
- 3 Beds
- 2 Baths
- 1,805 Sqft
- 2 Garages
- .2 Acres
- 1997 Year Built
- Study
- Game Room
- Media
- Pool

7036 Herman Jared Drive
North Richland Hills, Texas 76182-3657
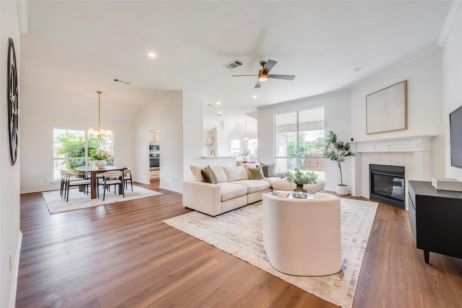
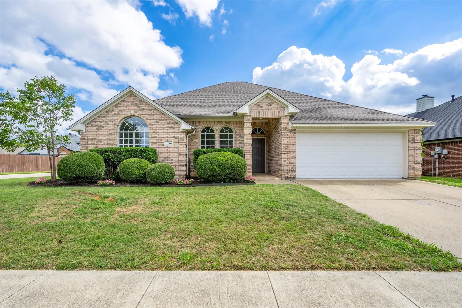
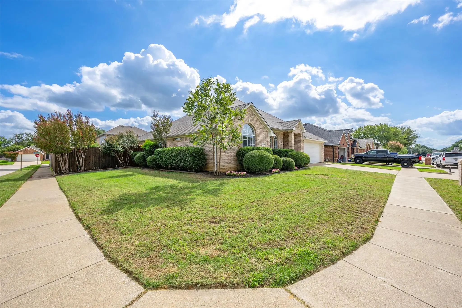
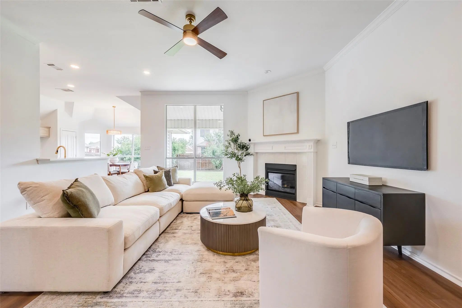
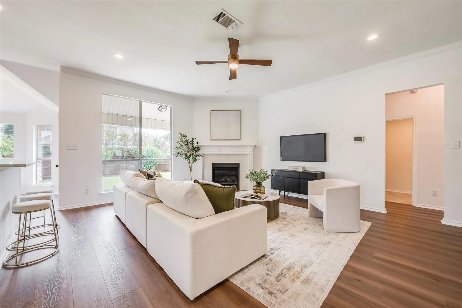
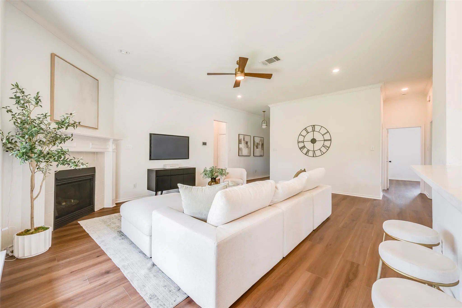
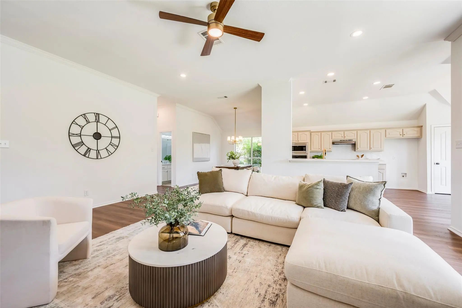
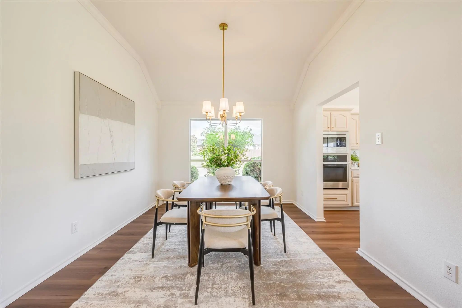
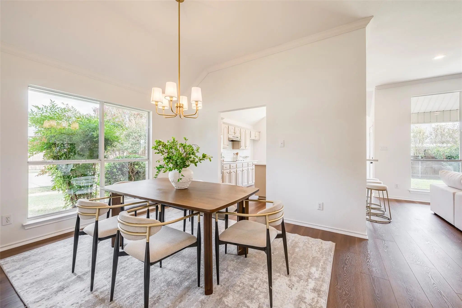
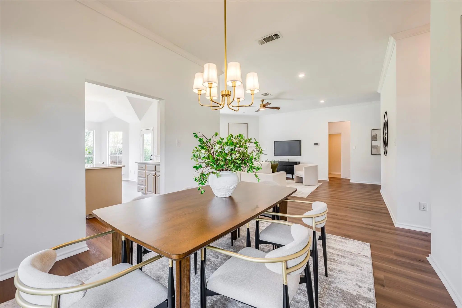
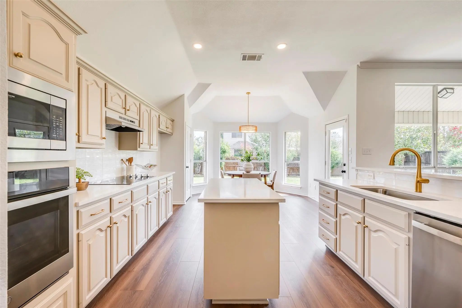
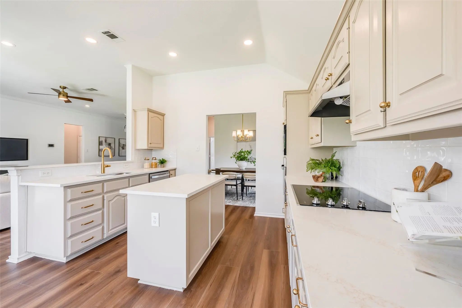
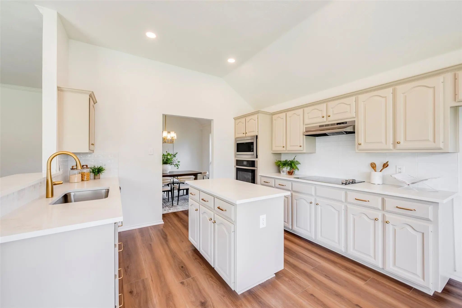
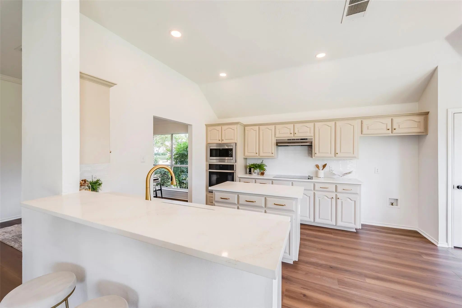
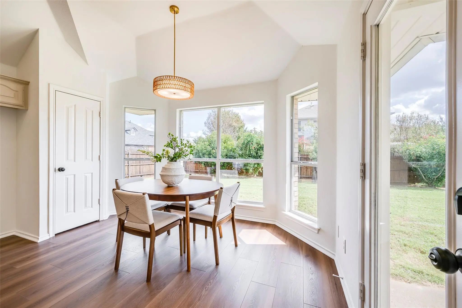
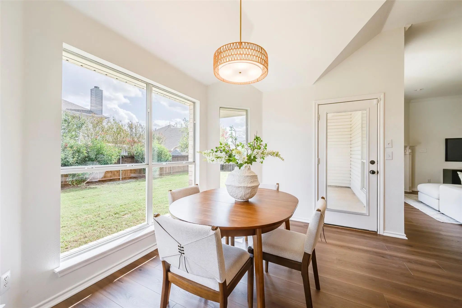
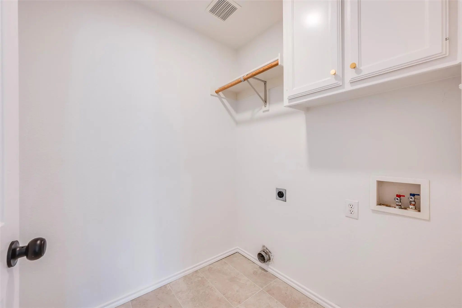
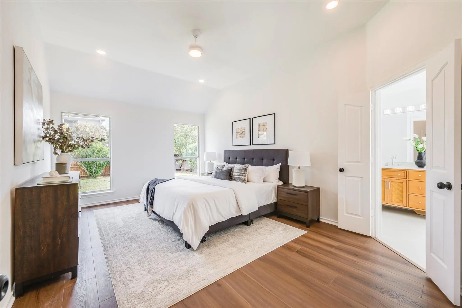
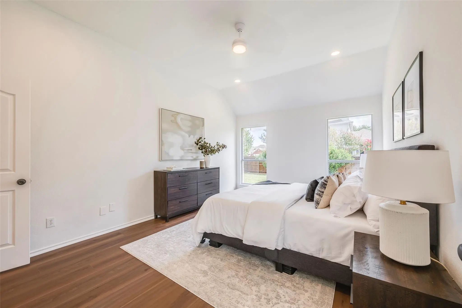
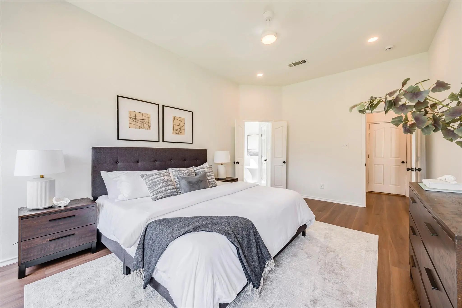
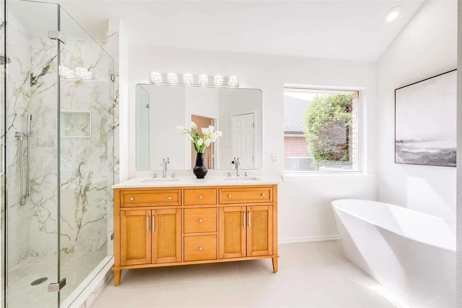
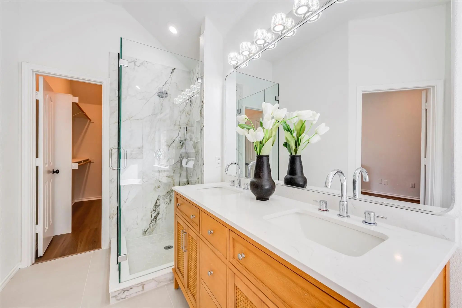
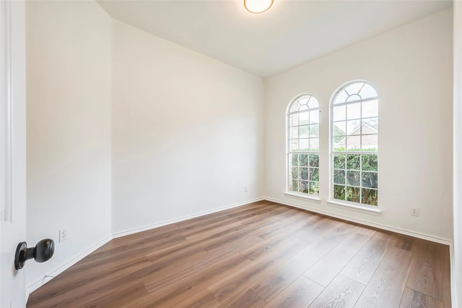
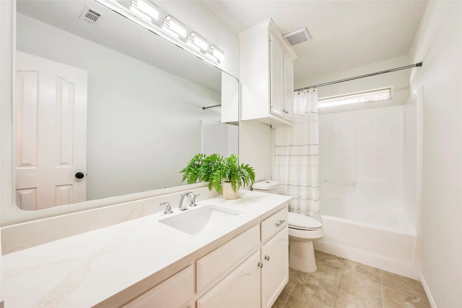
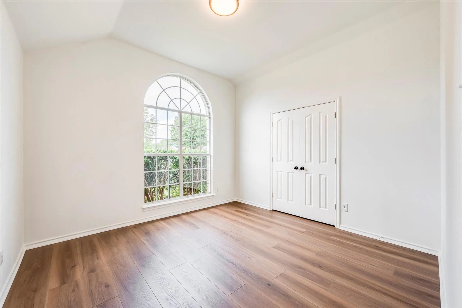
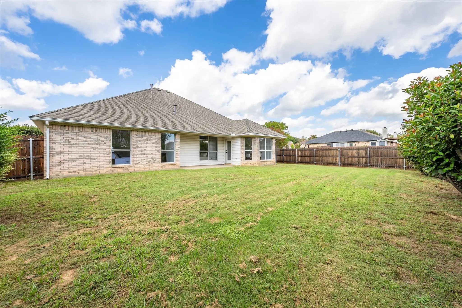
Fresh design. Inviting spaces. A beautiful new beginning. Welcome to 7036 Herman Jared Drive, where a renovation completed in October 2026 brings contemporary style to an established North Richland Hills setting. This beautifully updated three-bedroom, two-bath home features an open-concept layout with high ceilings, luxury vinyl plank flooring, fresh paint, and thoughtfully selected designer lighting. A gas fireplace anchors the living area, creating a welcoming backdrop for quiet evenings or gathering with friends. The refreshed kitchen shines with quartz countertops, updated appliances, and beautiful lighting. A separate breakfast room makes everyday meals easy, while the dedicated dining room offers space for holiday dinners, celebrations, and lingering conversations. Step outside to the covered back porch—a comfortable spot for morning coffee or unwinding at the end of the day. Inside, cohesive finishes bring a polished feel throughout, and professional staging helps you picture how beautifully the spaces can live. Offered at $419,000, this home pairs the fresh finishes buyers love with the appeal of an established neighborhood. Beautifully renovated and ready for its next chapter—come see what makes this North Richland Hills home stand out. Buyer to verify schools and measurements.
View Virtual TourSchool Information
- School DistrictBirdville ISD
- Elementary SchoolSmithfield
- Middle SchoolSmithfield
- High SchoolBirdville
Community
- Address7036 Herman Jared Drive
- SubdivisionStoney Ridge Add
- CityNorth Richland Hills
- CountyTarrant
- StateTexas
- Zip Code76182-3657
- HOANone
- UtilitiesCity Sewer, City Water
- Taxes8381
Amenities
- # of Garages2
- GaragesGarage
Interior
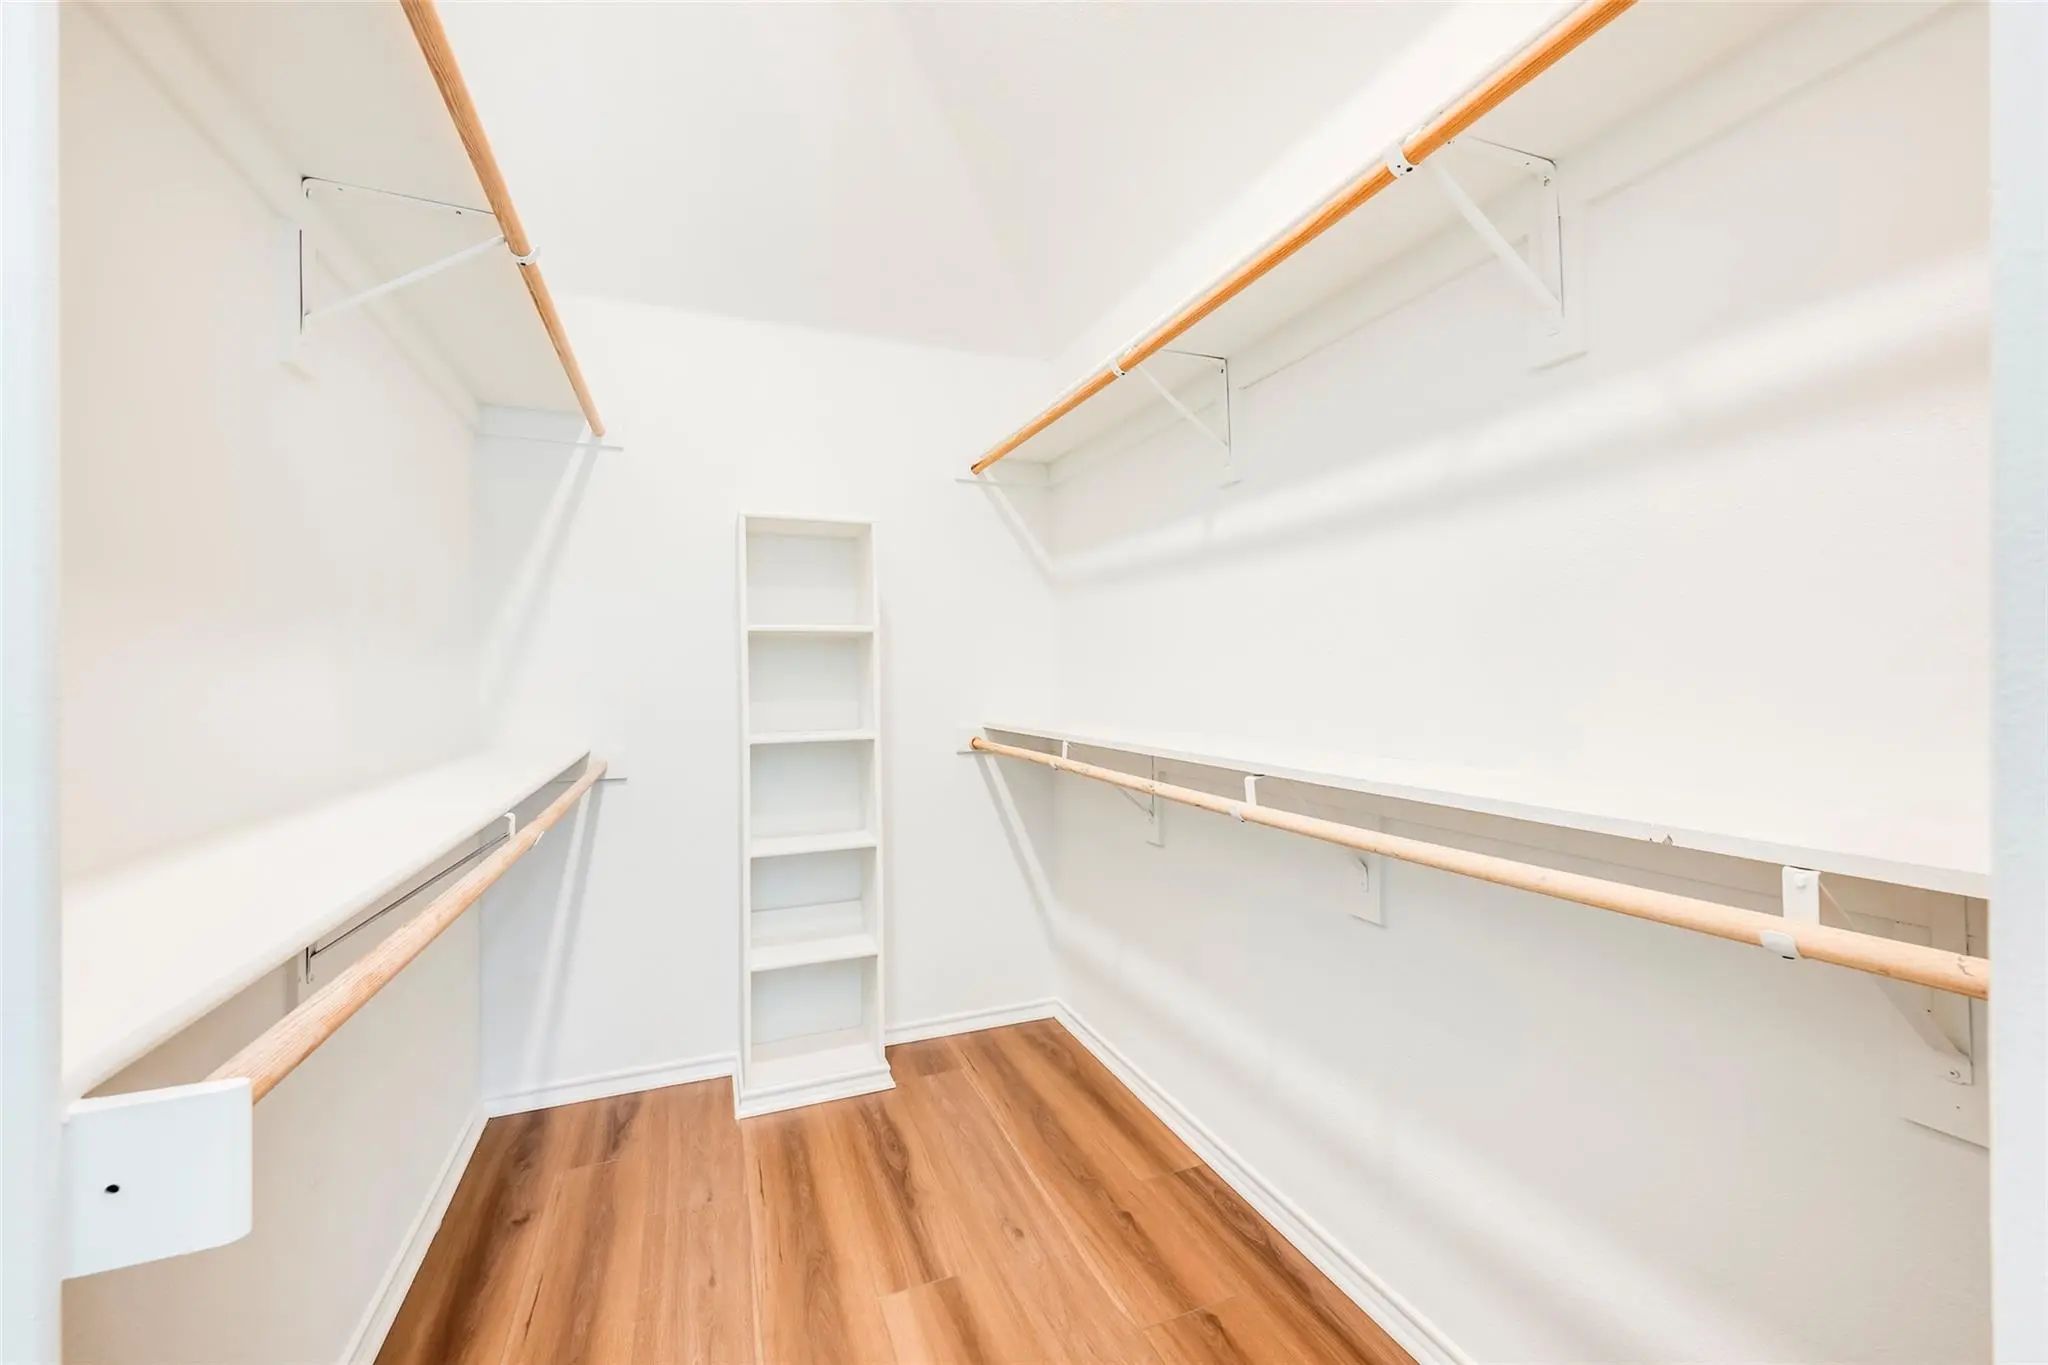
- Interior FeaturesWalk-In Closet(s)
- FloorsCeramic Tile, Luxury Vinyl Plank
- FireplaceYes
- # of Fireplaces1
- FireplacesGas
Exterior
- FenceWood
- Lot DescriptionCorner Lot
Construction Details / Floorplan
- Living Areas1
- Dining Rooms1
- Full Baths2
- RoofComposition
- FoundationSlab
- ConstructionBrick
Energy Efficiency / Green Features / Heating & Cooling
- HeatingCentral
Private Listing Information (Registration Required)
Listing Details
- AgentTina Bryant
- OfficeReal T Team By Exp
Users may not reproduce or redistribute the data found on this site. The data is for viewing purposes only. Data is deemed reliable, but is not guaranteed accurate by the MLS or NTREIS.
Listing information last updated on November 5th, 2026 at 1:36pm CST.