
- 5 Beds
- 3 Baths
- 3,015 Sqft
- 1 Garage
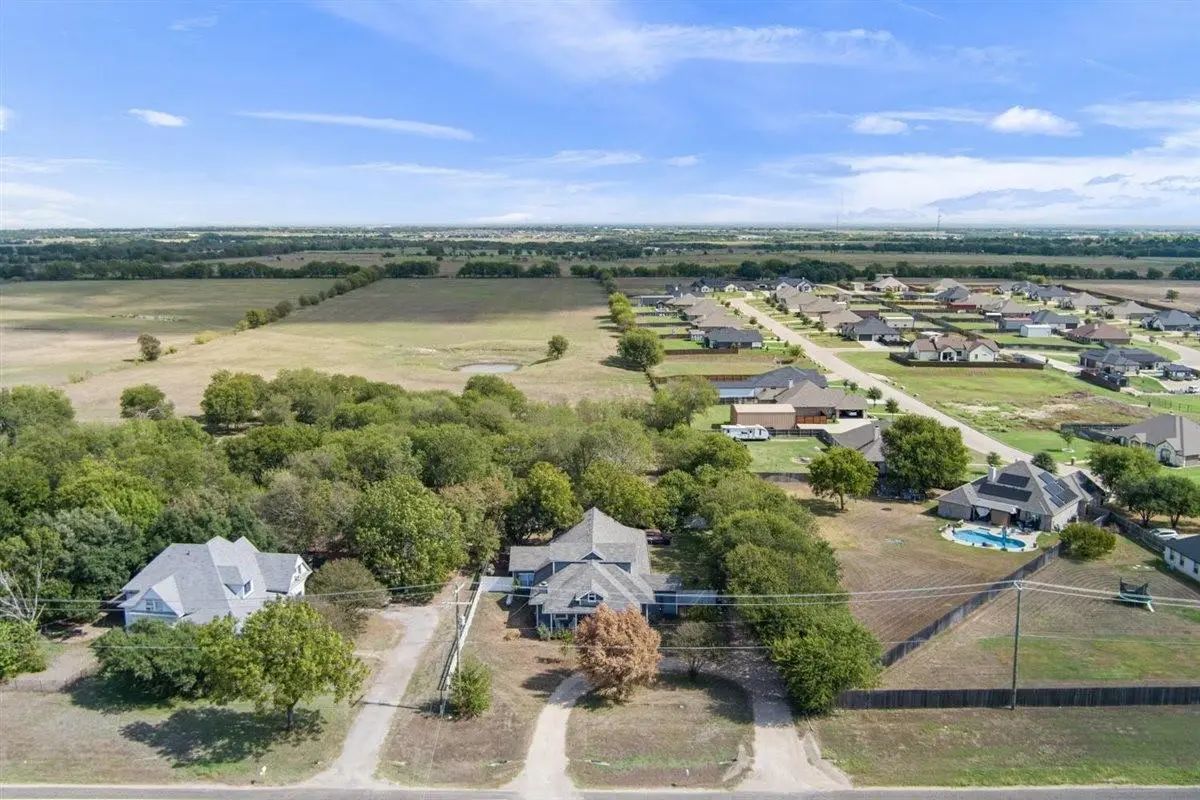
- .43 Acres
- 1930 Year Built
- Study
- Game Room
- Media
- Pool

6007 Old Lorena Road
Lorena, Texas 76655-3447
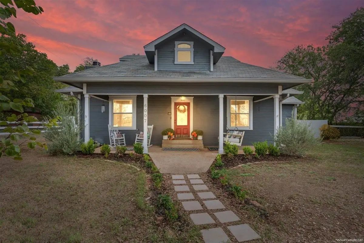
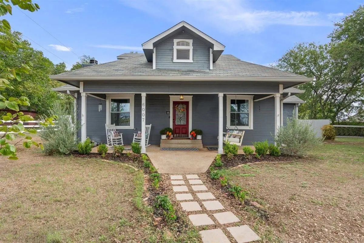
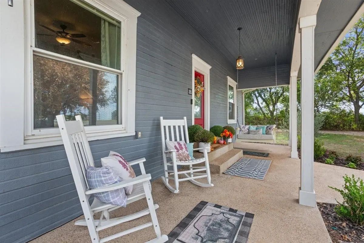
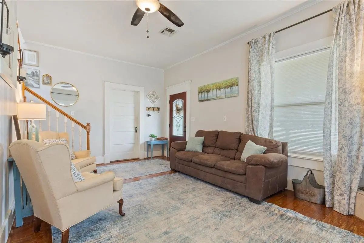
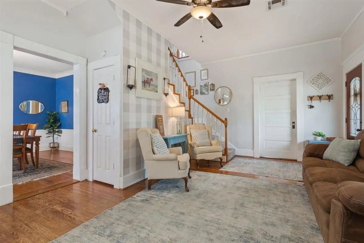
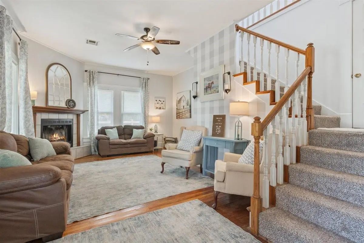
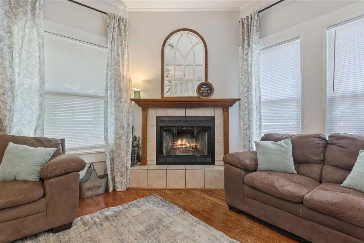
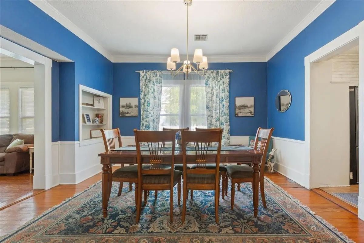
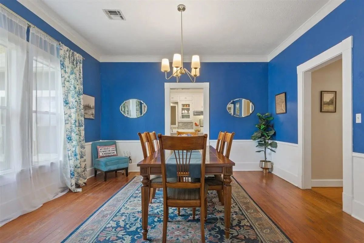
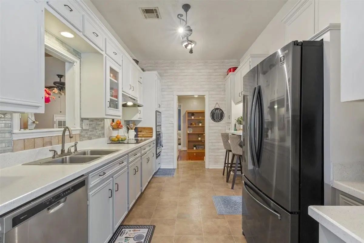
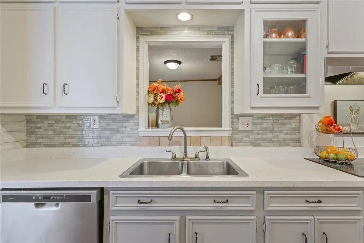
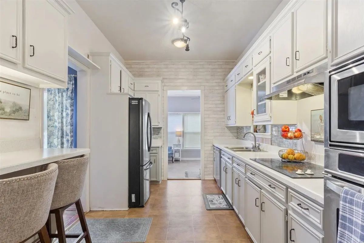
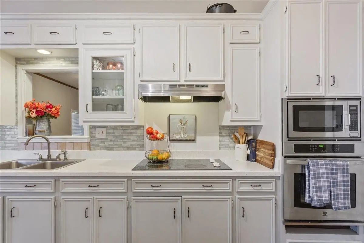
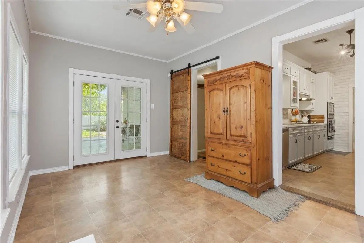
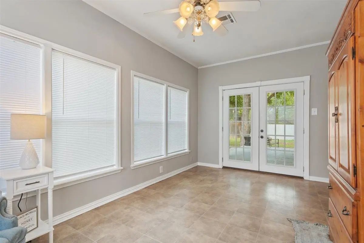
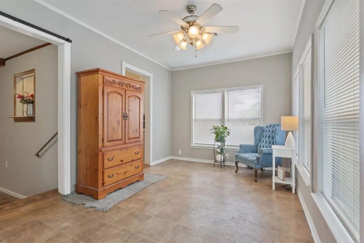
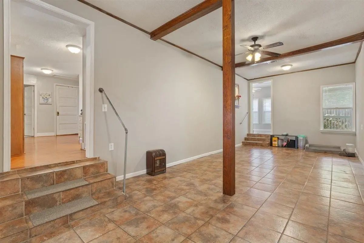
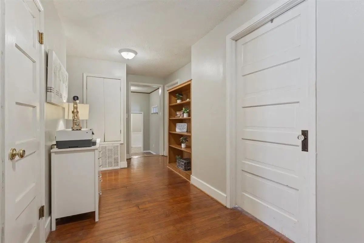
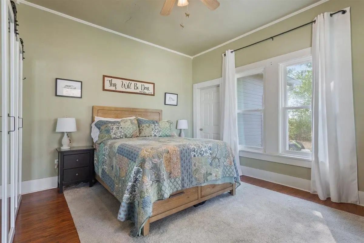
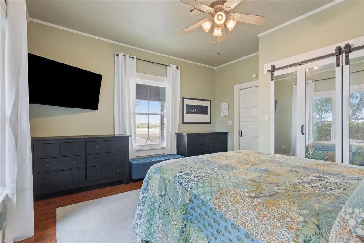
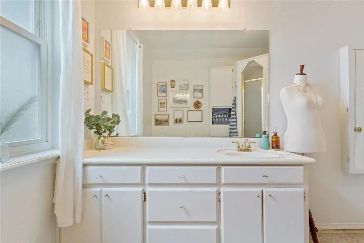
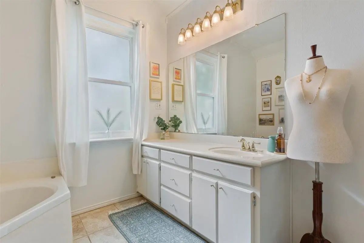
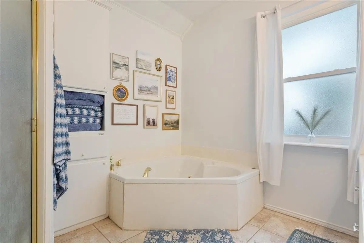
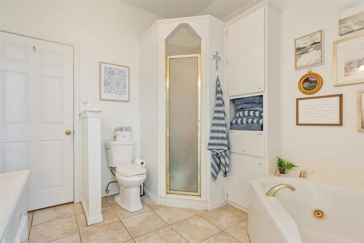
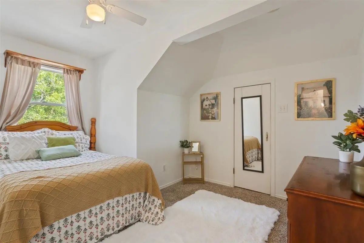
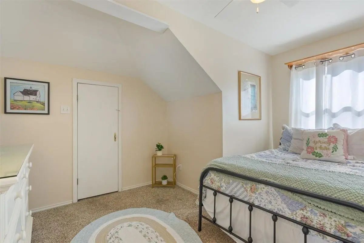
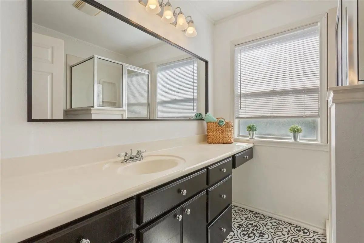
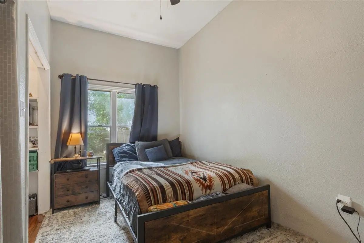
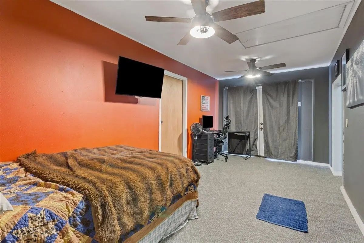
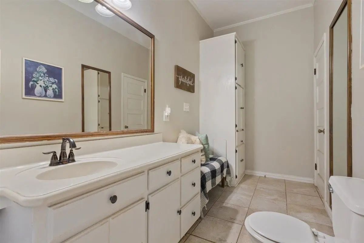
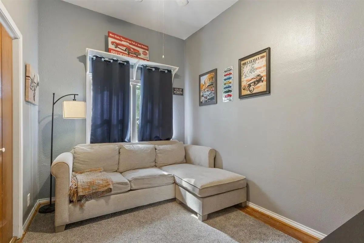
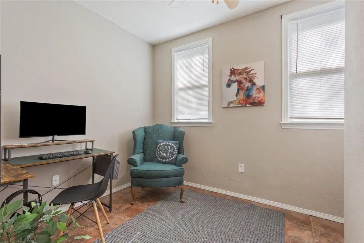
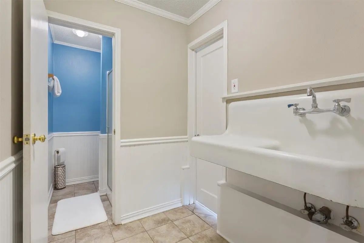
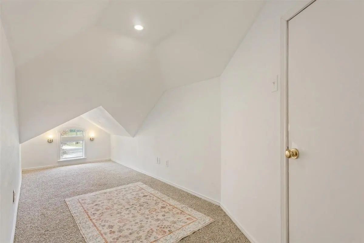
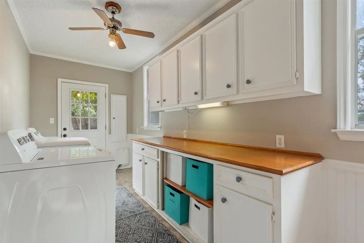
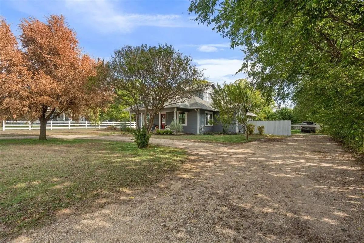
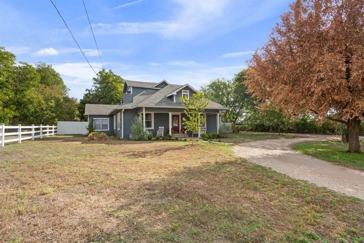
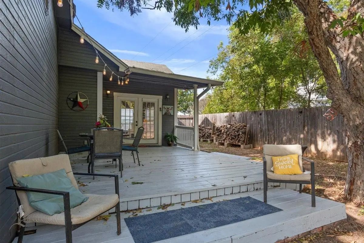
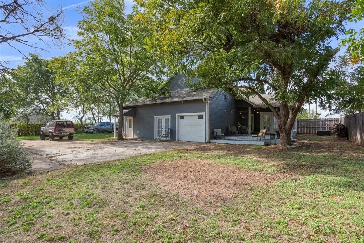
Full of charm and character, this spacious 5-bedroom, 3.5-bath home in Lorena offers a versatile floor plan with plenty of room to spread out. A welcoming covered front porch sets the tone, leading into a warm and inviting interior featuring wood flooring, a cozy fireplace, and thoughtful details throughout. The main level offers a spacious living room, formal dining area, and a functional kitchen with abundant cabinetry, generous counter space, and a convenient breakfast bar. Multiple living areas, including an oversized den and sunroom, provide flexibility for entertaining, relaxing, or everyday living. The primary suite and additional bedrooms on the main level offer convenience, while upstairs bedrooms and a bonus room create even more possibilities for guests, hobbies, or additional living space. A dedicated office, ample storage, and an attached garage add to the home's functionality. Outside, enjoy a covered front porch, spacious back deck, and mature trees that provide a peaceful setting for outdoor gatherings or quiet evenings at home. With its inviting character, flexible layout, and abundance of indoor and outdoor living space, this Lorena property has plenty to offer.
View Virtual TourEssential Information
- Price$329,000
- Est. Payment /m
- MLS® #21411303
- Bedrooms5
- Bathrooms3.00
- Square Footage3,015
- Acres0.43
- Year Built1930
- Built Desc.Preowned
- TypeResidential
- Sub-TypeSingle Family Residence
- StyleModern Farmhouse
- StatusActive
School Information
- School DistrictLorena ISD
- Elementary SchoolLorena
- Middle SchoolLorena
- High SchoolLorena
Community
- Address6007 Old Lorena Road
- SubdivisionBURWELL N
- CityLorena
- CountyMcLennan
- StateTexas
- Zip Code76655-3447
- HOANone
- UtilitiesOutside City Limits, Propane, Rural Water District, Septic, No City Services, No Sewer
- Taxes4508
Amenities
- SecurityCarbon Monoxide Detector(s), Fire Alarm, Smoke Detector(s)
- # of Garages1
- GaragesAdditional Parking, Circular Driveway, Garage, Garage Faces Rear, Unpaved
Interior
- Interior FeaturesBuilt-in Features, Decorative Lighting, High Speed Internet Available, In-Law Suite Floorplan, Loft, Natural Woodwork, Paneling, Pantry, Wainscoting
- FloorsCarpet, Hardwood, Laminate, Tile
- FireplaceYes
- # of Fireplaces1
- FireplacesLiving Room, Wood Burning
Exterior
- Exterior FeaturesCovered Deck, Covered Patio/Porch, Rain Gutters, Private Yard, Rain Barrel/Cistern(s)
- FenceBack Yard, Chain Link, Fenced, Front Yard, Gate, High Fence, Split Rail, Vinyl, Wood
- Lot DescriptionLrg. Backyard Grass, Many Trees
Construction Details / Floorplan
- Living Areas2
- Dining Rooms1
- Full Baths3
- RoofAsphalt
- FoundationPillar/Post/Pier, Slab
- ConstructionBoard & Batten Siding
Energy Efficiency / Green Features / Heating & Cooling
- Green FeaturesDrought Tolerant Plants, Thermostat
- HeatingCentral, Electric, ENERGY STAR Qualified Equipment, Fireplace(s)
Private Listing Information (Registration Required)
Listing Details
- AgentCamie Cross
- OfficeLogan Capital Real Estate, Pllc
Users may not reproduce or redistribute the data found on this site. The data is for viewing purposes only. Data is deemed reliable, but is not guaranteed accurate by the MLS or NTREIS.
Listing information last updated on November 14th, 2026 at 2:45am CST.