Contact / Login

Contact ARG Realty LLC

Find us on...

Dashboard

Login using...

2440 Ranchview Drive, Grand Prairie, Texas– $379,500
Unlock Restricted Data For Free!MLS Rules Require Registration - Unlock Now!

  • 3 Beds
  • 2 Baths
  • 2,200 Sqft
  • 2 Garages
  • .15 Acres
  • 1999 Year Built
  • Study
  • Game Room
  • Media
  • Pool
  • 3 Beds
  • 2 Baths
  • 2,200 Sqft
  • 2 Garages
  • .15 Acres
  • 1999 Year Built
  • Study
  • Game Room
  • Media
  • Pool

2440 Ranchview Drive
Grand Prairie, Texas 75052-7800

County: Tarrant Cimmaron Estates Add

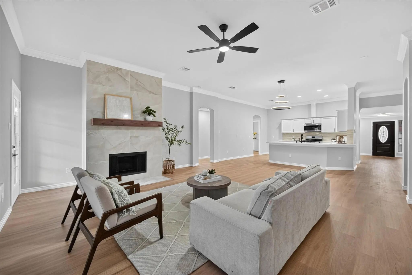
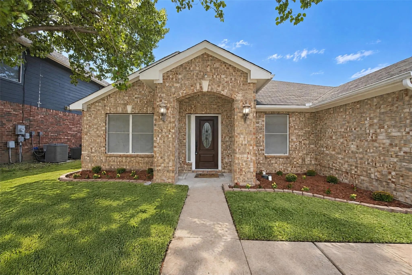
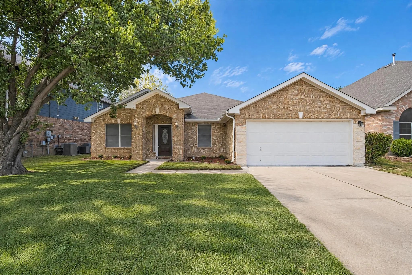
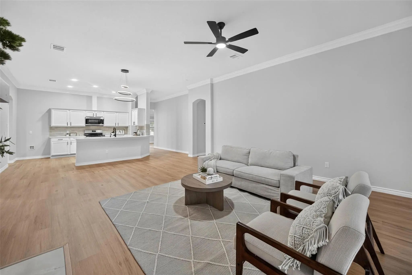
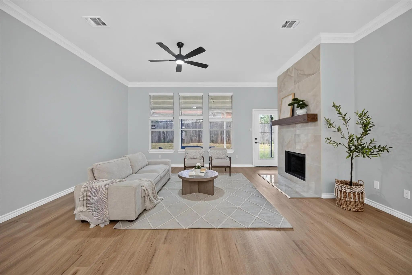
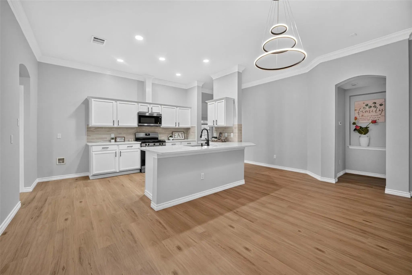
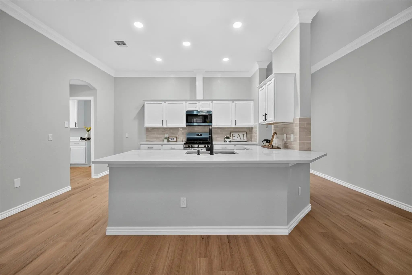
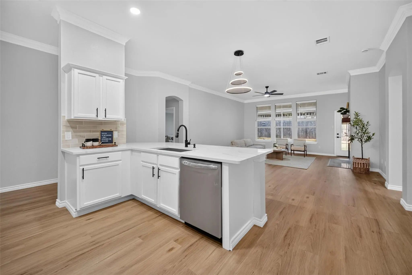
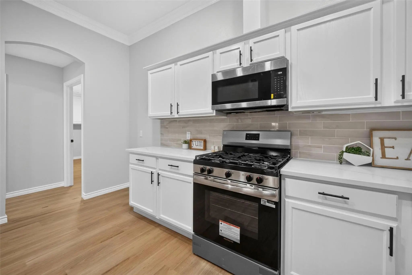
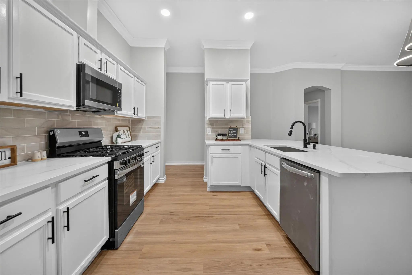
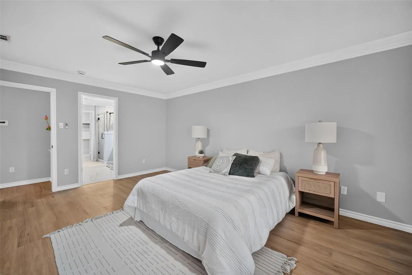
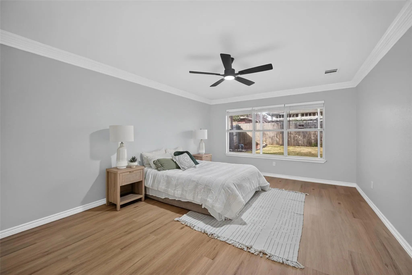
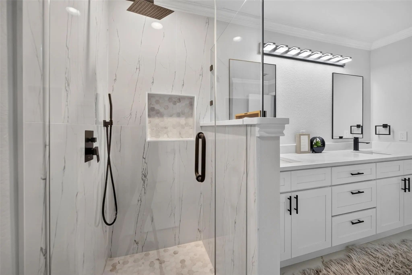
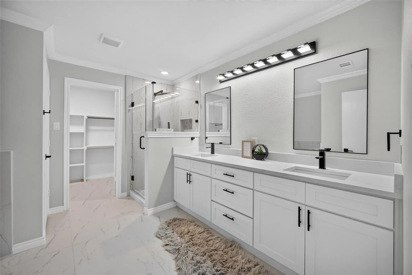
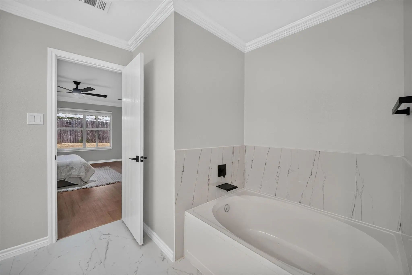
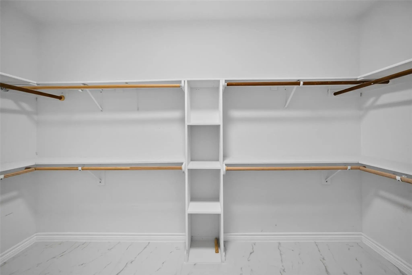
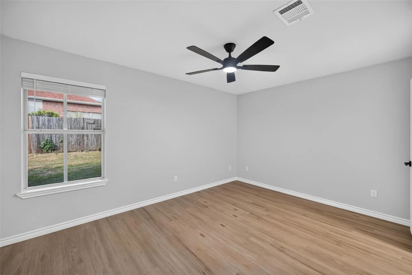
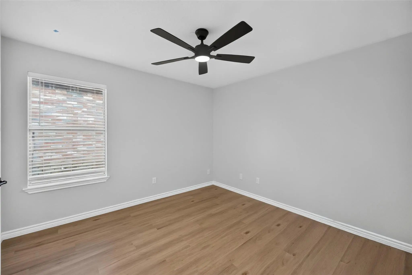
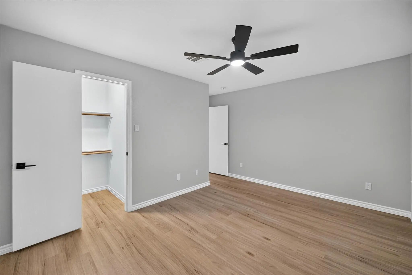
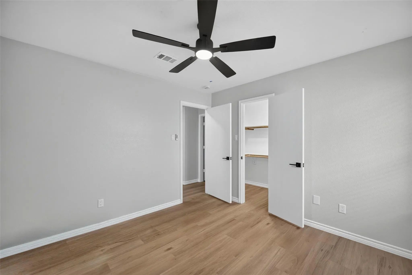
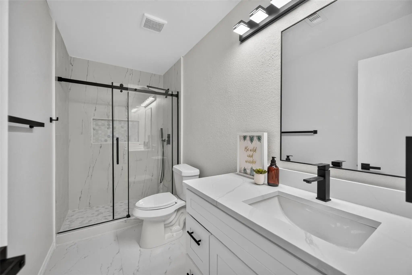
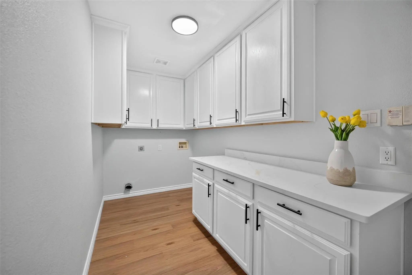
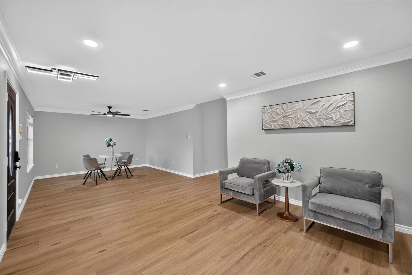
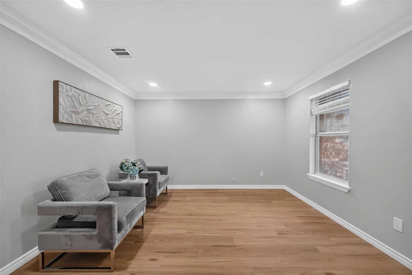
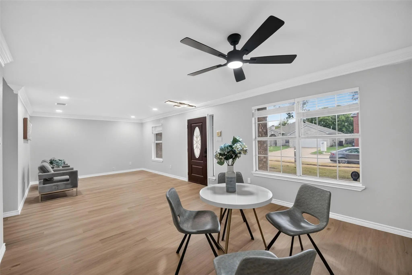
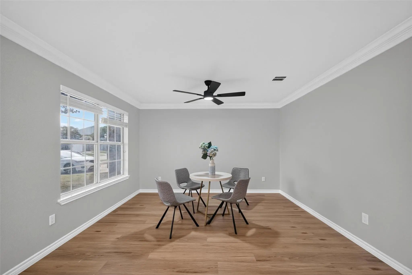
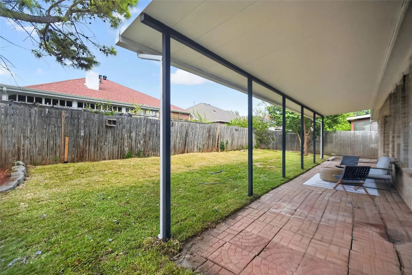
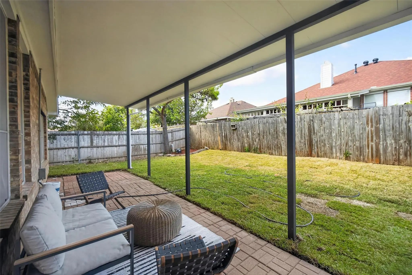
Seller is offering $5,000 toward buyer's closing costs with an acceptable offer! Welcome to this beautifully updated 3-bedroom, 2-bathroom home in Grand Prairie, where modern elegance meets everyday comfort! Step inside to discover luxury vinyl plank flooring throughout, a spacious open-concept living area with soaring ceilings, and a cozy fireplace that creates a warm and inviting atmosphere. The beautifully updated kitchen features oversized quartz countertops, modern finishes, and plenty of space for cooking and entertaining. Both full bathrooms have been tastefully remodeled with stylish, contemporary touches. Designed for both relaxation and entertaining, this home offers plenty of space for gatherings inside and out. Step into the backyard and enjoy the generously sized covered patio, perfect for weekend BBQs, outdoor dining, or creating your own private retreat. Move-in ready and full of charm, this home is the perfect blend of style, comfort, and functionality. Don't miss the opportunity to make it yours!

View Virtual Tour

Estimate Your Monthly Payment

Tax Value @ 100% of Sales Price, HOA Included
Tax Value @ 85% of Market Value, HOA Not Included

Essential Information

  • Price$379,500
  • Est. Payment /m
  • MLS® #21411304
  • Bedrooms3
  • Bathrooms2.00
  • Square Footage2,200
  • Acres0.15
  • Year Built1999
  • Built Desc.Preowned
  • TypeResidential
  • Sub-TypeSingle Family Residence
  • StatusActive
Please provide a valid email address.

Quick Valuation Analysis from 5 Active and 5 Sold Listings

Pricing Trends from 5 Active Listings in Cimmaron Estates Add

This Home's Price $379,500 This Home's Price Per SqFt $
Average Price $407,880 Average Price Per SqFt $
Highest Price $485,000 Highest Price Per SqFt $
Lowest Price $335,000 Lowest Price Per SqFt $

Pricing Trends from 5 Sold Listings in Cimmaron Estates Add

This Home's Price $379,500 This Home's Price Per SqFt $
Average Price $388,958 Average Price Per SqFt $
Highest Price $439,900 Highest Price Per SqFt $
Lowest Price $339,990 Lowest Price Per SqFt $

Property Details

School Information

Community

Amenities

  • # of Garages2
  • GaragesGarage Door Opener

Interior

  • Interior FeaturesOpen Floorplan
  • FireplaceYes
  • # of Fireplaces1
  • FireplacesWood Burning

Exterior

  • FenceWood

Construction Details / Floorplan

  • Living Areas2
  • Dining Rooms1
  • Full Baths2
  • RoofShingle
  • ConstructionBrick

Energy Efficiency / Green Features / Heating & Cooling

  • HeatingCentral

Private Listing Information (Registration Required)

Listing Details

  • AgentQuynh Dang
  • OfficeReal Broker, Llc

Similar Listings

Photo of Listing #21376216 Reduced 4%

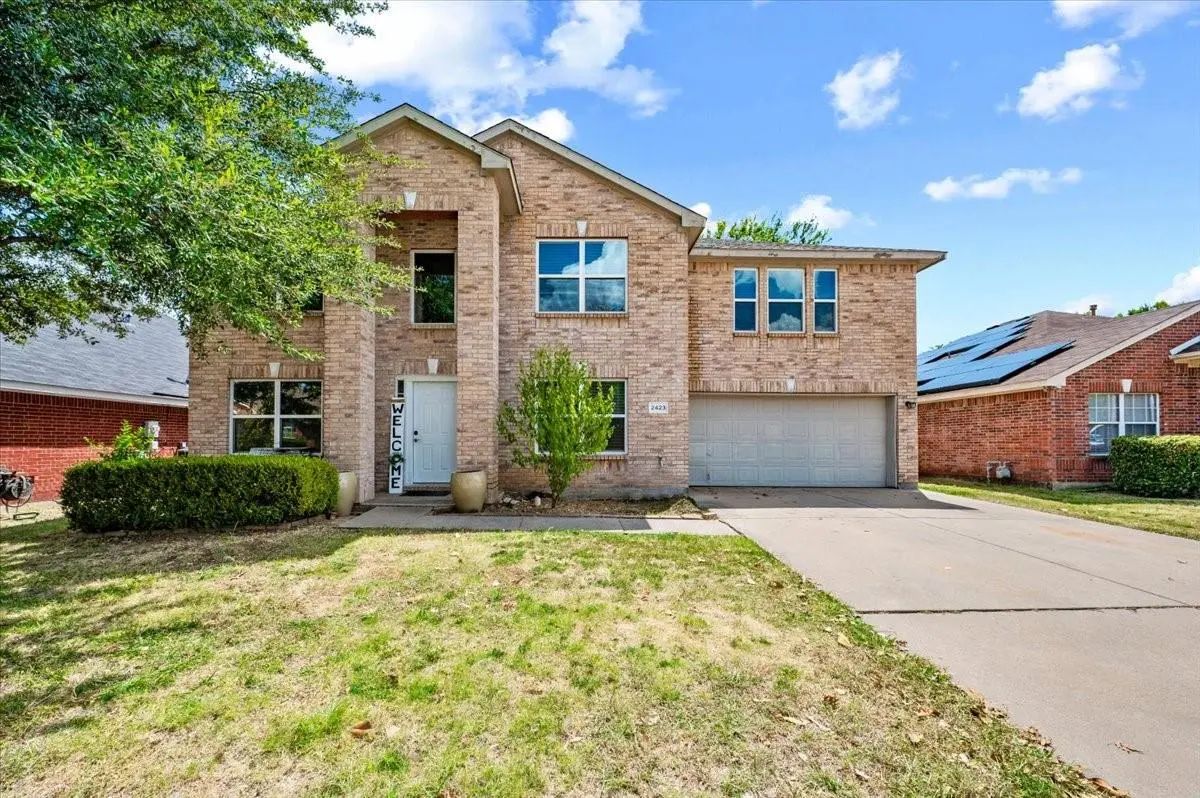
2423 Ranchview Drive Grand Prairie, Texas 75052-7802 Tarrant | Arlington ISD Cimmaron Estates Add

- $335,000

Residential, Single Family Residence
  • 4 Beds
  • 2.1 Baths
  • 2,767 SQFT
  • 2 Car
View details More Photos Save

Welcome To This Spacious, Two-story Home In Grand Prairie! Featuring 4 Bedrooms, 2 Bathrooms, And A Versatile 20x14 Game Room, This Property Provides Ample Space For Everyday Living And Entertaining. Enjoy Two Distinct Living Areas Ideal For Gathe...

Photo of Listing #21389323 Under Contract

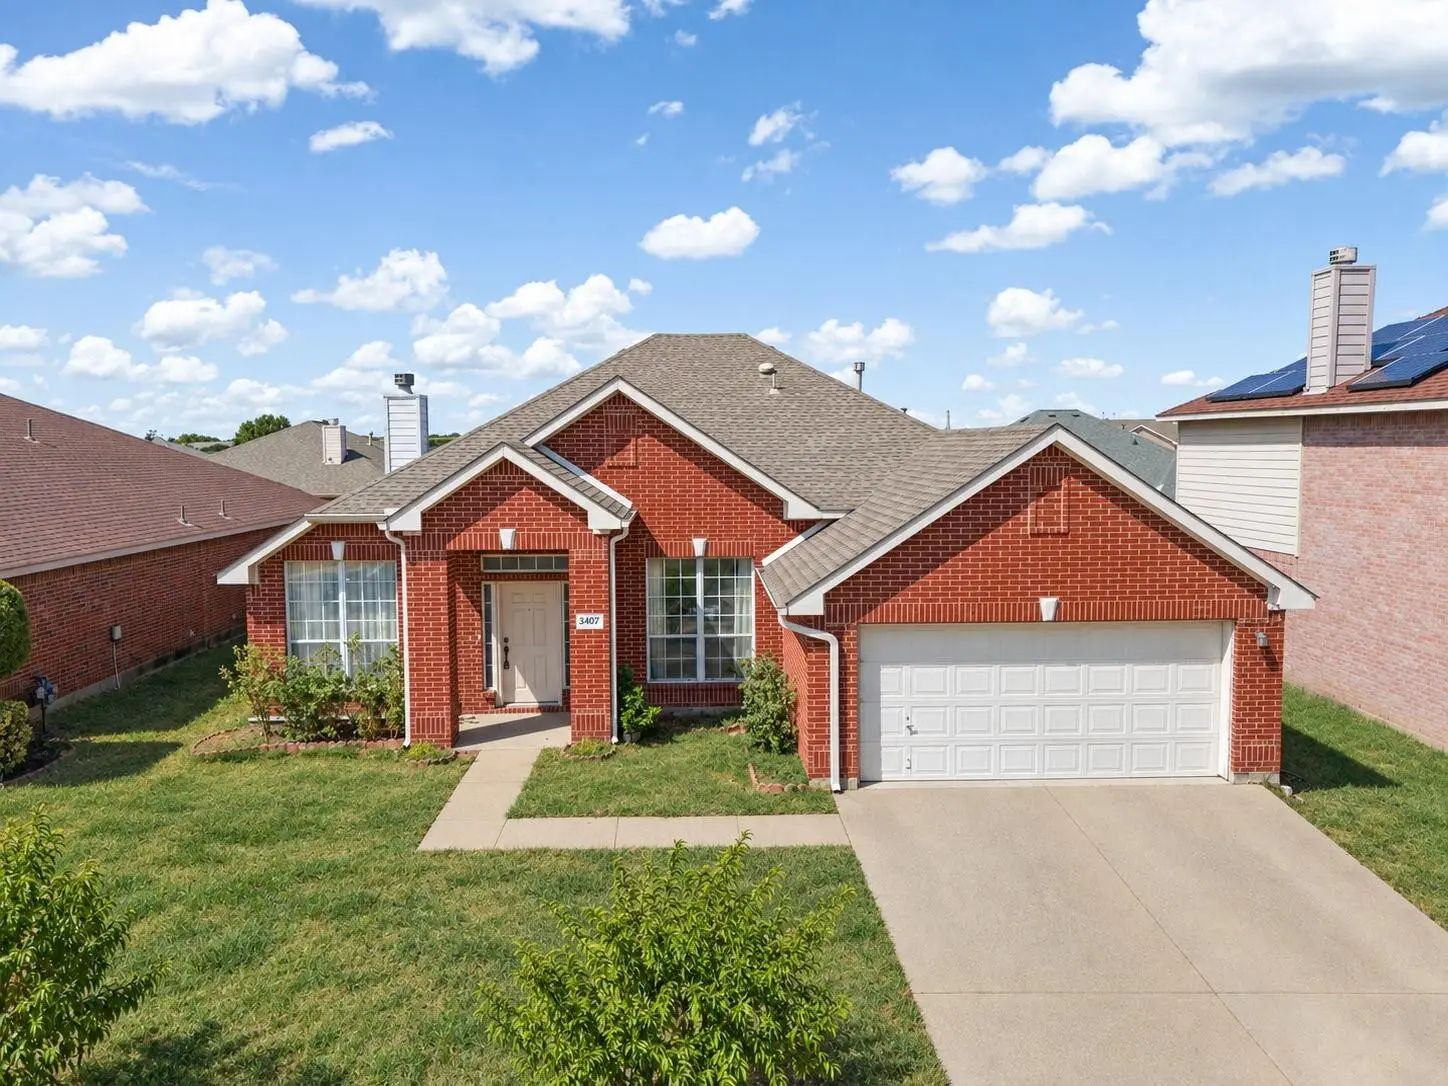
3407 Bryce Canyon Grand Prairie, Texas 75052-7874 Tarrant | Arlington ISD Cimmaron Estates Add

- $365,000

Residential, Single Family Residence
  • 4 Beds
  • 2 Baths
  • 2,226 SQFT
  • 2 Car
View details More Photos Save

Beautifully Maintained Single-story Home In Cimmaron Estates Featuring 4 Bedrooms, 2 Bathrooms, And 2,226 Sq. Ft. Of Living Space. The Spacious Layout Offers Multiple Living Areas, A Formal Dining Room, Breakfast Area, And A Well-appointed Kitchen...

Users may not reproduce or redistribute the data found on this site. The data is for viewing purposes only. Data is deemed reliable, but is not guaranteed accurate by the MLS or NTREIS.

Listing information last updated on October 16th, 2026 at 11:34am CDT.