
- 3 Beds
- 3.1 Baths
- 3,801 Sqft
- 2 Garages
- .13 Acres
- 2006 Year Built
- Study
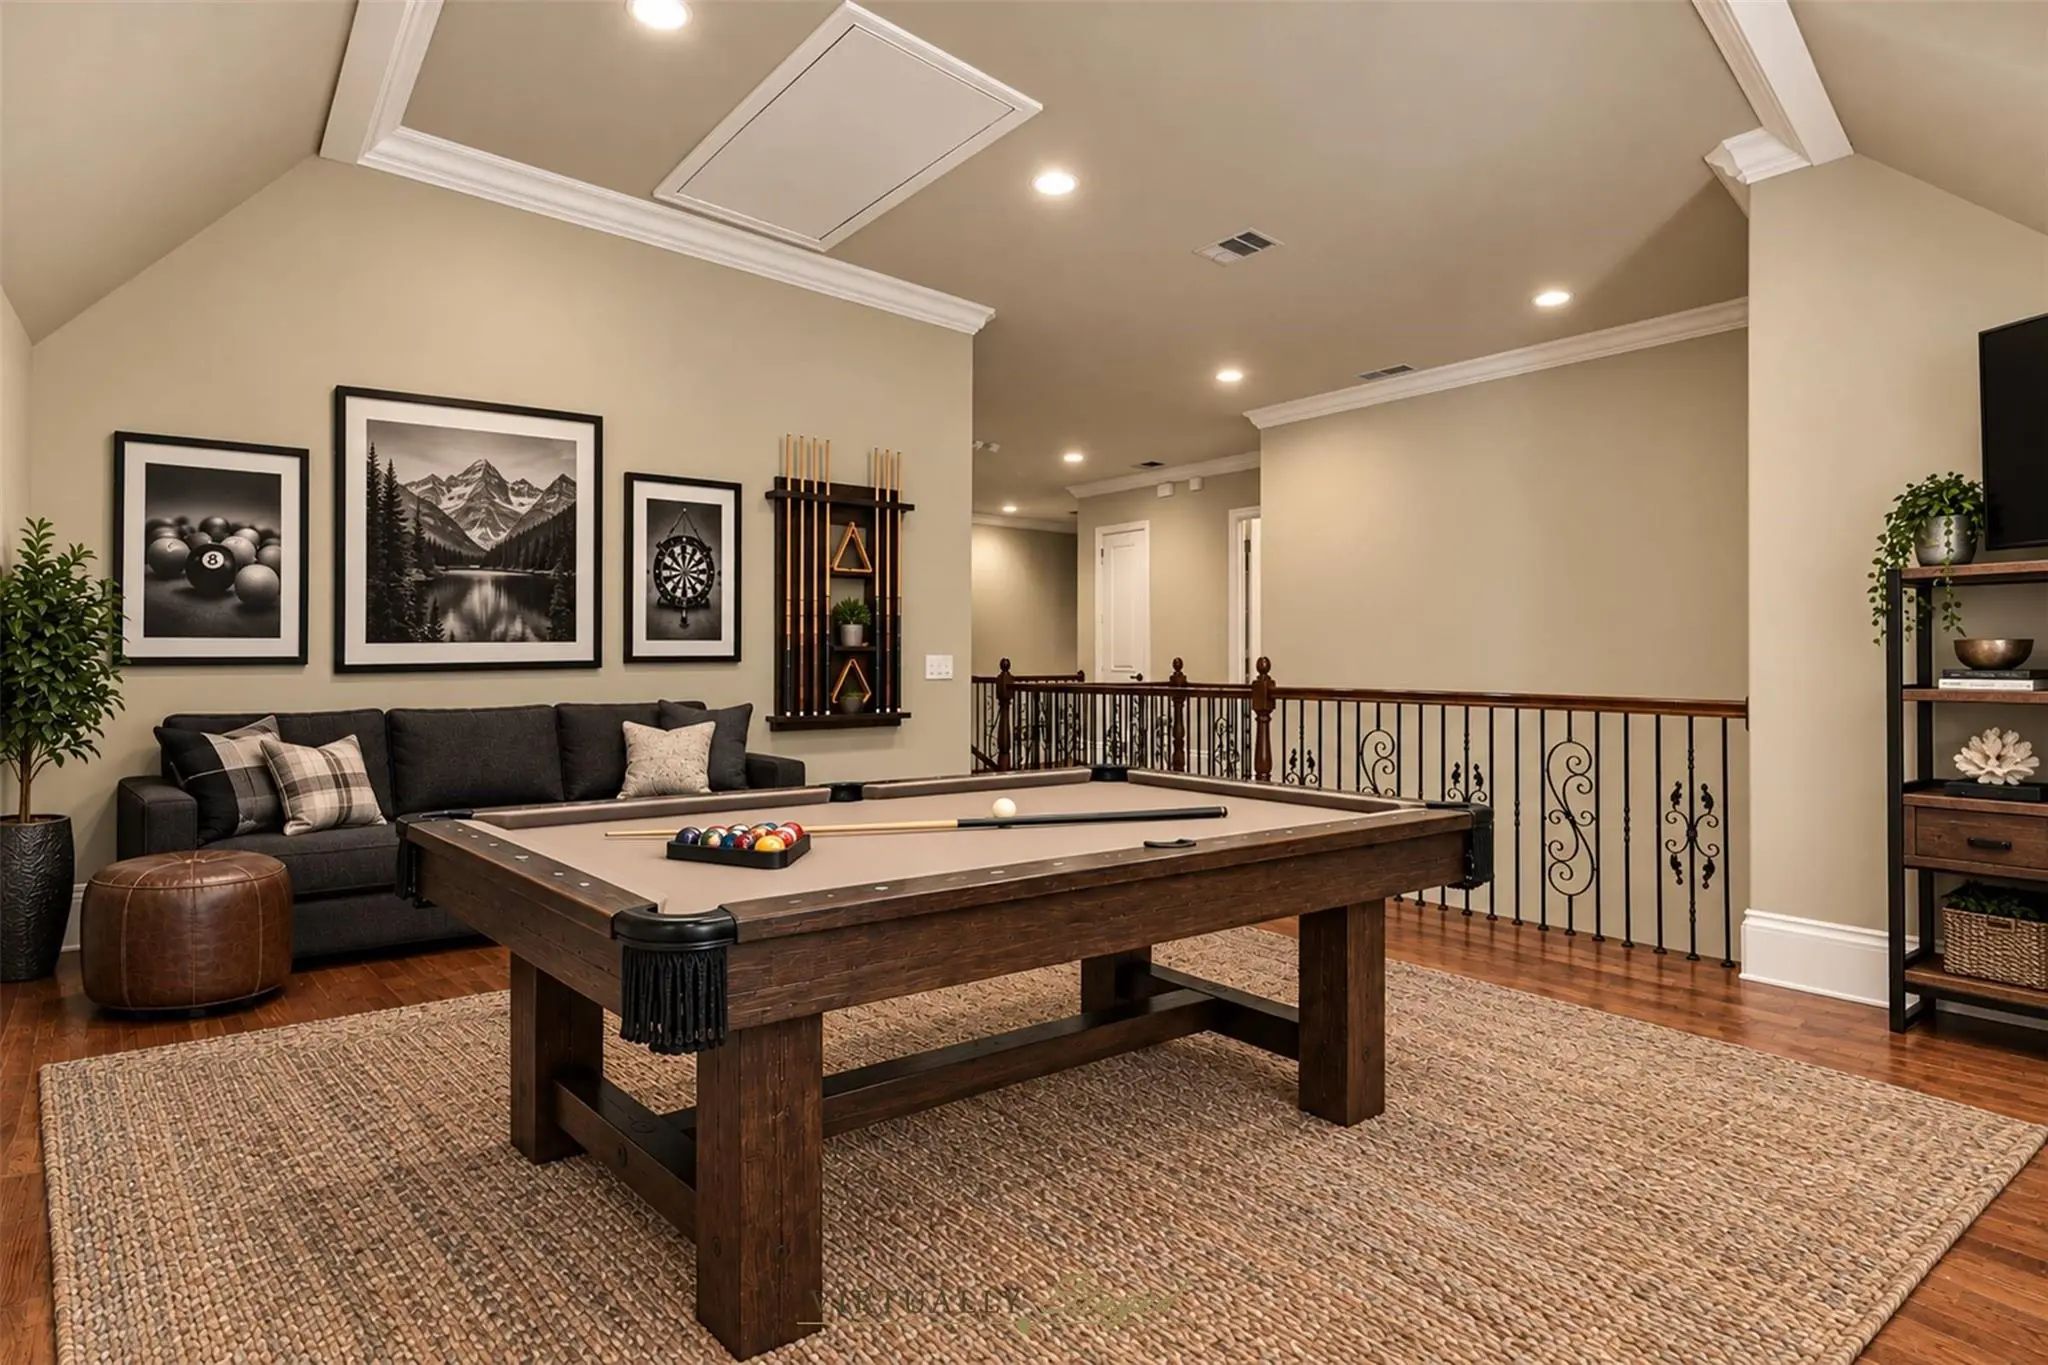
- Game Room
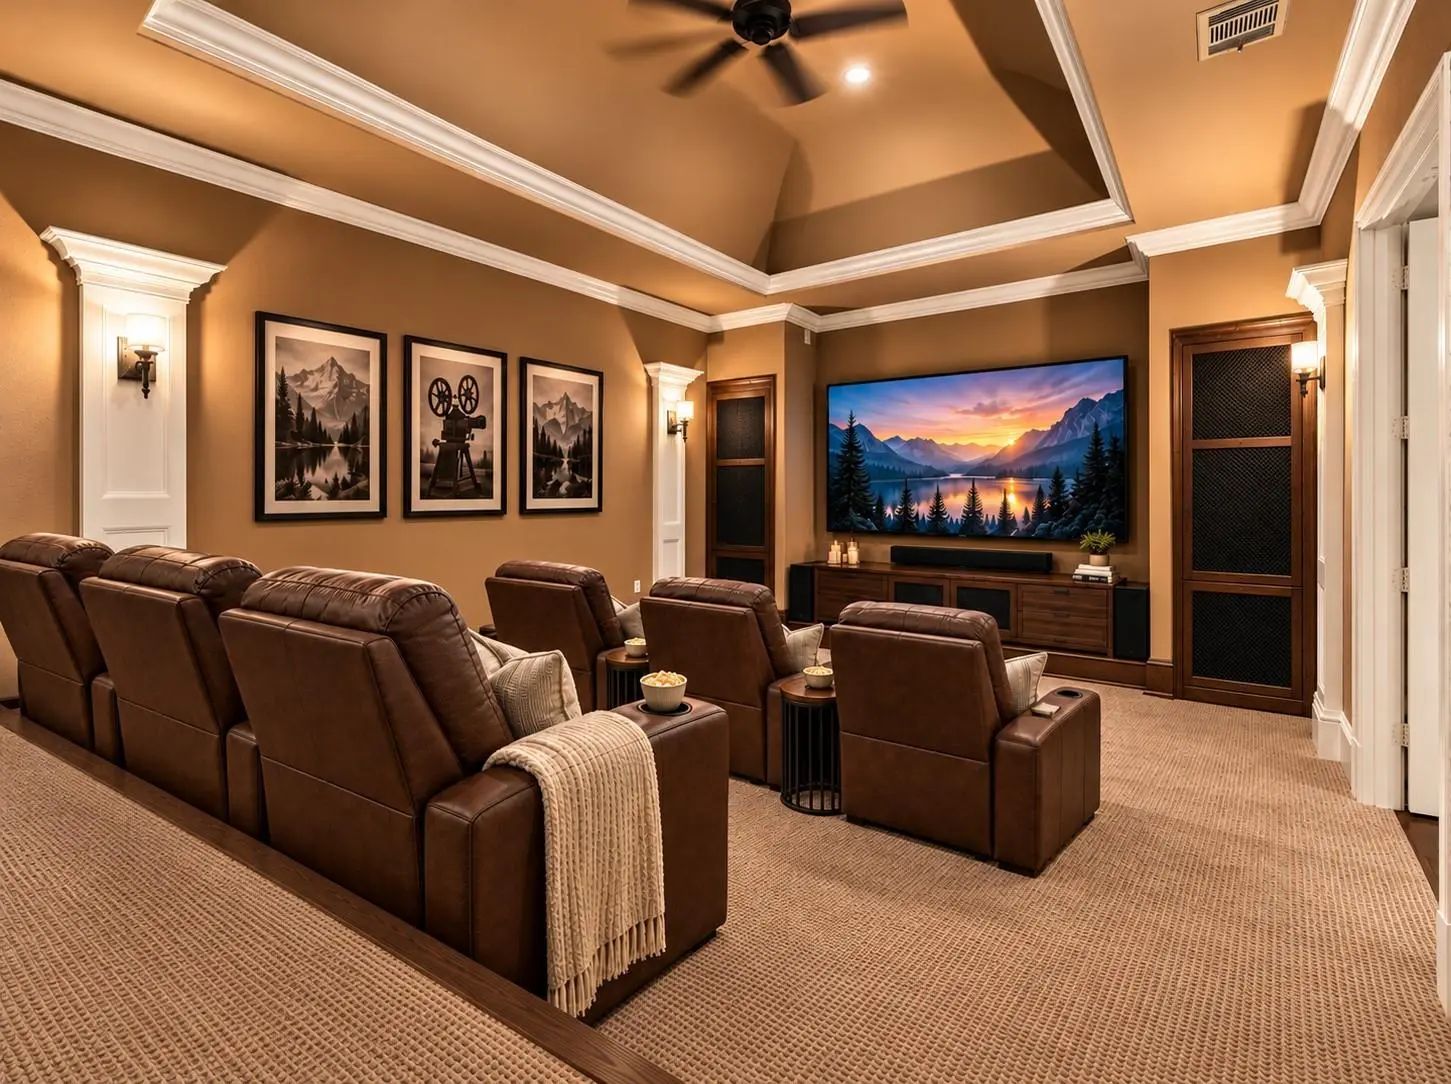
- Media
- Pool
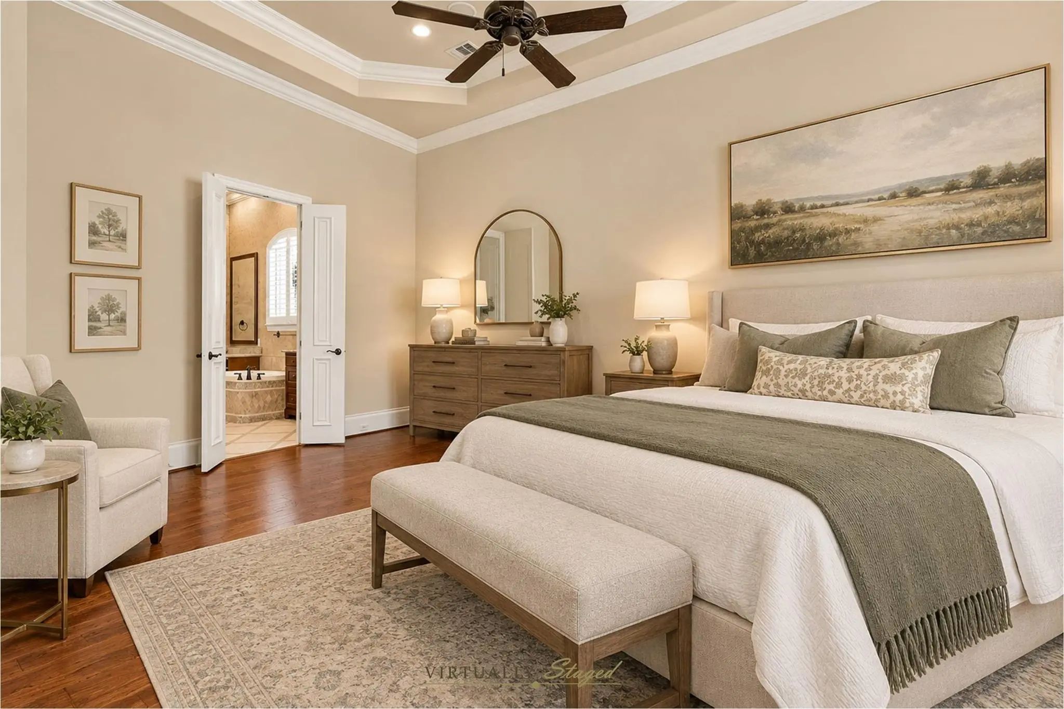
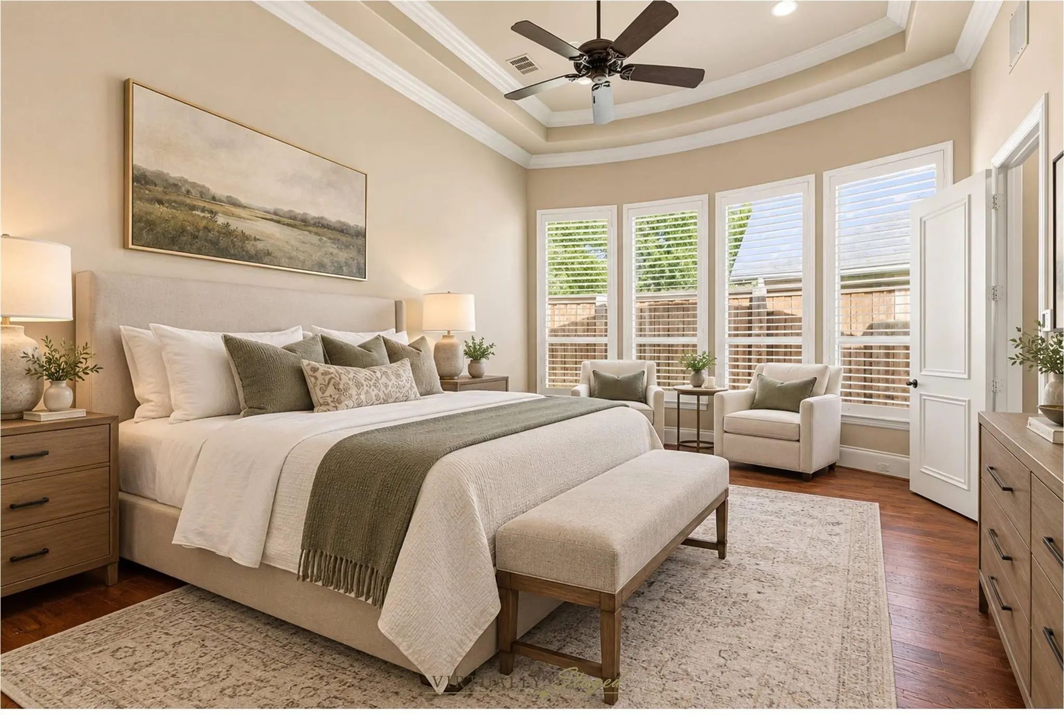
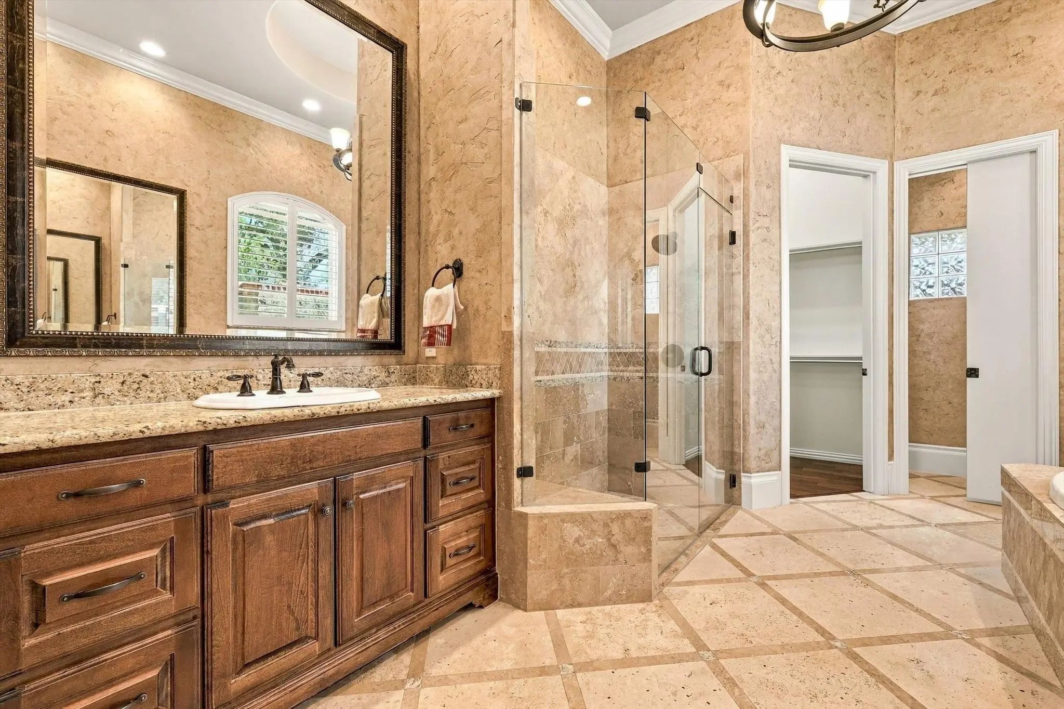
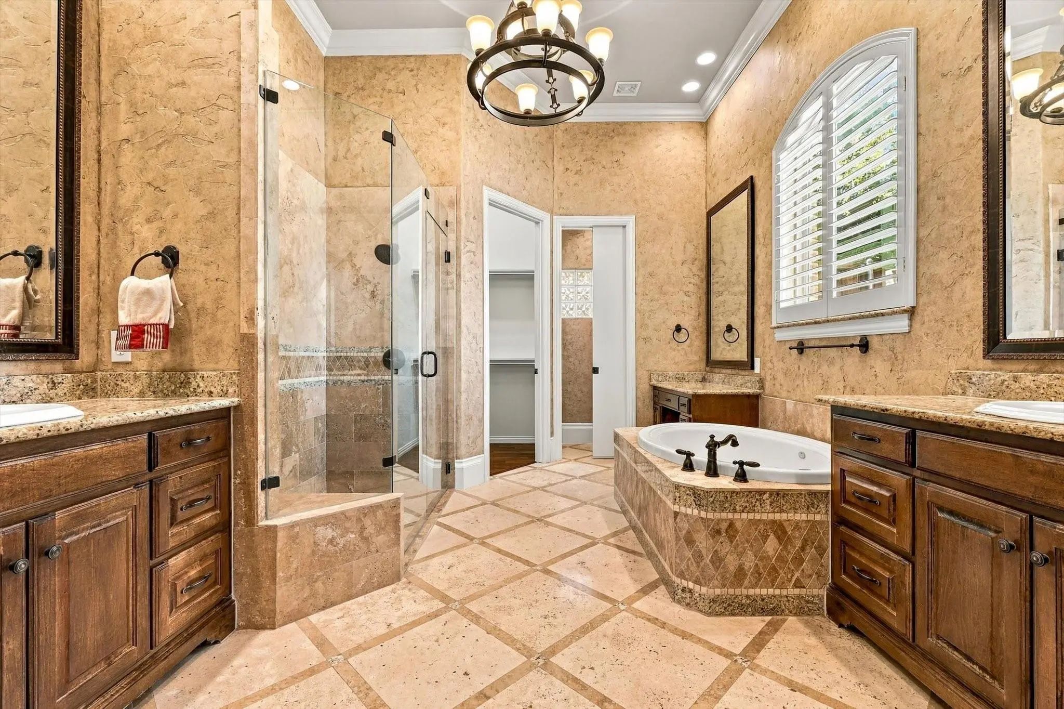


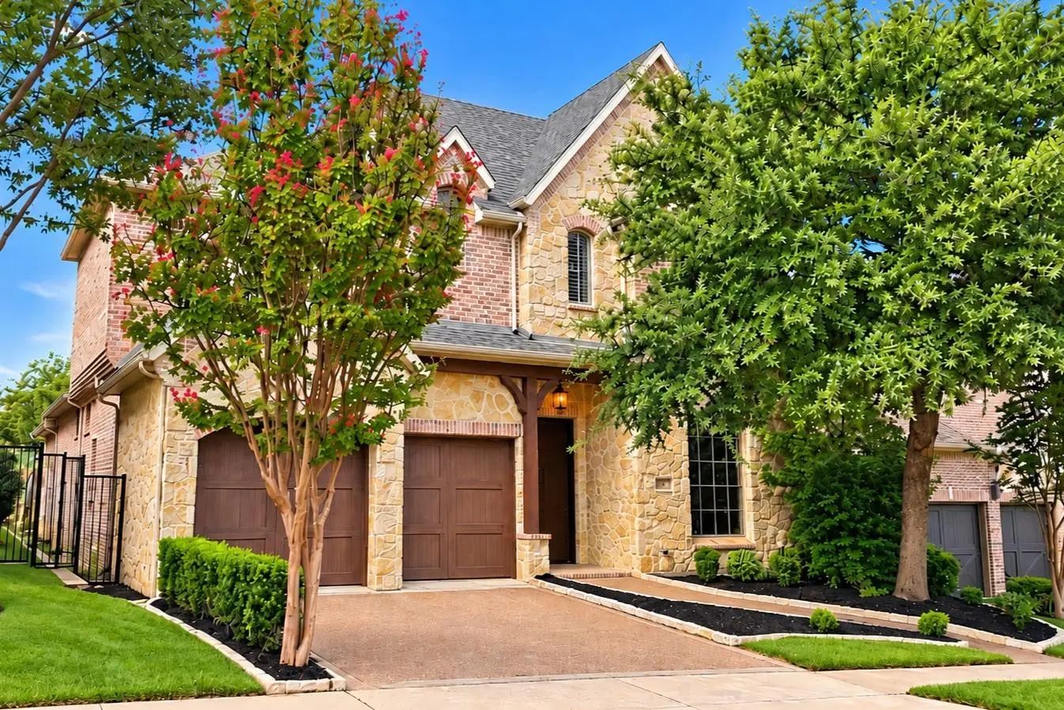

1561 Morris Lane
Frisco, Texas 75034-1824
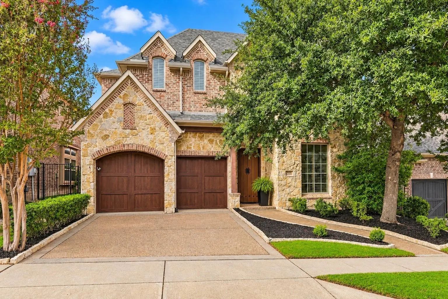
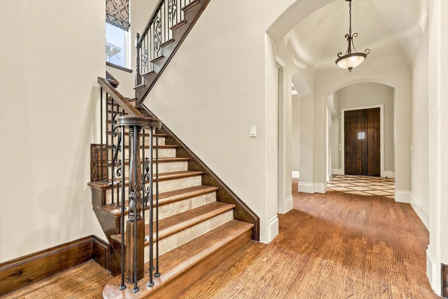
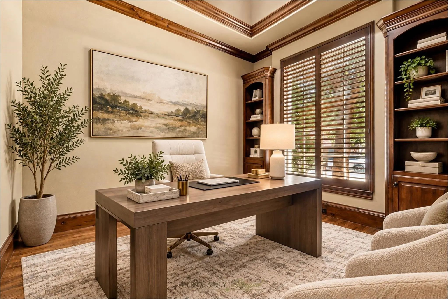
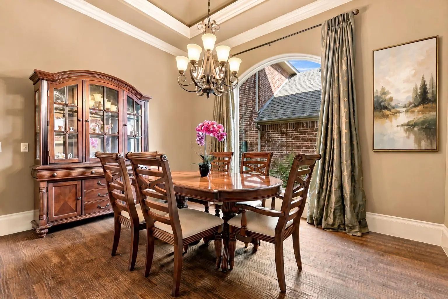
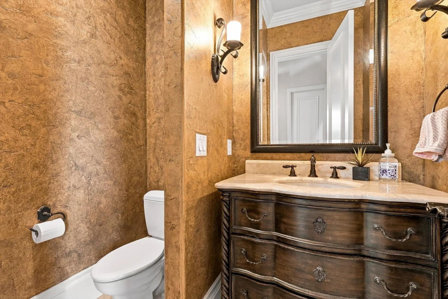
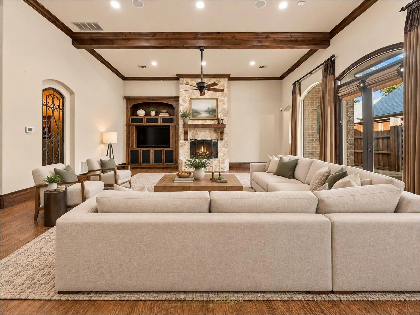
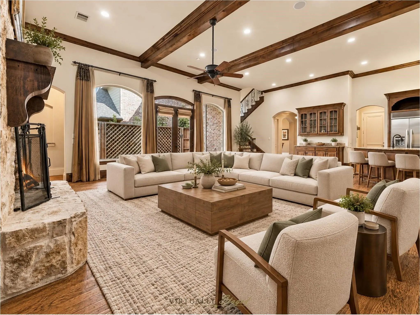
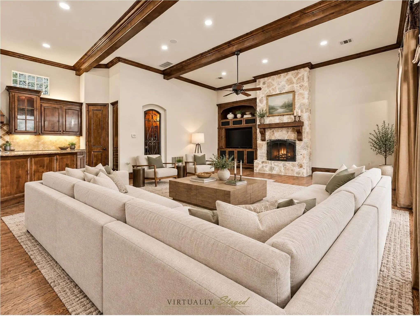
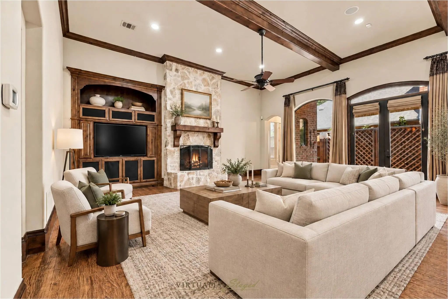
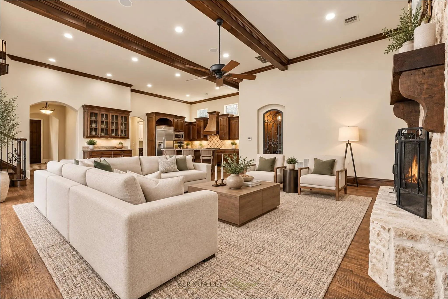
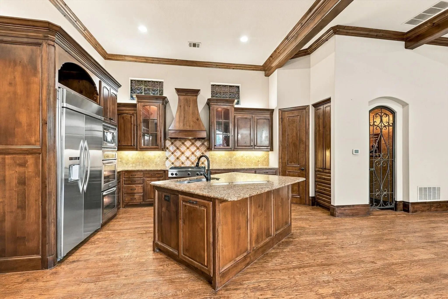
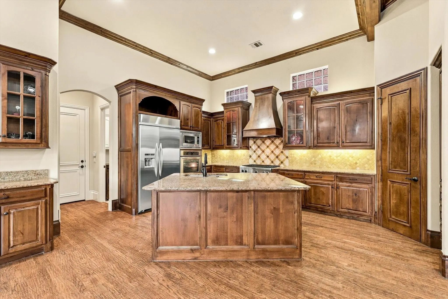
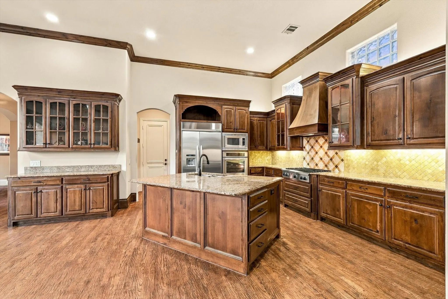
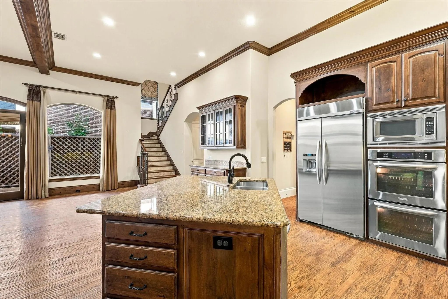
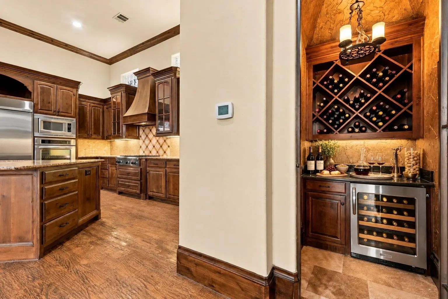
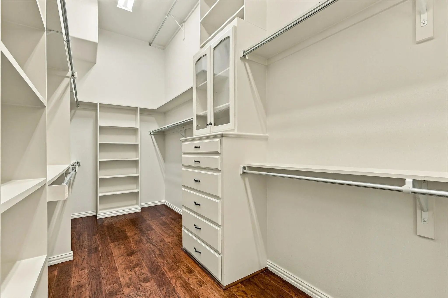
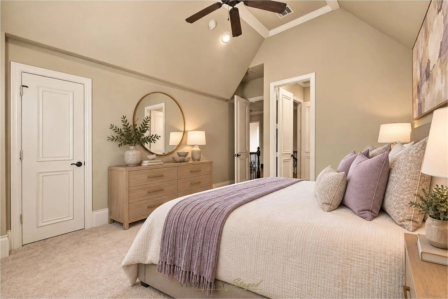
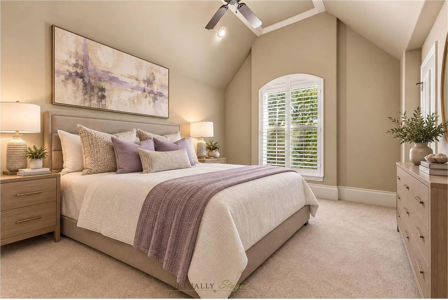
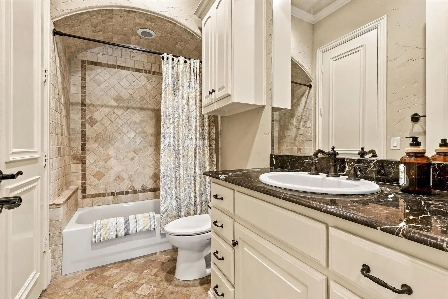
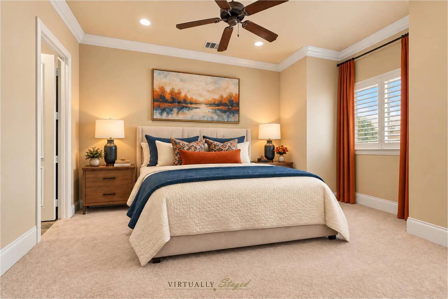
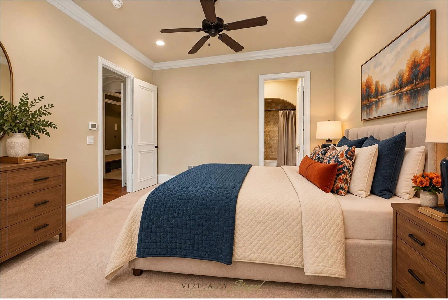
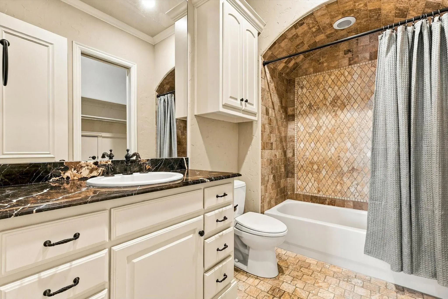
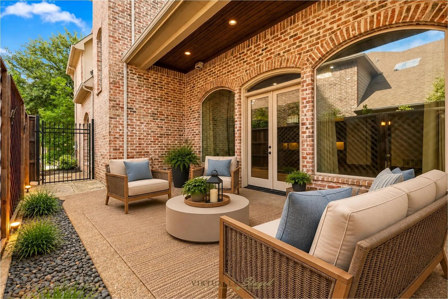
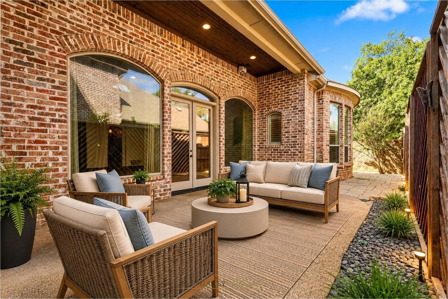
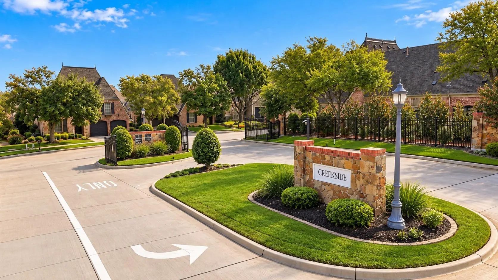
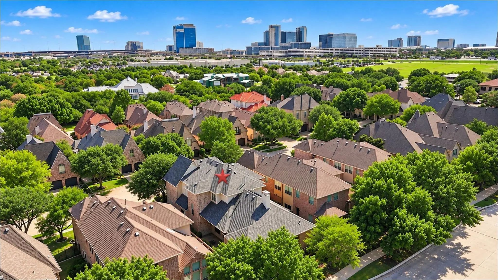
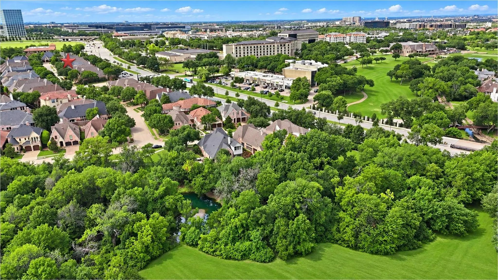
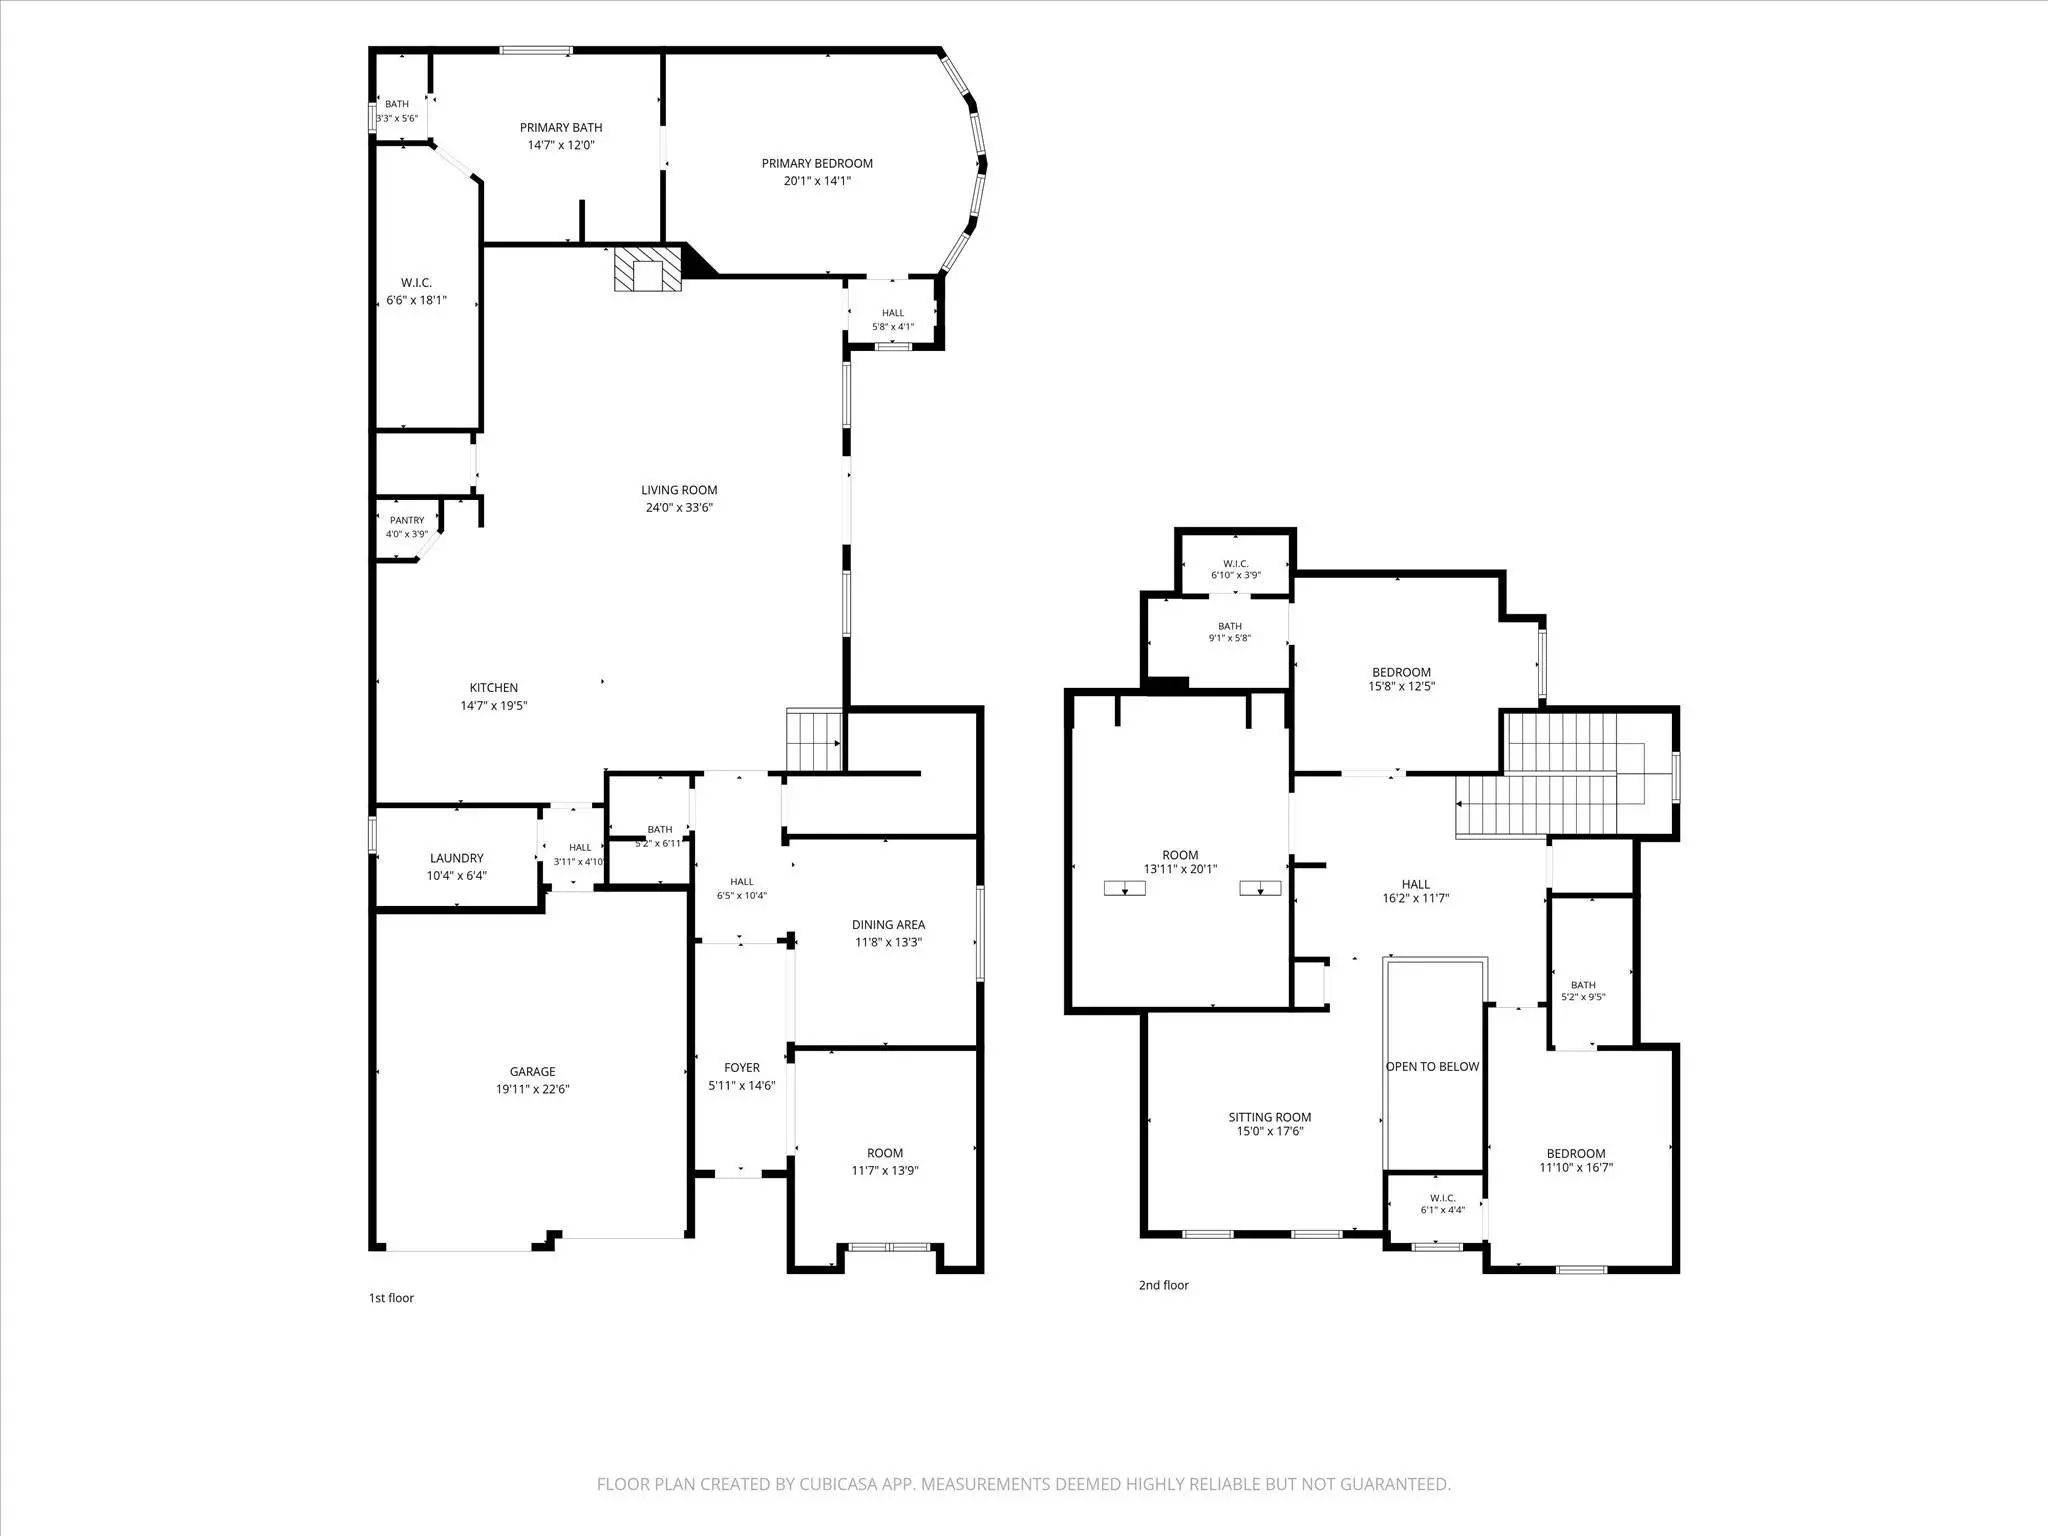
A Unique Opportunity To Own A Zachary Custom Builders Home In The Gated Creekside At Stonebriar Community, Featuring Distinctive Old World French Architecture And Detailed Finishes Throughout. The Arched Entryway Opens To An Expansive, Open-Concept Floor Plan Designed For Comfortable Living And Entertaining. Architectural Details Include Groin Vaults, Beamed Ceilings, Hardwood Flooring, Decorative Iron Accents And Custom Finishes. The Kitchen Features Custom Cabinetry, An Oversized Island, Commercial-Grade KitchenAid Appliances, Double Ovens, Walk-In Pantry, And An Open Flow Into The Breakfast Area And Family Room. The Family Living Area Has A Stone Fireplace, Large Windows To Make It Light And Bright, A Wine Grotto And French Doors That Open To A Covered Outdoor Veranda, Extending The Living And Entertaining Space. The Primary Suite Is On The First Level And Situated Apart From The Upstairs Secondary Bedrooms, Creating A Private Retreat With An Ensuite Spa Bath That Features A Distinctive Domed Ceiling, Separate Tub And Shower, Dual Vanities, And Large Walk In Closet. A Separate Dining Room And Dedicated Home Office Or Den Complete The Main Level. Upstairs, Two Secondary Bedrooms Each Offer A Private Ensuite Bath, Along With A Spacious Media Room, An Additional Flex Space Suitable For A Gameroom, Living Area Or Exercise Room, And A Dry Bar Area. Additional Features Include Decorative Faux Finishes, Custom Cabinetry, Detailed Millwork And Extra Storage. With Its Thoughtful Floor Plan, Architectural Character And Separate Spaces For Work, Relaxation And Entertaining, This Home Offers A Distinctive Living Experience. Close Proximity To Highways, Dining, Shopping, And Stonebriar Country Club Make It The Perfect Location. Come See It Today.
View Virtual TourQuick Valuation Analysis from 5 Active and 5 Sold Listings
Pricing Trends from 5 Active Listings in Creekside At Stonebriar
| This Home's Price | $1,095,000 | This Home's Price Per SqFt | $ |
| Average Price | $873,780 | Average Price Per SqFt | $ |
| Highest Price | $1,095,000 | Highest Price Per SqFt | $ |
| Lowest Price | $774,900 | Lowest Price Per SqFt | $ |
Pricing Trends from 5 Sold Listings in Creekside At Stonebriar
| This Home's Price | $1,095,000 | This Home's Price Per SqFt | $ |
| Average Price | $791,780 | Average Price Per SqFt | $ |
| Highest Price | $995,000 | Highest Price Per SqFt | $ |
| Lowest Price | $675,000 | Lowest Price Per SqFt | $ |
School Information
- School DistrictFrisco ISD
- Elementary SchoolSpears
- Middle SchoolHunt
- High SchoolFrisco
Community
- Address1561 Morris Lane
- SubdivisionCreekside At Stonebriar Ph 2
- CityFrisco
- CountyCollin
- StateTexas
- Zip Code75034-1824
- HOAMandatory
- HOA Fees$511
- HOA Fees FrequencyQuarterly
- FeaturesCurbs, Gated, Greenbelt, Sidewalks
- UtilitiesCity Sewer, City Water, Co-op Electric, Concrete, Curbs, Electricity Connected, Individual Gas Meter, Individual Water Meter, Sidewalk, Underground Utilities
- Taxes14571
Amenities
- SecurityCarbon Monoxide Detector(s), Fire Alarm, Prewired, Security Lights, Security System, Smoke Detector(
- # of Garages2
- GaragesConcrete, Direct Access, Epoxy Flooring, Garage, Garage Door Opener, Garage Faces Front, Kitchen Level
Interior
- Interior FeaturesBuilt-in Features, Cathedral Ceiling(s), Decorative Lighting, Double Vanity, Eat-in Kitchen, Granite Counters, High Speed Internet Available, Kitchen Island, Open Floorplan, Pantry, Walk-In Closet(s)
- FloorsCarpet, Ceramic Tile, Engineered Wood, Hardwood, Tile, Wood
- FireplaceYes
- # of Fireplaces1
- FireplacesGas, Gas Logs, Stone
Exterior
- Exterior FeaturesCovered Patio/Porch, Rain Gutters, Uncovered Courtyard
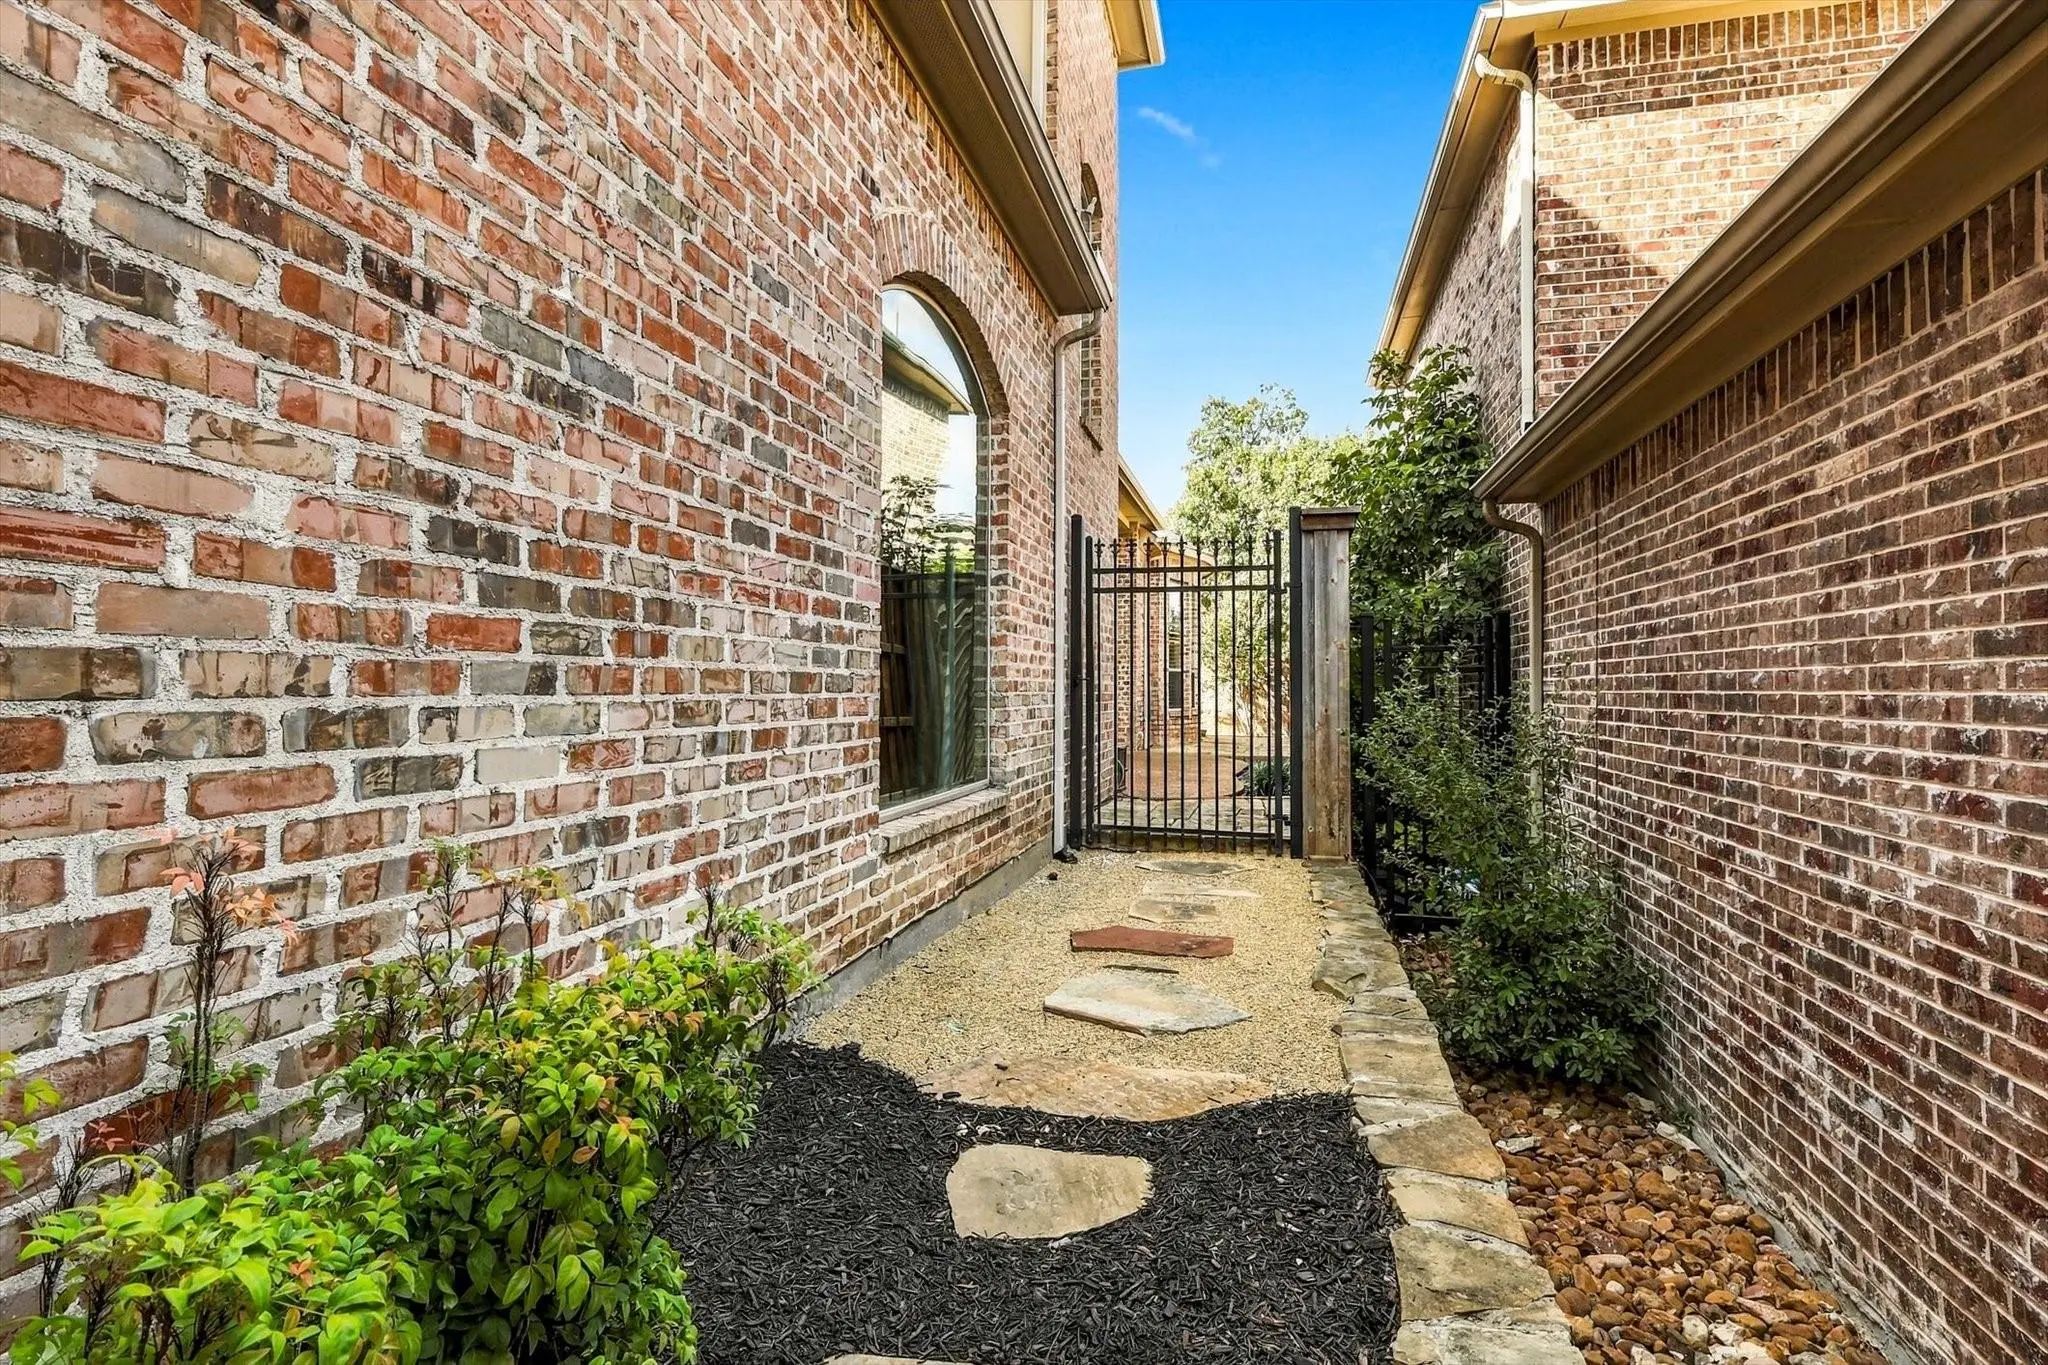
- FenceBack Yard, Block, Brick, Privacy, Wrought Iron
- Lot DescriptionFew Trees, Interior Lot, Landscaped, Level, No Backyard Grass, Sprinkler System, Subdivision, Zero Lot Line
Construction Details / Floorplan
- Living Areas3
- Dining Rooms2
- Full Baths3
- Half Baths1
- RoofComposition, Shingle
- FoundationSlab
- ConstructionBrick, Rock/Stone, Wood
Energy Efficiency / Green Features / Heating & Cooling
- HeatingCentral, Natural Gas
Private Listing Information (Registration Required)
Listing Details
- AgentDavid Craft
- OfficeRe/max Dfw Associates
Users may not reproduce or redistribute the data found on this site. The data is for viewing purposes only. Data is deemed reliable, but is not guaranteed accurate by the MLS or NTREIS.
Listing information last updated on November 20th, 2026 at 5:30am CST.