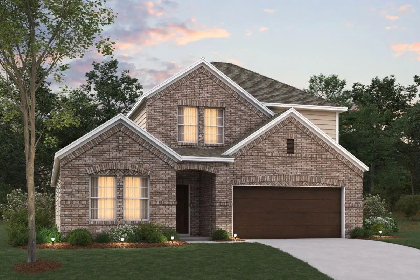
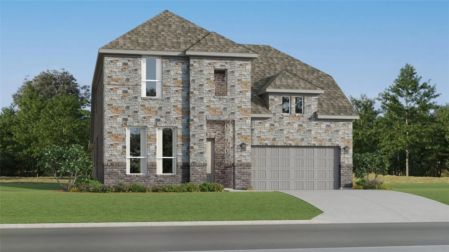
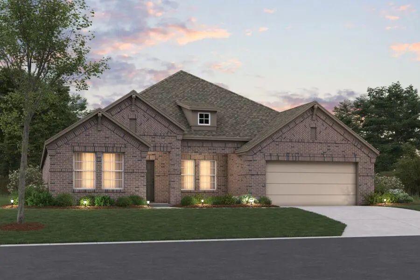
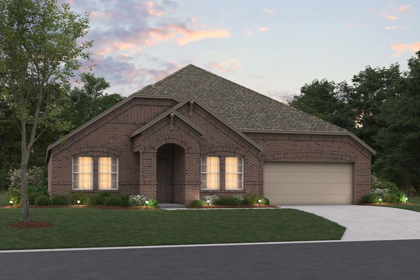
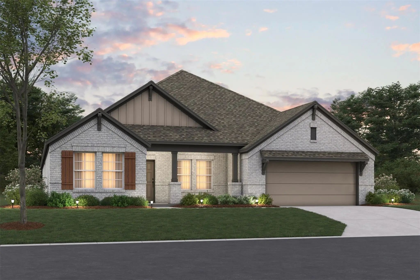
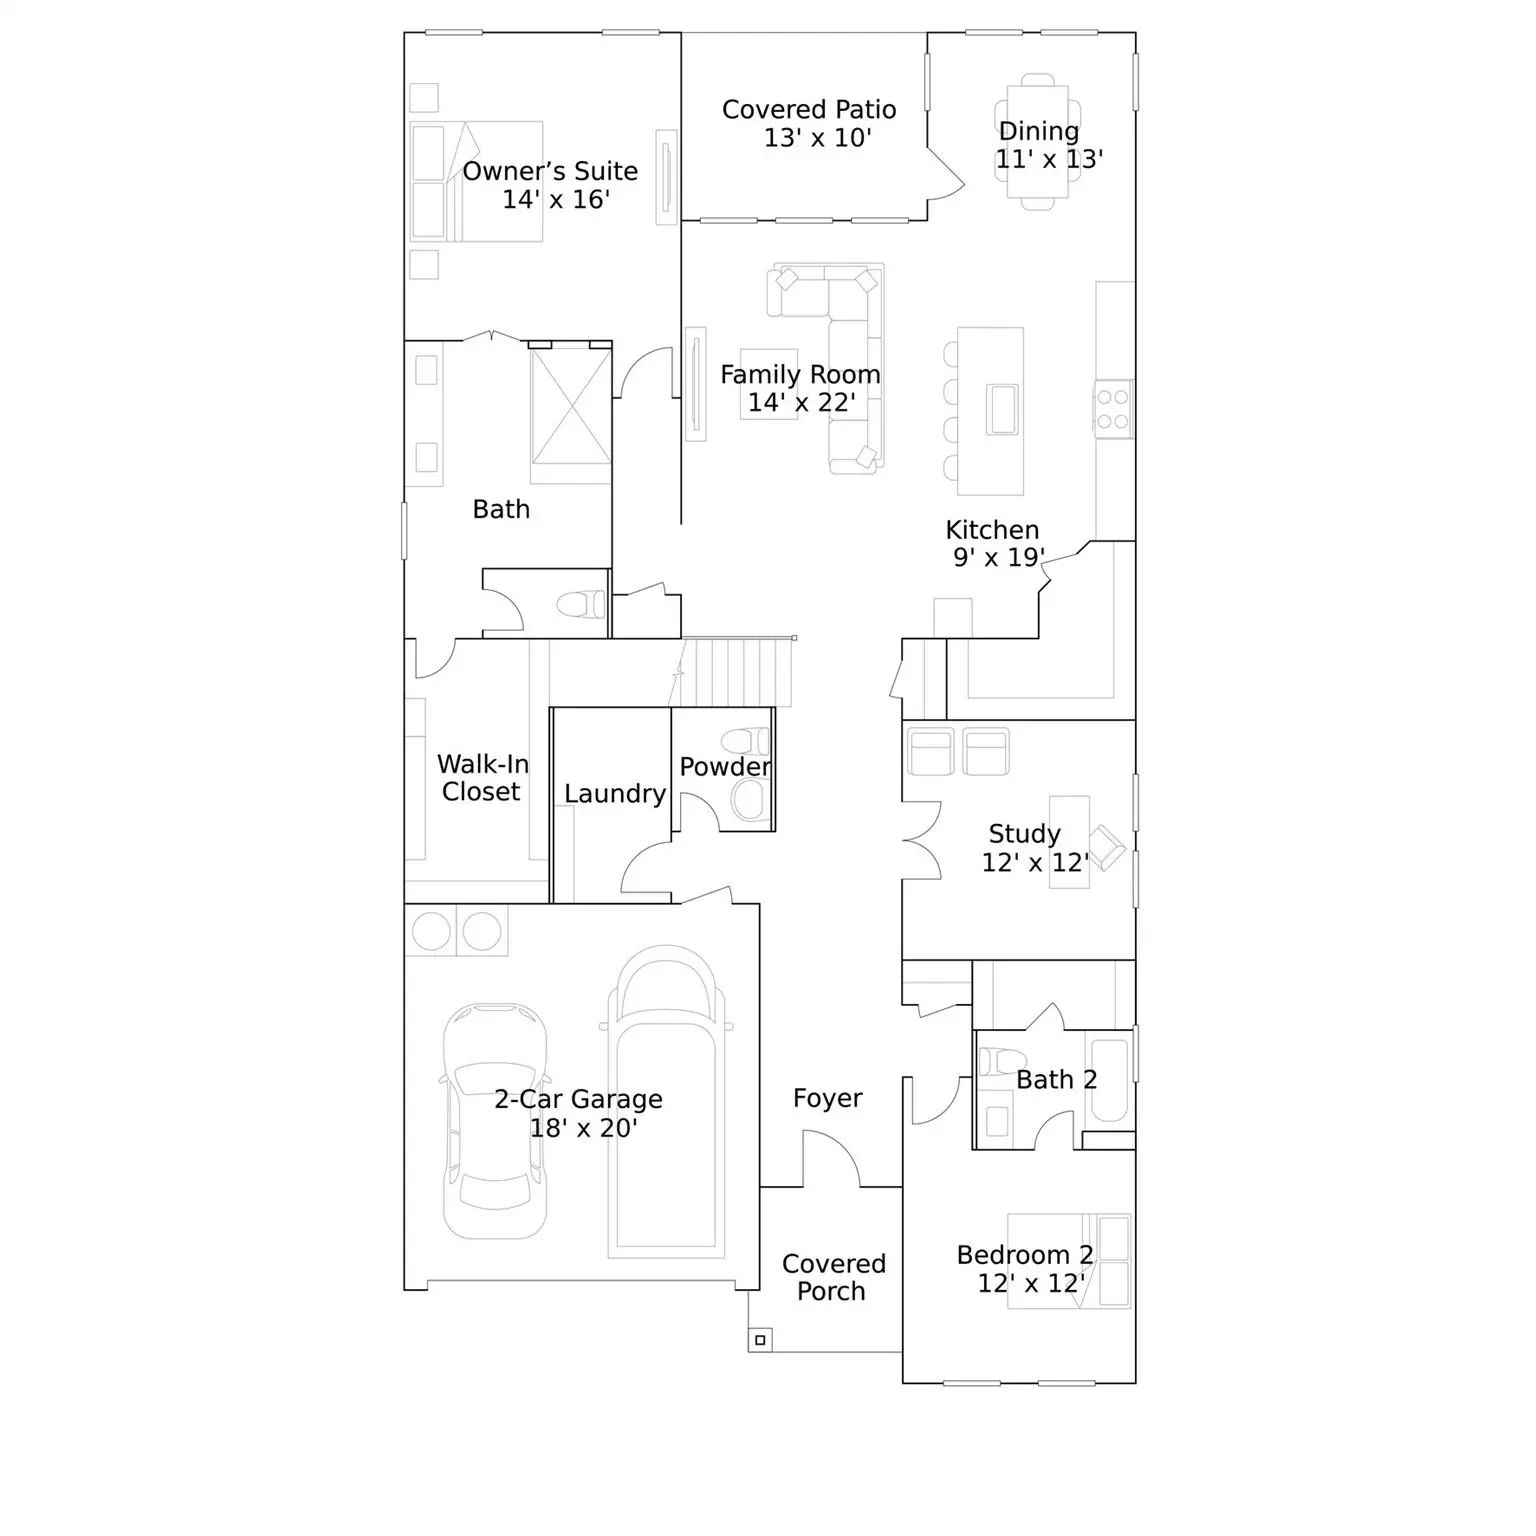
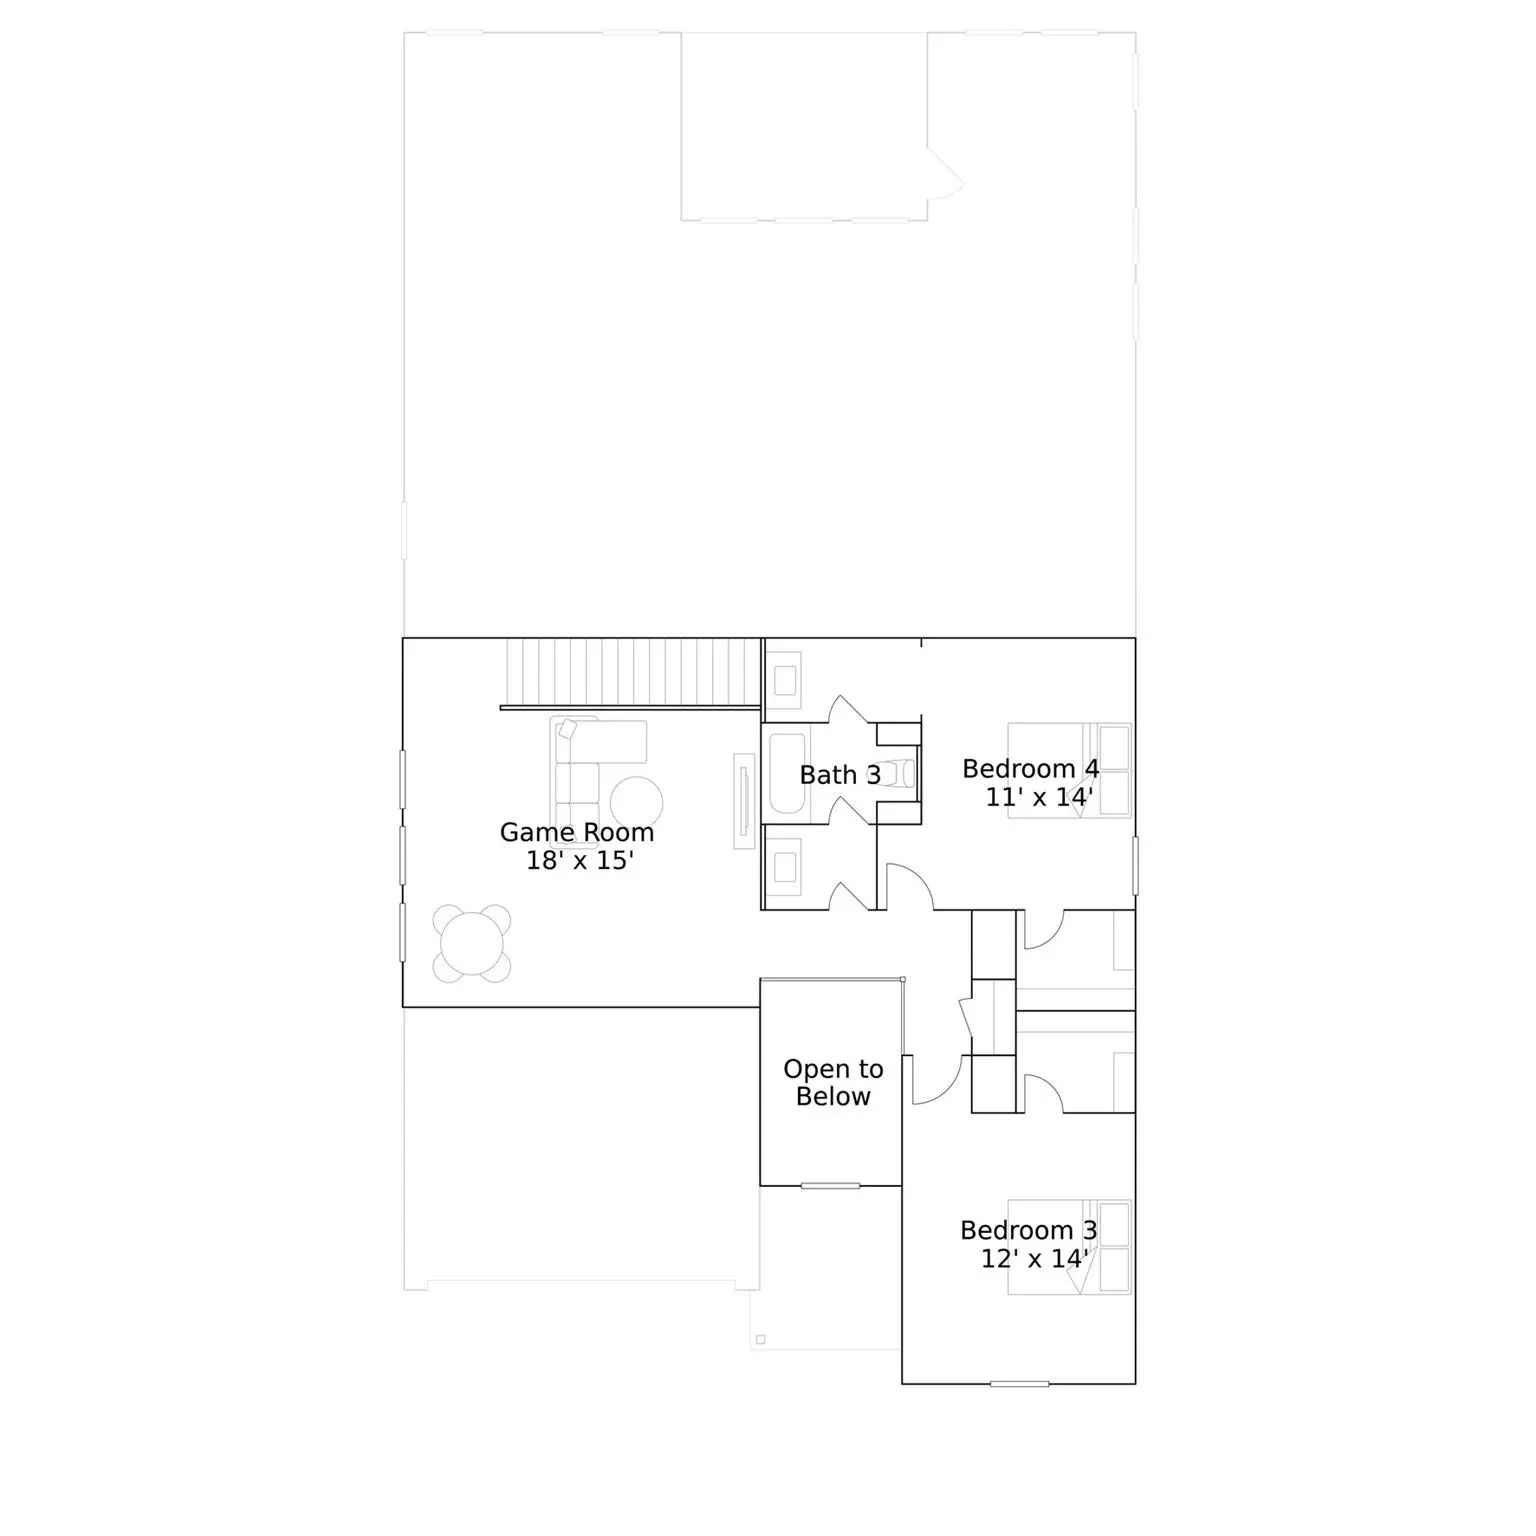
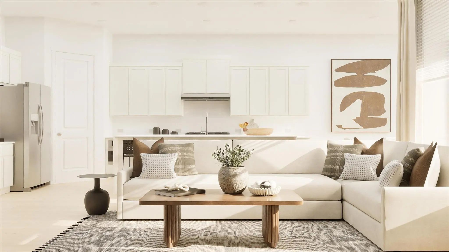
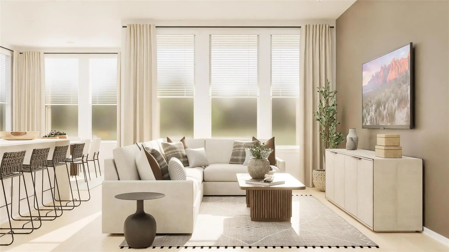
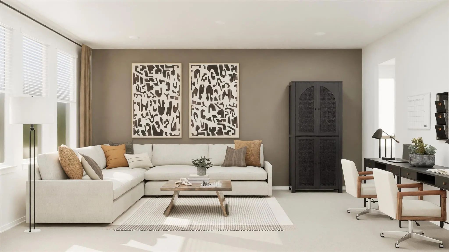
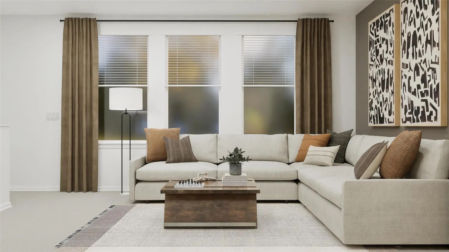
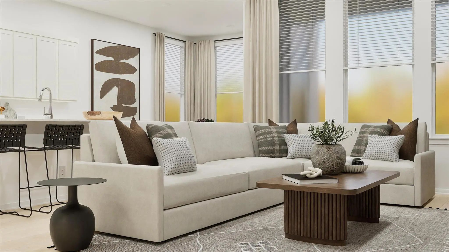
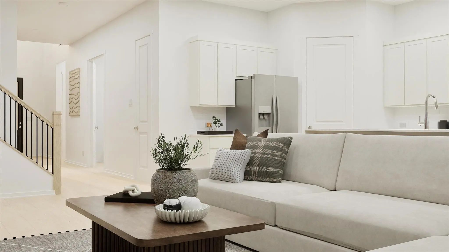
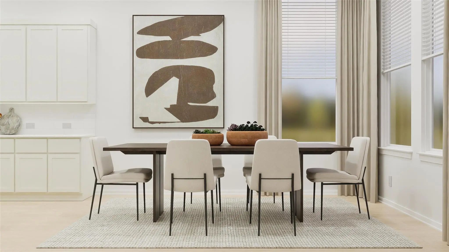
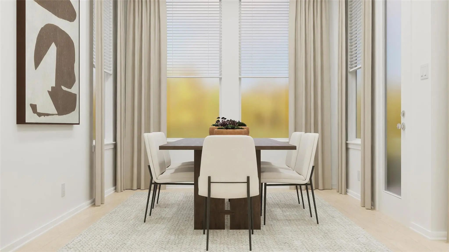
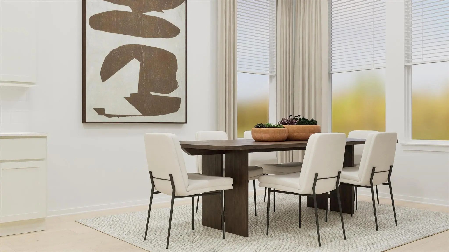
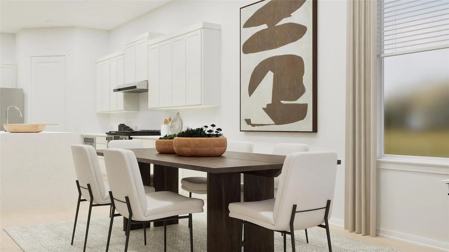
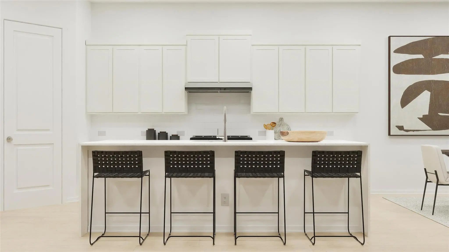
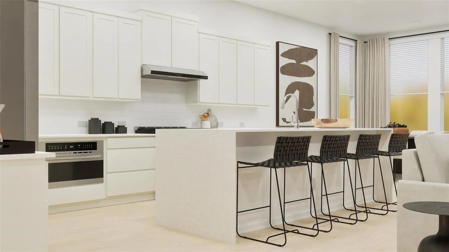
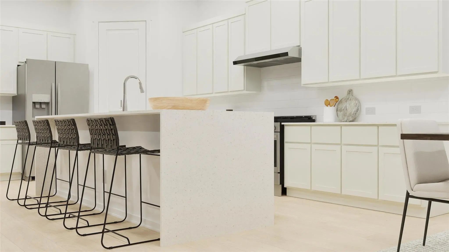
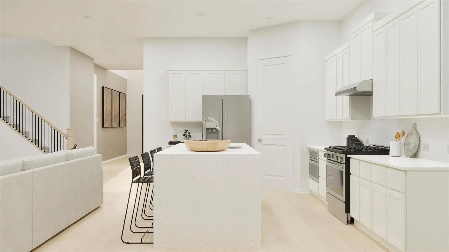
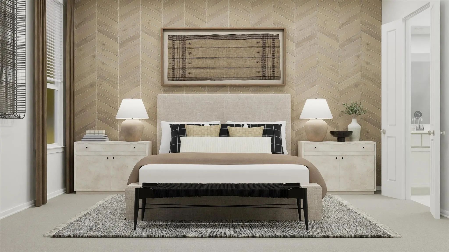
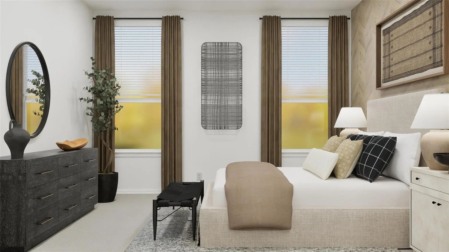
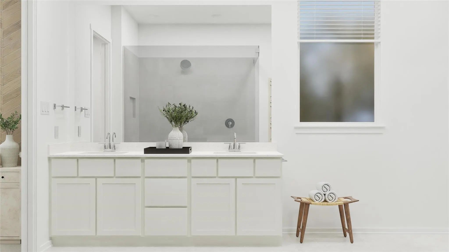
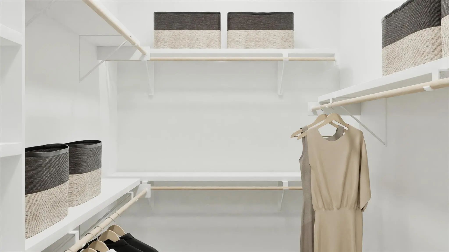
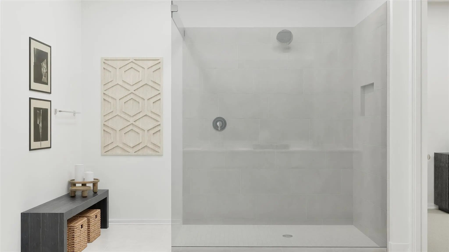
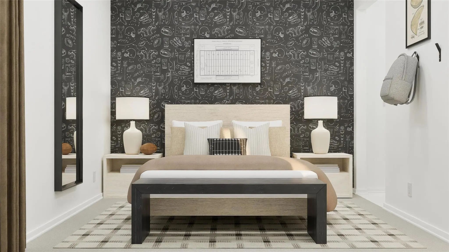
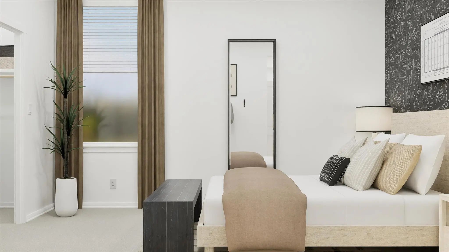
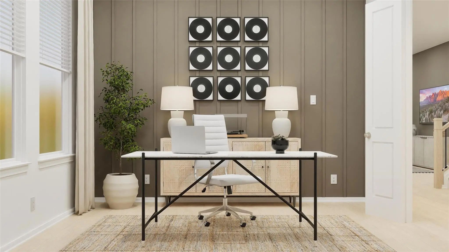
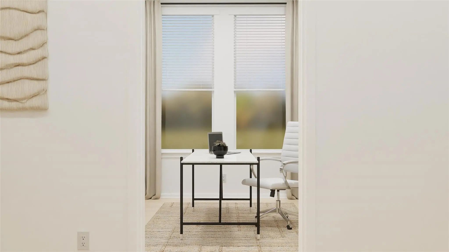
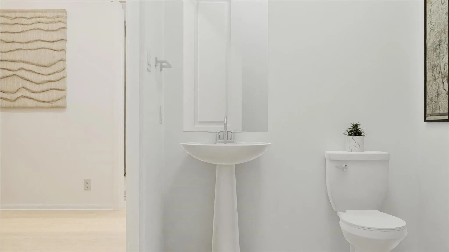
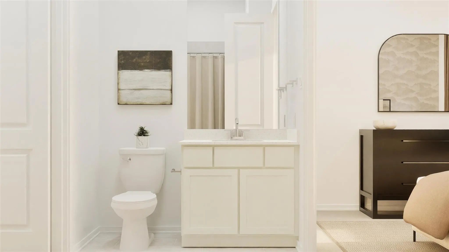
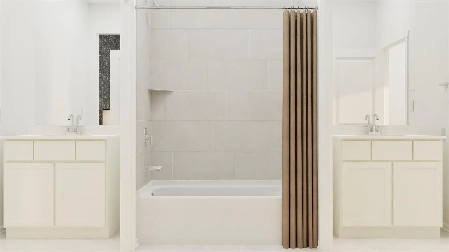
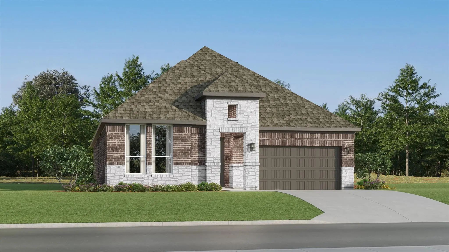
New Construction Lennar Home - The Newfield Floor Plan - This new two-story home offers desirable elements including a convenient study and a secluded owner’s suite with a spa-inspired bathroom, both located on the first floor. An open plan showcases the main living space, which extends outdoors onto a covered patio. A convenient secondary bedroom is located off the foyer with an en-suite bathroom for streamlined lifestyles. On the second floor are two additional bedrooms and a flexible game room that provides additional entertaining and leisure space. The completion date, prices and features may vary and are subject to change. Please verify with Lennar directly. Photos are for illustrative purposes only.
New Construction Lennar Home - The Netcher Floor Plan - This New Single-story Home Features A Gracious Layout With Ample Space To Grow And Entertain. Two Secondary Bedrooms Share A Hallway Bathroom Off The Foyer, While Around The Corner Is A Quiet...
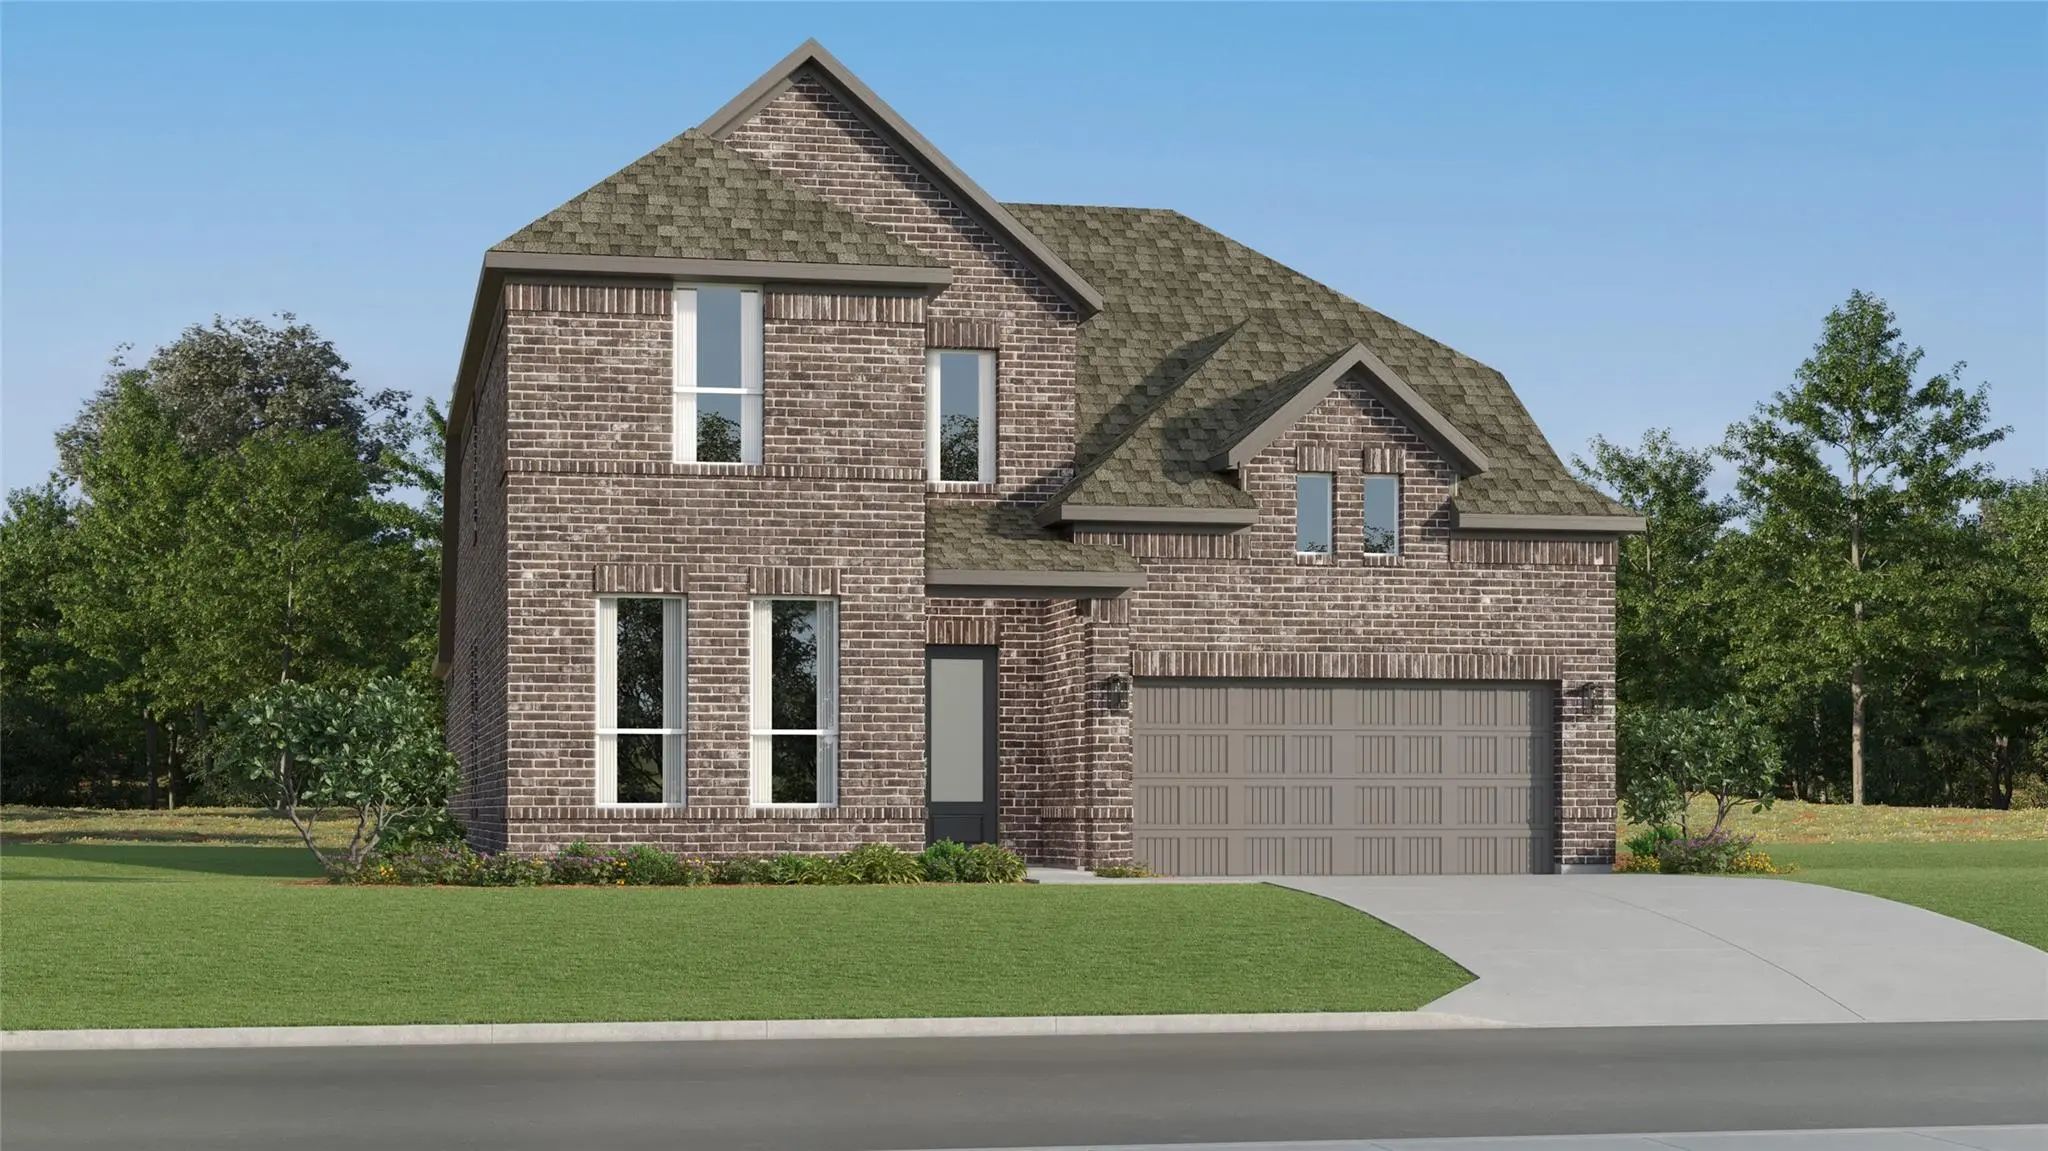
Built By M-i Homes. Welcome To 225 Glade Lane, Celina, Texas — A New Construction 2-story Home Built By M-i Homes. This Quick Move-in Home Offers A Thoughtfully Designed Living Space With 4 Bedrooms And 3 Bathrooms.
Step Inside To Discover An ...
New Construction Lennar Home - The Bridle Floor Plan - This New Two-story Home Features A Secluded First-floor Owner’s Suite, A Private Retreat With A Spa-inspired Bathroom And Walk-in Closet. An Open Plan Blends A Modern Kitchen With The Living A...
Built By M-i Homes.
Located At 113 East Haymaker Road, This New Construction Home By M-i Homes Offers 4 Bedrooms And 3 Bathrooms Arranged Across One Level, The Floorplan Accommodates Families, Guests, And Those Who Need Dedicated Space For A H...
Built By M-i Homes. Located At 121 East Haymaker Road In Celina, This New Construction Home For Sale Offers A Single-story Living Space. With 3 Bedrooms, 2 Bathrooms, And A Thoughtfully Arranged Floorplan, The Home Is Designed To Accommodate Both ...
Built By M-i Homes. Located At 125 East Haymaker Road, This Home Offers 4 Bedrooms And 3 Bathrooms Arranged Across One Level, The Floorplan Is Designed To Accommodate Both Everyday Routines And Larger Gatherings Without Stairs To Navigate.
The ...
Users may not reproduce or redistribute the data found on this site. The data is for viewing purposes only. Data is deemed reliable, but is not guaranteed accurate by the MLS or NTREIS.
Listing information last updated on October 22nd, 2026 at 11:52pm CDT.






 Free Move-Up Offer For New Home Buyers with a Home to Sell
 Just Listed