
- 4 Beds
- 4.1 Baths
- 4,108 Sqft
- 2 Garages
- .24 Acres
- 2000 Year Built
- Study
- Game Room
- Media
- Pool

4953 Forest Bend Road
Dallas, Texas 75244-6512
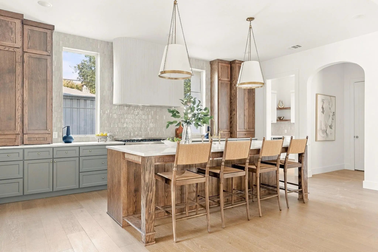
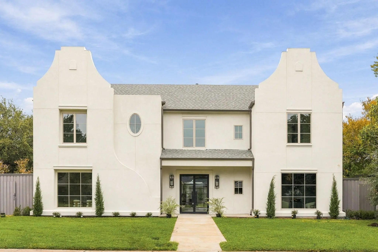
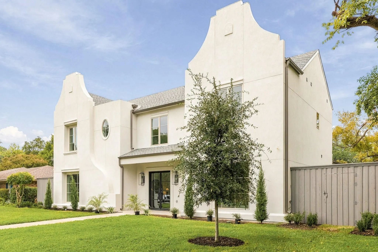
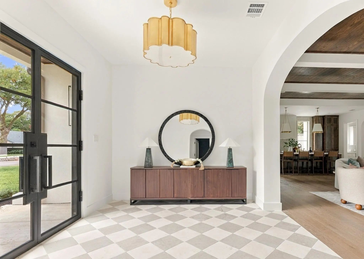
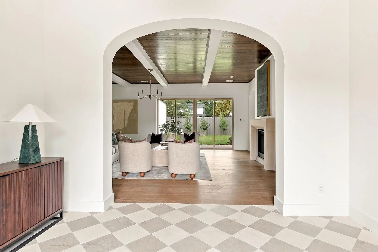
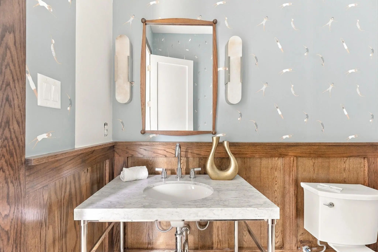
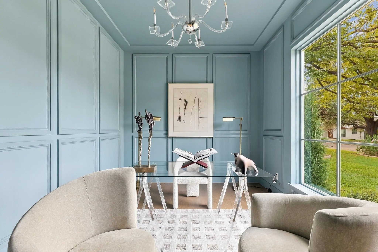
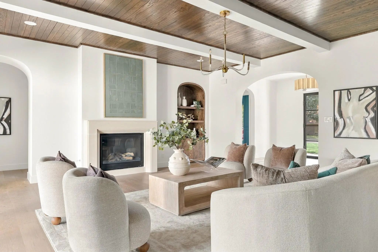
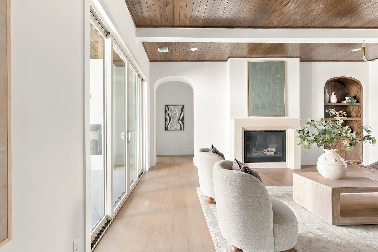
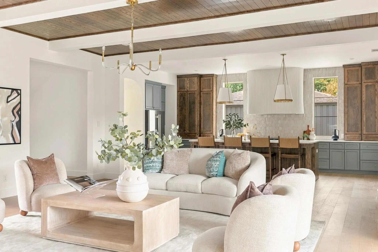
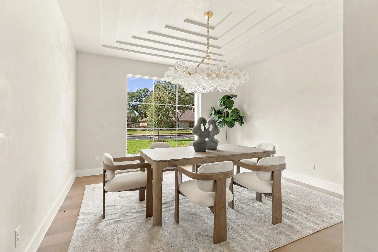
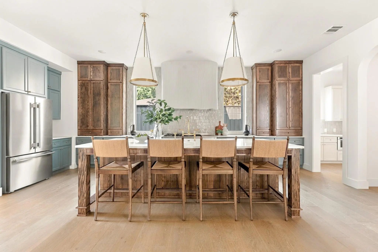
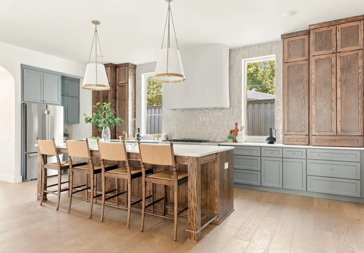
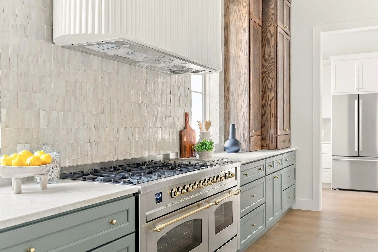
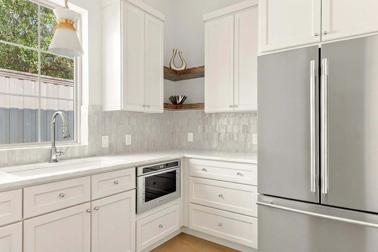
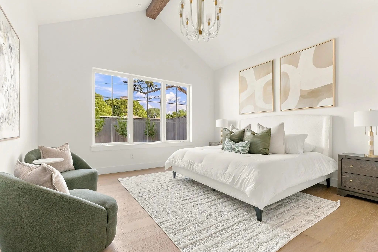
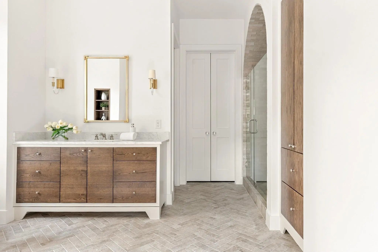
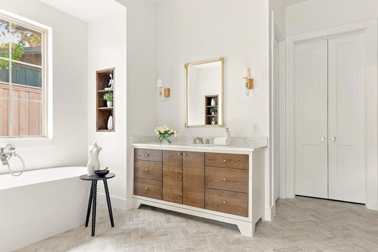
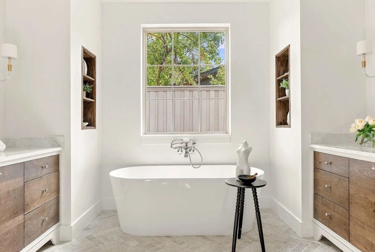
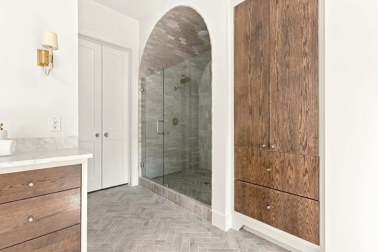
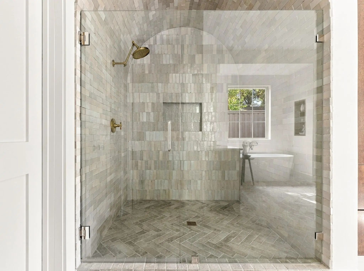
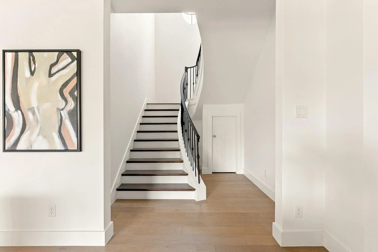
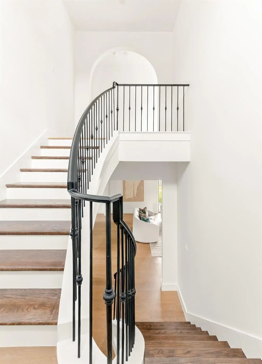
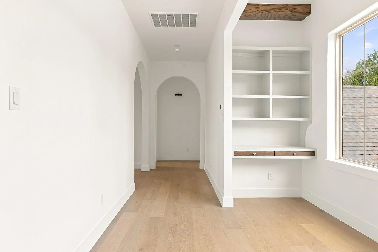
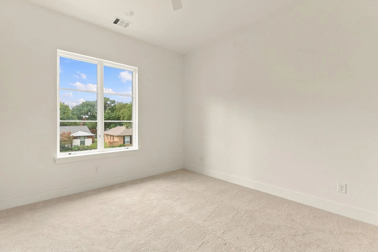
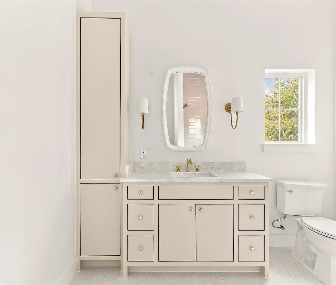
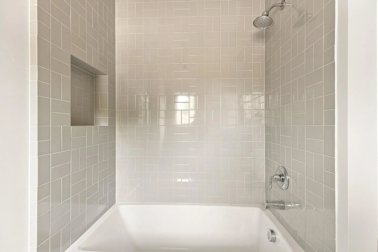
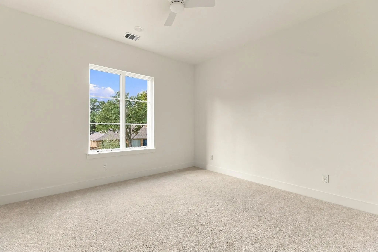
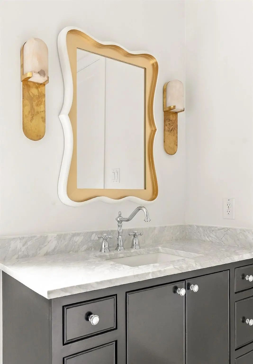
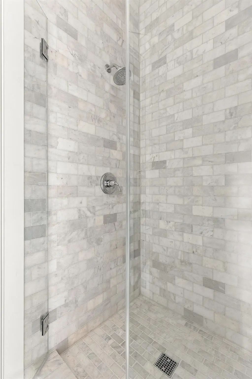
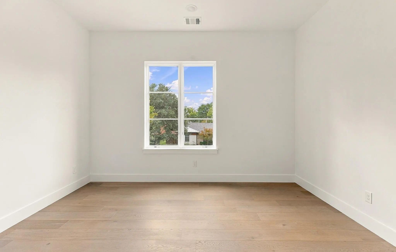
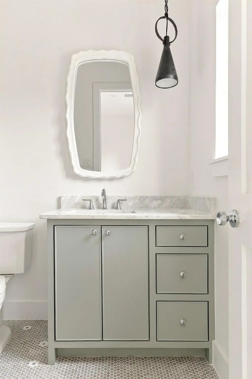
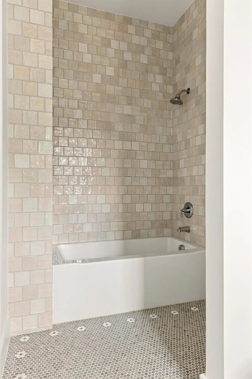
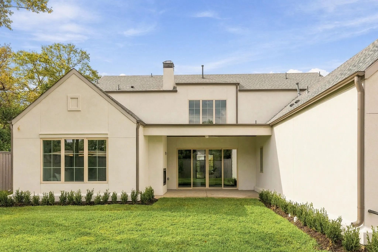
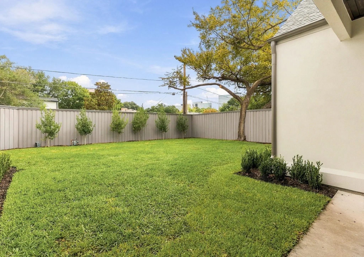
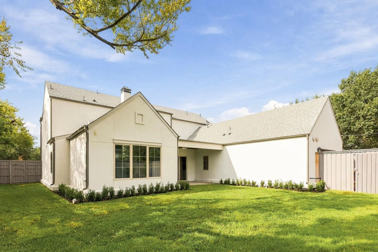
An extraordinary transformation by PAKX Home, this 4,108-square-foot residence has been extensively redesigned and rebuilt on its existing foundation, blending timeless architecture with modern sophistication. Upon entry, a private study wrapped in custom blue millwork and elegant wall detailing creates an inviting workspace. A graceful arched opening leads into the main living areas, where warm wood-paneled ceilings, exposed beams, a statement fireplace, and custom arched built-ins bring character and warmth to the home. The open-concept layout seamlessly connects the living room, kitchen, and dining areas, creating an ideal setting for both everyday living and entertaining. Expansive windows and sliding glass doors fill the space with natural light and offer effortless access to the covered patio and landscaped backyard. The primary suite provides a private retreat, complemented by a spa-inspired bathroom featuring a freestanding soaking tub, marble finishes, and timeless fixtures. Upstairs, additional living and bedroom spaces offer flexibility for family, guests, or entertaining. Throughout the home, carefully curated materials, designer lighting, natural stone, and architectural details reflect an exceptional level of craftsmanship. Blending classic elegance with modern comfort, this thoughtfully transformed residence offers a refined approach to luxury living in Dallas.
View Virtual TourQuick Valuation Analysis from 3 Active and 5 Sold Listings
Pricing Trends from 3 Active Listings in Inwood North Estates
| This Home's Price | $1,995,000 | This Home's Price Per SqFt | $ |
| Average Price | $1,308,000 | Average Price Per SqFt | $ |
| Highest Price | $1,995,000 | Highest Price Per SqFt | $ |
| Lowest Price | $830,000 | Lowest Price Per SqFt | $ |
Pricing Trends from 5 Sold Listings in Inwood North Estates
| This Home's Price | $1,995,000 | This Home's Price Per SqFt | $ |
| Average Price | $1,296,400 | Average Price Per SqFt | $ |
| Highest Price | $2,799,000 | Highest Price Per SqFt | $ |
| Lowest Price | $639,000 | Lowest Price Per SqFt | $ |
School Information
- School DistrictDallas ISD
- Elementary SchoolNathan Adams
- Middle SchoolWalker
- High SchoolWhite
Community
- Address4953 Forest Bend Road
- SubdivisionInwood North Estates
- CityDallas
- CountyDallas
- StateTexas
- Zip Code75244-6512
- HOANone
- UtilitiesCity Sewer, City Water
- Taxes15499
Amenities
- # of Garages2
- GaragesDriveway, Garage, Garage Faces Rear, Garage Single Door, Kitchen Level, On Street
Interior
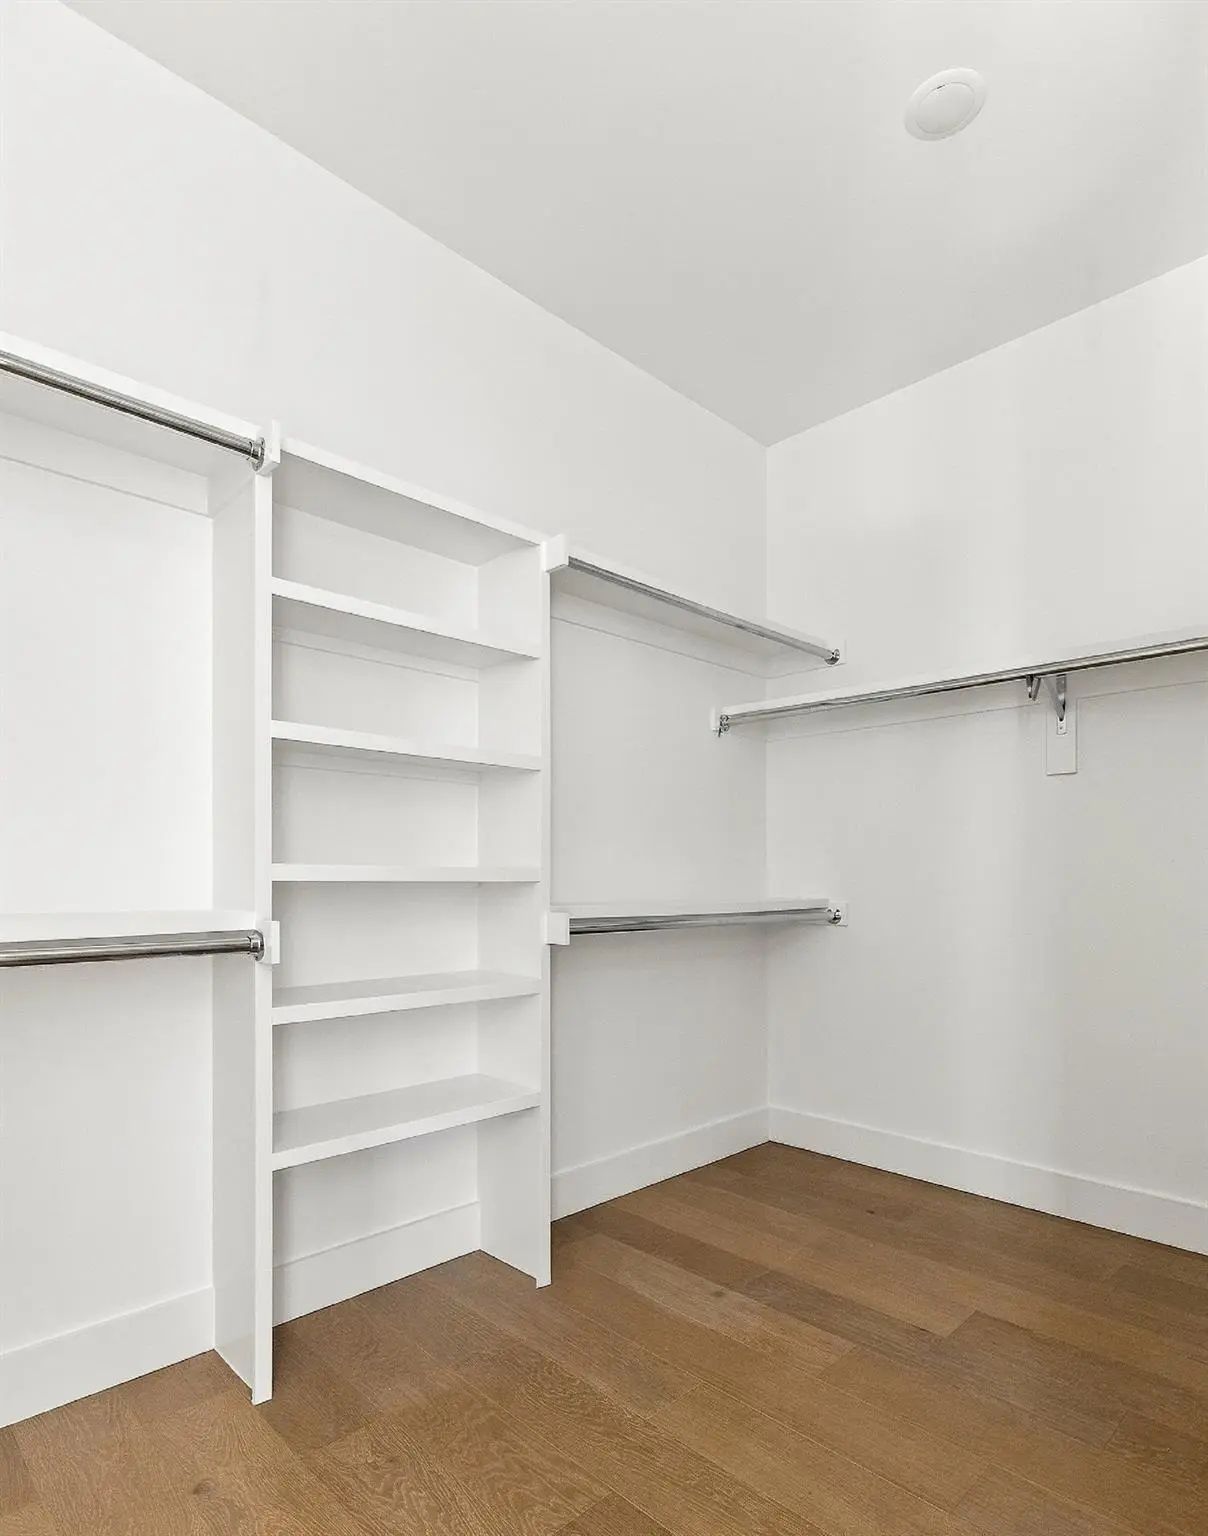
- Interior FeaturesBuilt-in Features, Decorative Lighting, High Speed Internet Available, Kitchen Island, Open Floorplan, Pantry, Vaulted Ceiling(s), Wainscoting, Walk-In Closet(s)
- FloorsHardwood, Tile
- FireplaceYes
- # of Fireplaces2
- FireplacesLiving Room
Construction Details / Floorplan
- Living Areas2
- Dining Rooms1
- Full Baths4
- Half Baths1
- RoofComposition
- ConstructionStucco
Energy Efficiency / Green Features / Heating & Cooling
- HeatingCentral
Private Listing Information (Registration Required)
Listing Details
- AgentJessie Agastra
- OfficeJessica Koltun Home
Users may not reproduce or redistribute the data found on this site. The data is for viewing purposes only. Data is deemed reliable, but is not guaranteed accurate by the MLS or NTREIS.
Listing information last updated on November 7th, 2026 at 4:00am CST.