
- 4 Beds
- 3 Baths
- 3,652 Sqft
- 2 Garages
- .19 Acres
- 2004 Year Built
- Study
- Game Room
- Media
- Pool

11931 Salisbury Drive
Frisco, Texas 75035-6918
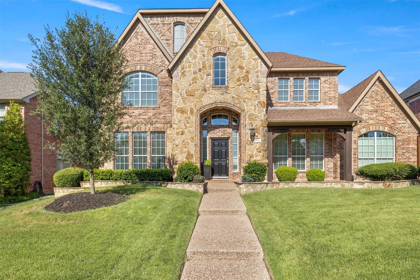
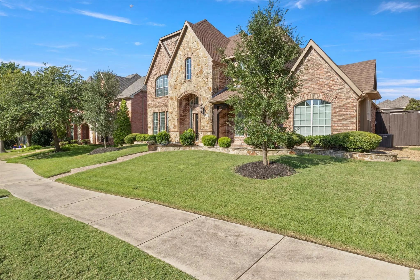
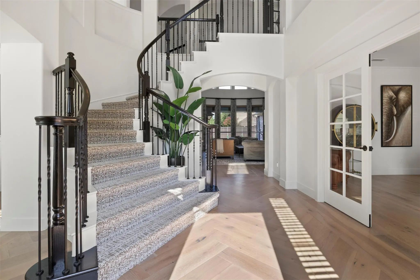
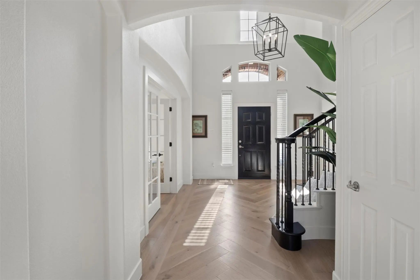
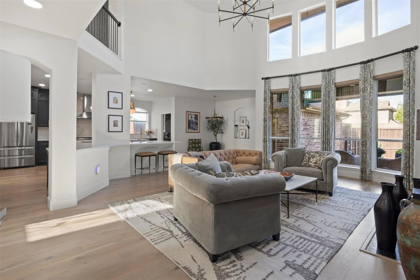
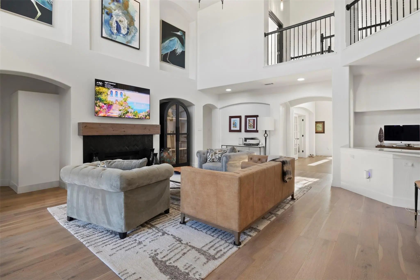
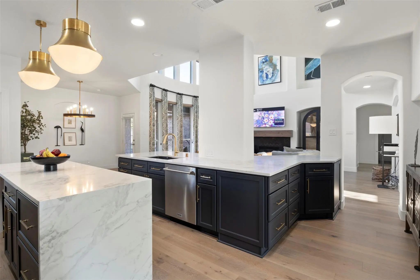
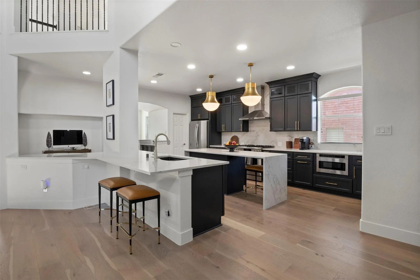
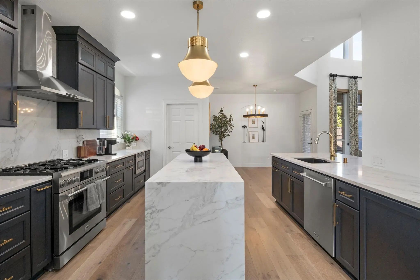
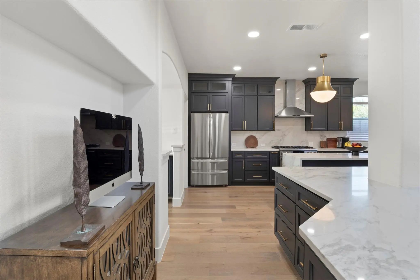
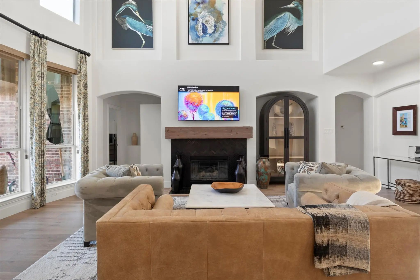
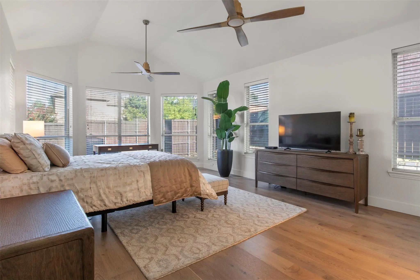
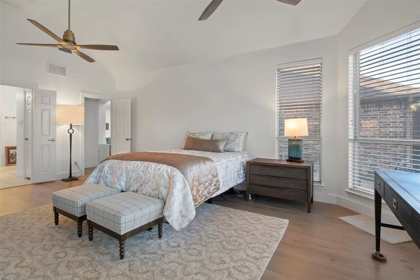
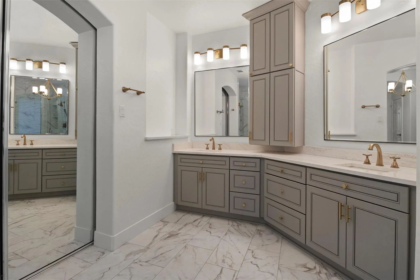
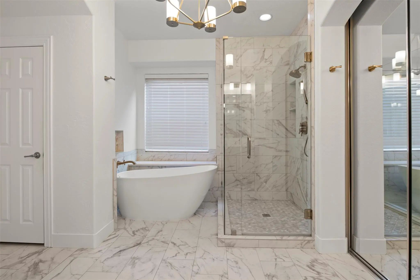
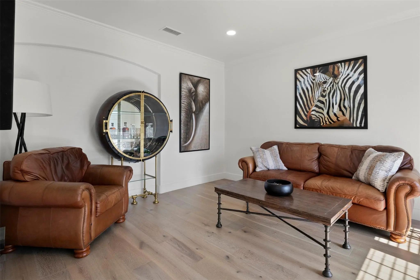
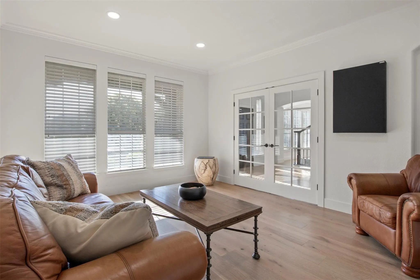
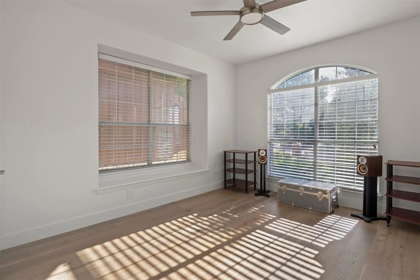
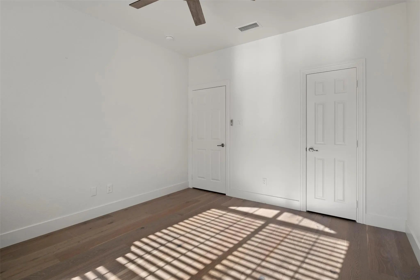
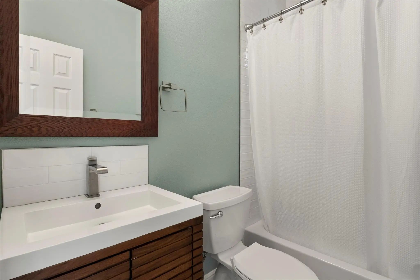
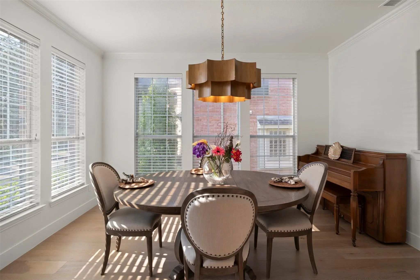
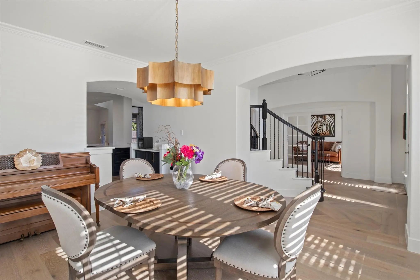
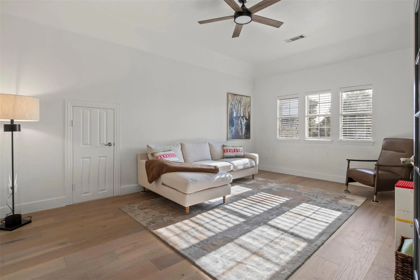
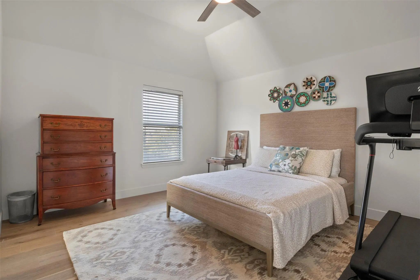
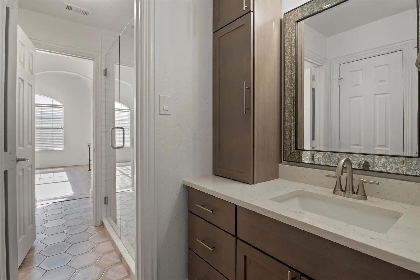
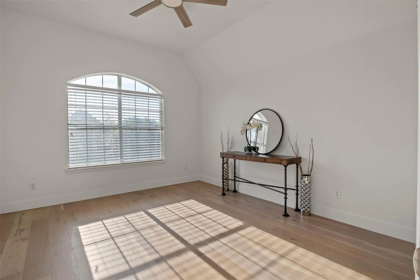
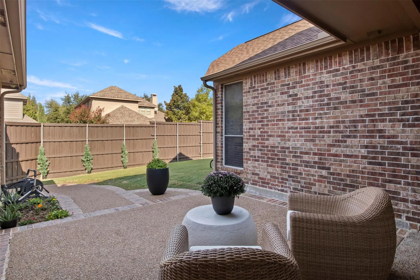
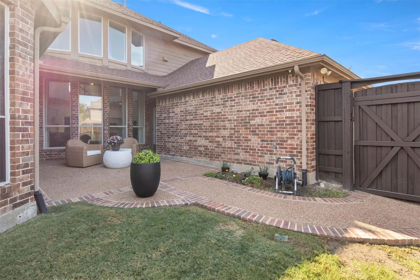
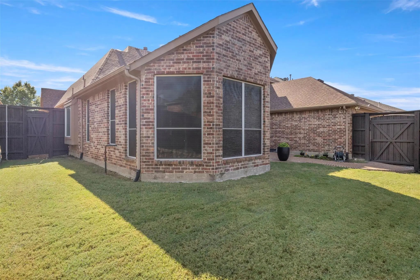
RECENTLY UPDATED TO THE FULLEST AND READY TO MOVE IN WITH NO TO DO LIST TO COMPLETE! AN ABSOLUTE STUNNING CUSTOM HOME FEATURING A HARD TO FIND FLOOR PLAN THAT INCLUDES 4 BEDROOMS WITH 2 DOWN AND 2 UP, DOWNSTAIRS MEDIA ROOM AND UPSTAIRS GAME ROOM!! Welcome your guest to soaring ceilings, a sweeping staircase with wrought iron balusters, 7 inch wide hardwood flooring encompasses the extended entry that flows from front door to back door. Impressive finish out is evidenced in the thick moulding, baseboards, barreled arches and layered pendant lights and brass fixtures. Open concept and easy flow for entertaining at its best, includes elegant dining room with easy access and flow to kitchen and butler's pantry. A bright and open chic kitchen will bring out the culinary artist in you which includes custom shaker style flat panel cabinets with upper glass fronts and champagne bronze hardware, quartz countertops with under mount sink includes a multi functional center island featuring integrated storage and seating with a water fall edge, full quartz backsplash, counter depth refrigerator, Thor commercial grade 6 burner gas cooktop with oversized oven and 44 soft closing drawers and doors. Private primary bedroom offers a bay window which gives you an extended sitting area and brings the outside inside, a spa-feel bathroom offers custom cabinets, sophisticated mirrors, champagne bronze fixtures and a free standing soaker tub. Patterned carpet on the staircase and 7 inch hardwoods upstairs throughout. Two split bedrooms upstairs with a jack and Jill bathroom includes custom cabinets and oversized shower. Open loft and a action packed game room with french doors that has plenty of space for billiard, ping pong, air hockey or poker. The backyard features a partially covered rear patio with pea gravel aggregate with brick trim and a 8 ft privacy fence. Just minutes away from Universal Studios, PGA, schools and shopping. THE PRIDE OF A ONE HOMEOWNER PROPERTY SHOWS THROUGHOUT!!
View Virtual TourQuick Valuation Analysis from 2 Active and 14 Sold Listings
Pricing Trends from 2 Active Listings in Village At Panther Creek
| This Home's Price | $717,000 | This Home's Price Per SqFt | $ |
| Average Price | $608,500 | Average Price Per SqFt | $ |
| Highest Price | $717,000 | Highest Price Per SqFt | $ |
| Lowest Price | $499,999 | Lowest Price Per SqFt | $ |
Pricing Trends from 14 Sold Listings in Village At Panther Creek
| This Home's Price | $717,000 | This Home's Price Per SqFt | $ |
| Average Price | $687,239 | Average Price Per SqFt | $ |
| Highest Price | $825,000 | Highest Price Per SqFt | $ |
| Lowest Price | $550,000 | Lowest Price Per SqFt | $ |
School Information
- School DistrictFrisco ISD
- Elementary SchoolTadlock
- Middle SchoolMaus
- High SchoolMemorial
Community
- Address11931 Salisbury Drive
- SubdivisionVillage At Panther Creek Ph One The
- CityFrisco
- CountyCollin
- StateTexas
- Zip Code75035-6918
- HOAMandatory
- HOA Fees$665
- HOA Fees FrequencyAnnually
- UtilitiesAlley, Cable Available, City Sewer, City Water, Curbs, Individual Gas Meter, Sidewalk, Underground Utilities
- Taxes11117
Amenities
- SecurityBurglar, Carbon Monoxide Detector(s), Security System, Smoke Detector(s)
- # of Garages2
- GaragesAdditional Parking, Alley Access, Concrete, Covered, Driveway, Garage, Garage Door Opener, Garage Double Door, Garage Faces Rear, Side By Side
Interior
- Interior FeaturesCable TV Available, Decorative Lighting, Eat-in Kitchen, High Speed Internet Available, In-Law Suite Floorplan, Kitchen Island, Loft, Open Floorplan, Pantry, Walk-In Closet(s)
- FloorsCarpet, Ceramic Tile, Luxury Vinyl Plank
- FireplaceYes
- # of Fireplaces1
- FireplacesGas
Exterior
- Exterior FeaturesCovered Patio/Porch, Rain Gutters, Lighting, Private Yard
- FenceBack Yard, Full, Metal, Privacy, Wood
- Lot DescriptionFew Trees, Interior Lot, Landscaped, Sprinkler System, Subdivision
Construction Details / Floorplan
- Living Areas3
- Dining Rooms2
- Full Baths3
- RoofComposition
- FoundationSlab
- ConstructionBrick, Fiber Cement, Rock/Stone
Energy Efficiency / Green Features / Heating & Cooling
- Green FeaturesLighting, Rain / Freeze Sensors, Thermostat, Windows
- HeatingFireplace(s), Natural Gas, Zoned
Private Listing Information (Registration Required)
Listing Details
- AgentRandy Summers
- OfficeRe/max Four Corners
Users may not reproduce or redistribute the data found on this site. The data is for viewing purposes only. Data is deemed reliable, but is not guaranteed accurate by the MLS or NTREIS.
Listing information last updated on October 30th, 2026 at 11:50pm CDT.