
- 5 Beds
- 4 Baths
- 3,945 Sqft
- 2 Garages
- .24 Acres
- 2010 Year Built
- Study
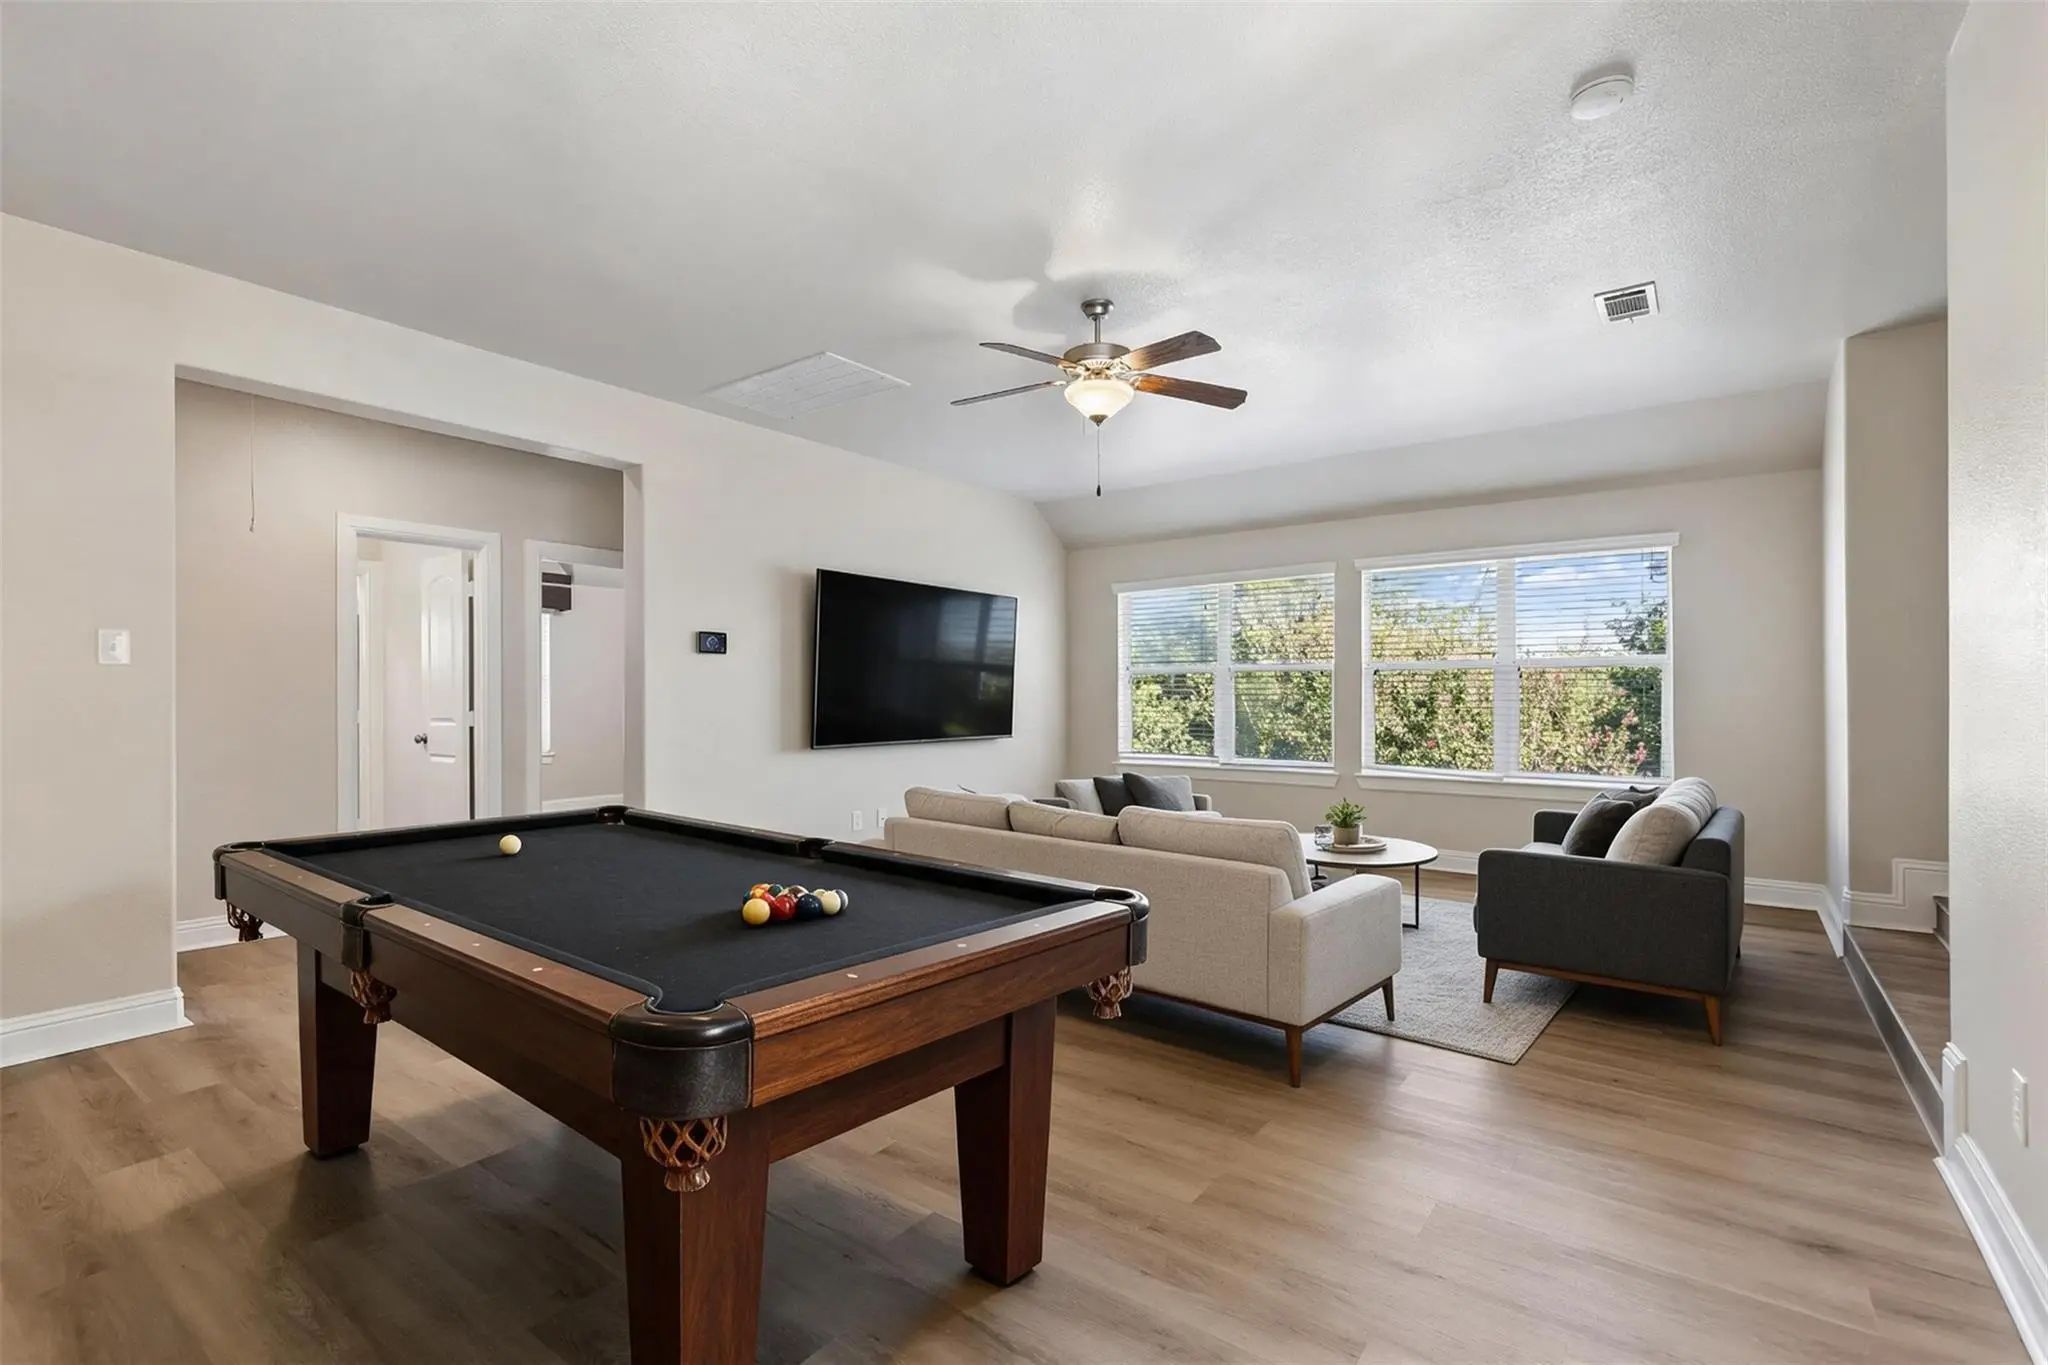
- Game Room
- Media
- Pool

6724 S Fork Drive
North Richland Hills, Texas 76182-4472
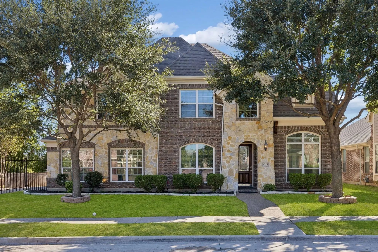
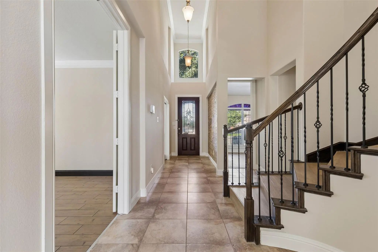
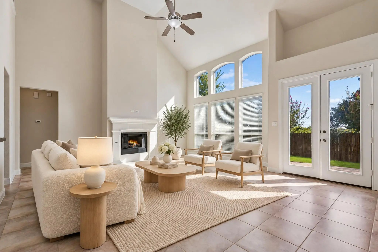
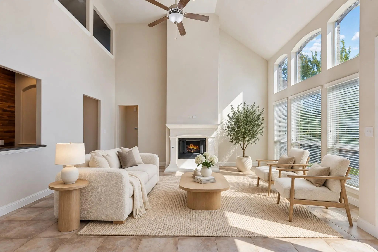
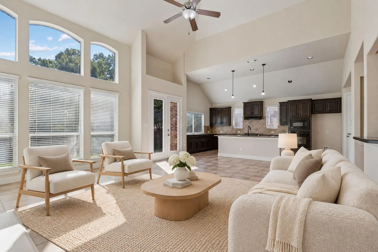
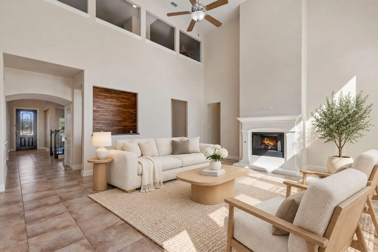
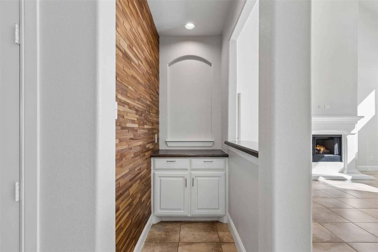
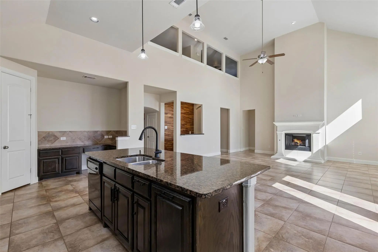
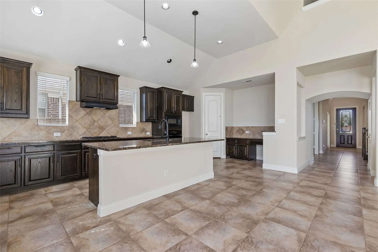
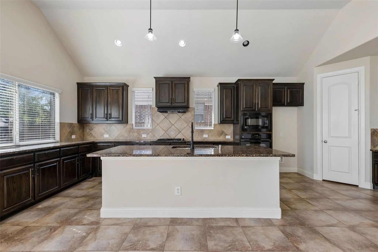
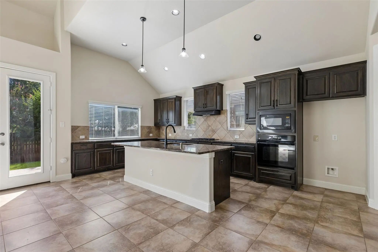
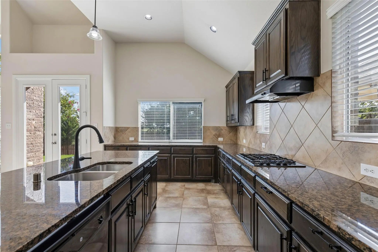
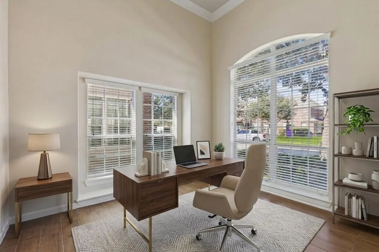
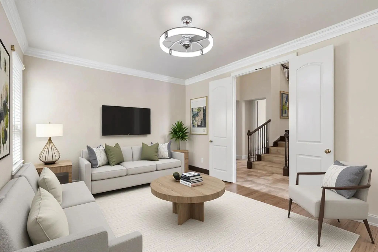
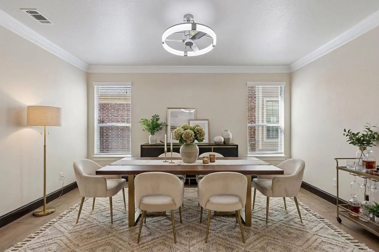
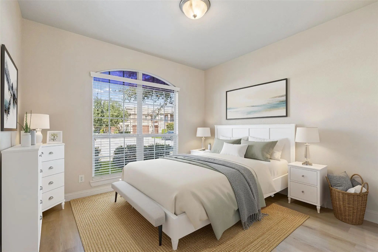
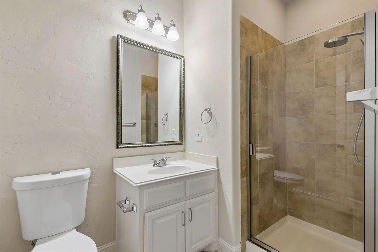
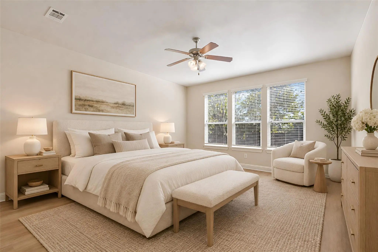
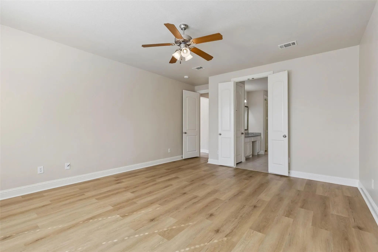
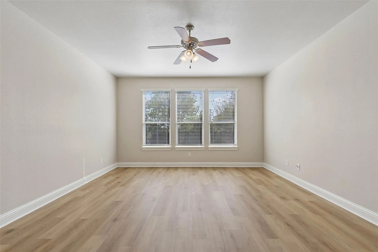
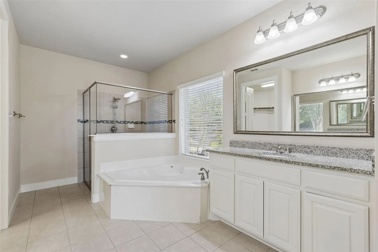
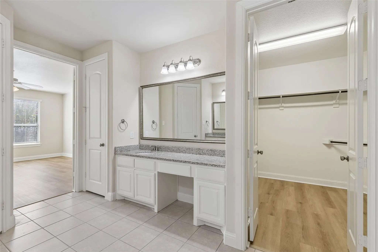
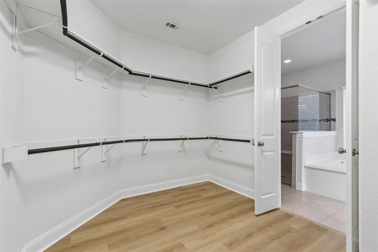
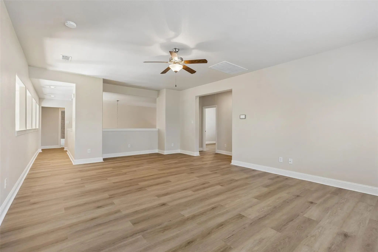
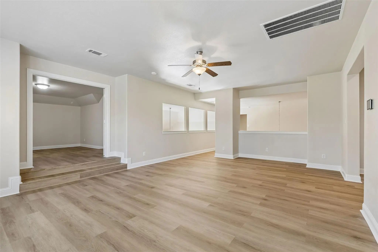
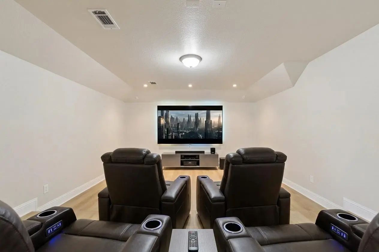
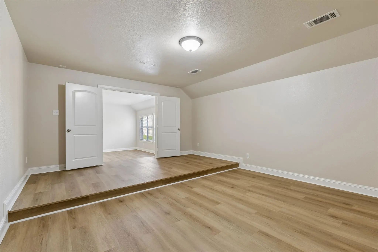
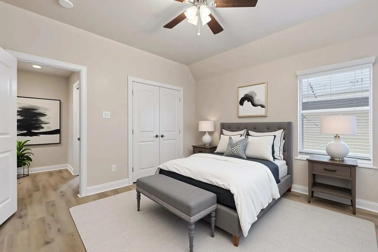
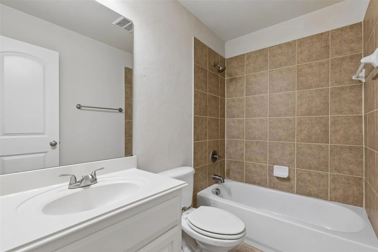
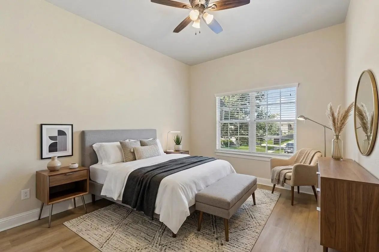
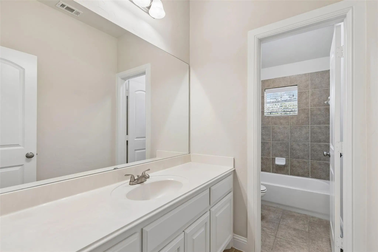
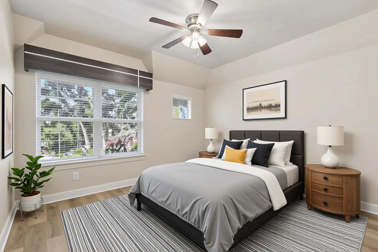
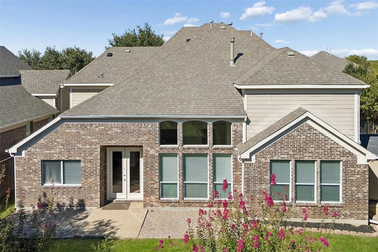
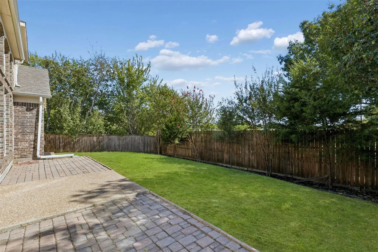
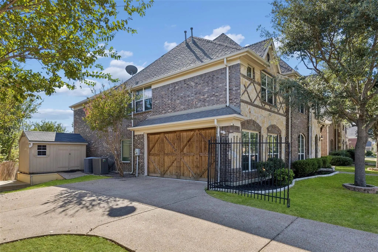
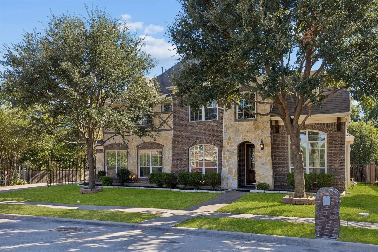
Gracefully situated in the sought-after Graham Ranch community, this impressive 5-bedroom, 4-bath residence combines refined style, generous living spaces, and a peaceful greenbelt setting. Welcoming curb appeal sets the tone as you step inside to discover beautiful wood-look laminate flooring, fresh interior paint, soaring floor-to-ceiling living room windows, and an abundance of natural light. The open-concept layout creates an effortless flow between the living area and kitchen, where a spacious island, gas cooktop, walk-in pantry, and extensive cabinetry provide the perfect setting for both everyday living and entertaining. A stylish dry bar just off the living room adds a special touch for hosting, while the gas fireplace creates a warm and inviting focal point. The spacious primary suite offers a private retreat, complete with an ensuite bath featuring dual sinks and a relaxing garden tub. A generously sized secondary bedroom on the first floor provides versatility for guests, multigenerational living, or a private work-from-home space. Upstairs, discover an expansive game room and a dedicated media room designed for memorable movie nights and endless entertainment, along with three additional well-appointed bedrooms and accompanying bathrooms. Outside, unwind on the backyard patio while taking in tranquil greenbelt and nature views, with no homes directly behind the property for added privacy. A manual gate opens up to the two car garage. Ideally located just minutes from Richfield Park, US Highway 377, Loop 820, and Highway 26, this home offers convenient access to schools, shopping, dining, and destinations throughout the DFW area. Zoned to Birdville ISD, this exceptional home delivers the space, setting, and thoughtful layout to elevate everyday living. Come experience all it has to offer!
View Virtual TourSchool Information
- School DistrictBirdville ISD
- Elementary SchoolFostervill
- Middle SchoolNorthridge
- High SchoolRichland
Community
- Address6724 S Fork Drive
- SubdivisionGraham Ranch
- CityNorth Richland Hills
- CountyTarrant
- StateTexas
- Zip Code76182-4472
- HOAMandatory
- HOA Fees$395
- HOA Fees FrequencyAnnually
- FeaturesCurbs, Greenbelt, Jogging Path/Bike Path, Park, Playground, Sidewalks, Tennis Court(s)
- UtilitiesAll Weather Road, Cable Available, City Sewer, City Water, Concrete, Curbs, Electricity Available, Electricity Connected, Individual Gas Meter, Individual Water Meter, Natural Gas Available, Phone Available, Sewer Available, Sidewalk, Underground Utilities
- Taxes13913
Amenities
- SecurityBurglar, Carbon Monoxide Detector(s), Fire Alarm, Prewired, Security Lights, Security System, Securi
- # of Garages2
- GaragesConcrete, Covered, Direct Access, Driveway, Enclosed, Garage, Garage Door Opener, Garage Faces Side, Garage Single Door, Gated, Inside Entrance, Kitchen Level, Lighted, Private, Storage
Interior
- Interior FeaturesBuilt-in Features, Cable TV Available, Chandelier, Decorative Lighting, Double Vanity, Dry Bar, Eat-in Kitchen, Flat Screen Wiring, Granite Counters, High Speed Internet Available, Kitchen Island, Open Floorplan, Pantry, Sound System Wiring, Vaulted Ceiling(s), Walk-In Closet(s)
- FloorsCarpet, Ceramic Tile, Laminate, Tile, Wood
- FireplaceYes
- # of Fireplaces1
- FireplacesDecorative, Gas, Gas Logs, Gas Starter, Living Room, Stone
Exterior
- Exterior FeaturesRain Gutters, Lighting, Private Yard
- FenceBack Yard, Fenced, Full, Gate, Privacy, Wood, Wrought Iron
- Lot DescriptionCorner Lot, Cul-De-Sac, Few Trees, Greenbelt, Landscaped, Sprinkler System, Subdivision
Construction Details / Floorplan
- Living Areas4
- Dining Rooms2
- Full Baths4
- RoofComposition, Shingle
- FoundationSlab
- ConstructionBrick, Rock/Stone, Siding, Wood
Energy Efficiency / Green Features / Heating & Cooling
- HeatingCentral, Fireplace(s), Natural Gas
Private Listing Information (Registration Required)
Listing Details
- AgentMichael Hershenberg
- OfficeReal Broker, Llc
Users may not reproduce or redistribute the data found on this site. The data is for viewing purposes only. Data is deemed reliable, but is not guaranteed accurate by the MLS or NTREIS.
Listing information last updated on November 13th, 2026 at 9:35am CST.