
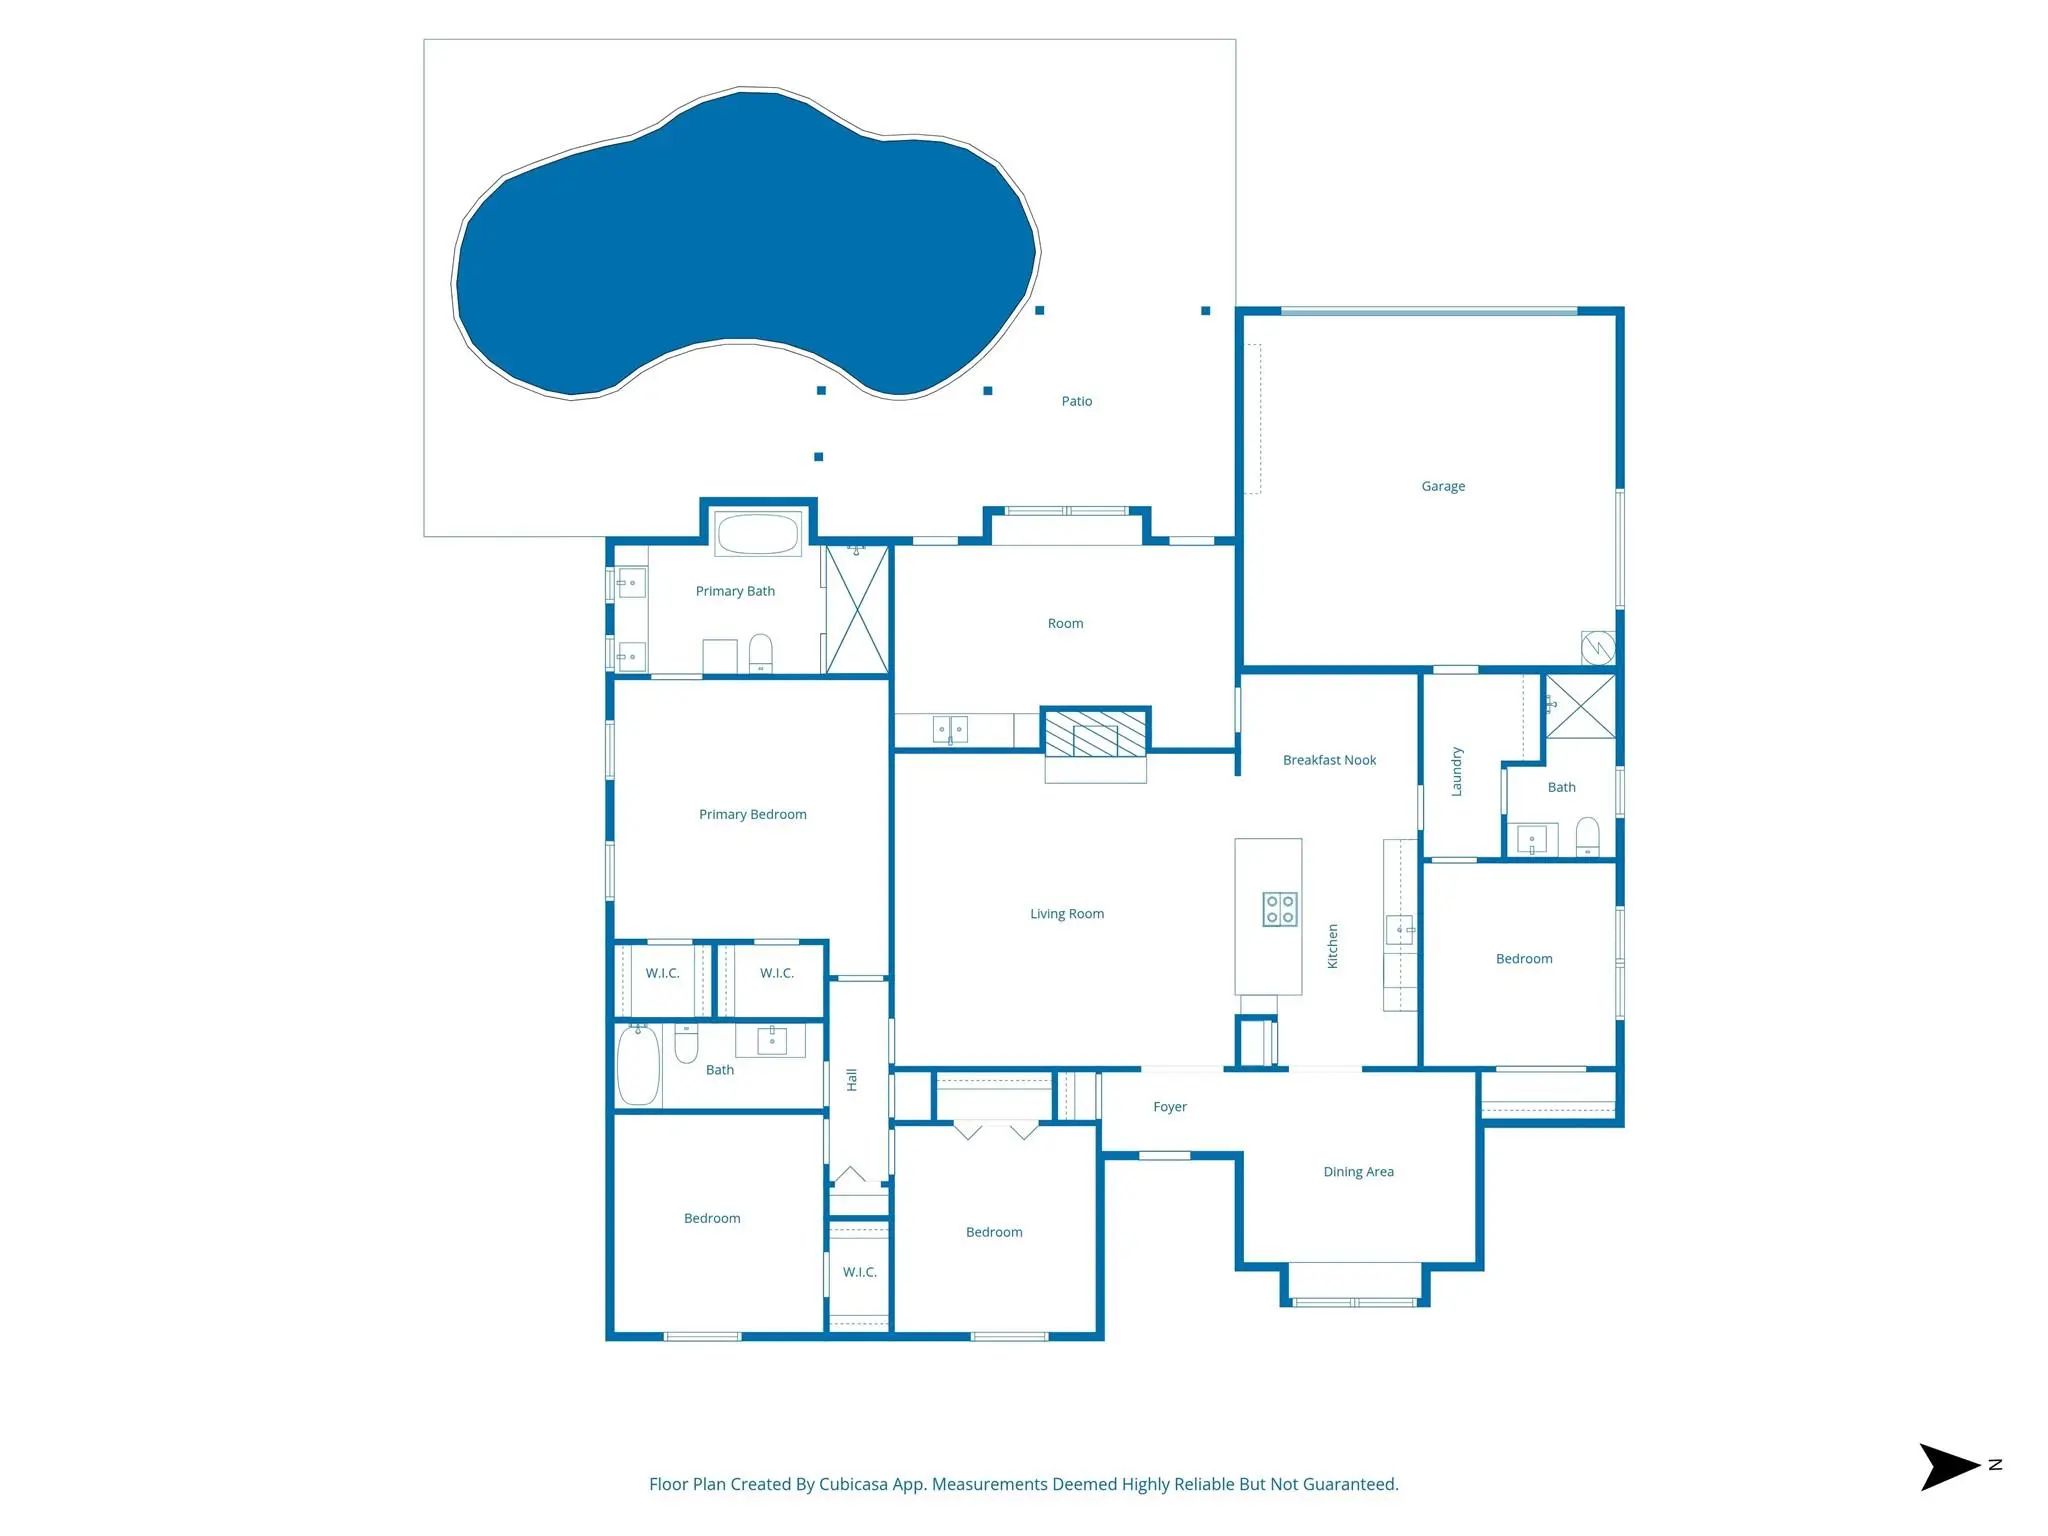
- 4 Beds
- 3 Baths
- 2,445 Sqft
- 2 Garages
- .21 Acres
- 1976 Year Built
- Study
- Game Room
- Media
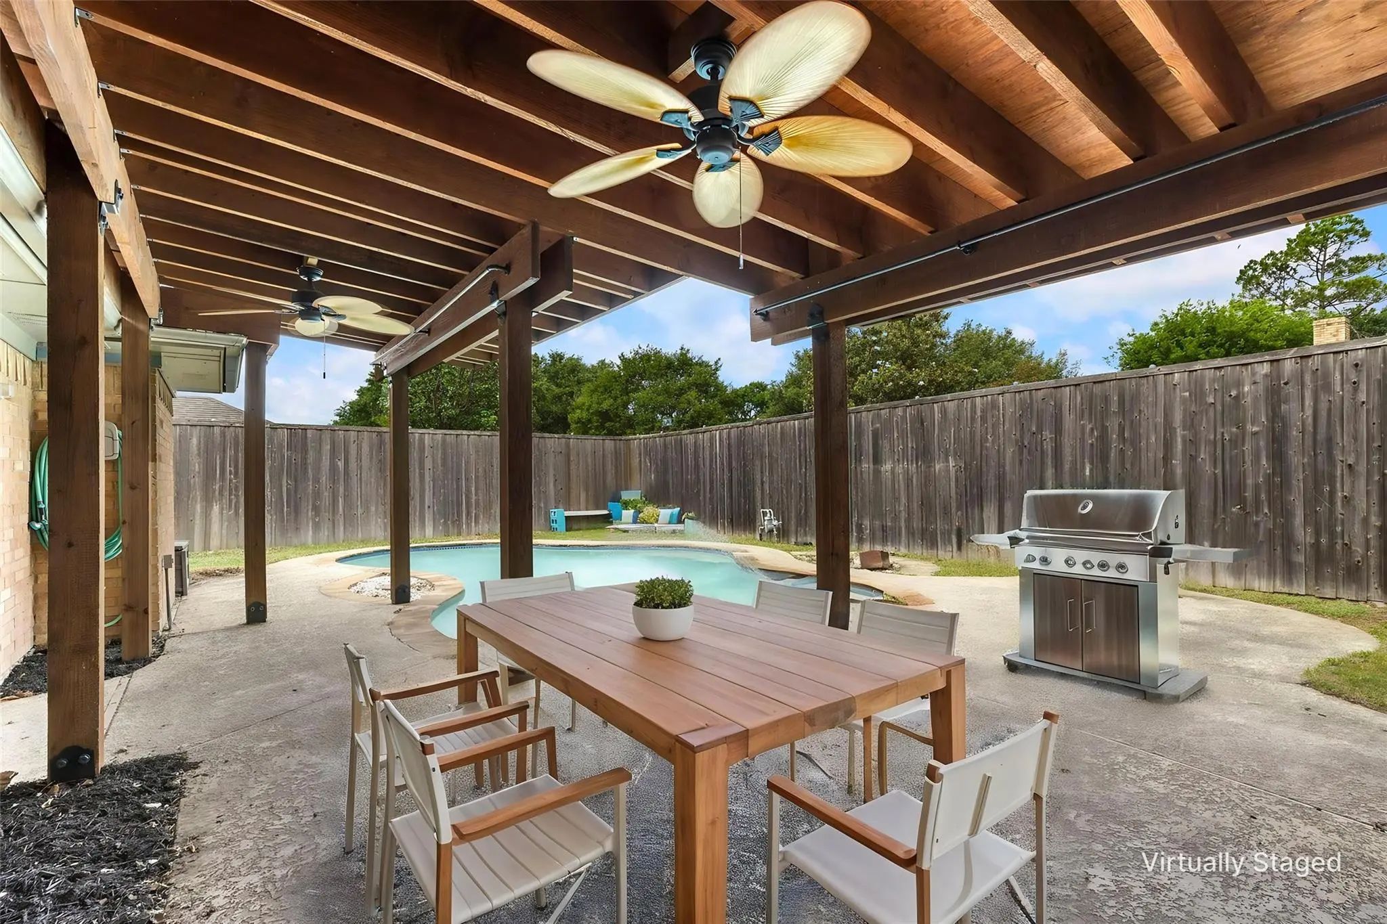
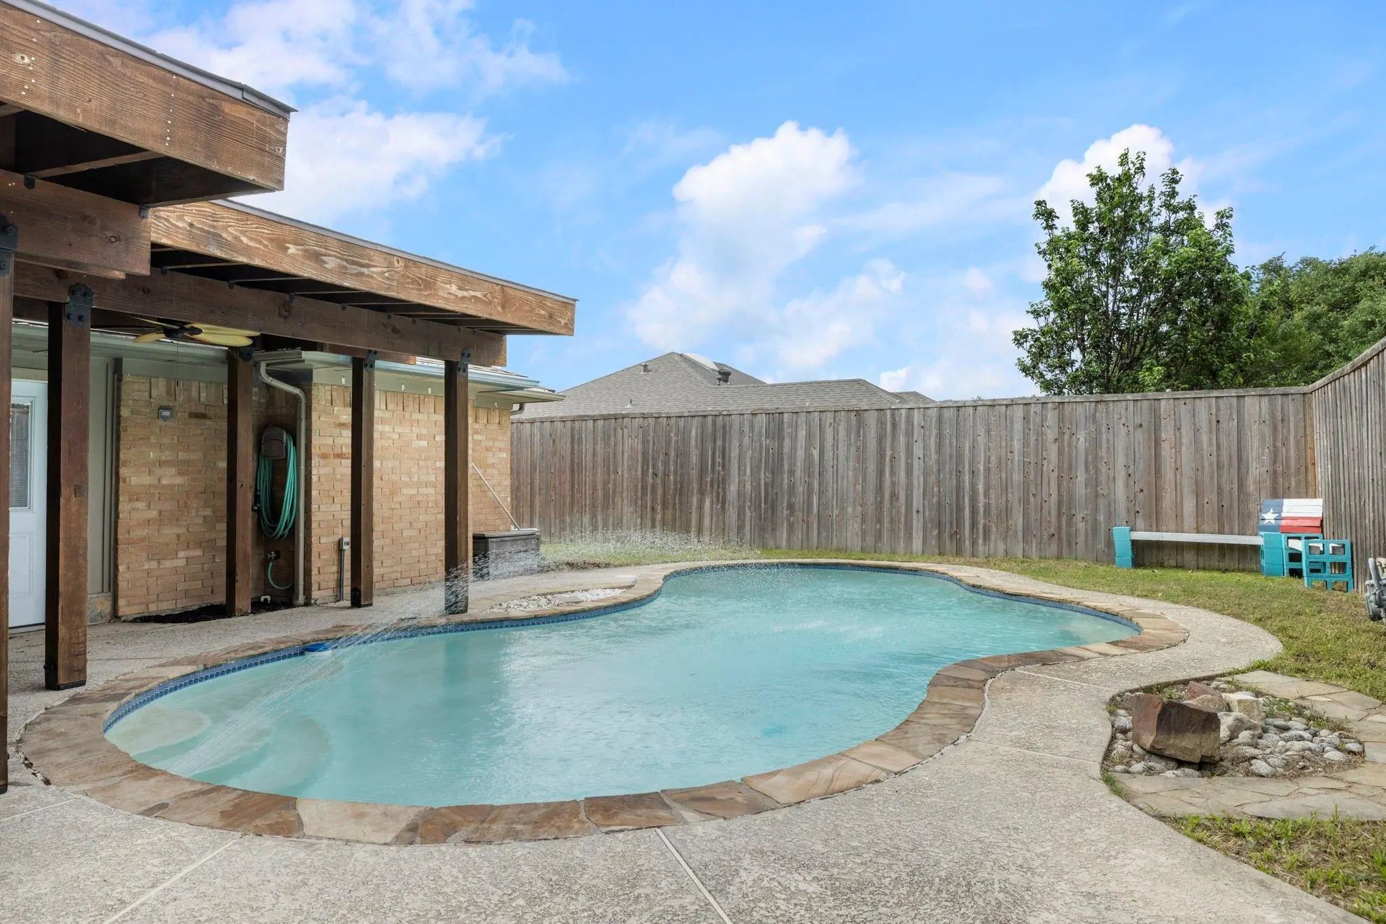
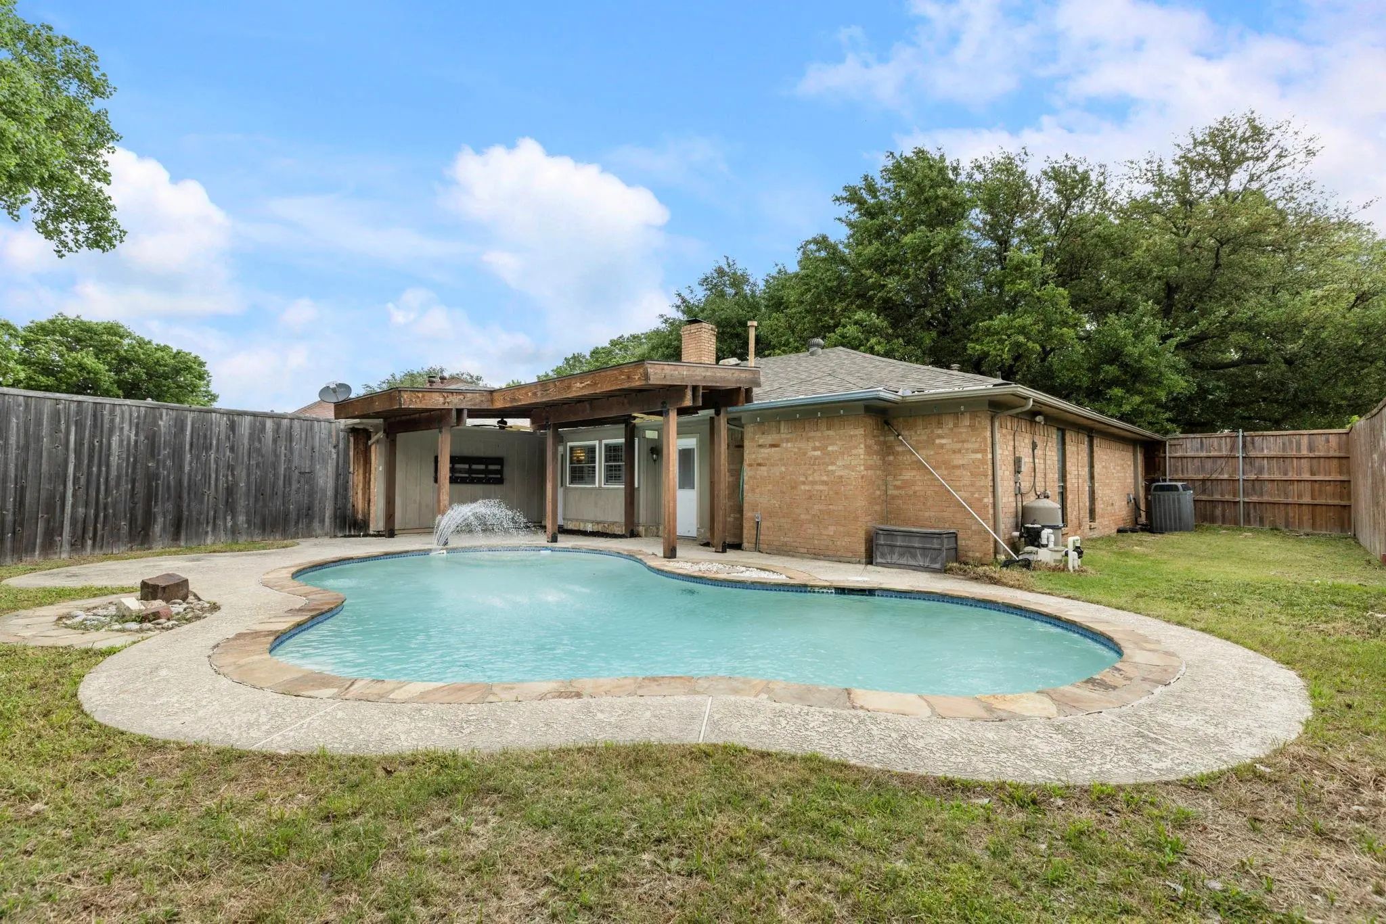
- Pool
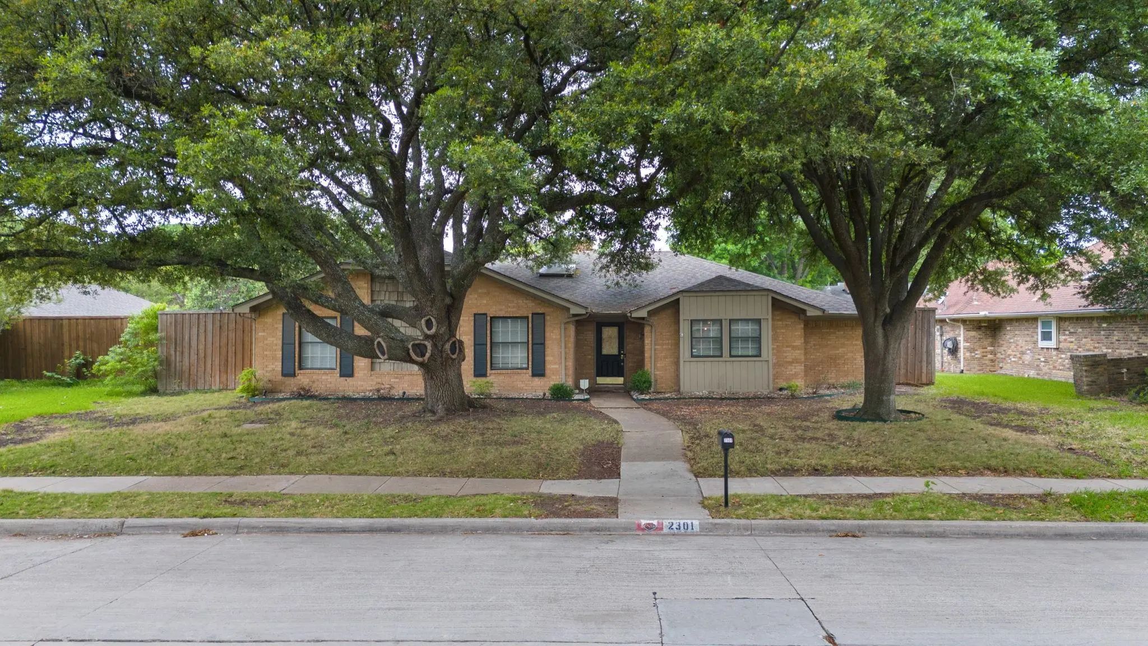
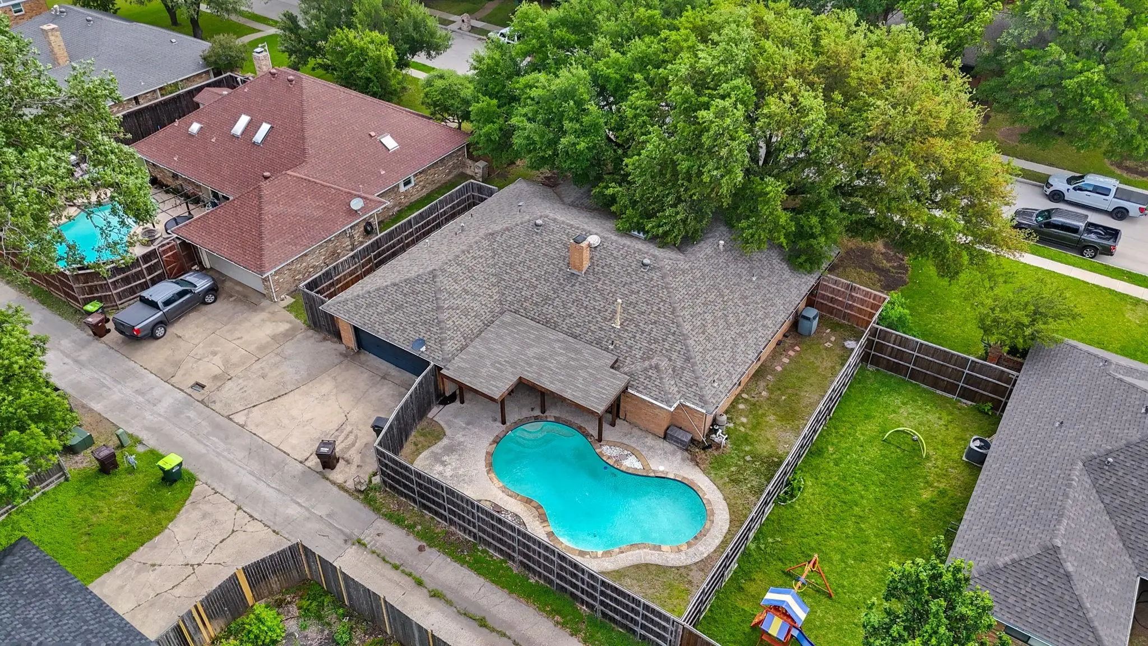
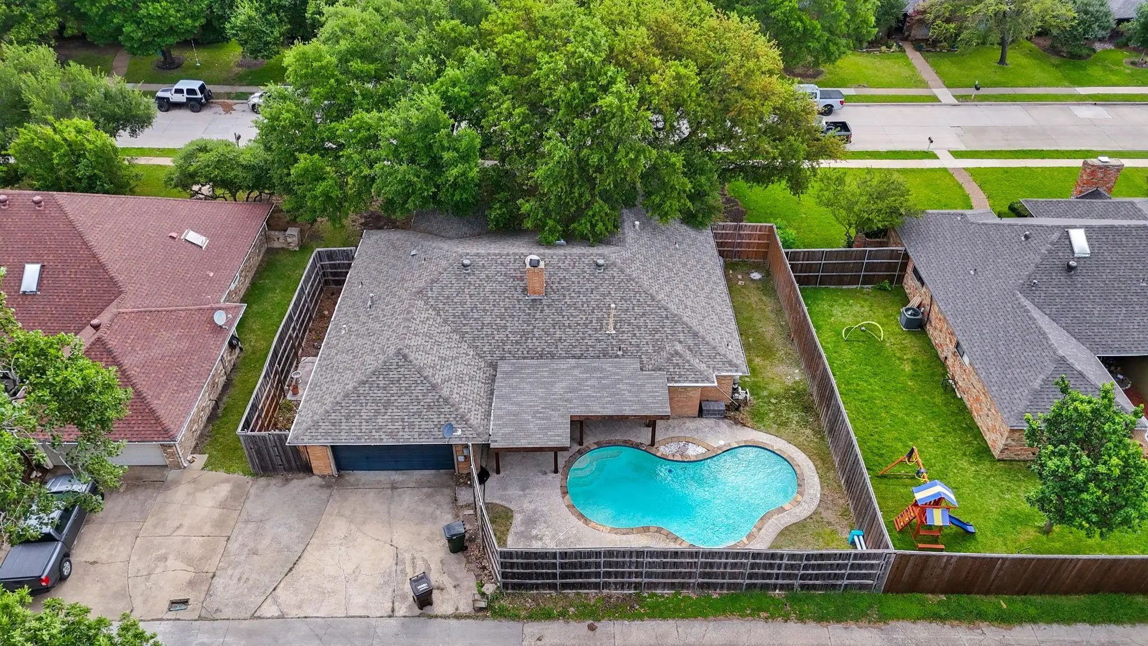
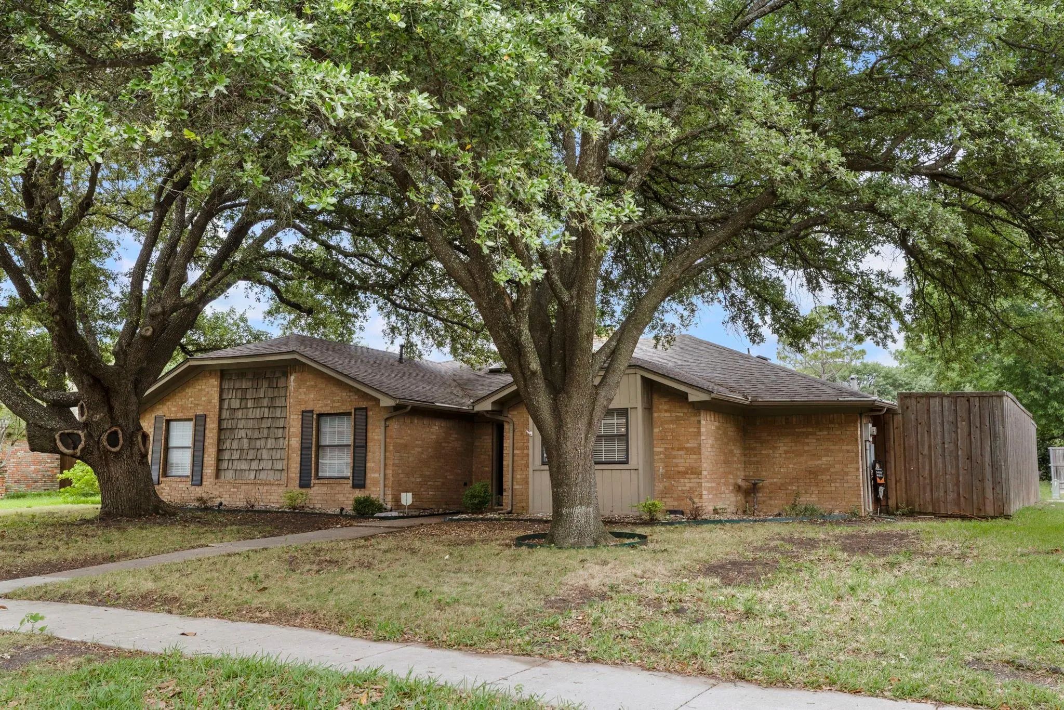
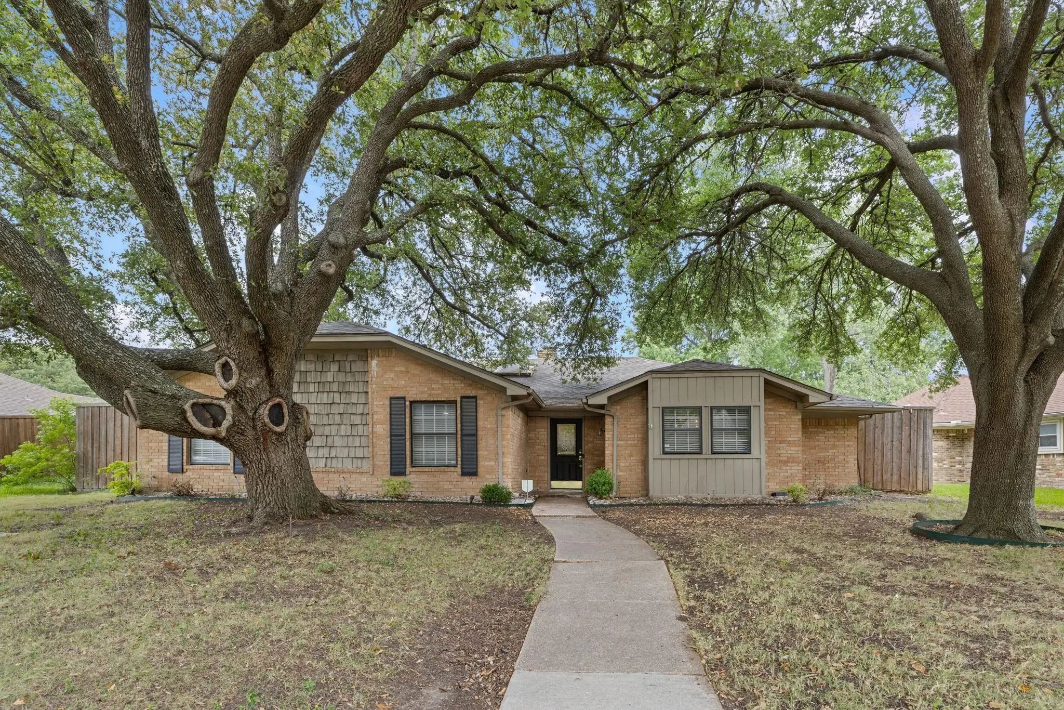

2301 Huntington Drive
Plano, Texas 75075-3314
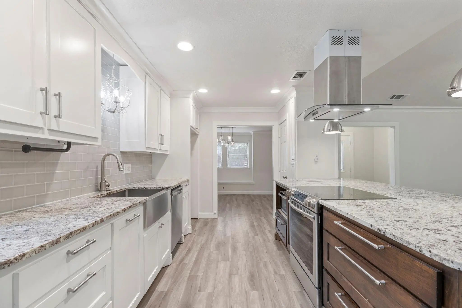
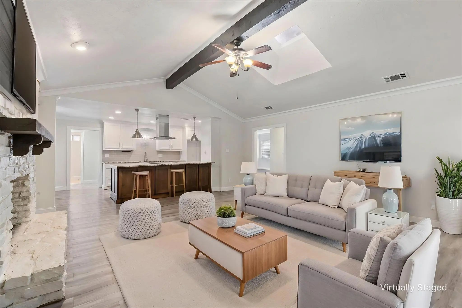
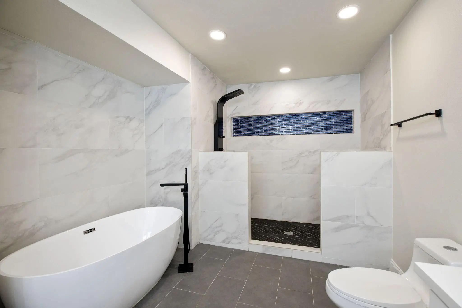
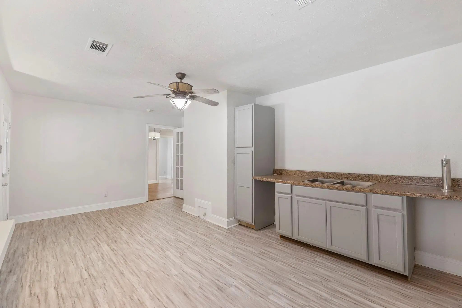
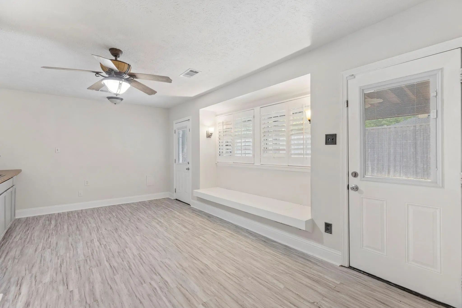
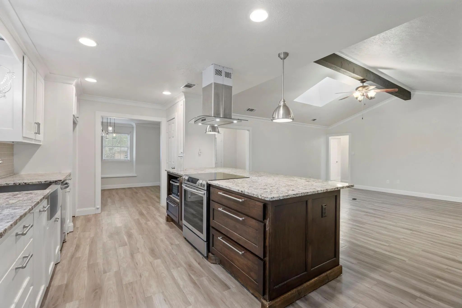
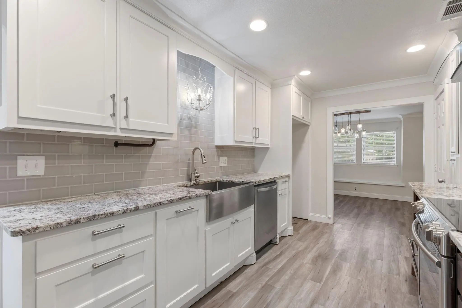
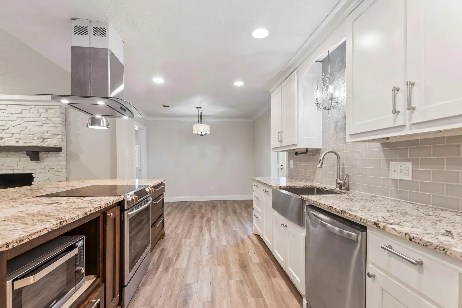
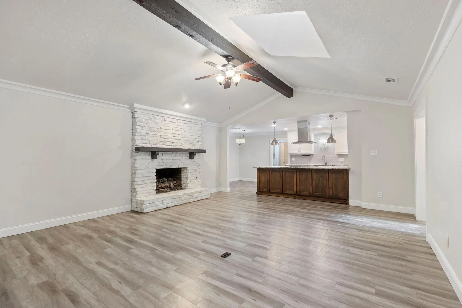
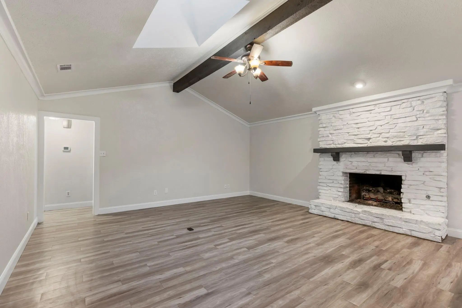
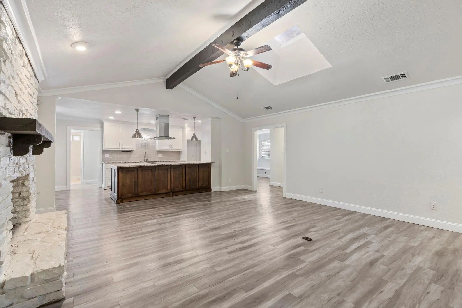
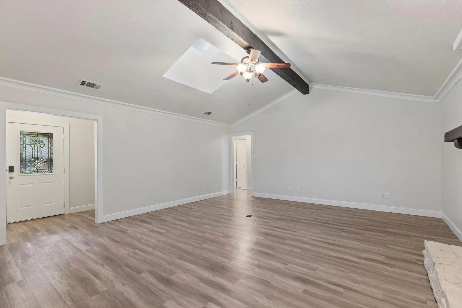
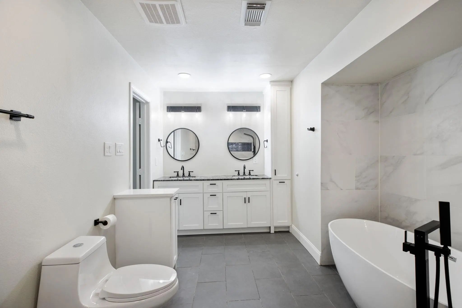
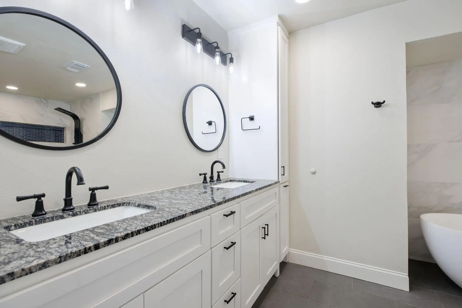
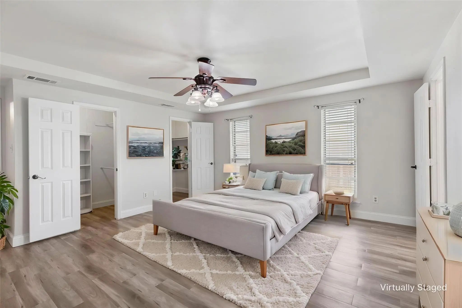
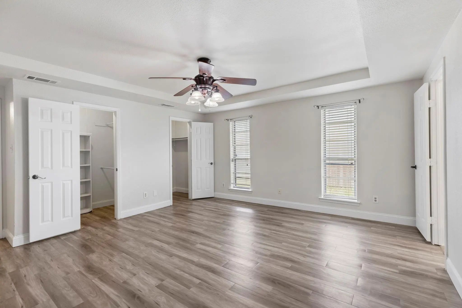
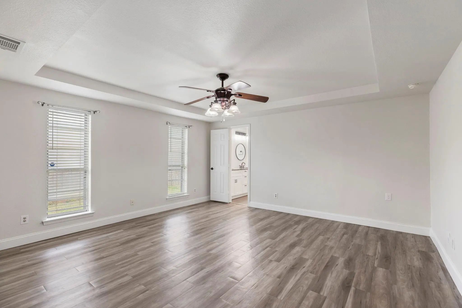
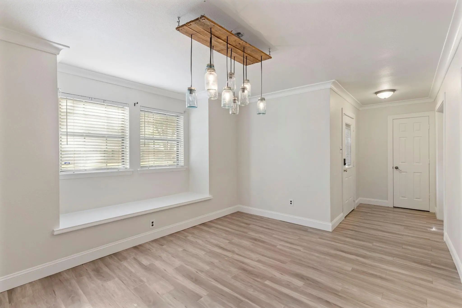
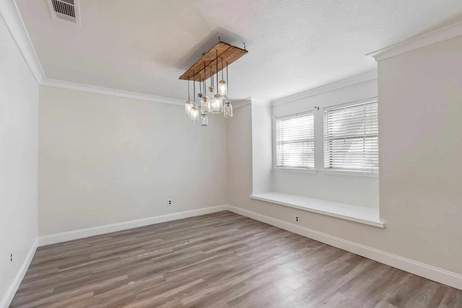
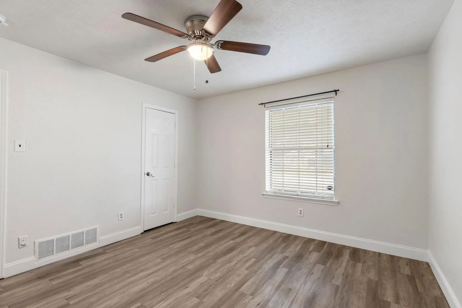
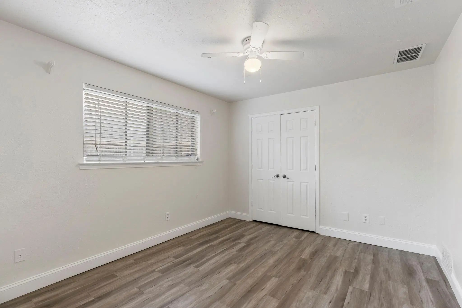
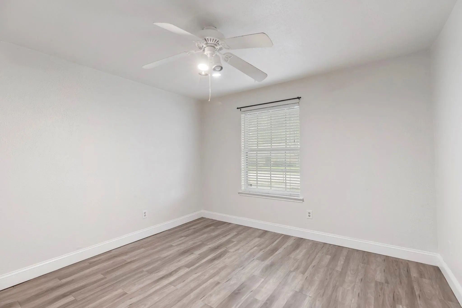
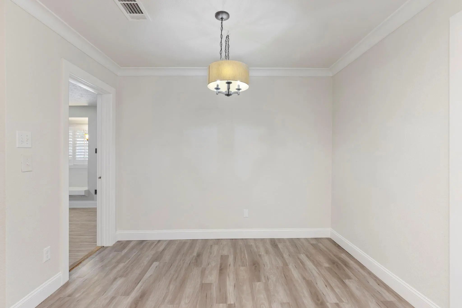
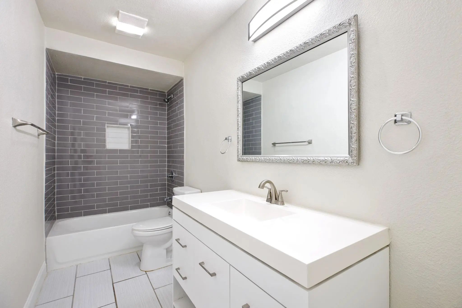
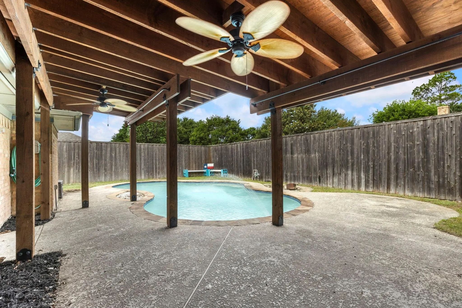
Investor Special while it lasts! Brand new HVAC installed July 2026. Completely reimagined and beautifully updated, this stunning 4 bedroom, 3 bathroom home in the heart of Plano offers the perfect blend of luxury, warmth, and functionality with no HOA and a layout designed for modern living. Nestled beneath mature shade trees in highly desirable Huntington Park and within walking distance to Plano Senior High, this home is truly move-in ready and loaded with standout features buyers are searching for. Step inside to soaring vaulted ceilings accented by a striking wood beam, abundant natural light, fresh interior paint, and an inviting open-concept design ideal for entertaining. The gourmet kitchen is a showstopper featuring granite countertops, custom cabinetry, stainless steel appliances, designer lighting, oversized island workspace, and seamless flow into the main living areas centered around a beautiful stone fireplace. The primary suite feels like a private spa retreat with a luxurious freestanding soaking tub, oversized walk-in shower, upscale finishes, and elegant modern design rarely found in this price point. A flexible floorplan offers excellent multigenerational potential with a layout conducive for a mother-in-law suite, while the spacious bonus game room with built-in cabinetry can easily function as a pool house, media room, playroom, or second living area. Step outside to your backyard oasis featuring a sparkling pool, covered cedar patio, and plenty of space to relax or entertain year-round. Every space in this home was thoughtfully designed to combine comfort, style, and functionality.
View Virtual TourQuick Valuation Analysis from 2 Active and 12 Sold Listings
Pricing Trends from 2 Active Listings in Huntington Park Add
| This Home's Price | $375,000 | This Home's Price Per SqFt | $ |
| Average Price | $417,450 | Average Price Per SqFt | $ |
| Highest Price | $459,900 | Highest Price Per SqFt | $ |
| Lowest Price | $375,000 | Lowest Price Per SqFt | $ |
Pricing Trends from 12 Sold Listings in Huntington Park Add
| This Home's Price | $375,000 | This Home's Price Per SqFt | $ |
| Average Price | $477,567 | Average Price Per SqFt | $ |
| Highest Price | $575,000 | Highest Price Per SqFt | $ |
| Lowest Price | $385,000 | Lowest Price Per SqFt | $ |
School Information
- School DistrictPlano ISD
- Elementary SchoolSaigling
- Middle SchoolHaggard
- High SchoolVines
- Senior High SchoolPlano Senior
Community
- Address2301 Huntington Drive
- SubdivisionHuntington Park Add
- CityPlano
- CountyCollin
- StateTexas
- Zip Code75075-3314
- HOANone
- UtilitiesCable Available, City Sewer, City Water, Curbs, Individual Gas Meter, Individual Water Meter, Sidewalk
- Taxes8616
Amenities
- SecuritySecurity System
- # of Garages2
- GaragesAlley Access, Driveway, Garage Faces Rear
- Has PoolYes
- PoolGunite, In Ground, Private
Interior
- Interior FeaturesBuilt-in Features, Cable TV Available, Decorative Lighting, Eat-in Kitchen, Granite Counters, High Speed Internet Available, In-Law Suite Floorplan, Kitchen Island, Open Floorplan, Pantry, Vaulted Ceiling(s), Walk-In Closet(s), Wet Bar
- FloorsLuxury Vinyl Plank, Tile
- FireplaceYes
- # of Fireplaces1
- FireplacesGas Logs, Gas Starter, Raised Hearth, Stone
Exterior
- Exterior FeaturesCovered Patio/Porch, Rain Gutters
- FenceWood
- Lot DescriptionFew Trees, Interior Lot, Sprinkler System, Subdivision
Construction Details / Floorplan
- Living Areas2
- Dining Rooms2
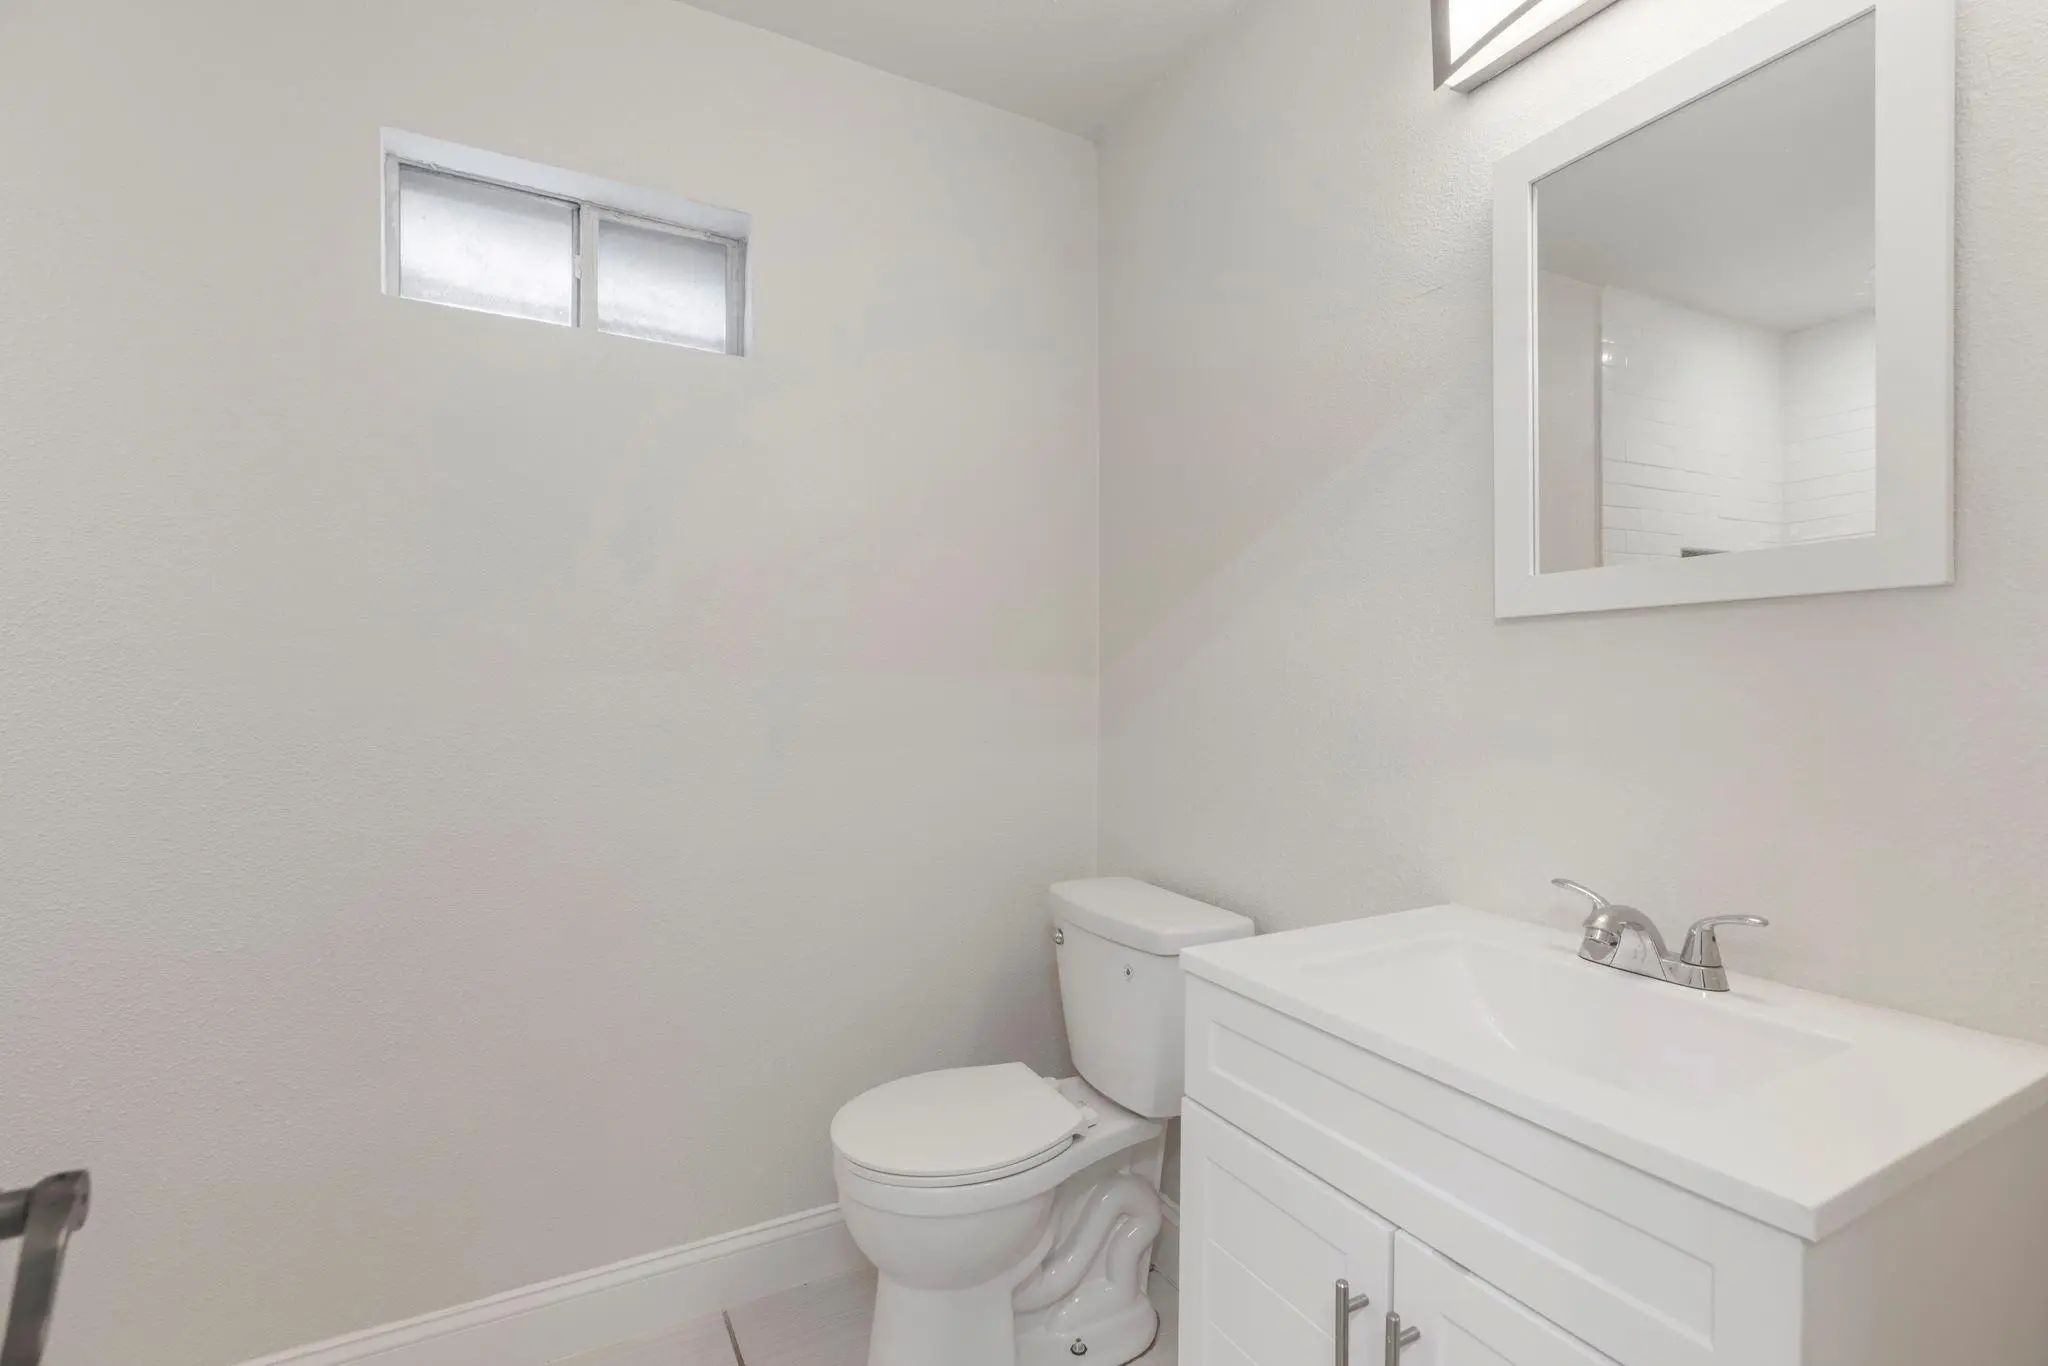
- Full Baths3
- RoofComposition
- FoundationSlab
- ConstructionBrick, Siding
Energy Efficiency / Green Features / Heating & Cooling
- HeatingCentral, Natural Gas
Private Listing Information (Registration Required)
Listing Details
- AgentJonny Bertrand
- OfficeColdwell Banker Apex, Realtors
Users may not reproduce or redistribute the data found on this site. The data is for viewing purposes only. Data is deemed reliable, but is not guaranteed accurate by the MLS or NTREIS.
Listing information last updated on October 31st, 2026 at 2:16pm CDT.