.jpg)
- 4 Beds
- 3.1 Baths
- 2,574 Sqft
- 2 Garages
- .14 Acres
- 2027 Year Built
- Study
- Game Room
- Media
- Pool



9521 Firebush Trail
Blue Ridge, Texas 75071
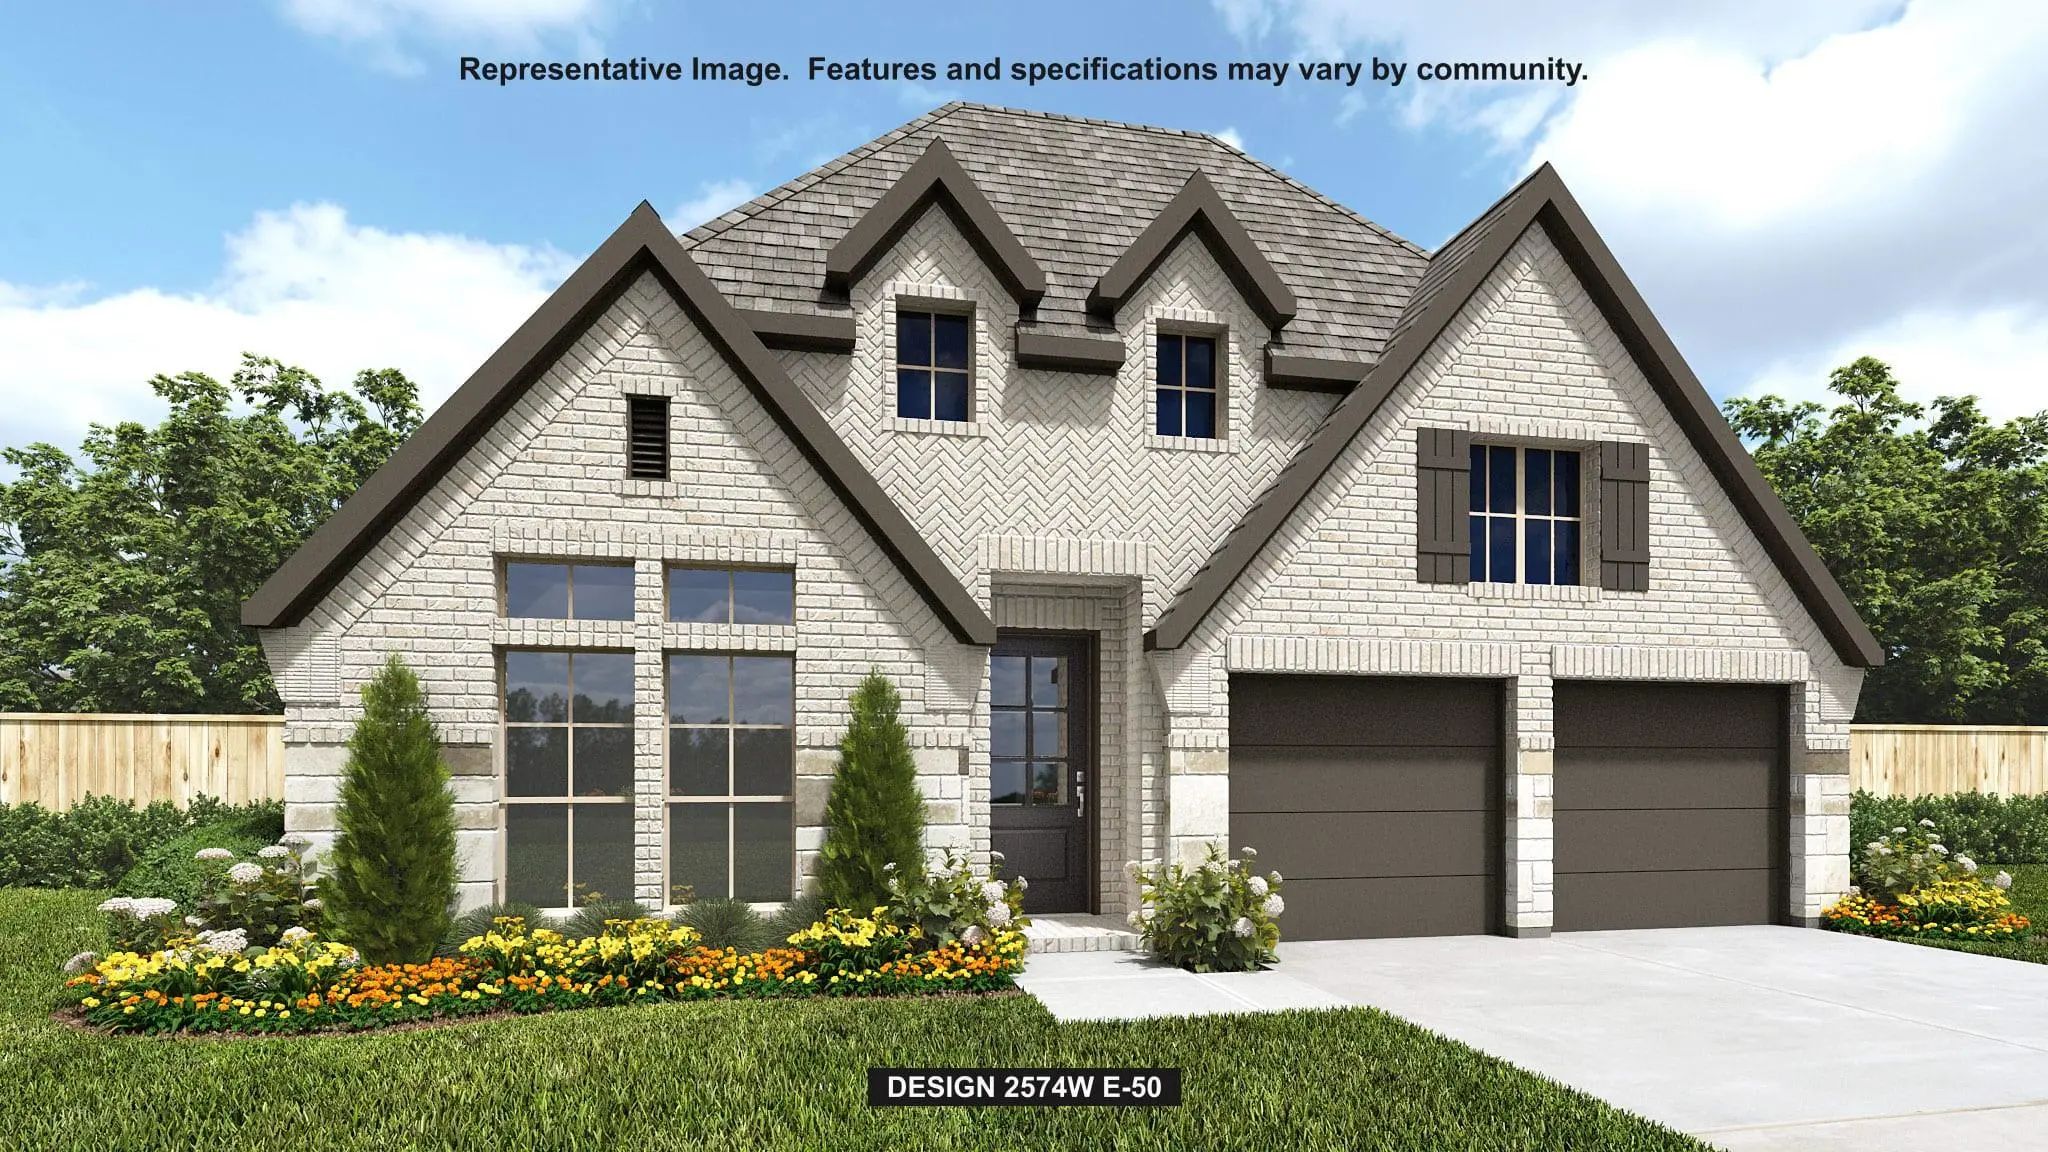
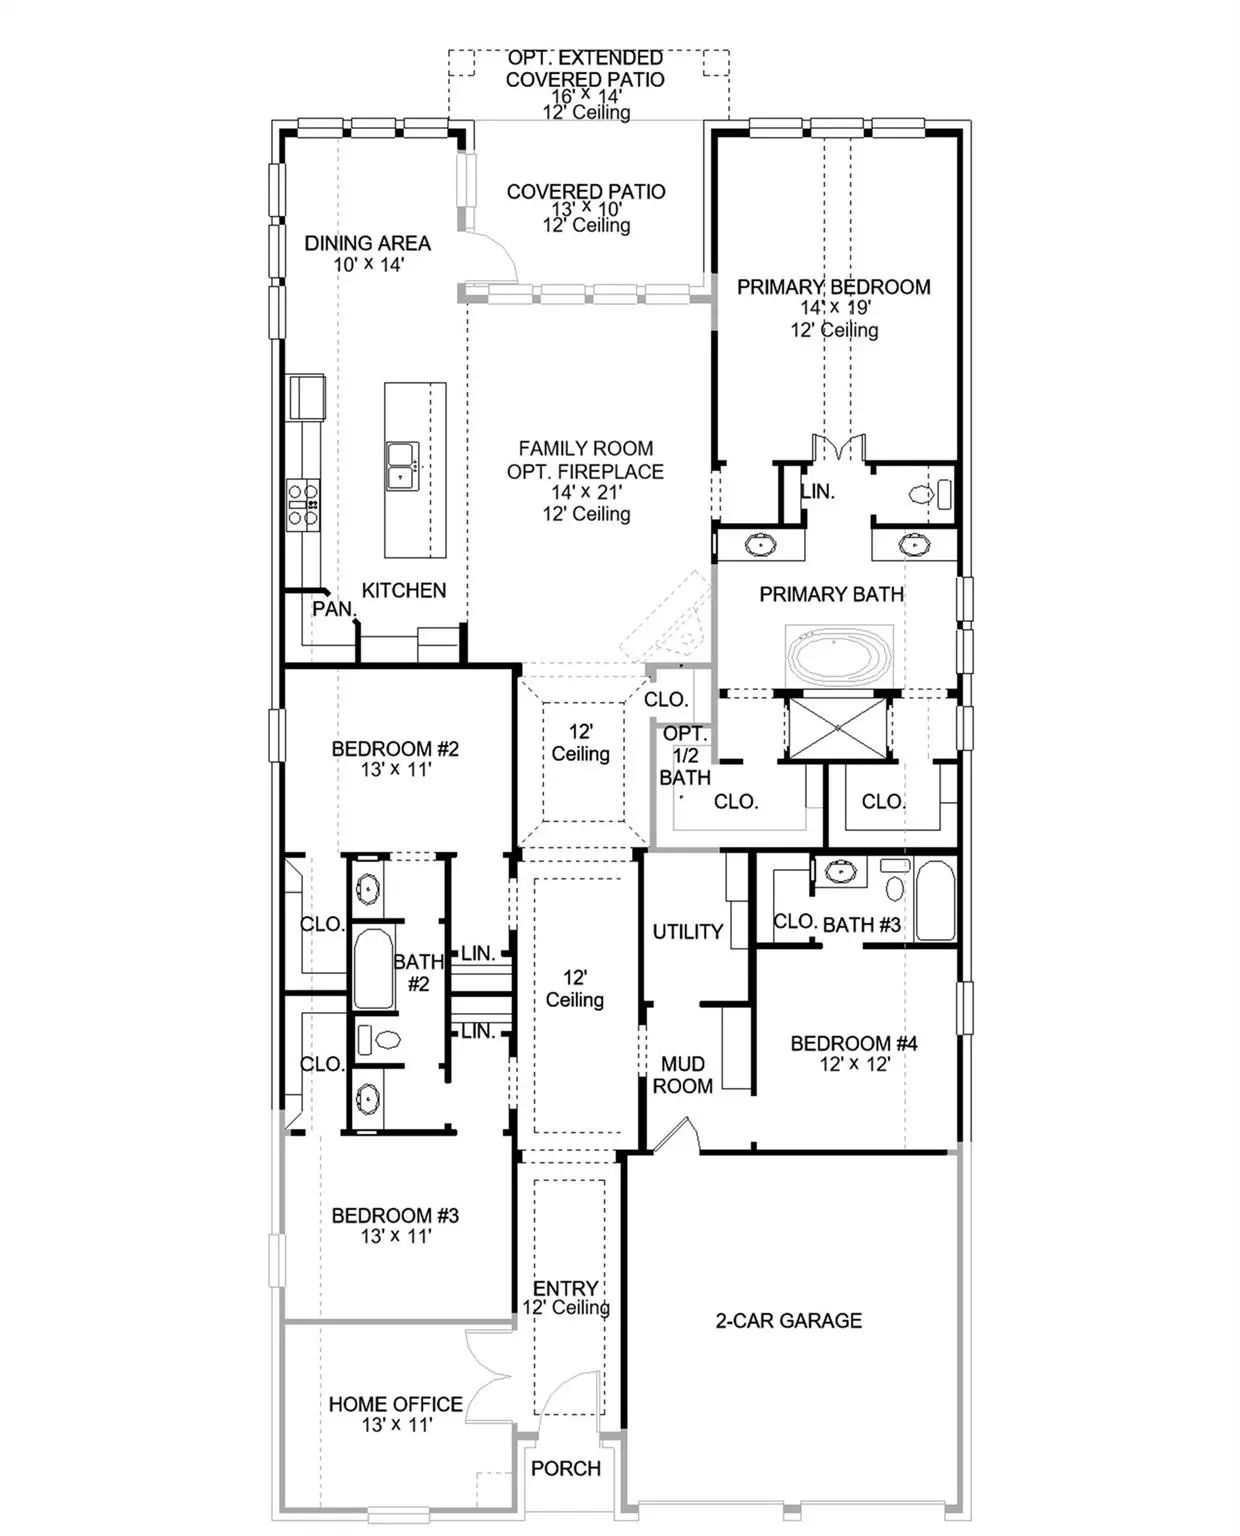
A welcoming entry with a 12-foot ceiling leads past a home office with French doors to the open living areas. The light-filled family room features a wood mantel fireplace, a wall of windows overlooking the covered patio. The inviting kitchen offers a 5-burner gas cooktop, a generous island with built-in seating space, a corner walk-in pantry, and a dining area with walls of windows and access to the covered patio. A secluded primary suite at the rear of the home highlights a wall of windows in the bedroom and offers double-door entry to the primary bath with dual vanities, a freestanding tub, a glass-enclosed shower, and two walk-in closets. A half bath, two secondary bedrooms that share a full bath, and a guest suite with a private bath complete this single-story design. Additional features include a laundry room and a mud room off the two-car garage.
View Virtual TourEssential Information
- Price$640,900
- Est. Payment /m
- MLS® #21411575
- Bedrooms4
- Bathrooms3.10
- Square Footage2,574
- Acres0.14
- Year Built2027
- TypeResidential
- Sub-TypeSingle Family Residence
- StyleTraditional
- StatusActive
School Information
- School DistrictMcKinney ISD
- Elementary SchoolRuth and Harold Frazier
- Middle SchoolJohnson
- High SchoolMcKinney North
Community
- Address9521 Firebush Trail
- SubdivisionTrinity Falls
- CityBlue Ridge
- CountyCollin
- StateTexas
- Zip Code75071
- HOAMandatory
- HOA Fees$383
- HOA Fees FrequencyQuarterly
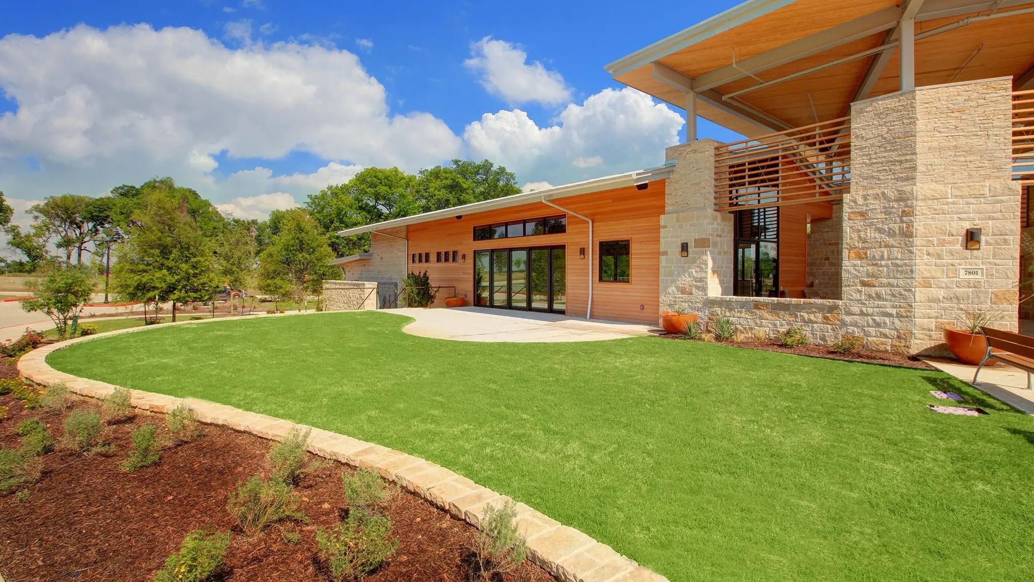
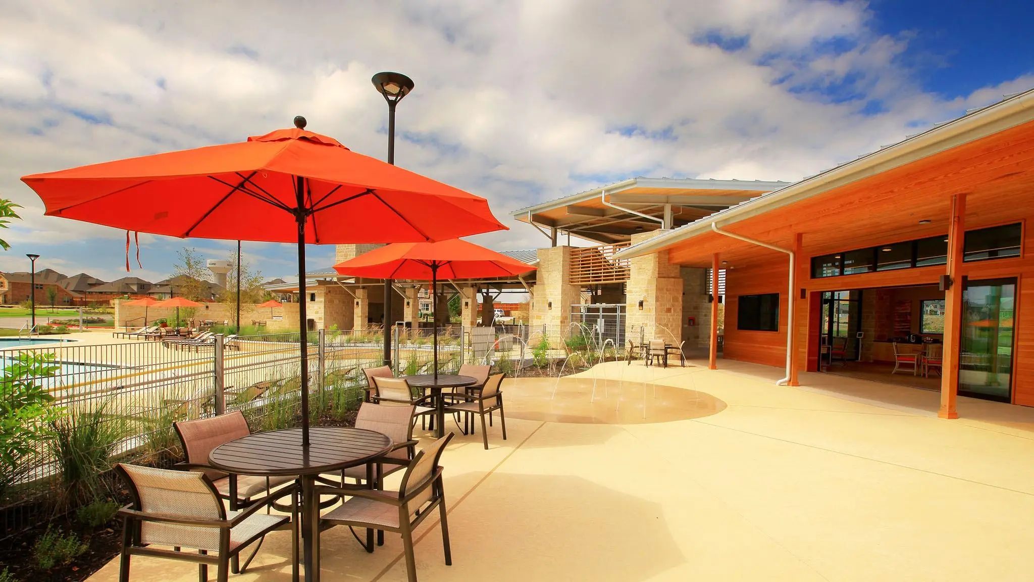
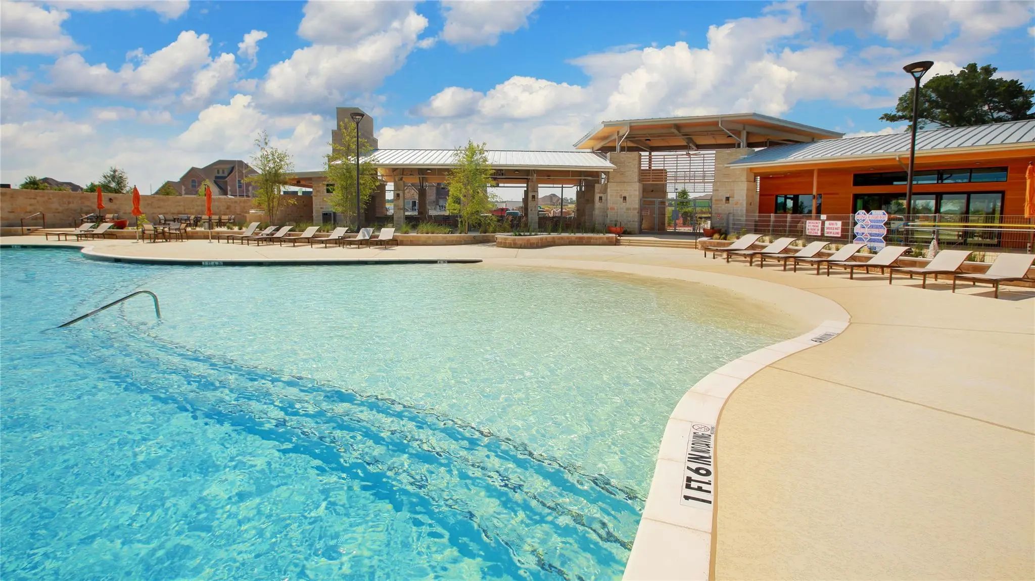
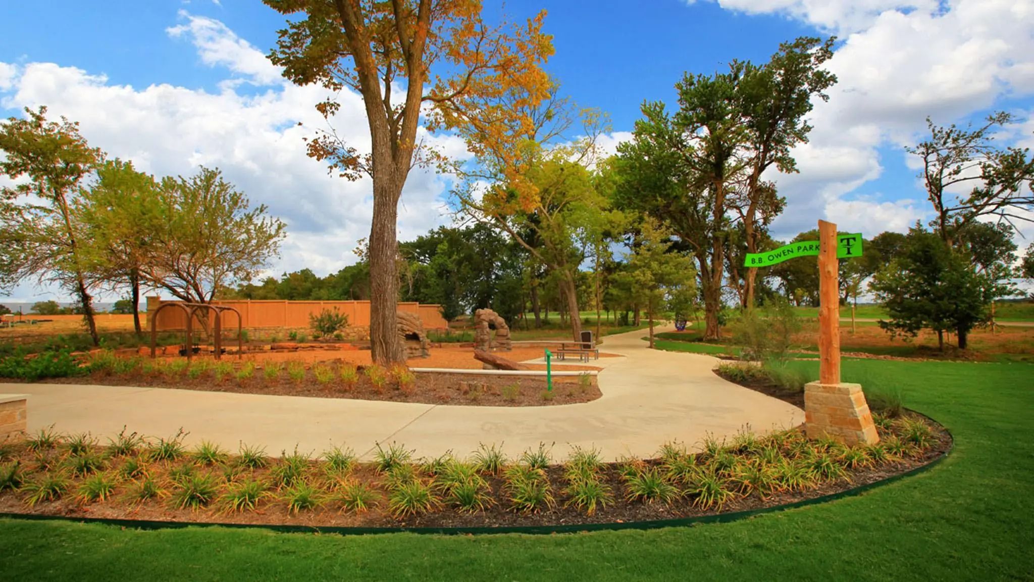
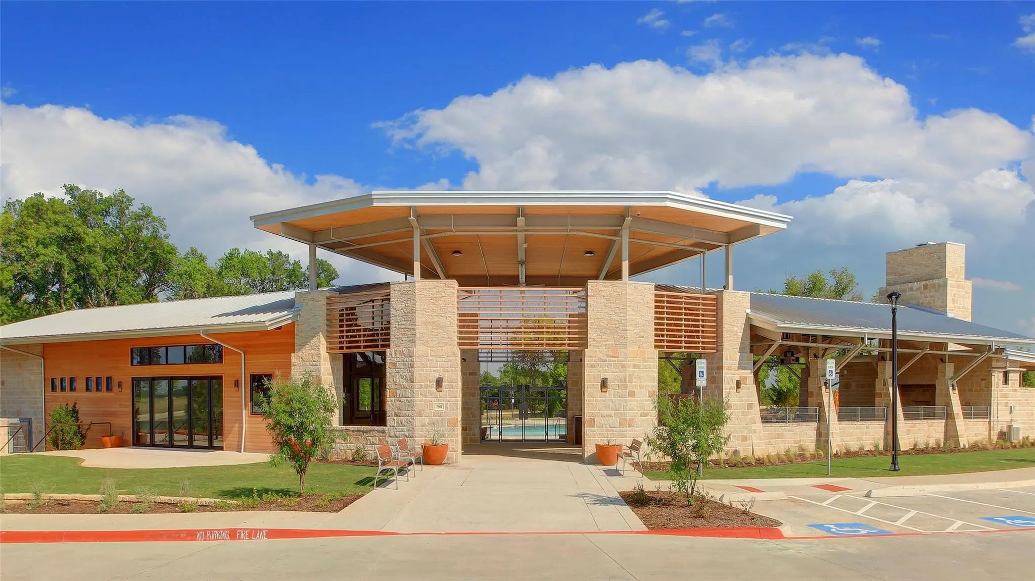
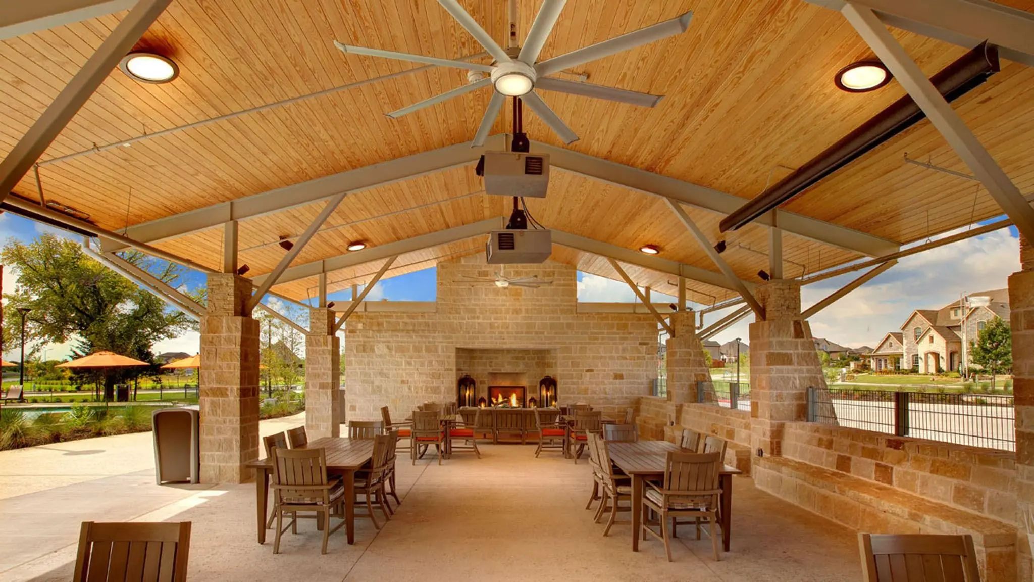
- FeaturesClub House, Fitness Center, Park, Playground, Other
- UtilitiesUnderground Utilities
Amenities
- SecurityCarbon Monoxide Detector(s), Smoke Detector(s)
- # of Garages2
- GaragesGarage, Garage Door Opener, Garage Faces Front
Interior
- Interior FeaturesCable TV Available, Decorative Lighting, High Speed Internet Available, Smart Home System
- FloorsCarpet, Tile
- FireplaceYes
- # of Fireplaces1
- FireplacesDecorative
Exterior
- Exterior FeaturesCovered Patio/Porch, Rain Gutters
- FenceBack Yard, Privacy, Wood
- Lot DescriptionSubdivision
Construction Details / Floorplan
- Living Areas1
- Dining Rooms1
- Full Baths3
- Half Baths1
- RoofComposition
- FoundationSlab
- ConstructionBrick, Rock/Stone
Energy Efficiency / Green Features / Heating & Cooling
- Green FeaturesInsulation, Low Flow Commode, Mechanical Fresh Air
- HeatingCentral
Private Listing Information (Registration Required)
Listing Details
- AgentLee Jones
- OfficePerry Homes Realty Llc
Users may not reproduce or redistribute the data found on this site. The data is for viewing purposes only. Data is deemed reliable, but is not guaranteed accurate by the MLS or NTREIS.
Listing information last updated on October 15th, 2026 at 6:00am CDT.