MULTIPLE OFFERS RECEIVED! BEST & FINAL OFFERS DUE WEDNESDAY NOVEMBER 4th BY 5 PM!
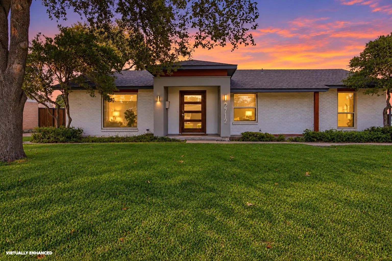
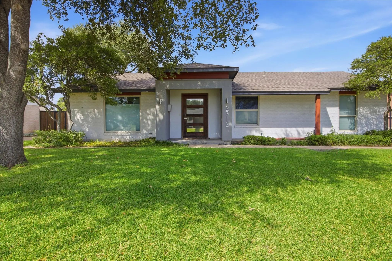
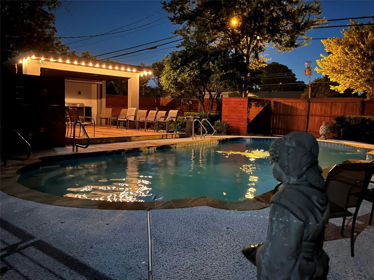
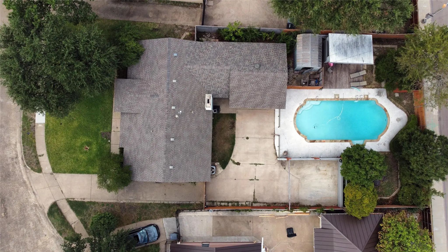
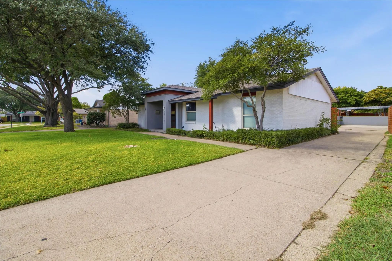
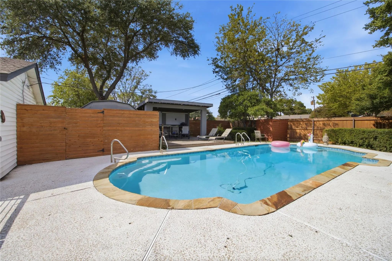
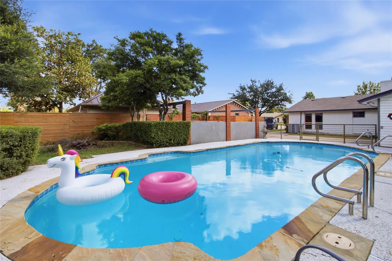
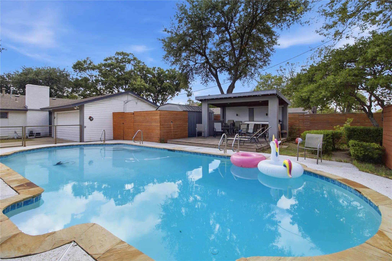
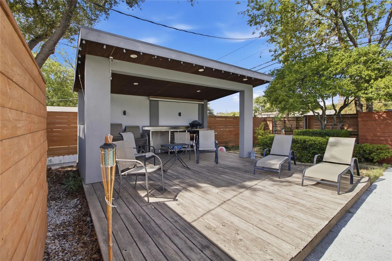
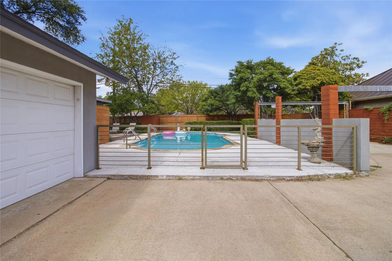
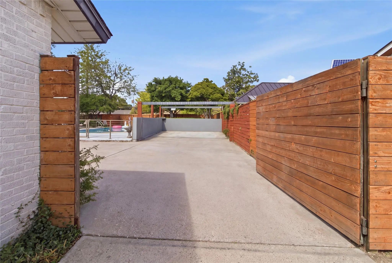
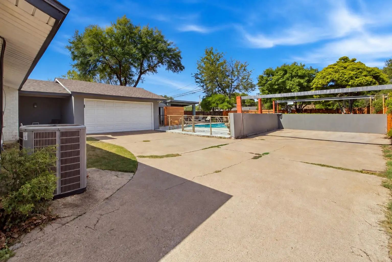
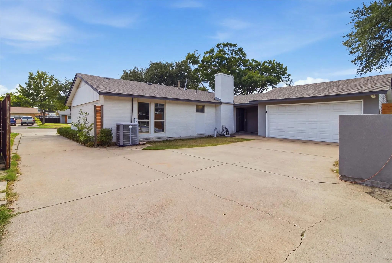
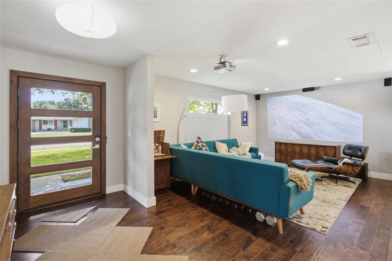
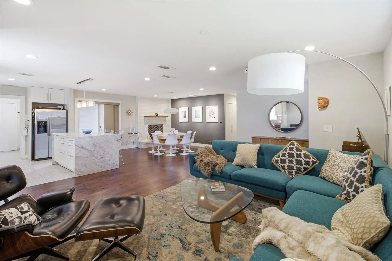
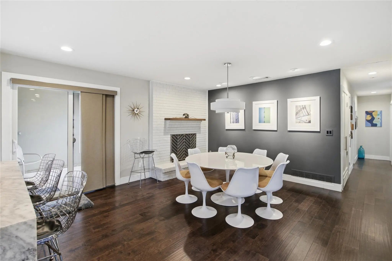
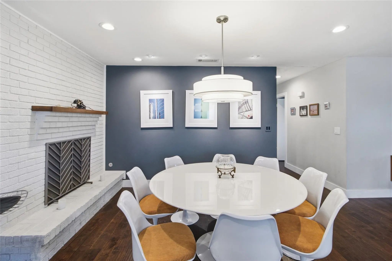
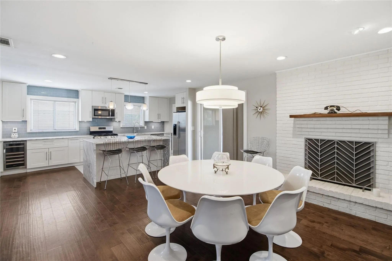
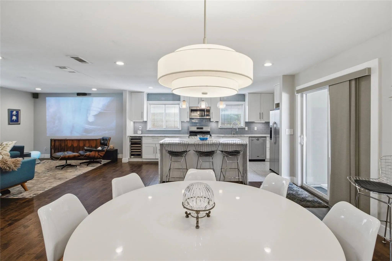
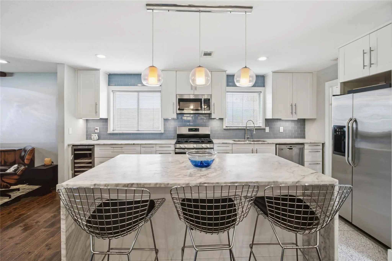
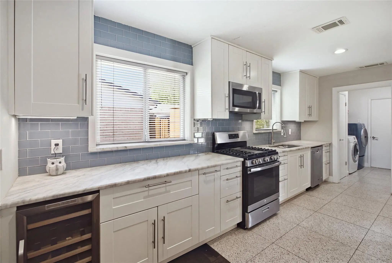
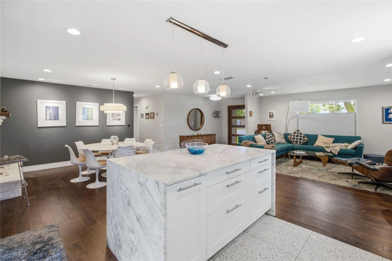
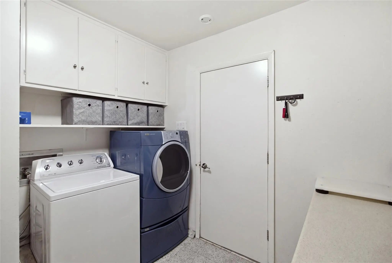
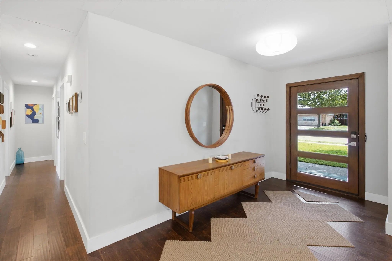
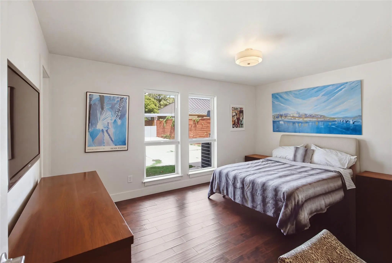
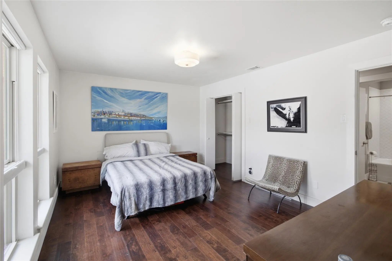
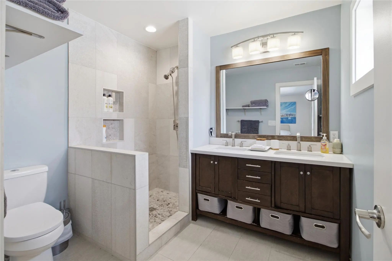
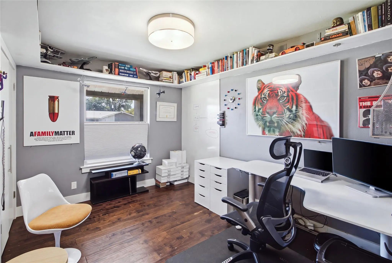
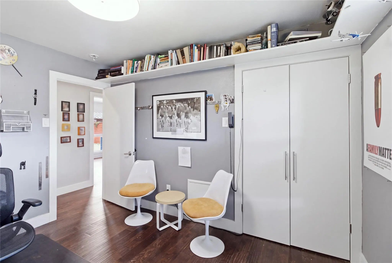
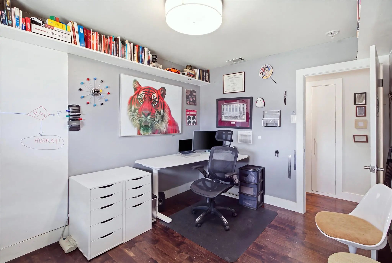
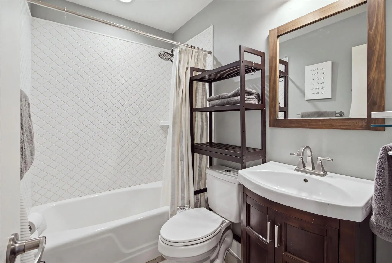
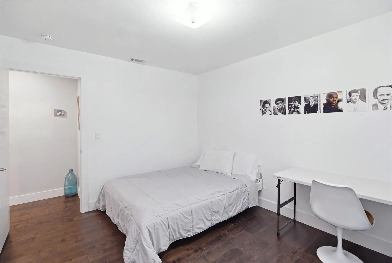
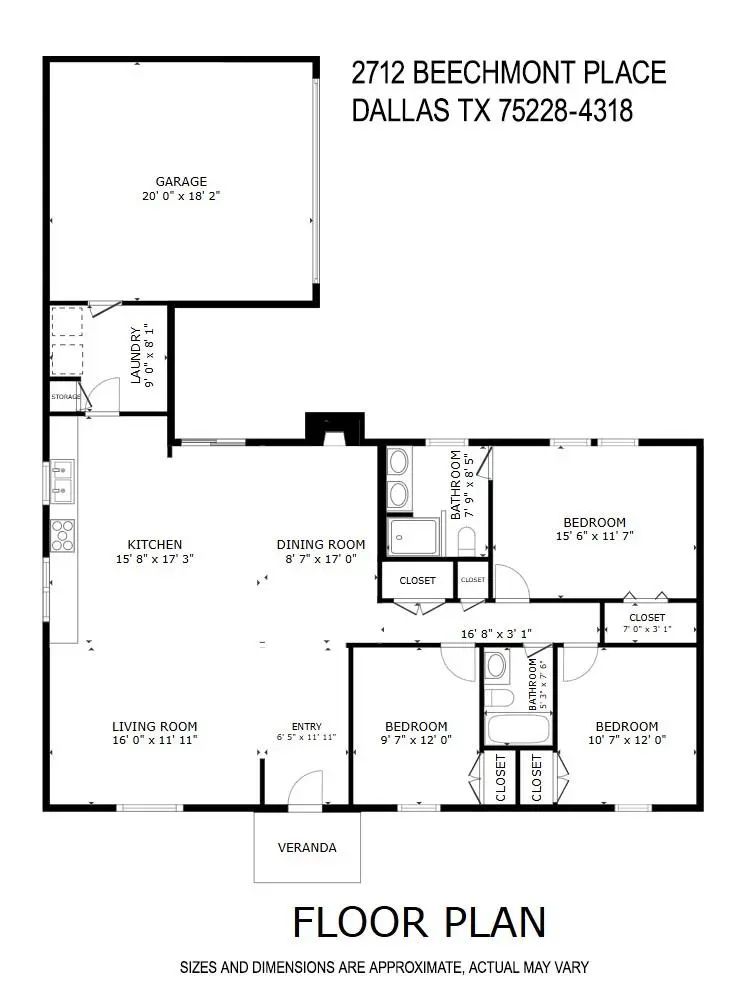
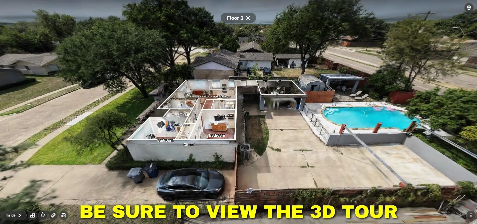
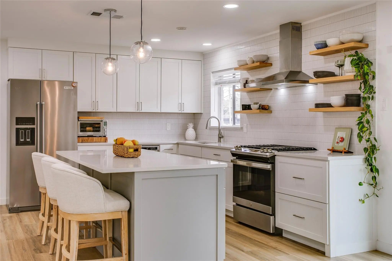
Welcome to 2712 Beechmont Place, where stylish single-story living meets exceptional entertaining! Framed by mature shade trees and an expansive front lawn, this 3-bedroom, 2-bath home offers inviting spaces for relaxing and gathering with friends. Inside, beautiful laminate flooring in warm wood tones complements the home's contemporary finishes. Open living and dining areas feature a striking brick fireplace, updated lighting, and abundant natural light. The kitchen boasts a large island with seating, quartz countertops, stainless appliances, a gas range, and built-in wine refrigerator. The spacious primary suite overlooks the backyard pool and features a walk-in closet and updated ensuite bath with dual sinks and tiled walk-in shower. Two additional bedrooms share an updated bath, while a separate utility room provides storage and access to the attached 2-car garage. The entertainment possibilities truly shine outdoors! Sliding glass doors open to a covered patio and backyard designed for hosting. A large swimming pool, expansive decking, and separate covered cabana create an inviting setting for sunny afternoons, evening cocktails, or celebrations. The cabana features a wood-plank ceiling, recessed lighting, and space for dining, lounging, or live entertainment. An adjoining wooden deck offers another spot for relaxing poolside. Multiple grassy areas provide gardening space, while a gated driveway and additional paved parking accommodate larger gatherings. From intimate dinners and movie nights to lively poolside celebrations, this property delivers space and flexibility!
All information is deemed reliable but not guaranteed.
UtilitiesAll Weather Road, Cable Available, City Sewer, City Water, Concrete, Curbs, Electricity Connected, Individual Gas Meter, Individual Water Meter, Phone Available, Sidewalk
Taxes8788
Amenities
# of Garages2
GaragesAdditional Parking, Concrete, Driveway, Garage, Garage Door Opener, Garage Faces Rear, Garage Single Door, Gated, Kitchen Level, See Remarks
Has PoolYes
PoolCabana, Fenced, Gunite, In Ground, Outdoor Pool, Pool Sweep, Private, Pump
Interior
Interior FeaturesBuilt-in Features, Built-in Wine Cooler, Cable TV Available, Chandelier, Decorative Lighting, Eat-in Kitchen, High Speed Internet Available, Kitchen Island, Open Floorplan, Sound System Wiring
Just In Time For The Holidays! Thoughtfully Updated With A Nod To Mid-mod Design And Detailing Throughout, Form Meets Function In This Classic Charmer Tucked Away In E. Dallas On A Quiet Cul-de-sac. Renovated In 2022, The Light And Bright Open-co...
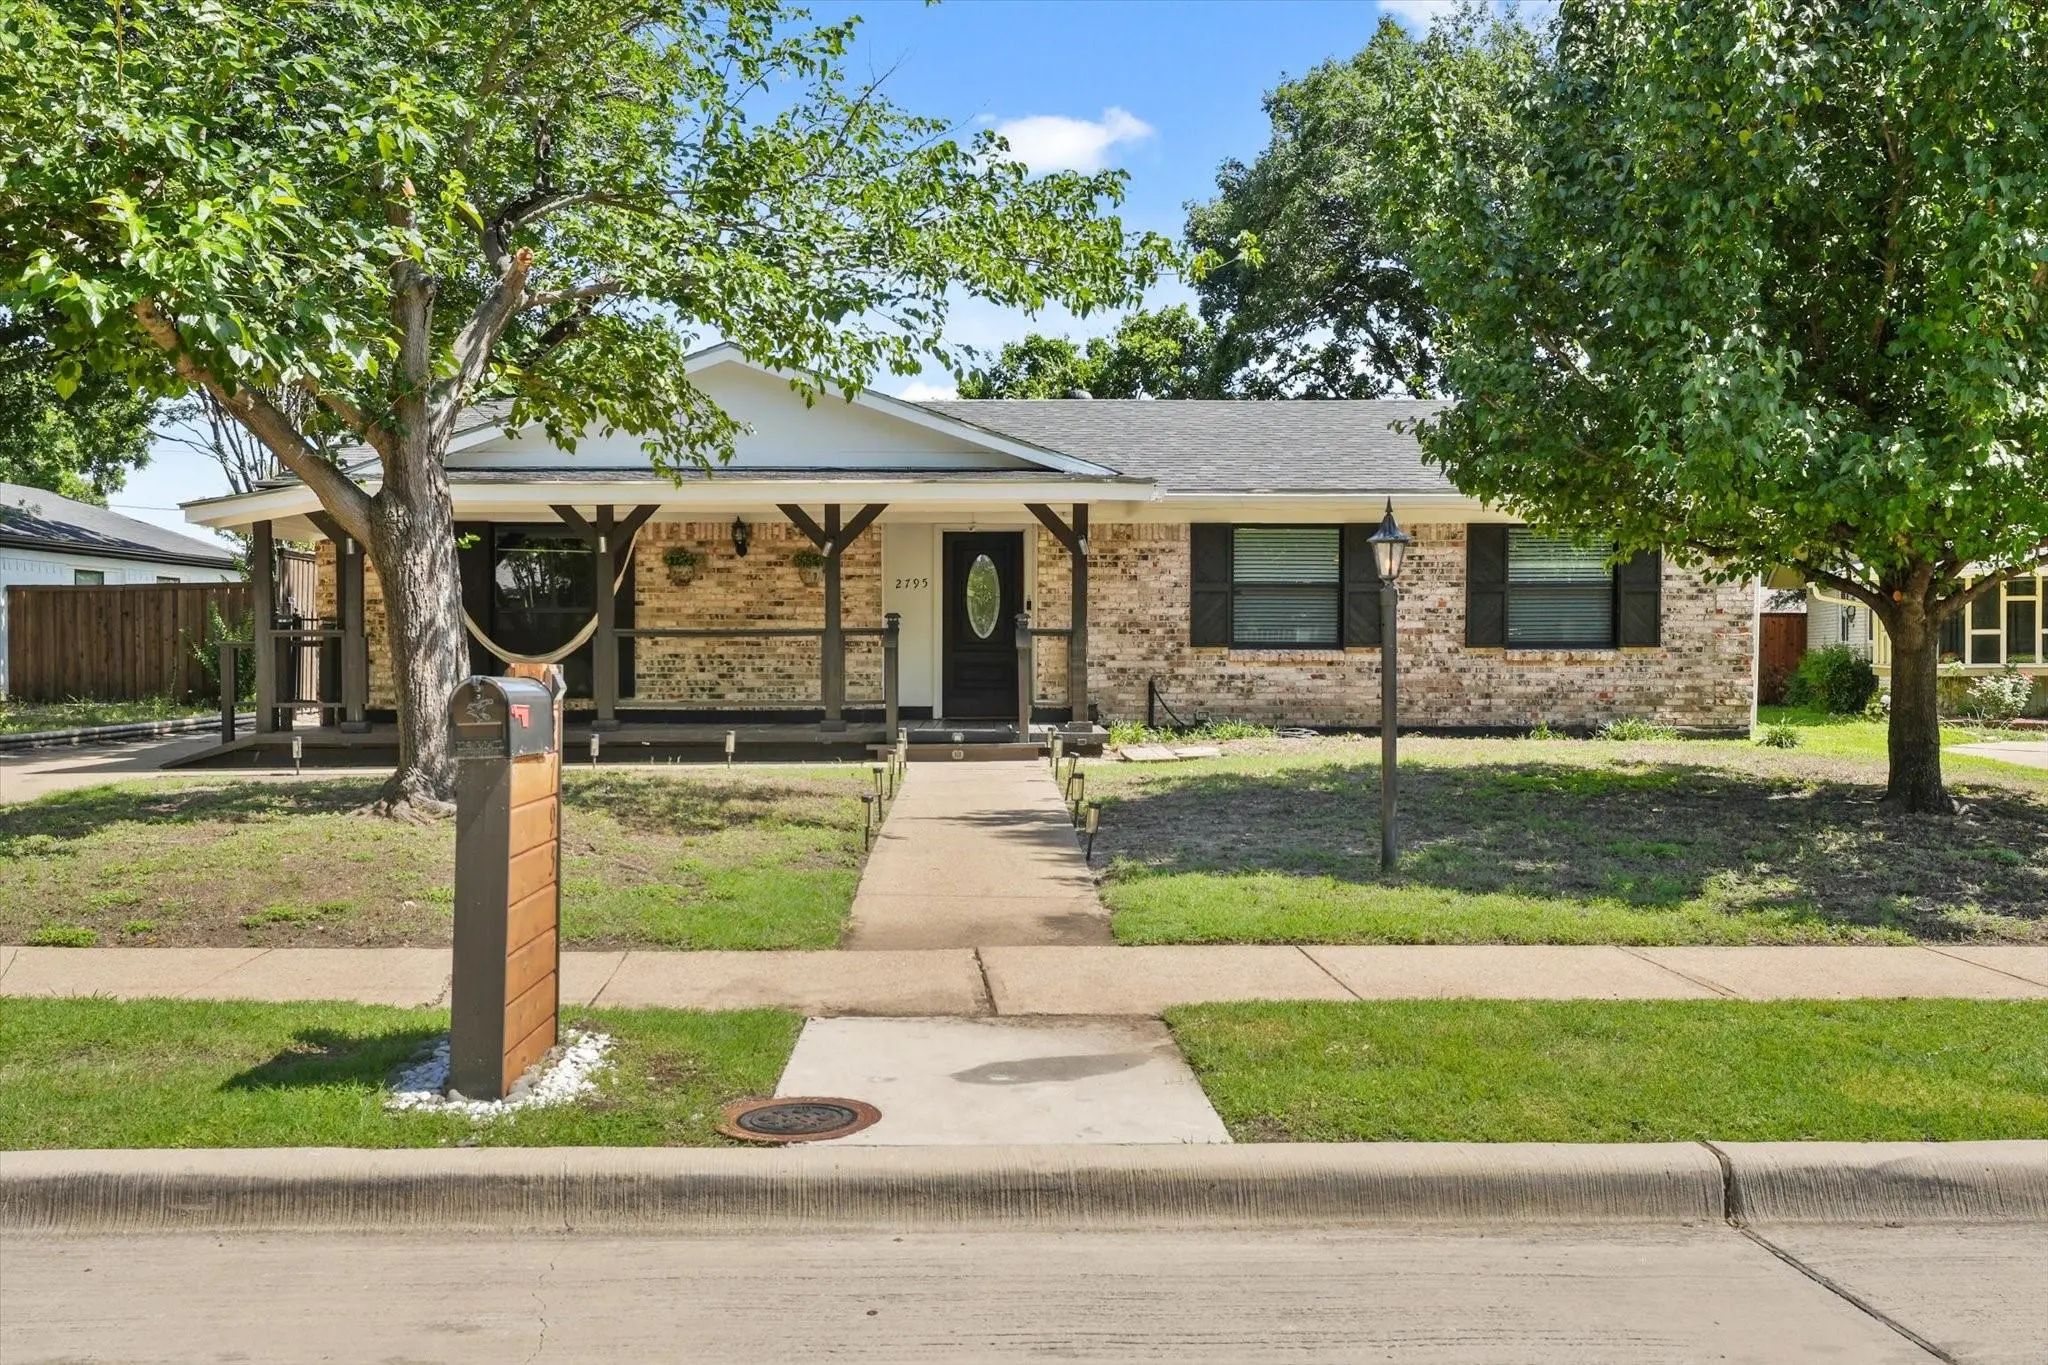
Imagine Sipping Your Morning Coffee On A Peaceful Front Porch, Soaking In The Quiet Charm Of Your Neighborhood — Welcome Home!
This Inviting 4-bedroom, 3-bathroom Residence Is Nestled In A Sought-after Dallas Neighborhood Just Minutes From White ...
Users may not reproduce or redistribute the data found on this site. The data is for viewing purposes only. Data is deemed reliable, but is not guaranteed accurate by the MLS or NTREIS.
Listing information last updated on November 9th, 2026 at 12:20pm CST.