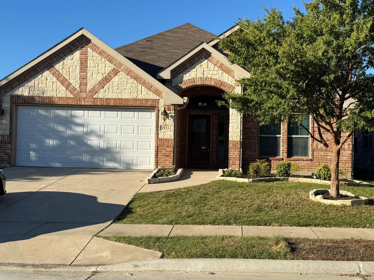
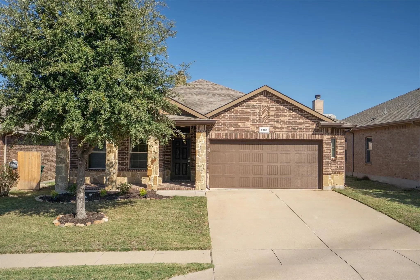
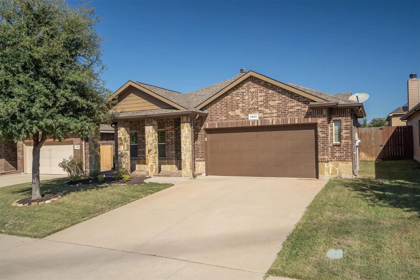
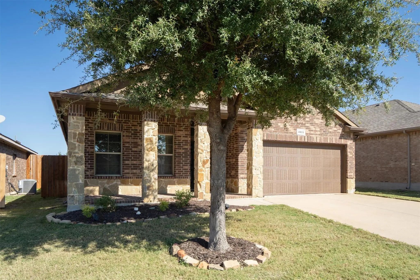
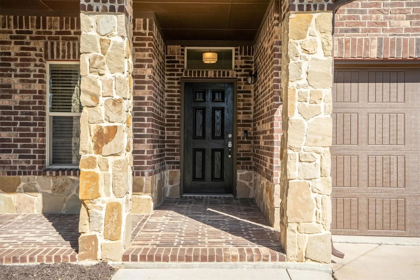
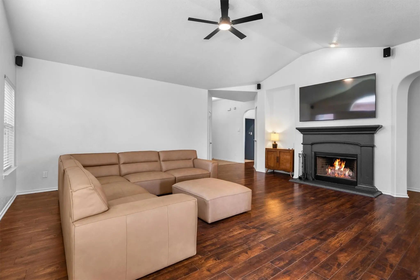
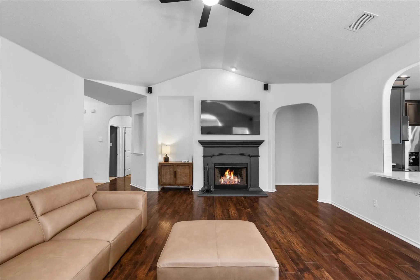
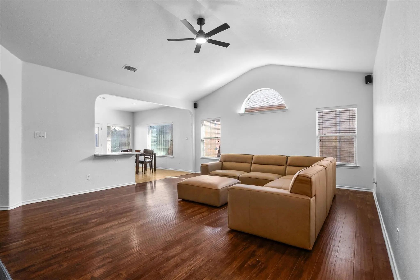
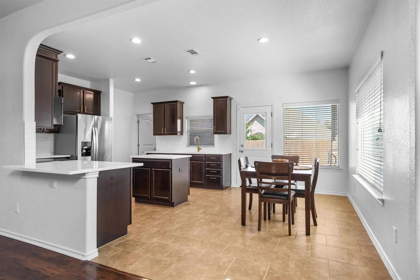
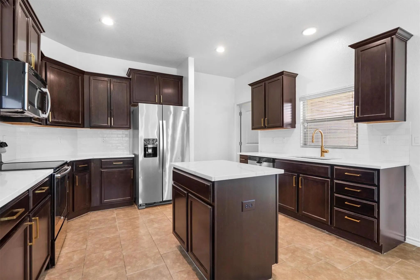
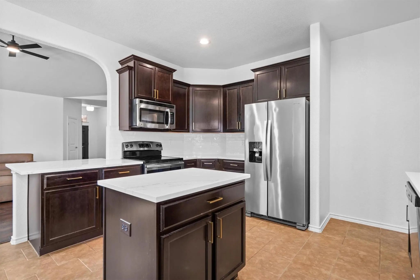
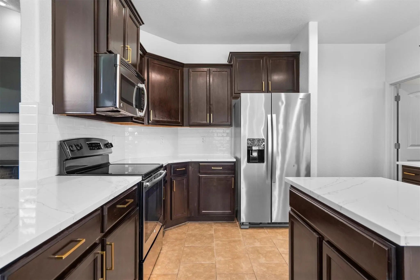
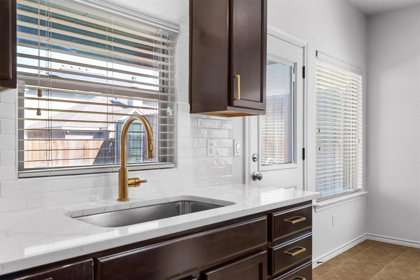
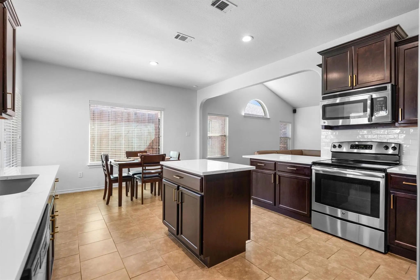
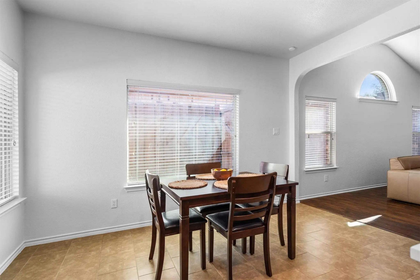
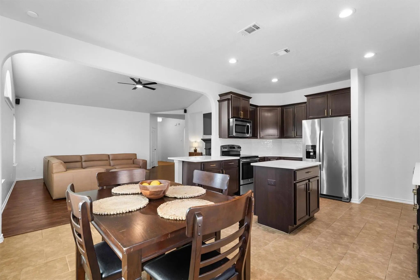
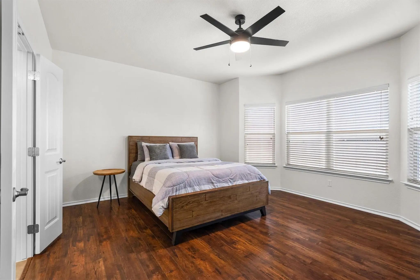
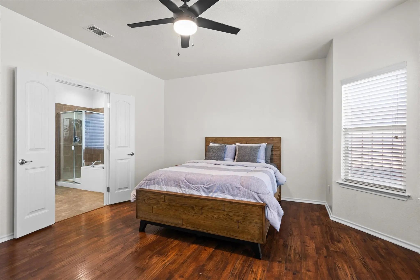
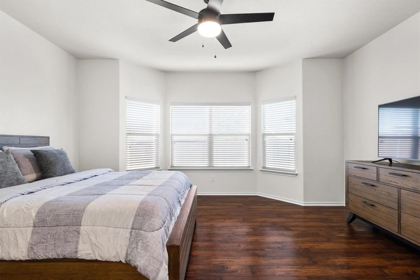
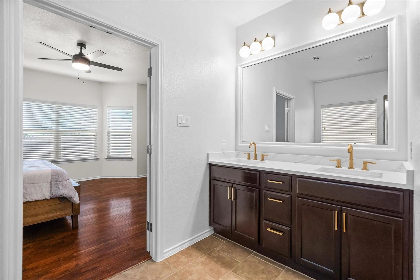
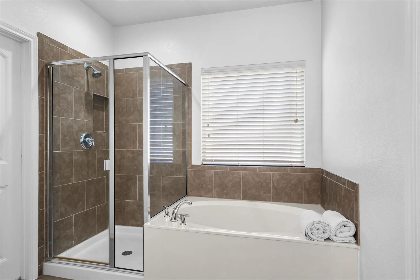
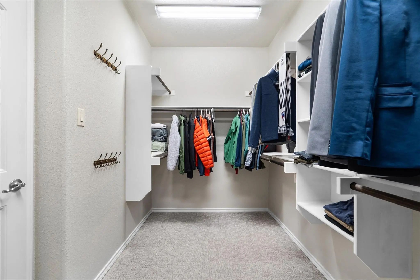
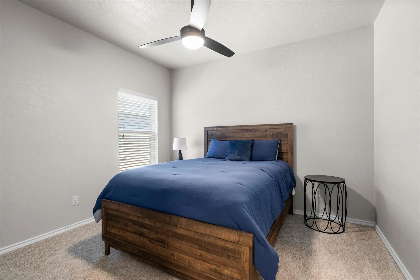
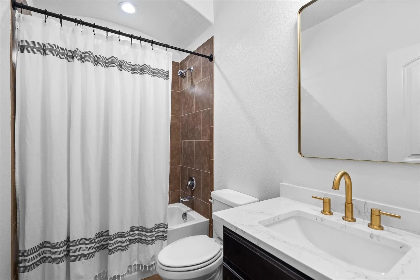
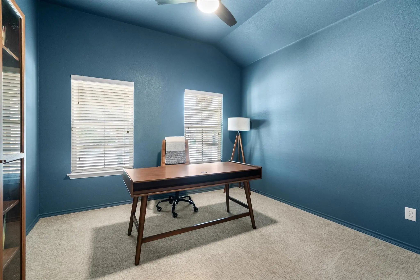
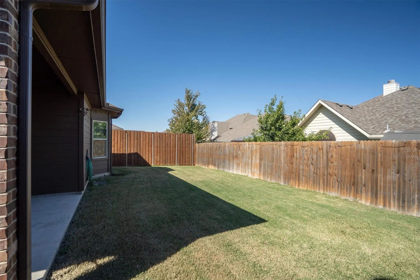
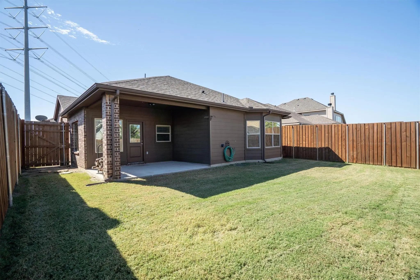
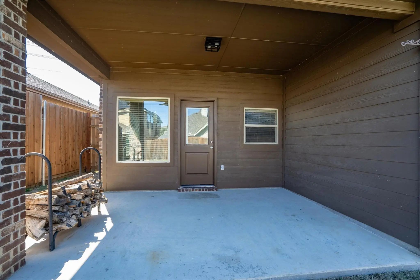
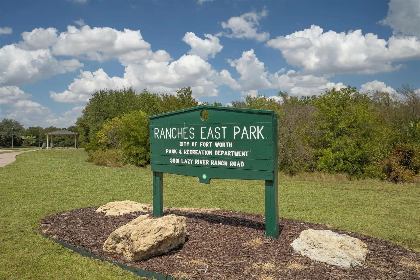
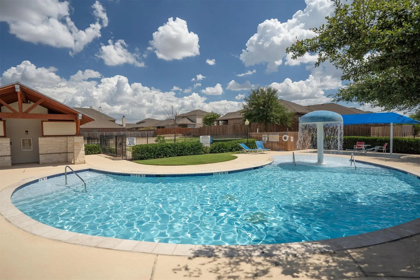
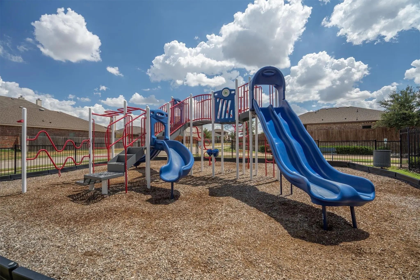
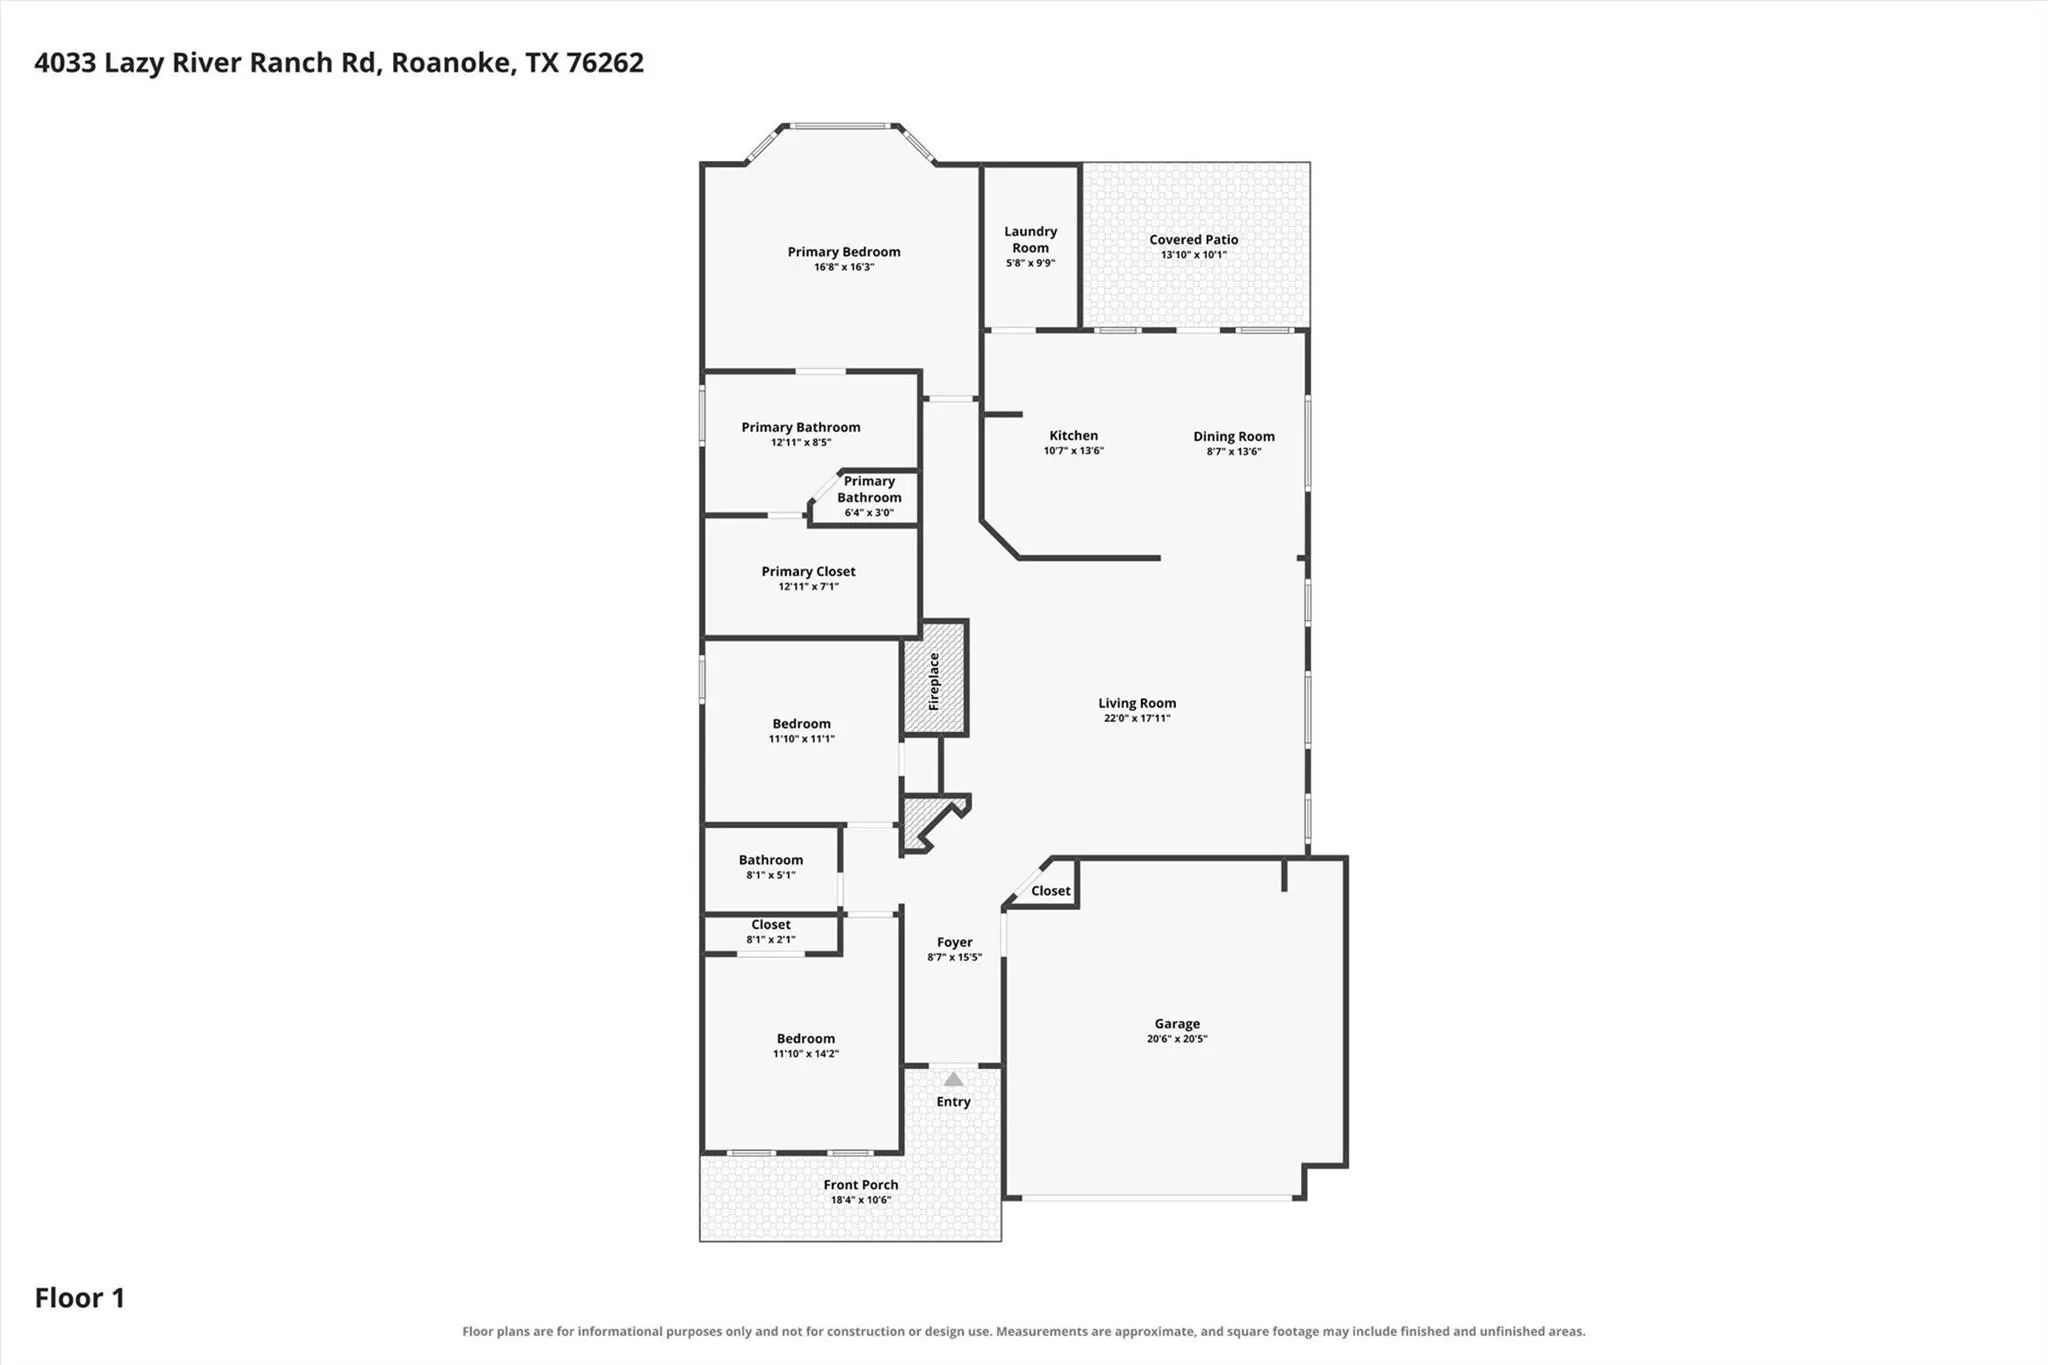
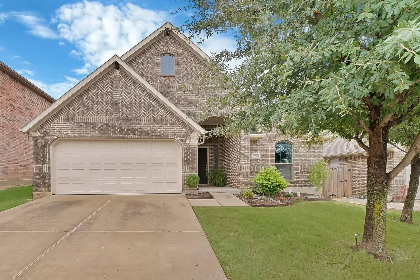
Welcome to a home that perfectly blends modern updates, everyday comfort, and convenience! This beautifully maintained 3-bedroom, 2-bath home features a bright, open-concept layout designed for both entertaining and comfortable daily living. The recently updated kitchen is sure to impress with its fresh, modern finishes, spacious island, stylish backsplash, and inviting dining area that flows seamlessly into the living room. Gather around the cozy wood-burning fireplace or enjoy natural light that fills the home's welcoming spaces. Both bathrooms have been thoughtfully updated with a more contemporary look, while the spacious primary suite offers dual sinks, a soaking tub, separate walk-in shower, and generous walk-in closet. Step outside to enjoy the covered patio and fenced backyard, perfect for weekend barbecues, morning coffee, or simply unwinding. Additional highlights include a sprinkler system, and a two-car garage. Located in desirable Northwest ISD, this home is just a short walk from the community pool and playground, with nearby schools, shopping, dining, and convenient highway access. Beautifully updated, move-in ready, and perfectly positioned to enjoy everything the area has to offer—this is one you won't want to miss!
GaragesDriveway, Garage, Garage Door Opener, Garage Faces Front
Interior
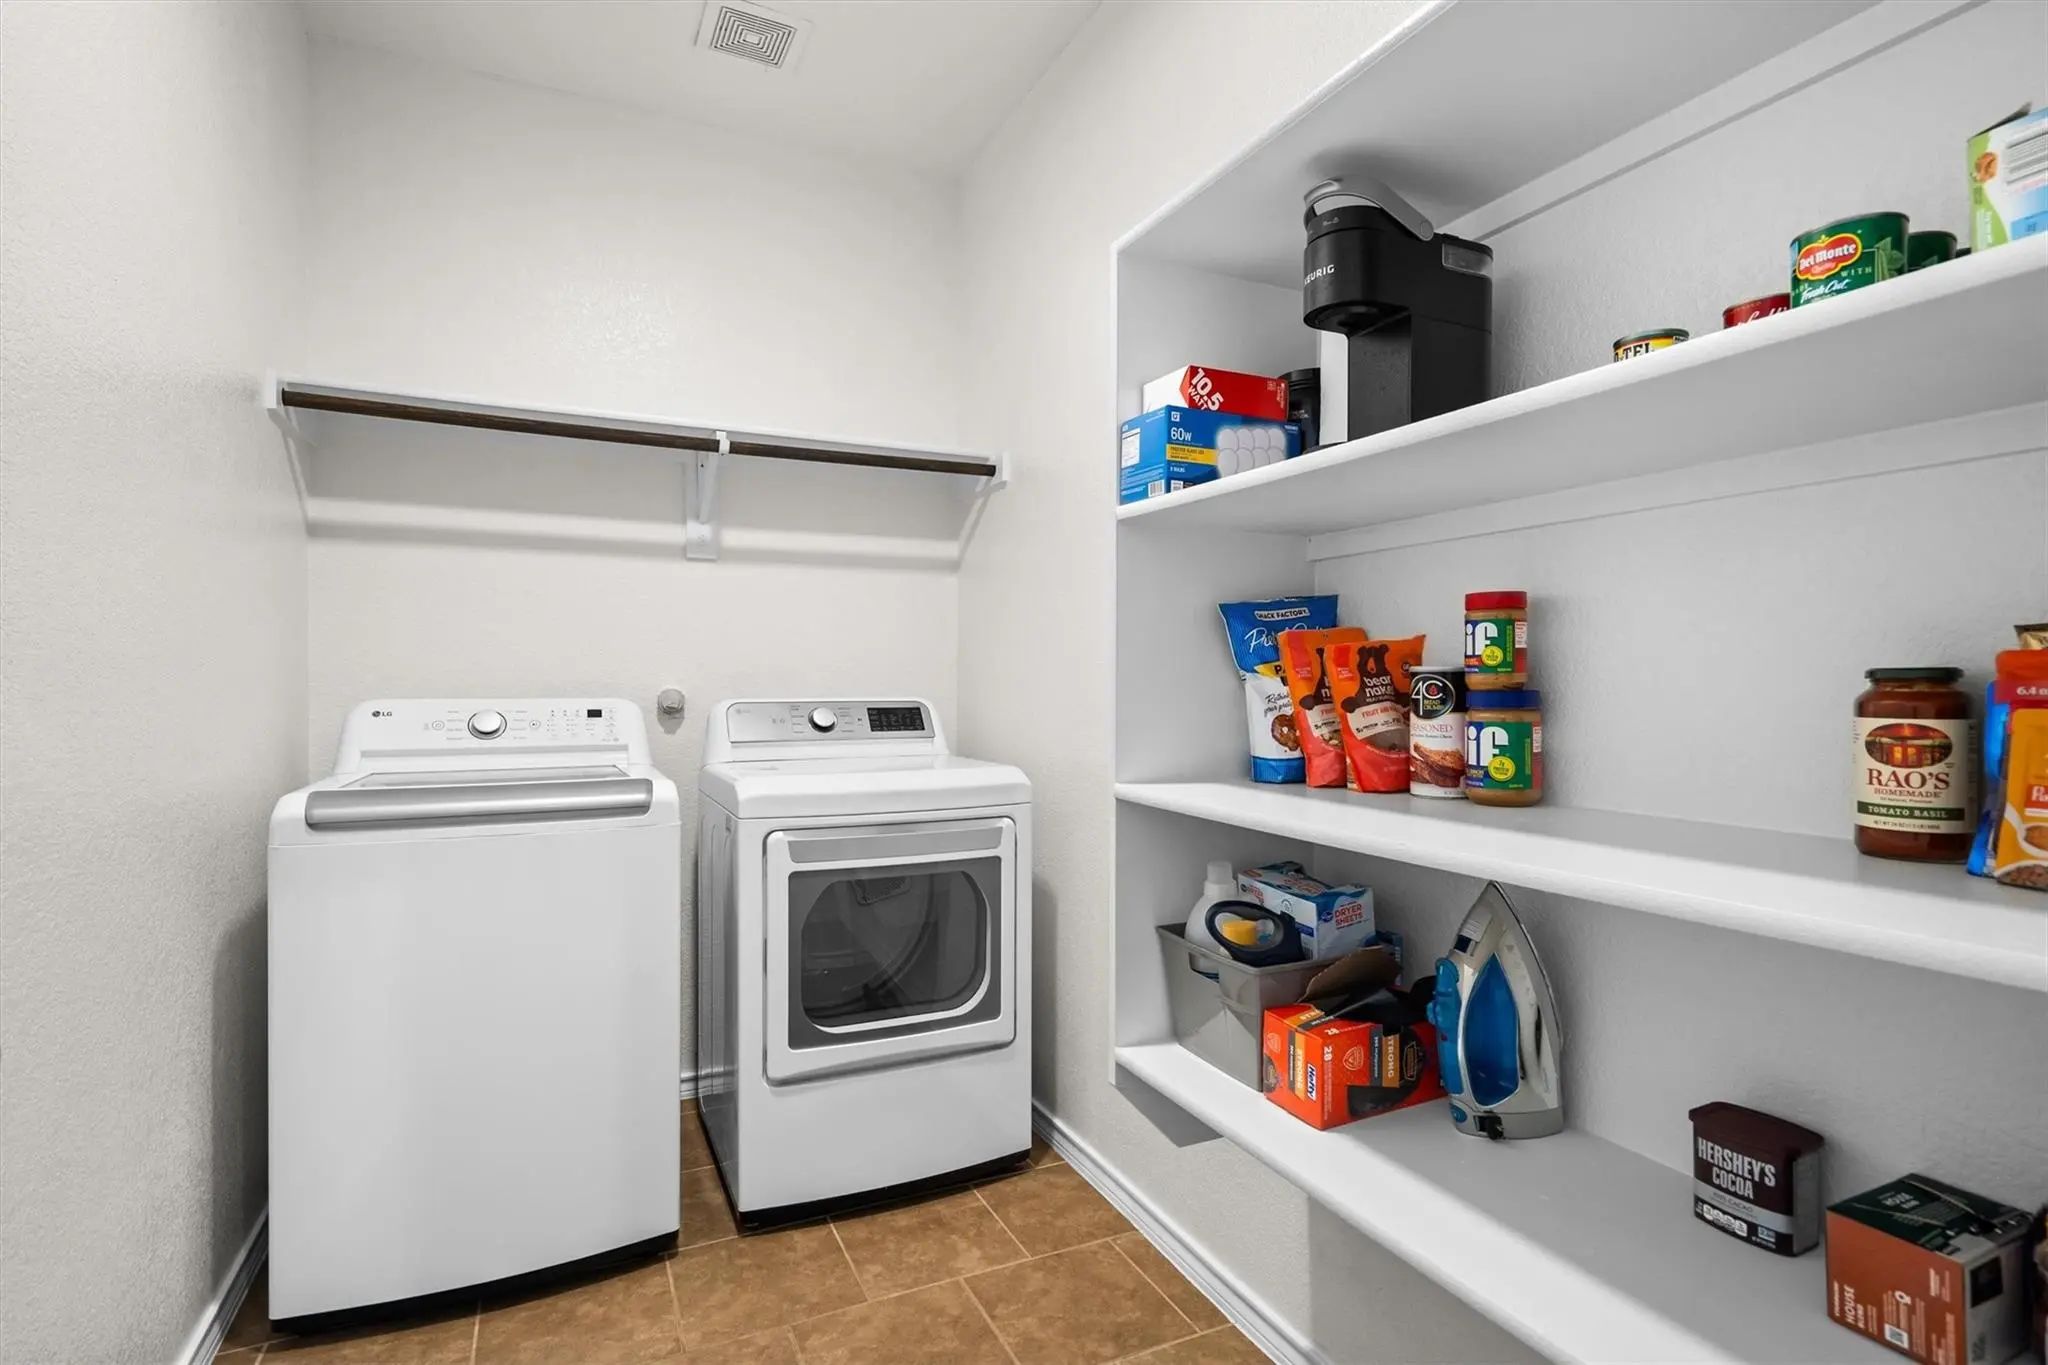
Interior FeaturesCable TV Available, Decorative Lighting, Eat-in Kitchen, Granite Counters, High Speed Internet Available, Kitchen Island, Open Floorplan, Pantry, Vaulted Ceiling(s), Walk-In Closet(s)
FloorsCarpet, Ceramic Tile
FireplaceYes
# of Fireplaces1
FireplacesWood Burning
Exterior
Lot DescriptionInterior Lot
Construction Details / Floorplan
Living Areas1
Dining Rooms1
Full Baths2
RoofComposition
FoundationSlab
ConstructionBrick, Siding, Stone Veneer
Energy Efficiency / Green Features / Heating & Cooling
HeatingCentral, Electric
Private Listing Information (Registration Required)
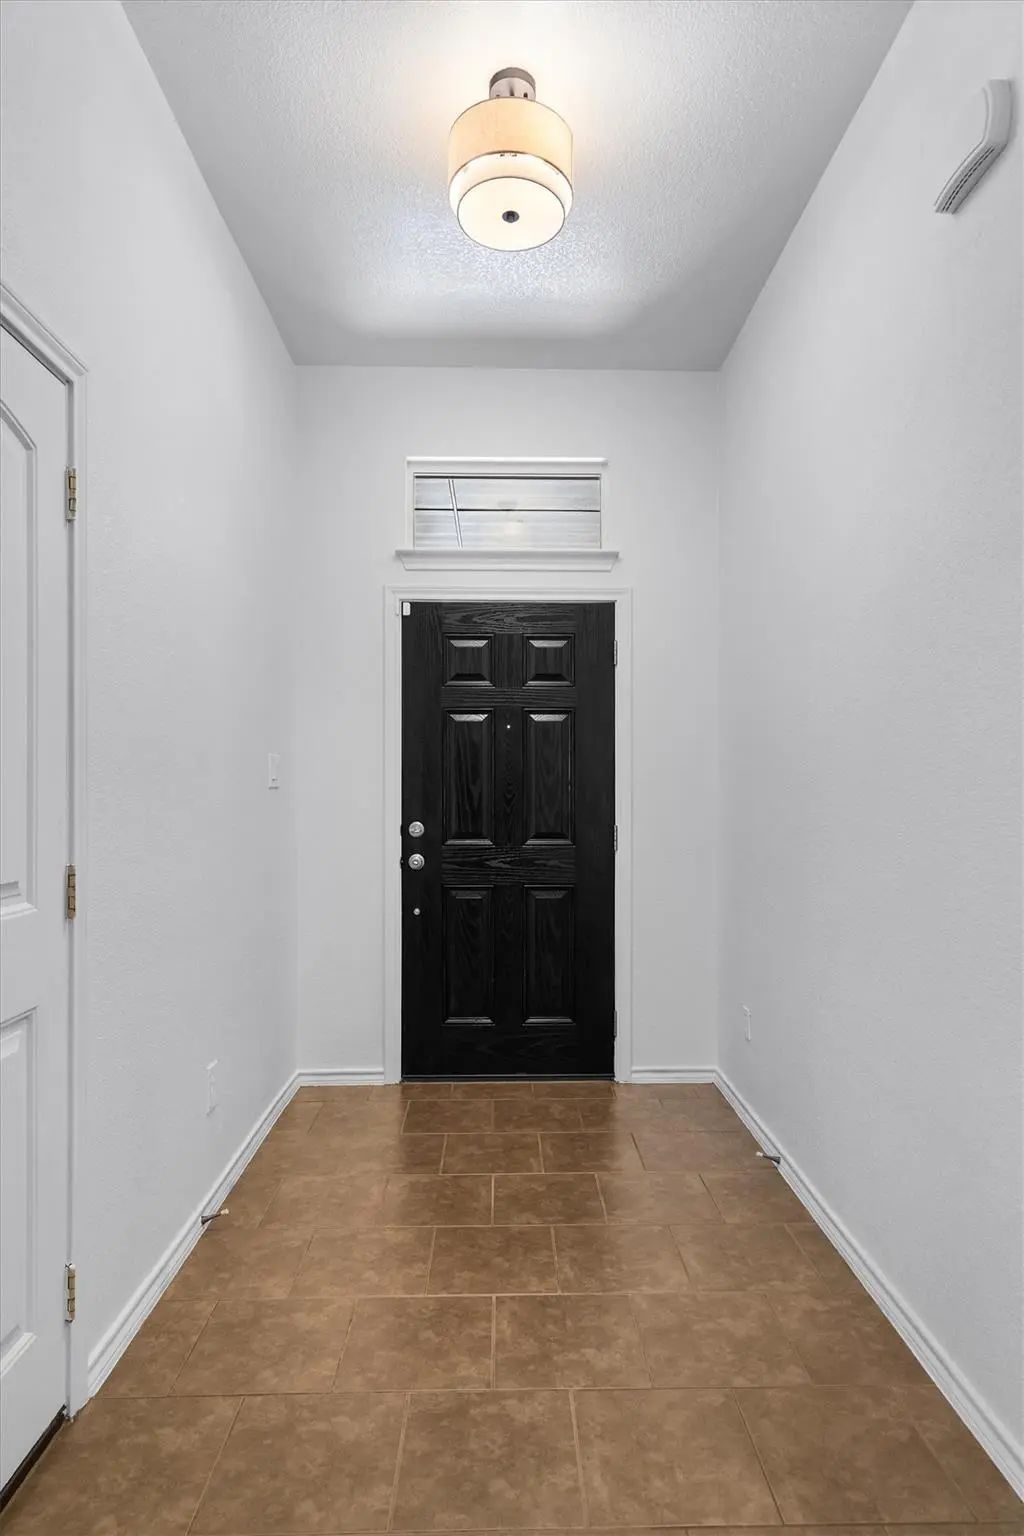
Beautifully Crafted Lillian Custom Home! Upon Walking Through The Front Door, You'll Notice The Grand Entry And Inviting Feel Throughout. The Open Floor Plan Offers Plenty Of Room When Family And Friends Come Over. Upgraded Flooring And Carpet, Ex...
Welcome To 3953 Hollow Lake Road, A 2012-built Home In Ranches East Offering 3 Bedrooms, 2 Full Baths And 2,051 Square Feet. Laminate Flooring Runs Through The Main Living Areas, And Recent Updates Include A New Hvac System, A New Microwave And A ...
Users may not reproduce or redistribute the data found on this site. The data is for viewing purposes only. Data is deemed reliable, but is not guaranteed accurate by the MLS or NTREIS.
Listing information last updated on November 12th, 2026 at 7:16pm CST.


 Just Listed