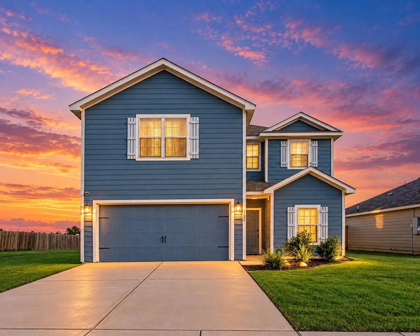
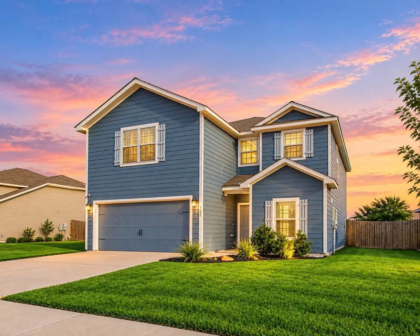
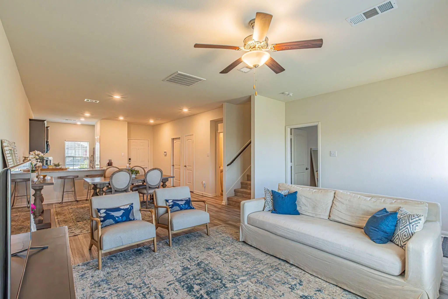
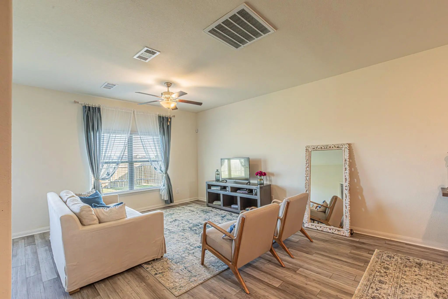
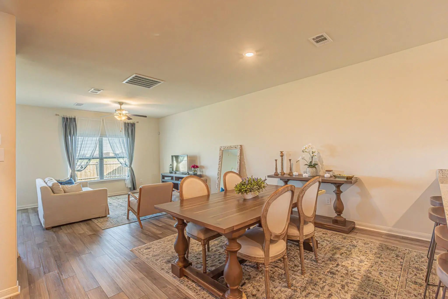
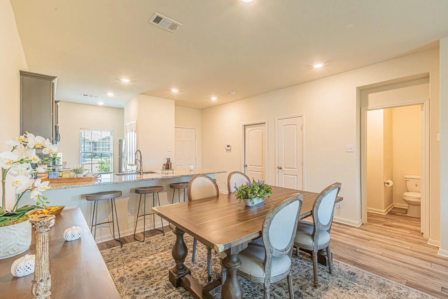
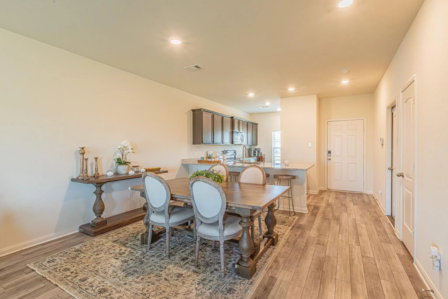
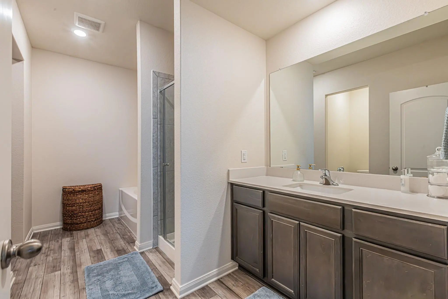
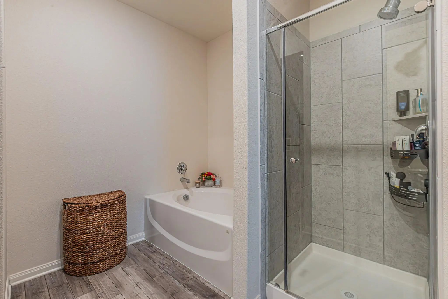
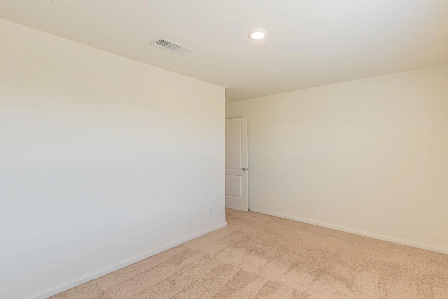
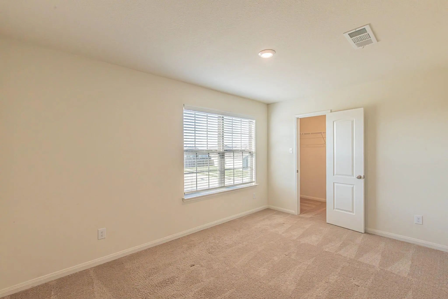
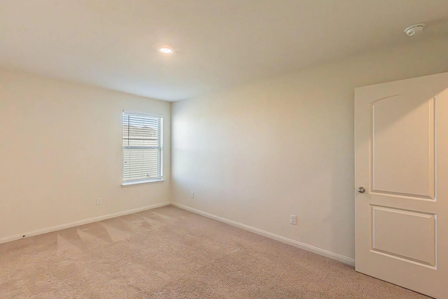
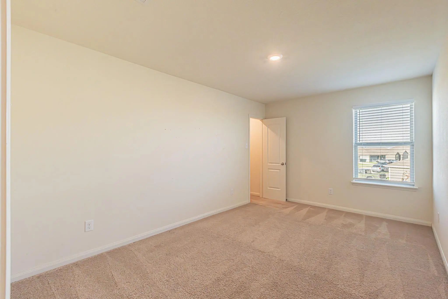
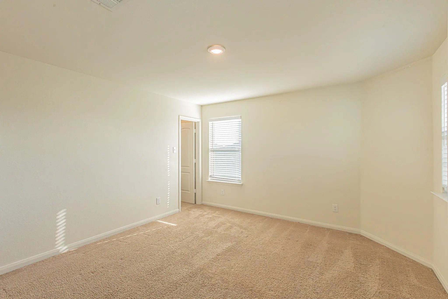
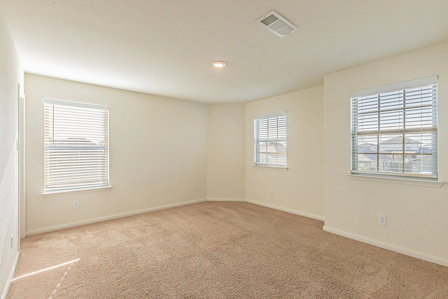
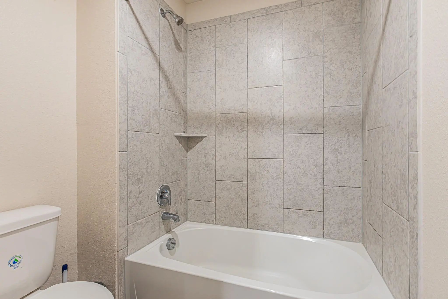
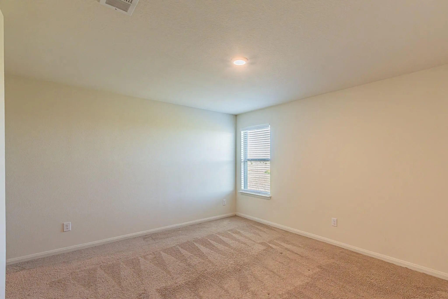
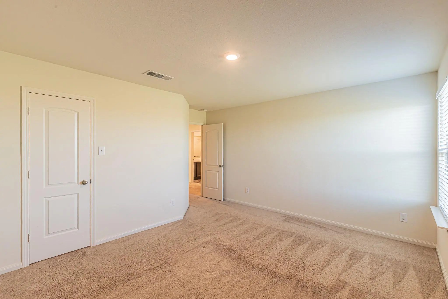
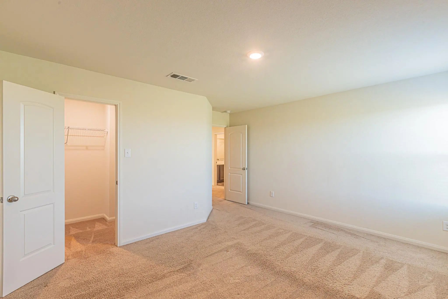
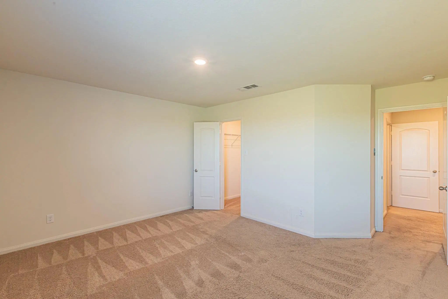
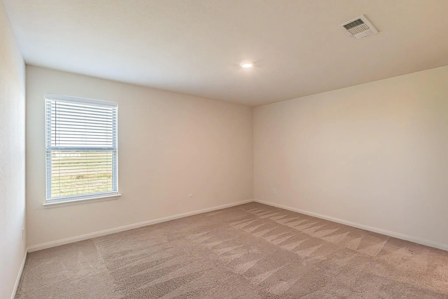
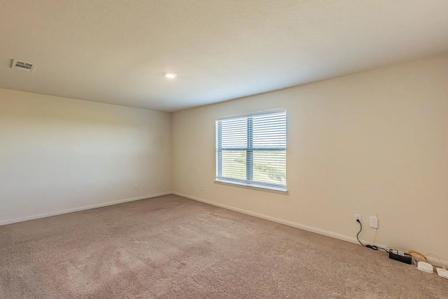
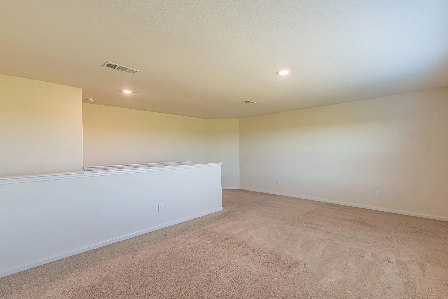
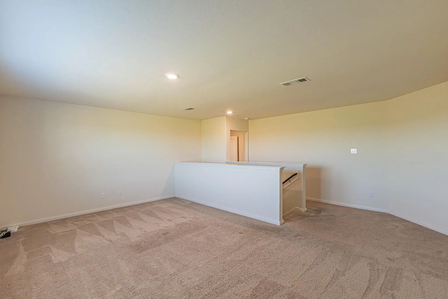
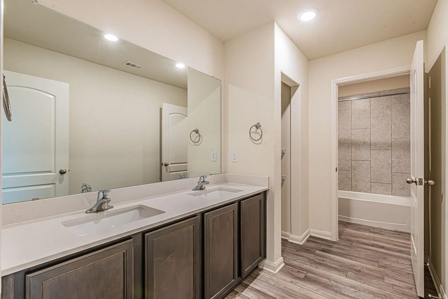
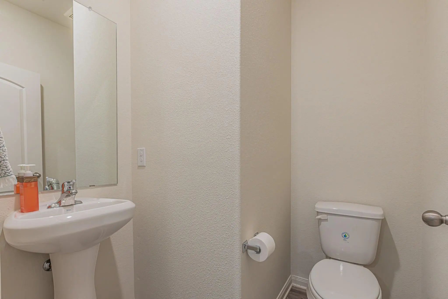
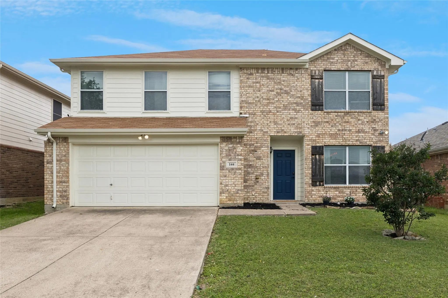
Generous proportions and a flexible two-story layout make 122 Crockett Way an appealing place to settle in Venus. Offering five bedrooms, two and one-half baths, and 2,502 square feet, giving everyone room to gather, work, rest, or pursue hobbies.
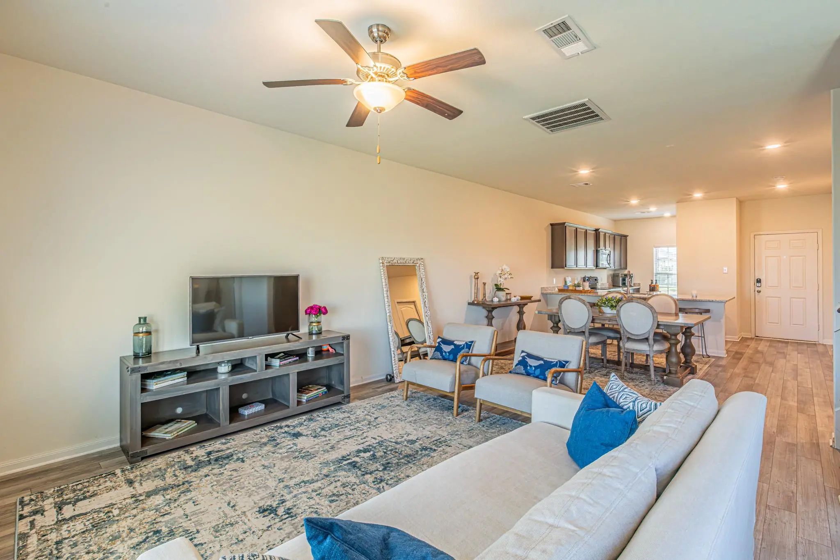
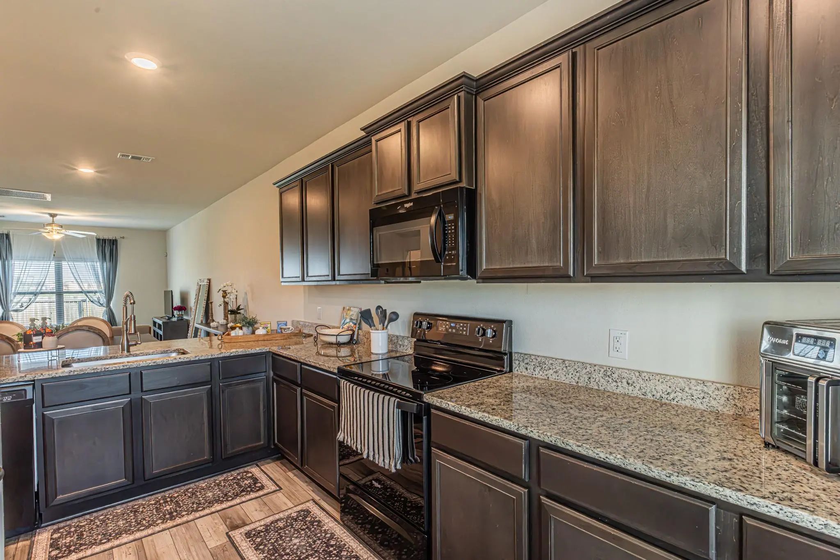
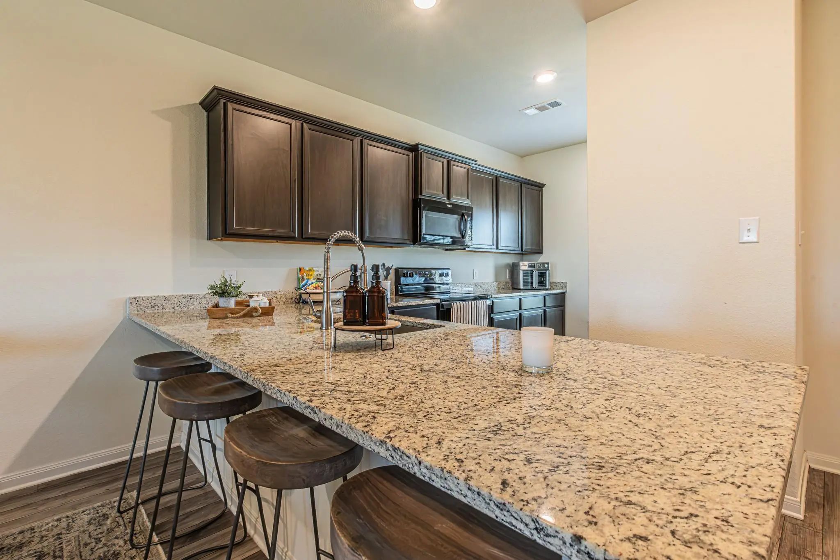
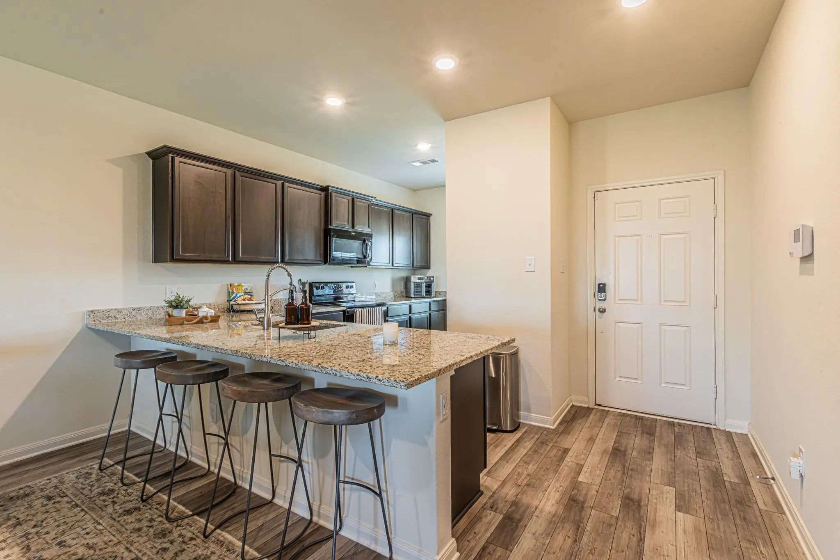
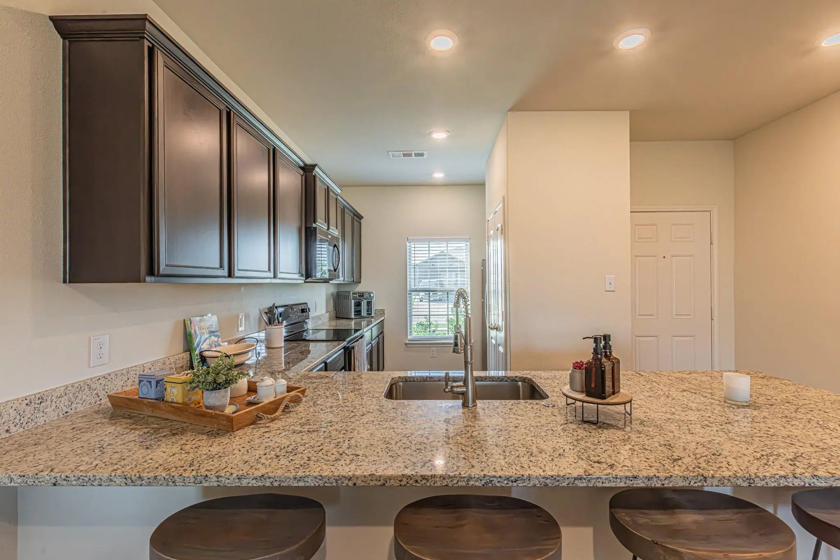
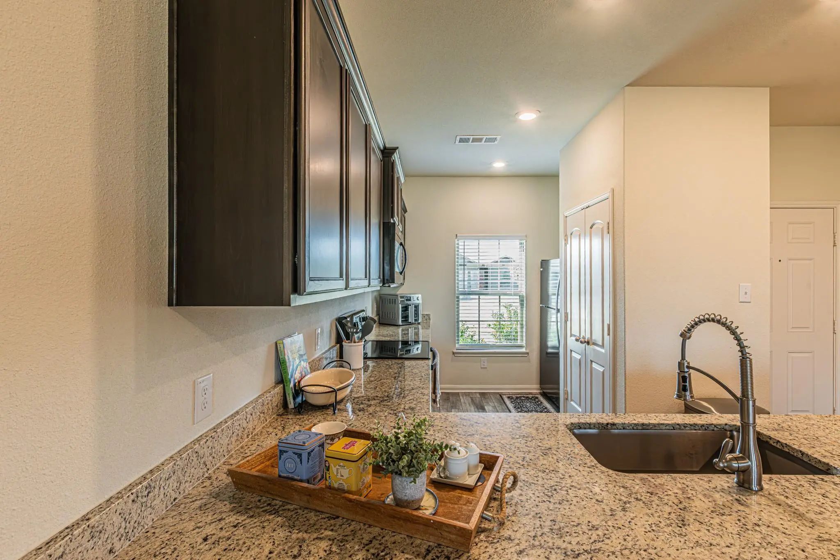
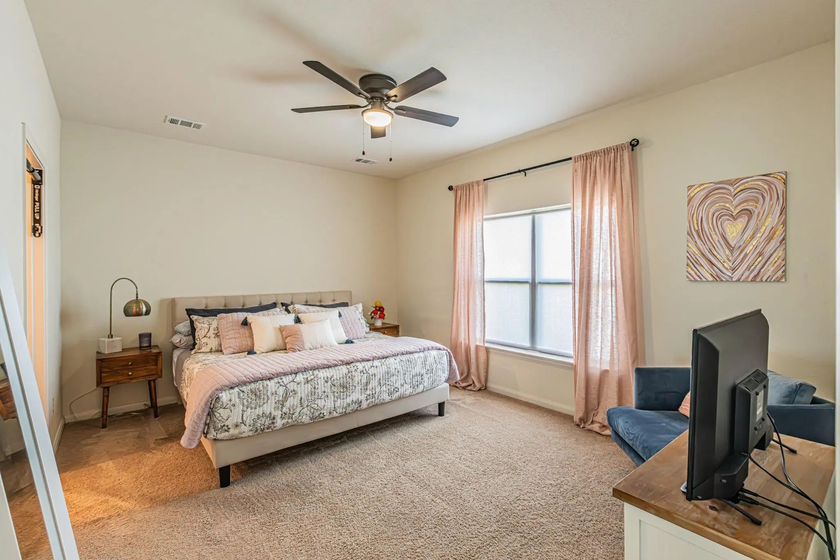
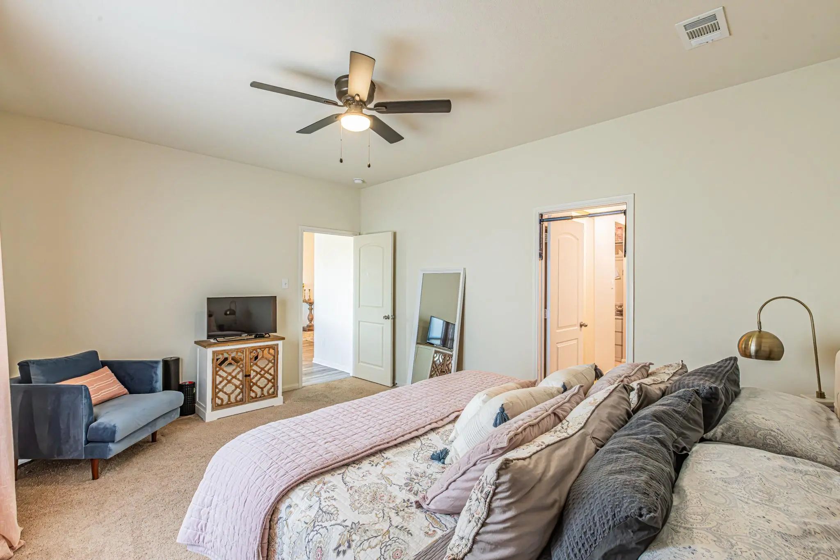
Downstairs, laminate flooring connects the main living spaces. The kitchen features granite countertops, a breakfast bar, and a pantry. The primary bedroom is also on the main level, while four additional bedrooms and a second living area upstairs provide welcome separation and versatility.
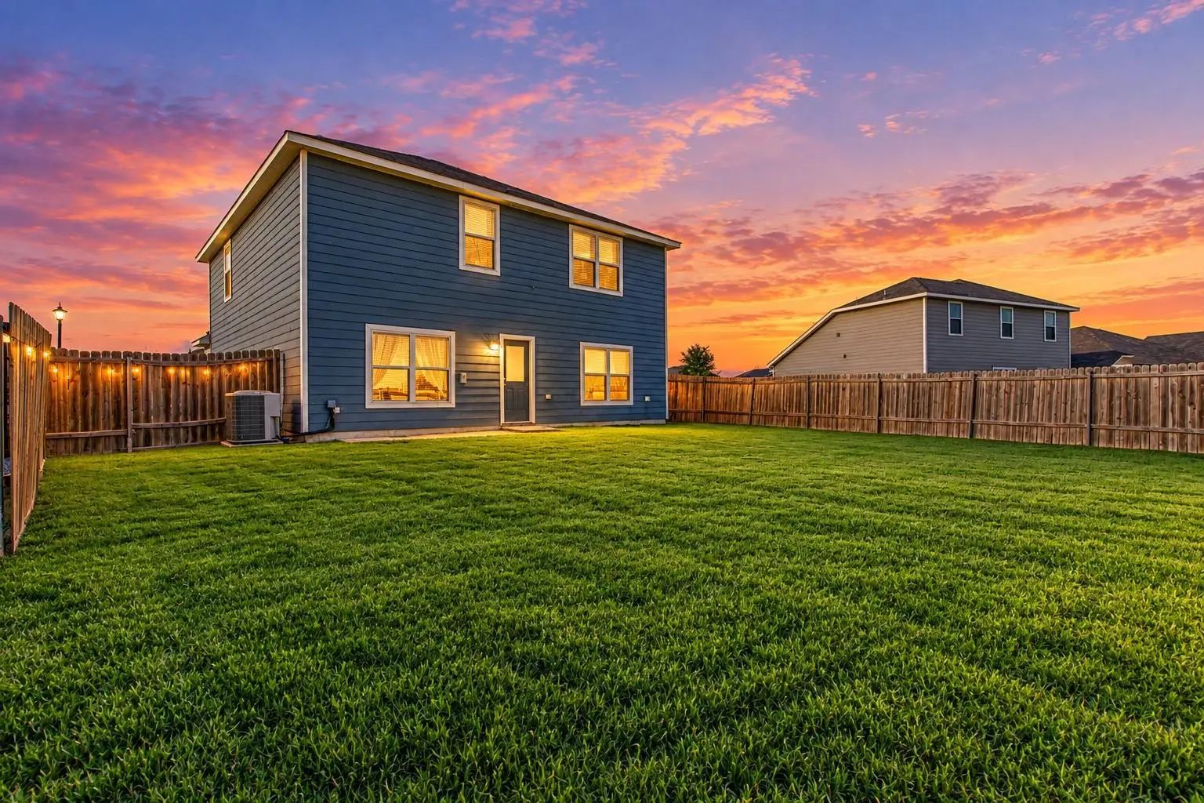
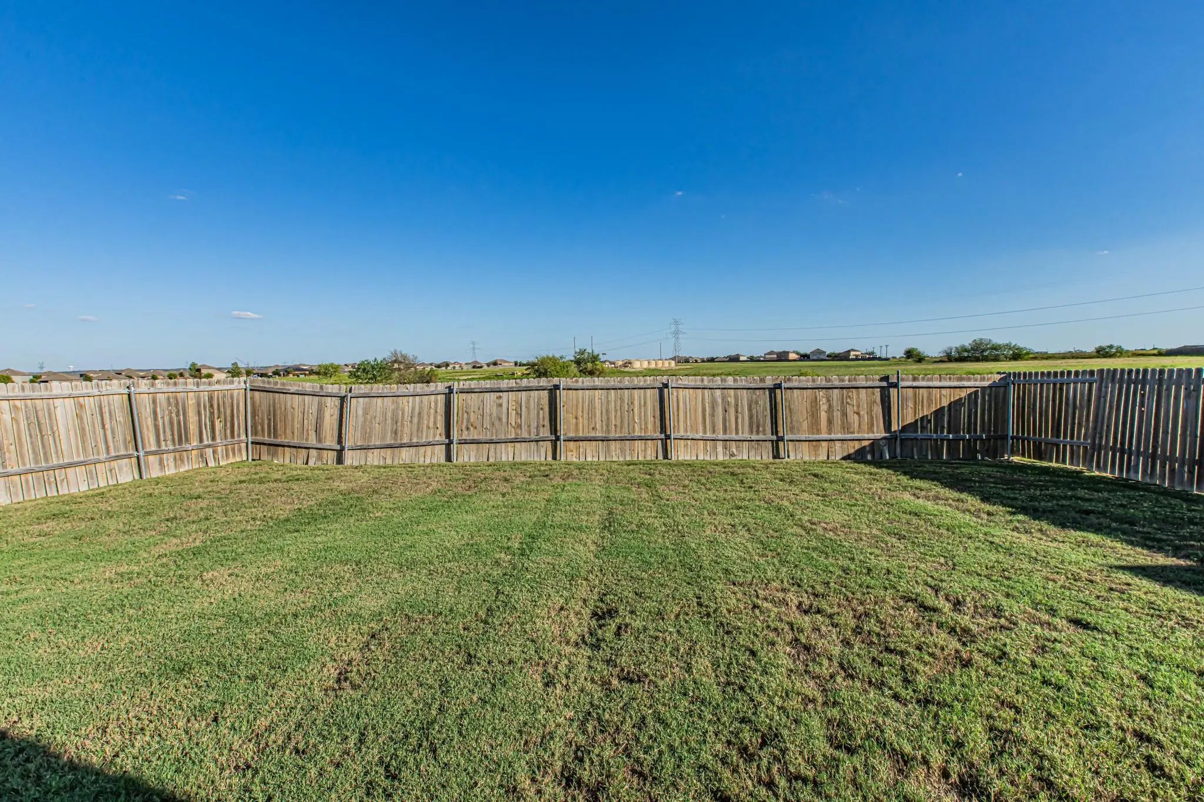
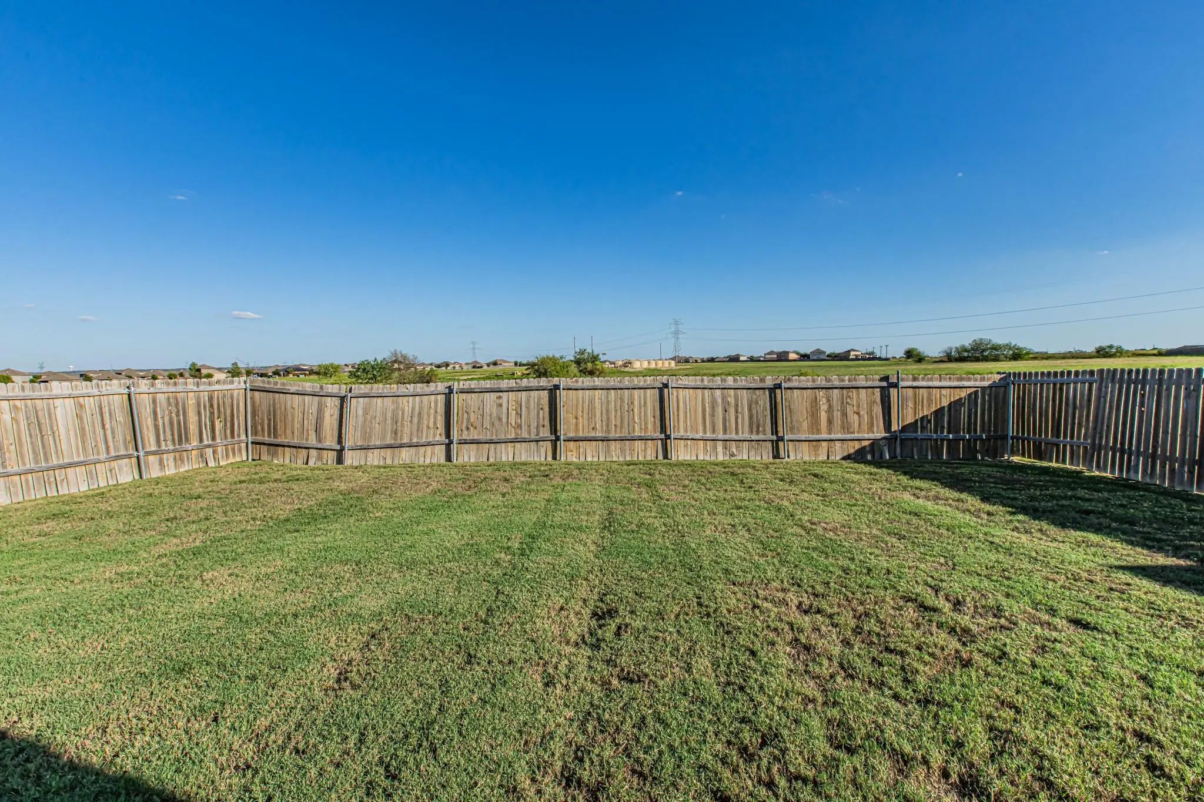
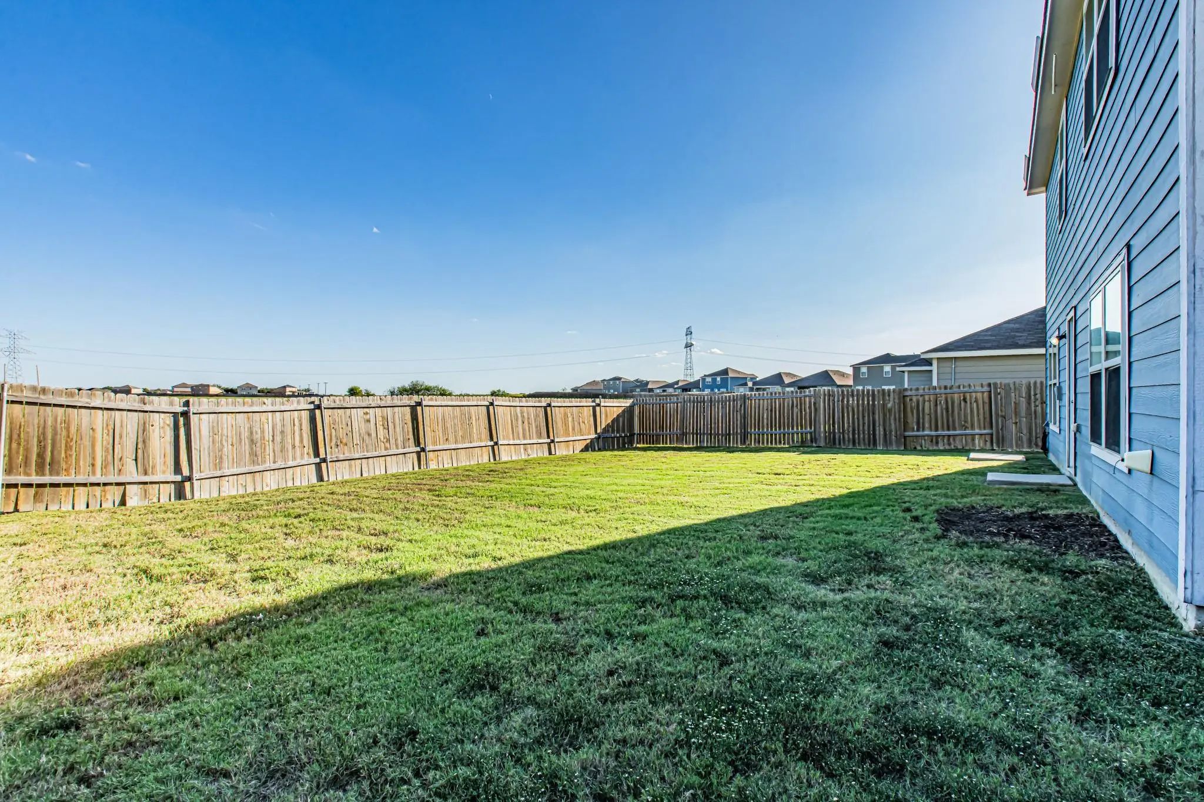
A fenced backyard offers privacy for outdoor play, pets, or activities. The two-car garage adds convenient parking and storage.
Located within Venus ISD, the property combines substantial interior space with neighborhood ease. Venus Square is approximately 1.2 miles away, placing park space and community recreation nearby. Explore the possibilities of this spacious home. Schedule your showing today!...
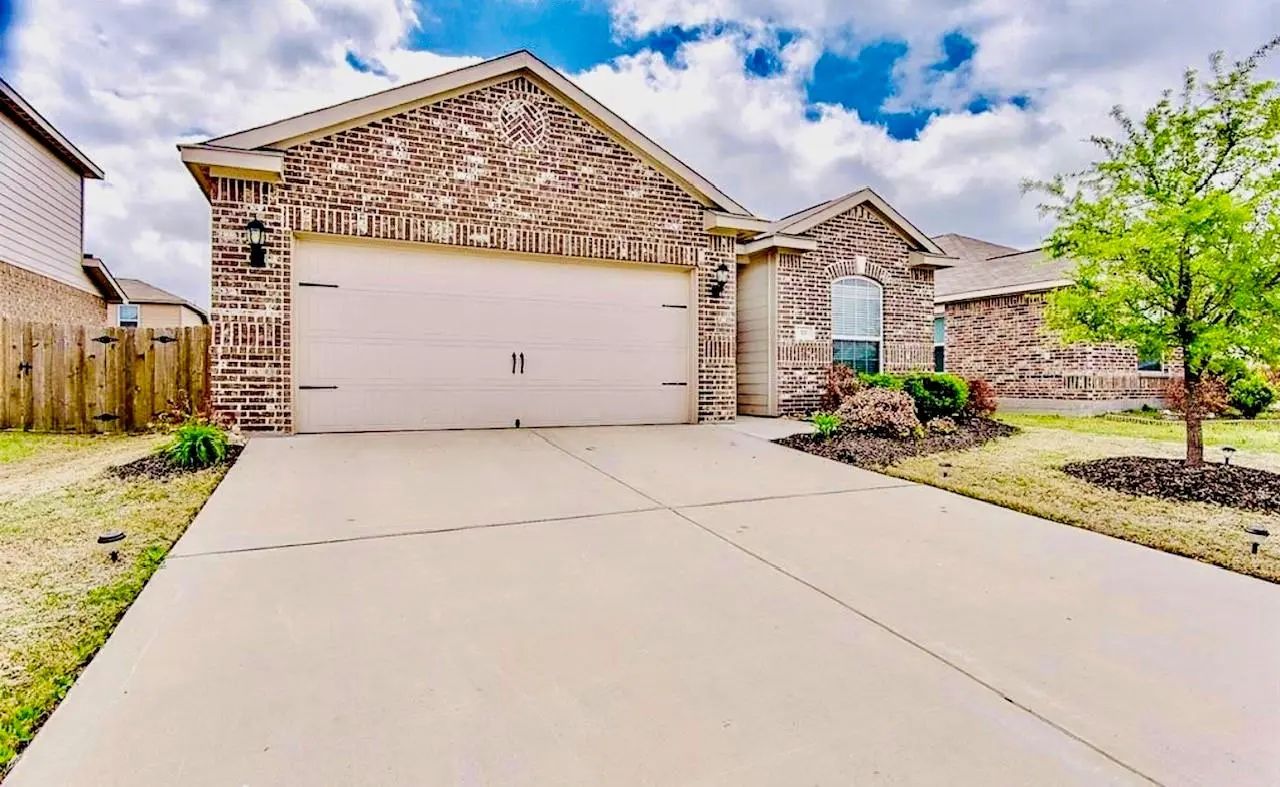
Fresh Price Reduction!! Home Back On Market, Beautiful Home In Venus Tx 76084. This Property Features 3 Bedrooms And 2.5 Bathrooms With A Functional Layout With Natural Light Throughout. A Spacious Lot With Potential For Outdoor Living With A Cove...
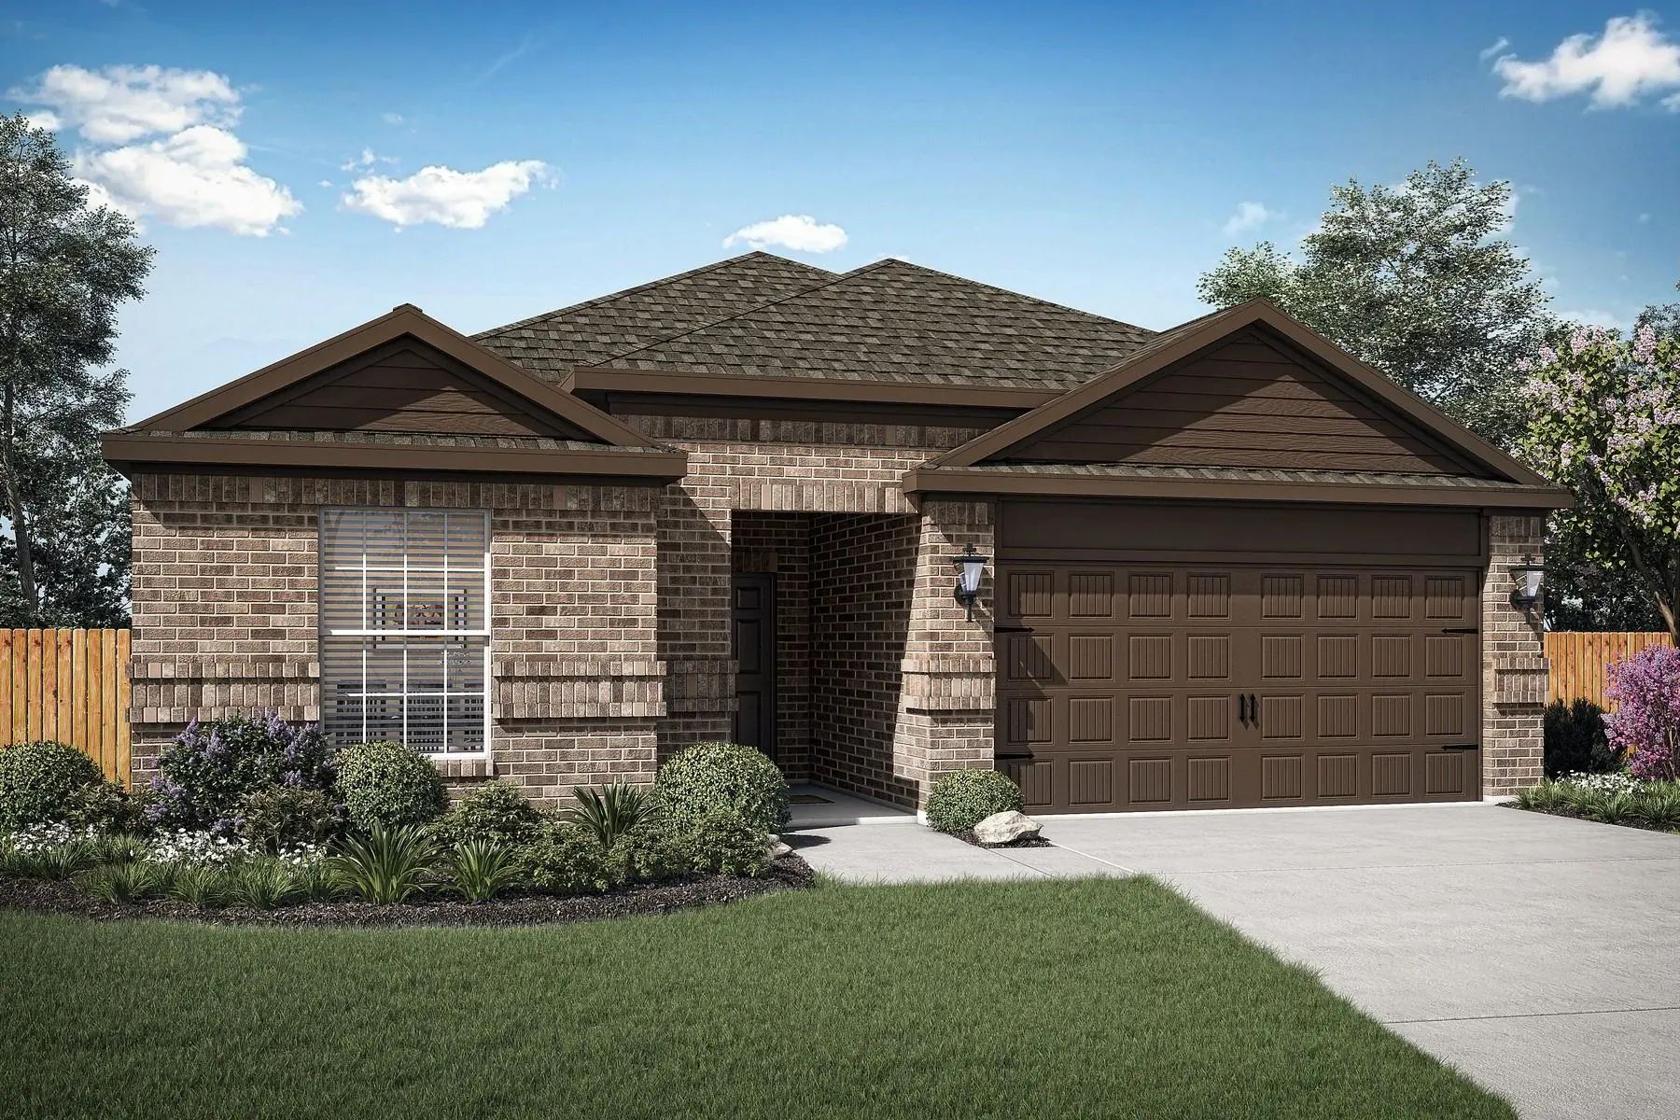
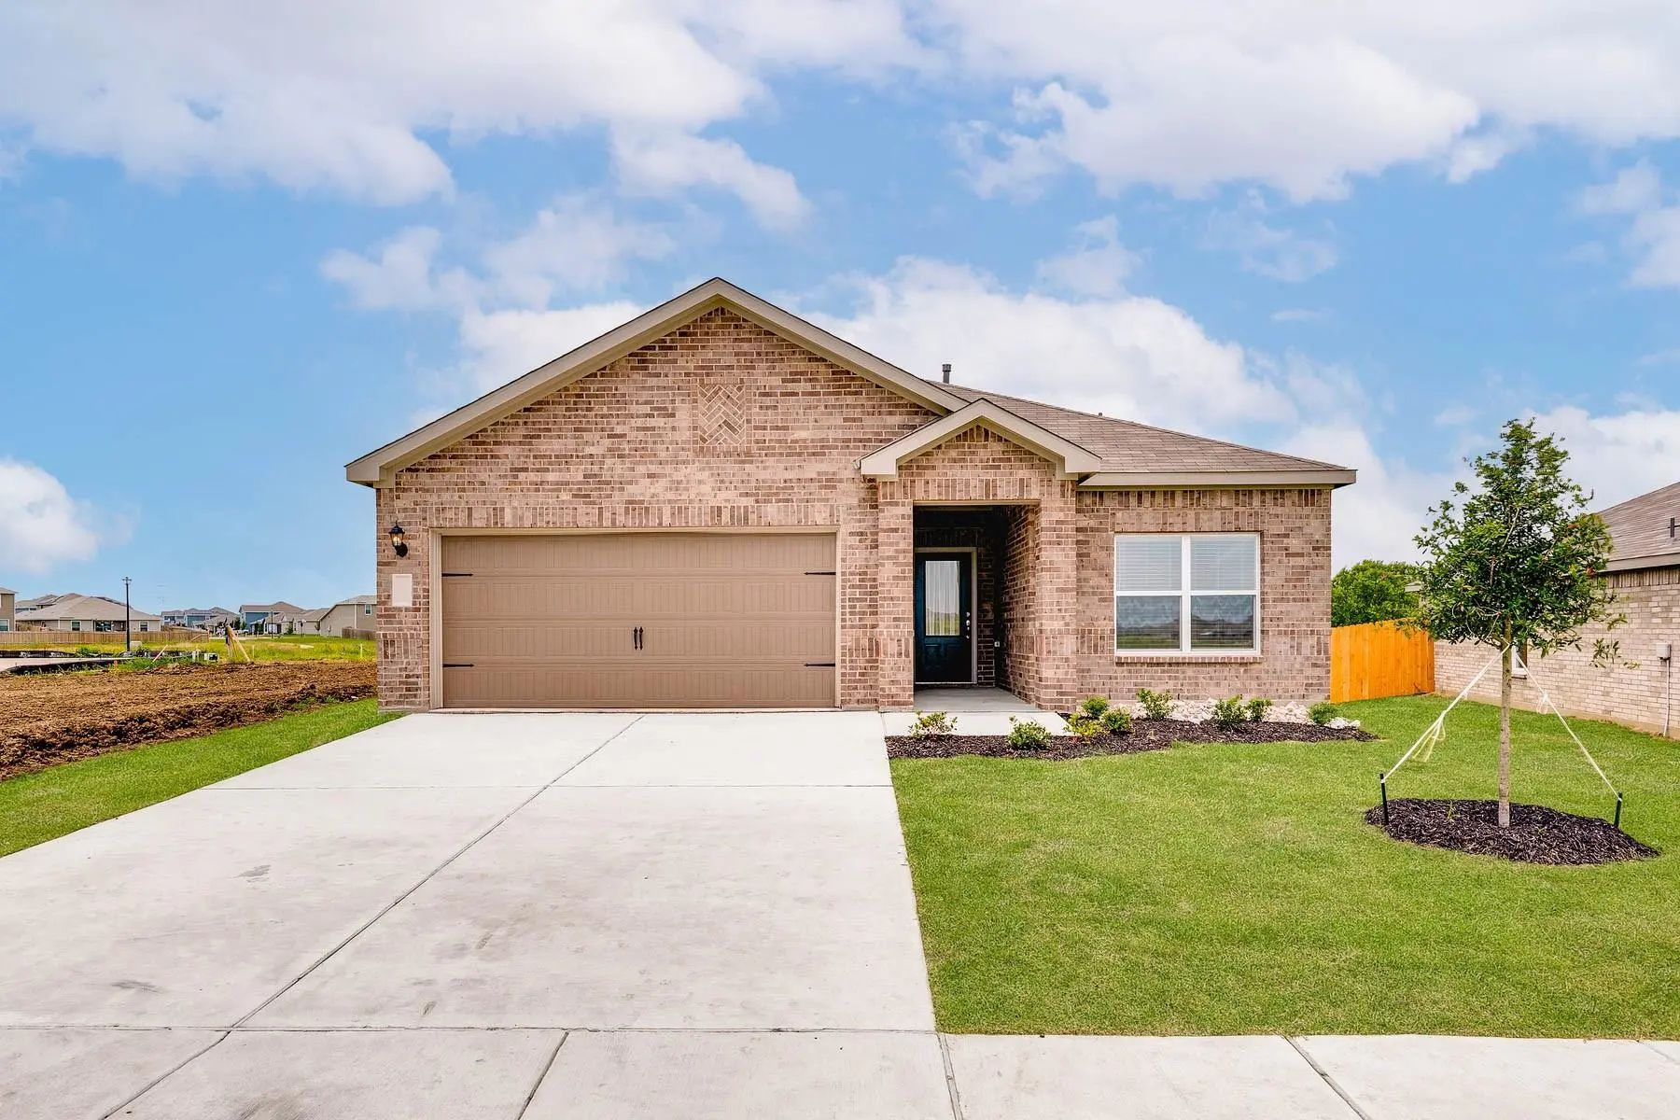
Welcome To The Rio Grande, A Thoughtfully Designed Floor Plan That Combines Comfort, Functionality, And Style. The Open-concept Layout Is Perfect For Everyday Living, With A Spacious Primary Suite That Includes A Private Bath With A Tub-shower Com...
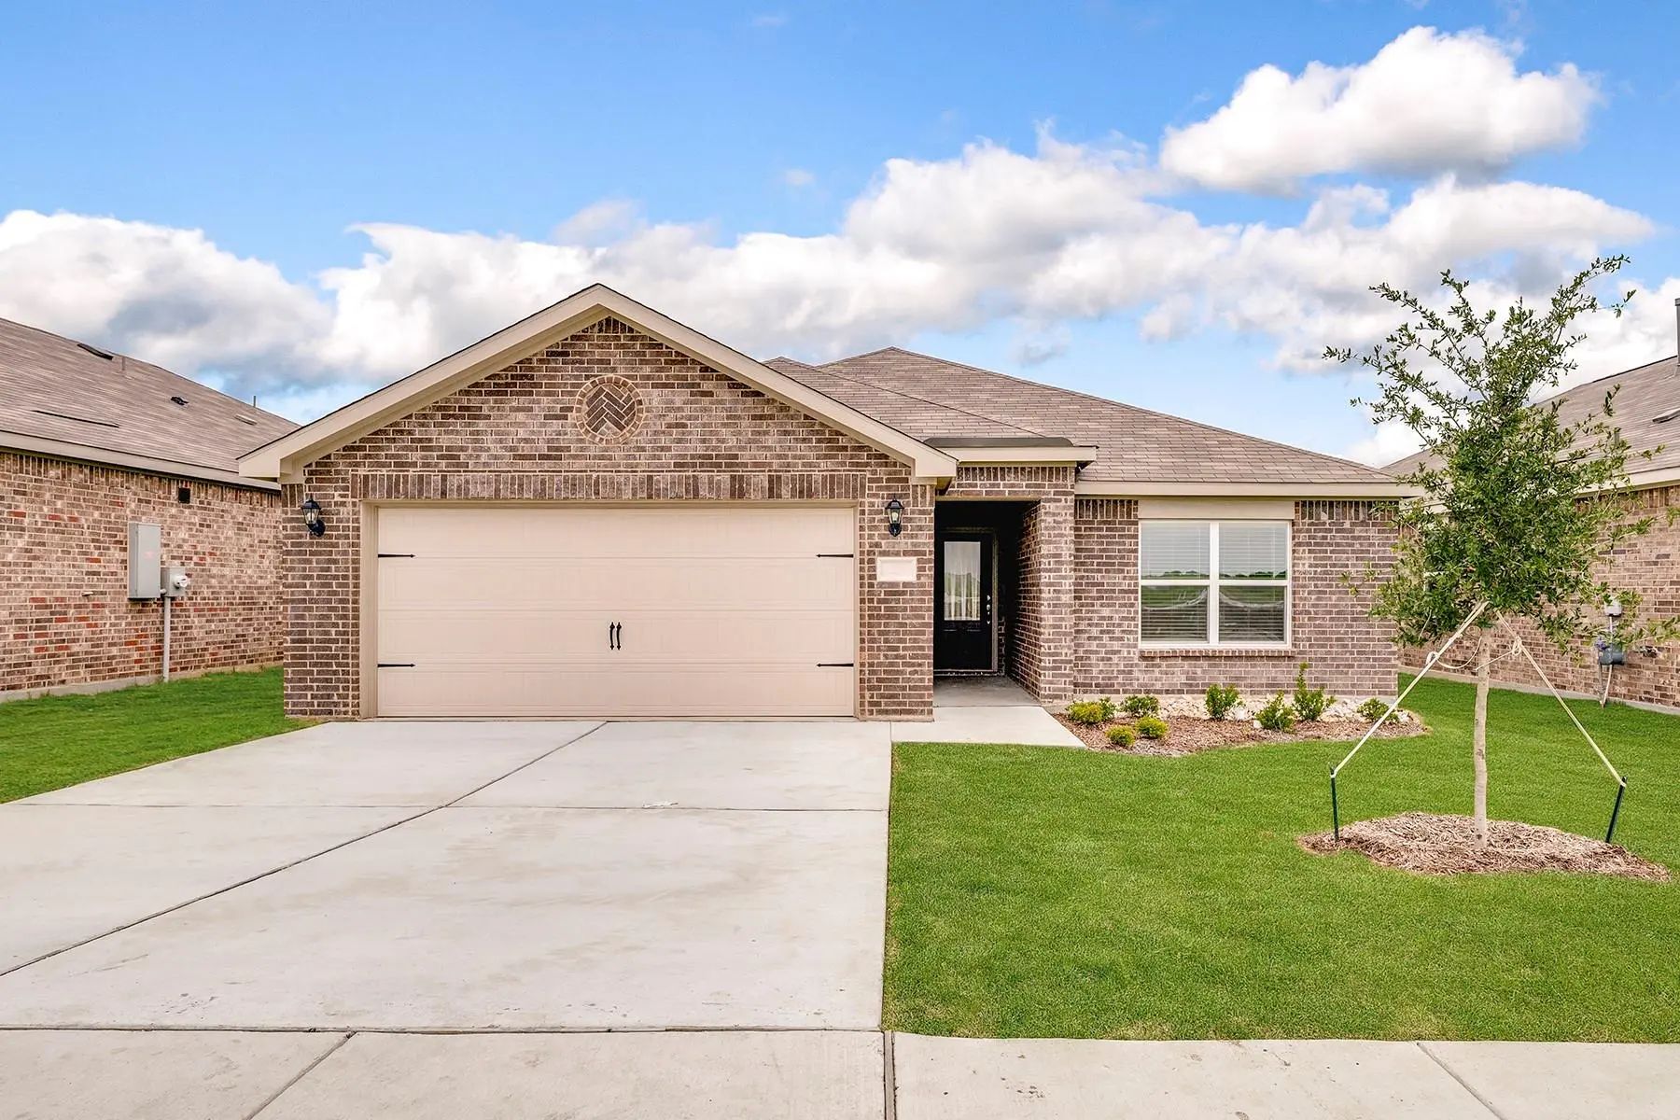
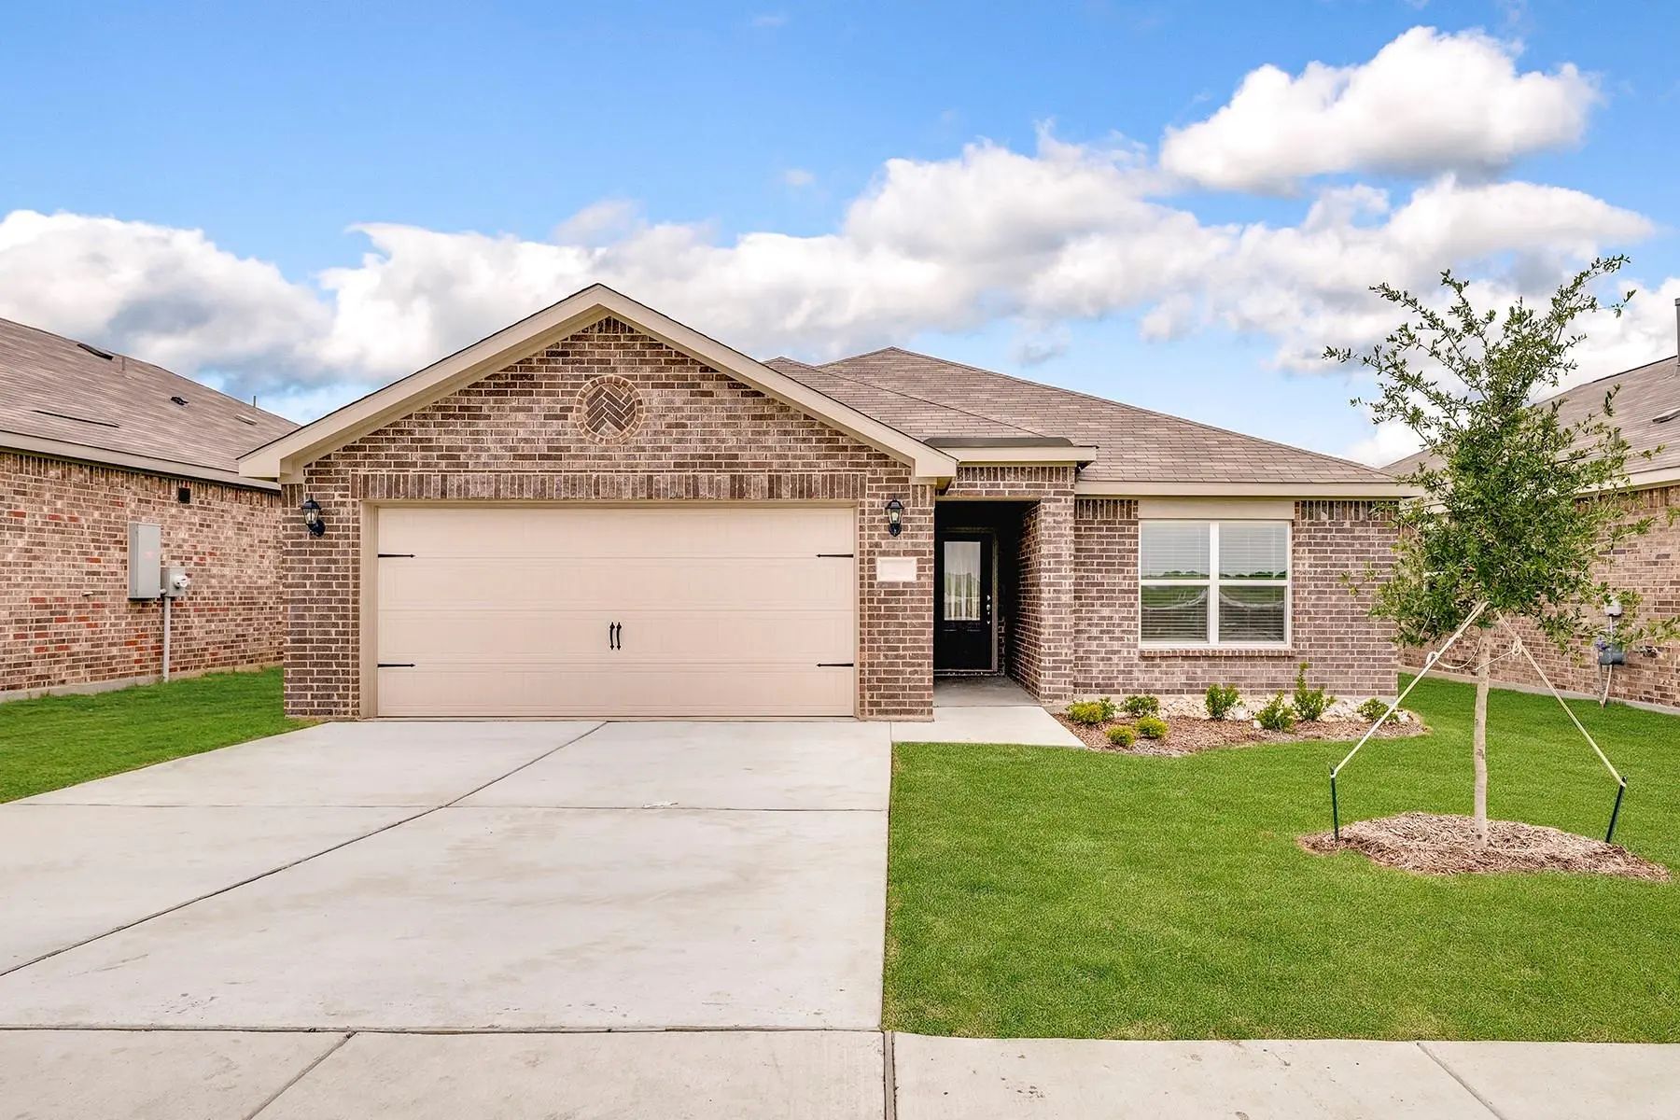
Discover 1,597 Sqft Of Thoughtfully Designed Living Space In This Inviting 3-bedroom, 2-bath Brick Home. The Split-bedroom Floorplan Offers Privacy With A Spacious Master Suite Featuring A Walk-in Closet In The Bathroom, Tucked Away From The Secon...
This Incredible Four-bedroom, Two-bathroom Home Offers Spacious Living And Thoughtful Upgrades Throughout. From The Stunning Brick Exterior And Professional Front Yard Landscaping To The Fully Fenced Backyard, This Home Has Standout Curb Appeal An...
Bursting With Charm And Overflowing With Upgrades, This Remarkable Three-bedroom Home Is Designed To Exceed Expectations. The Spacious, Open-concept Family Room Is Filled With Natural Light And Features Soaring Ceilings, Creating A Warm And Inviti...
Welcome To The Rio Grande, A Thoughtfully Designed Floor Plan That Combines Comfort, Functionality, And Style. The Open-concept Layout Is Perfect For Everyday Living, With A Spacious Primary Suite That Includes A Private Bath With A Tub-shower Com...
Users may not reproduce or redistribute the data found on this site. The data is for viewing purposes only. Data is deemed reliable, but is not guaranteed accurate by the MLS or NTREIS.
Listing information last updated on November 7th, 2026 at 5:01pm CST.