
- 4 Beds
- 3.1 Baths
- 3,611 Sqft
- 3 Garages
- .24 Acres
- 2003 Year Built
- Study
- Game Room
- Media
- Pool
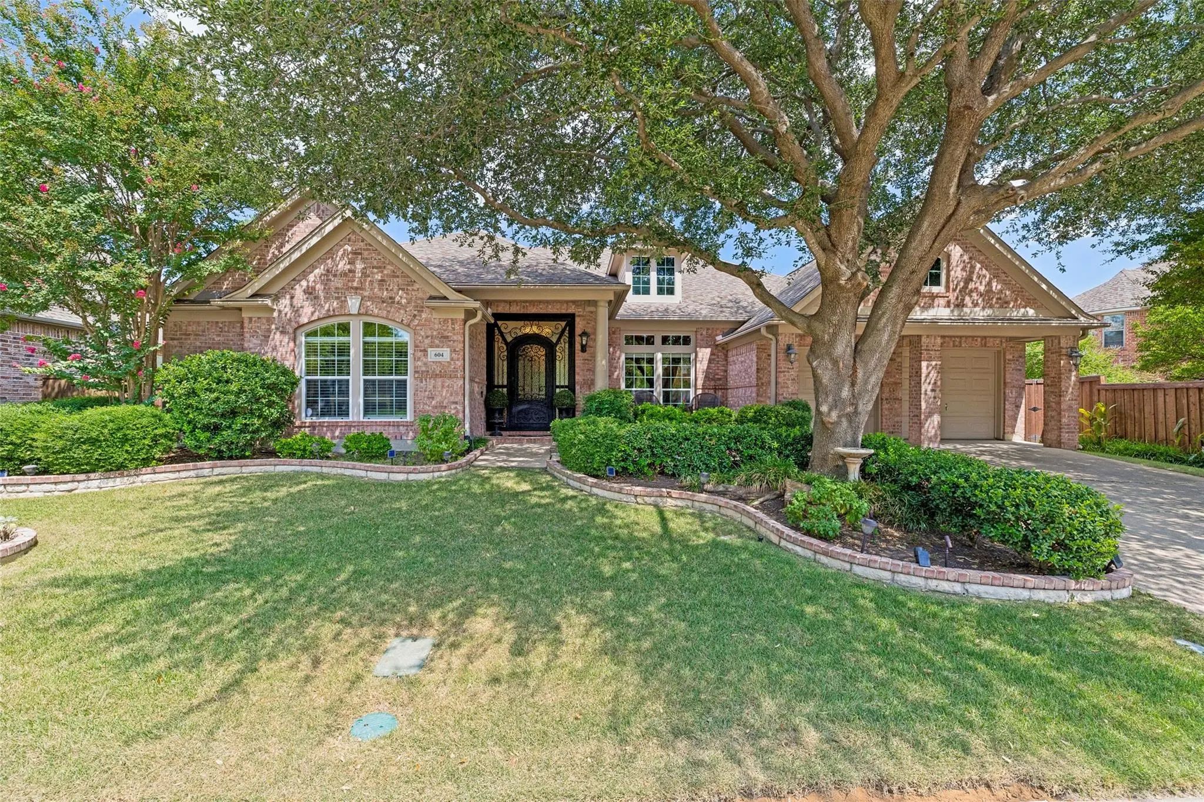
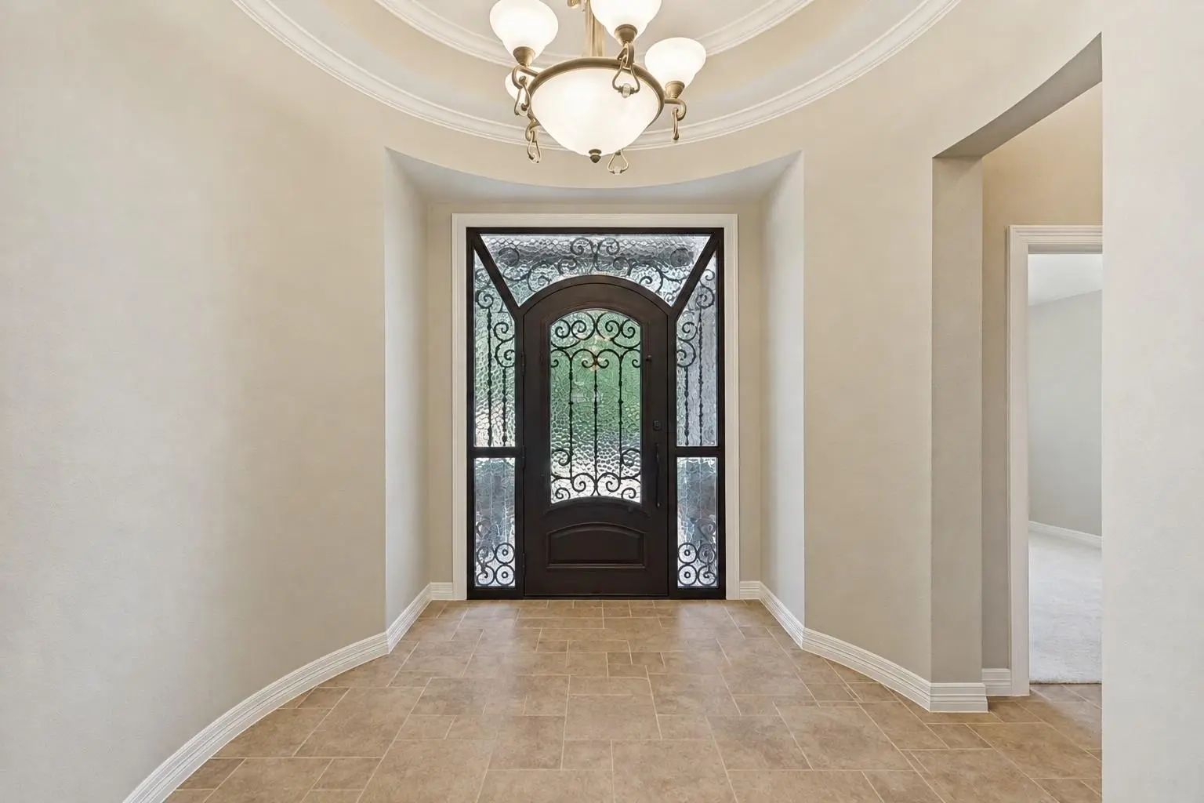
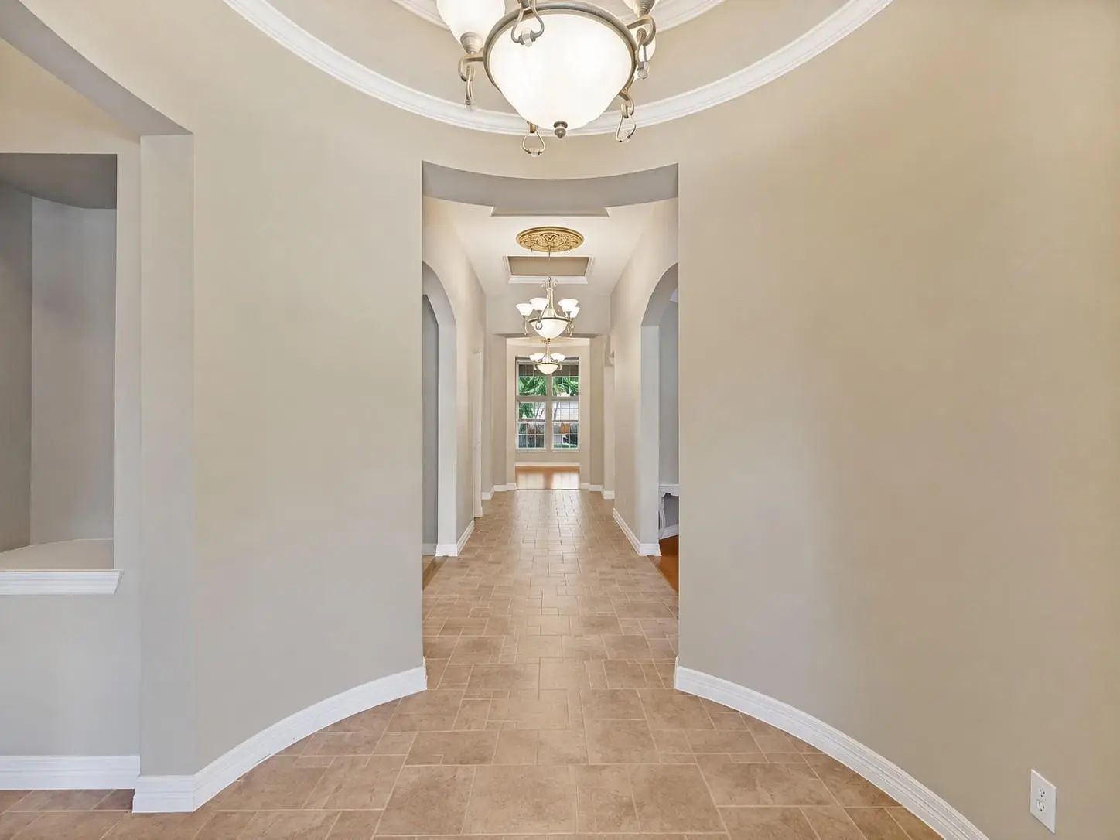
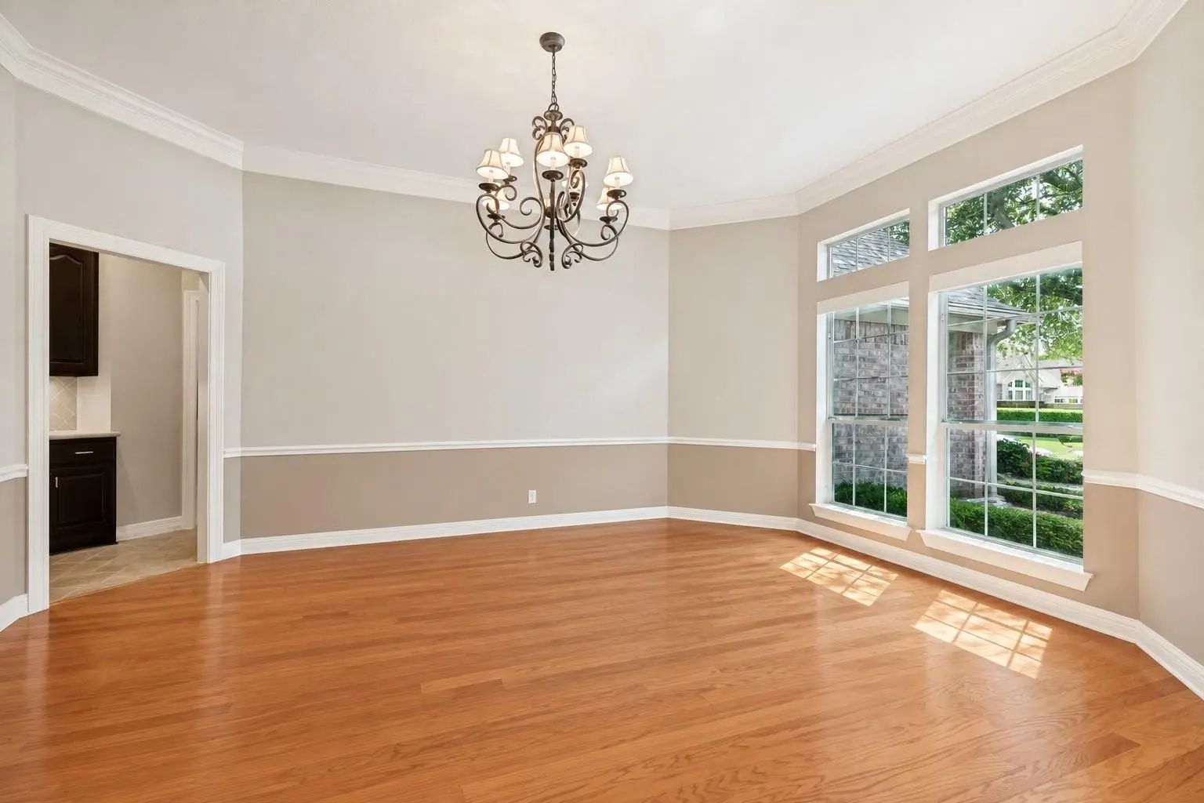


604 Barkley Drive
McKinney, Texas 75071-6100
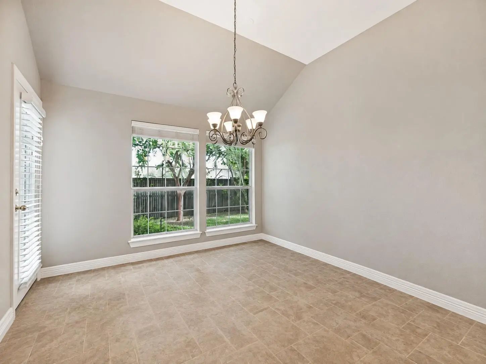
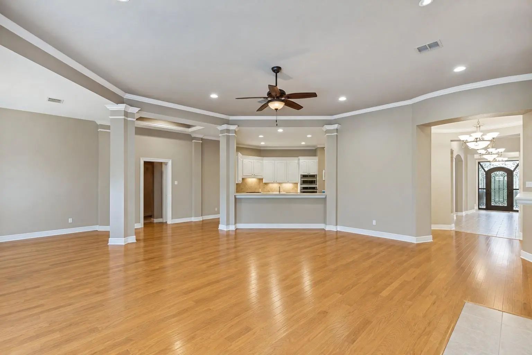
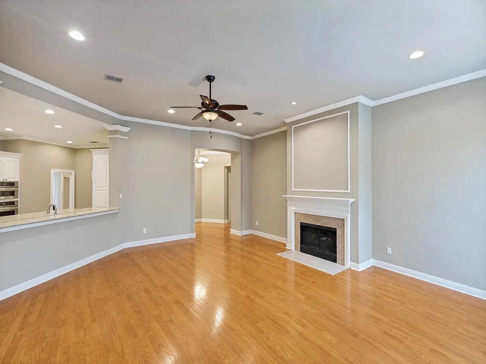
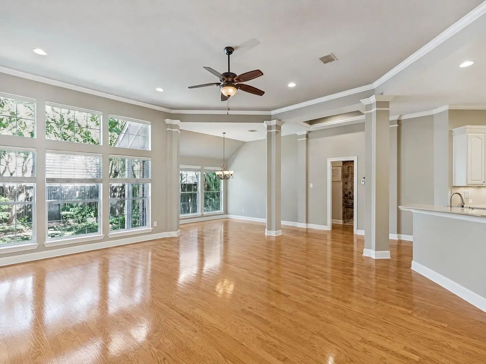
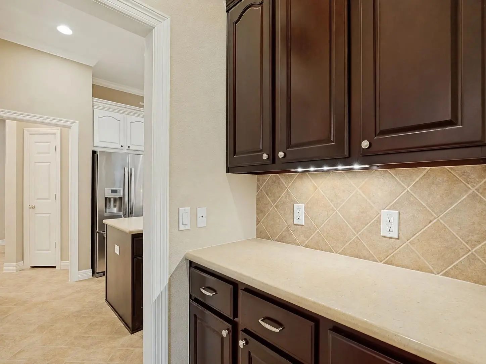
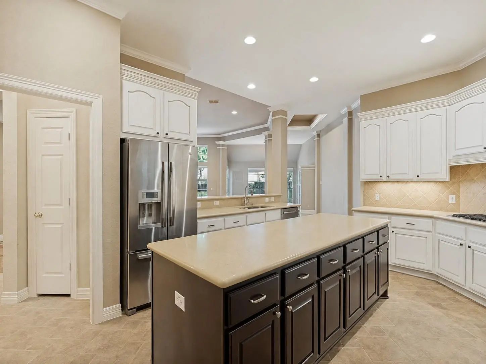
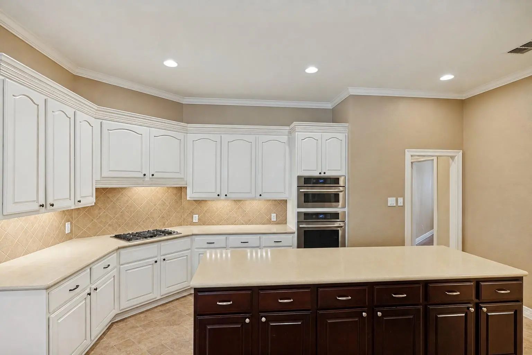
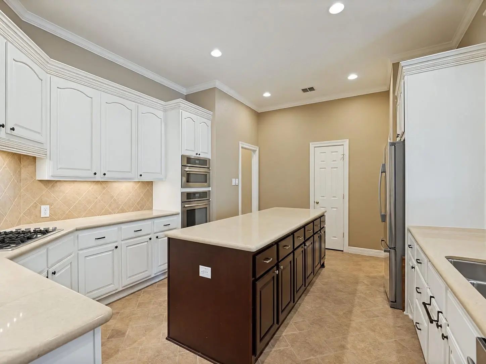
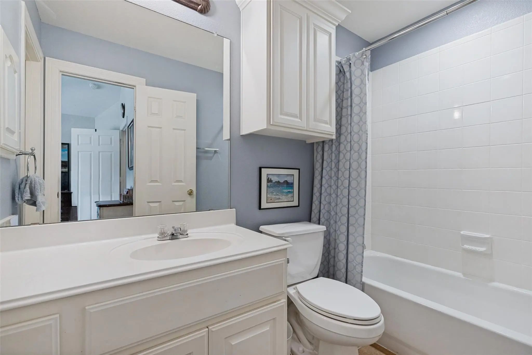
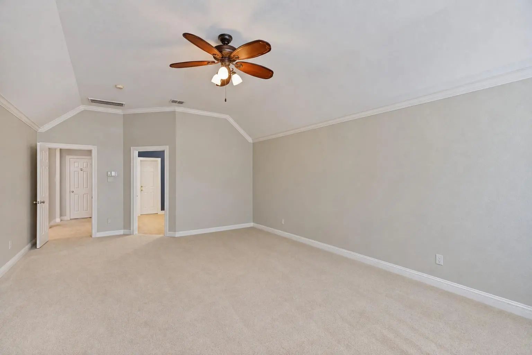
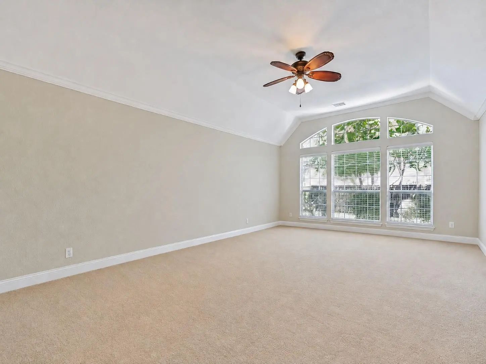
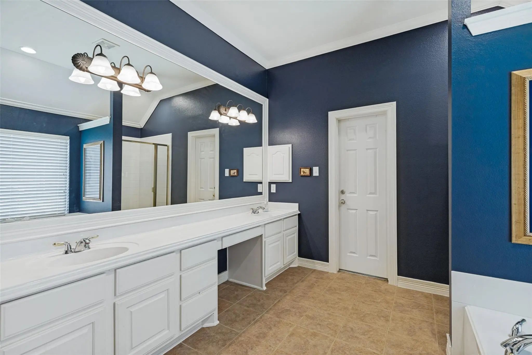
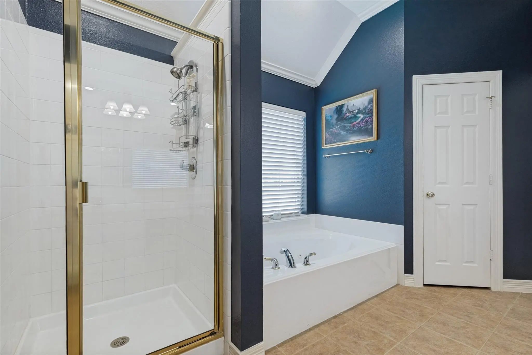
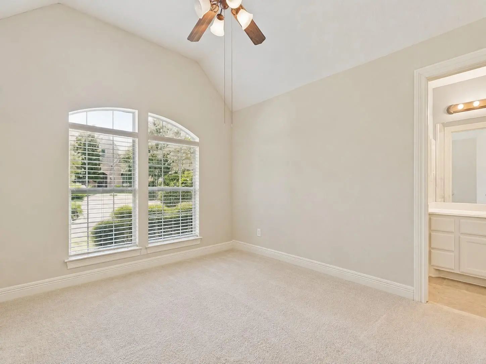
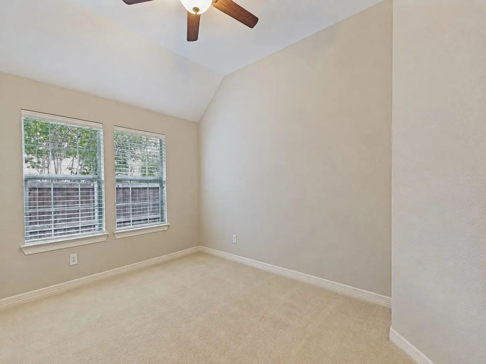
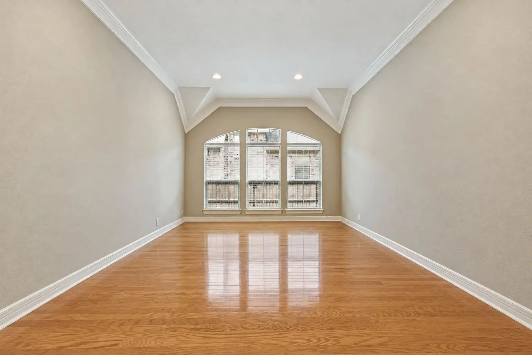
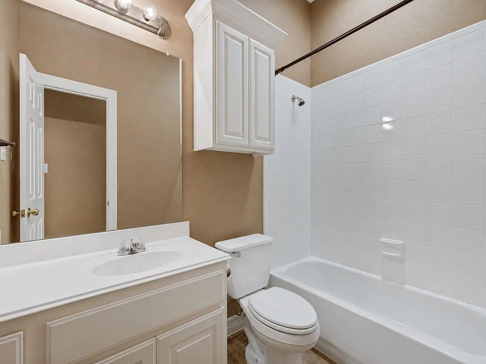
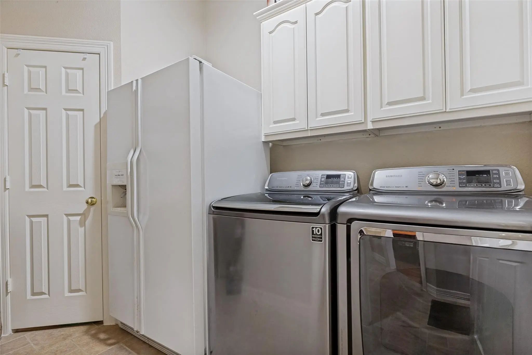
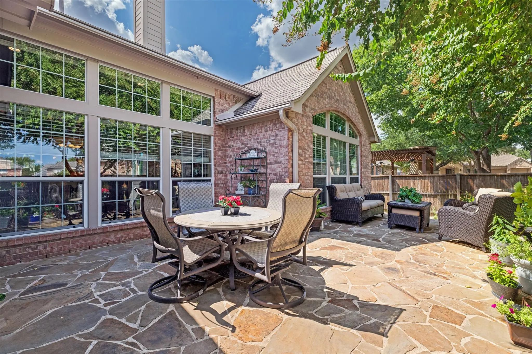
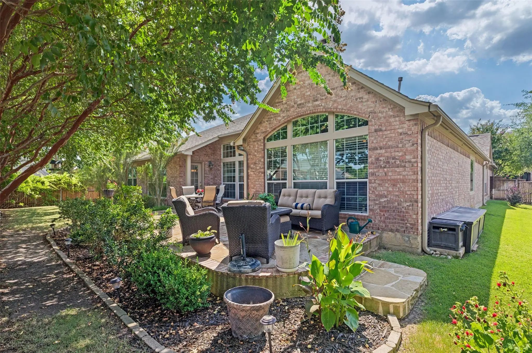
Luxury Living Meets Resort Style Amenities in Stonebridge Ranch. Step into this exquisite single story Perry Home, thoughtfully designed for seamless living and effortless entertaining. Featuring an open concept floor plan, 3611 square feet, this 4 bedroom, 3.5 bath residence includes formal dining with a butler’s pantry, and a rare 3 car garage and study. At the heart of the home, the chef’s kitchen boasts premium JennAir appliances, a massive center island, and generous counter space, with white cabinets. The private primary suite serves as a serene retreat, complete with a cozy sitting area, primary closet with built ins and storage, private backyard views, dual vanities, Corian counters, and a spacious walk-in closet with custom built ins. A split secondary bedroom with its own ensuite bath offers ideal privacy for guests or multi generational living. The oversized utility room with extra storage adds ultimate convenience with space for a second refrigerator and extra storage. Step outside to your private backyard oasis lushly landscaped sanctuary anchored by an extended flagstone patio perfect for relaxing or hosting. Enjoy peace of mind with recent high-ticket upgrades, including a new HVAC system and gas water heater (both still under warranty). Located just minutes from Hwy 121, the Tollway, and Hub121, you’ll also enjoy premier Stonebridge Ranch amenities, including the Beach Club, tennis courts, resort pools, walking trails, and fishing lakes. Professional Pictures Coming August 4th
View Virtual TourQuick Valuation Analysis from 2 Active and 3 Sold Listings
Pricing Trends from 2 Active Listings in Wyndsor Grove
| This Home's Price | $749,900 | This Home's Price Per SqFt | $ |
| Average Price | $912,450 | Average Price Per SqFt | $ |
| Highest Price | $1,075,000 | Highest Price Per SqFt | $ |
| Lowest Price | $749,900 | Lowest Price Per SqFt | $ |
Pricing Trends from 3 Sold Listings in Wyndsor Grove
| This Home's Price | $749,900 | This Home's Price Per SqFt | $ |
| Average Price | $809,967 | Average Price Per SqFt | $ |
| Highest Price | $865,000 | Highest Price Per SqFt | $ |
| Lowest Price | $749,900 | Lowest Price Per SqFt | $ |
School Information
- School DistrictMcKinney ISD
- Elementary SchoolWilmeth
- Middle SchoolDr Jack Cockrill
- High SchoolMcKinney North
Community
- Address604 Barkley Drive
- SubdivisionWyndsor Grove
- CityMcKinney
- CountyCollin
- StateTexas
- Zip Code75071-6100
- HOAMandatory
- HOA Fees$1,053
- HOA Fees FrequencyAnnually
- UtilitiesCable Available, City Sewer, City Water, Curbs, Sidewalk, Underground Utilities
- Taxes11663
Amenities
- SecurityCarbon Monoxide Detector(s), Wireless
- # of Garages3
- GaragesGarage, Garage Double Door, Garage Faces Front, Oversized, Tandem
Interior
- Interior FeaturesDecorative Lighting, Eat-in Kitchen, High Speed Internet Available, Kitchen Island, Natural Woodwork, Open Floorplan, Pantry, Vaulted Ceiling(s), Walk-In Closet(s)
- FloorsCarpet, Ceramic Tile, Wood
- FireplaceYes
- # of Fireplaces1
- FireplacesDecorative, Gas Starter, Living Room
Exterior
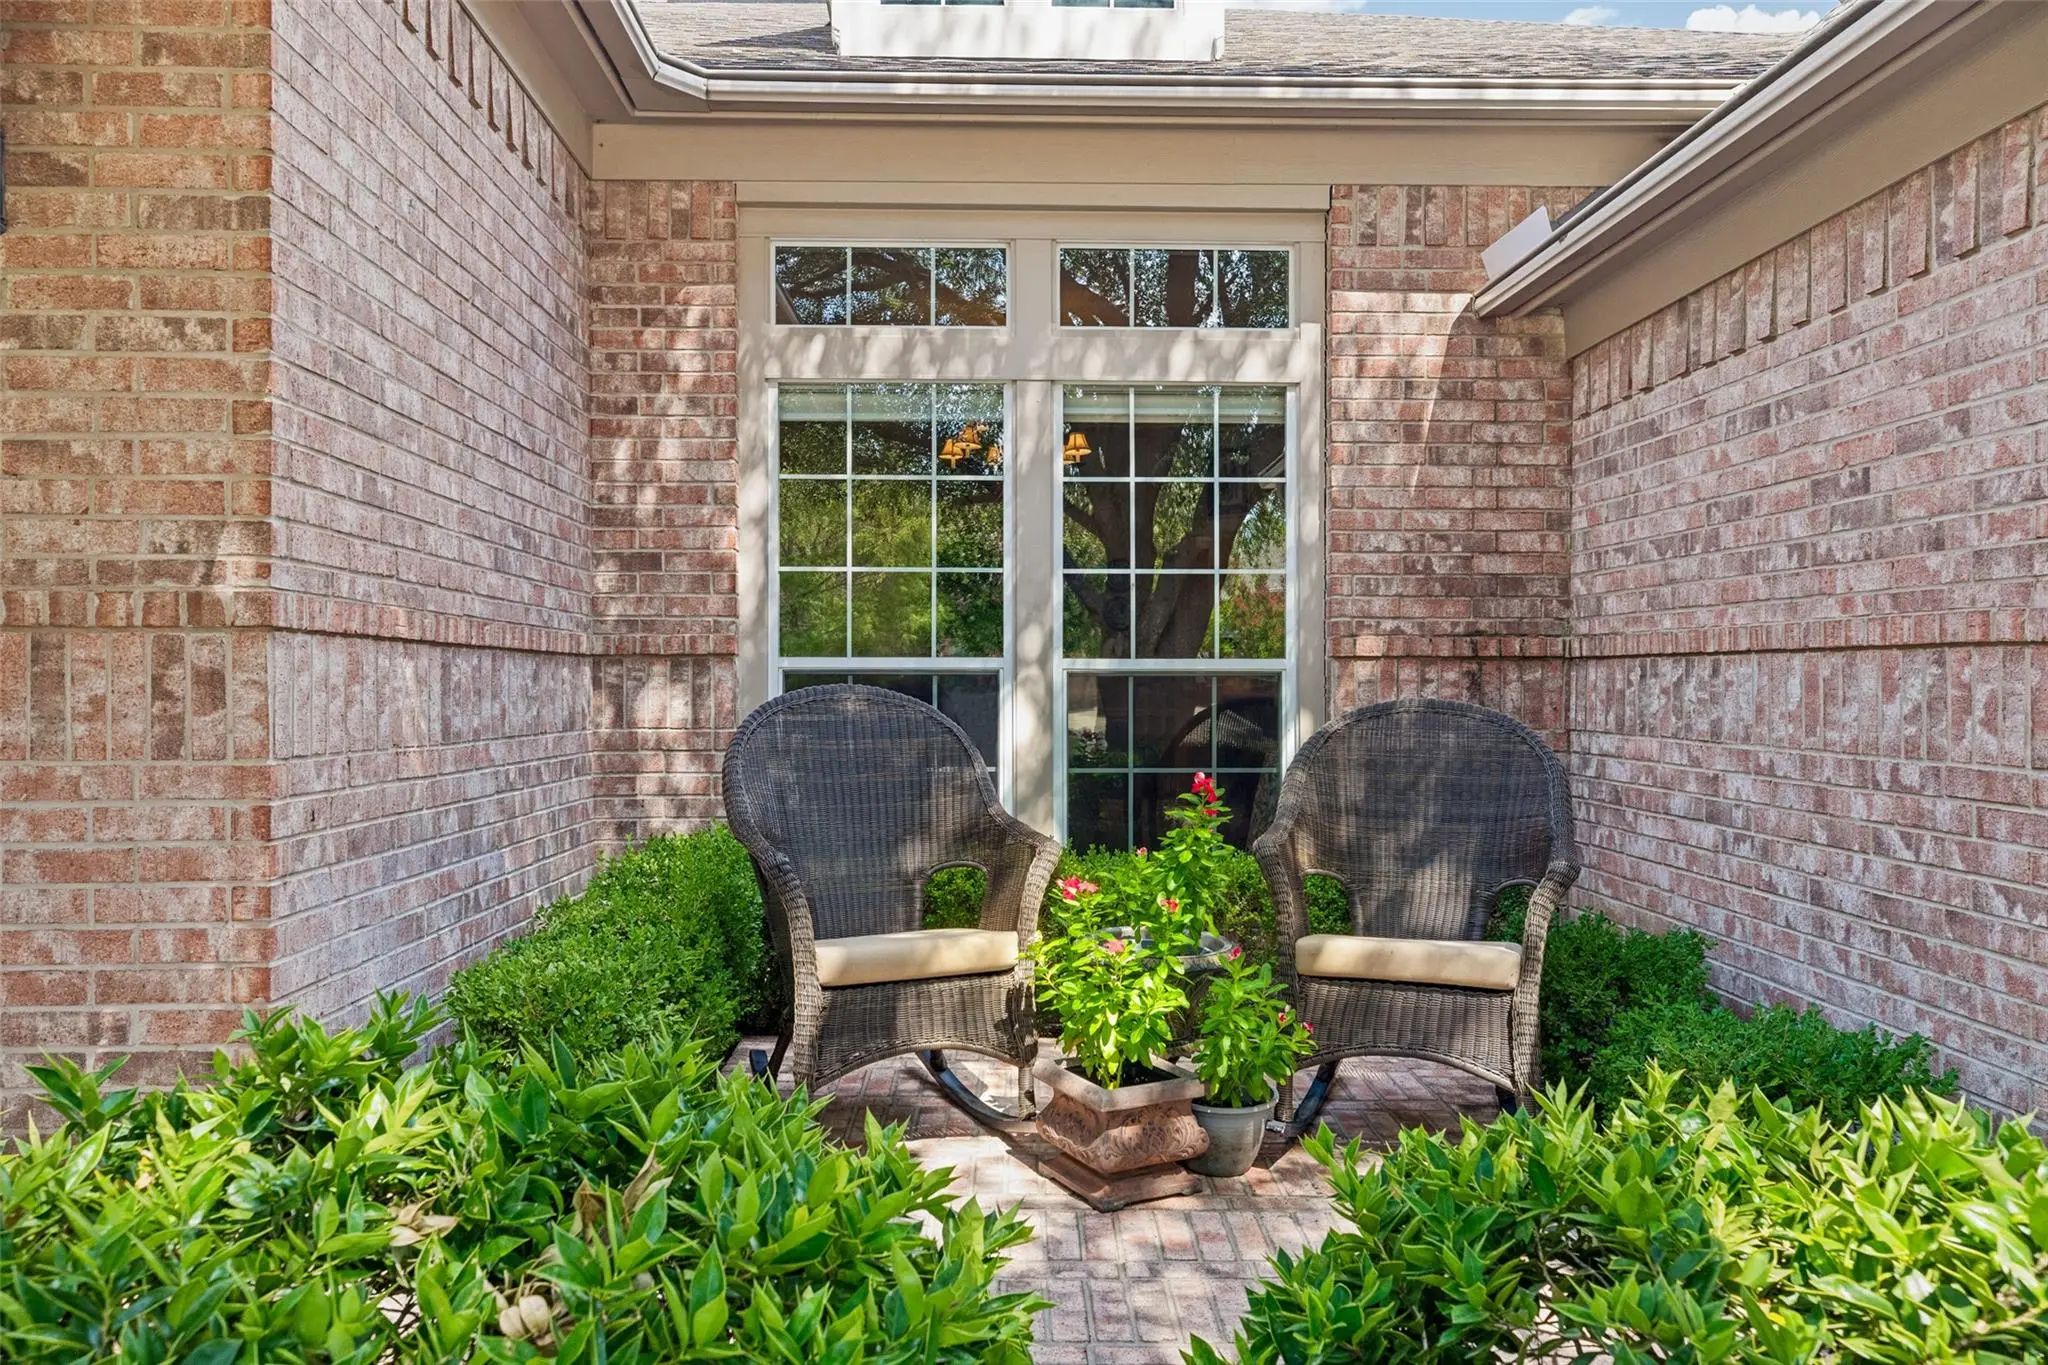
- Exterior FeaturesCourtyard, Rain Gutters
- FenceWood
- Lot DescriptionInterior Lot, Landscaped, Many Trees, Sprinkler System
Construction Details / Floorplan
- Living Areas2
- Dining Rooms2
- Full Baths3
- Half Baths1
- RoofComposition
- FoundationSlab
- ConstructionBrick
Energy Efficiency / Green Features / Heating & Cooling
- HeatingElectric
Private Listing Information (Registration Required)
Listing Details
- AgentMarilyn Iness
- OfficeColdwell Banker Apex, Realtors
Users may not reproduce or redistribute the data found on this site. The data is for viewing purposes only. Data is deemed reliable, but is not guaranteed accurate by the MLS or NTREIS.
Listing information last updated on November 12th, 2026 at 9:50am CST.