
- $380k Price
- 6 Beds
- 4 Baths
- 2,064 Sqft
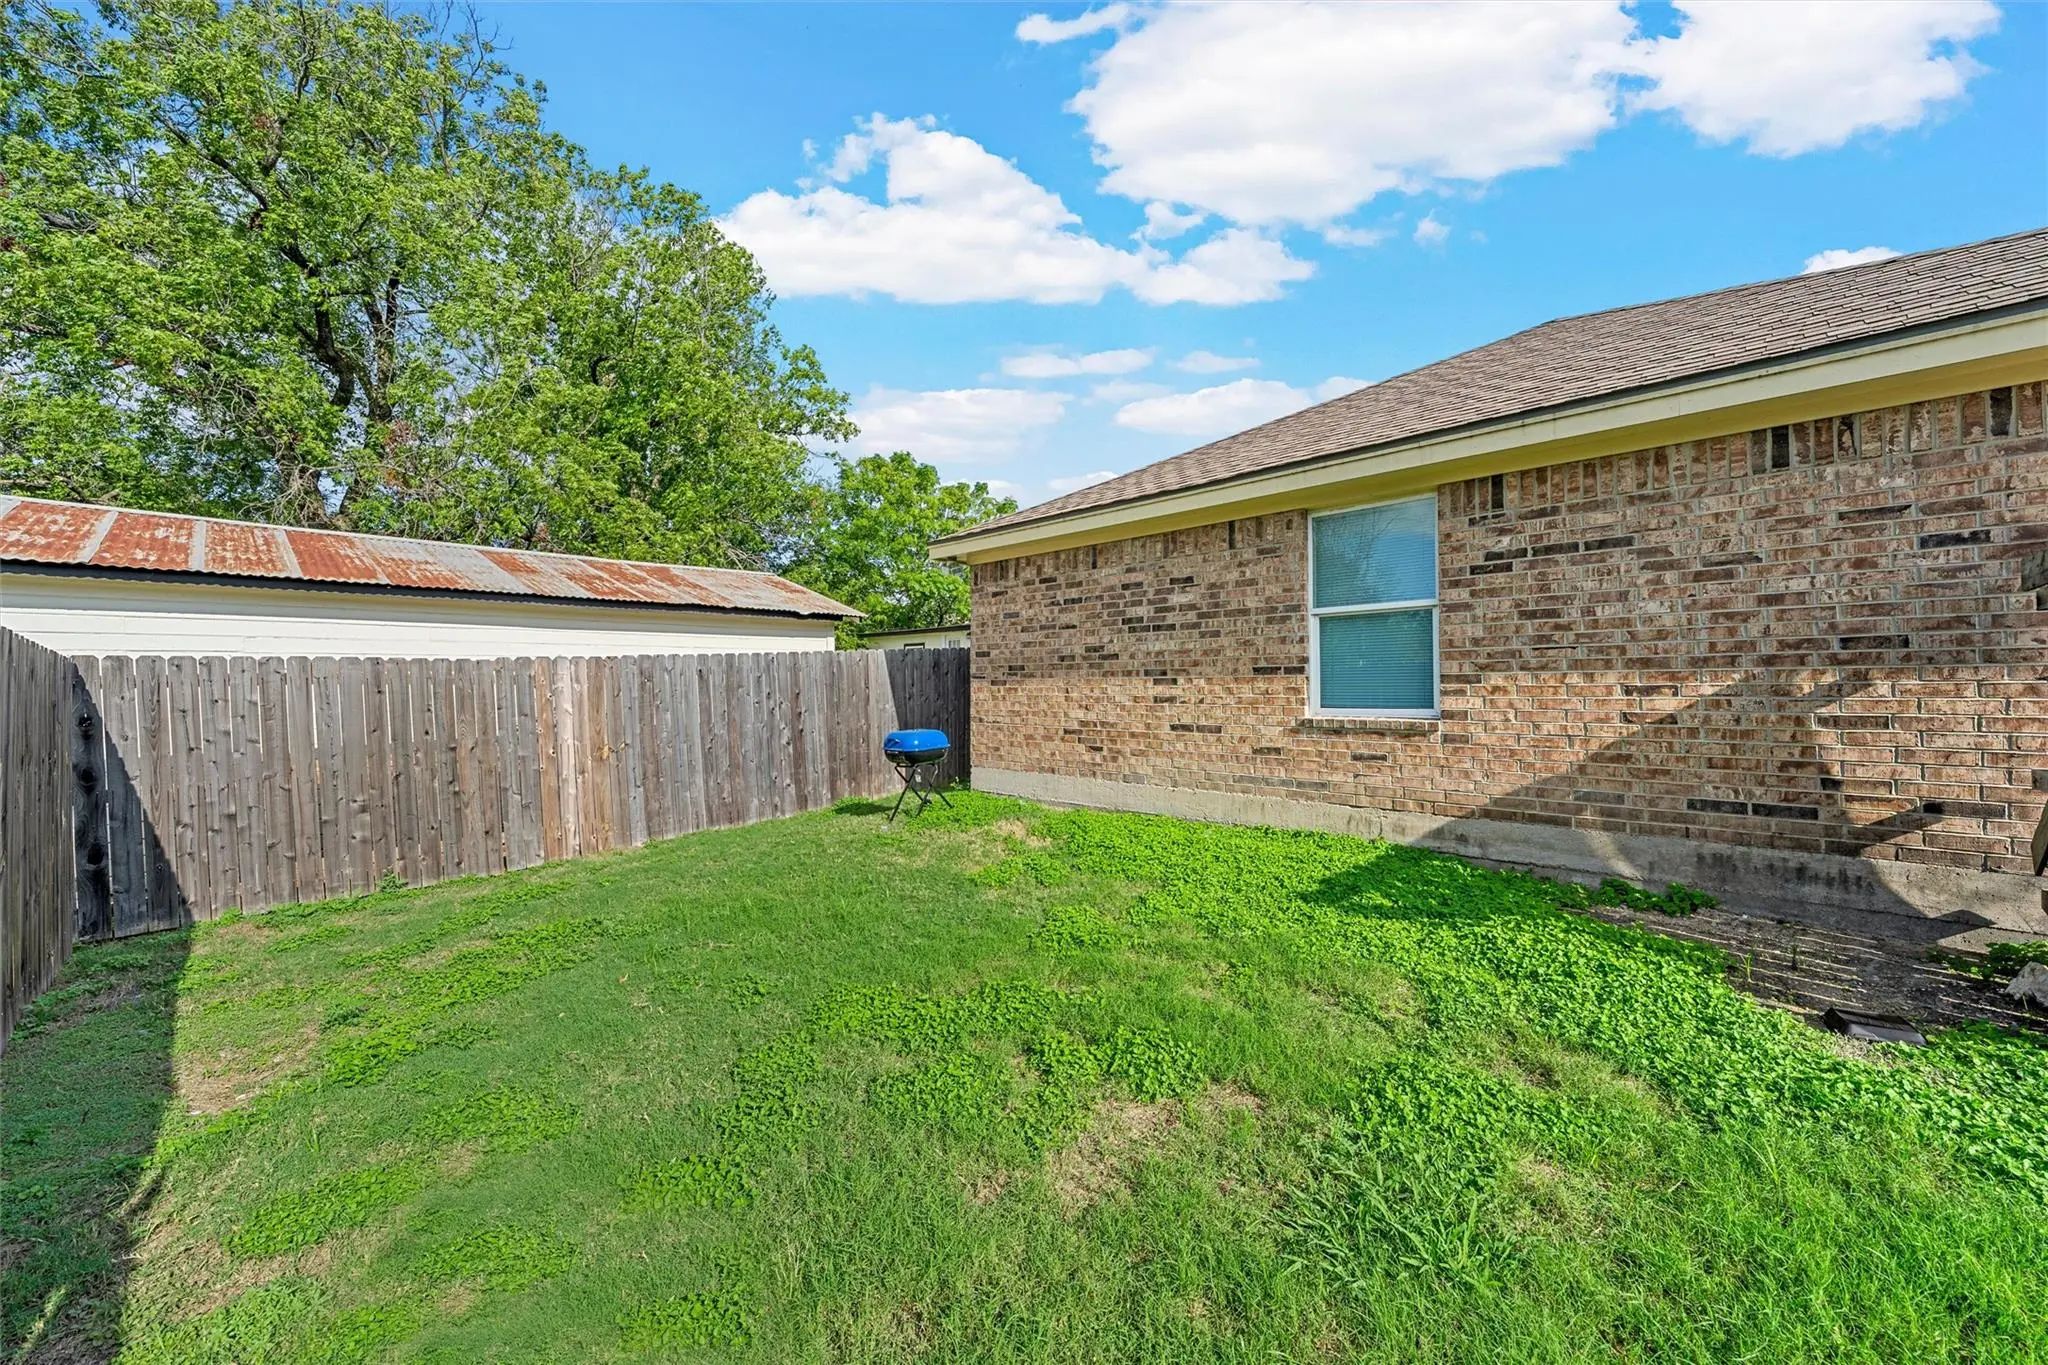
- .19 Acres
- 2019 Year Built
- Study
- Game Room
- Media
- Pool
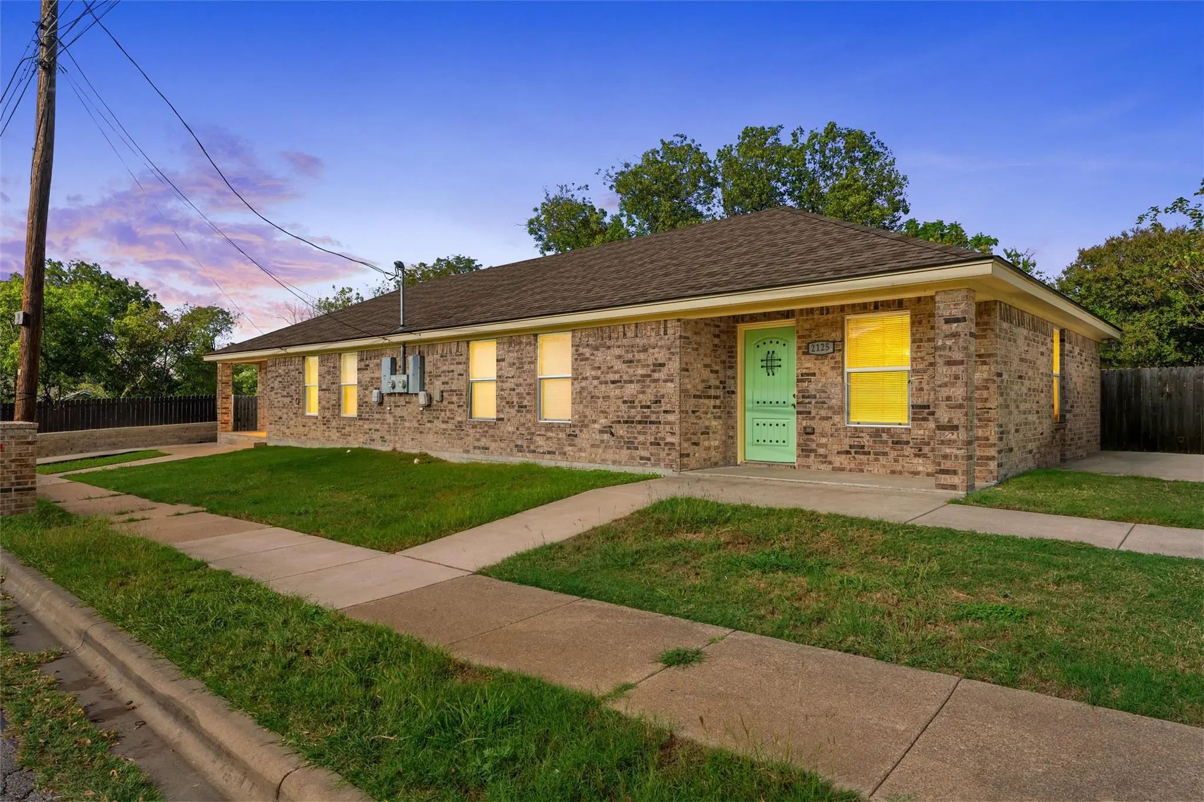
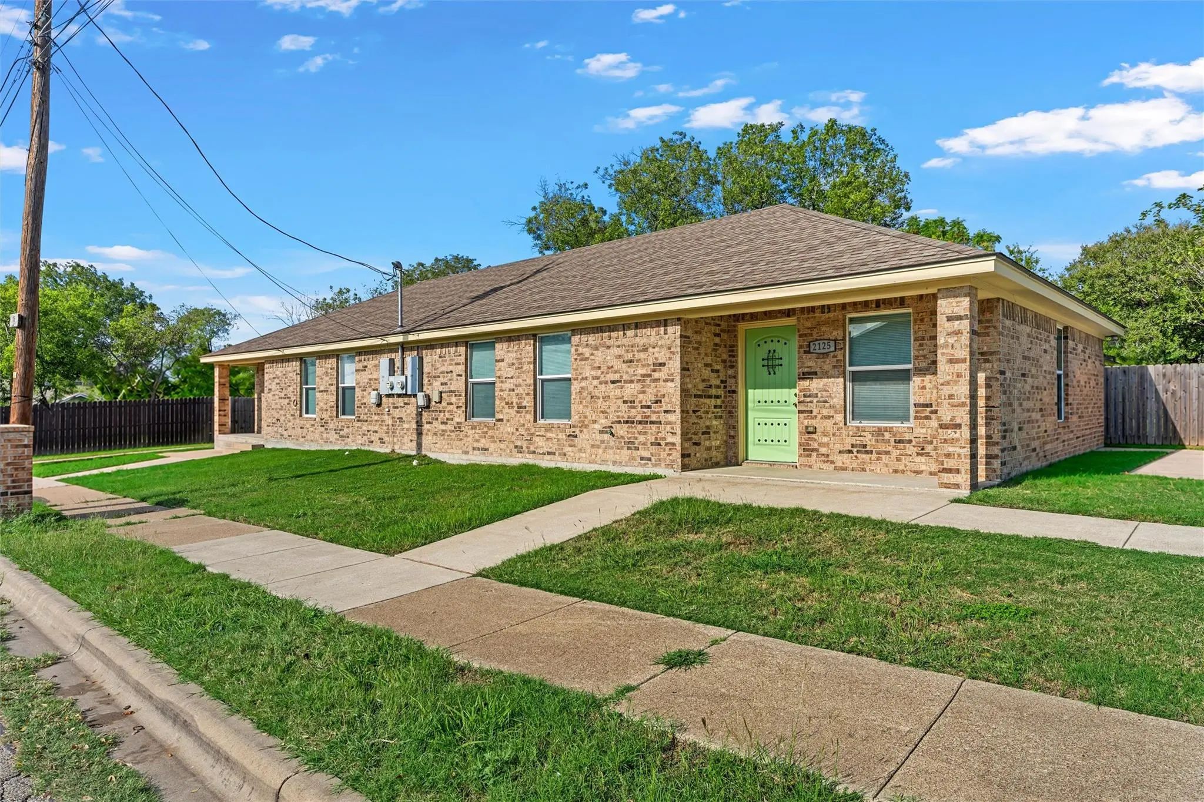
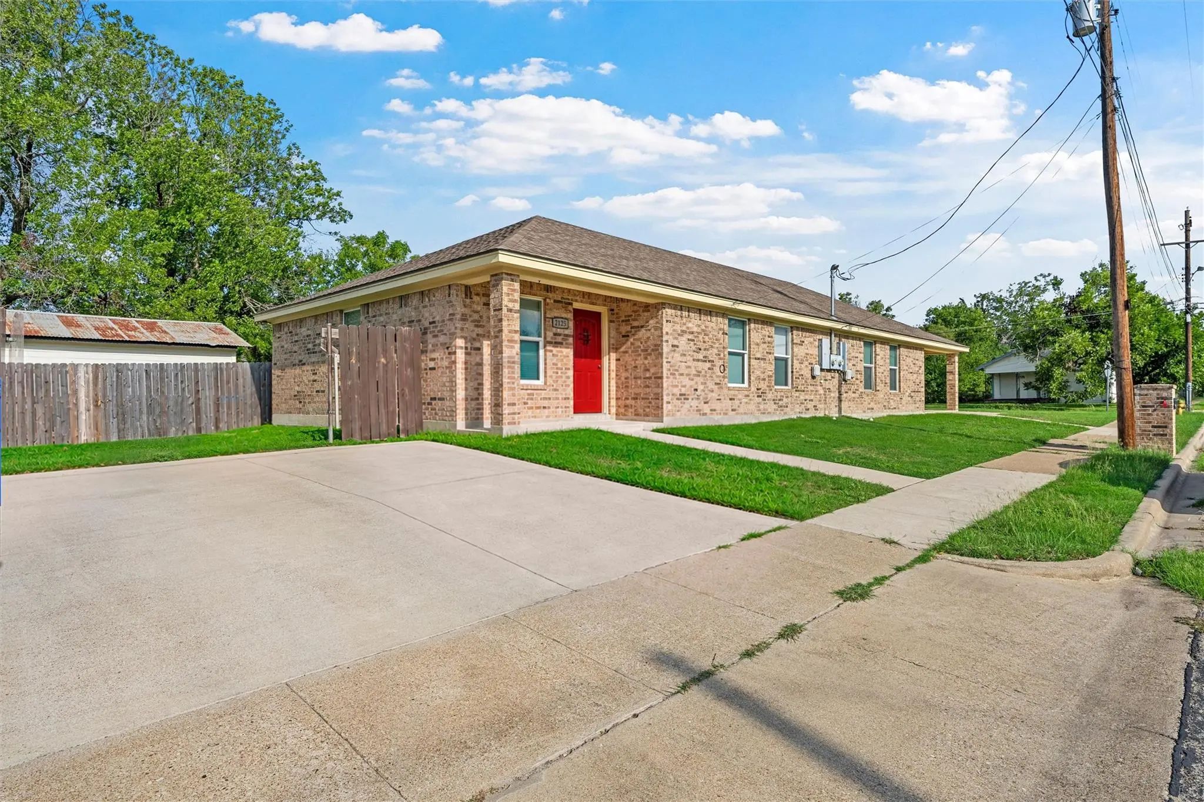
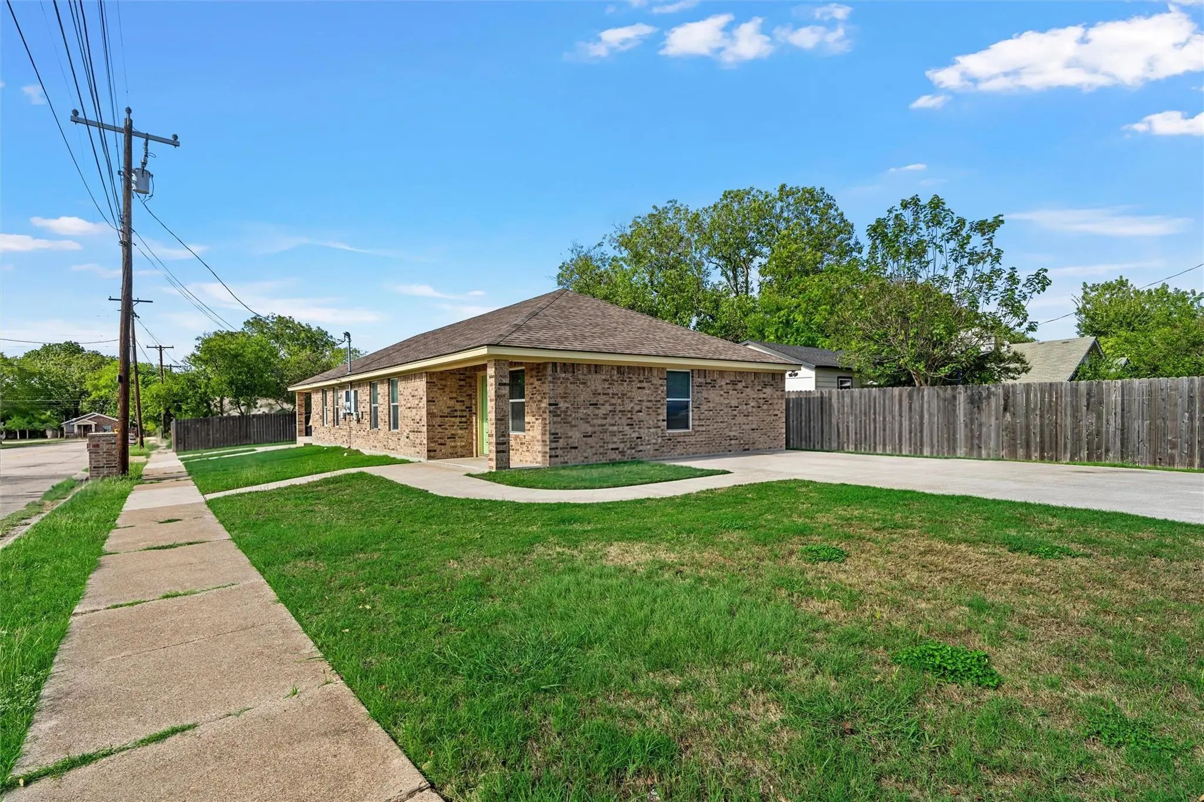

2125 Burnett Avenue
Waco, Texas 76706-2707
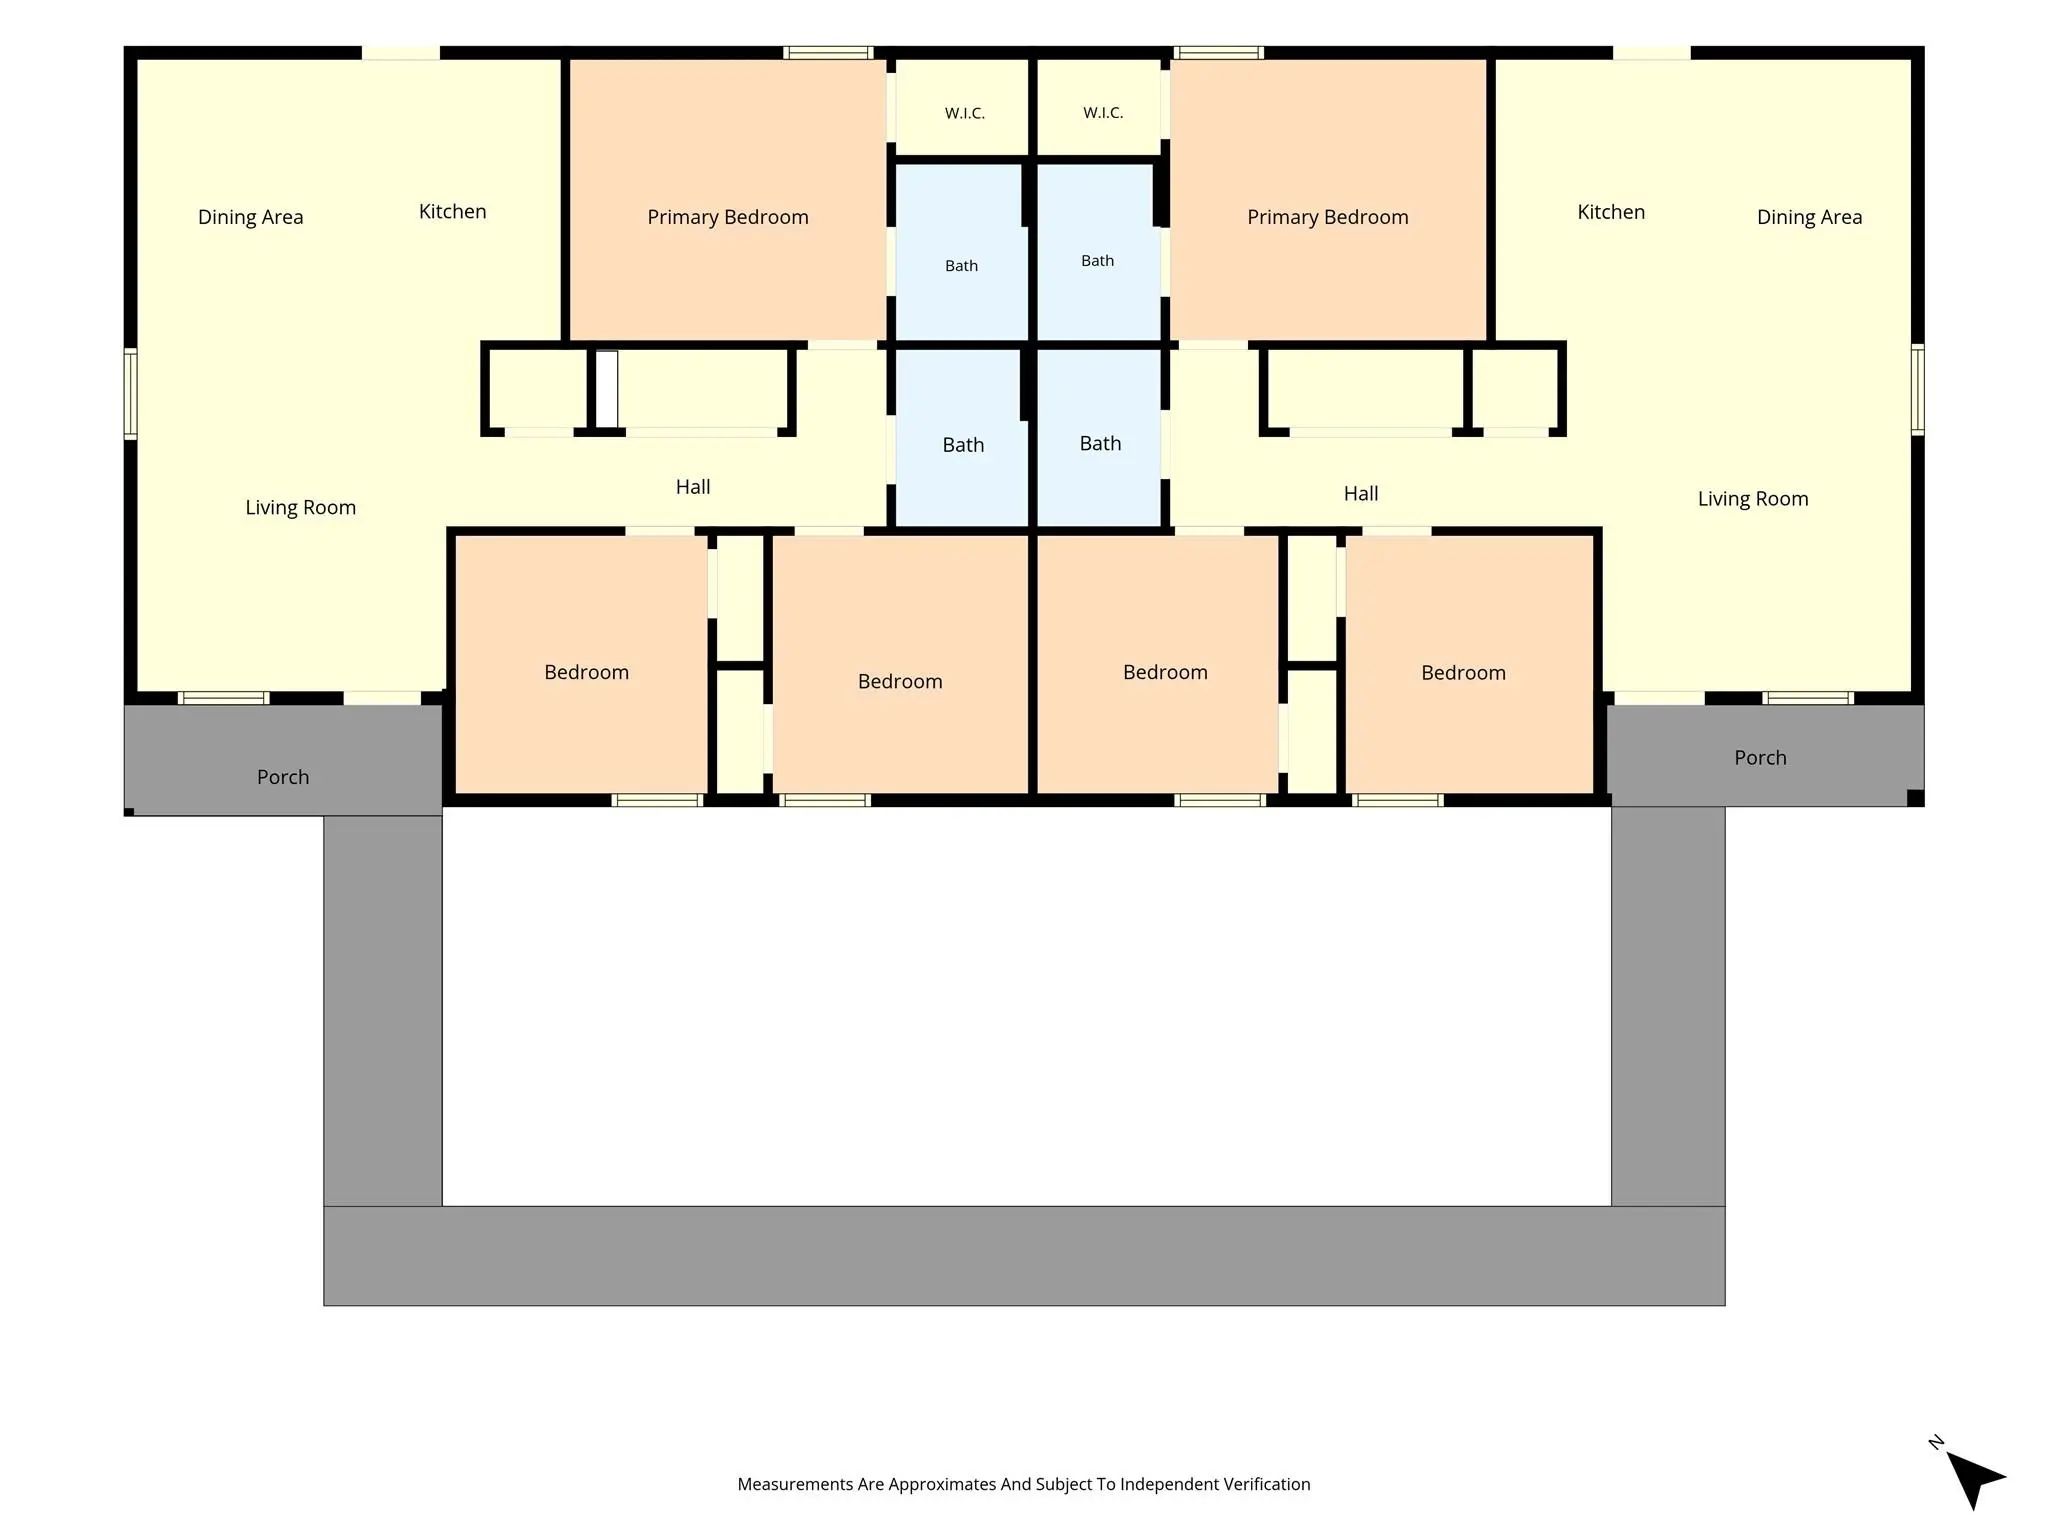
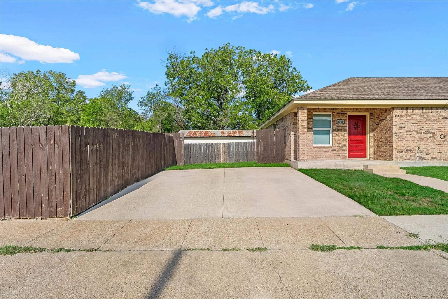
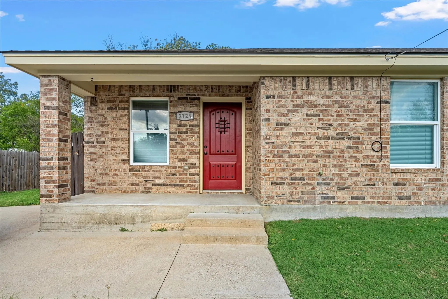
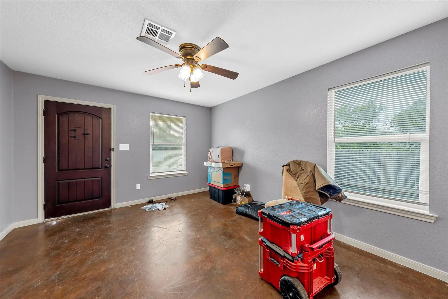
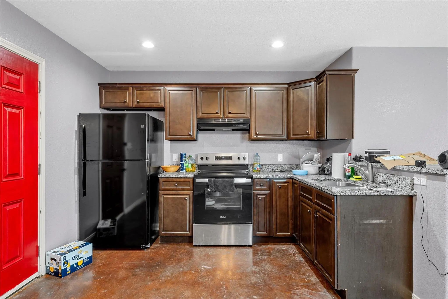
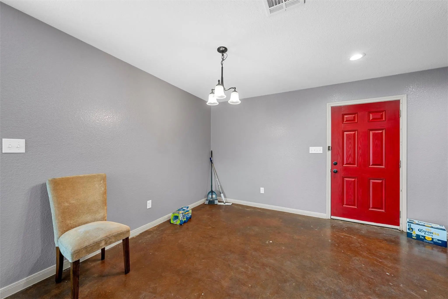
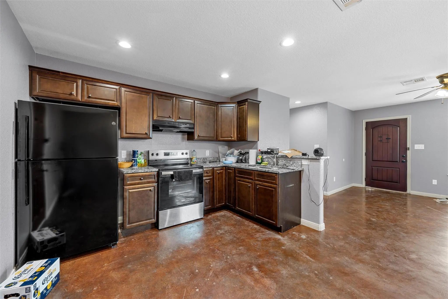
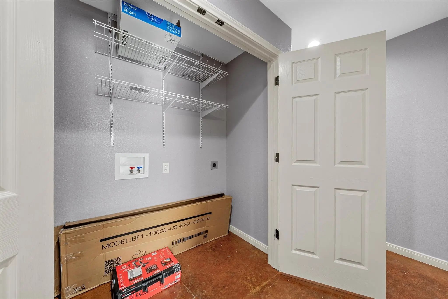
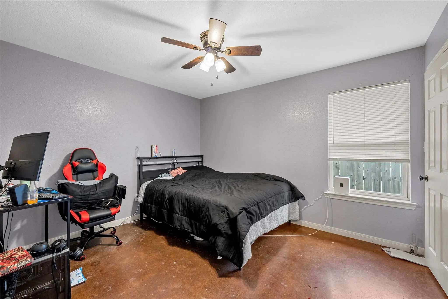
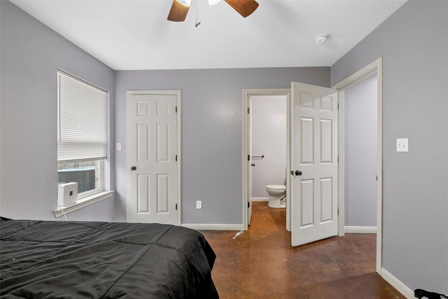
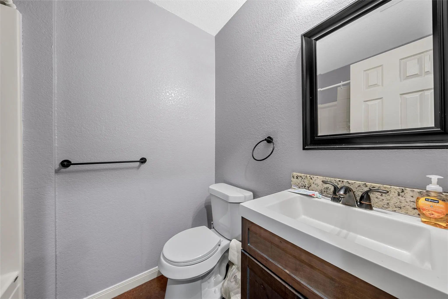
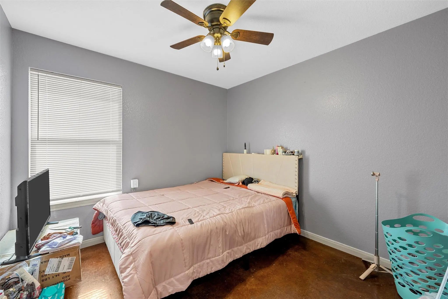
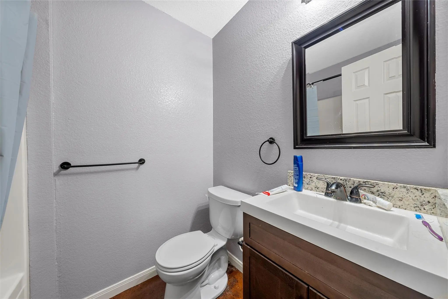
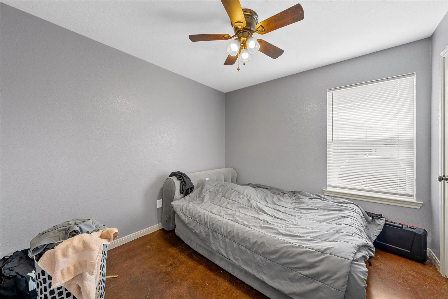
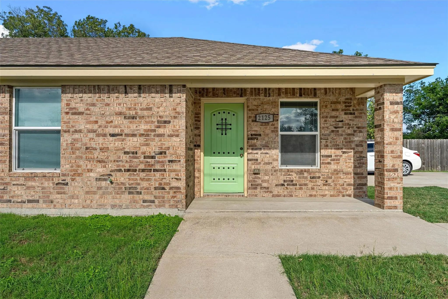
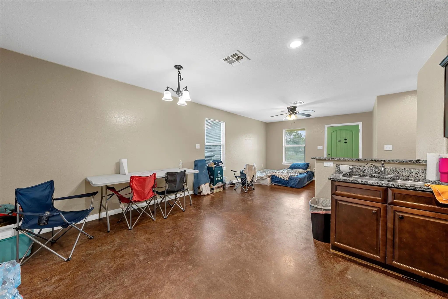
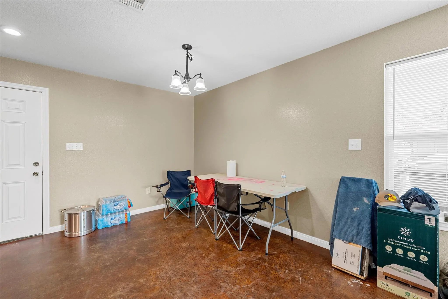
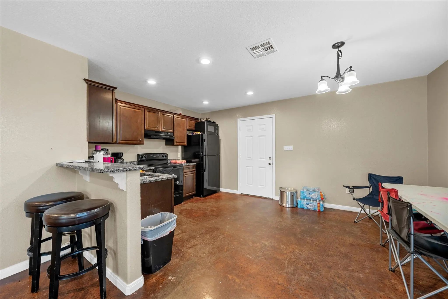
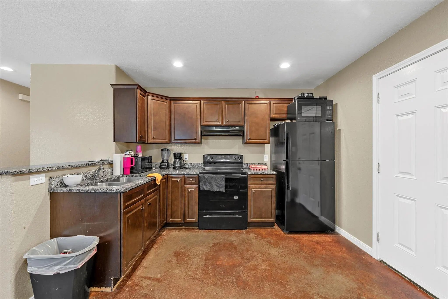
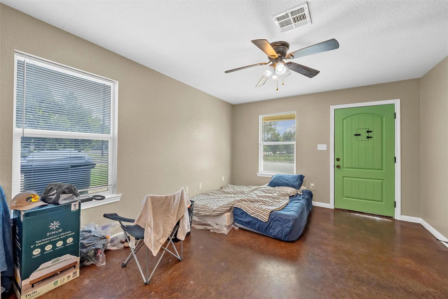
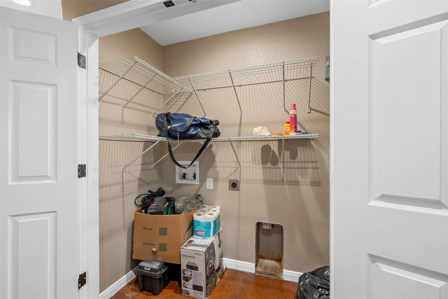
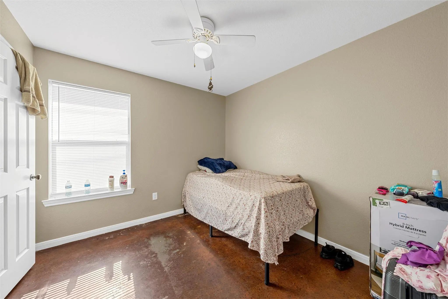
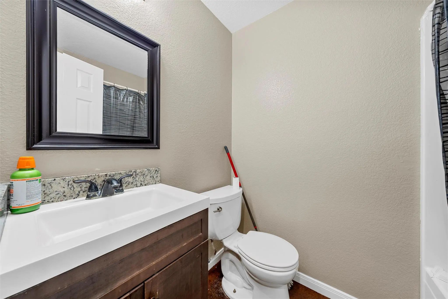
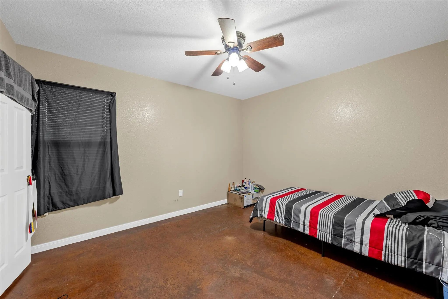
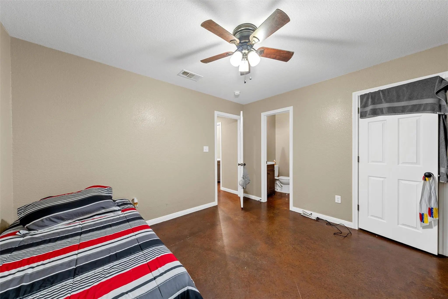
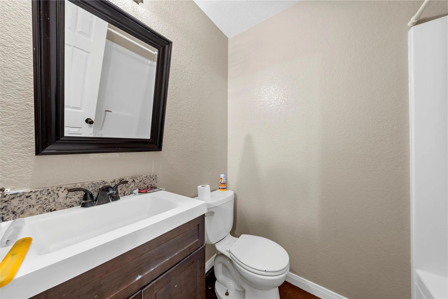
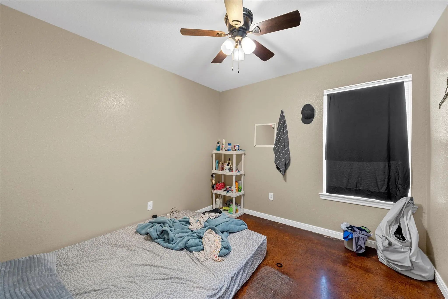
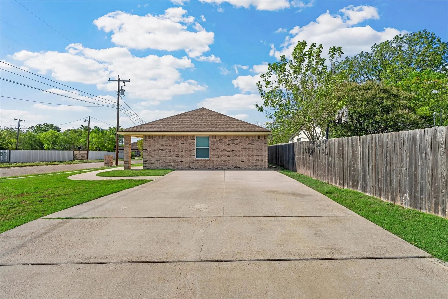
RENTED DUPLEX! This duplex offers a practical layout with 3 bedrooms and 2 bathrooms on each side. Both units feature durable concrete flooring, functional living spaces, and a straightforward design that makes everyday living easy. Situated on a corner lot with two separate driveways, the property offers convenient parking and easy access for each unit. Unit A leased until August 2027, Unit B leased until May 2027.
View Virtual TourQuick Valuation Analysis from 7 Active and 4 Sold Listings
Pricing Trends from 7 Active Listings in Bell J D
| This Home's Price | $380,000 | This Home's Price Per SqFt | $ |
| Average Price | $178,543 | Average Price Per SqFt | $ |
| Highest Price | $380,000 | Highest Price Per SqFt | $ |
| Lowest Price | $65,000 | Lowest Price Per SqFt | $ |
Pricing Trends from 4 Sold Listings in Bell J D
| This Home's Price | $380,000 | This Home's Price Per SqFt | $ |
| Average Price | $149,875 | Average Price Per SqFt | $ |
| Highest Price | $232,500 | Highest Price Per SqFt | $ |
| Lowest Price | $65,000 | Lowest Price Per SqFt | $ |
School Information
- School DistrictWaco ISD
- Elementary SchoolBell's Hill
- Middle SchoolCesar Chavez
- High SchoolUniversity
Community
- Address2125 Burnett Avenue
- SubdivisionBell J D
- CityWaco
- CountyMcLennan
- StateTexas
- Zip Code76706-2707
- HOANone
- UtilitiesCity Sewer, City Water
- Taxes5333
Amenities
- GaragesDriveway
Interior
- Interior FeaturesGranite Counters
- FloorsConcrete
Construction Details / Floorplan
- Living Areas2
- Dining Rooms2
- Full Baths4
- RoofComposition
- ConstructionBrick
Energy Efficiency / Green Features / Heating & Cooling
- HeatingCentral, Electric
Private Listing Information (Registration Required)
Listing Details
- AgentJennifer Shelburne
- OfficeBentwood Realty
Users may not reproduce or redistribute the data found on this site. The data is for viewing purposes only. Data is deemed reliable, but is not guaranteed accurate by the MLS or NTREIS.
Listing information last updated on November 14th, 2026 at 8:16am CST.