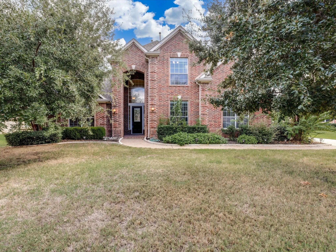
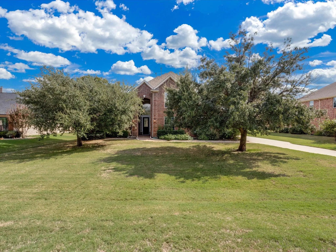
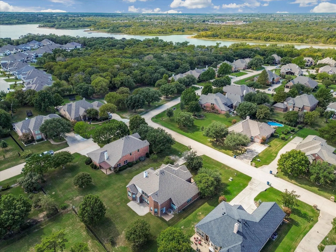
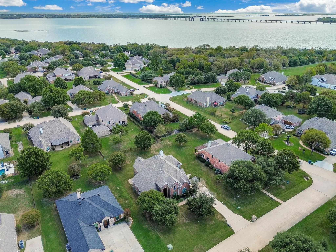
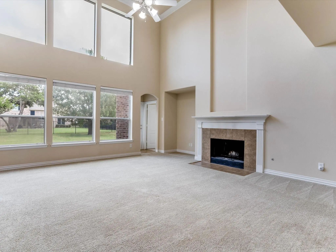
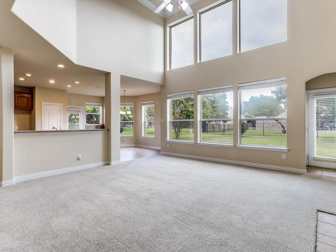
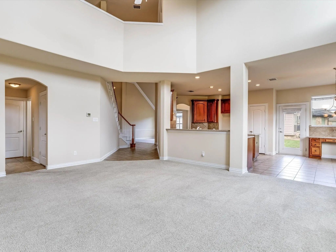
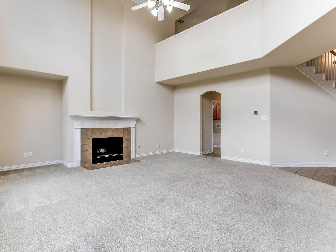
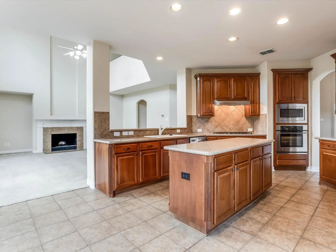
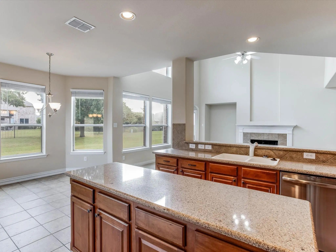
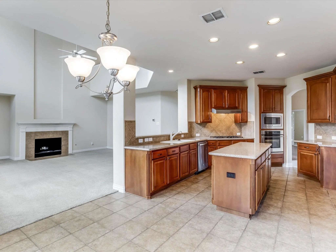
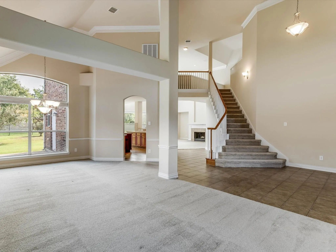
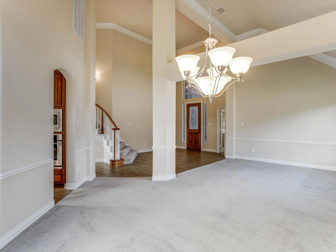
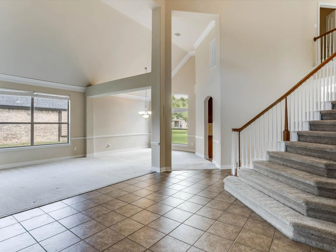
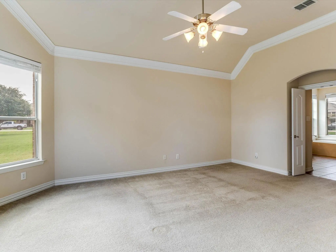
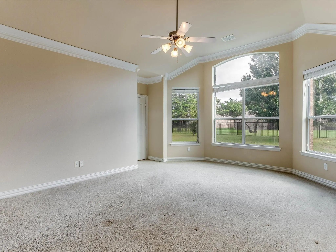
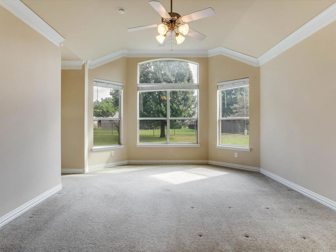
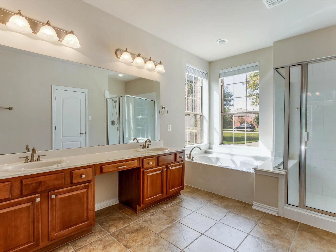
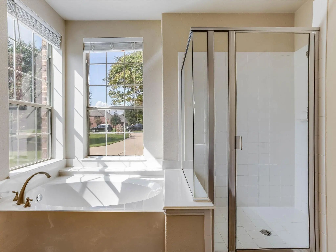
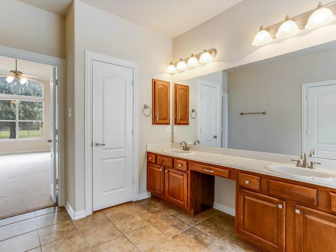
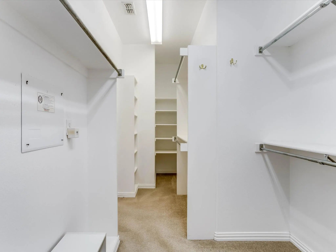
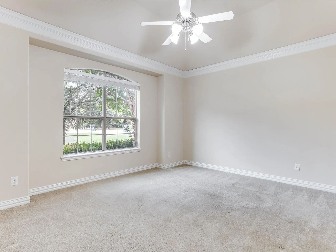
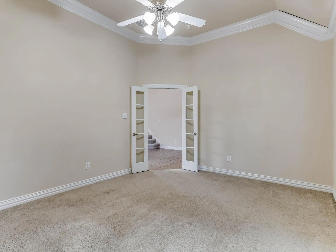
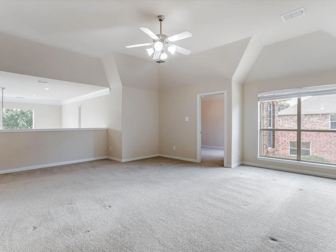
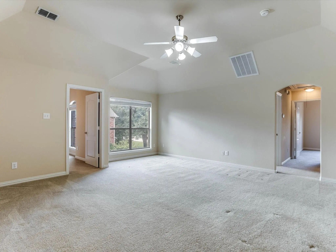
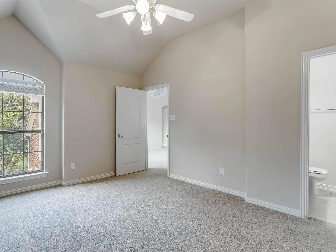
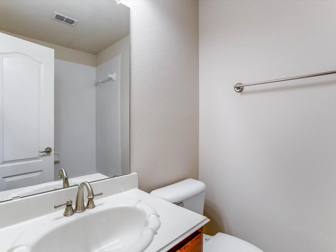
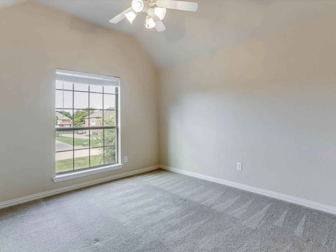
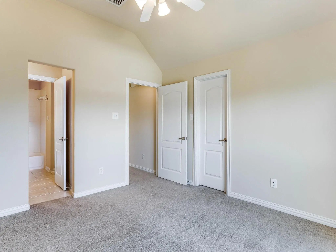
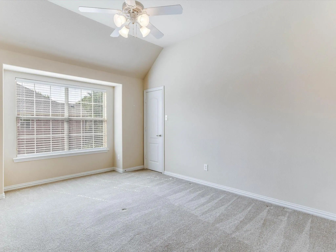
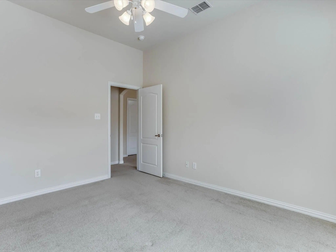
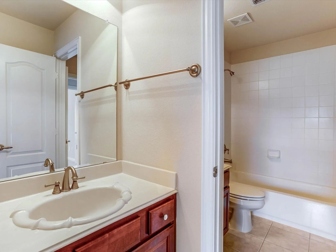
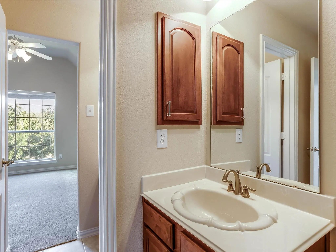
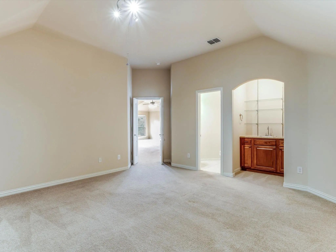
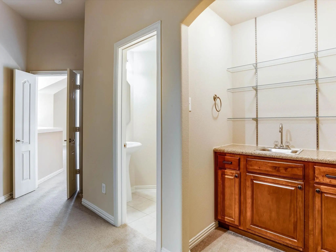
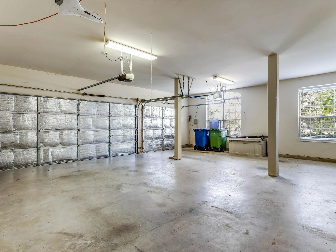
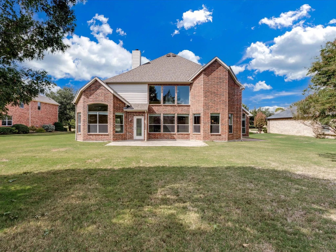
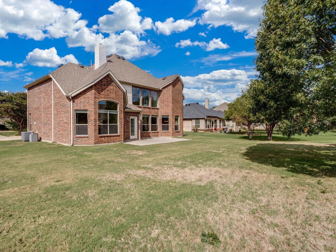
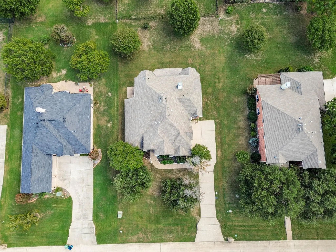
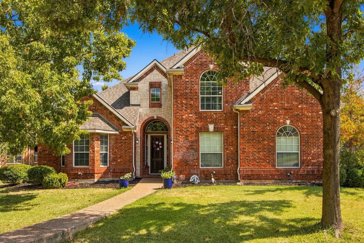
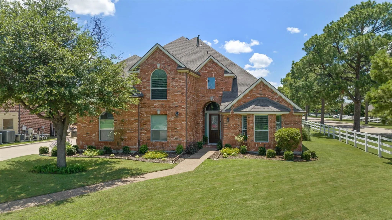
Enjoy a quieter pace in Cielo Ranch, an established Shady Shores community in a peninsula setting on Lake Lewisville. With 4,001 square feet, four bedrooms, three full baths, two half baths, and multiple living spaces, this home offers room to gather, entertain, work, and unwind. Soaring ceilings make an impressive first impression, while formal living and dining areas create a welcoming setting for celebrations, dinner parties, or everyday moments. The kitchen opens to the main living room, keeping the conversation flowing while a fireplace anchors the space. From casual breakfasts to hosting a crowd, the layout offers flexibility to fit your routine. A dedicated downstairs study provides a separate space for working from home, reading, or tackling projects. Tucked away on the first floor, the primary suite offers a private retreat with separation from the three upstairs bedrooms. Upstairs, a spacious additional living area and dedicated media room open up possibilities for movie nights, game days, hobbies, or a place to spread out. Keep the theater setup, create a playroom, or design the bonus spaces around the way you live. Situated on approximately 0.36 acres, the property offers outdoor space to enjoy beyond the walls of the home, with a patio ready for morning coffee, relaxed evenings, and weekend gatherings. An oversized, side entry three car garage adds room for vehicles, storage, and recreational gear. Cielo Ranch amenities include a community pool, clubhouse, playground, and tennis courts, bringing recreation and gathering spaces close to home. Nearby Lake Lewisville adds opportunities to spend more time outdoors, while Shady Shores offers a peaceful residential setting with access to shopping, dining, and the surrounding Lake Cities.
UtilitiesCity Sewer, City Water, Individual Gas Meter
Taxes10702
Amenities
# of Garages3
GaragesConcrete, Covered, Driveway, Enclosed, Garage, Garage Double Door, Garage Faces Side, Garage Single Door, Inside Entrance, Kitchen Level, Lighted, On Street, Oversized, Side By Side
Interior
Interior FeaturesCable TV Available, Decorative Lighting, Double Vanity, Eat-in Kitchen, High Speed Internet Available, In-Law Suite Floorplan, Open Floorplan, Pantry, Walk-In Closet(s)
FloorsCarpet, Ceramic Tile, Hardwood
FireplaceYes
# of Fireplaces1
FireplacesGas, Living Room
Exterior
Lot DescriptionFew Trees, Landscaped, Lrg. Backyard Grass, Many Trees, Sprinkler System, Subdivision
Construction Details / Floorplan
Living Areas3
Dining Rooms2
Full Baths3
Half Baths2
RoofComposition, Shingle
FoundationSlab
Energy Efficiency / Green Features / Heating & Cooling
HeatingCentral, Fireplace(s), Natural Gas
Private Listing Information (Registration Required)
Step Into A Home That Immediately Feels Special. Soaring Ceilings, A Sweeping Staircase With Designer Carpet, And An Elegant Chandelier Create A Stunning First Impression. The Formal Dining Room Is Perfect For Gatherings, While French Doors Open T...
Discover Your Personal Oasis On A Tranquil Cul-de-sac In The Highly Sought-after Cielo Ranch Lake Community. This Elegant 4 Bed, 3f-2h Bath Home Offers An Exceptional Lifestyle With An Oversized 3-car Garage For All Your Toys And A Stunning Backya...
Users may not reproduce or redistribute the data found on this site. The data is for viewing purposes only. Data is deemed reliable, but is not guaranteed accurate by the MLS or NTREIS.
Listing information last updated on November 11th, 2026 at 8:48am CST.