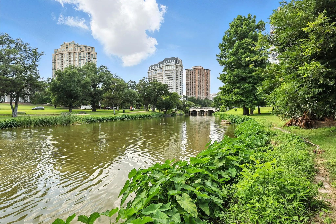
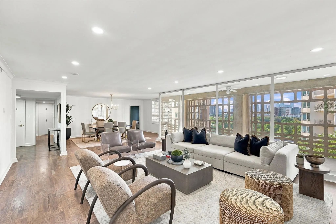
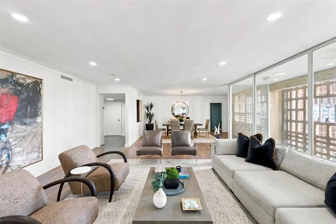
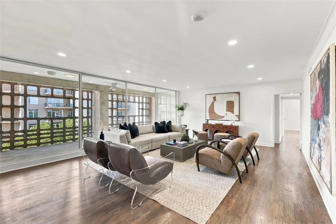
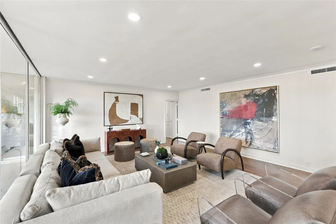
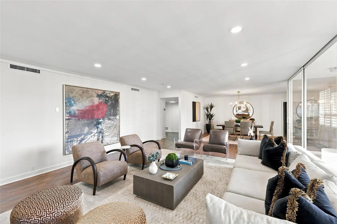
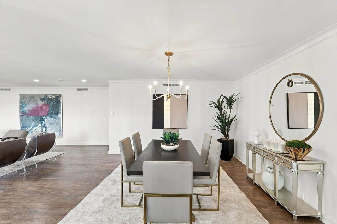
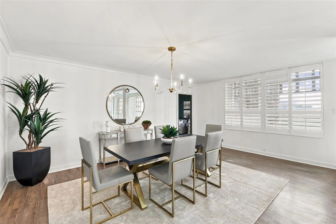
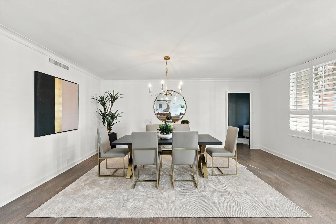
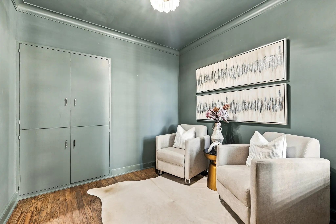
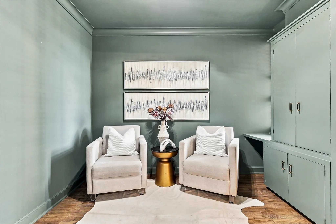
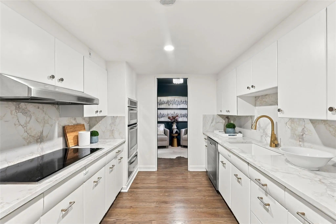
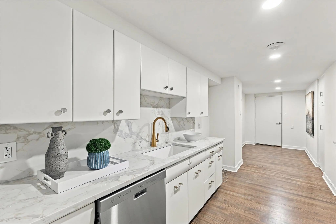
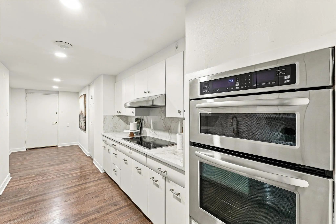
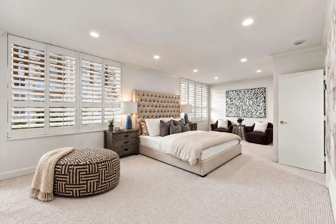
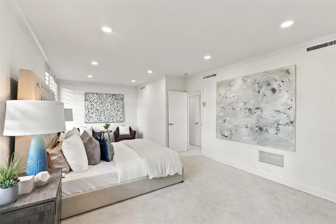
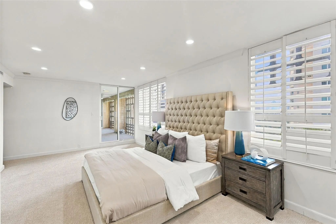
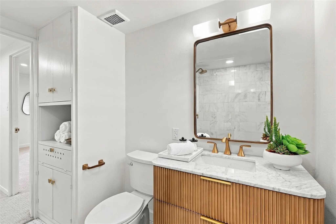
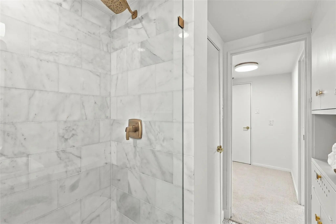
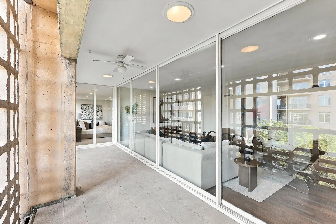
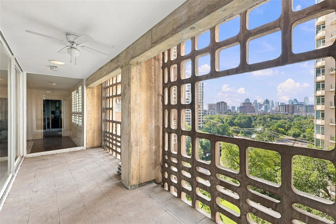
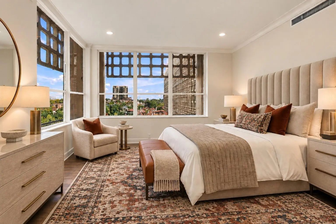
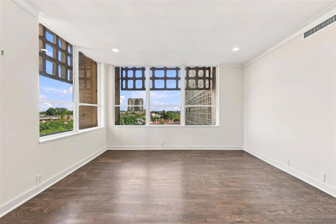
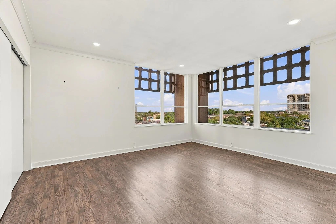
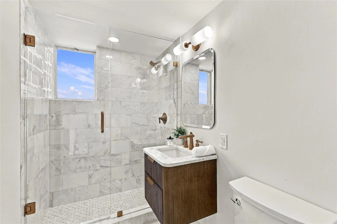
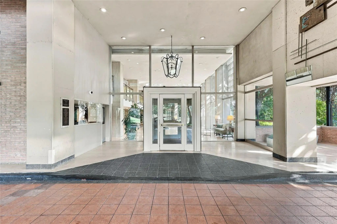
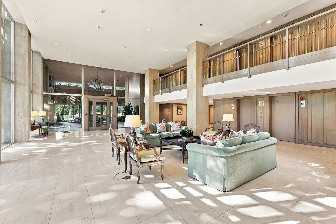
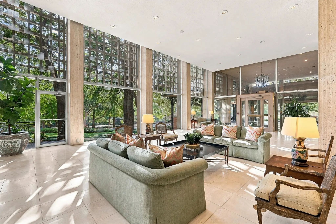
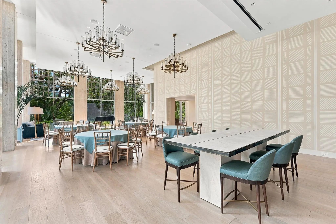
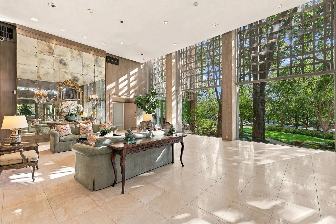
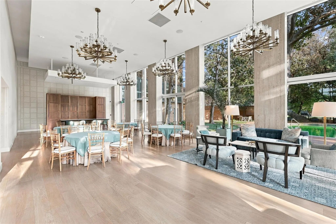
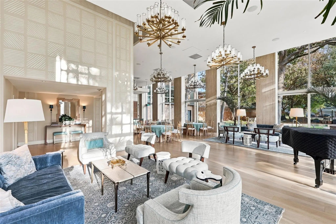
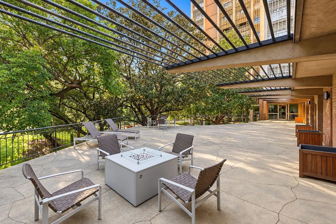
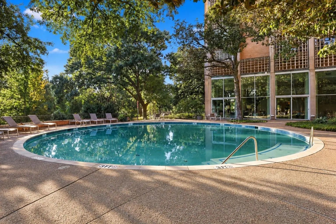
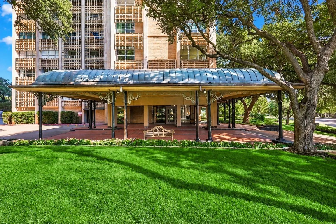
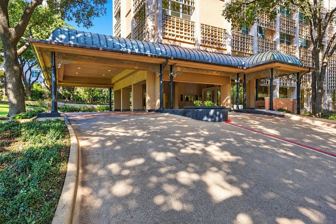
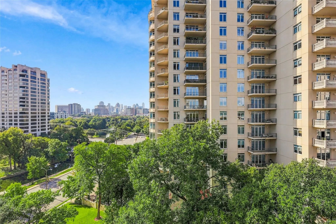
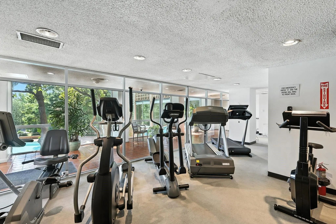
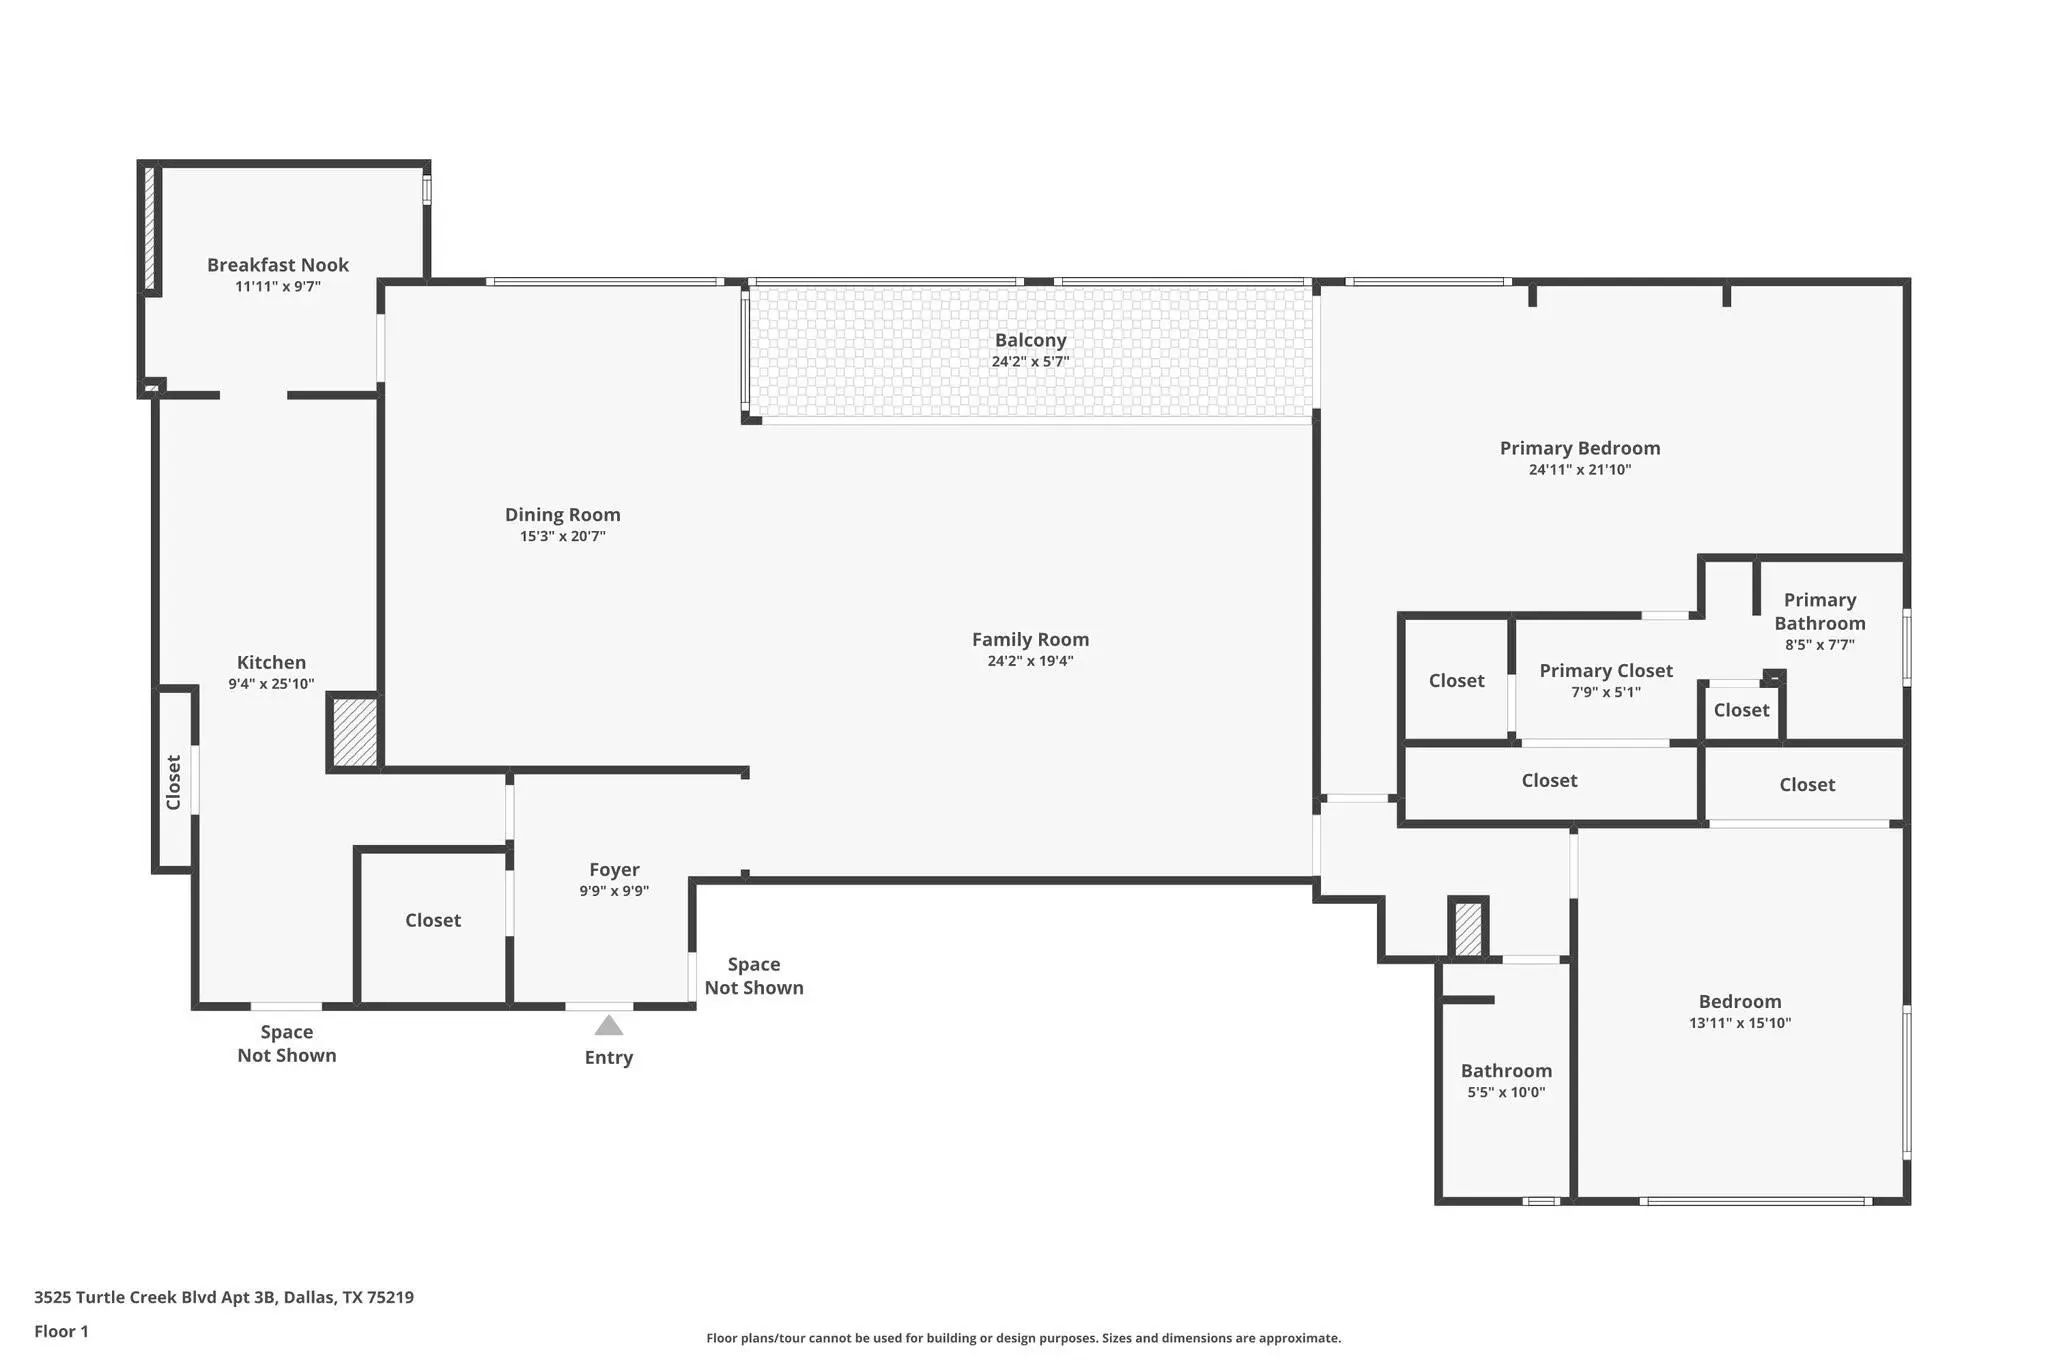
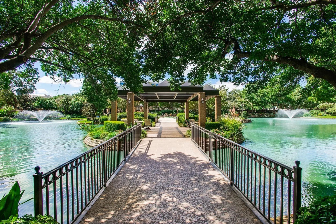
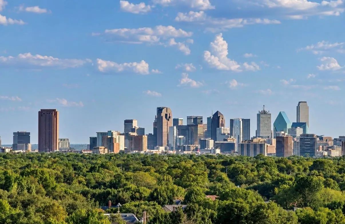
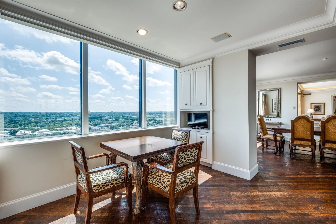
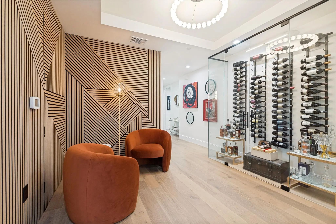
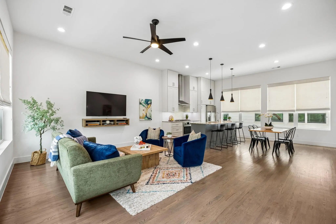
A new address is calling, in one of Dallas' most iconic residential buildings and included on the National Register of Historic Places. This rarely available 'B' unit has been extensively updated and features a postcard view of the downtown Dallas skyline. Blending the charm of Howard Meyer's original mid-century modern design with modern finishes, this unit offers generous room sizes and gracious proportions not found in new construction. The charming foyer leads to a spacious living area with hardwood flooring and a banquet-sized dining room. The sleek kitchen features the original Crane cabinets, new quartz countertops and backsplash, and stainless appliances from KitchenAid and Wolf. An intimate, loden green lounge is a wonderful place to sip a cocktail or read a book. Step out to the 22-foot tiled balcony - a wonderful vantage point to enjoy the twinkling lights of the city below. The bedrooms are designed with furniture placement in mind, with excellent storage and oversized windows. The primary suite features a dressing area, downtown view, and balcony access, while the sun-filled secondary bedroom has northern and sunset views. Both baths are updated with sleek finishes, gorgeous tile and hardware. Combining the glamour of a pre-war Upper East Side building in New York with the best of the Southwest, the building has been home to celebrities, politicians and titans of industry. Whether it's the round swimming pool, the beautiful Turtle Room with catering kitchen, an available guest suite, or its many peace-of-mind services, 3525 offers elevated, inspired living in the Turtle Creek corridor, near downtown Dallas, the Arts District, Uptown, the Frank Lloyd Wright-designed Kalita Humphries Theatre, the Katy Trail, Knox-Travis, and so much more.
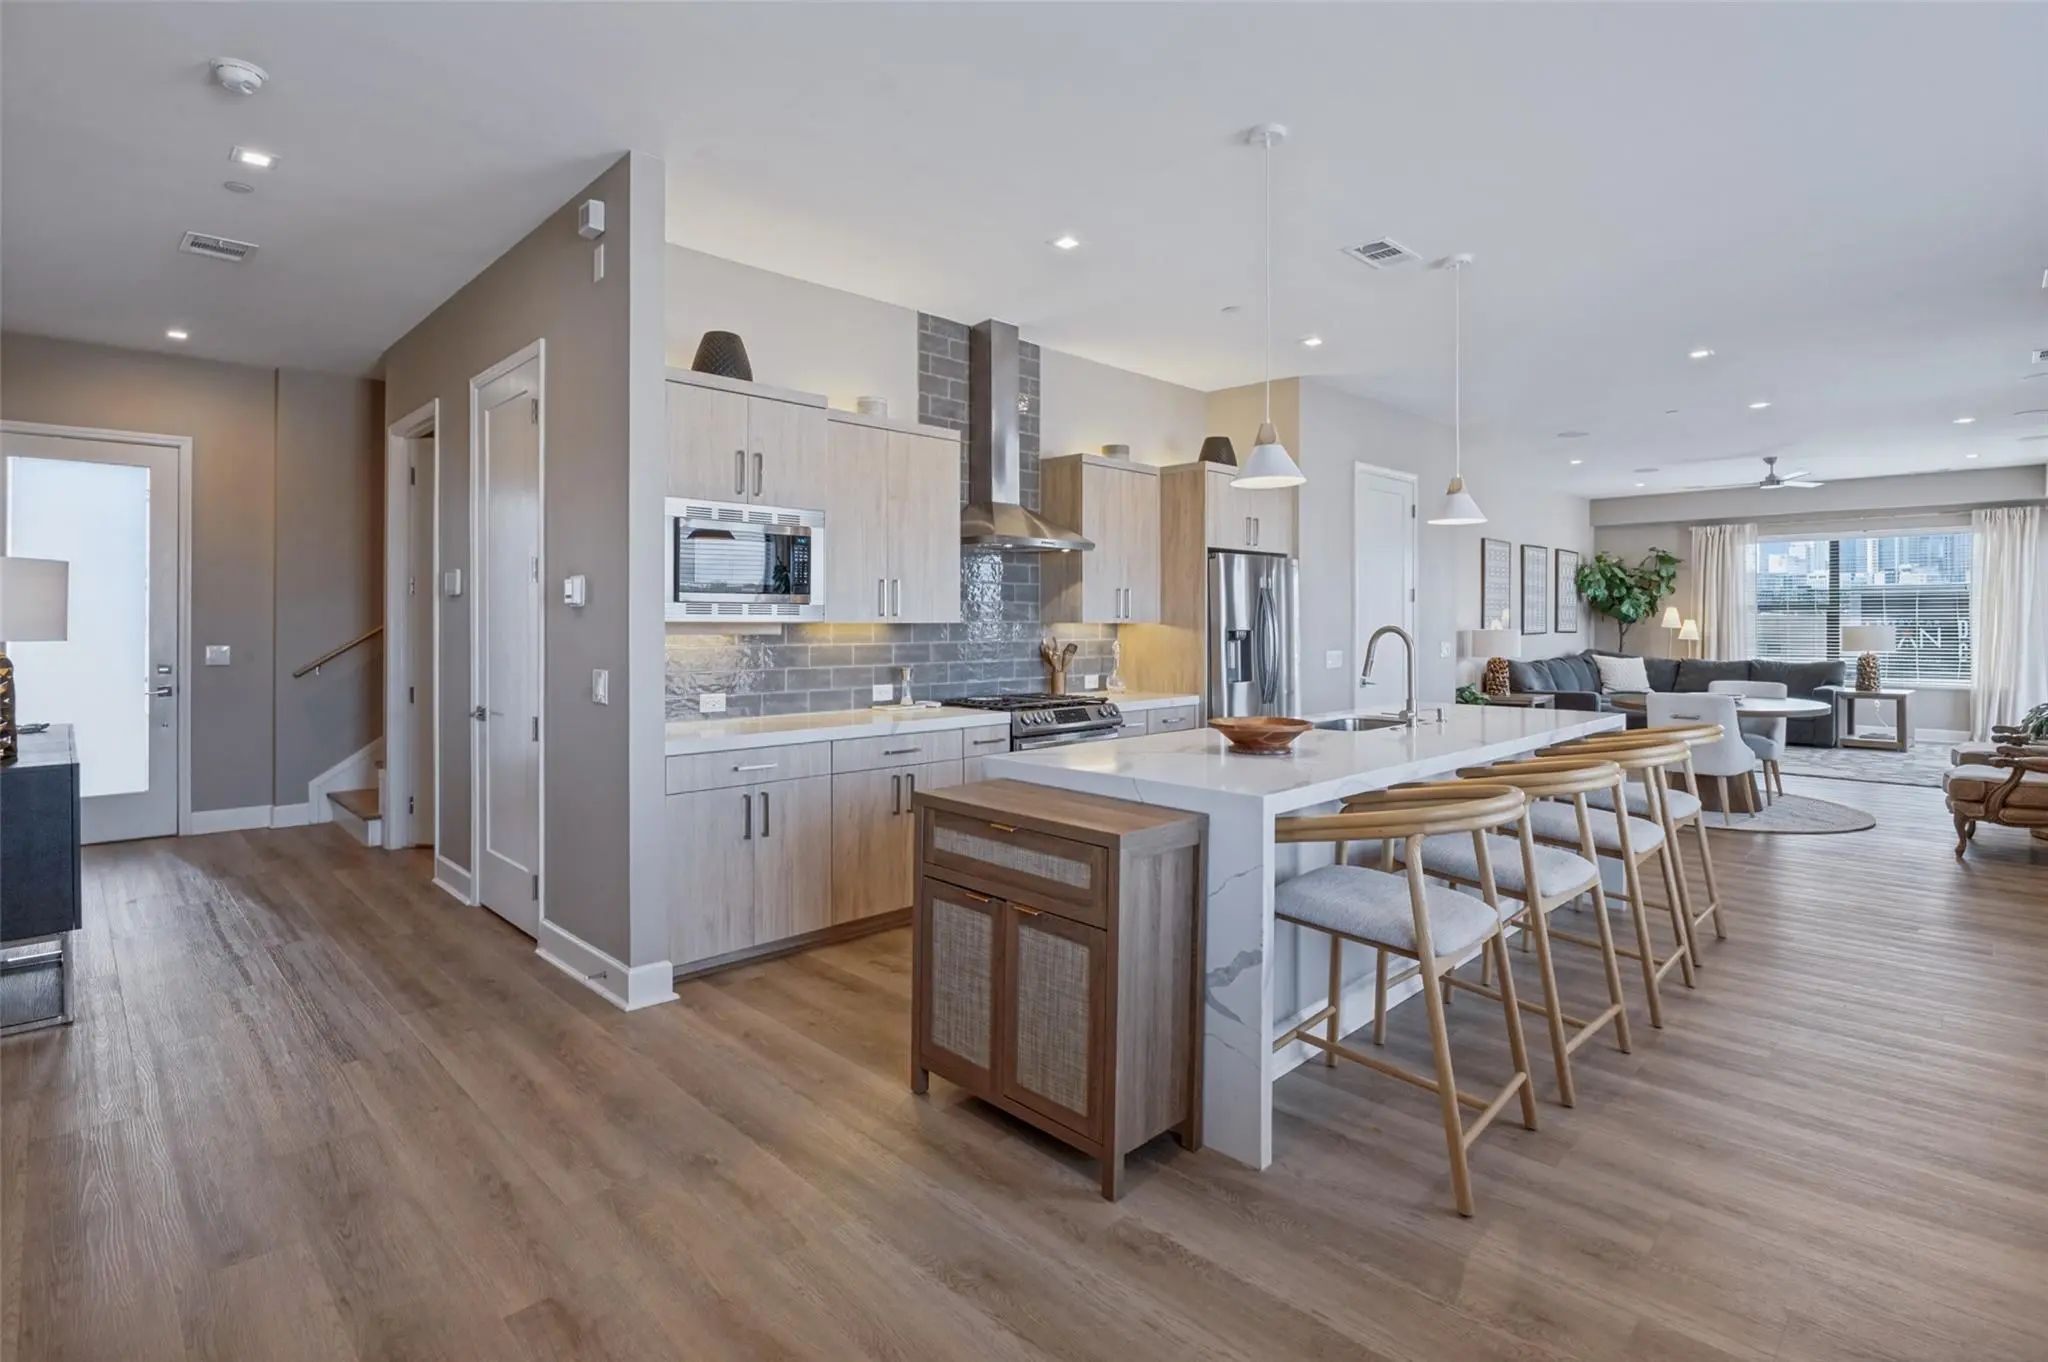
Premier Corner Residence At 1901 S Harwood, Offering 2,156 Square Feet Of Contemporary Living Space And Unobstructed Views Of The Downtown Dallas Skyline. Built In 2021, This Two-story, 2-bedroom, 2.5-bath Condo Occupies A Coveted Corner Position ...
Elevated High-rise Living Awaits At The Bonaventure. This Beautifully Updated 2-bedroom, 2-bath Residence Offers A Sophisticated, Move-in Ready Interior With A Flexible Space Ideal For A Home Office Or Reading Retreat. Expansive Views From The Pri...
Seller Offering $5,000 Credit Of The Buyer's Choice (closing Costs, Price, Or Buydown) For A Contract Executed Before Year-end!! Discover Elevated Dallas Living At The Athena In Preston Hollow. Perched On The 9th Floor, This Desirable Corner Resid...
Welcome To A Double Unit Currently Available In The Bonaventure That Includes Exclusive Private Access To The 14th Floor! This Gorgeous 3,370 Square Foot Condominium Has Beautiful Panoramic Views Of Dallas From Almost Every Room. Originally A Comb...
Discover Thoughtful Details And Refined Comfort In This Custom-designed Condo In The Heart Of Downtown Dallas. On The 14th Floor Of 1505 Elm, 10 Large Picture Windows Welcome Natural Light And Frame Expansive Views Of Notable 20th-century Architec...
Enjoy Low-maintenance Living In This Stunning Modern Condo Just Steps From Lower Greenville. Built In 2018, This Three-story Home Showcases Quality Craftsmanship With Hardwood Floors Throughout, Oversized Windows, Soaring Ceilings, Abundant Natura...
Users may not reproduce or redistribute the data found on this site. The data is for viewing purposes only. Data is deemed reliable, but is not guaranteed accurate by the MLS or NTREIS.
Listing information last updated on November 16th, 2026 at 2:45am CST.