
- 3 Beds
- 2.1 Baths
- 1,751 Sqft
- 2 Garages
- ½ Acres
- 2018 Year Built
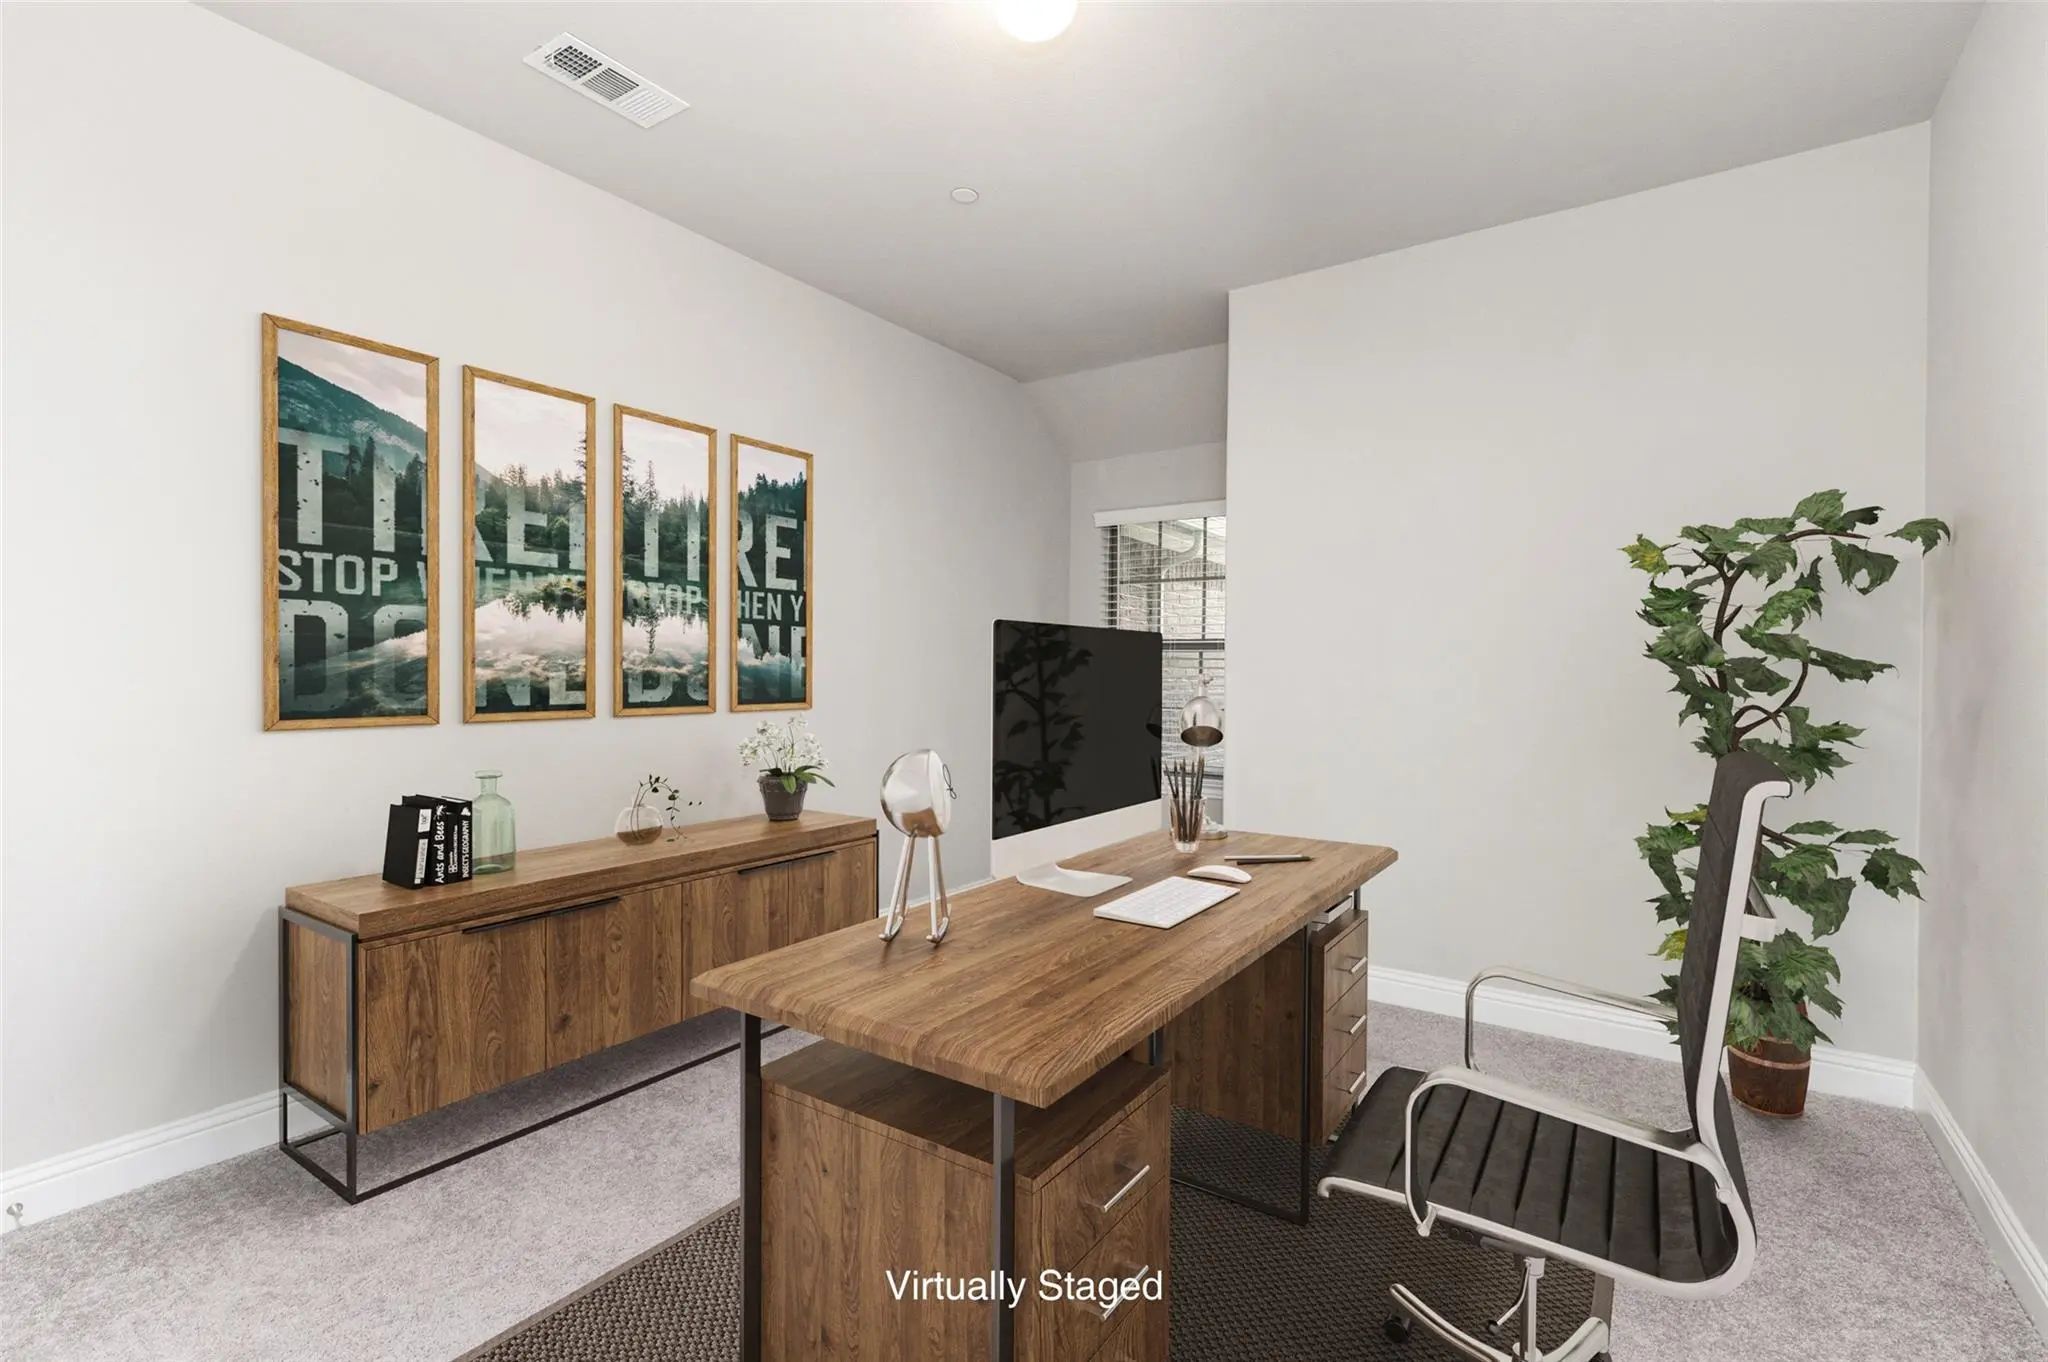
- Study
- Game Room
- Media
- Pool

4580 Titus Circle
Plano, Texas 75024-7813
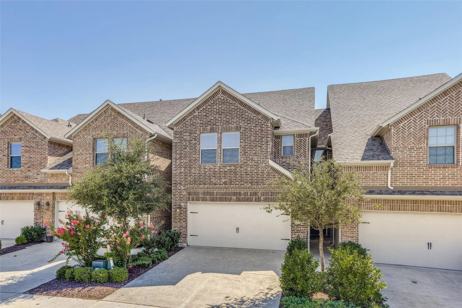
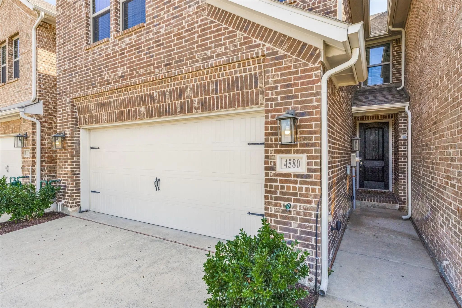
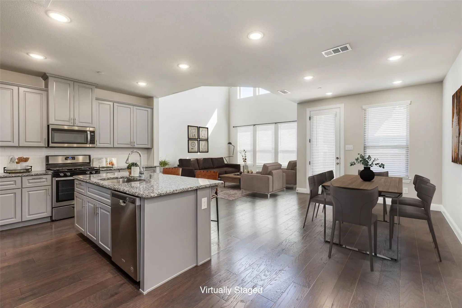
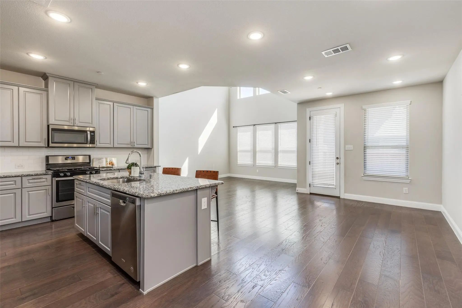
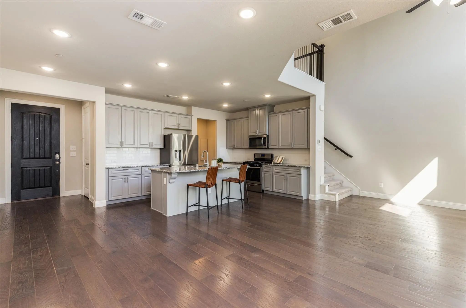
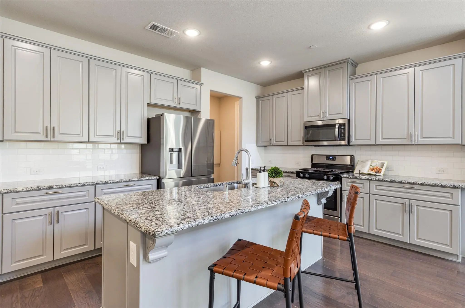
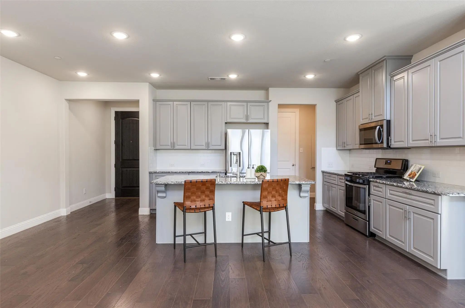
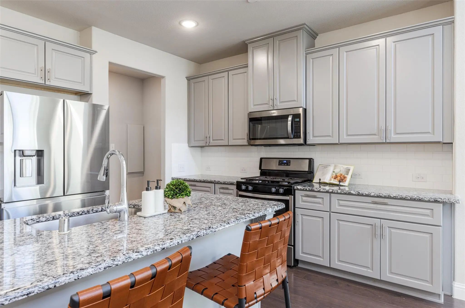
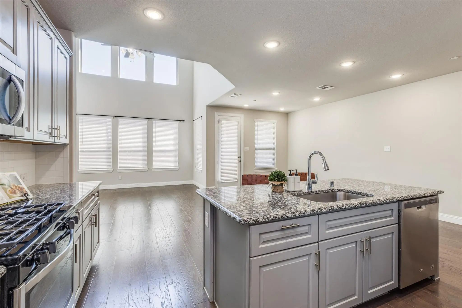
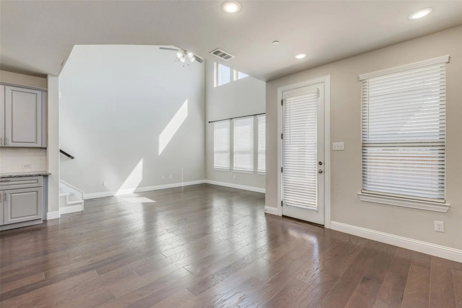
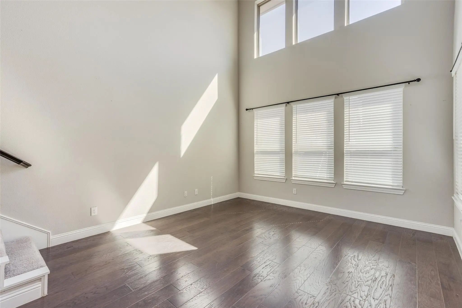
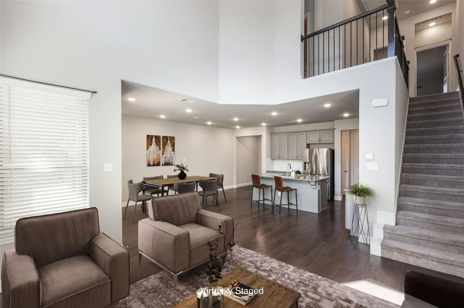
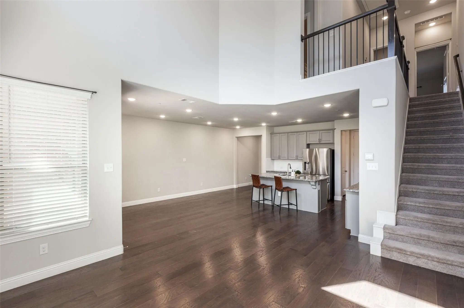
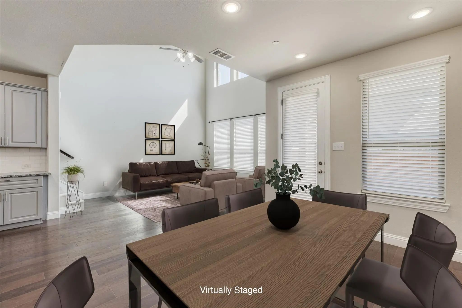
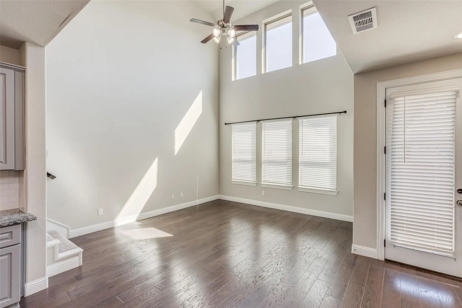
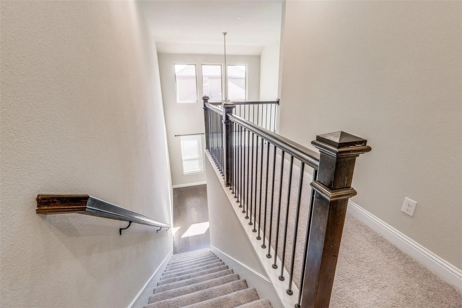
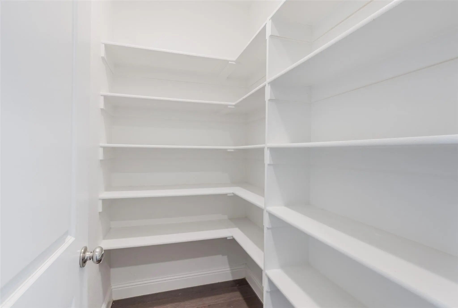
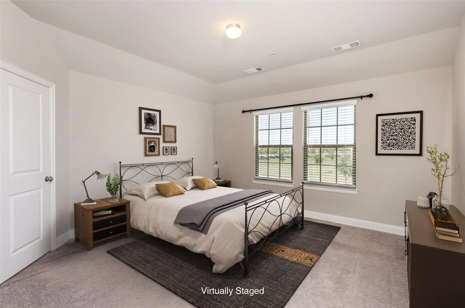
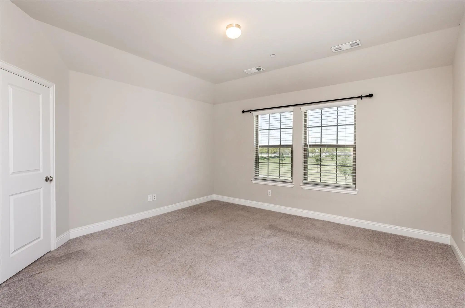
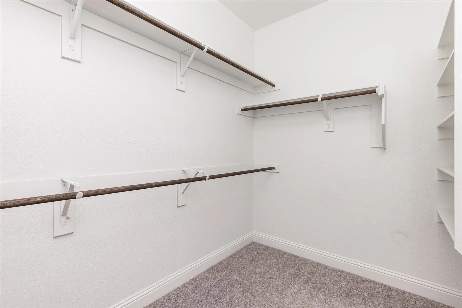
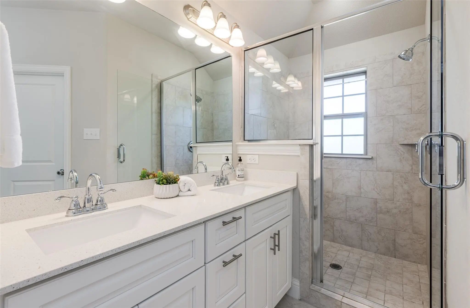
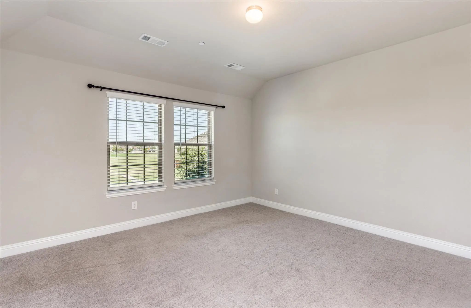
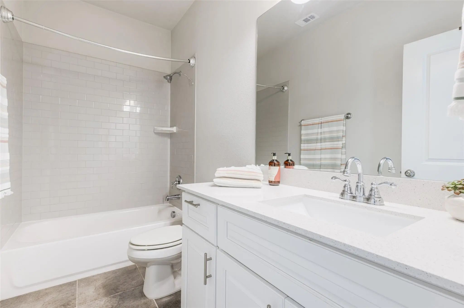
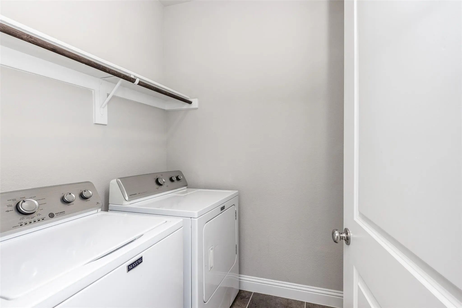
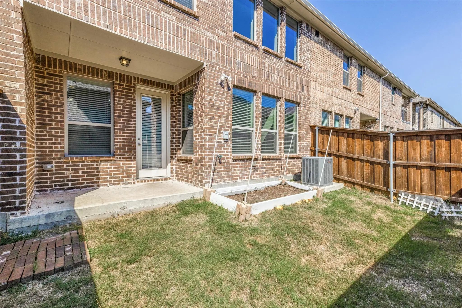
AVAILABLE AT THE BEGINNING OF DECEMBER! Property is also listed for Sale. This townhome is in a fantastic Location with great Schools and all the space and upgrades you desire! The stunning floor to ceiling windows in the family room add elegance to this property. The open floor plan gives you plenty of living downstairs with powder bath and includes private retreat and two secondary bedrooms upstairs. Home offers great storage and 2nd floor utility for convenience, private backyard space and spacious 2 car garage. Upgrades galore in this beautiful home! High end finishes include quartz countertops, spacious island kitchen with oversized pantry, beautiful hardwood flooring in all living areas on first floor, quartz vanities in primary and secondary bath and so much more! Washer & Dryer and Refrigerator included! Do not overlook the beautiful open park space right across the street. Less than 5 min drive to major employers and dinning & entertainment. Must See! Property is currently tenant occupied.
View Virtual TourEssential Information
- Price$2,650
- Cumulative Days on MarketUnlock
- MLS® #21411932
- Bedrooms3
- Bathrooms2.10
- Square Footage1,751
- Acres0.05
- Year Built2018
- Built Desc.Preowned
- TypeResidential Lease
- Sub-TypeTownhouse
- StyleTraditional
- StatusActive
Quick Valuation Analysis from 14 Sold Listings
Pricing Trends from 14 Sold Listings in Villages Of Prairie Commons West
| This Home's Price | $2,650 | This Home's Price Per SqFt | $ |
| Average Price | $3,084 | Average Price Per SqFt | $ |
| Highest Price | $3,990 | Highest Price Per SqFt | $ |
| Lowest Price | $2,499 | Lowest Price Per SqFt | $ |
School Information
- School DistrictFrisco ISD
- Elementary SchoolBorchardt
- Middle SchoolFowler
- High SchoolLebanon Trail
Community
- Address4580 Titus Circle
- SubdivisionVillages Of Prairie Commons West
- CityPlano
- CountyCollin
- StateTexas
- Zip Code75024-7813
- HOAMandatory
- FeaturesPlayground
- UtilitiesCity Sewer, City Water, Curbs
Amenities
- # of Garages2
- GaragesAdditional Parking, Direct Access, Garage, Garage Door Opener, Garage Double Door, Garage Faces Front
Interior
- Interior FeaturesCable TV Available, Double Vanity, Eat-in Kitchen, High Speed Internet Available, Kitchen Island, Open Floorplan, Walk-In Closet(s)
- AppliancesIrrigation Equipment
- FloorsCarpet, Ceramic Tile, Hardwood, Wood
Exterior
- Exterior FeaturesPrivate Yard
- FenceBack Yard, Fenced, Wood
- Lot DescriptionPark View, Subdivision
Construction Details / Floorplan
- Living Areas1
- Dining Rooms1
- Full Baths2
- Half Baths1
- RoofComposition
- FoundationSlab
- ConstructionBrick
Energy Efficiency / Green Features / Heating & Cooling
- HeatingCentral, Electric
Private Listing Information (Registration Required)
Listing Details
- AgentCassandra Gresham
- OfficeRe/max Premier
Users may not reproduce or redistribute the data found on this site. The data is for viewing purposes only. Data is deemed reliable, but is not guaranteed accurate by the MLS or NTREIS.
Listing information last updated on October 31st, 2026 at 8:46am CDT.