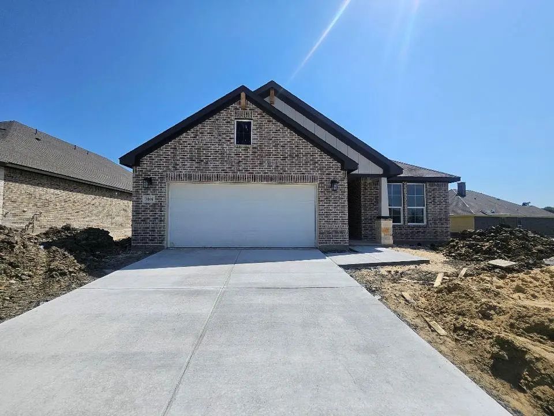
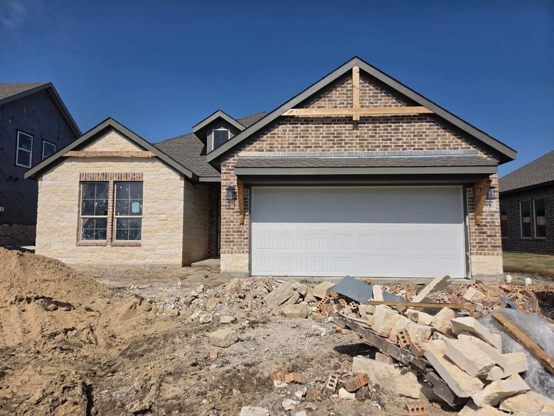
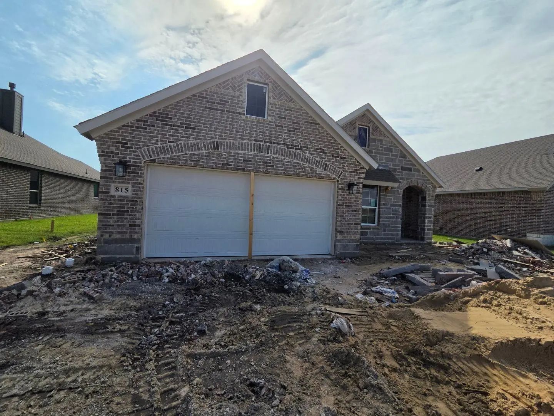
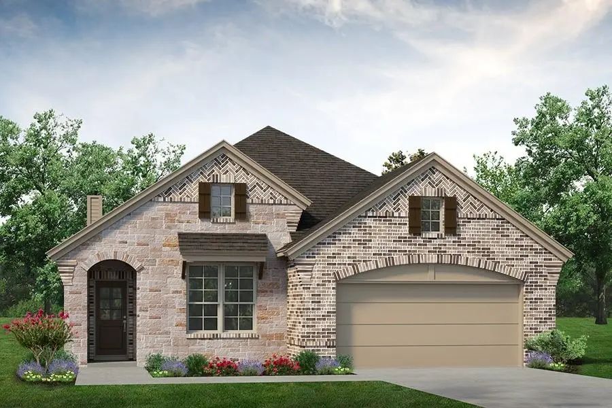
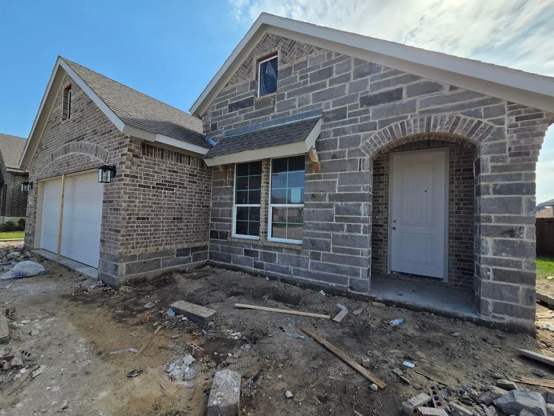
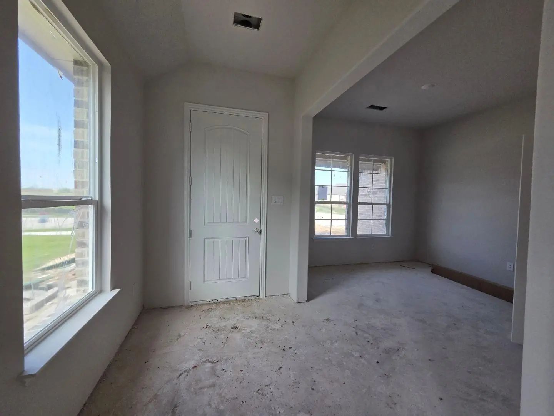
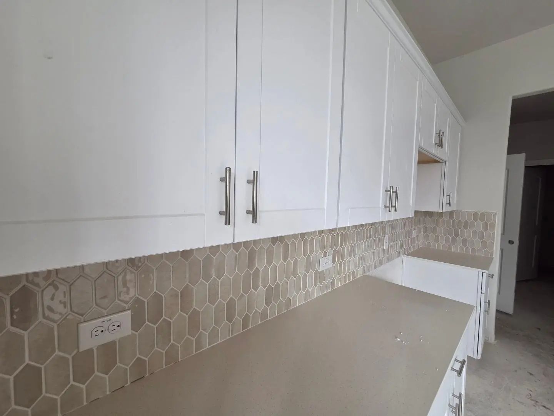
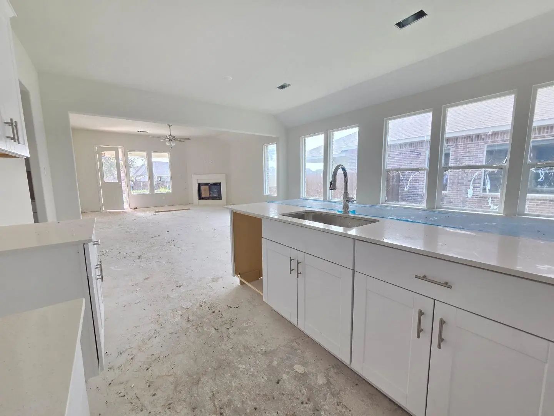
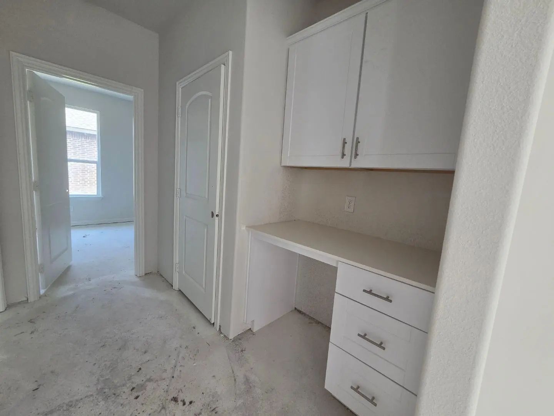
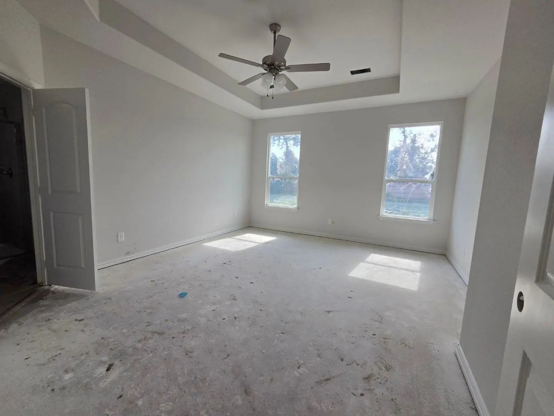
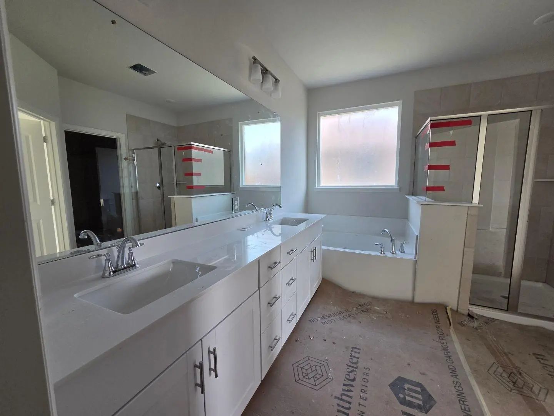
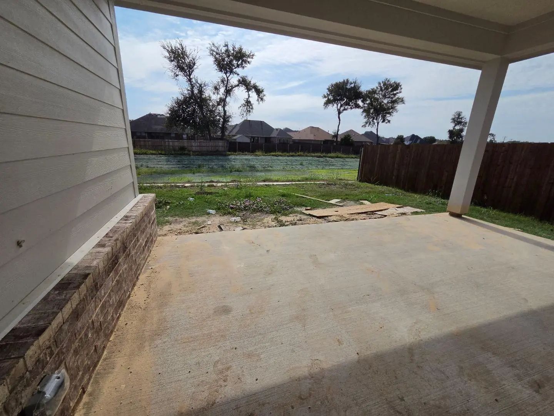
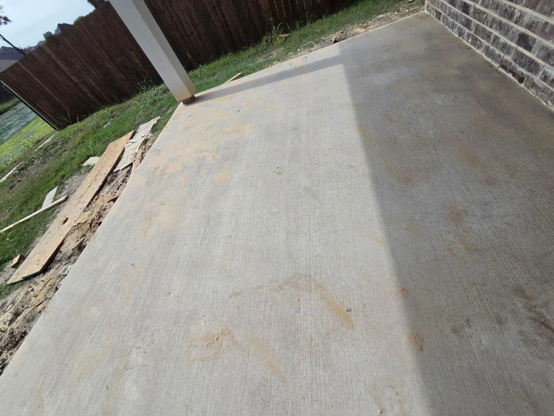
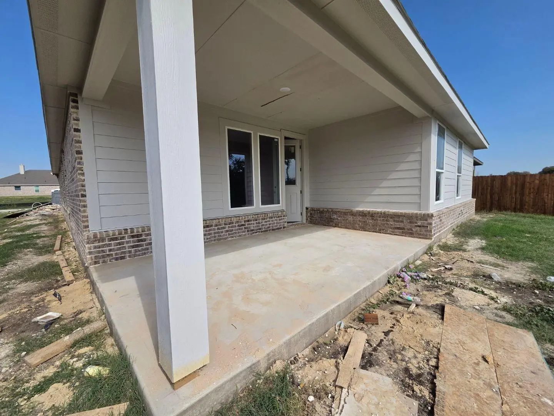
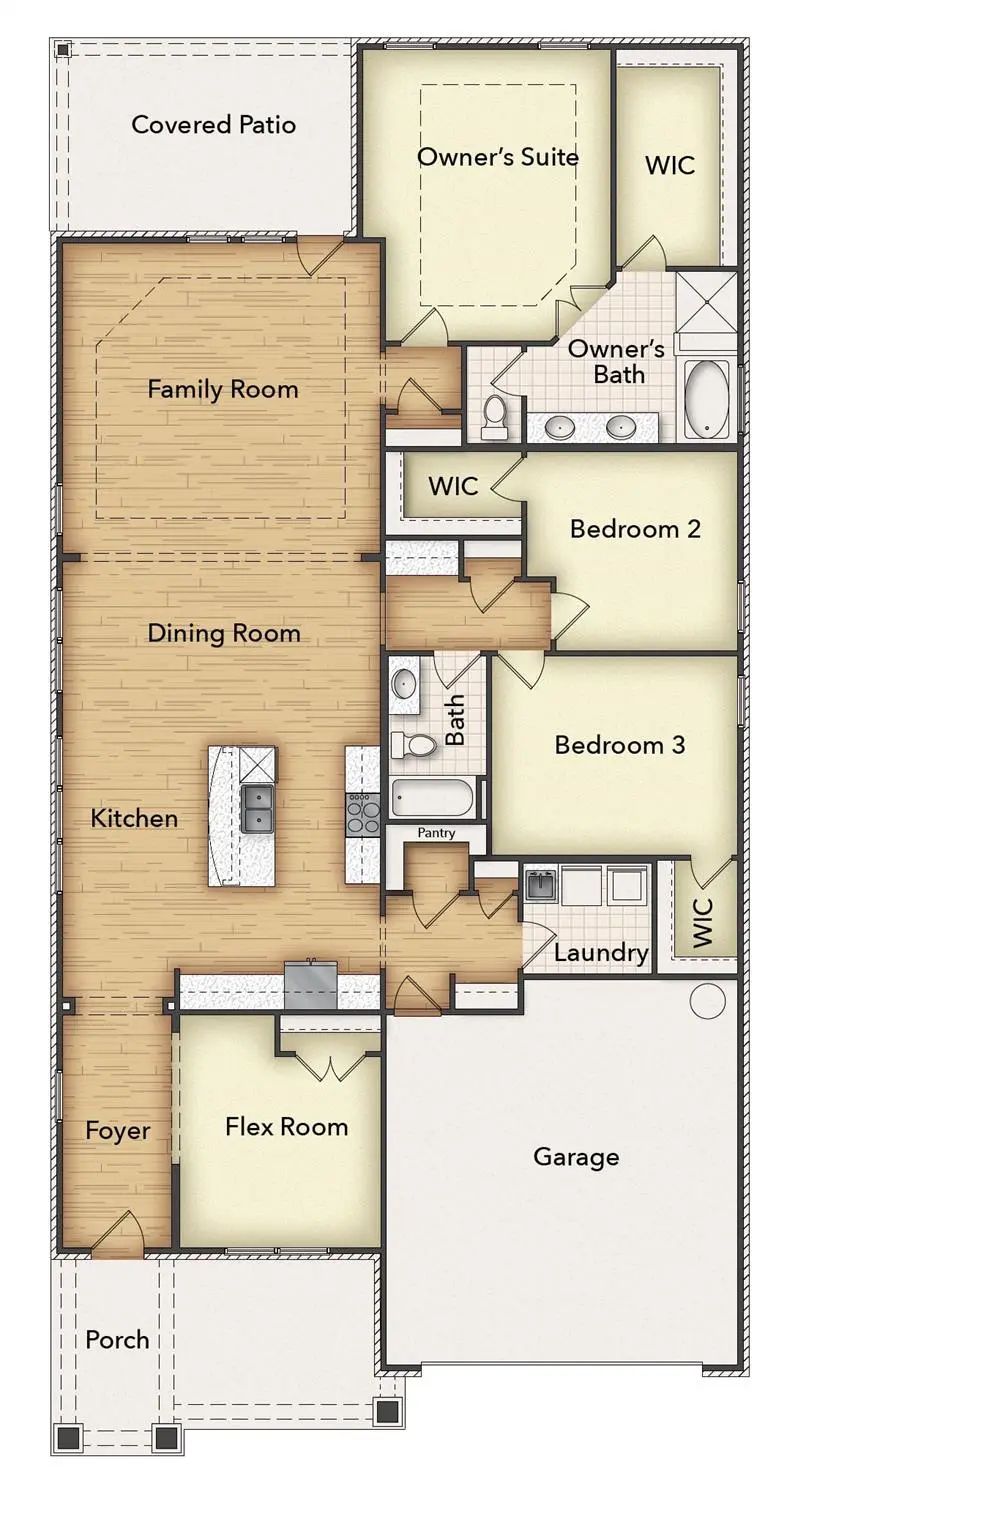
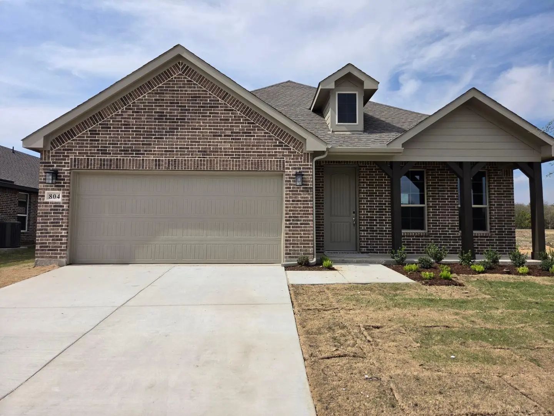
Estimated November 2026 completion! Ask us about our Trade-In Trade-Up Program-we can buy your home when you buy ours! The San Saba has been a popular choice of homebuyers since we first introduced it. With the San Saba III, Riverside Homebuilders has taken the best features and expanded this flexible home design. The latest version of the floor plan adds nearly 100 square feet, totaling 2,266 square feet of interior living space. We’ve kept the 3 bedrooms and 2 baths from the original floor plan, along with the walk-in closet for each of the bedrooms. The owner’s suite maintains the elegance of the tray ceiling in the bedroom and the spacious, smart design of the en suite bathroom—with both a soaking tub and walk-in shower, plus dual vanities and private water closet. In the San Saba III, the open concept spans the full length of this single-level home. We’ve situated the kitchen a bit differently, making it quicker to access the laundry and mudrooms by the garage’s family entrance. The pantry is incorporated into the mudroom space, so unloading groceries is a simpler task. With the entrance from the foyer, the flex room in the San Saba III can easily function as a formal dining or living room. Add double doors, if you like, and the space works well as a home office or study. Maybe you want a fourth bedroom in your new home. This room is standard with a closet so it can easily be adapted to fill that role. The open concept in the main living area and the thoughtful placement of the bedrooms with vestibule entry presents the perfect balance of togetherness and privacy. Add in the covered patio for an outside living space that extends the comfort of this Riverside home.
GaragesConcrete, Driveway, Garage, Garage Door Opener, Garage Double Door, Garage Faces Front
Interior
Interior FeaturesCable TV Available, Decorative Lighting, Eat-in Kitchen, High Speed Internet Available, Kitchen Island, Open Floorplan, Pantry, Walk-In Closet(s)
Estimated October 2026 Completion! Ask Us About Our Trade-in Trade-up Program-we Can Buy Your Home When You Buy Ours! The Havasu Iii Provides A Versatile Twist On The Open Concept. A Clearly Defined Foyer And Flex Room Gives Definition To This Ent...
New Construction
3006 Leopard Lane Ennis, Texas 75119
Ellis |
Ennis ISD
The Hollow
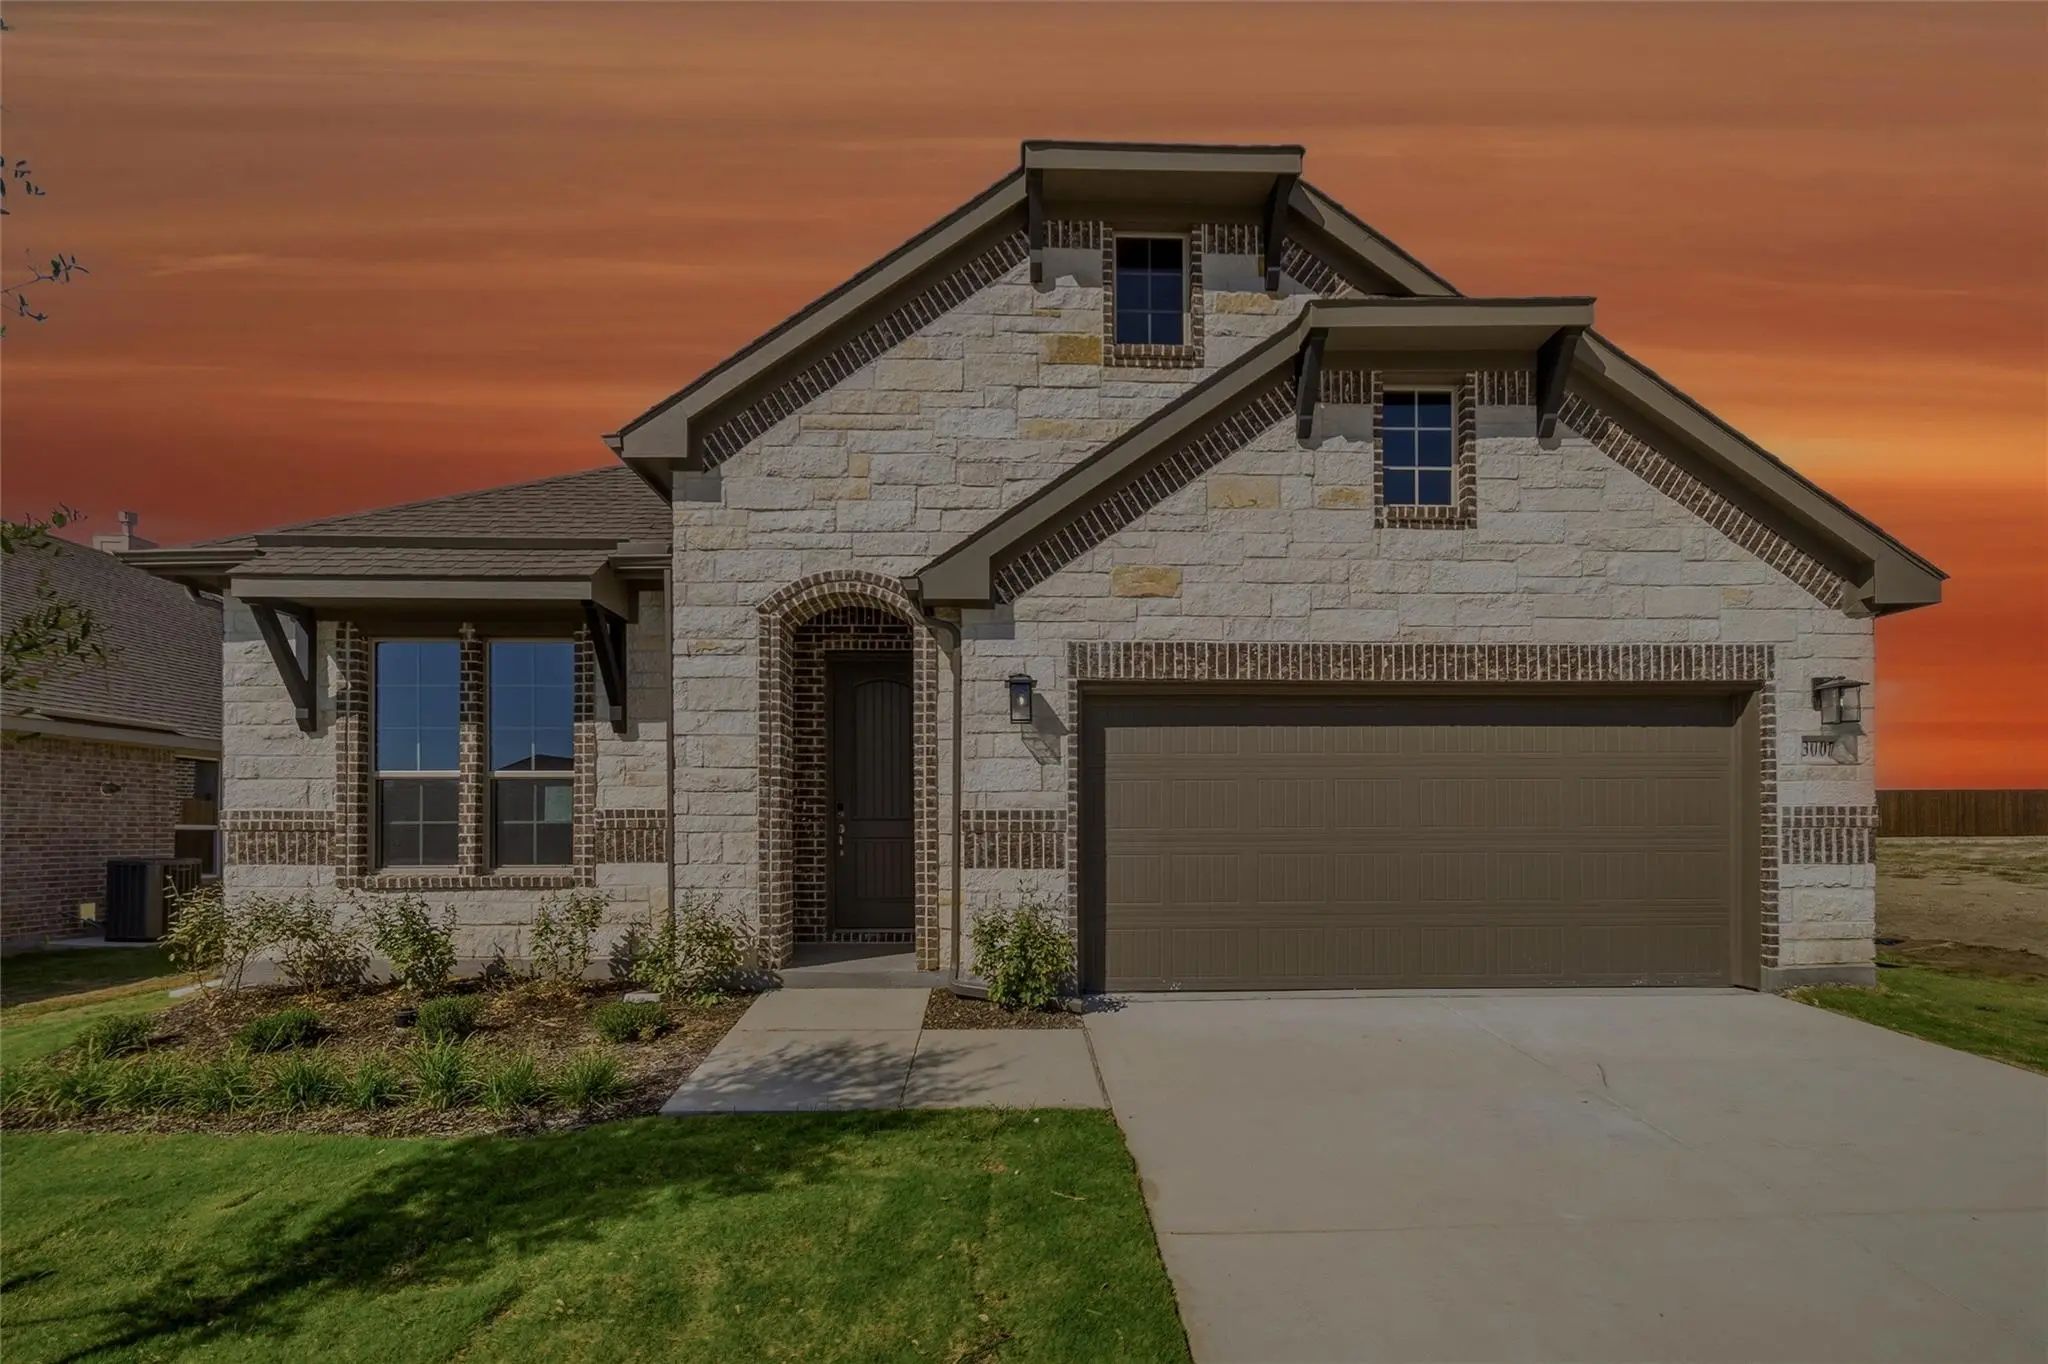
Estimated October 2026 Completion! Ask Us About Our Trade-in Trade-up Program-we Can Buy Your Home When You Buy Ours! The Lavon Floor Plan Provides All The Space Needed For A Growing Family. Welcomed By A Pillared Front Porch, The Long Foyer Opens...
New ConstructionReduced 6%
3007 Leopard Lane Ennis, Texas 75119
Ellis |
Ennis ISD
The Hollow
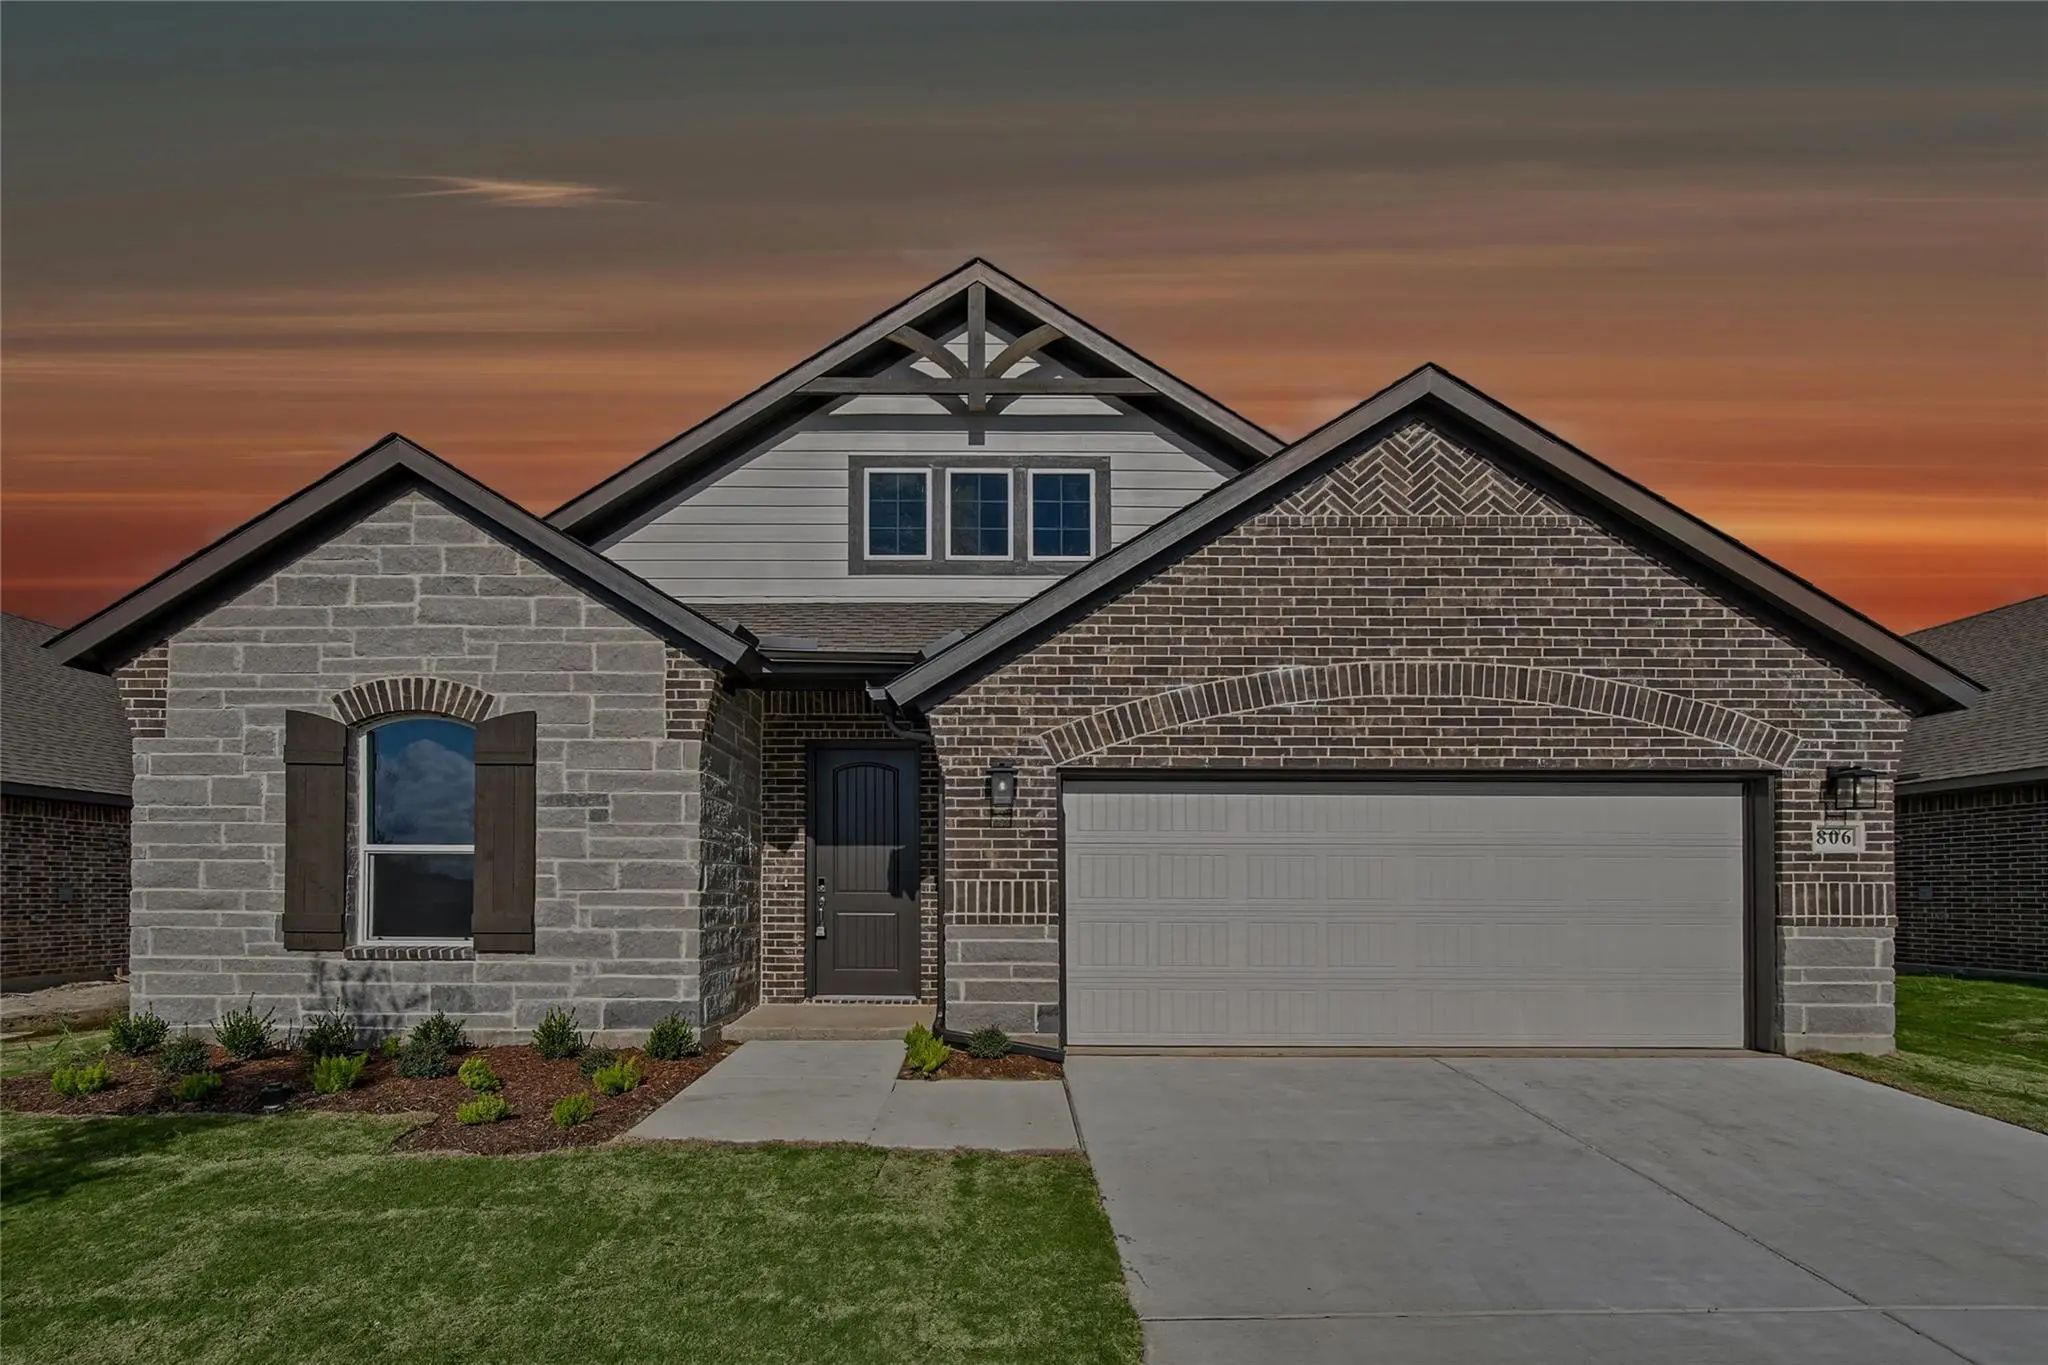
Ask Us About Our Trade-in Trade-up Program-we Can Buy Your Home When You Buy Ours! At Riverside Homebuilders, We Pride Ourselves In Providing Unique Homes With Floor Plans That Are As Individual As Our Customers. This 3-bedroom, 2-bathroom Home Ha...
Estimated November 2026 Completion Date! Ask Us About Our Trade-in Trade-up Program-we Can Buy Your Home When You Buy Ours! Experience The Feeling Of Home In Our Cascade Floor Plan. Welcome Family And Friends Into This 3-bedroom, 2-bath, Ranch-sty...
Estimated October 2026 Completion! Ask Us About Our Trade-in Trade-up Program-we Can Buy Your Home When You Buy Ours! At Riverside Homebuilders, We Pride Ourselves In Providing Unique Homes With Floor Plans That Are As Individual As Our Customers....
Users may not reproduce or redistribute the data found on this site. The data is for viewing purposes only. Data is deemed reliable, but is not guaranteed accurate by the MLS or NTREIS.
Listing information last updated on October 18th, 2026 at 12:15pm CDT.
.jpg)

 Free Move-Up Offer For New Home Buyers with a Home to Sell
 New Construction