
- 5 Beds
- 6.1 Baths
- 6,120 Sqft
- 11 Garages
- 1.56 Acres
- 2021 Year Built
- Study
- Game Room
- Media
- Pool

104 Oakbend Trail
Mabank, Texas 75147-1260
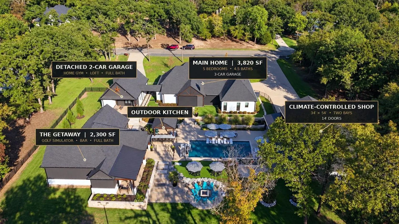
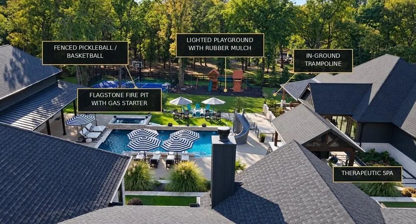
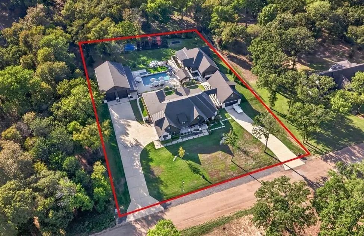
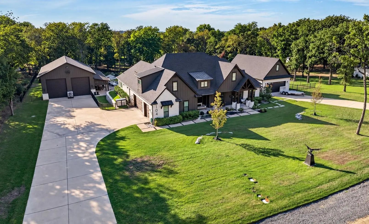
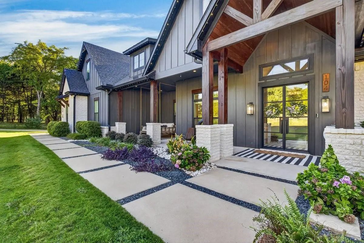
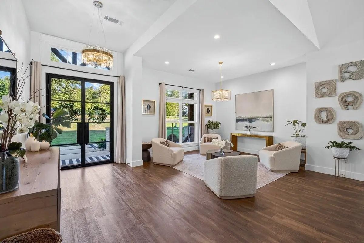
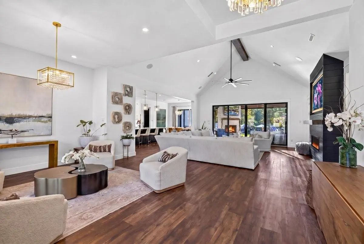
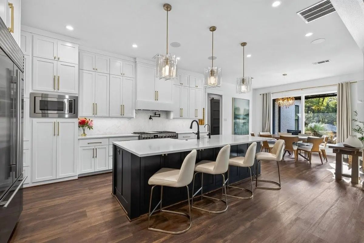
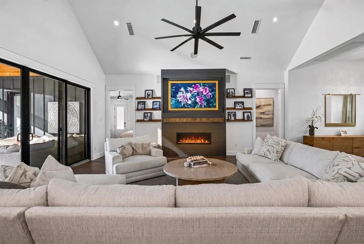
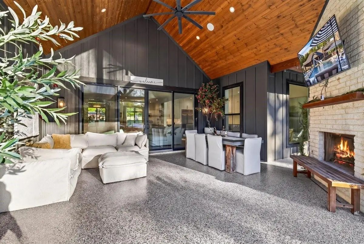
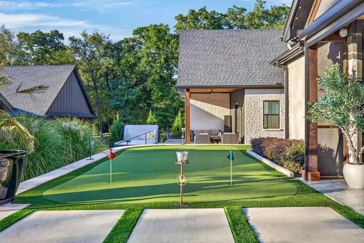
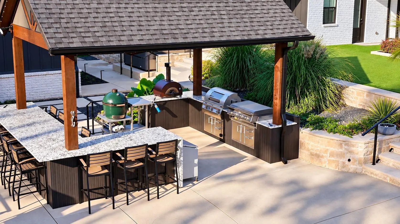
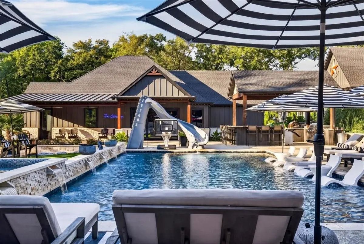
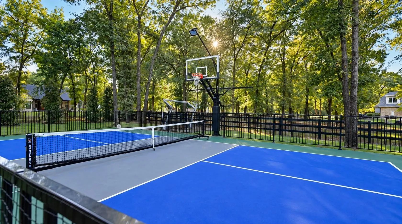
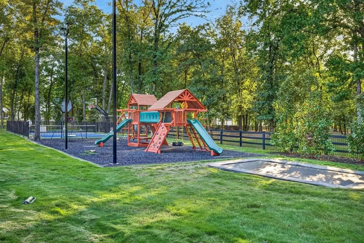
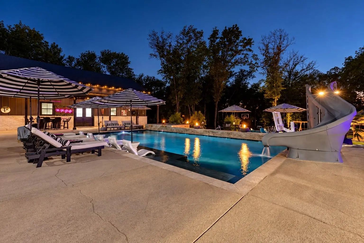
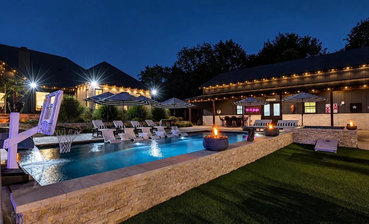
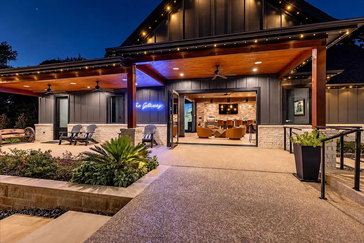
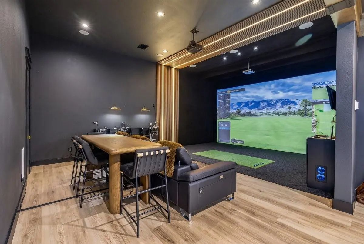
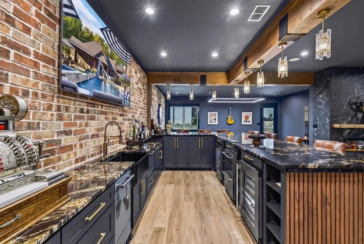
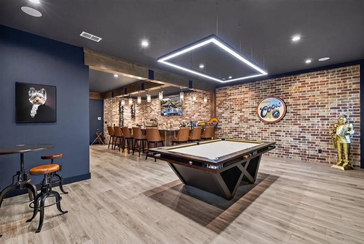
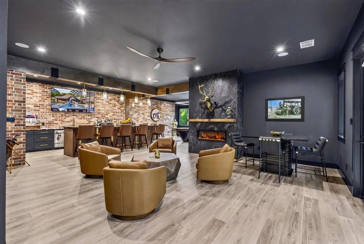
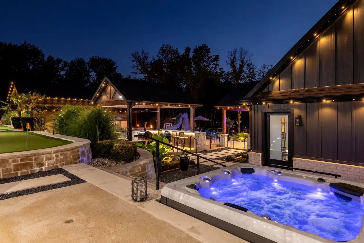
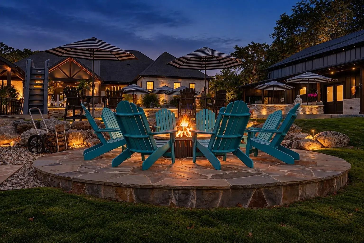
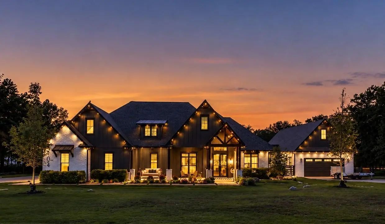
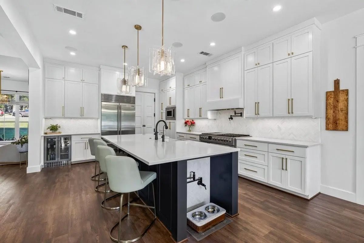
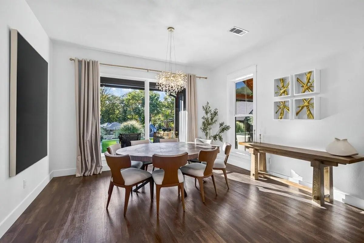
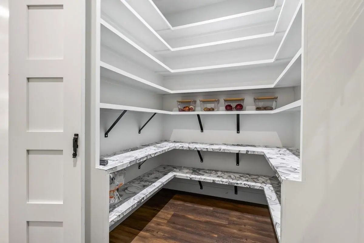
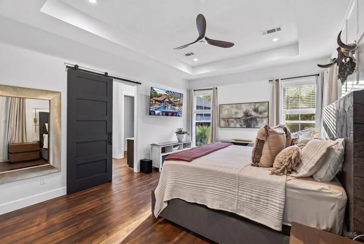
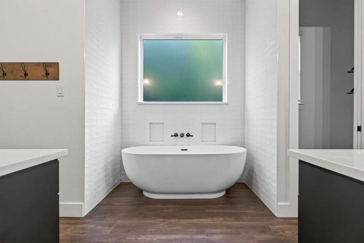
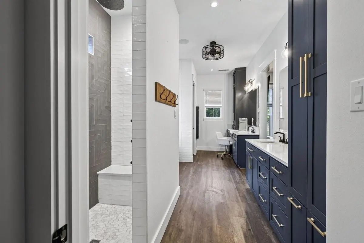
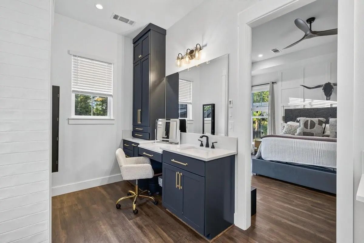
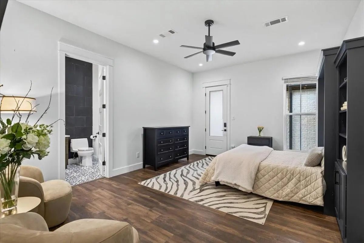
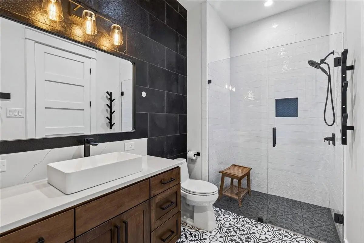
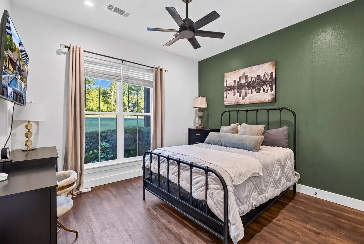
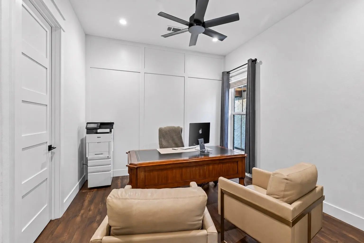
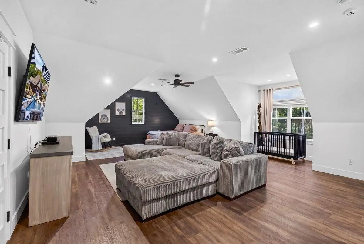
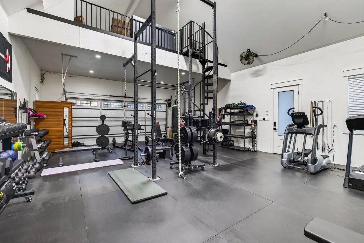
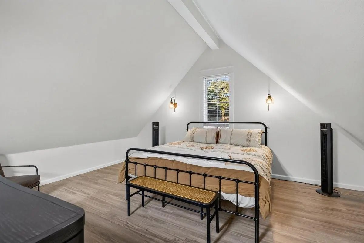
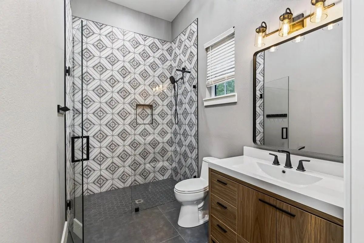
Designed for entertaining on a grand scale, this 1.56-acre property is located in a gated community near Cedar Creek Lake, just off Hwy 175 and approximately 55 minutes from Dallas. The 3,820 SF main home is complemented by a resort-style backyard, detached 2,300 SF entertainment lounge with TrackMan golf simulator, 54'x34' climate-controlled shop, and home gym. Inside, vaulted ceilings and exposed wood beams complement a floor-to-ceiling fireplace and two dining spaces. Sliding glass doors open to a covered patio with wood-burning fireplace and motorized MagaTrac screens. The kitchen features an expansive island, Fulgor appliances with gas cooktop, walk-in pantry, coffee bar, and reverse osmosis system. The primary bath offers separate vanities, soaking tub, walk-in shower, and spacious walk-in closet. The main level includes three additional bedrooms plus upstairs bonus room, full bath, and extensive storage throughout. The three-car garage has a dog wash station. The fully fenced grounds feature a heated and chilled saltwater pool with waterslide and hot tub, plus a gas-start flagstone fire pit. The outdoor kitchen includes an Alfa pizza oven, Blackstone griddle, gas grill, beverage fridge, and under-bar lighting. The grounds also feature a four-hole putting green, lighted fenced pickleball-basketball court, lighted playground, and in-ground trampoline. The detached Getaway features a full bar, full bath with exterior pool access, fireplace, pool table, Sonos surround sound, and accordion-style glass doors opening to the patio. A therapeutic spa sits off the patio between the Getaway and the converted two-car garage, which features a gym, upstairs loft, plus a full bath. The climate-controlled shop features 14-foot doors and has housed a 43-foot motorhome and boat. Other features include Gemstone lighting on all structures, insect misting system, 25 newly planted mature trees, and 500-gallon buried propane tank. Owner financing may be available. Terms negotiable.
View Virtual TourQuick Valuation Analysis from 2 Active Listings
Pricing Trends from 2 Active Listings in Oakmont
| This Home's Price | $2,349,000 | This Home's Price Per SqFt | $ |
| Average Price | $1,452,000 | Average Price Per SqFt | $ |
| Highest Price | $2,349,000 | Highest Price Per SqFt | $ |
| Lowest Price | $555,000 | Lowest Price Per SqFt | $ |
School Information
- School DistrictMabank ISD
- Elementary SchoolMabank
- High SchoolMabank
- Intermediate SchoolMabank
- Junior High SchoolMabank
Community
- Address104 Oakbend Trail
- SubdivisionOakmont
- CityMabank
- CountyKaufman
- StateTexas
- Zip Code75147-1260
- HOAMandatory
- HOA Fees$600
- HOA Fees FrequencyAnnually
- FeaturesGated, Lake
- UtilitiesCity Sewer, City Water, Electricity Connected
- Taxes27863
Amenities
- SecurityBurglar, Carbon Monoxide Detector(s), Gated Community, Security Lights, Security System, Security Sy
- # of Garages11
- GaragesAdditional Parking, Converted Garage, Driveway, Garage, Garage Door Opener, Garage Double Door, Garage Faces Front, Garage Faces Side, Heated Garage, RV Garage
- WaterfrontLake Front - Common Area
- Has PoolYes
- PoolHeated, In Ground, Outdoor Pool, Pool/Spa Combo, Salt Water, Waterfall, Other
Interior
- Interior FeaturesBuilt-in Features, Built-in Wine Cooler, Decorative Lighting, Dry Bar, Eat-in Kitchen, Flat Screen Wiring, High Speed Internet Available, Kitchen Island, Open Floorplan, Pantry, Smart Home System, Sound System Wiring, Vaulted Ceiling(s), Wet Bar
- AppliancesIrrigation Equipment
- FloorsCombination, Luxury Vinyl Plank, Tile
- FireplaceYes
- # of Fireplaces3
- FireplacesDecorative, Electric, Family Room, Fire Pit, Gas, Gas Starter, Great Room, Outside, Propane, Wood Burning
Exterior
- Exterior FeaturesAttached Grill, Barbecue, Basketball Court, Built-in Barbecue, Covered Patio/Porch, Fire Pit, Gas Grill, Misting System, Mosquito Mist System, Outdoor Grill, Outdoor Kitchen, Playground, Putting Green, Tennis Court(s)
- FenceWrought Iron
- Lot DescriptionAcreage, Interior Lot, Landscaped, Lrg. Backyard Grass, Many Trees, Sprinkler System, Subdivision
Construction Details / Floorplan
- Living Areas1
- Dining Rooms2
- Full Baths6
- Half Baths1
- RoofComposition, Shingle
- FoundationSlab
- ConstructionBrick, Frame, Siding
Energy Efficiency / Green Features / Heating & Cooling
- HeatingCentral, Electric, ENERGY STAR Qualified Equipment, Fireplace(s)
Private Listing Information (Registration Required)
Listing Details
- AgentDebbie French
- OfficeEbby Halliday Realtors
Users may not reproduce or redistribute the data found on this site. The data is for viewing purposes only. Data is deemed reliable, but is not guaranteed accurate by the MLS or NTREIS.
Listing information last updated on November 2nd, 2026 at 5:19pm CST.