
- 3 Beds
- 3 Baths
- 2,388 Sqft
- 2 Garages
- .08 Acres
- 1999 Year Built
- Study
- Game Room
- Media
- Pool
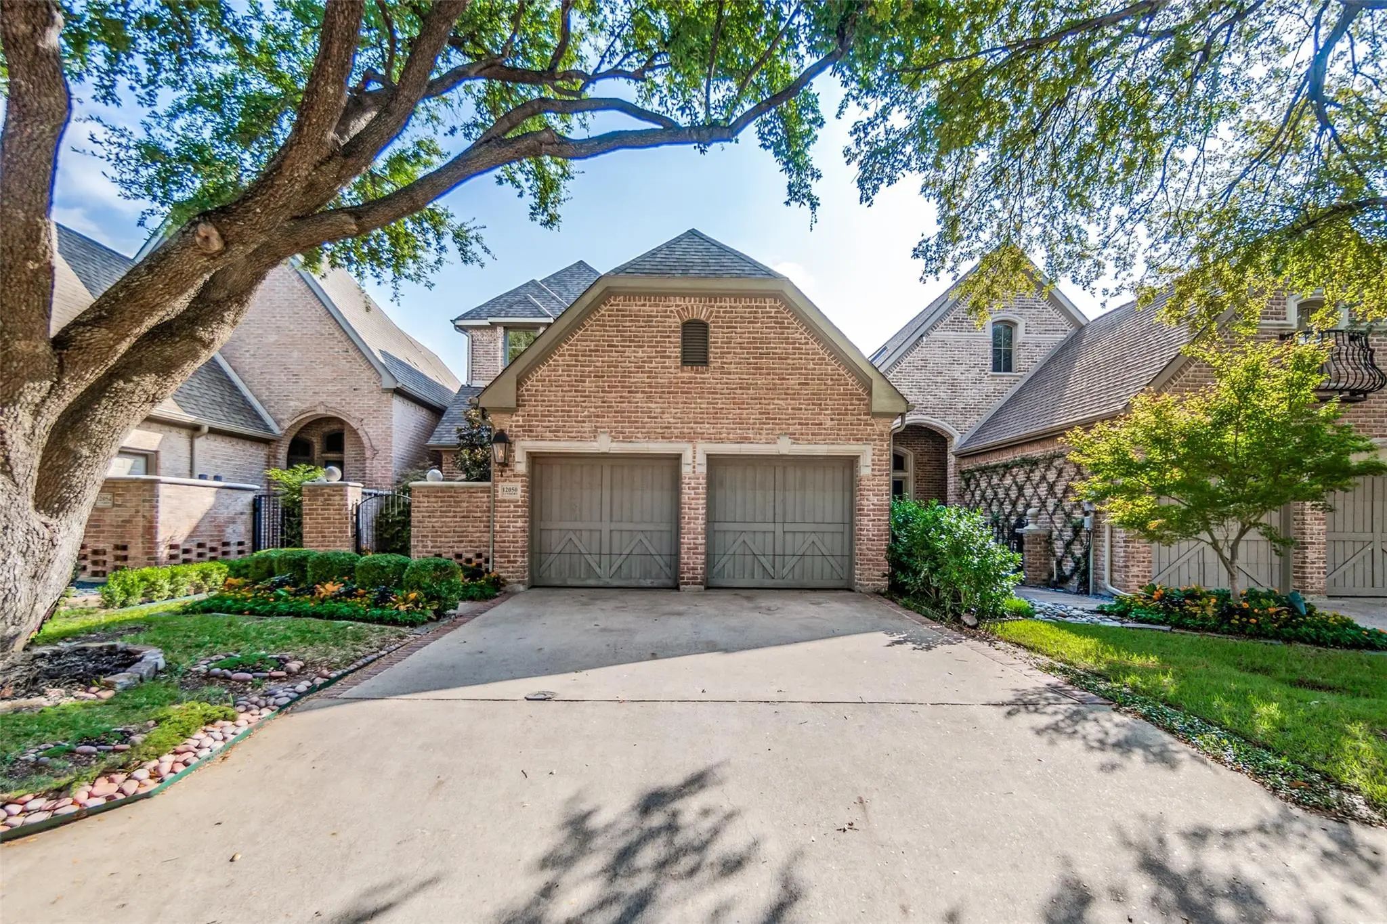
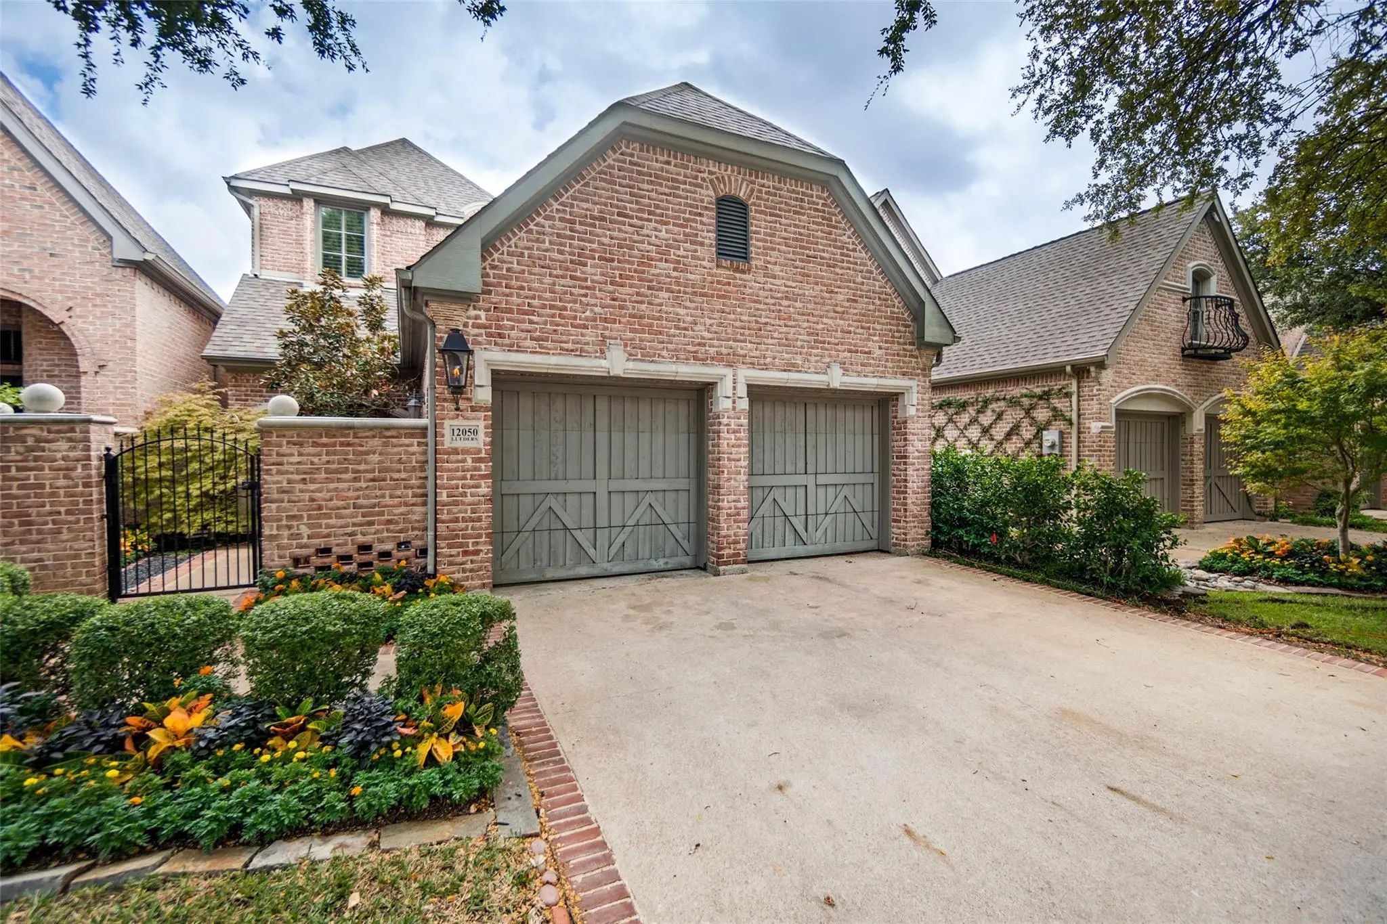
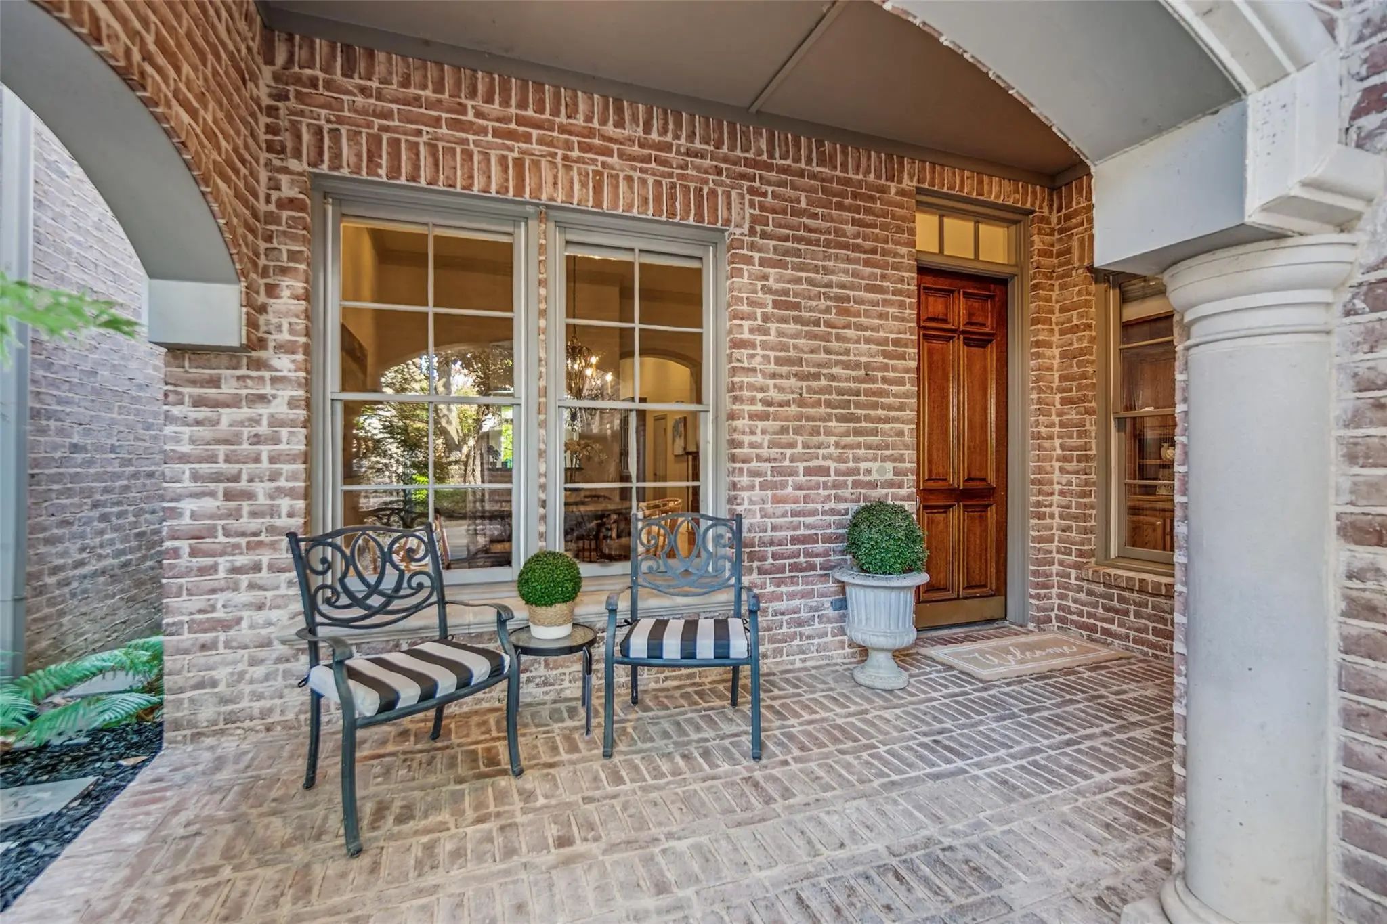

12050 Lueders Lane
Dallas, Texas 75230-2373
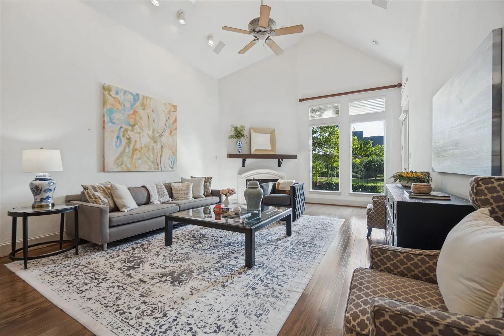
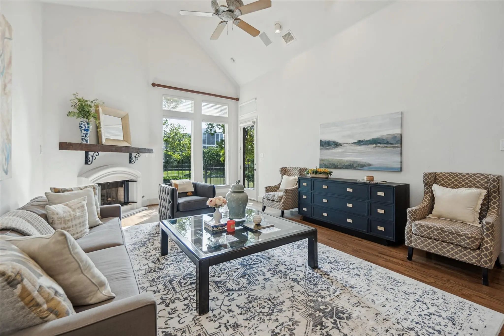
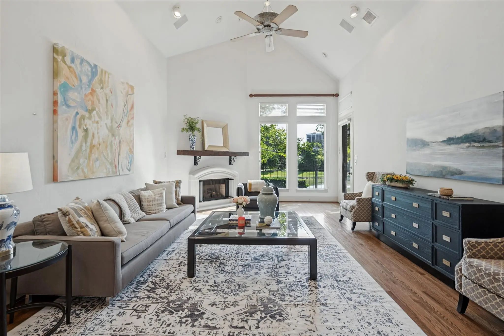
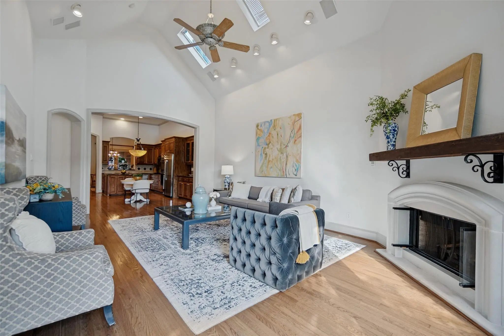
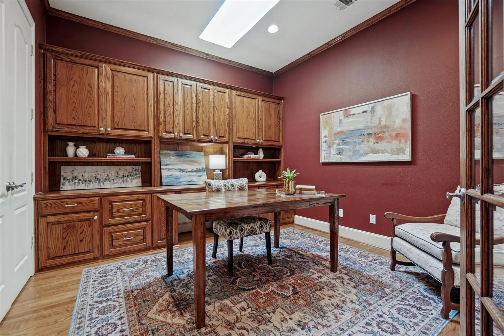
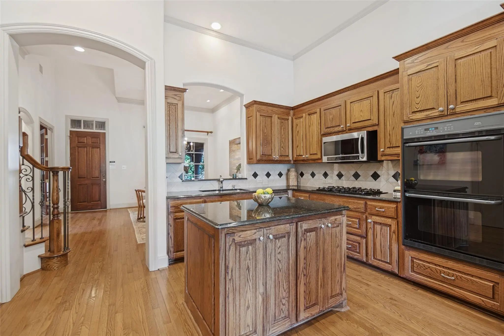
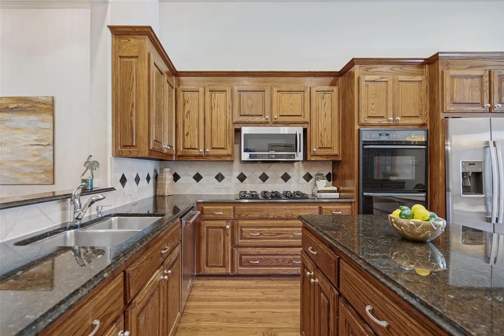
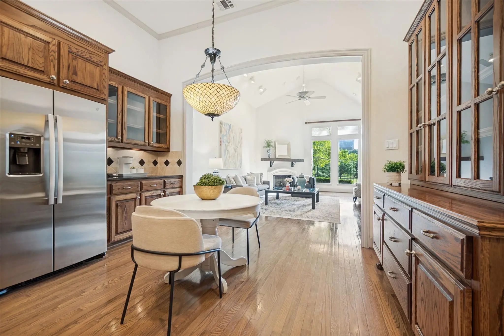
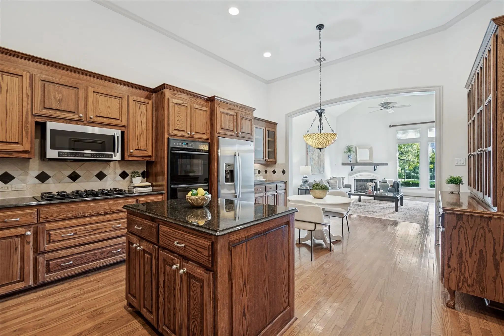
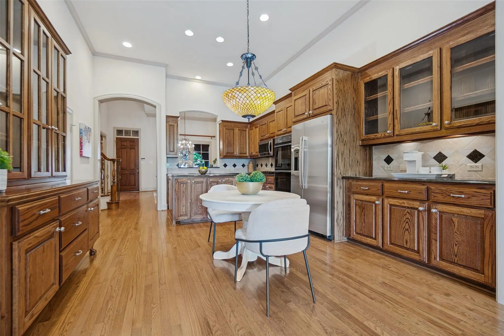
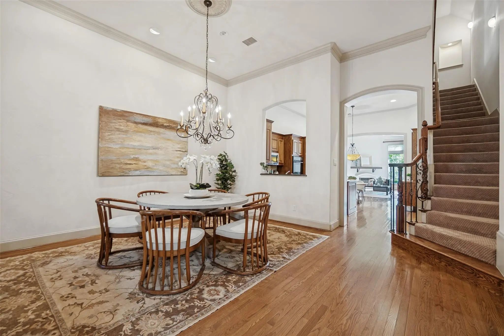
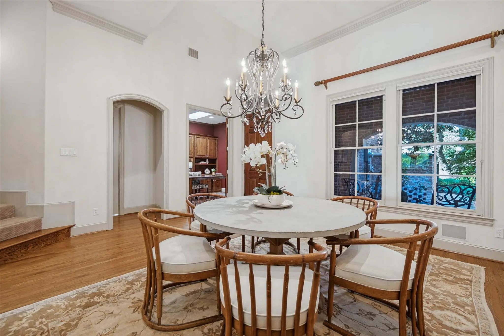
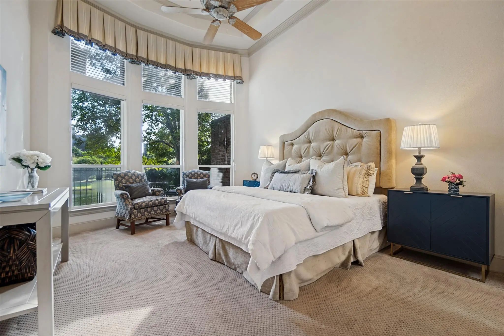
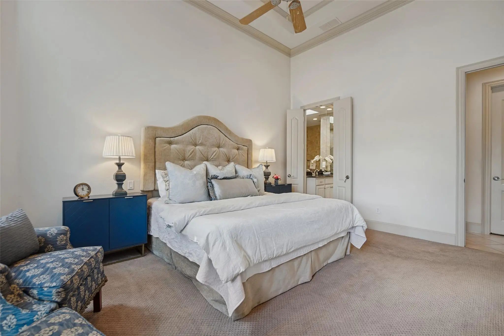
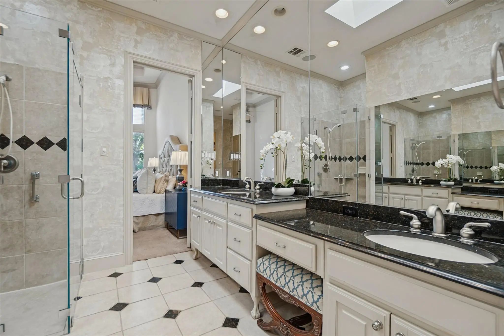
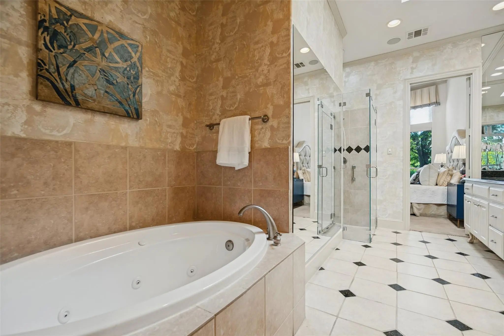
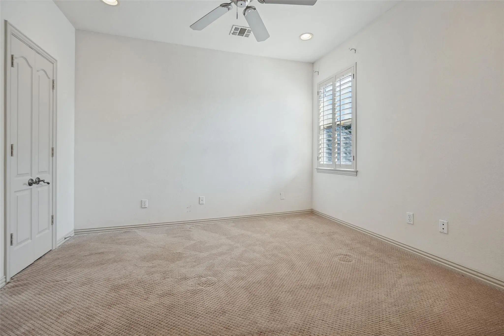
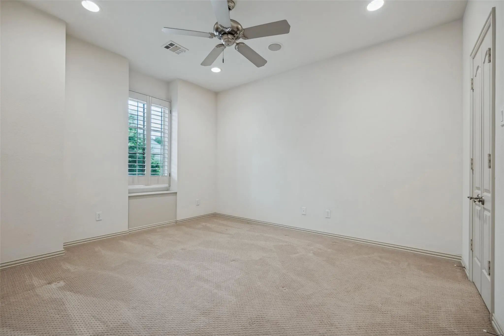
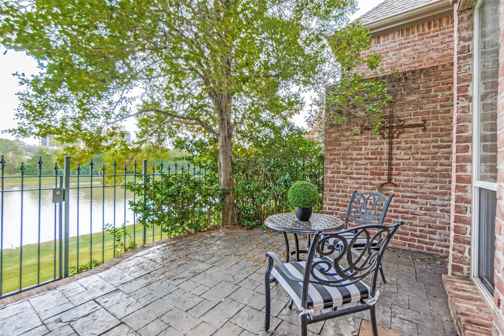
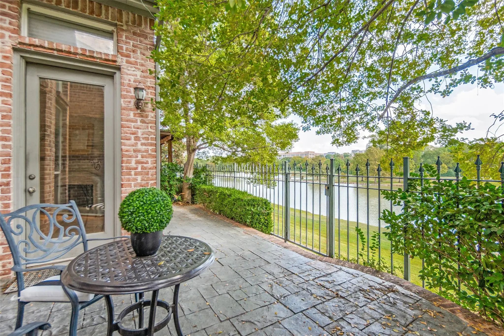
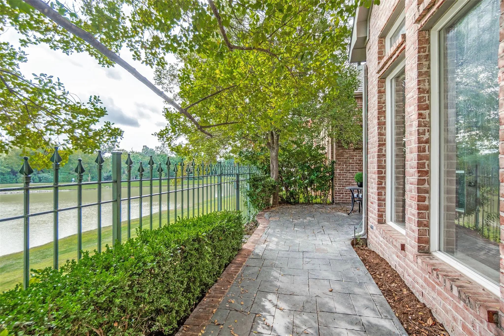
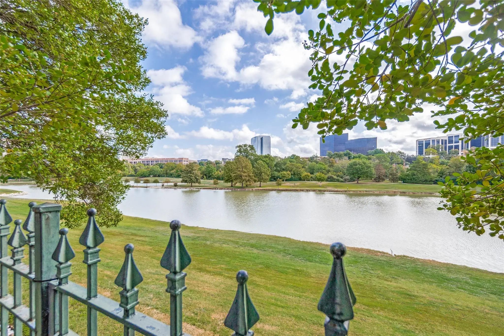
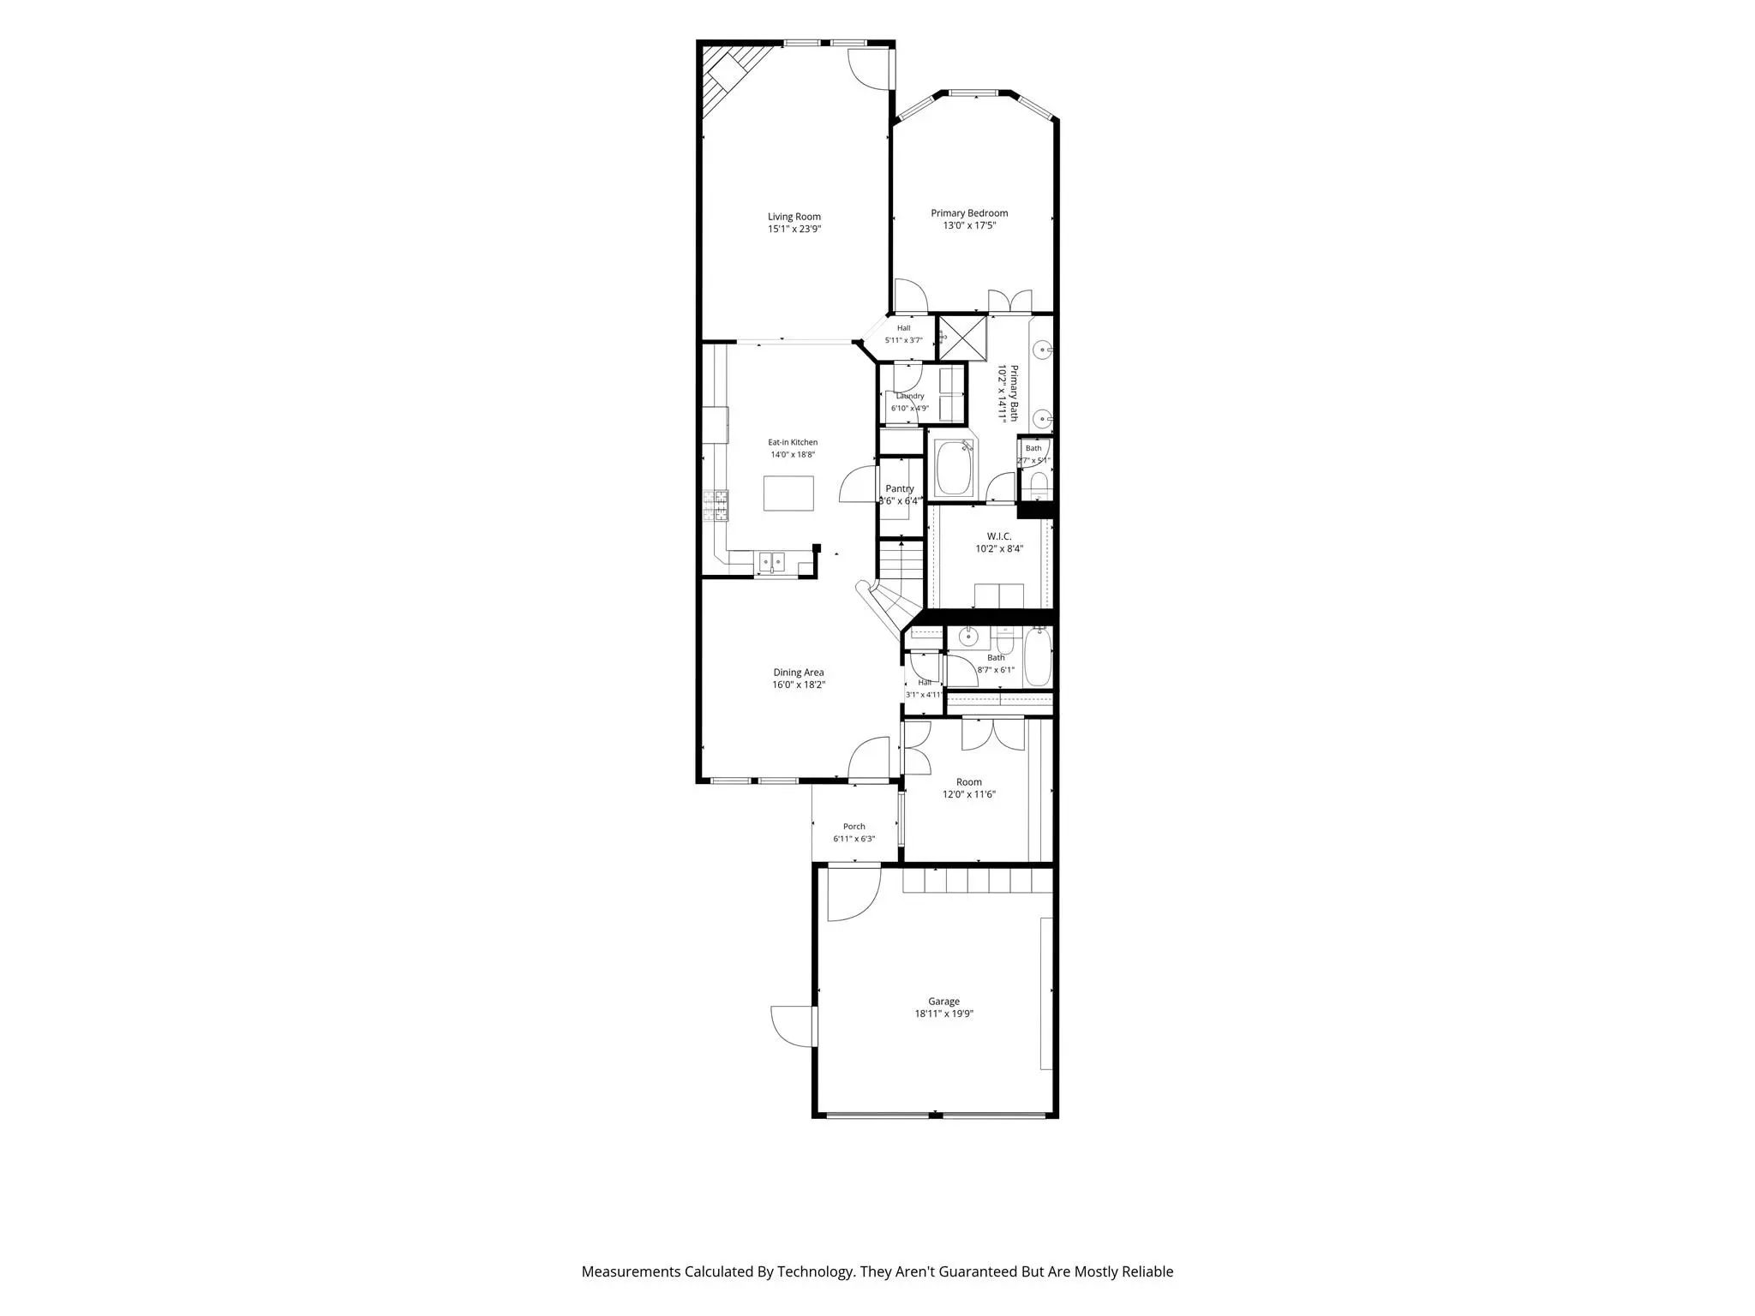
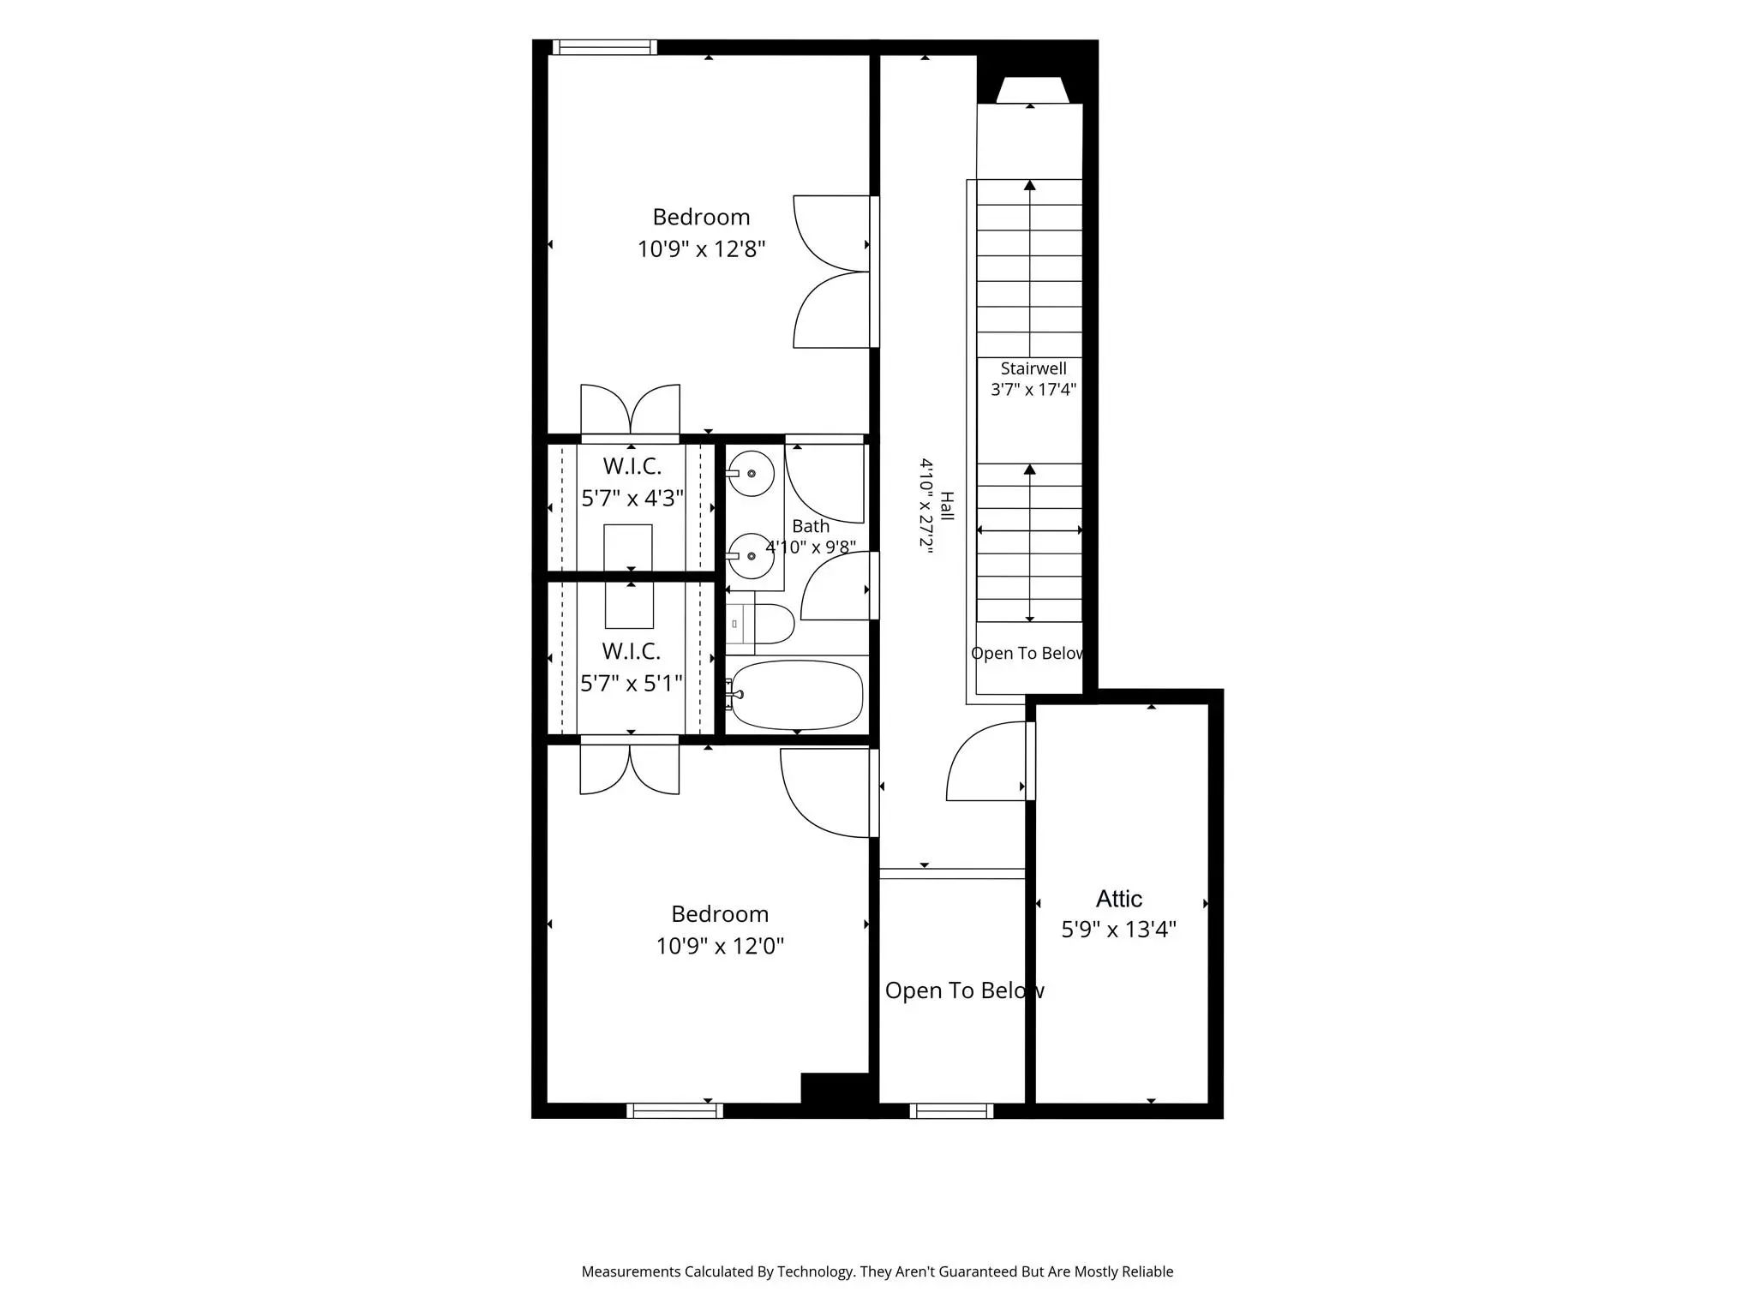
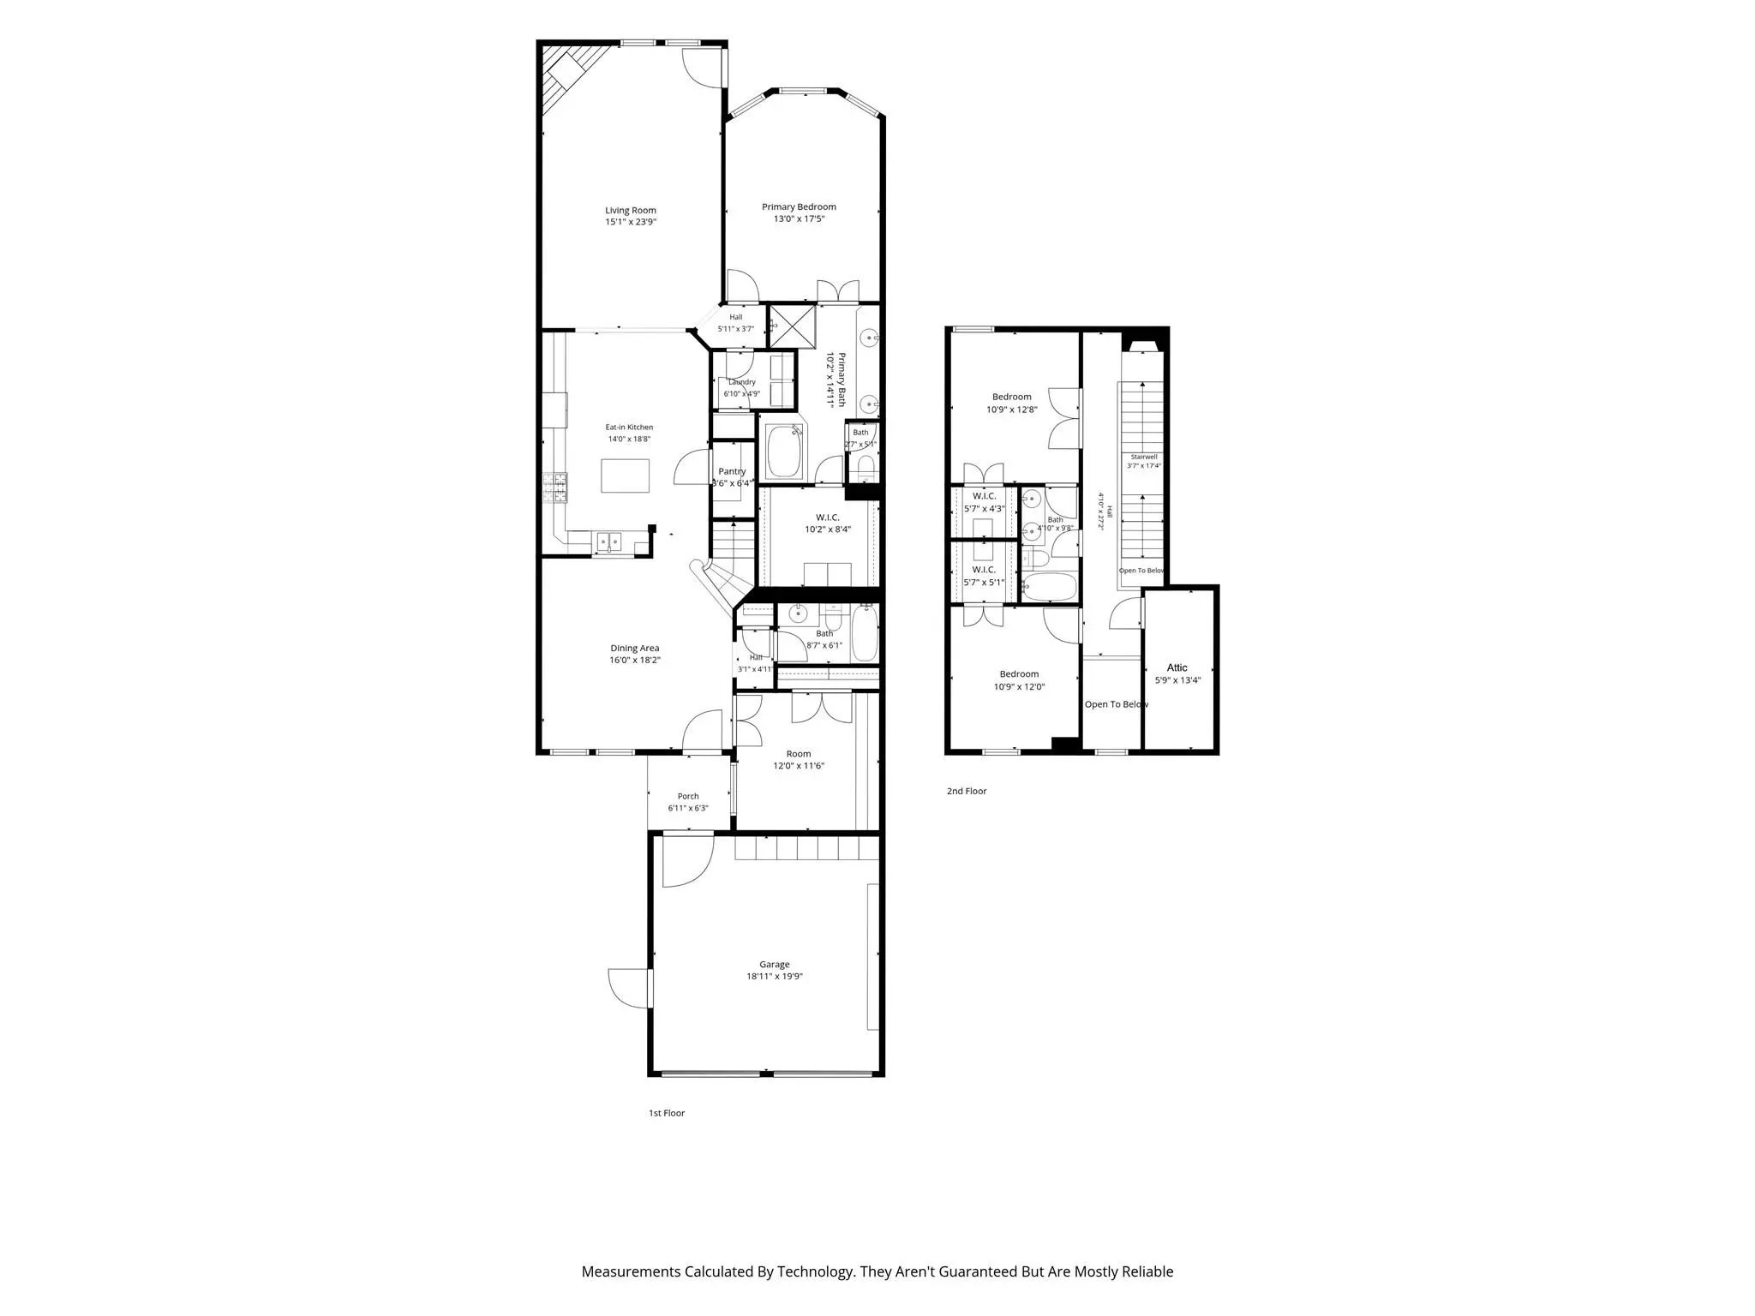
Discover the perfect blend of sophisticated living and lock-and-leave convenience in the desirable gated community of Lake Forest. Beautifully positioned to capture picturesque lake views, this inviting residence offers soaring ceilings, abundant natural light, and thoughtfully designed spaces that make everyday living and entertaining equally enjoyable. Designed for the ease of living entirely on the main floor, the home features a spacious downstairs primary suite, dedicated study, and an additional full bath, with two upstairs bedrooms reserved for family and guests. The open, airy floor plan showcases ceilings exceeding 12 feet, abundant windows, and a dramatic vaulted living room that creates an exceptional sense of space. The well-appointed kitchen features granite countertops, a gas cooktop, generous cabinetry, and a walk-in pantry. The gracious downstairs primary suite offers a peaceful private retreat, complete with a spacious bath featuring a soaking tub, separate shower, and large walk-in closet. Upstairs, two additional bedrooms and a shared full bath provide comfortable accommodations for visitors while preserving the privacy and convenience of main-level living. Equally appealing are the beautifully landscaped outdoor spaces, with inviting areas in both the front and back of the home to relax, entertain, or simply enjoy the tranquil lake views. These thoughtfully maintained spaces create a wonderful extension of the home's living areas and an inviting setting for quiet mornings or evenings with friends. Complete with a two-car garage, this residence offers the comforts of a traditional home with the ease of a lock-and-leave lifestyle. Beautifully staged and ready to show, 12050 Lueders Lane offers 2,388 square feet of gracious lakeside living in one of Dallas' distinctive gated communities.
View Virtual TourQuick Valuation Analysis from 6 Active and 9 Sold Listings
Pricing Trends from 6 Active Listings in Lake Forest
| This Home's Price | $1,050,000 | This Home's Price Per SqFt | $ |
| Average Price | $1,757,483 | Average Price Per SqFt | $ |
| Highest Price | $3,000,000 | Highest Price Per SqFt | $ |
| Lowest Price | $1,050,000 | Lowest Price Per SqFt | $ |
Pricing Trends from 9 Sold Listings in Lake Forest
| This Home's Price | $1,050,000 | This Home's Price Per SqFt | $ |
| Average Price | $1,893,333 | Average Price Per SqFt | $ |
| Highest Price | $2,795,000 | Highest Price Per SqFt | $ |
| Lowest Price | $1,050,000 | Lowest Price Per SqFt | $ |
School Information
- School DistrictRichardson ISD
- Elementary SchoolHamilton Park
- High SchoolRichardson
- Junior High SchoolWestwood
Community
- Address12050 Lueders Lane
- SubdivisionLake Forest Ph F
- CityDallas
- CountyDallas
- StateTexas
- Zip Code75230-2373
- HOAMandatory
- HOA Fees$7,000
- HOA Fees FrequencyAnnually
- FeaturesClub House, Community Pool, Curbs, Fitness Center, Gated, Guarded Entrance, Jogging Path/Bike Path, Lake, Park, Tennis Court(s)
- UtilitiesCity Sewer, City Water, Curbs, Electricity Connected, Individual Gas Meter
Amenities
- SecurityBurglar, Fire Alarm, Gated Community, Security Gate, Security Guard, Security System, Unknown
- # of Garages2
- GaragesGarage, Garage Faces Front
- WaterfrontYes
- WaterfrontLake Front - Common Area
Interior
- Interior FeaturesCathedral Ceiling(s), Chandelier, Eat-in Kitchen, Granite Counters, Kitchen Island, Open Floorplan, Pantry, Sound System Wiring, Walk-In Closet(s)
- FloorsCarpet, Ceramic Tile, Wood
- FireplaceYes
- # of Fireplaces1
- FireplacesGas, Gas Logs, Gas Starter, Glass Doors, Living Room
Exterior
- Exterior FeaturesCourtyard, Rain Gutters
- FenceWrought Iron
- Lot DescriptionAdjacent to Greenbelt, Few Trees, No Backyard Grass, Park View, Water/Lake View
Construction Details / Floorplan
- Living Areas2
- Dining Rooms2
- Full Baths3
- RoofComposition
- FoundationSlab
- ConstructionBrick
Energy Efficiency / Green Features / Heating & Cooling
- HeatingCentral, Natural Gas
Private Listing Information (Registration Required)
Listing Details
- AgentMichelle Davis
- OfficeBriggs Freeman Sotheby's Int'l
Users may not reproduce or redistribute the data found on this site. The data is for viewing purposes only. Data is deemed reliable, but is not guaranteed accurate by the MLS or NTREIS.
Listing information last updated on October 29th, 2026 at 2:51pm CDT.