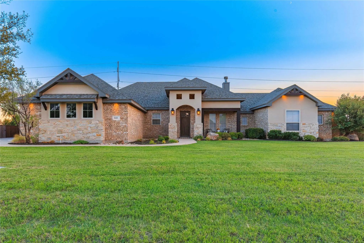
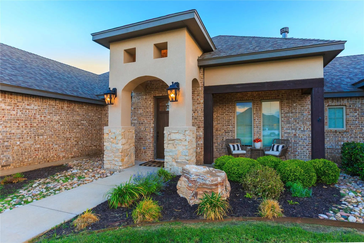
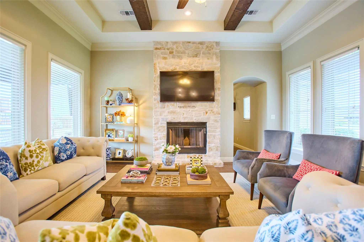
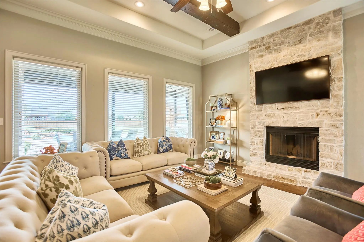
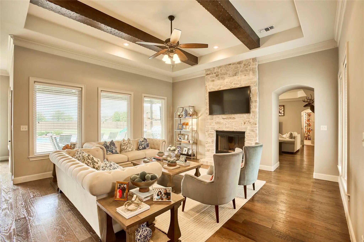
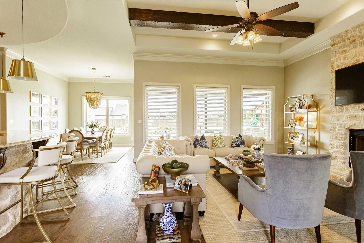
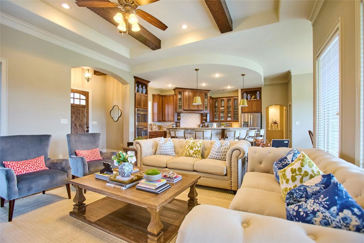
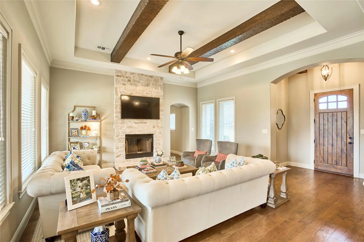
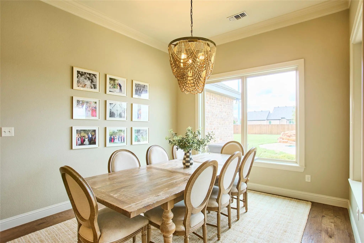
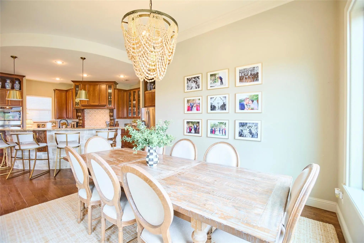
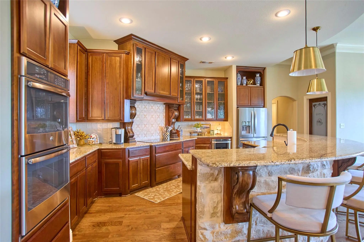
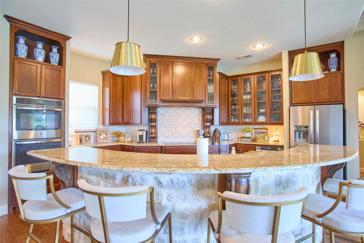
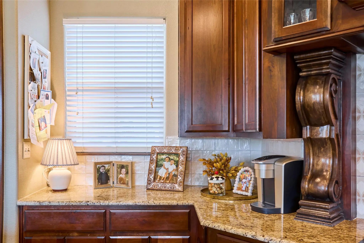
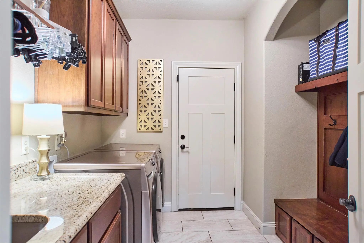
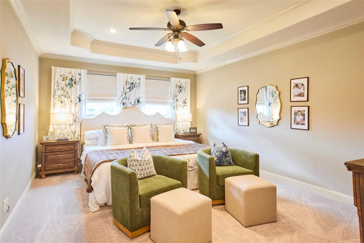
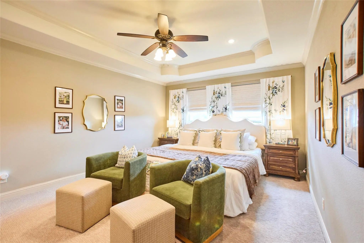
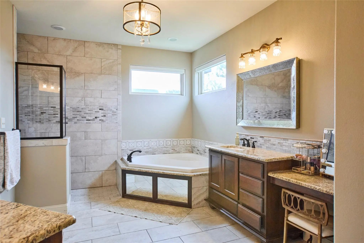
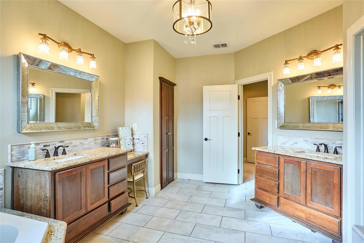
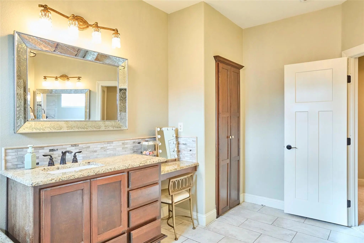
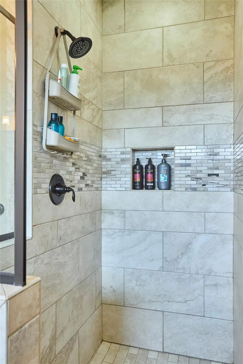
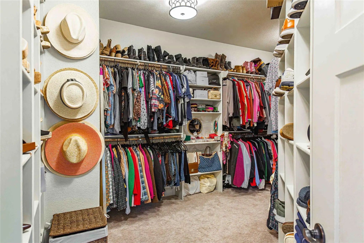
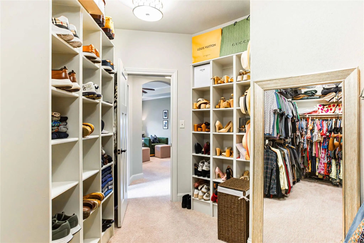
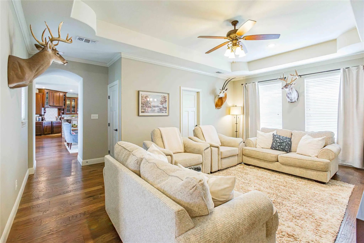
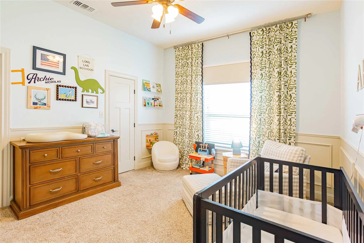
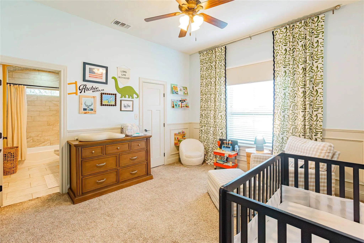
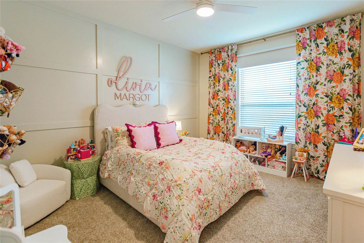
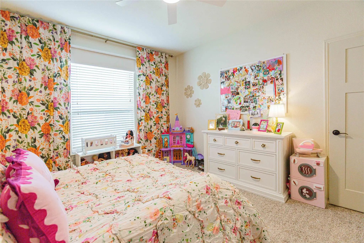
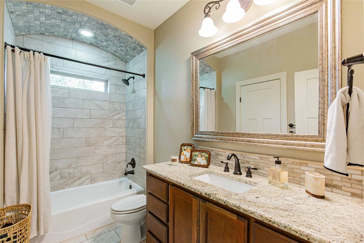
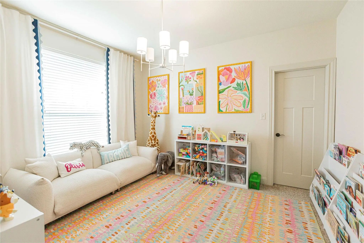
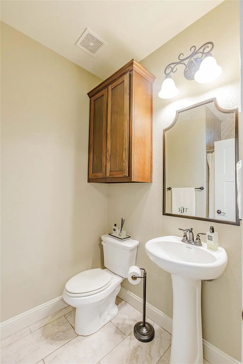
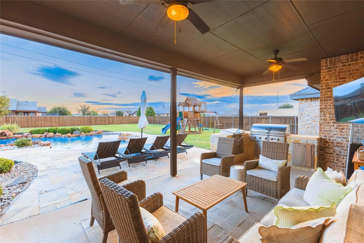
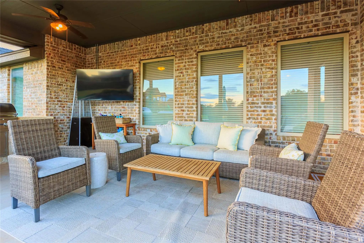
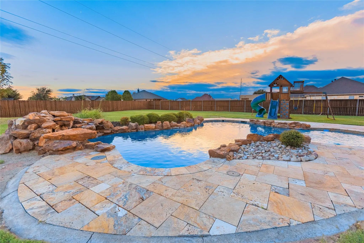
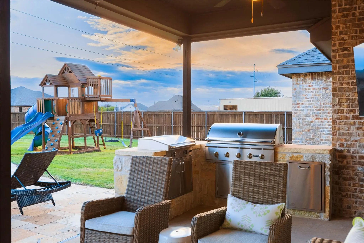
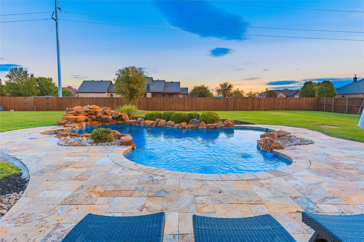
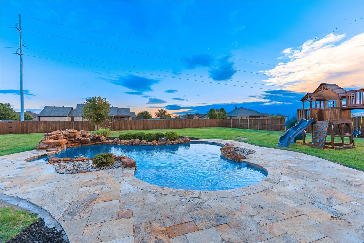
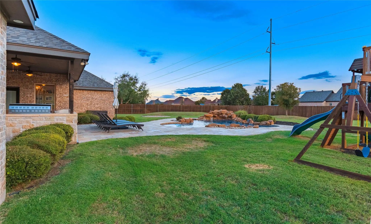
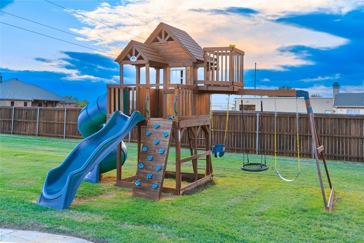
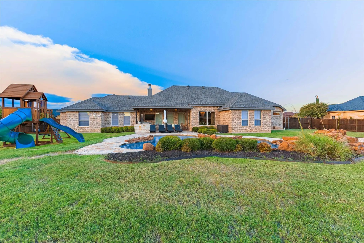
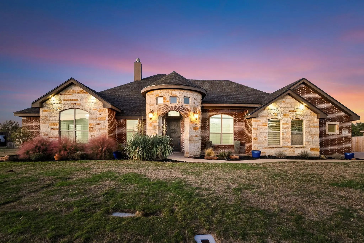
Exceptional floor plan meets resort-style living in this beautiful 4-bedroom, 3-bath home! Designed for comfort and functionality, it features two spacious living areas, a cozy fireplace, and large picture windows overlooking the backyard oasis. The chef's kitchen boasts beautiful wood cabinetry, a double oven, and an extra-large island perfect for meal prep and gatherings. The secluded primary retreat offers a peaceful escape, with large en-suite, jetted tub, walk in shower, and the most amazing closet ever! The three additional bedrooms are generous and have walk in closets as well. Wood floors enhance the main living areas, with carpeted bedrooms for comfort. There is an unimaginable amount of storage throughout the home, and an amazing 3-car garage. The large corner lot in Wylie ISD finishes up with a sparkling pool with waterfall, a custom outdoor kitchen and a wooden play structure. You just have to see it to believe it. Absolute paradise!
Located Just Outside City Limits In Wylie East School District. Sitting On Over A Half Acre Lot On A Quiet Cul-de-sac. Open And Functional Floor Plan With Flexibility To Fit Your Needs. Spacious Kitchen With Ample Counter And Cabinet Space. Large...
Users may not reproduce or redistribute the data found on this site. The data is for viewing purposes only. Data is deemed reliable, but is not guaranteed accurate by the MLS or NTREIS.
Listing information last updated on November 13th, 2026 at 12:04am CST.