
- 4 Beds
- 2.1 Baths
- 2,506 Sqft
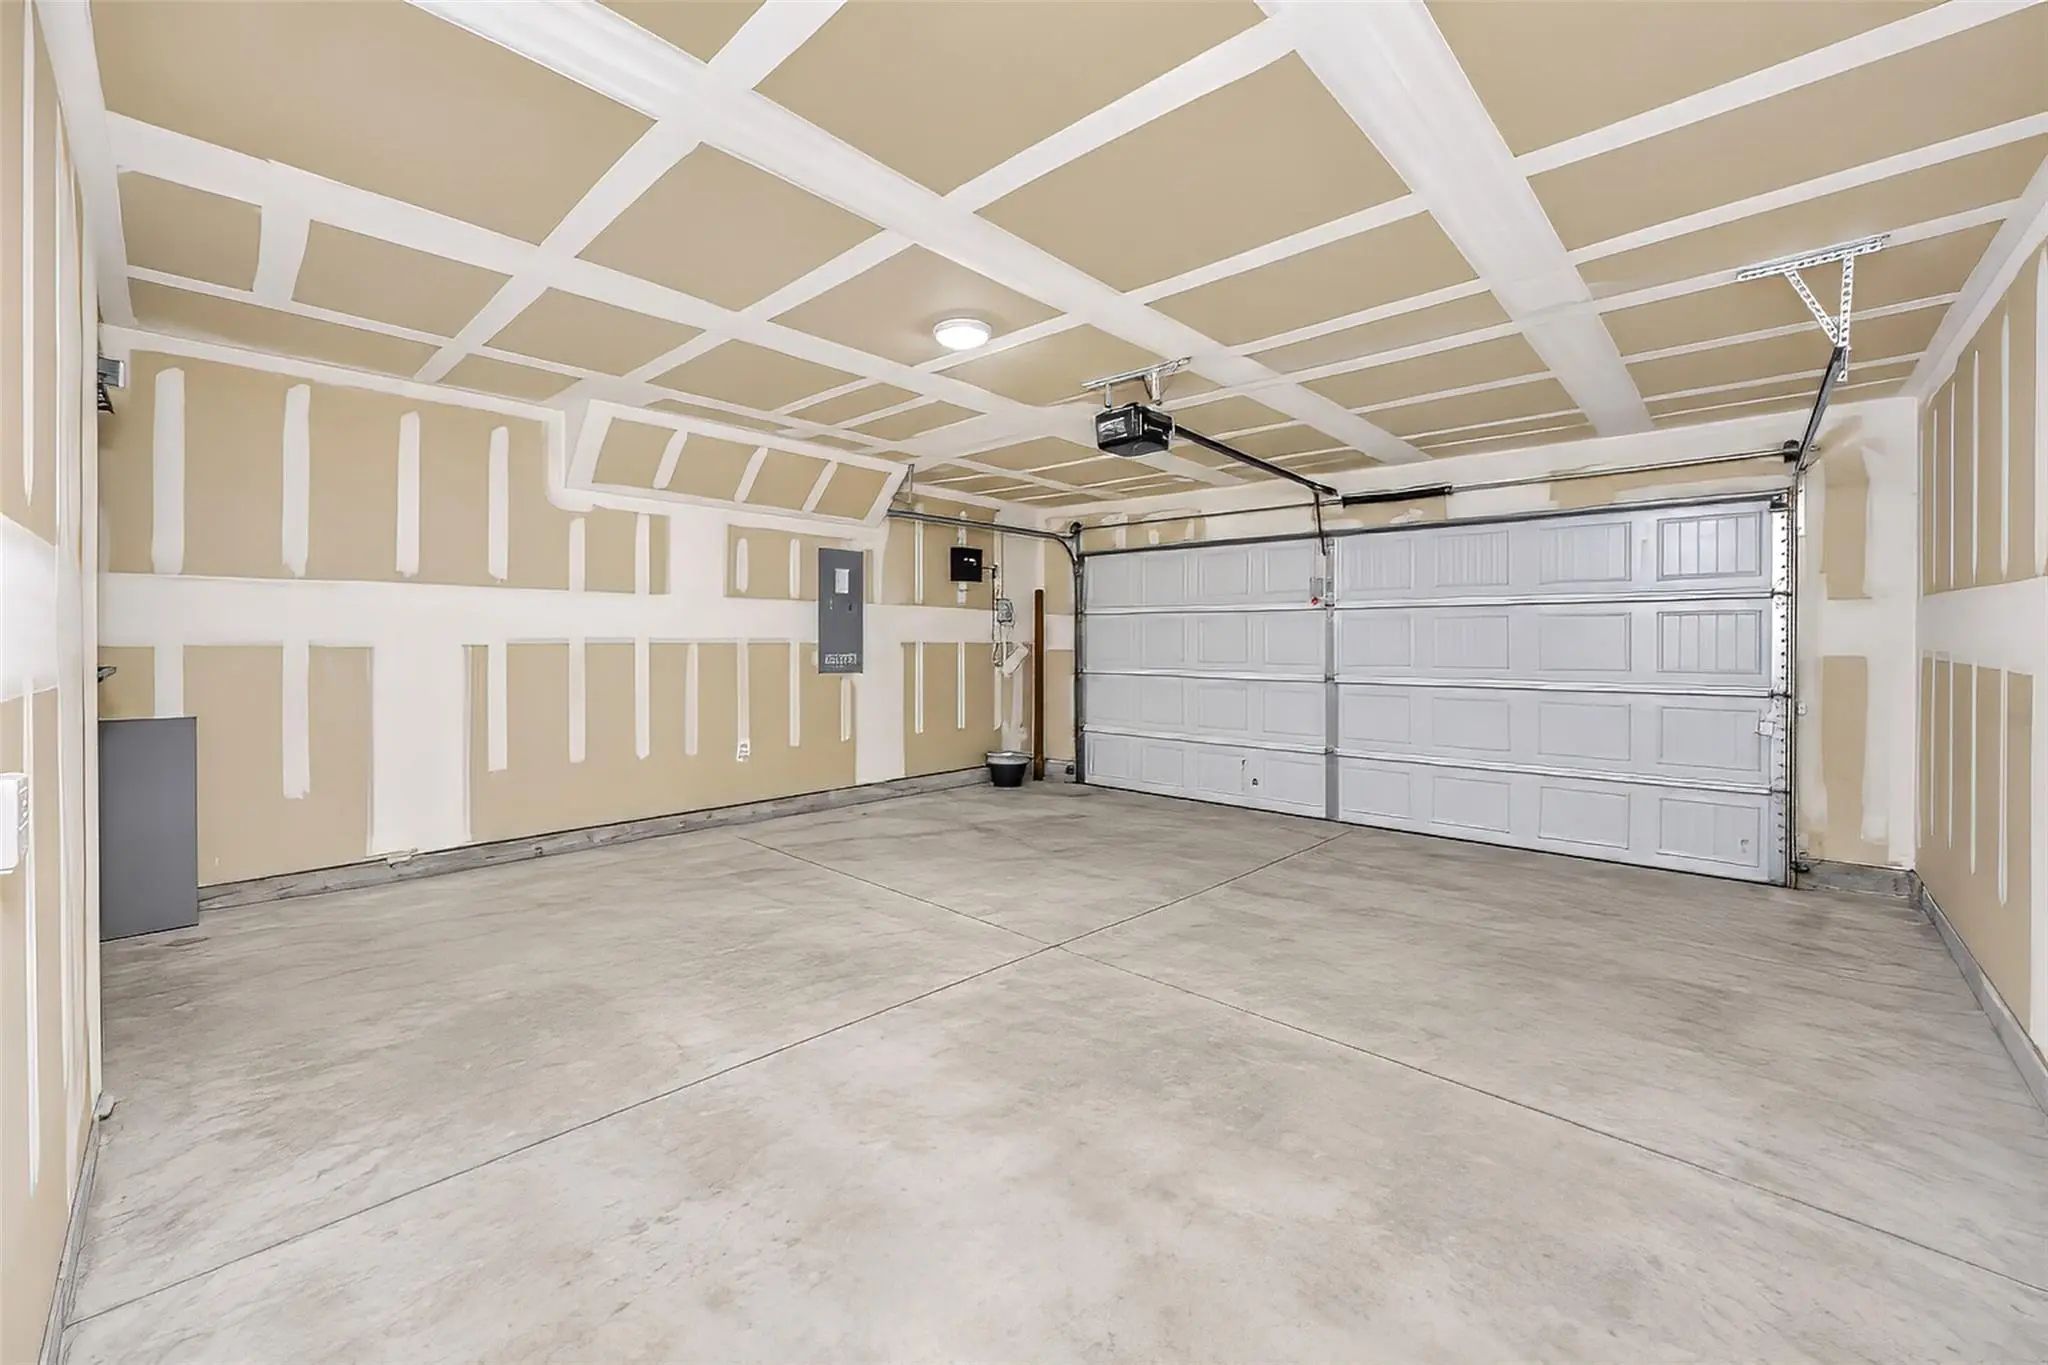
- 2 Garages
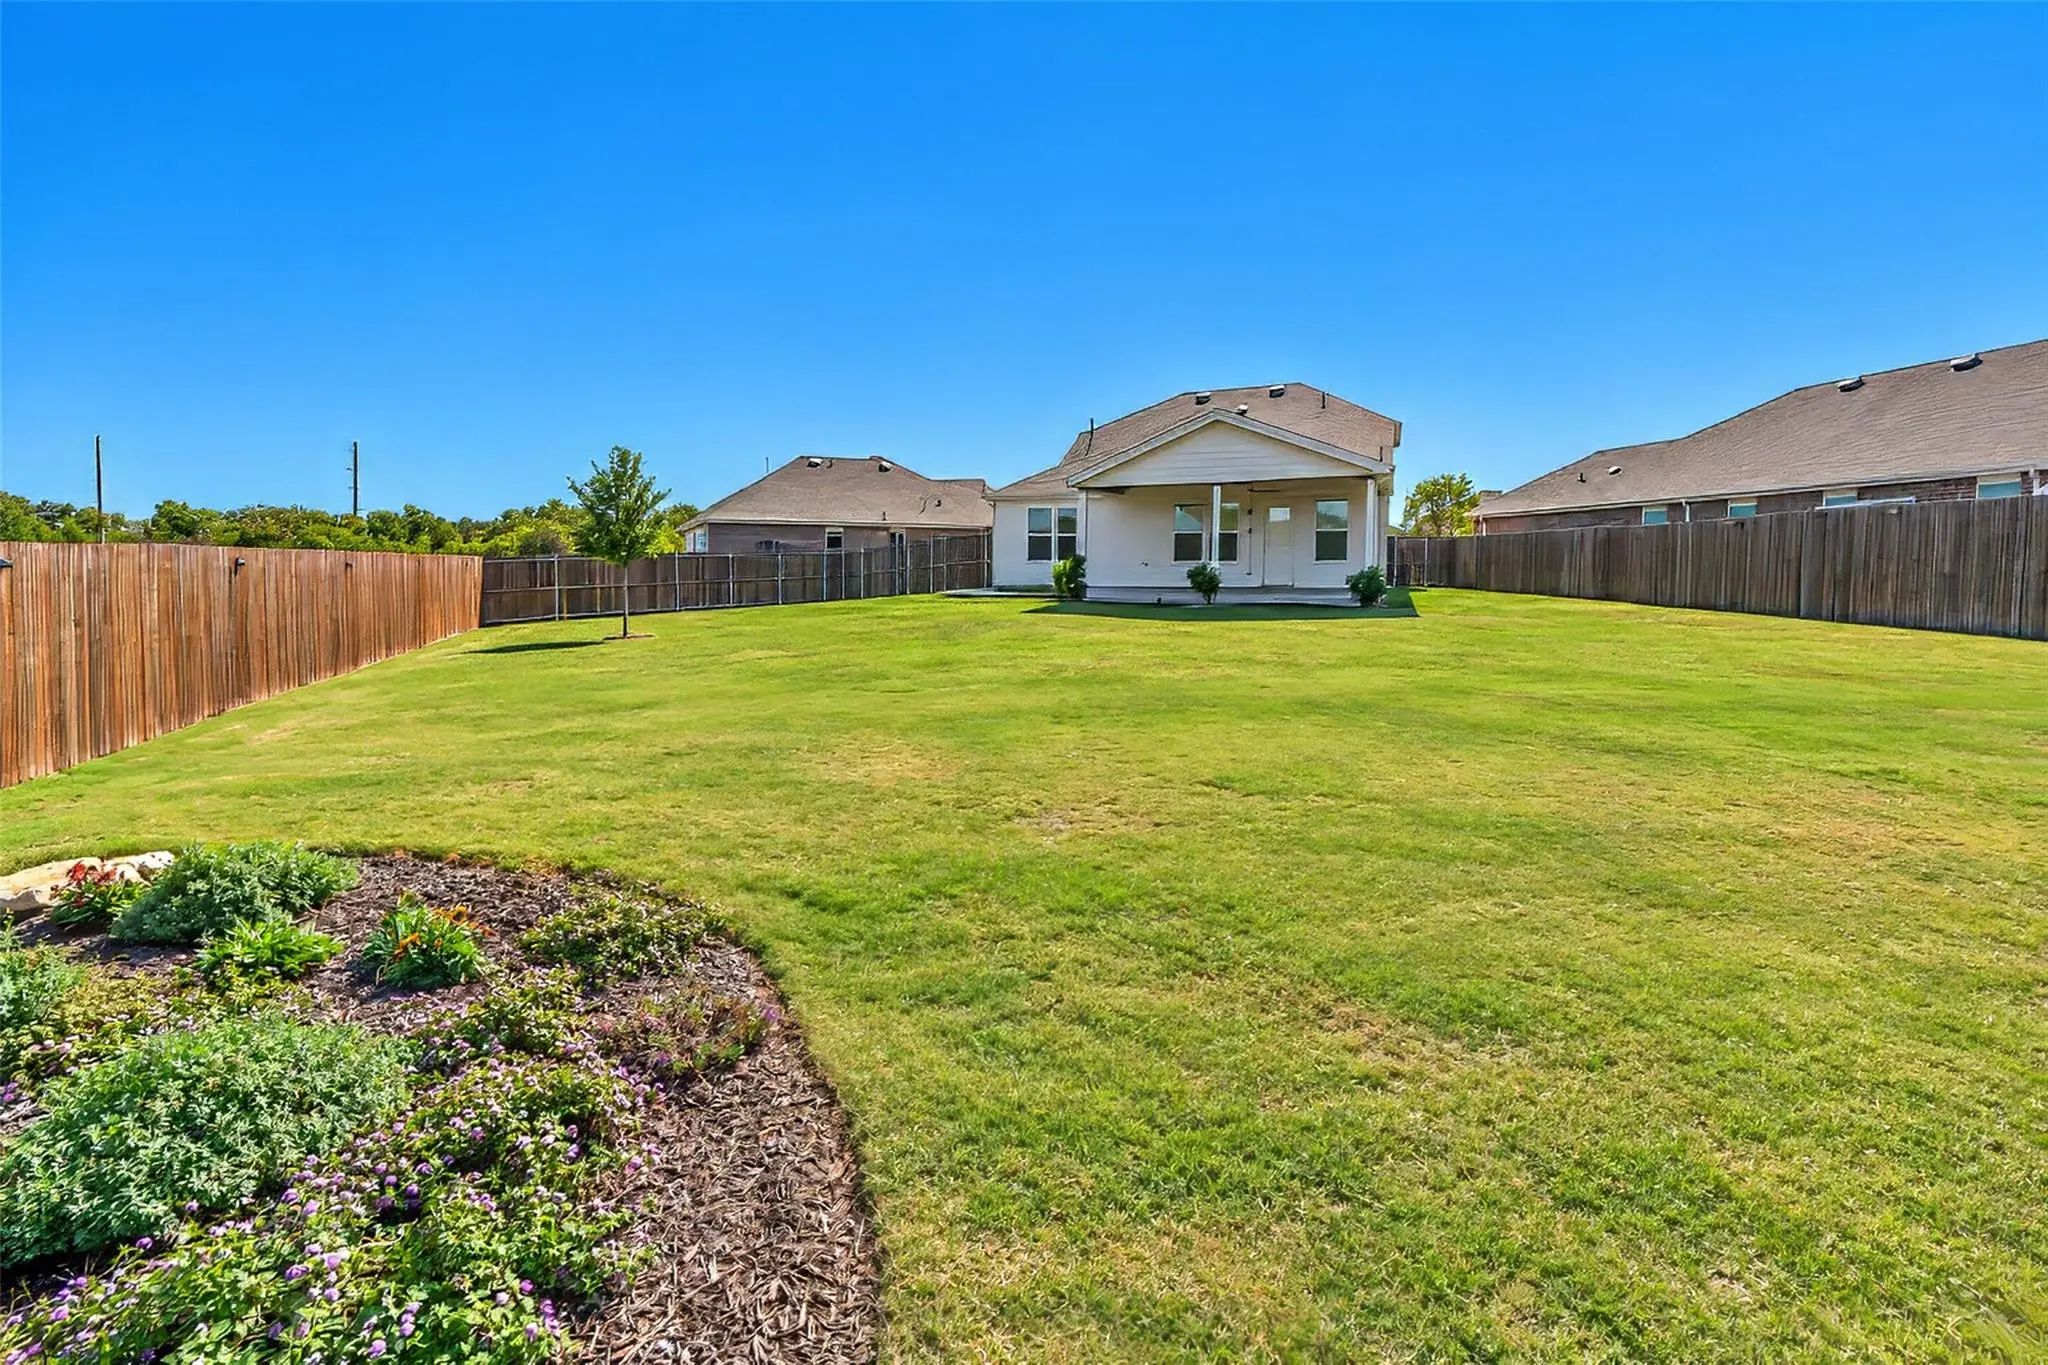
- .32 Acres
- 2022 Year Built
- Study
- Game Room
- Media
- Pool

704 Forestdale Court
Haslet, Texas 76052-2511
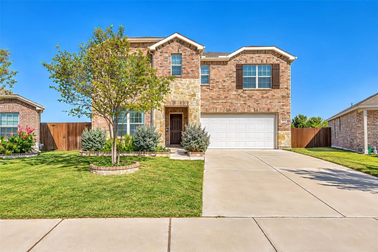
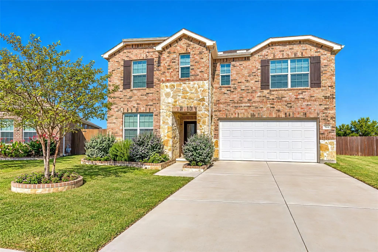
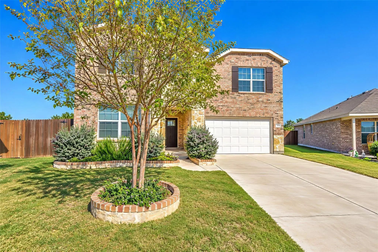
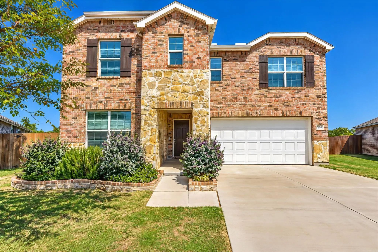
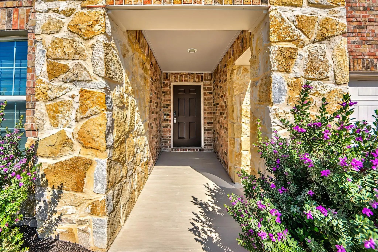
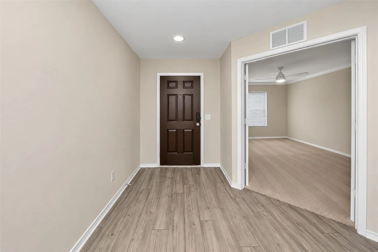
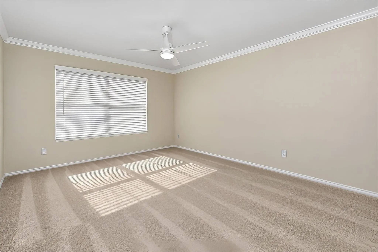
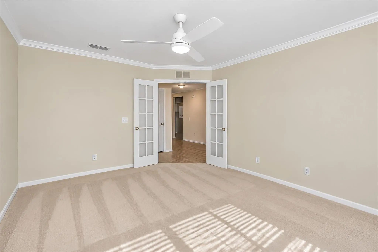
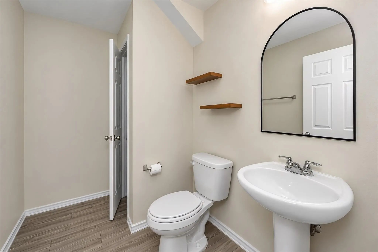
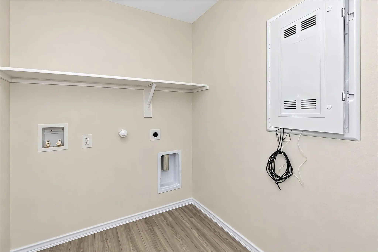
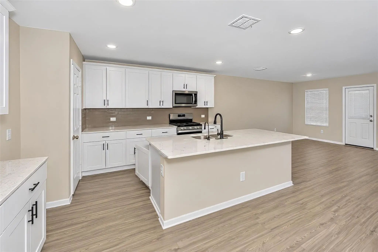
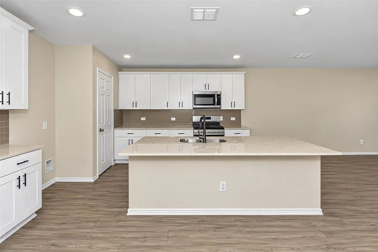
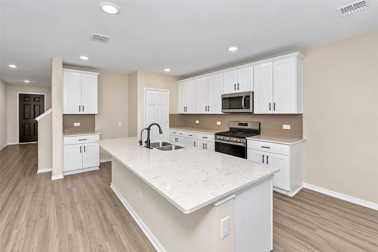
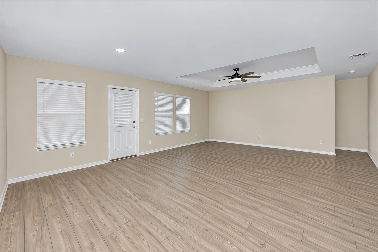
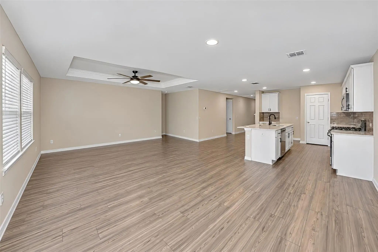
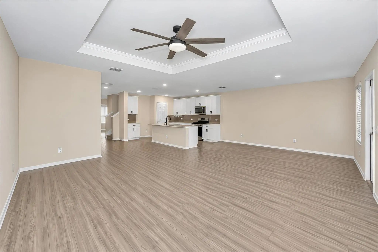
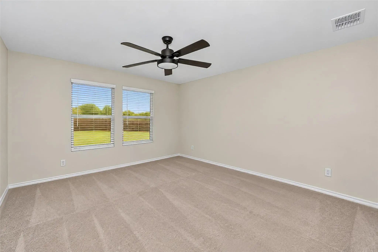
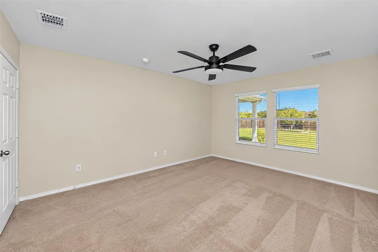
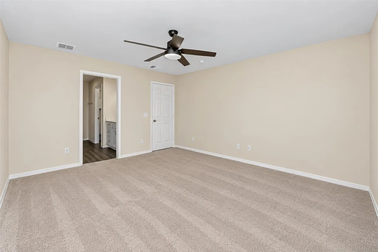
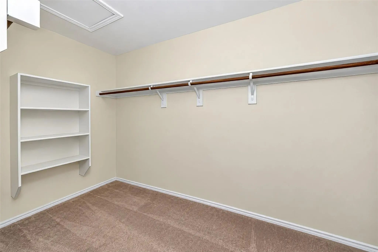
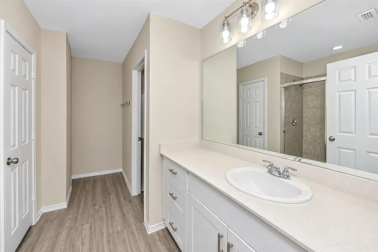
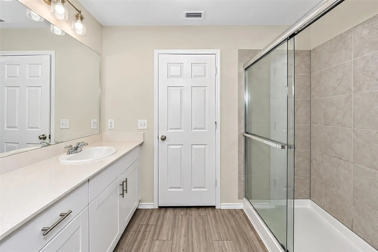
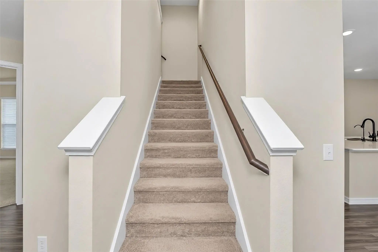
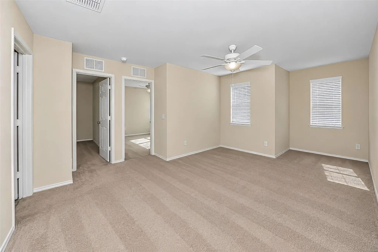
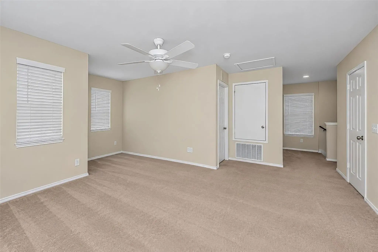
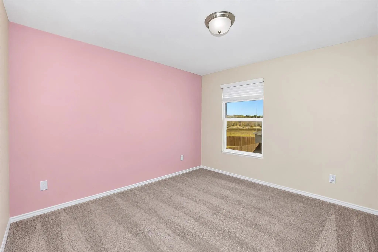
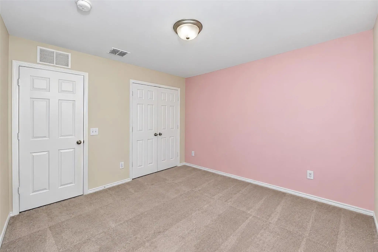
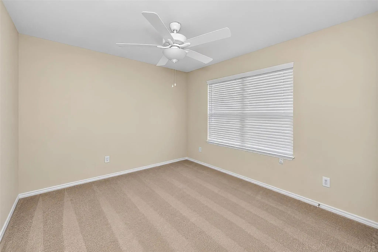
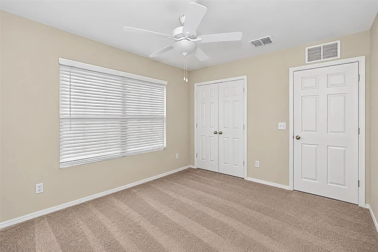
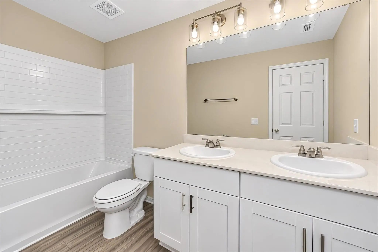
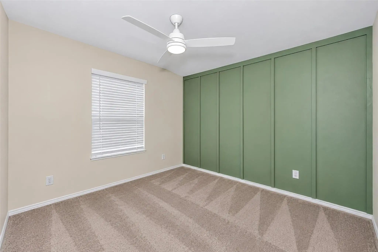
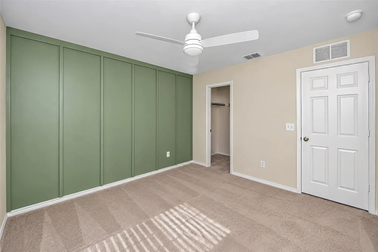
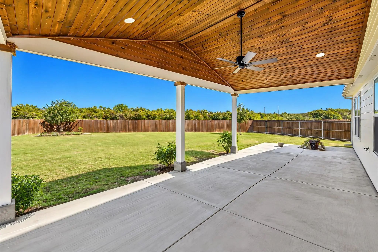
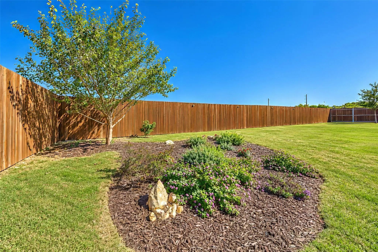
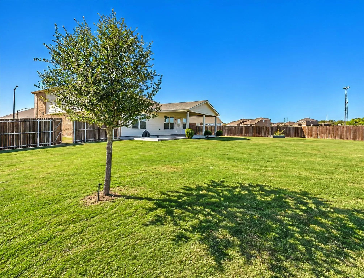
This 4-bedroom, 2.5-bath home in Elizabeth Creek, Northwest ISD, has a well-planned two-story layout with the primary bedroom, office, and main living areas downstairs, plus three additional bedrooms and a game room upstairs. The open-concept living and dining areas connect to a kitchen with a large island, breakfast bar, gas range, and walk-in pantry. The downstairs primary suite includes an ensuite bathroom with a separate shower and walk-in closet, while the separate office has French doors. You’ll also find a half bath and a utility room with space for a full-sized washer and dryer. Upstairs, the three bedrooms share a full bathroom, with a game room providing extra space to hang out. Out back, the massive wood-fenced yard and patio offer plenty of room to enjoy the outdoors. The home also features a landscaped front yard, a 2-car garage, and access to community amenities, including a park and a walking trail around the pond. Schedule your appointment today! All Westrom Group residents are enrolled in our RESIDENT BENEFIT PACKAGE (RBP). Please view our website for more details.
View Virtual TourEssential Information
- Price$2,595
- Cumulative Days on MarketUnlock
- MLS® #21412236
- Bedrooms4
- Bathrooms2.10
- Square Footage2,506
- Acres0.32
- Year Built2022
- Built Desc.Preowned
- TypeResidential Lease
- Sub-TypeSingle Family Residence
- StyleTudor
- StatusActive
Quick Valuation Analysis from 2 Sold Listings
Pricing Trends from 2 Sold Listings in Elizabeth Crk-Alpha Ranch
| This Home's Price | $2,595 | This Home's Price Per SqFt | $ |
| Average Price | $2,545 | Average Price Per SqFt | $ |
| Highest Price | $2,700 | Highest Price Per SqFt | $ |
| Lowest Price | $2,390 | Lowest Price Per SqFt | $ |
School Information
- School DistrictNorthwest ISD
- Elementary SchoolPrairievie
- Middle SchoolChisholmtr
- High SchoolNorthwest
Community
- Address704 Forestdale Court
- SubdivisionElizabeth Crk-Alpha Ranch
- CityHaslet
- CountyDenton
- StateTexas
- Zip Code76052-2511
- HOAMandatory
- FeaturesCurbs, Park, Sidewalks, Other
- UtilitiesCity Sewer, City Water, Community Mailbox, Curbs, Sidewalk, Underground Utilities
Amenities
- SecuritySmoke Detector(s)
- # of Garages2
- GaragesCovered, Garage, Garage Faces Front, Garage Single Door
Interior
- Interior FeaturesDecorative Lighting, Eat-in Kitchen, Kitchen Island, Multiple Staircases, Open Floorplan, Pantry, Walk-In Closet(s)
- FloorsCarpet, Ceramic Tile
Exterior
- Exterior FeaturesCovered Patio/Porch, Rain Gutters
- FenceBack Yard, Fenced, Wood
- Lot DescriptionCul-De-Sac
Construction Details / Floorplan
- Living Areas2
- Dining Rooms1
- Full Baths2
- Half Baths1
- RoofComposition
- FoundationSlab
- ConstructionBrick, Stone Veneer
Energy Efficiency / Green Features / Heating & Cooling
- HeatingCentral
Private Listing Information (Registration Required)
Listing Details
- AgentTina Haislet
- OfficeWestrom Group Company
Users may not reproduce or redistribute the data found on this site. The data is for viewing purposes only. Data is deemed reliable, but is not guaranteed accurate by the MLS or NTREIS.
Listing information last updated on November 12th, 2026 at 12:16am CST.