
- 4 Beds
- 3.1 Baths
- 3,485 Sqft
- 3 Garages
- .18 Acres
- 2020 Year Built
- Study
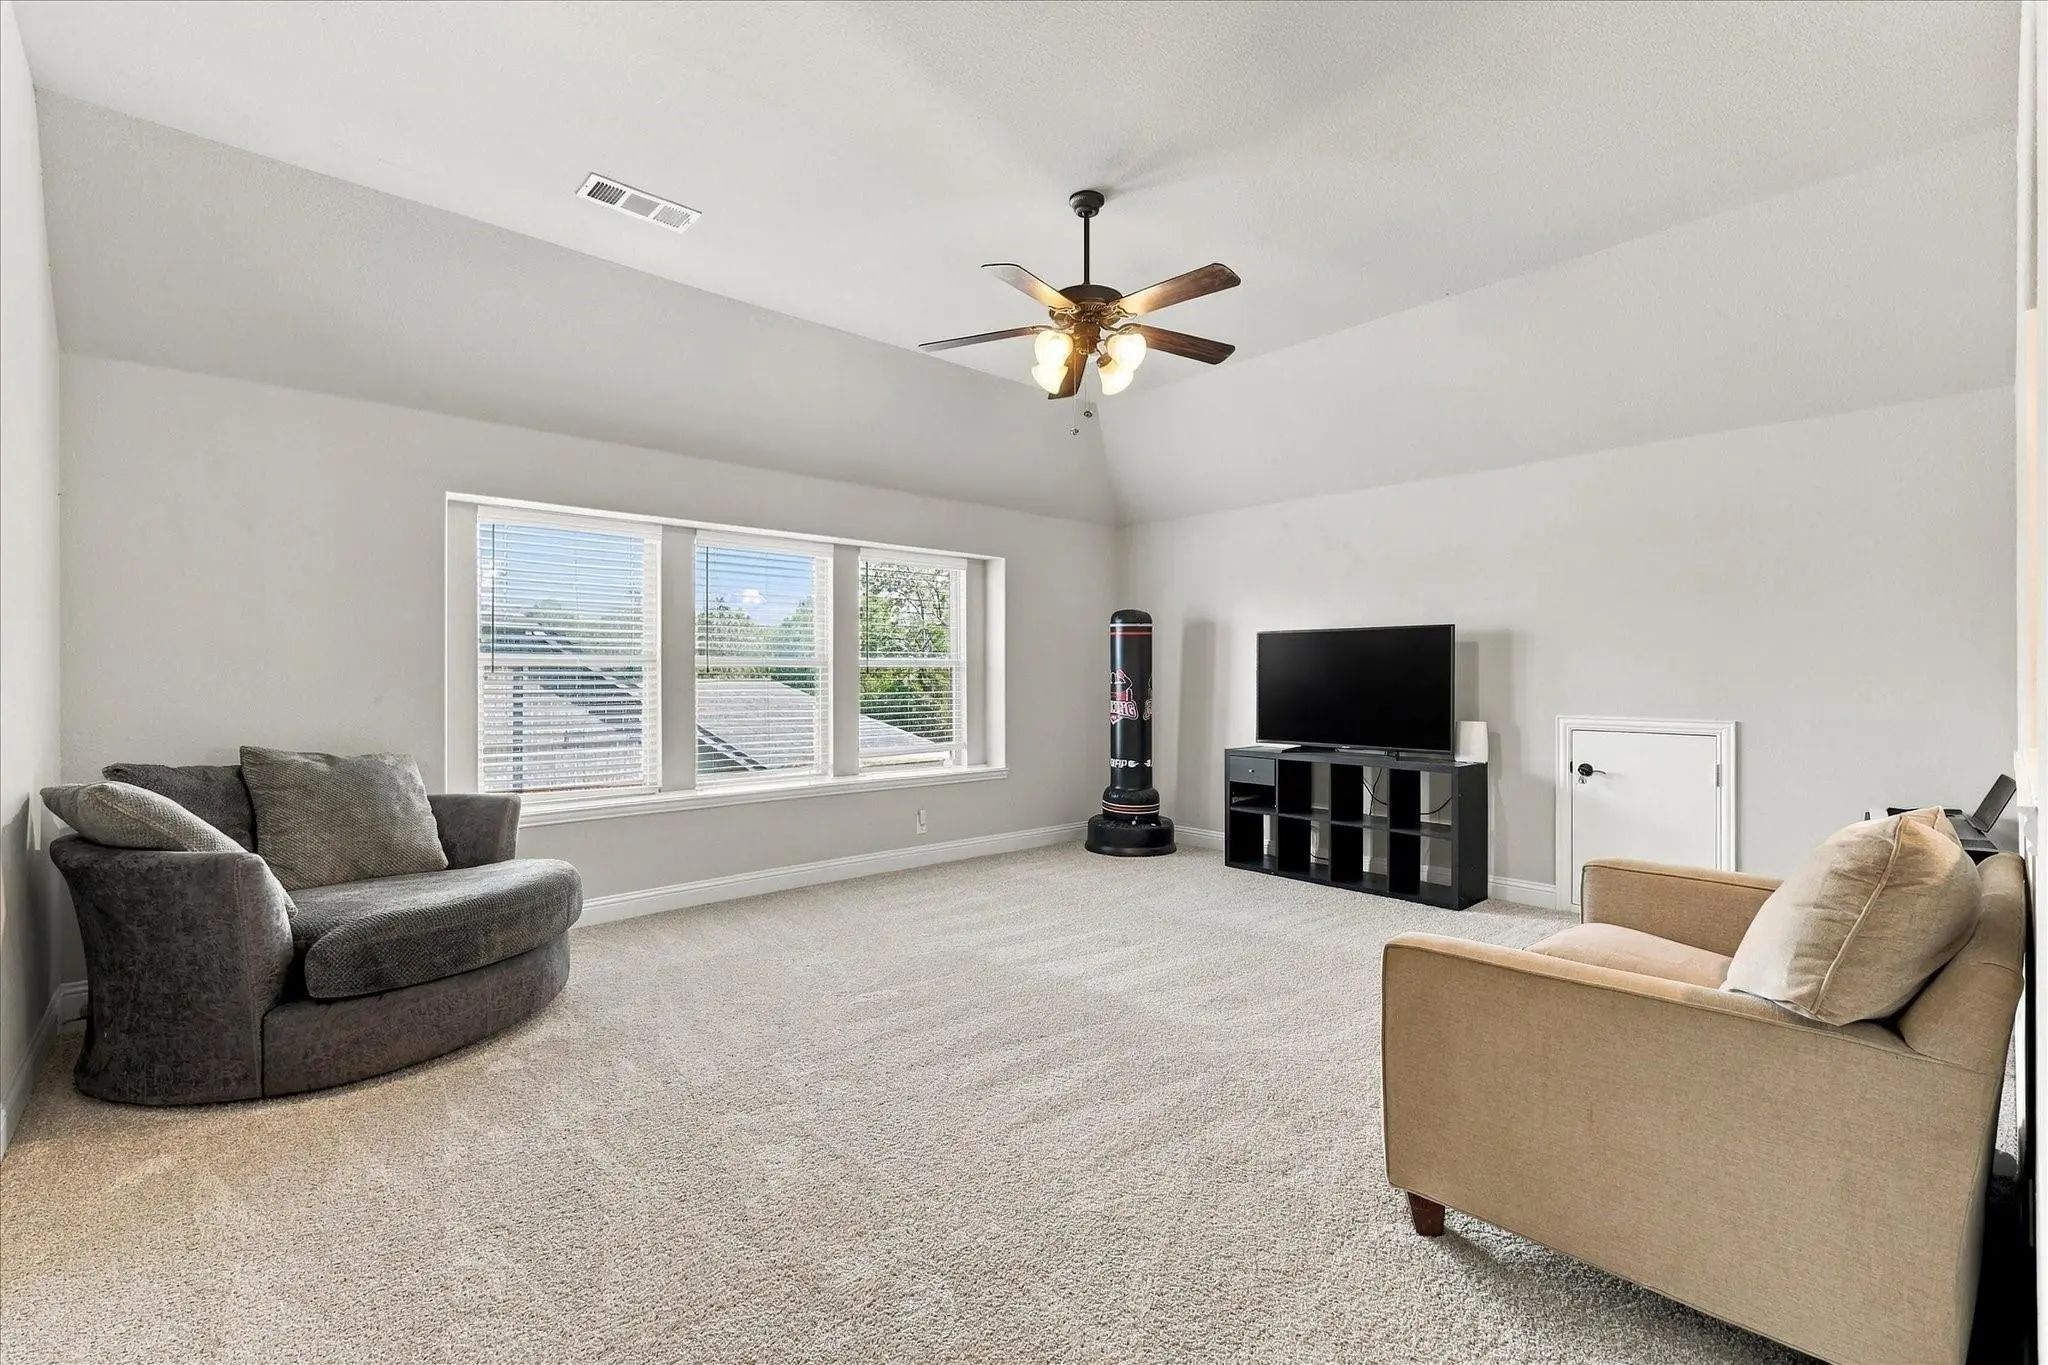
- Game Room
- Media
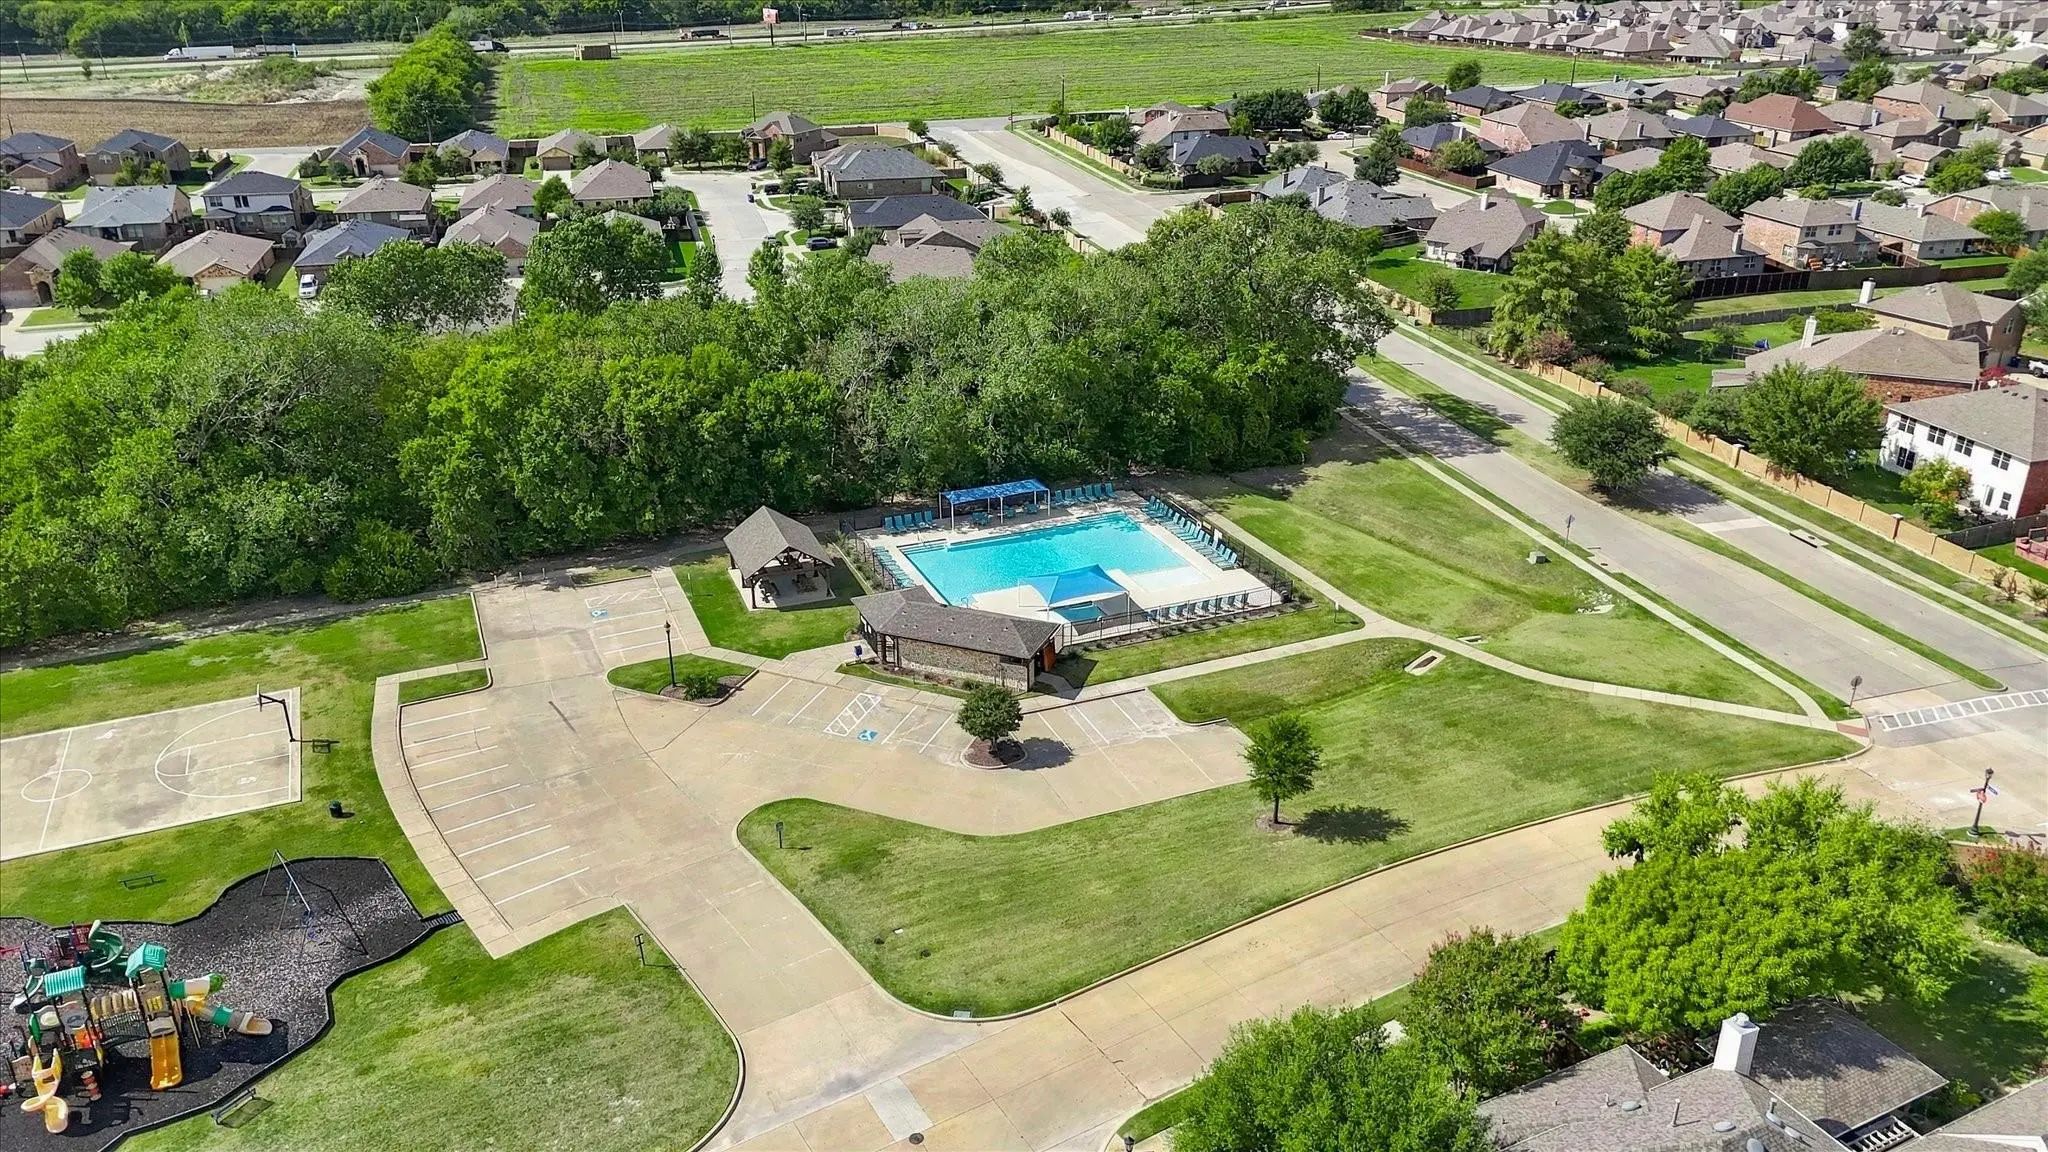
- Pool
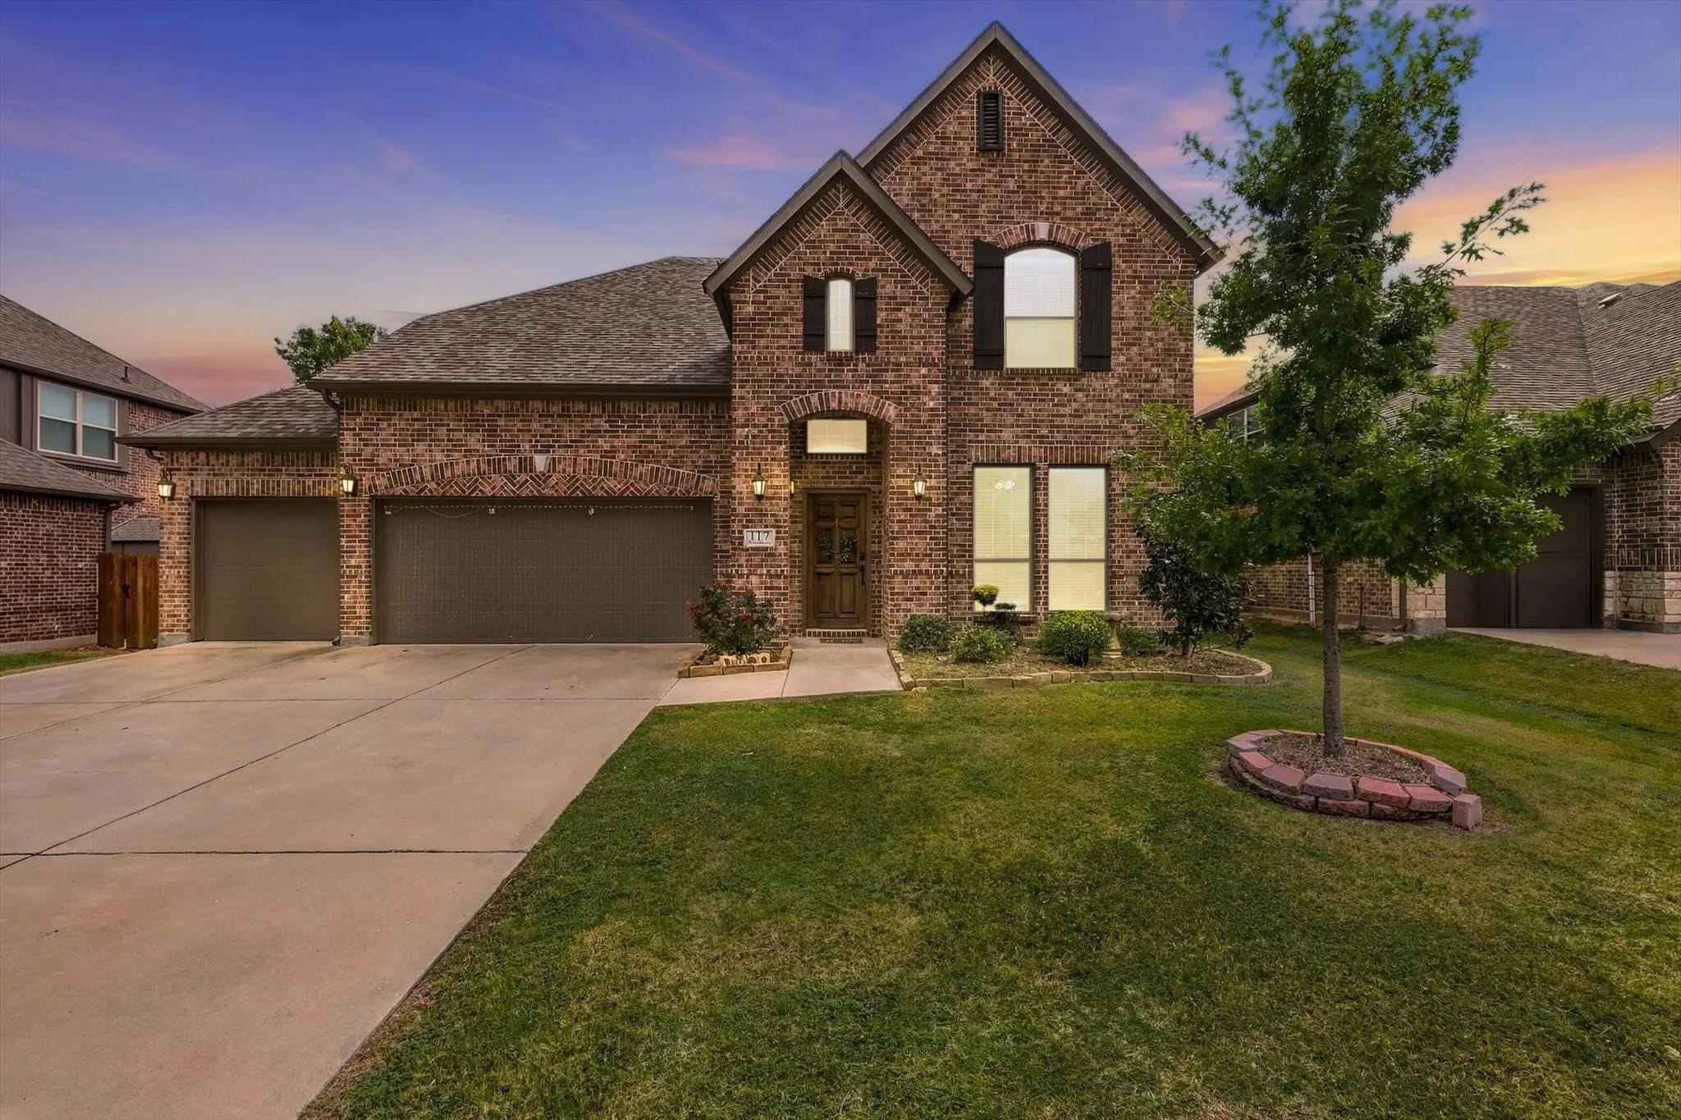
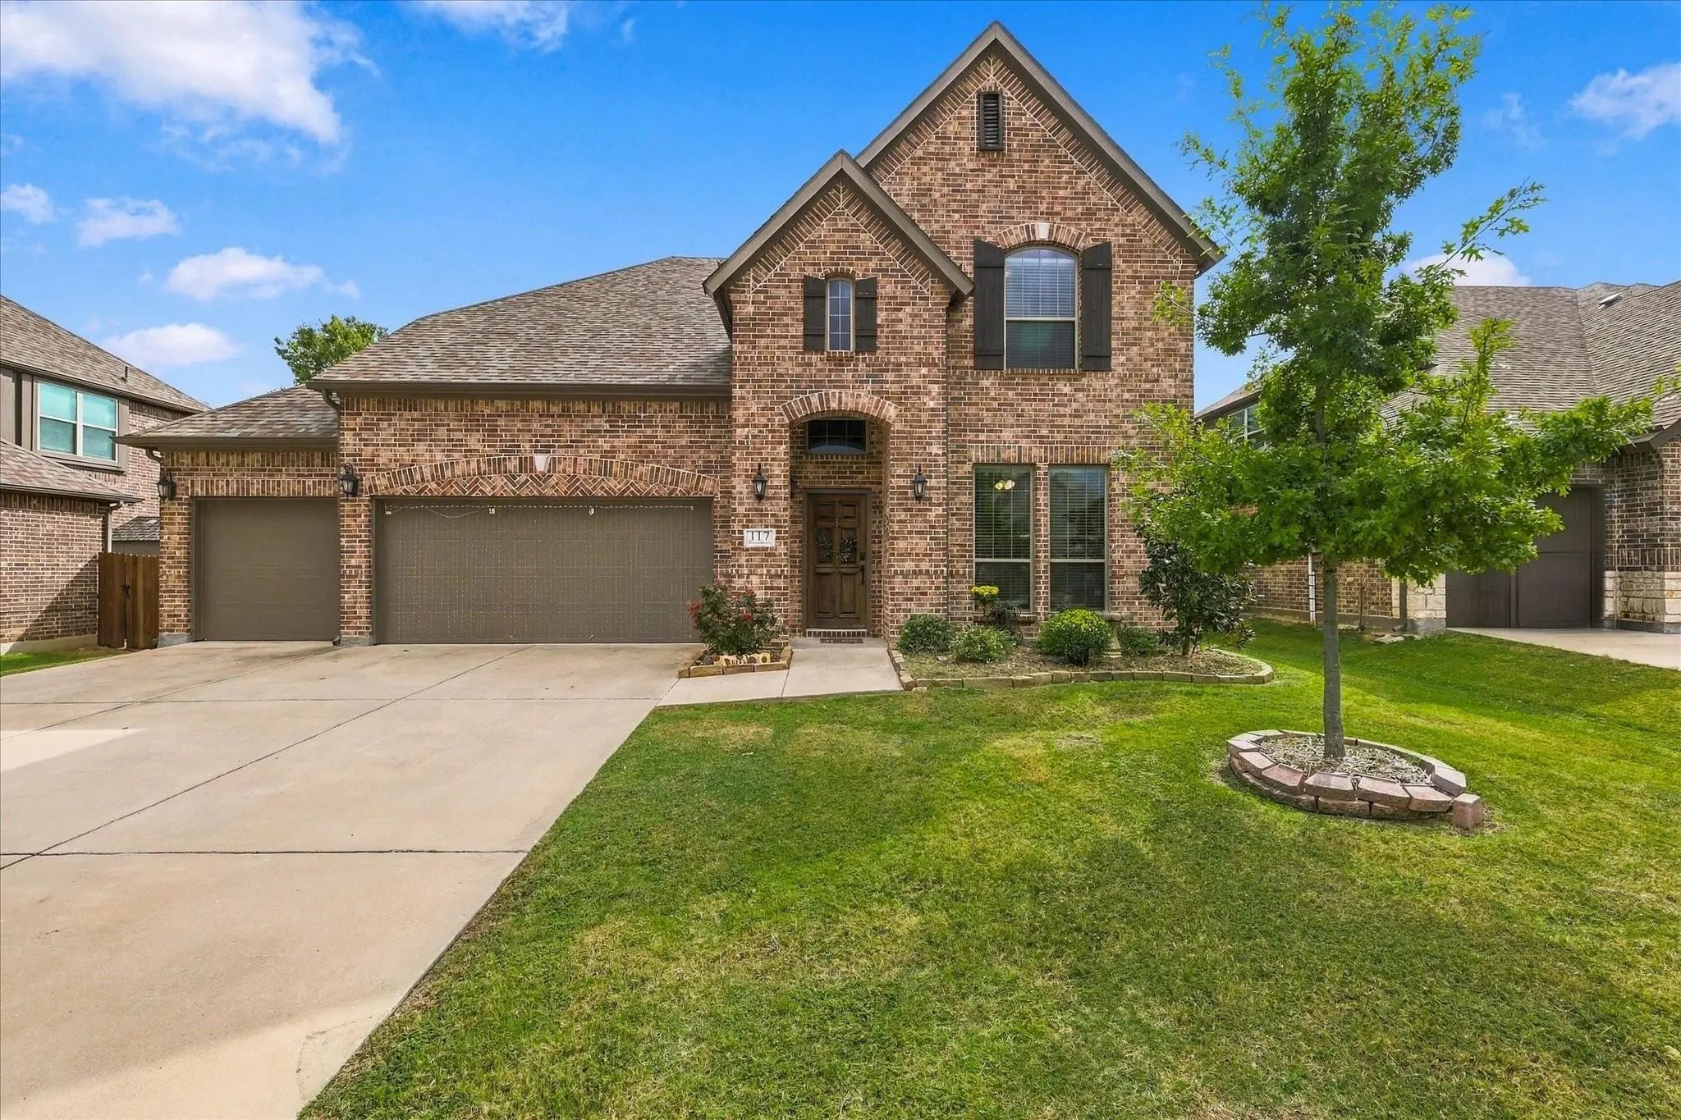

117 Providence Drive
Van Alstyne, Texas 75495-2796
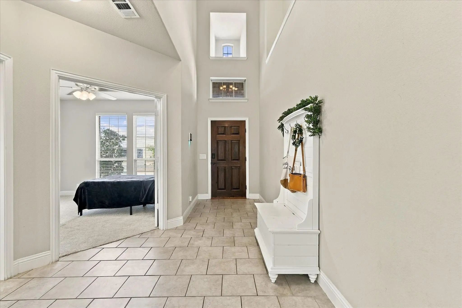
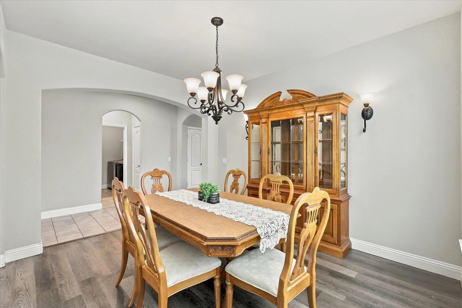
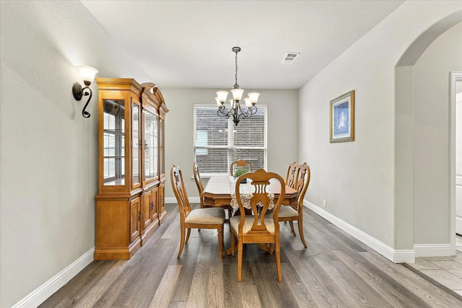
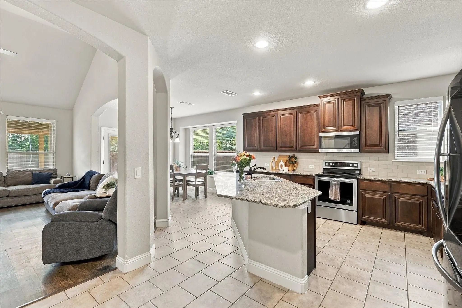
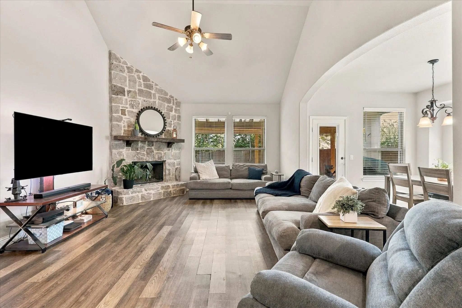
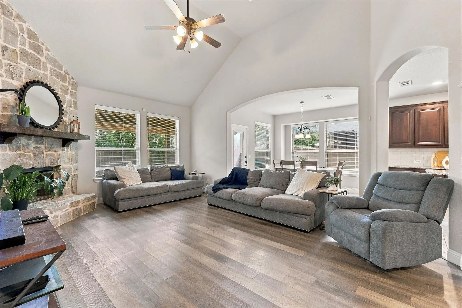
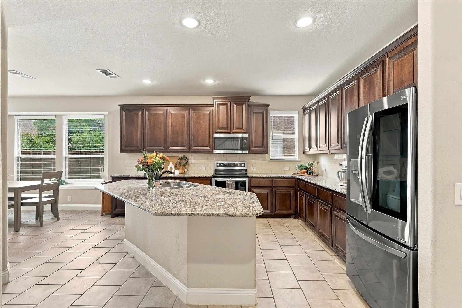
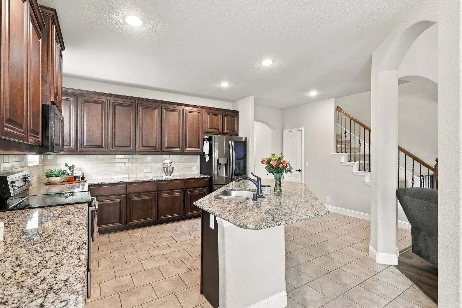
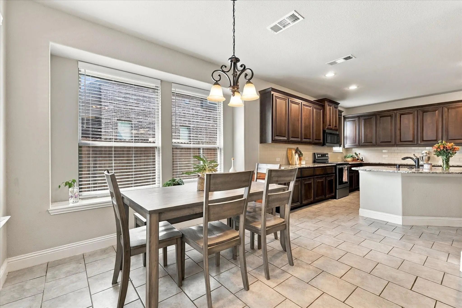
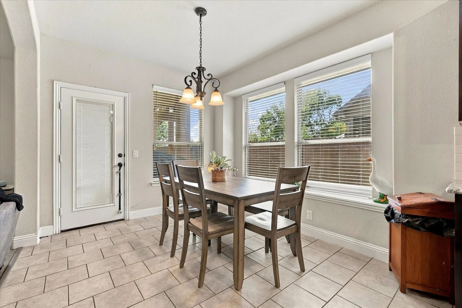
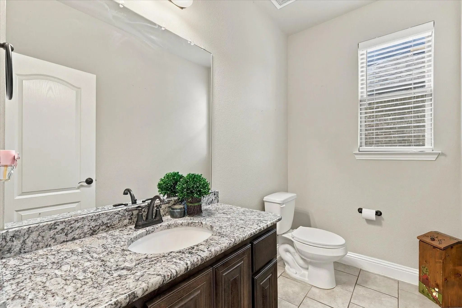
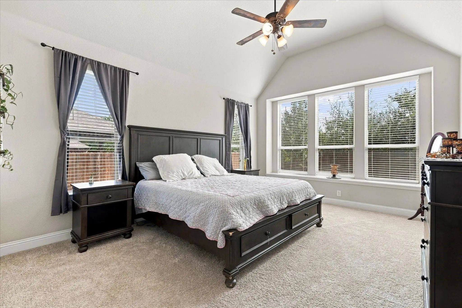
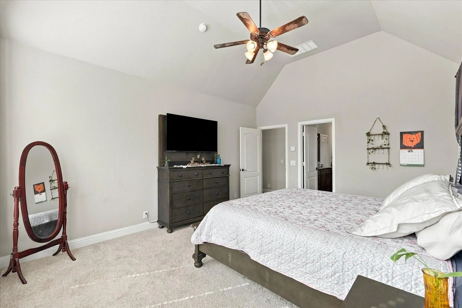
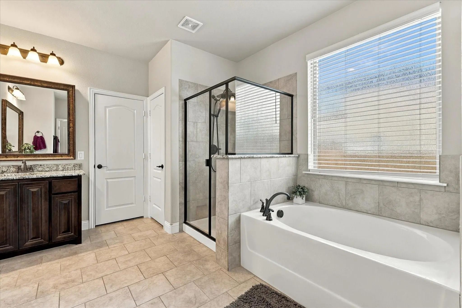
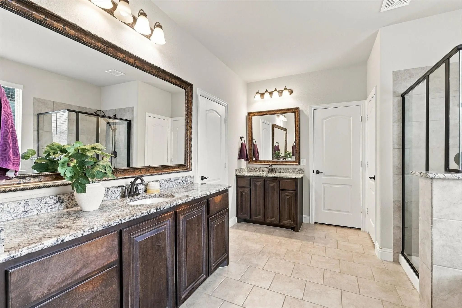
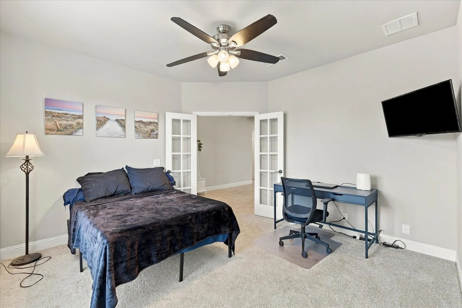
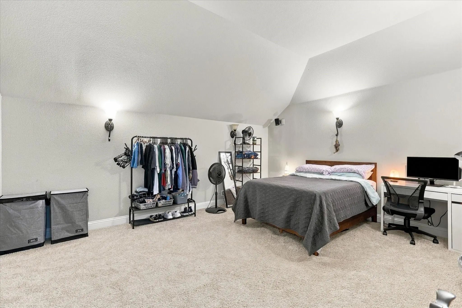
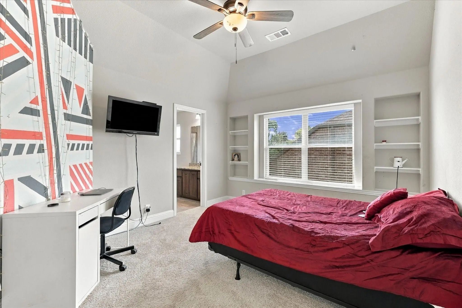
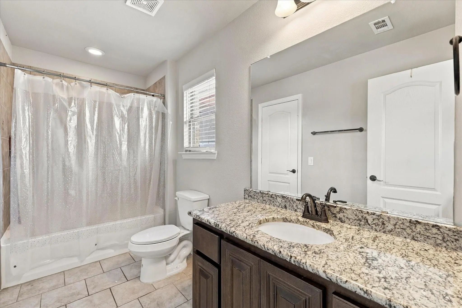
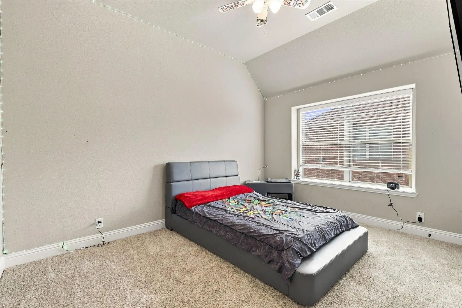
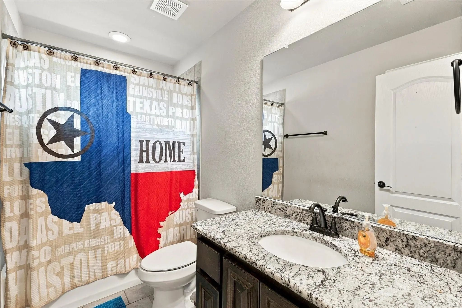
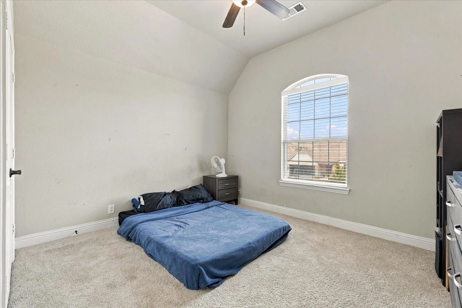
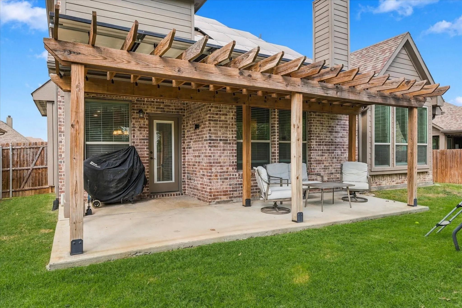
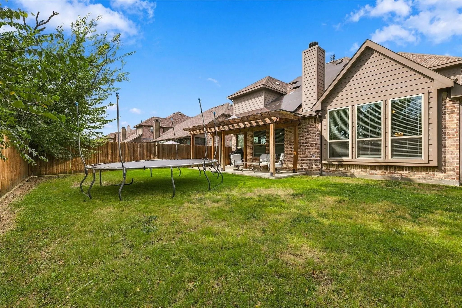
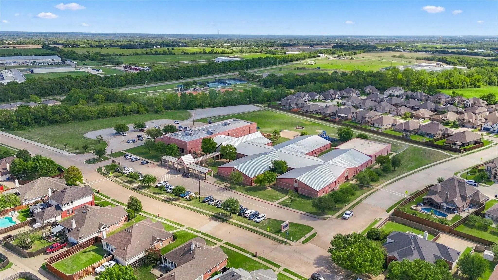
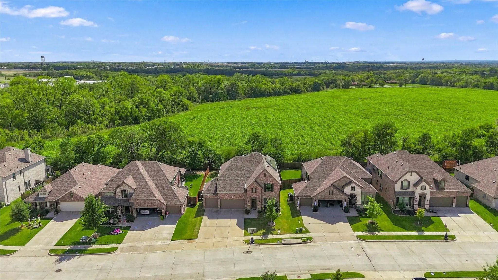
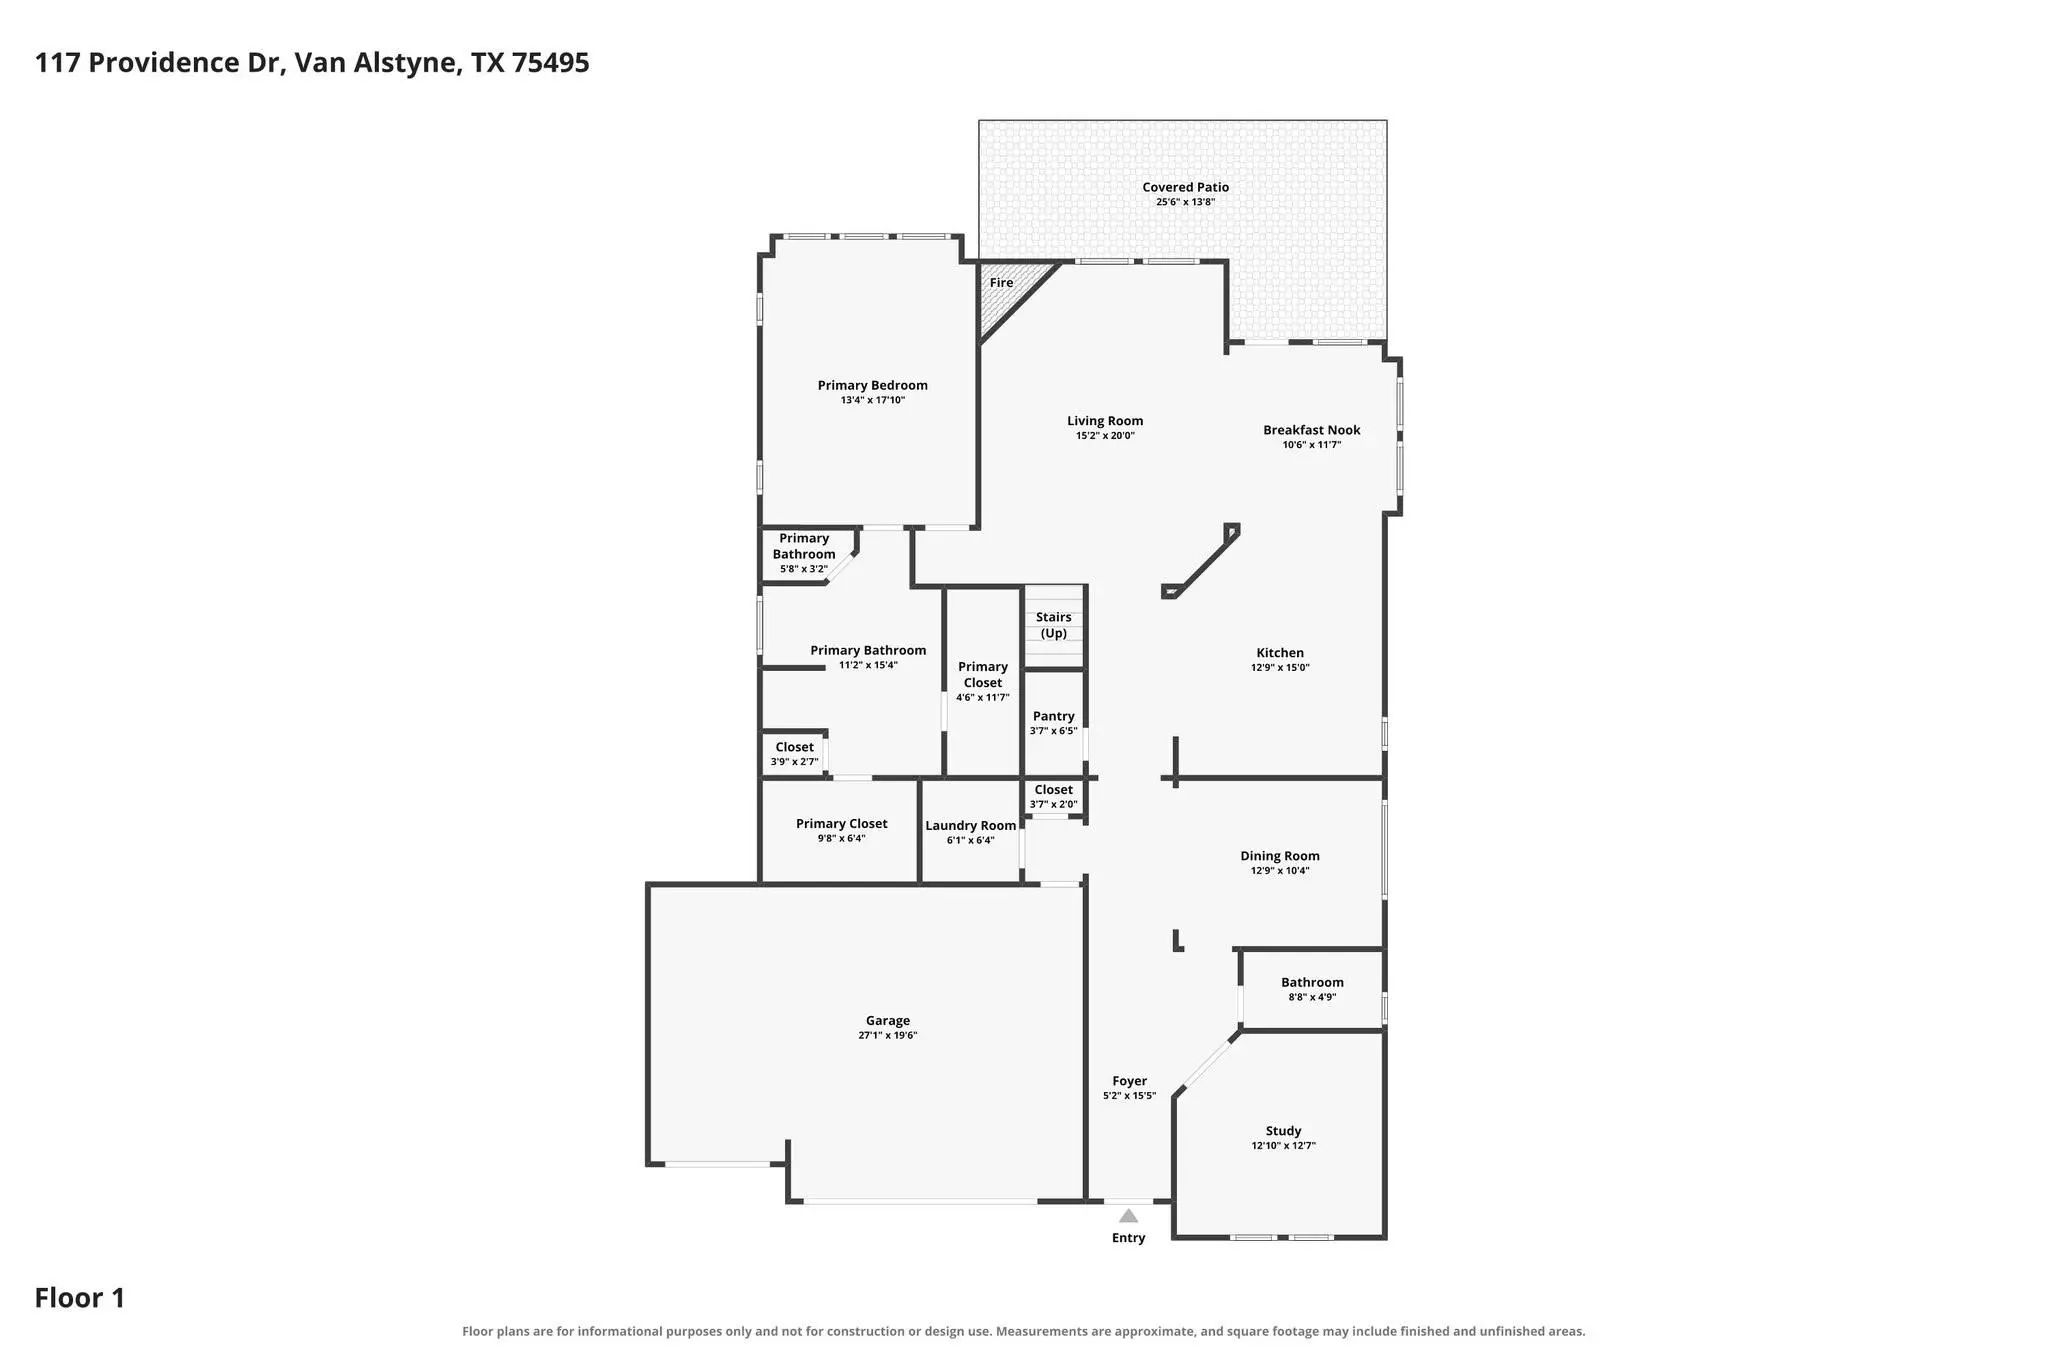
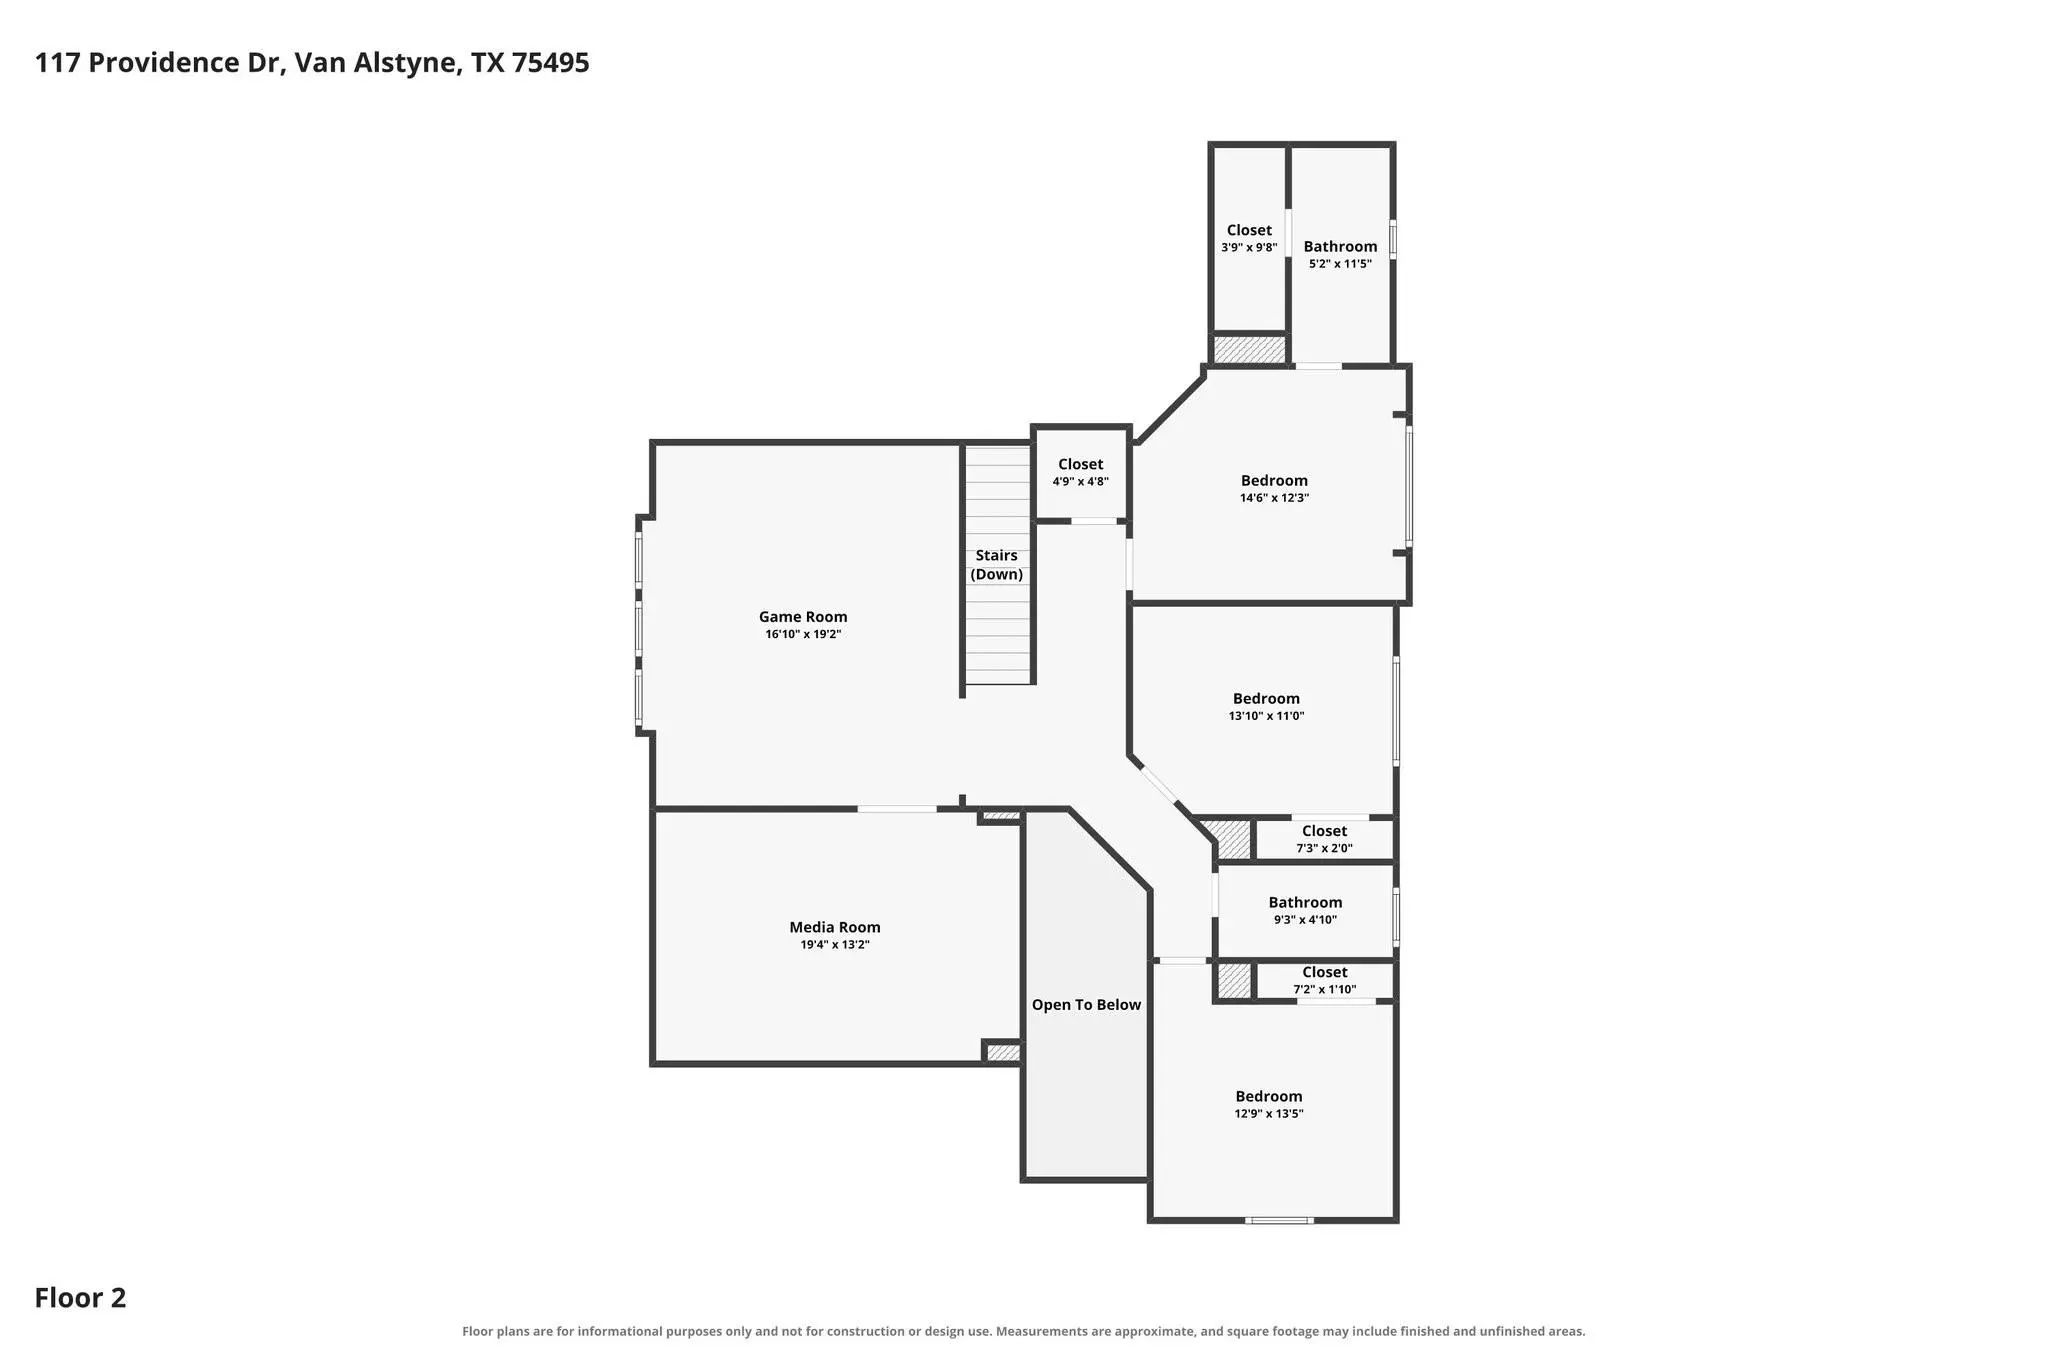
117 Providence Drive is sure to check all of the boxes you are looking for. This home located in the wonderful Georgetown neighborhood offers an appealing combination of space, functionality, and inviting gathering areas. There is room to work, unwind, entertain, and make lasting memories all while being positioned on a low traffic street with close proximity to exemplary rated Partin Elementary school. The open concept floor plan creates an inviting atmosphere with a large living room anchored by a beautifully crafted stone fireplace that sets the stage for cozy evenings at home. This home features 4 bedrooms, two of which feature ensuite baths, a dedicated home office, a spacious game room, media room already wired for speakers, two dining areas, and a gorgeous kitchen with an oversized kitchen island and an abundance of counter space and cabinetry. Brand new carpet has recently been installed, making this home truly move in ready. Retreat to the spacious primary suite, complete with two large walk-in closets and an en-suite bath with a relaxing garden tub and a separate shower. Upstairs features a second primary suite with en-suite bathroom, two additional bedrooms that share a full bathroom, and the large game room and separate media room! Take the entertaining outdoors with a covered back patio and pergola, perfect for morning coffee or weekend cookouts. In addition to all of the functional spaces this home has to offer, it also features an ASSUMABLE 3.2% interest rate and has solar panels that will be paid off at closing, offering energy efficiency and low monthly electric bills. There is also a three car garage and oversized driveway offering plenty of parking for guests. There is no MUD or PID tax either, making this home much more affordable than other options in the area. Schedule a showing soon and come discover the possibilities and imagine making this house your next home.
View Virtual TourQuick Valuation Analysis from 2 Active Listings
Pricing Trends from 2 Active Listings in Georgetown Village IV
| This Home's Price | $495,000 | This Home's Price Per SqFt | $ |
| Average Price | $412,000 | Average Price Per SqFt | $ |
| Highest Price | $495,000 | Highest Price Per SqFt | $ |
| Lowest Price | $329,000 | Lowest Price Per SqFt | $ |
School Information
- School DistrictVan Alstyne ISD
- Elementary SchoolJohn and Nelda Partin
- High SchoolVan Alstyne
- Junior High SchoolVan Alstyne
Community
- Address117 Providence Drive
- SubdivisionGeorgetown Village IV
- CityVan Alstyne
- CountyGrayson
- StateTexas
- Zip Code75495-2796
- HOAMandatory
- HOA Fees$600
- HOA Fees FrequencySemi-Annual
- FeaturesCommunity Pool, Curbs, Greenbelt, Jogging Path/Bike Path, Playground, Sidewalks
- UtilitiesCity Sewer, City Water, Co-op Electric, Community Mailbox, Concrete, Curbs, Sidewalk, Underground Utilities
- Taxes11193
Amenities
- # of Garages3
- GaragesGarage, Garage Faces Front
Interior
- Interior FeaturesCable TV Available, Eat-in Kitchen, Granite Counters, High Speed Internet Available, Kitchen Island, Open Floorplan, Pantry, Walk-In Closet(s)
- AppliancesIrrigation Equipment
- FloorsCarpet, Ceramic Tile, Laminate
- FireplaceYes
- # of Fireplaces1
- FireplacesWood Burning
Exterior
- Exterior FeaturesCovered Patio/Porch
- FenceFenced, Privacy, Wood
- Lot DescriptionInterior Lot, Sprinkler System
Construction Details / Floorplan
- Living Areas2
- Dining Rooms2
- Full Baths3
- Half Baths1
- RoofComposition
- FoundationSlab
- ConstructionBrick
Energy Efficiency / Green Features / Heating & Cooling
- Green Features12 inch+ Attic Insulation, Solar Electric System - Leased
- HeatingCentral, Electric
Private Listing Information (Registration Required)
Listing Details
- AgentAngelica Pena
- OfficeReal Broker, Llc
Users may not reproduce or redistribute the data found on this site. The data is for viewing purposes only. Data is deemed reliable, but is not guaranteed accurate by the MLS or NTREIS.
Listing information last updated on October 29th, 2026 at 1:35pm CDT.