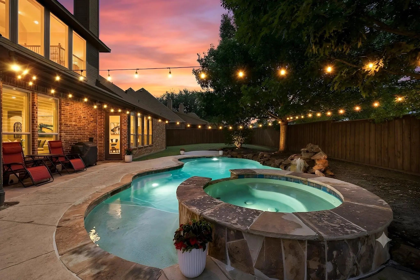
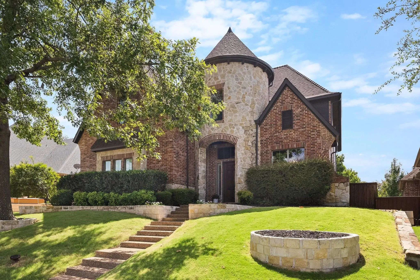
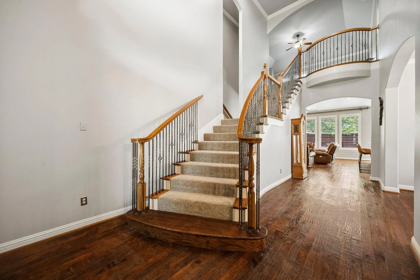
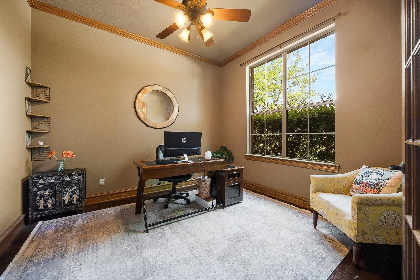
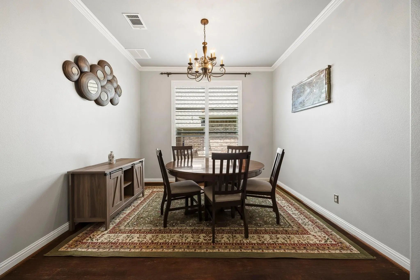
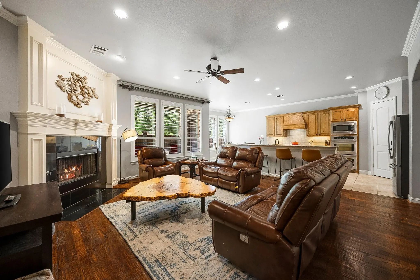
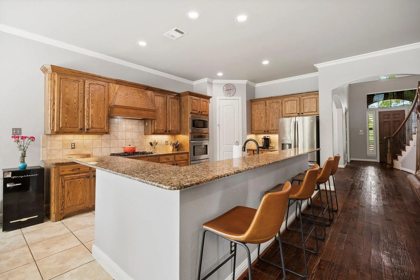
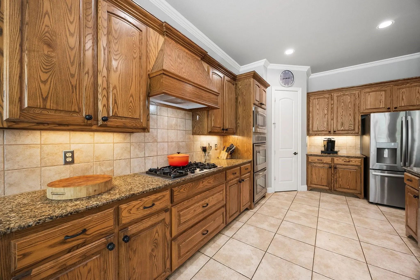
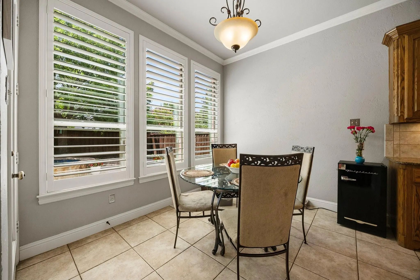
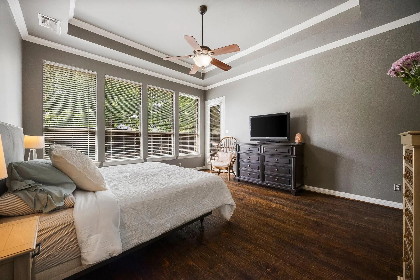
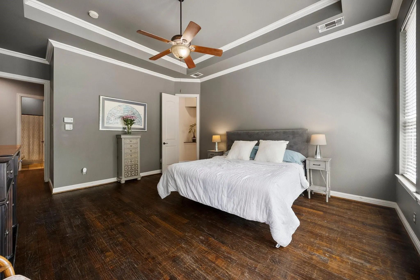
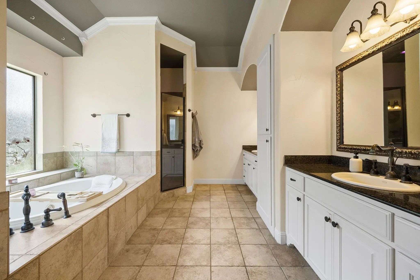
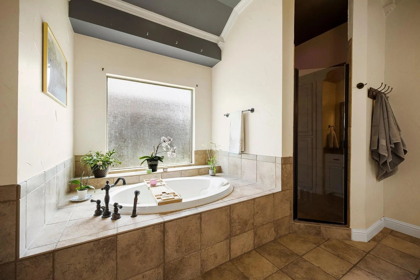
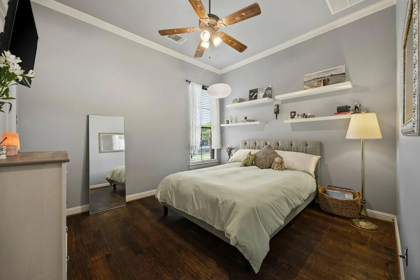
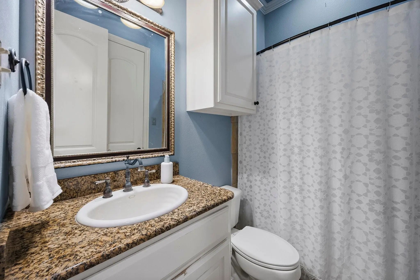
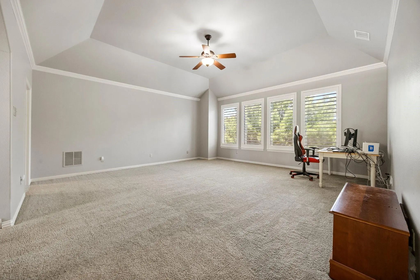
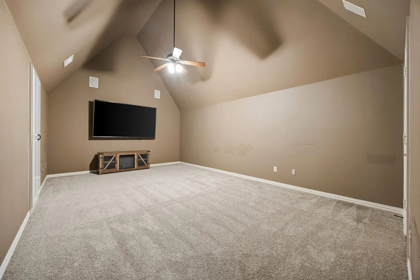
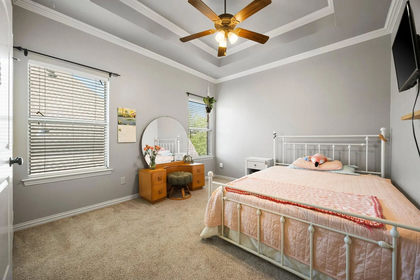
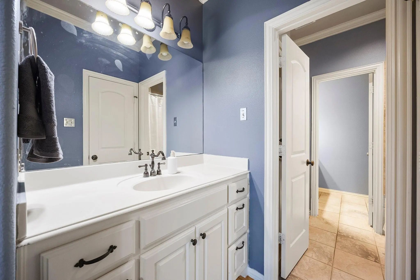
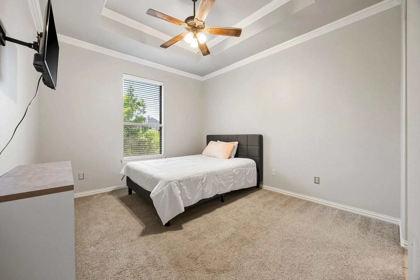
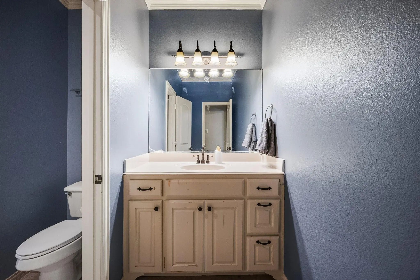
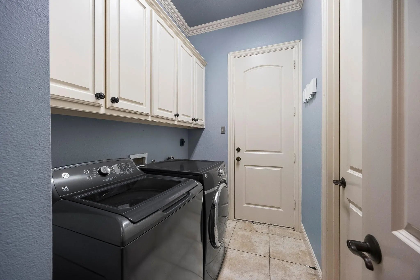
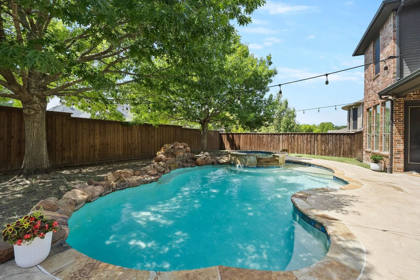
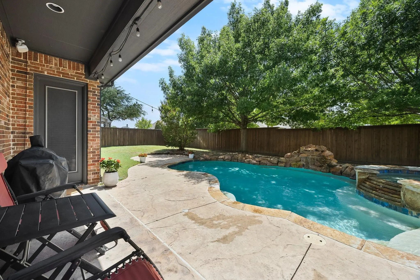
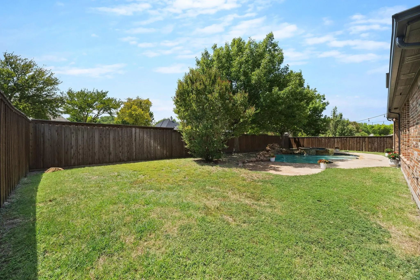
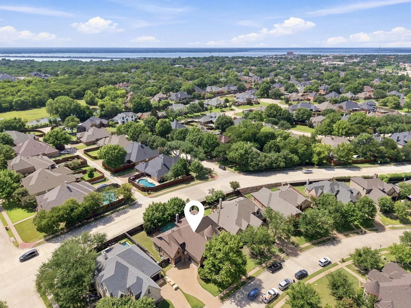
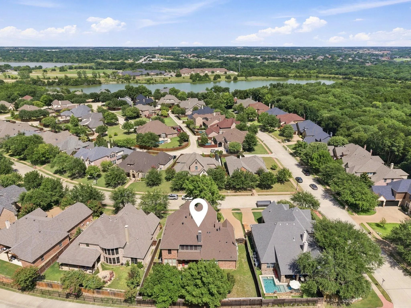
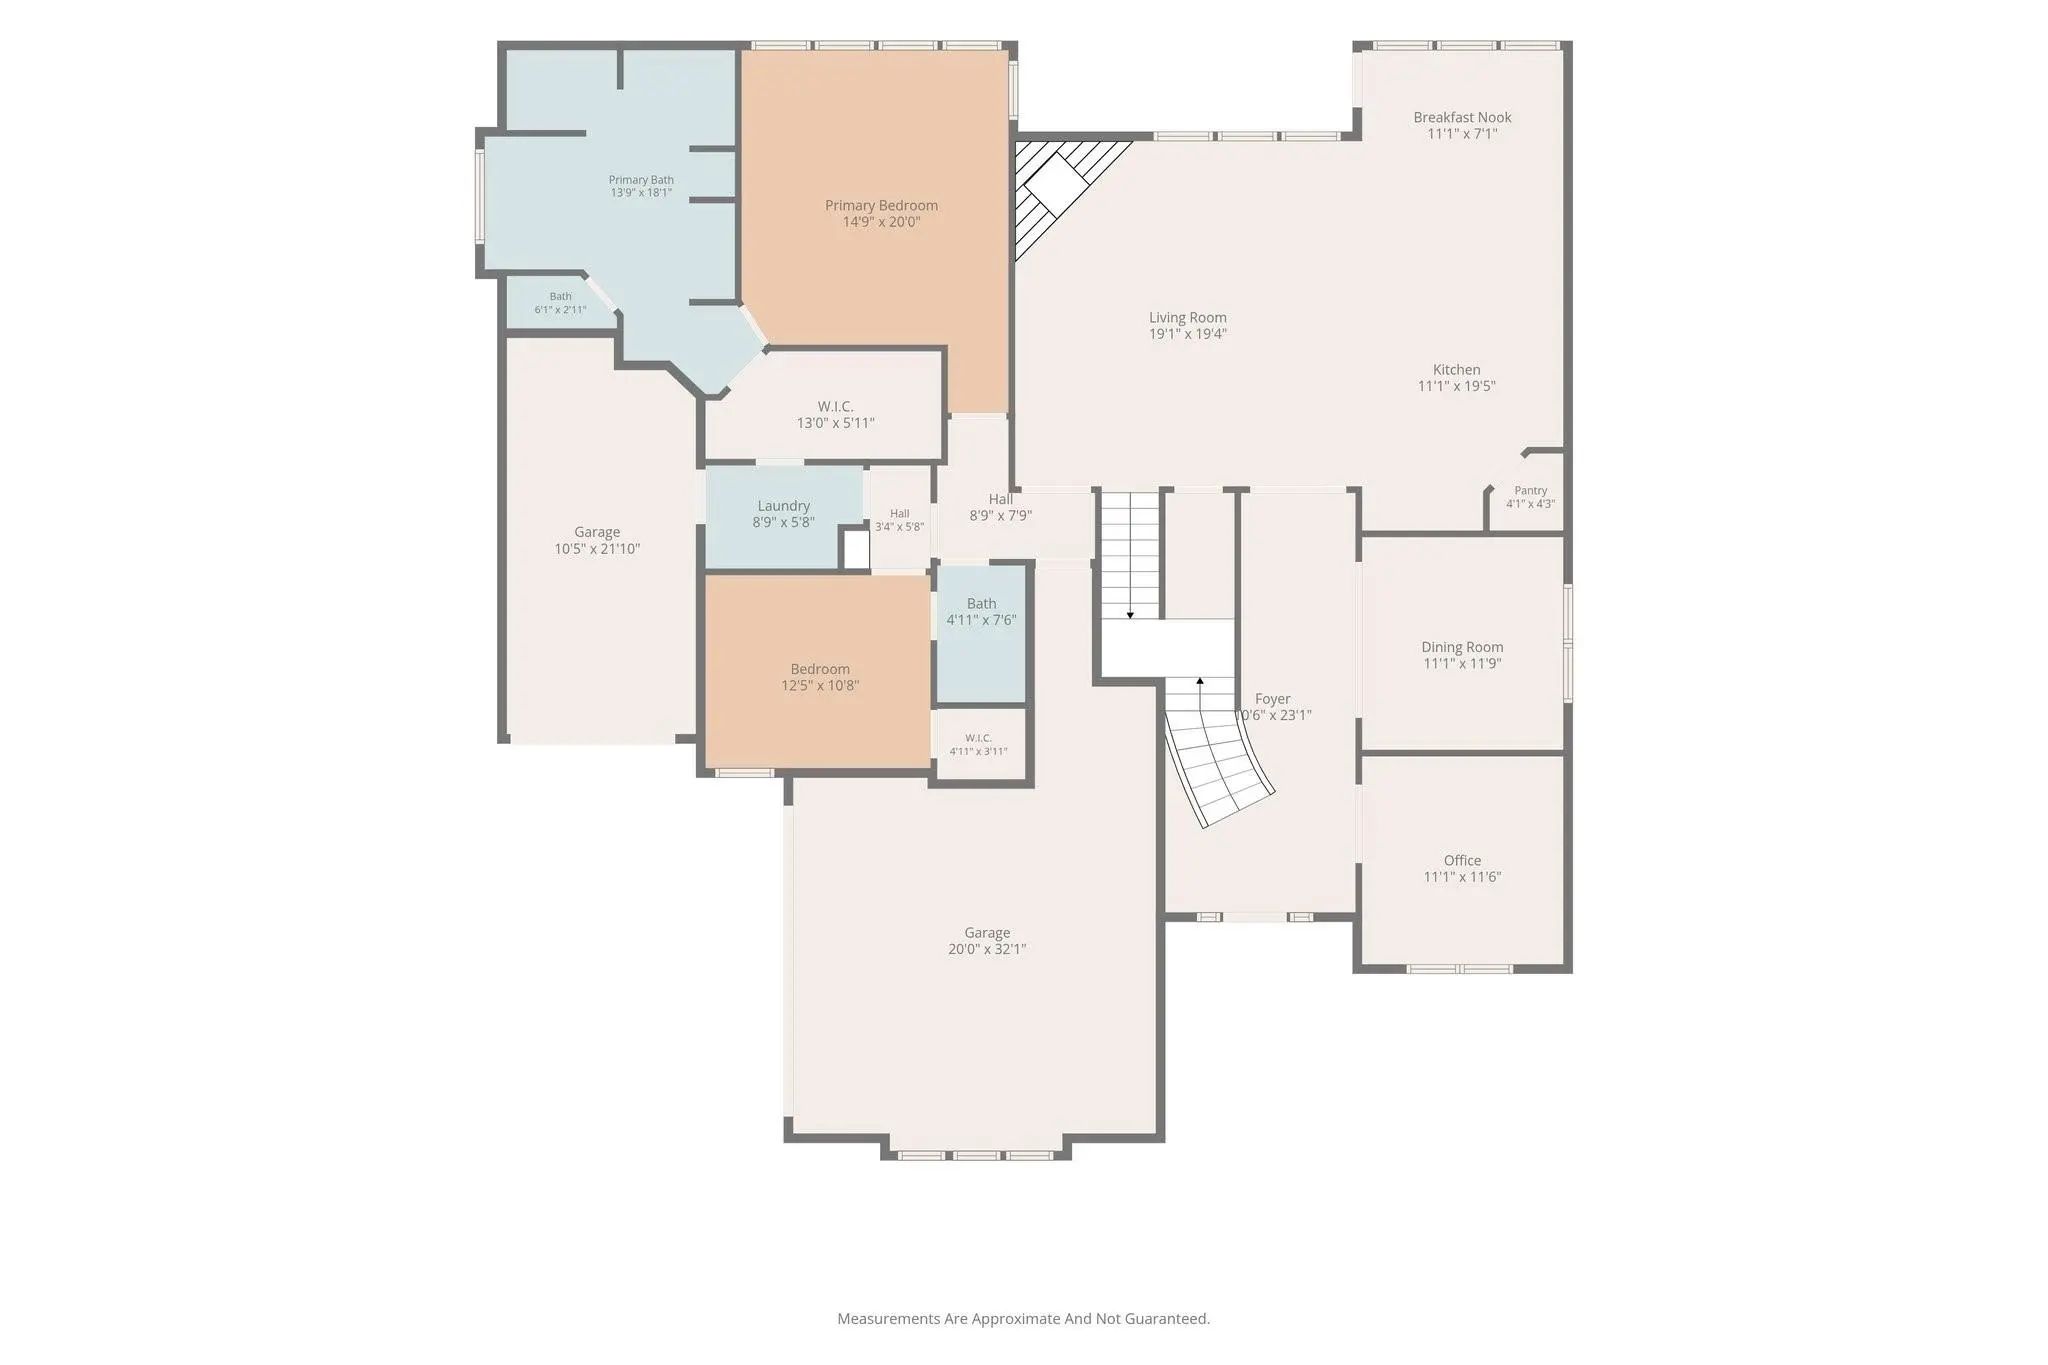
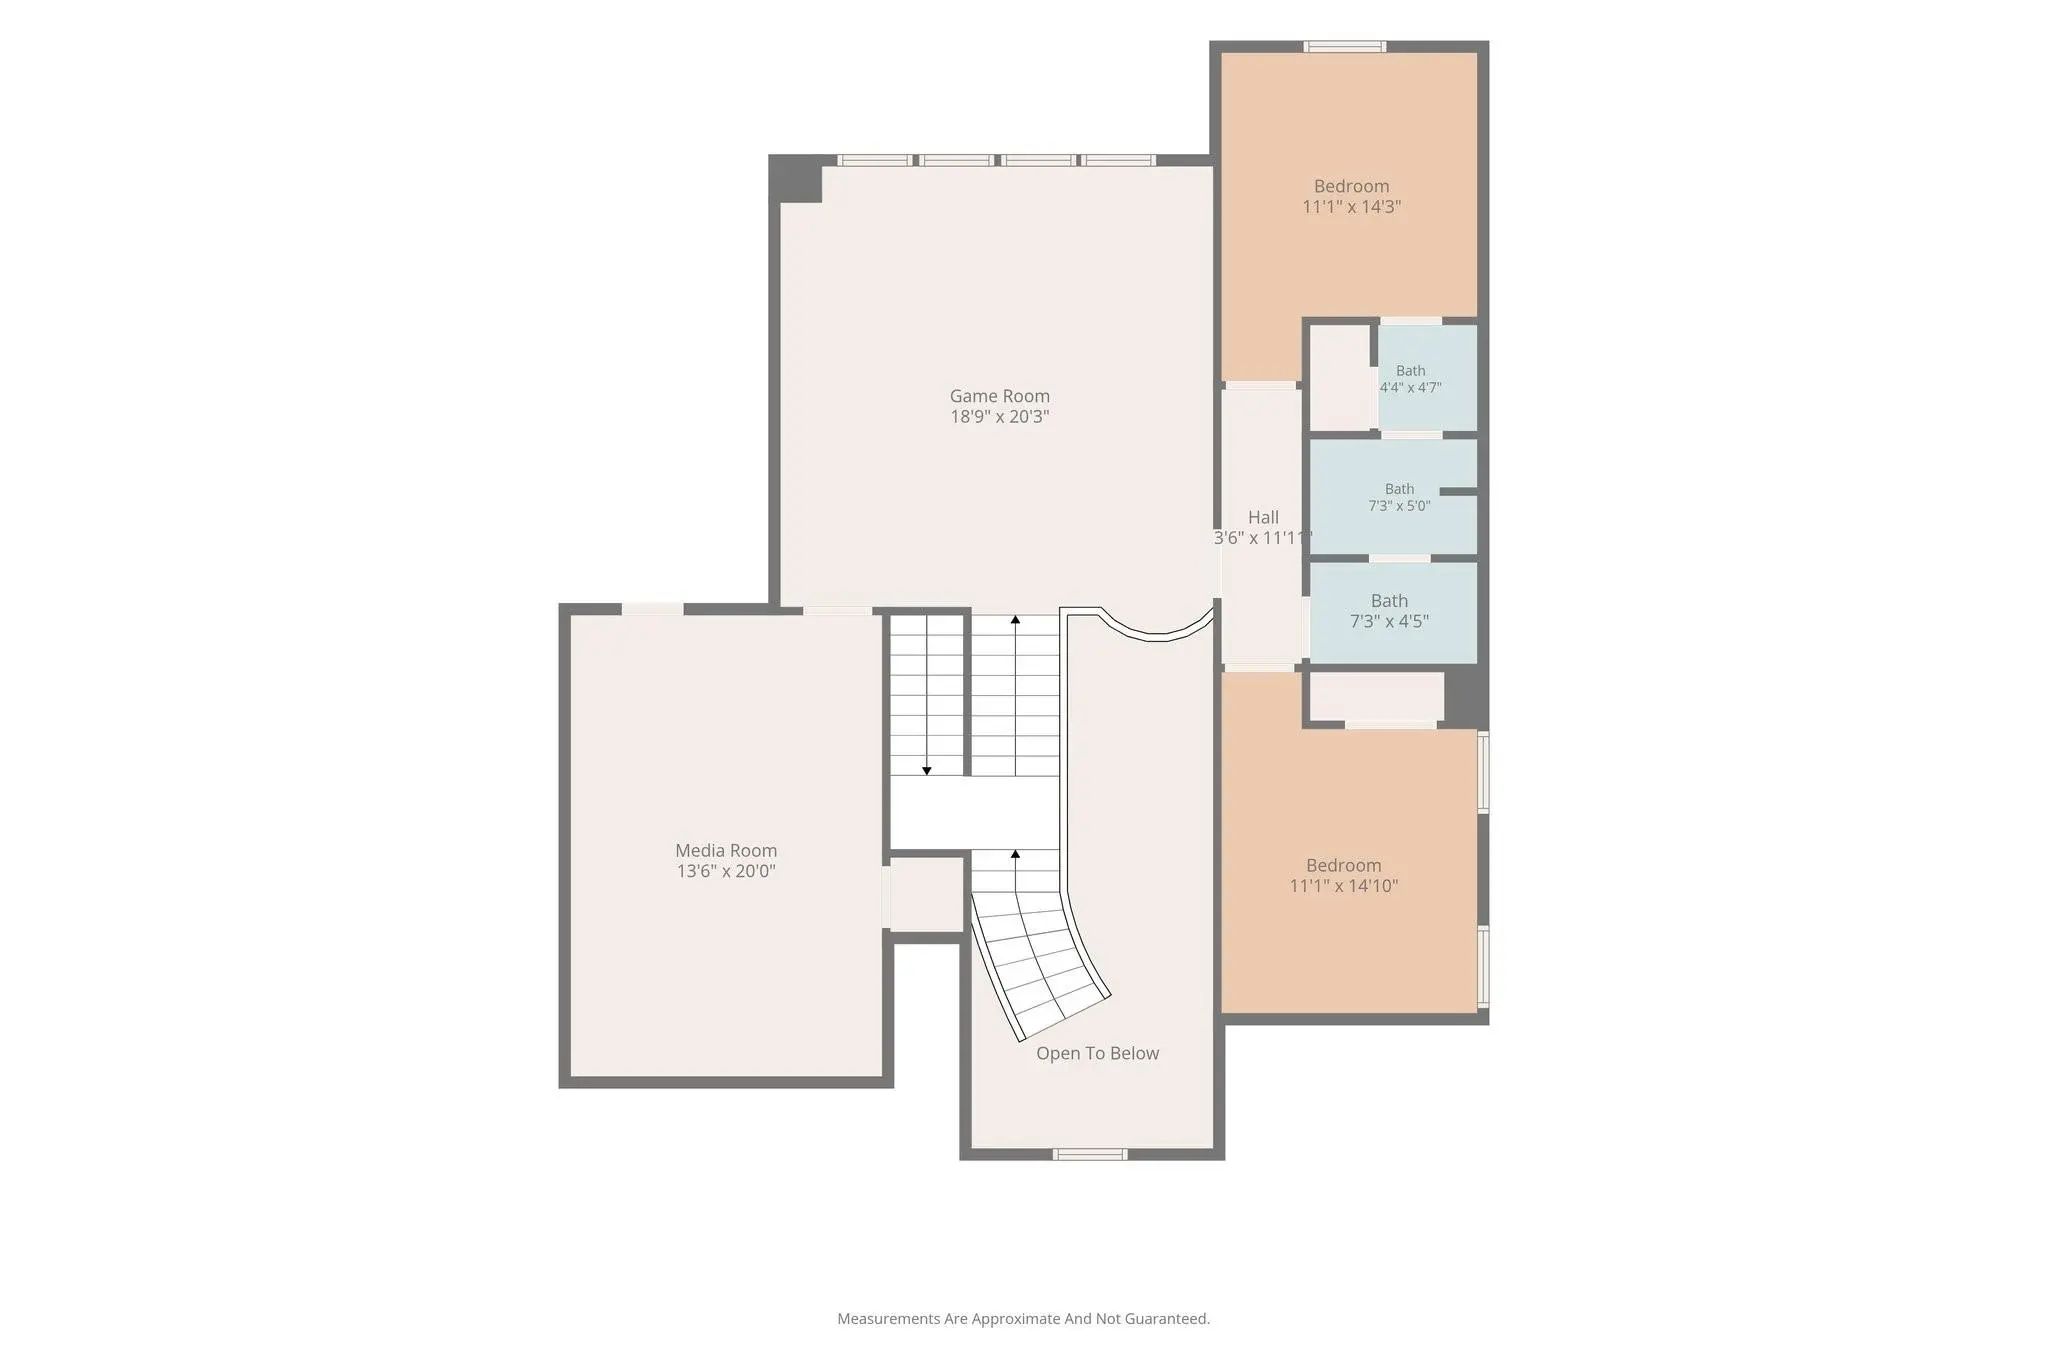
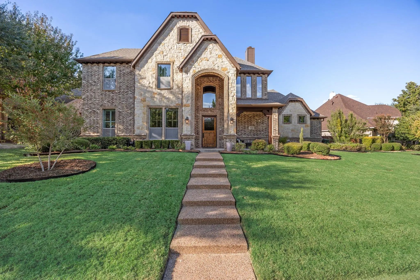
Inviting Custom Home with Pool and Flexible Living Spaces! Welcome to this beautifully maintained custom home in Rainbow Lake Estates, centrally located in Rockwall and thoughtfully designed for comfortable living and entertaining. With 4 bedrooms, 3 full baths, a private office, game room, media room, and 3,378 square feet, the spacious floor plan offers exceptional flexibility. The main living area features extensive hand-scraped hardwood floors, a gas fireplace, decorative lighting, crown molding, plantation shutters, double staircases, and an open layout connecting to the well-appointed kitchen. The kitchen includes granite countertops, stainless steel appliances, a 5-burner gas cooktop, double ovens, a walk-in pantry, breakfast nook, and formal dining area. The first-floor primary suite offers a jetted tub, separate shower, dual vanities, linen closet, and spacious walk-in closet. Additional features include split secondary bedrooms, a Jack and Jill bath, vaulted ceilings, abundant storage, and a separate utility room with built-in cabinetry. Enjoy the private backyard featuring a saltwater sport pool with waterfalls, tanning ledge, spa, flagstone decking, covered patio, and side yard. Conveniently located near Lake Ray Hubbard, The Harbor District, Historic Downtown Rockwall, shopping, dining, entertainment, parks, major highways, and Rockwall ISD, this inviting home combines thoughtful design, flexible spaces, and desirable outdoor amenities in a central Rockwall location. Recent improvements include a new roof and gutters in September 2024 and water heaters replaced in 2024.
UtilitiesCity Sewer, City Water, Curbs, Sidewalk, Underground Utilities
Amenities
SecurityBurglar, Fire Alarm, Security System, Smoke Detector(s)
# of Garages3
GaragesGarage, Garage Faces Side, Inside Entrance, Kitchen Level, Oversized, Tandem
Has PoolYes
PoolGunite, In Ground, Pool Sweep, Pool/Spa Combo, Salt Water, Water Feature
Interior
Interior FeaturesCable TV Available, Decorative Lighting, Eat-in Kitchen, Granite Counters, High Speed Internet Available, Kitchen Island, Open Floorplan, Pantry, Vaulted Ceiling(s), Walk-In Closet(s)
FloorsCarpet, Ceramic Tile, Wood
FireplaceYes
# of Fireplaces1
FireplacesDecorative, Gas Logs, Gas Starter, Living Room, Wood Burning
Your Home Search Ends At Windsong! A Grand Foyer Welcomes You Into The Main Living Area, Where A Dramatic Floor-to-ceiling Stone Fireplace Creates A Stunning Focal Point. Handscraped Hardwood Floors Throughout The Home Add Warmth And Character, Wh...
Users may not reproduce or redistribute the data found on this site. The data is for viewing purposes only. Data is deemed reliable, but is not guaranteed accurate by the MLS or NTREIS.
Listing information last updated on November 13th, 2026 at 4:00am CST.


 Just Listed