Contact / Login

Contact ARG Realty LLC

Find us on...

Dashboard

Login using...

1524 Creek Springs Drive, Allen, Texas– $399,799
Unlock Restricted Data For Free!MLS Rules Require Registration - Unlock Now!

  • 3 Beds
  • 2 Baths
  • 1,730 Sqft
  • 2 Garages
  • .16 Acres
  • 2002 Year Built
  • Study
  • Game Room
  • Media
  • Pool
  • 3 Beds
  • 2 Baths
  • 1,730 Sqft
  • 2 Garages
  • .16 Acres
  • 2002 Year Built
  • Study
  • Game Room
  • Media
  • Pool

1524 Creek Springs Drive
Allen, Texas 75002-0963

County: Collin Lost Creek Ranch Ph 2b

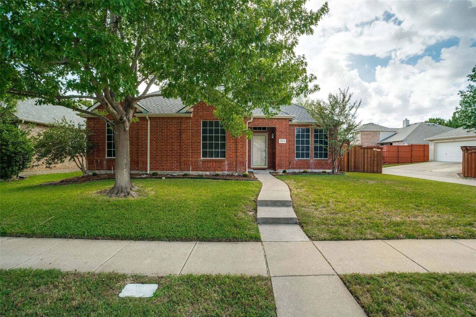
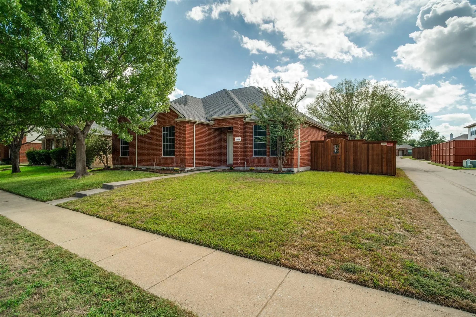
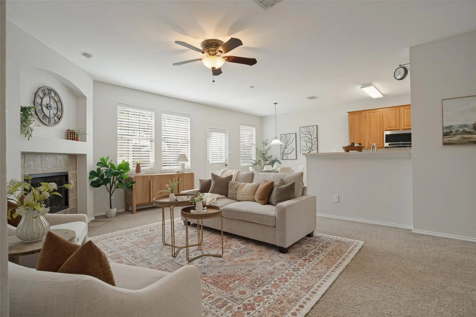
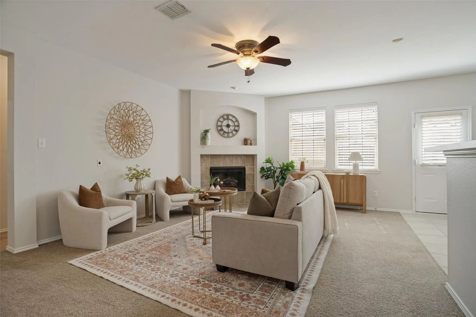
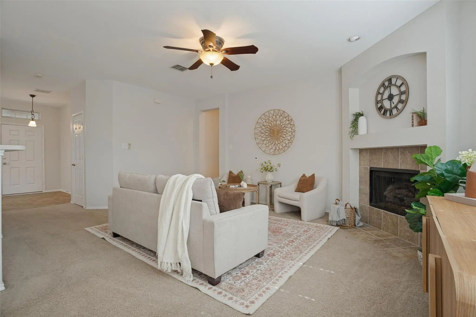
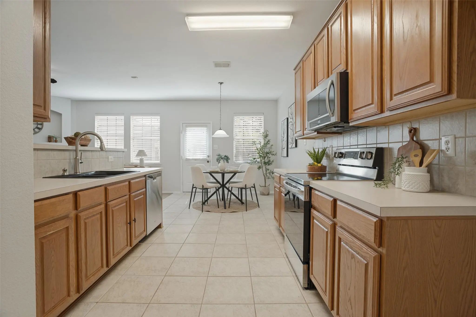
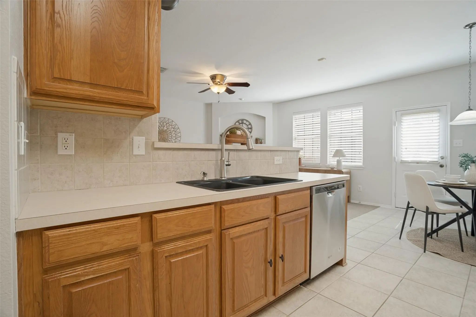
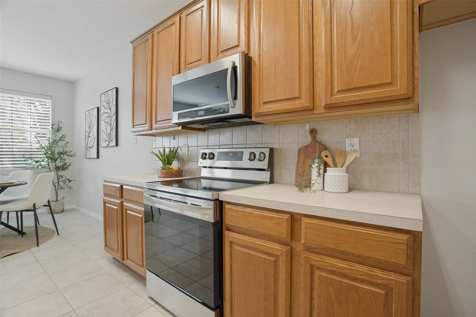
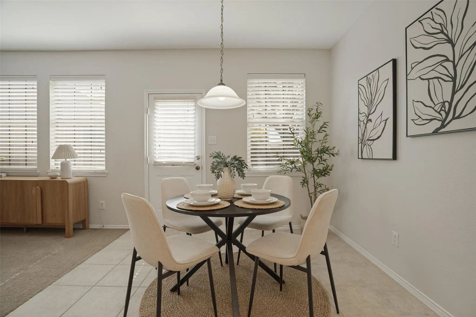
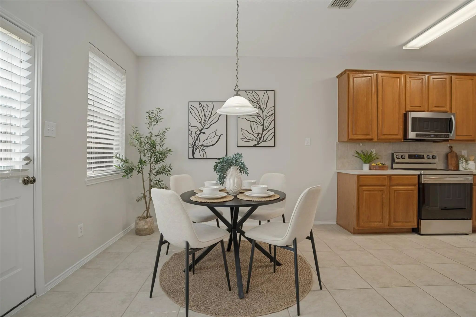
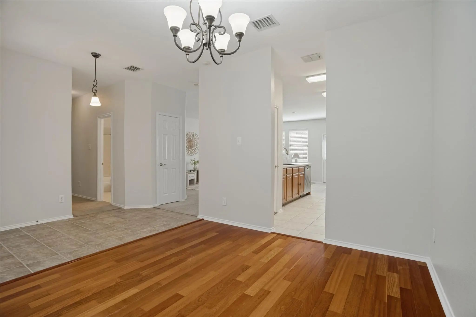
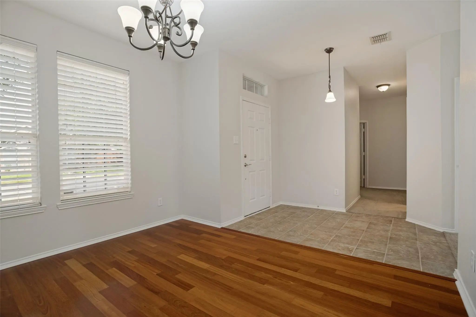
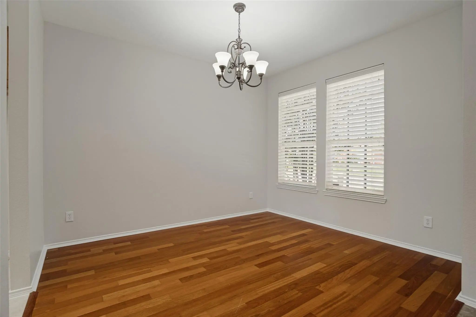
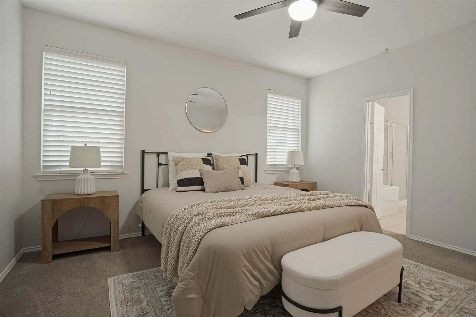
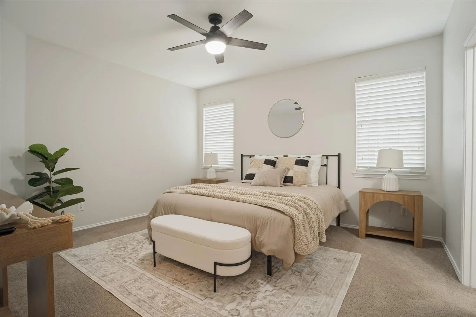
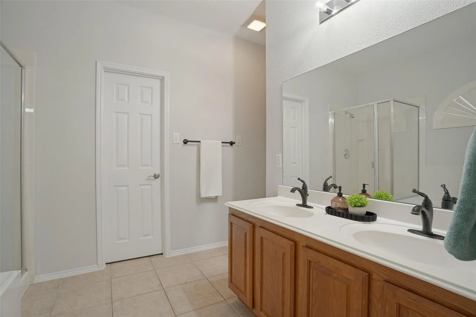
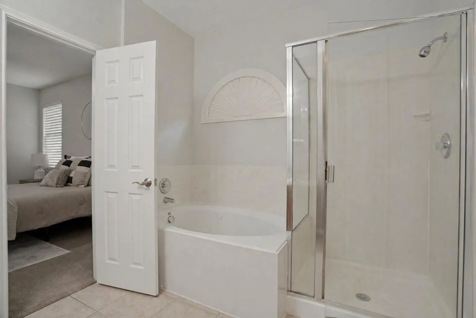
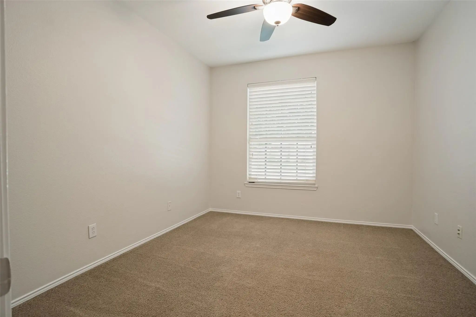
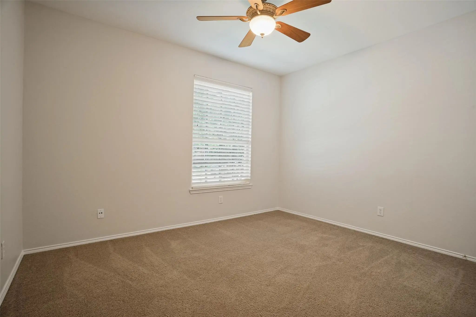
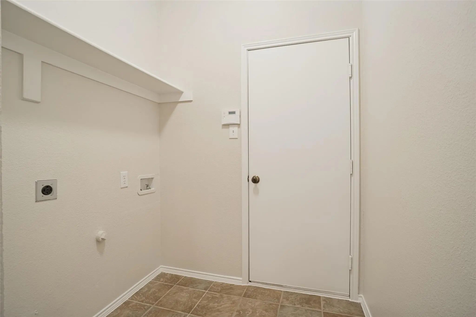
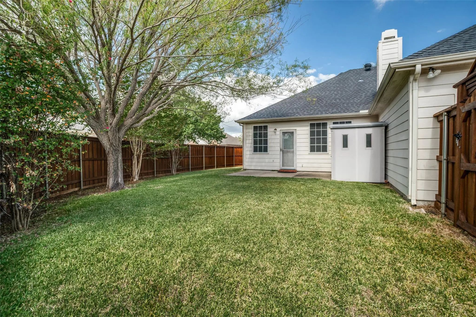
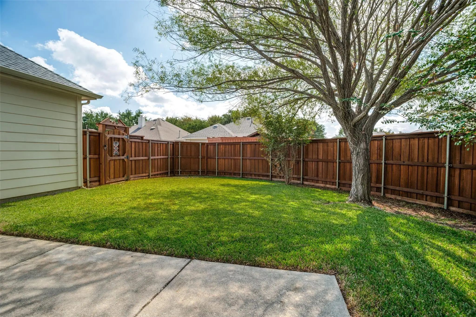
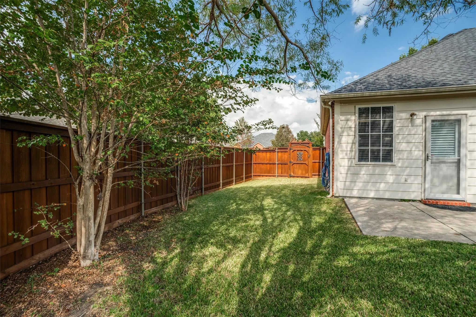
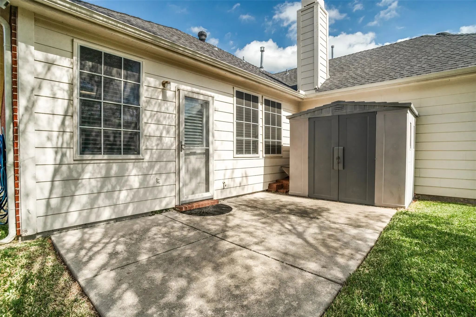
Welcome to 1524 Creek Springs Drive, a charming north-facing, single-story home in Allen's desirable Lost Creek Ranch community! Offering 3 bedrooms, 2 bathrooms, and approximately 1,730 square feet, this inviting home combines comfort, functionality, and an exceptional location. Mature shade trees and attractive brick architecture create welcoming curb appeal. Inside, a spacious living room features a cozy fireplace, abundant natural light, and is open to the kitchen and breakfast area. The kitchen offers generous cabinetry, ample counter space, stainless steel appliances, and a convenient breakfast bar. Enjoy casual meals in the sunny breakfast nook or entertain in the separate dining room featuring beautiful wood flooring. The primary suite provides a relaxing retreat with dual vanities, a soaking, whirlpool jetted tub, and separate shower. Two additional bedrooms offer flexibility for guests, hobbies, or a home office. A dedicated laundry room and rear-entry two-car garage add everyday convenience. Outside, enjoy a fenced backyard with mature shade trees, a spacious patio, and plenty of room for entertaining, gardening, or relaxing. Located in Allen ISD, Lost Creek Ranch offers community amenities including a pool, parks, playgrounds, and walking trails. Enjoy convenient access to nearby H-E-B, Kroger, restaurants, and everyday shopping, plus popular destinations including Allen Premium Outlets, The Village at Allen, and Watters Creek. Easy access to Exchange Parkway and US-75 makes commuting throughout Allen, McKinney, Plano, and the Dallas area convenient. Discover the perfect combination of comfortable living, neighborhood charm, and Allen convenience. Schedule your showing today!

View Virtual Tour

Estimate Your Monthly Payment

Tax Value @ 100% of Sales Price, HOA Included
Tax Value @ 85% of Market Value, HOA Not Included

Essential Information

  • Price$399,799
  • Est. Payment /m
  • Cumulative Days on MarketUnlock
  • MLS® #21412329
  • Bedrooms3
  • Bathrooms2.00
  • Square Footage1,730
  • Acres0.16
  • Year Built2002
  • Built Desc.Preowned
  • TypeResidential
  • Sub-TypeSingle Family Residence
  • StyleTraditional
  • StatusActive
Please provide a valid email address.

Quick Valuation Analysis from 7 Active and 34 Sold Listings

Pricing Trends from 7 Active Listings in Lost Creek Ranch

This Home's Price $399,799 This Home's Price Per SqFt $
Average Price $475,400 Average Price Per SqFt $
Highest Price $629,000 Highest Price Per SqFt $
Lowest Price $399,799 Lowest Price Per SqFt $

Pricing Trends from 34 Sold Listings in Lost Creek Ranch

This Home's Price $399,799 This Home's Price Per SqFt $
Average Price $480,015 Average Price Per SqFt $
Highest Price $660,000 Highest Price Per SqFt $
Lowest Price $369,000 Lowest Price Per SqFt $

Property Details

School Information

Community

  • Address1524 Creek Springs Drive
  • SubdivisionLost Creek Ranch Ph 2b
  • CityAllen
  • CountyCollin
  • StateTexas
  • Zip Code75002-0963
  • HOAMandatory
  • HOA Fees$350
  • HOA Fees FrequencySemi-Annual
  • FeaturesCommunity Pool, Curbs, Fishing, Greenbelt, Lake, Park, Perimeter Fencing, Playground, Sidewalks
  • UtilitiesAll Weather Road, Alley, Cable Available, City Sewer, City Water, Co-op Electric, Community Mailbox, Concrete, Curbs, Electricity Available, Electricity Connected, Individual Gas Meter, Individual Water Meter, Natural Gas Available, Phone Available, Sewer Available, Sidewalk, Underground Utilities
  • Taxes7120

Amenities

  • SecurityBurglar, Smoke Detector(s)
  • # of Garages2
  • GaragesAlley Access, Concrete, Garage, Garage Double Door, Garage Faces Rear

Interior

  • Interior FeaturesCable TV Available, High Speed Internet Available, Open Floorplan, Pantry, Walk-In Closet(s)
  • FloorsCarpet, Tile, Wood
  • FireplaceYes
  • # of Fireplaces1
  • FireplacesDecorative, Gas Logs, Gas Starter

Exterior

  • Exterior FeaturesRain Gutters
  • FenceWood
  • Lot DescriptionFew Trees, Oak, Sprinkler System, Subdivision

Construction Details / Floorplan

  • Living Areas1
  • Dining Rooms2
  • Full Baths2
  • RoofComposition
  • ConstructionBrick, Siding

Energy Efficiency / Green Features / Heating & Cooling

  • HeatingCentral, Natural Gas

Private Listing Information (Registration Required)

Listing Details

  • AgentDorian Moffat
  • OfficeExp Realty

Similar Listings

Photo of Listing #21364585 Reduced 3%

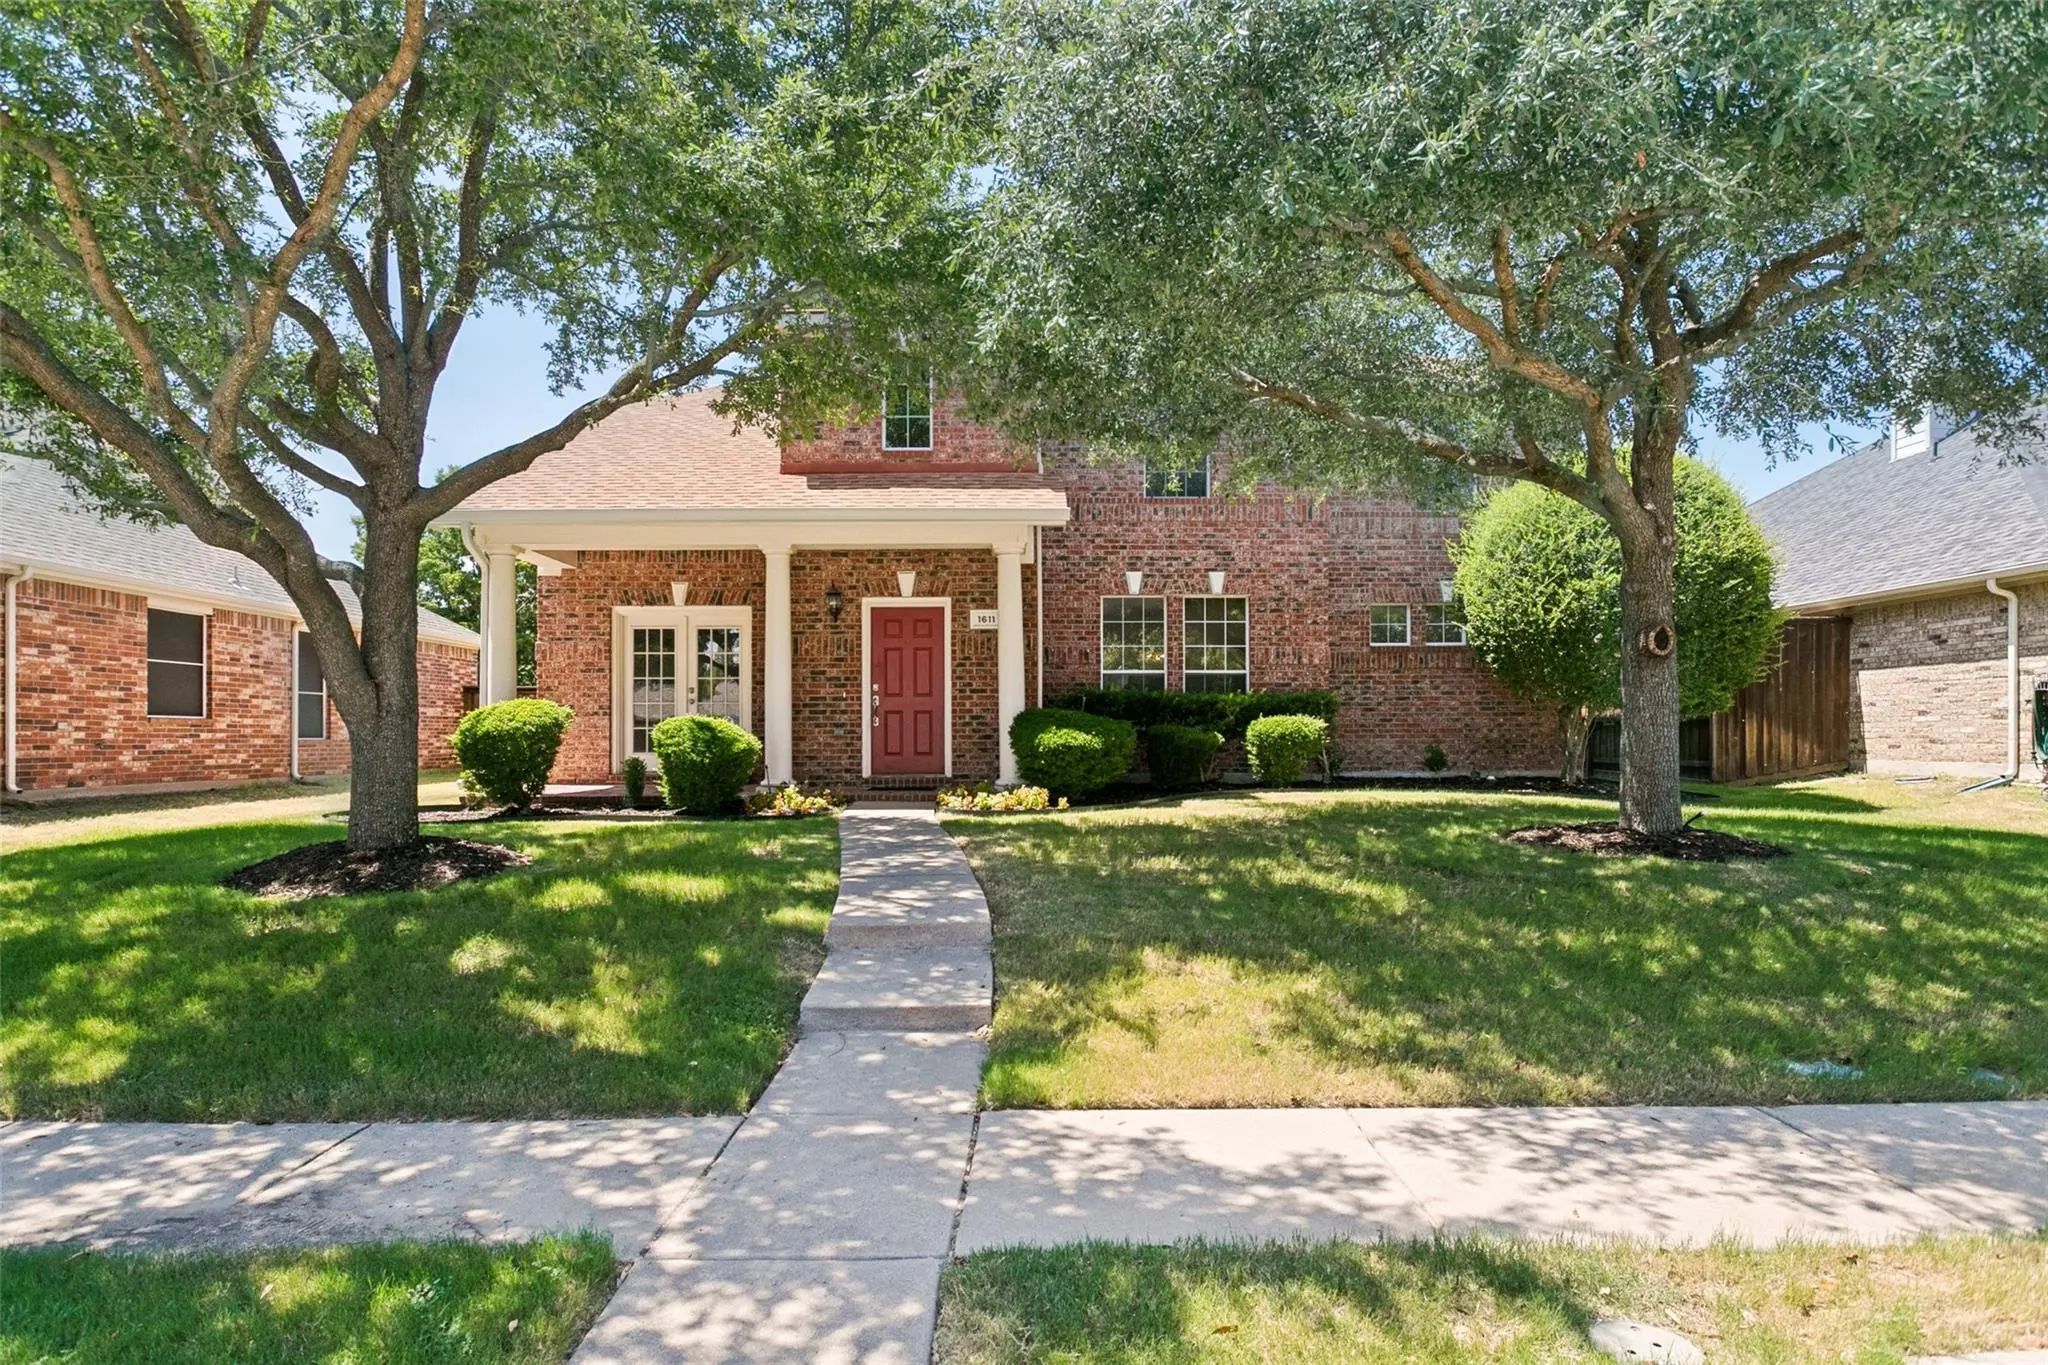
1611 Branch Creek Drive Allen, Texas 75002-5395 Collin | Allen ISD Lost Creek Ranch Ph 1

- $460,000

Residential, Single Family Residence
  • 3 Beds
  • 2.1 Baths
  • 2,740 SQFT
  • 2 Car
View details More Photos Save

Beautiful Home Located In The Very Desirable Community Of Lost Creek Ranch In Allen! Step Inside To An Inviting Open Floor Plan Featuring Luxury Vinyl Plank Flooring Throughout The Main Living Areas. Just Off The Entry, French Doors Open To A Priv...

Photo of Listing #21404921 Reduced 2%

1412 Sleepy Hollow Drive Allen, Texas 75002-0924 Collin | Allen ISD Lost Creek Ranch Ph 3

- $400,000

Residential, Single Family Residence
  • 4 Beds
  • 2 Baths
  • 2,017 SQFT
  • 2 Car
View details More Photos Save

The Preferred Lender Is Contributing An Additional 1% Toward Buying Down The Buyer's Interest Rate. Qualified Buyers May Receive A Starting Interest Rate As Low As 4.99%.great Location In Allen! Meticulously Maintained 4-bedroom, 2-bathroom Home S...

Photo of Listing #21328153 Reduced 8%

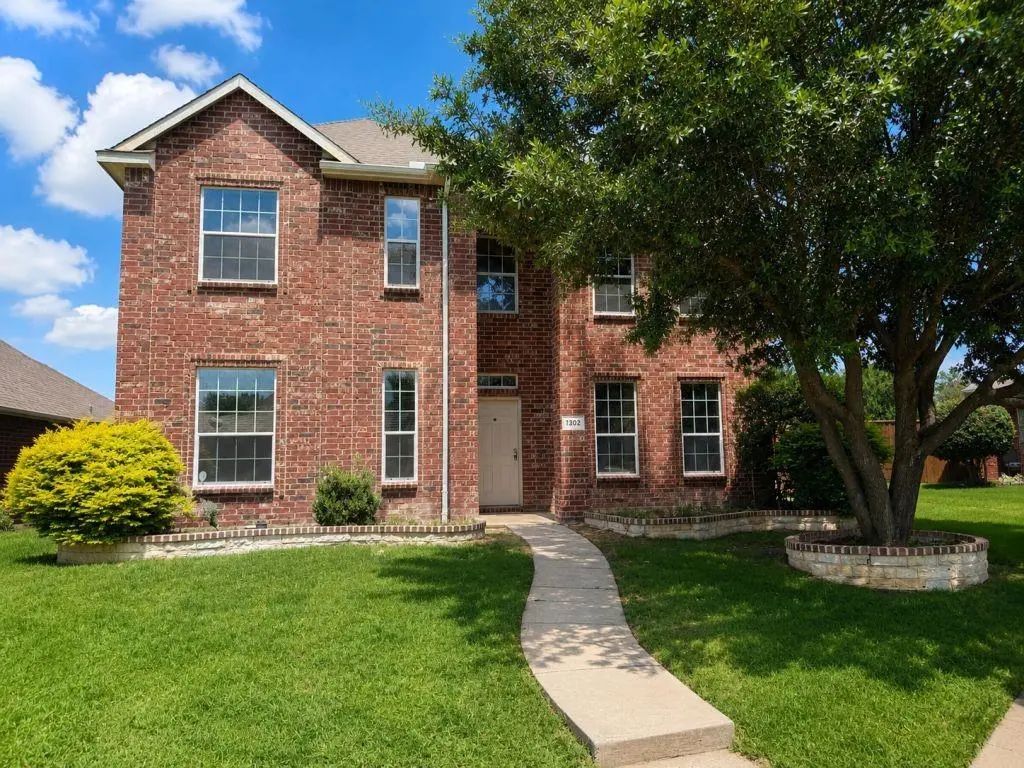
1302 Hansberry Drive Allen, Texas 75002-0942 Collin | Allen ISD Lost Creek Ranch Ph 4

- $459,000

Residential, Single Family Residence
  • 4 Beds
  • 2.1 Baths
  • 2,430 SQFT
  • 2 Car
View details More Photos Save

Some Homes You Tour. This One You Move Into. On The Final Turn Of Your Approach, It Rises Into View—front And Center Before You've Even Checked The Address. Loved By Its Original Owners Since 2004, With Updates That Show In All The Right Places, S...

Users may not reproduce or redistribute the data found on this site. The data is for viewing purposes only. Data is deemed reliable, but is not guaranteed accurate by the MLS or NTREIS.

Listing information last updated on October 25th, 2026 at 7:45pm CDT.