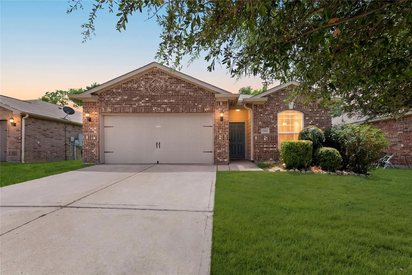
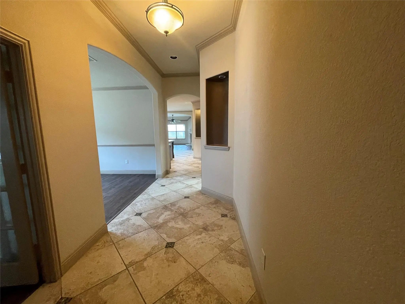
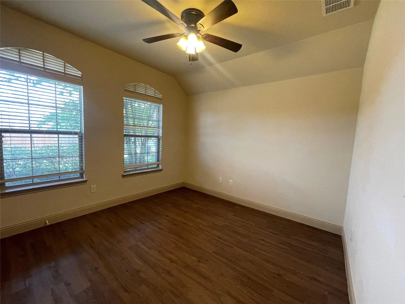
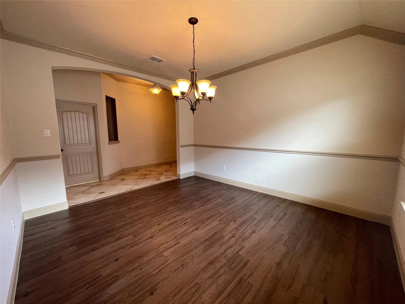
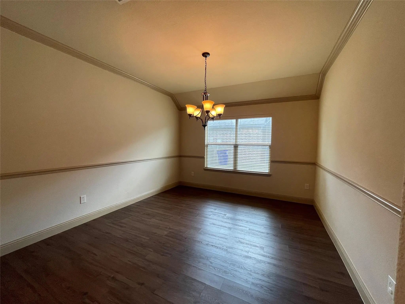
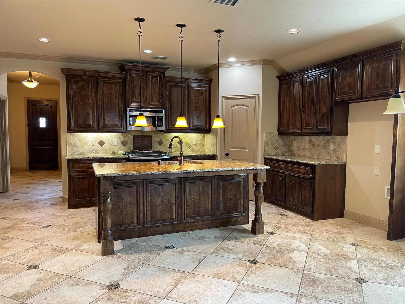
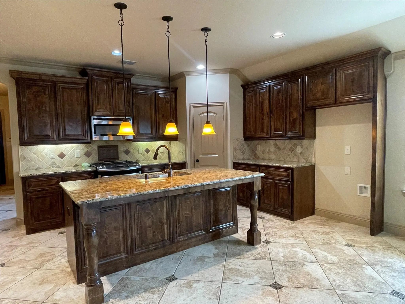
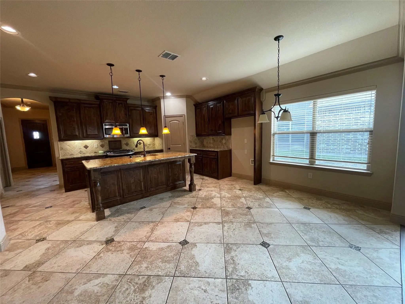
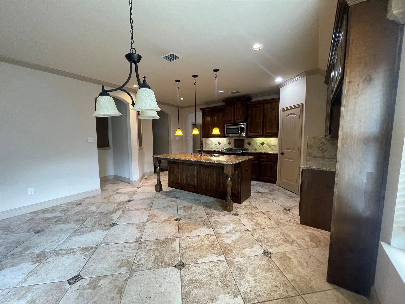
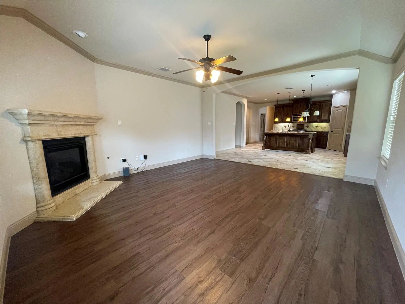
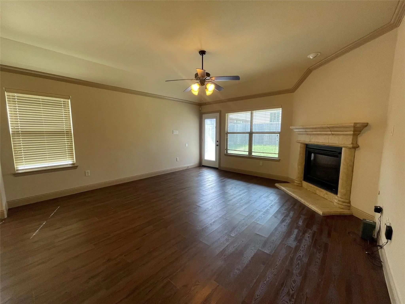
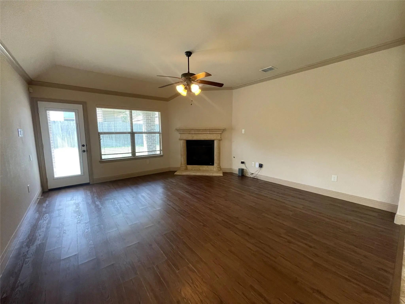
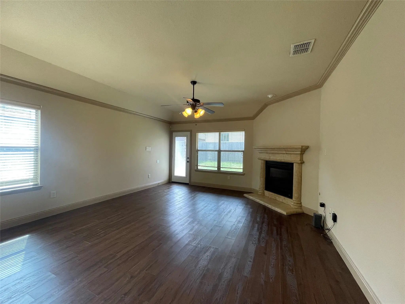
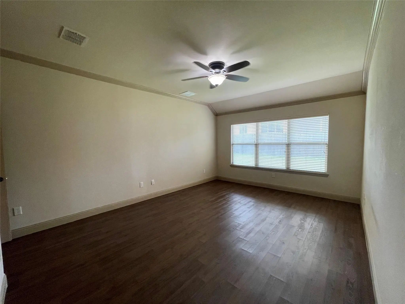
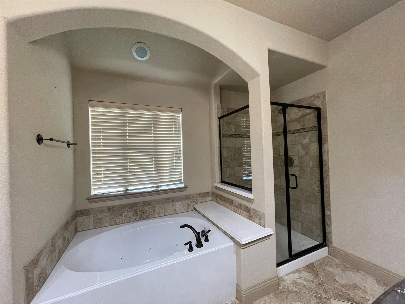
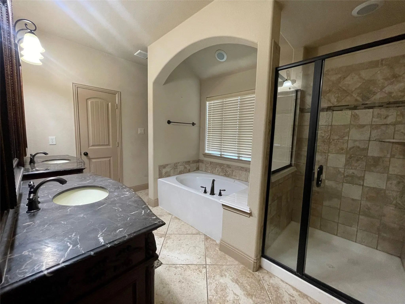
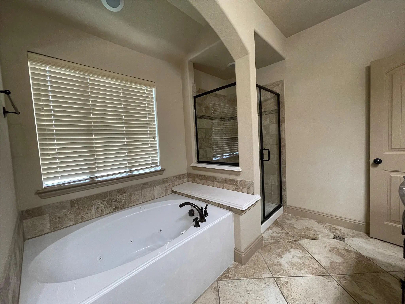
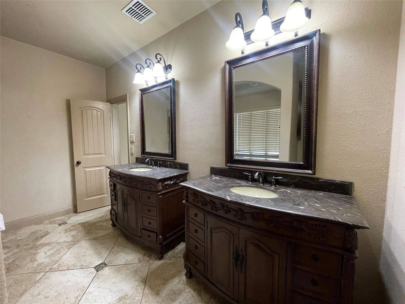
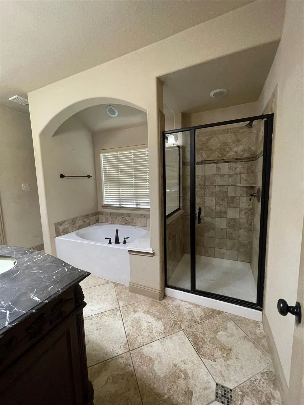
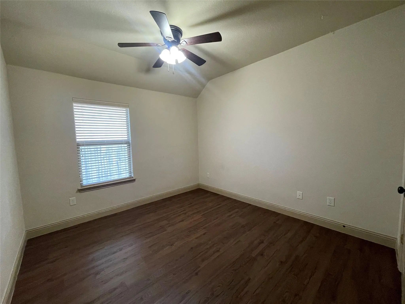
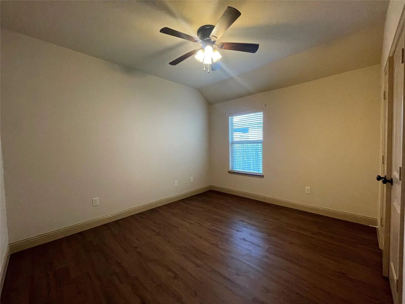
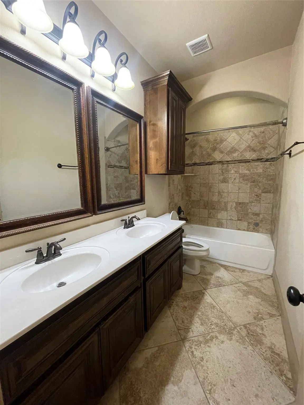
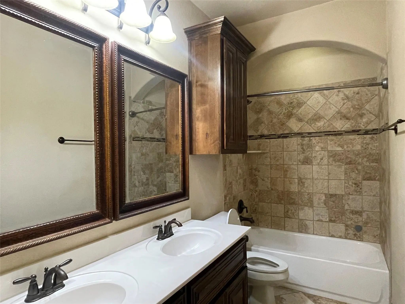
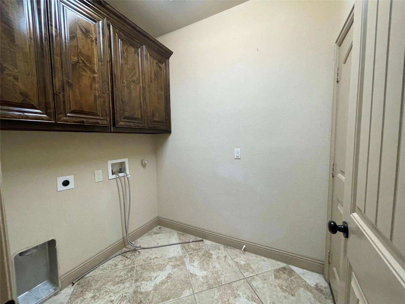
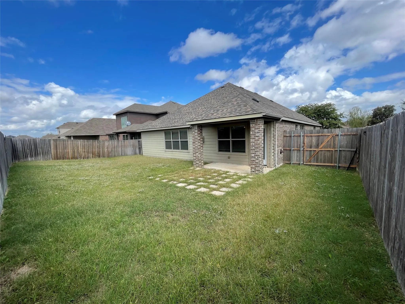
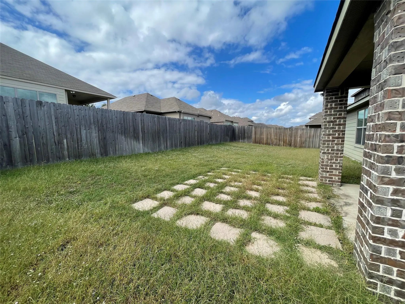
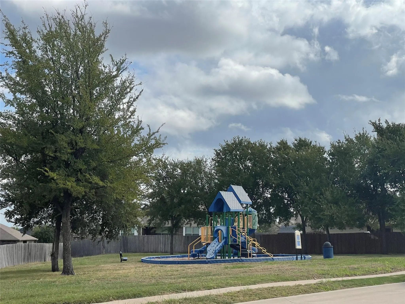
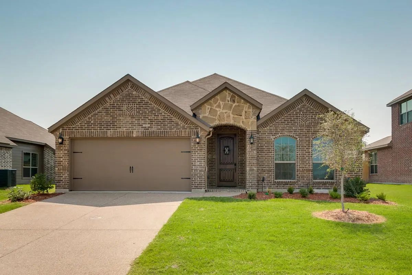
Great house with open layout designed for both everyday comfort and effortless connection. Built by Megatel Homes in 2015 and nestled within the master-planned Windmill Farms community. Four bedrooms and two bathrooms that flow naturally beneath soaring vaulted ceilings. Vault ceiling and open floor plan layout, 4th bedroom with french doors at front house could be used as an office. Kitchen features granite kitchen countertop, island breakfast bar located in center of house, stainless steel appliances with gas range, and lighting and designer ceramic tile lead you from foyer to Kitchen and all wet area. Master bathroom with separate vanities, garden tub and separate shower. Wide planked wood like vinyl floors expand throughout entire home except Foyer, breakfast, Kitchen, Bathrooms, and laundry room and provide a warm, solid surface for you and your furry friend to enjoy. 2 inch blinds cover all windows, good sized over Patio and backyard. The community playground cross street from the house.Two Community pools, convenient location to all schools. Pets are case by case.
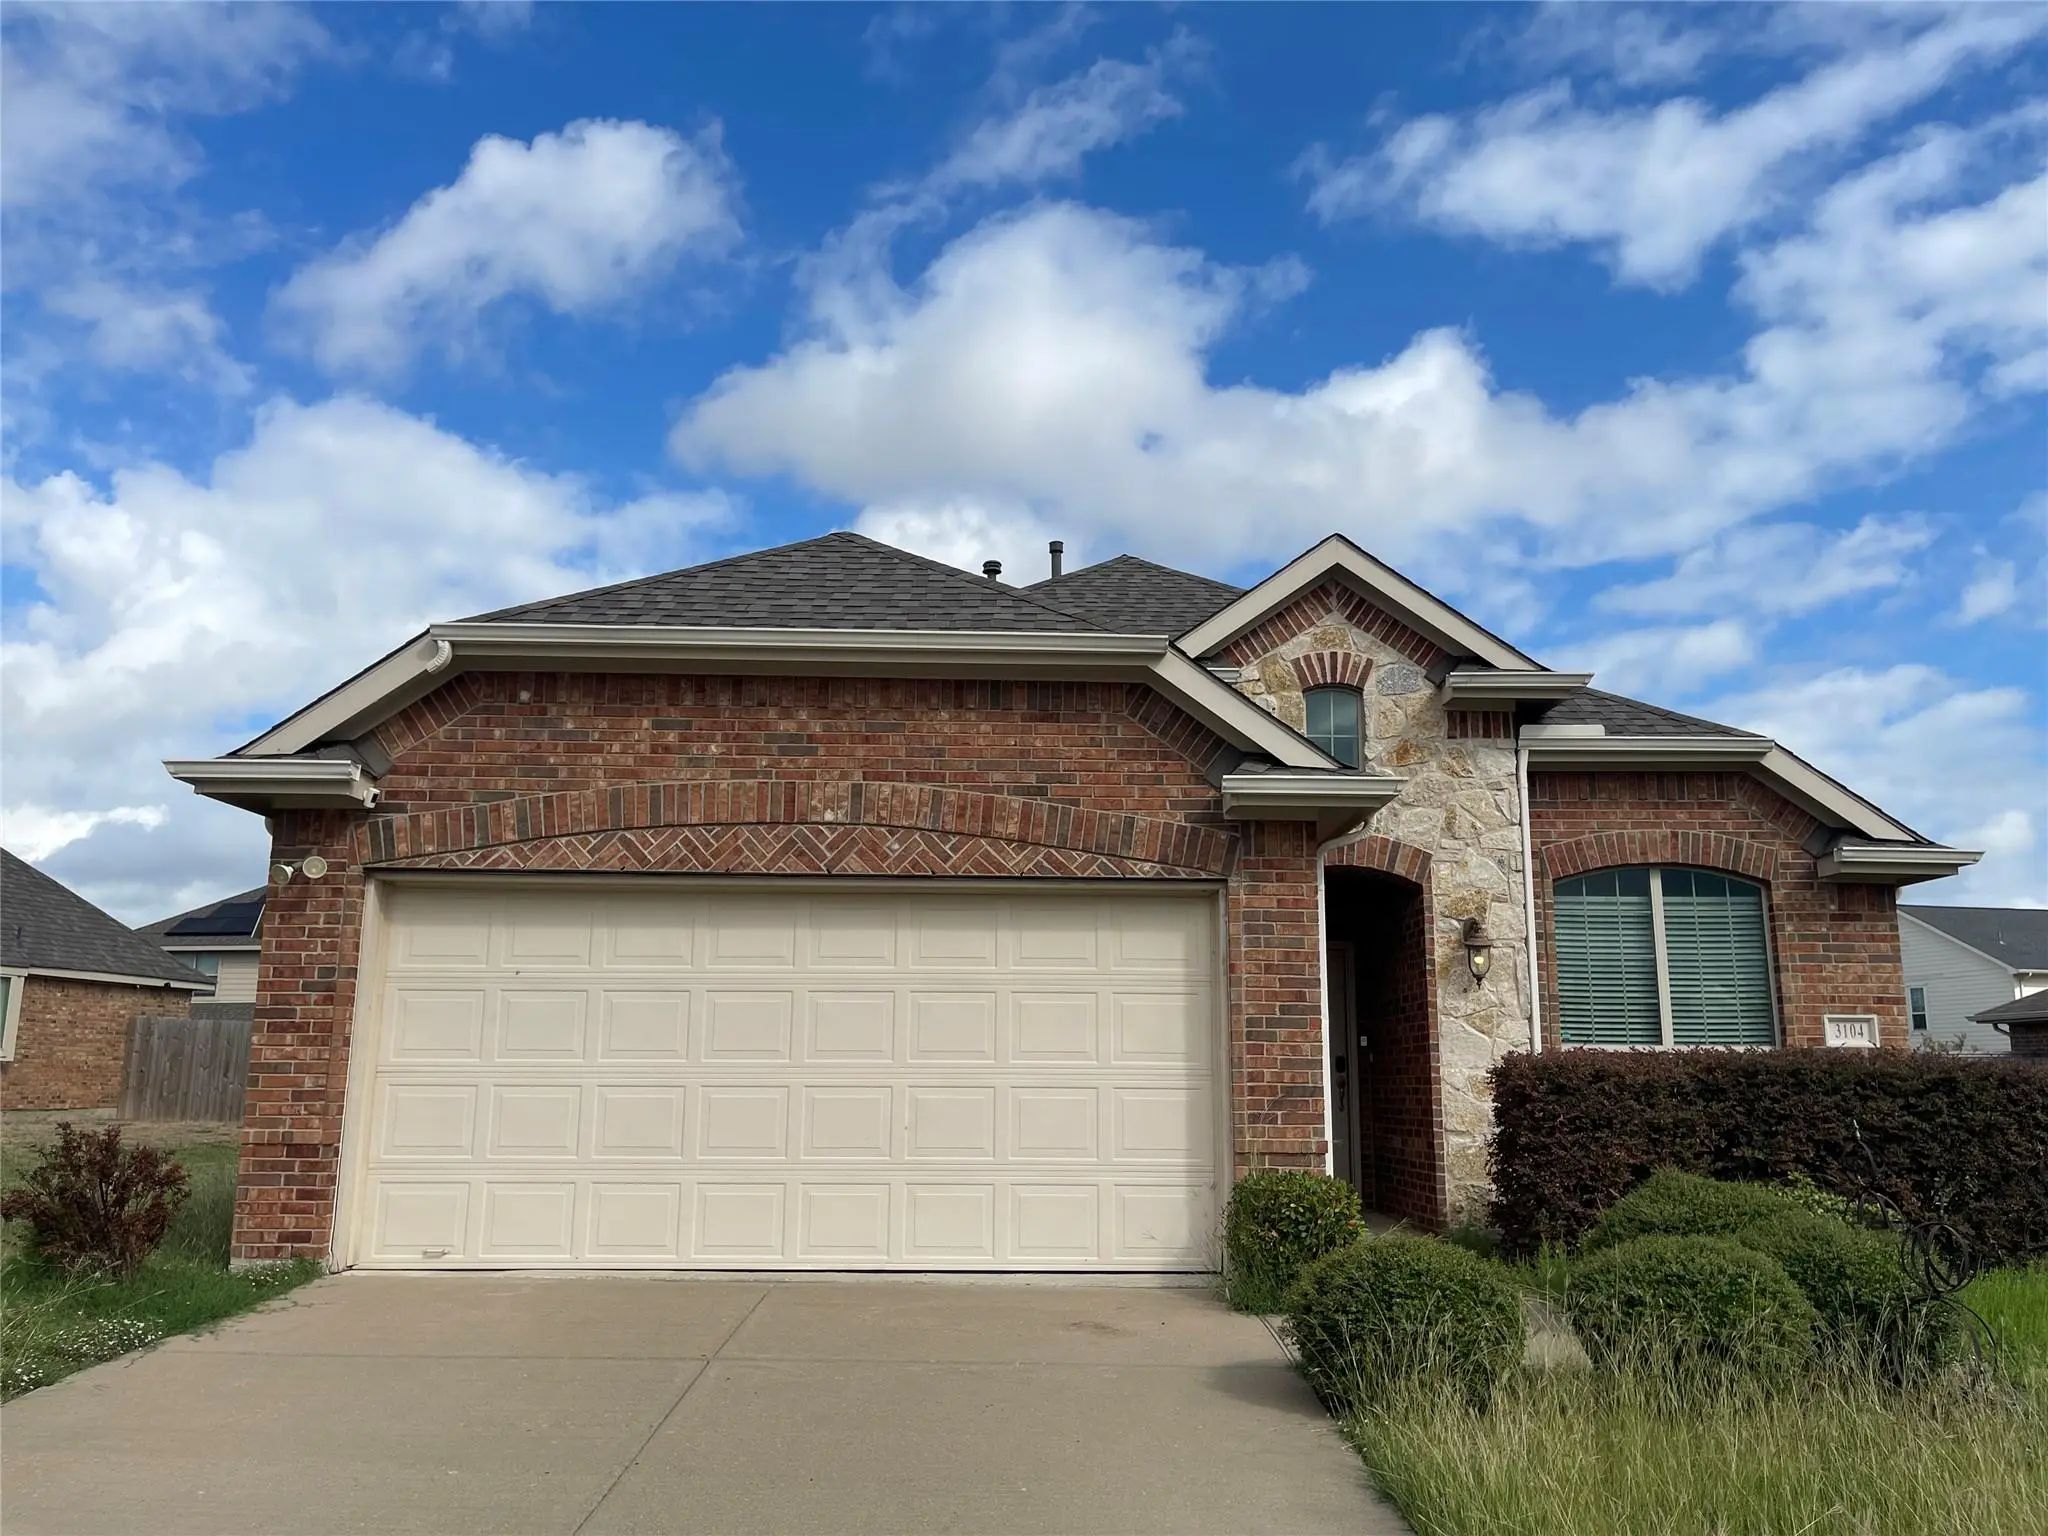
Beautiful Home With Huge Eat In Kitchen Open To Family Room. Home Has Large Formal Dining Room And Study. Large Master Bedroom With En Suite. Nice Size Secondary Bedrooms. Large Back Yard.
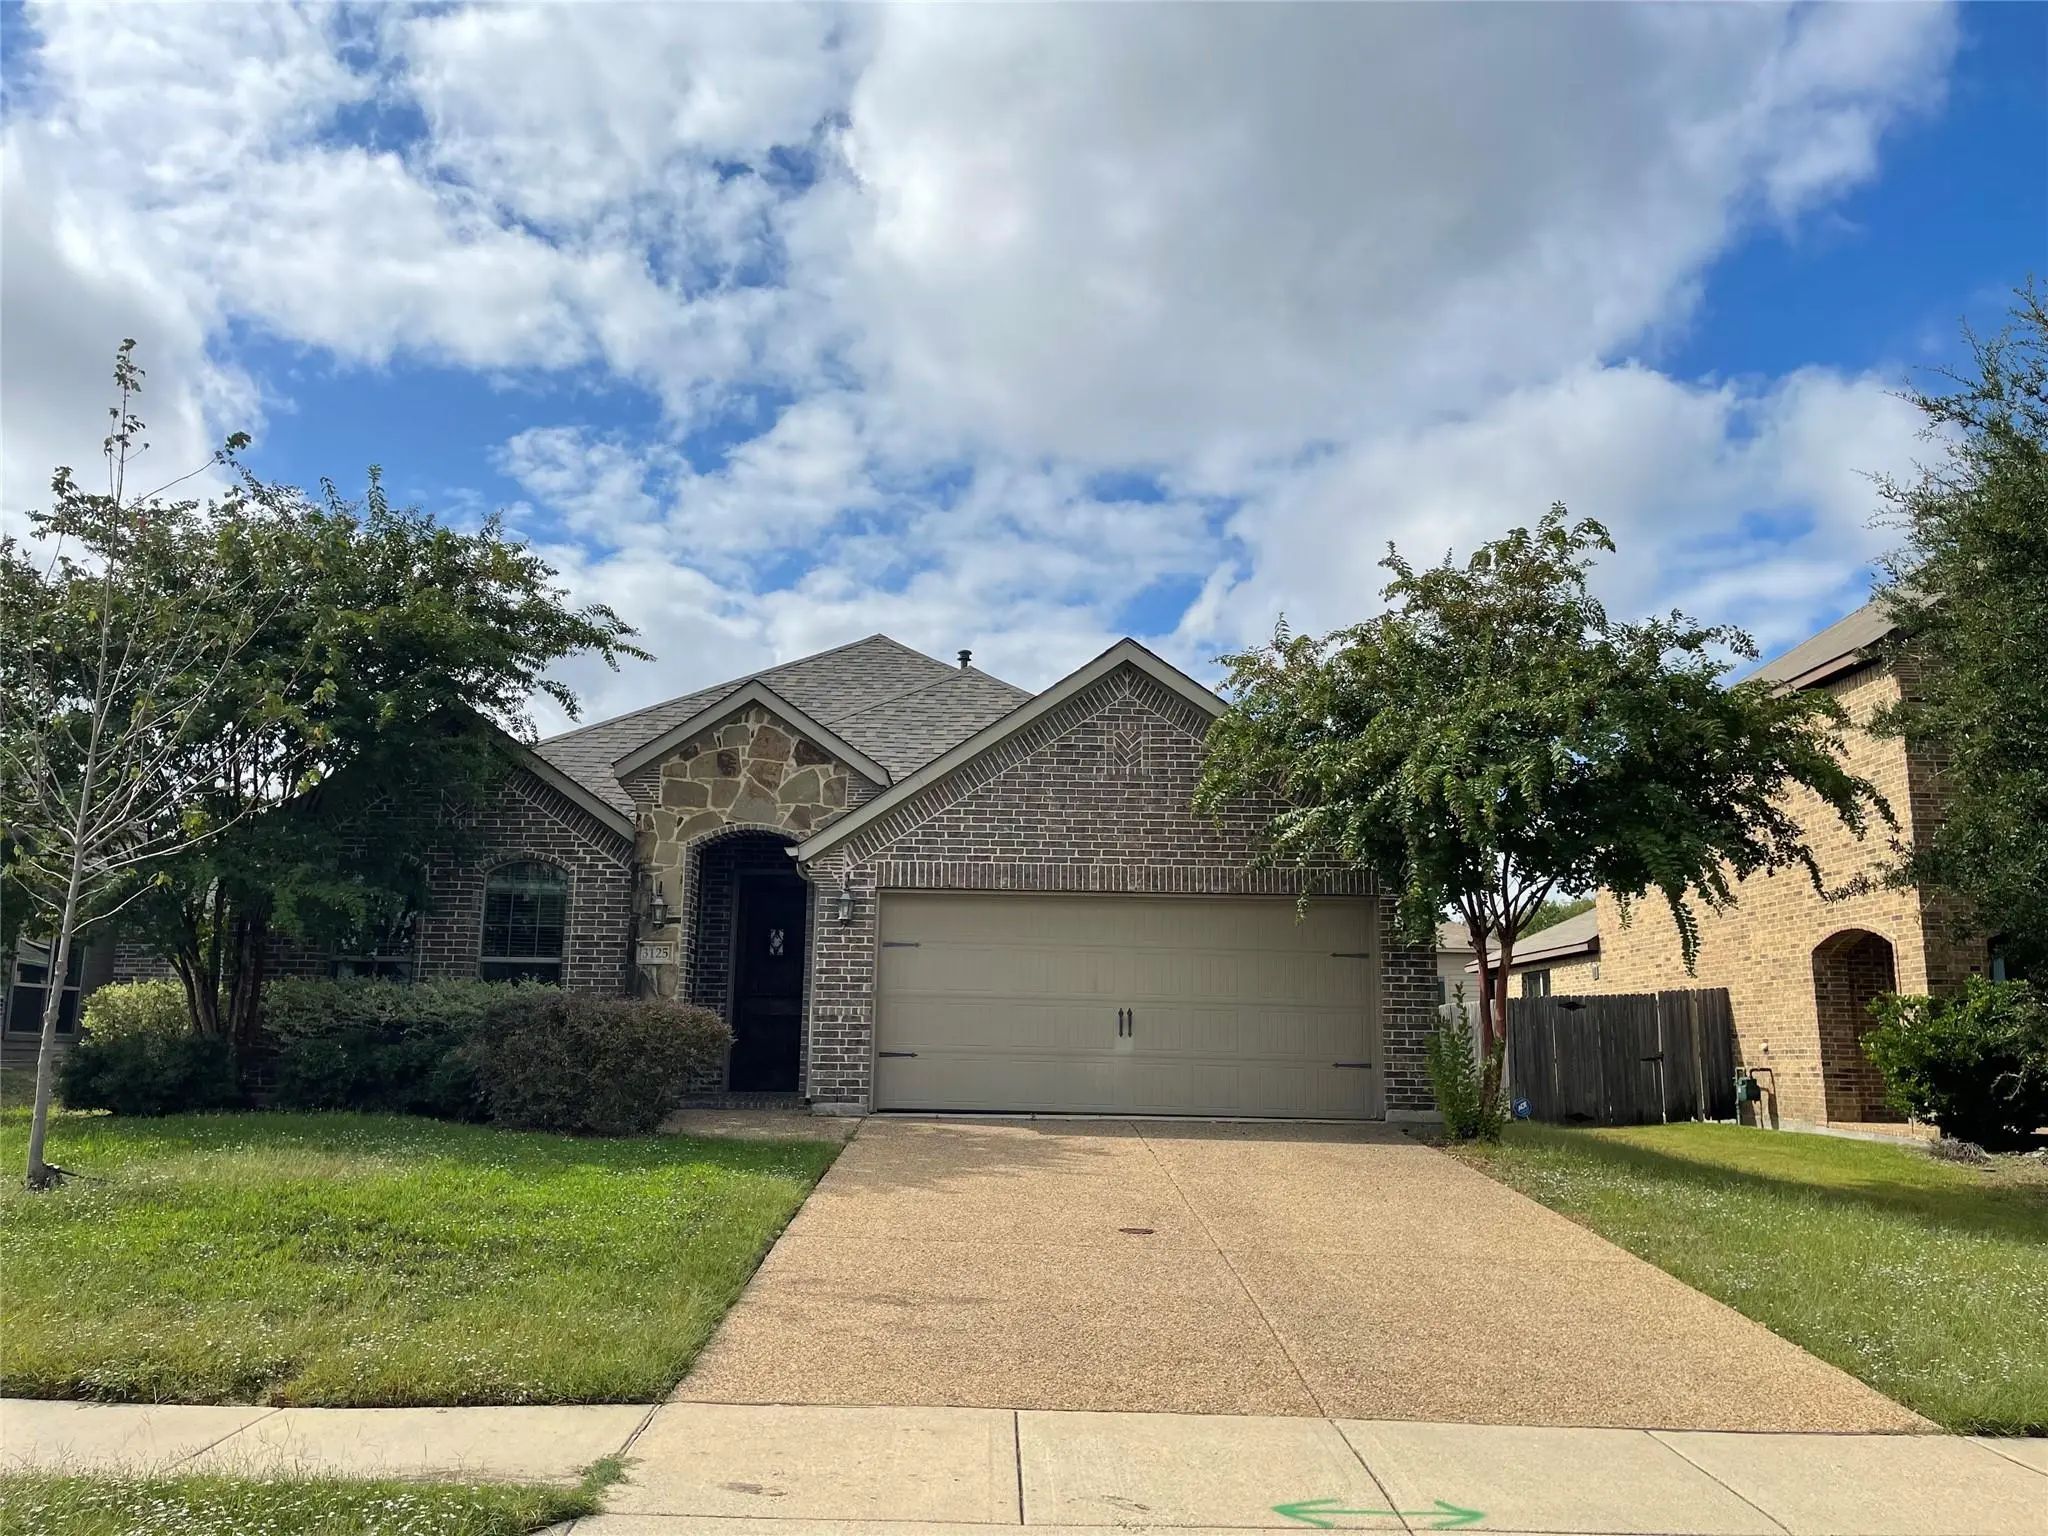
Beautiful And Well-maintained Home In A Desirable Forney Neighborhood Featuring An Open-concept Floor Plan, Spacious Living Area, And A Modern Kitchen With Ample Cabinet And Counter Space. The Private Primary Suite And Generously Sized Secondary B...
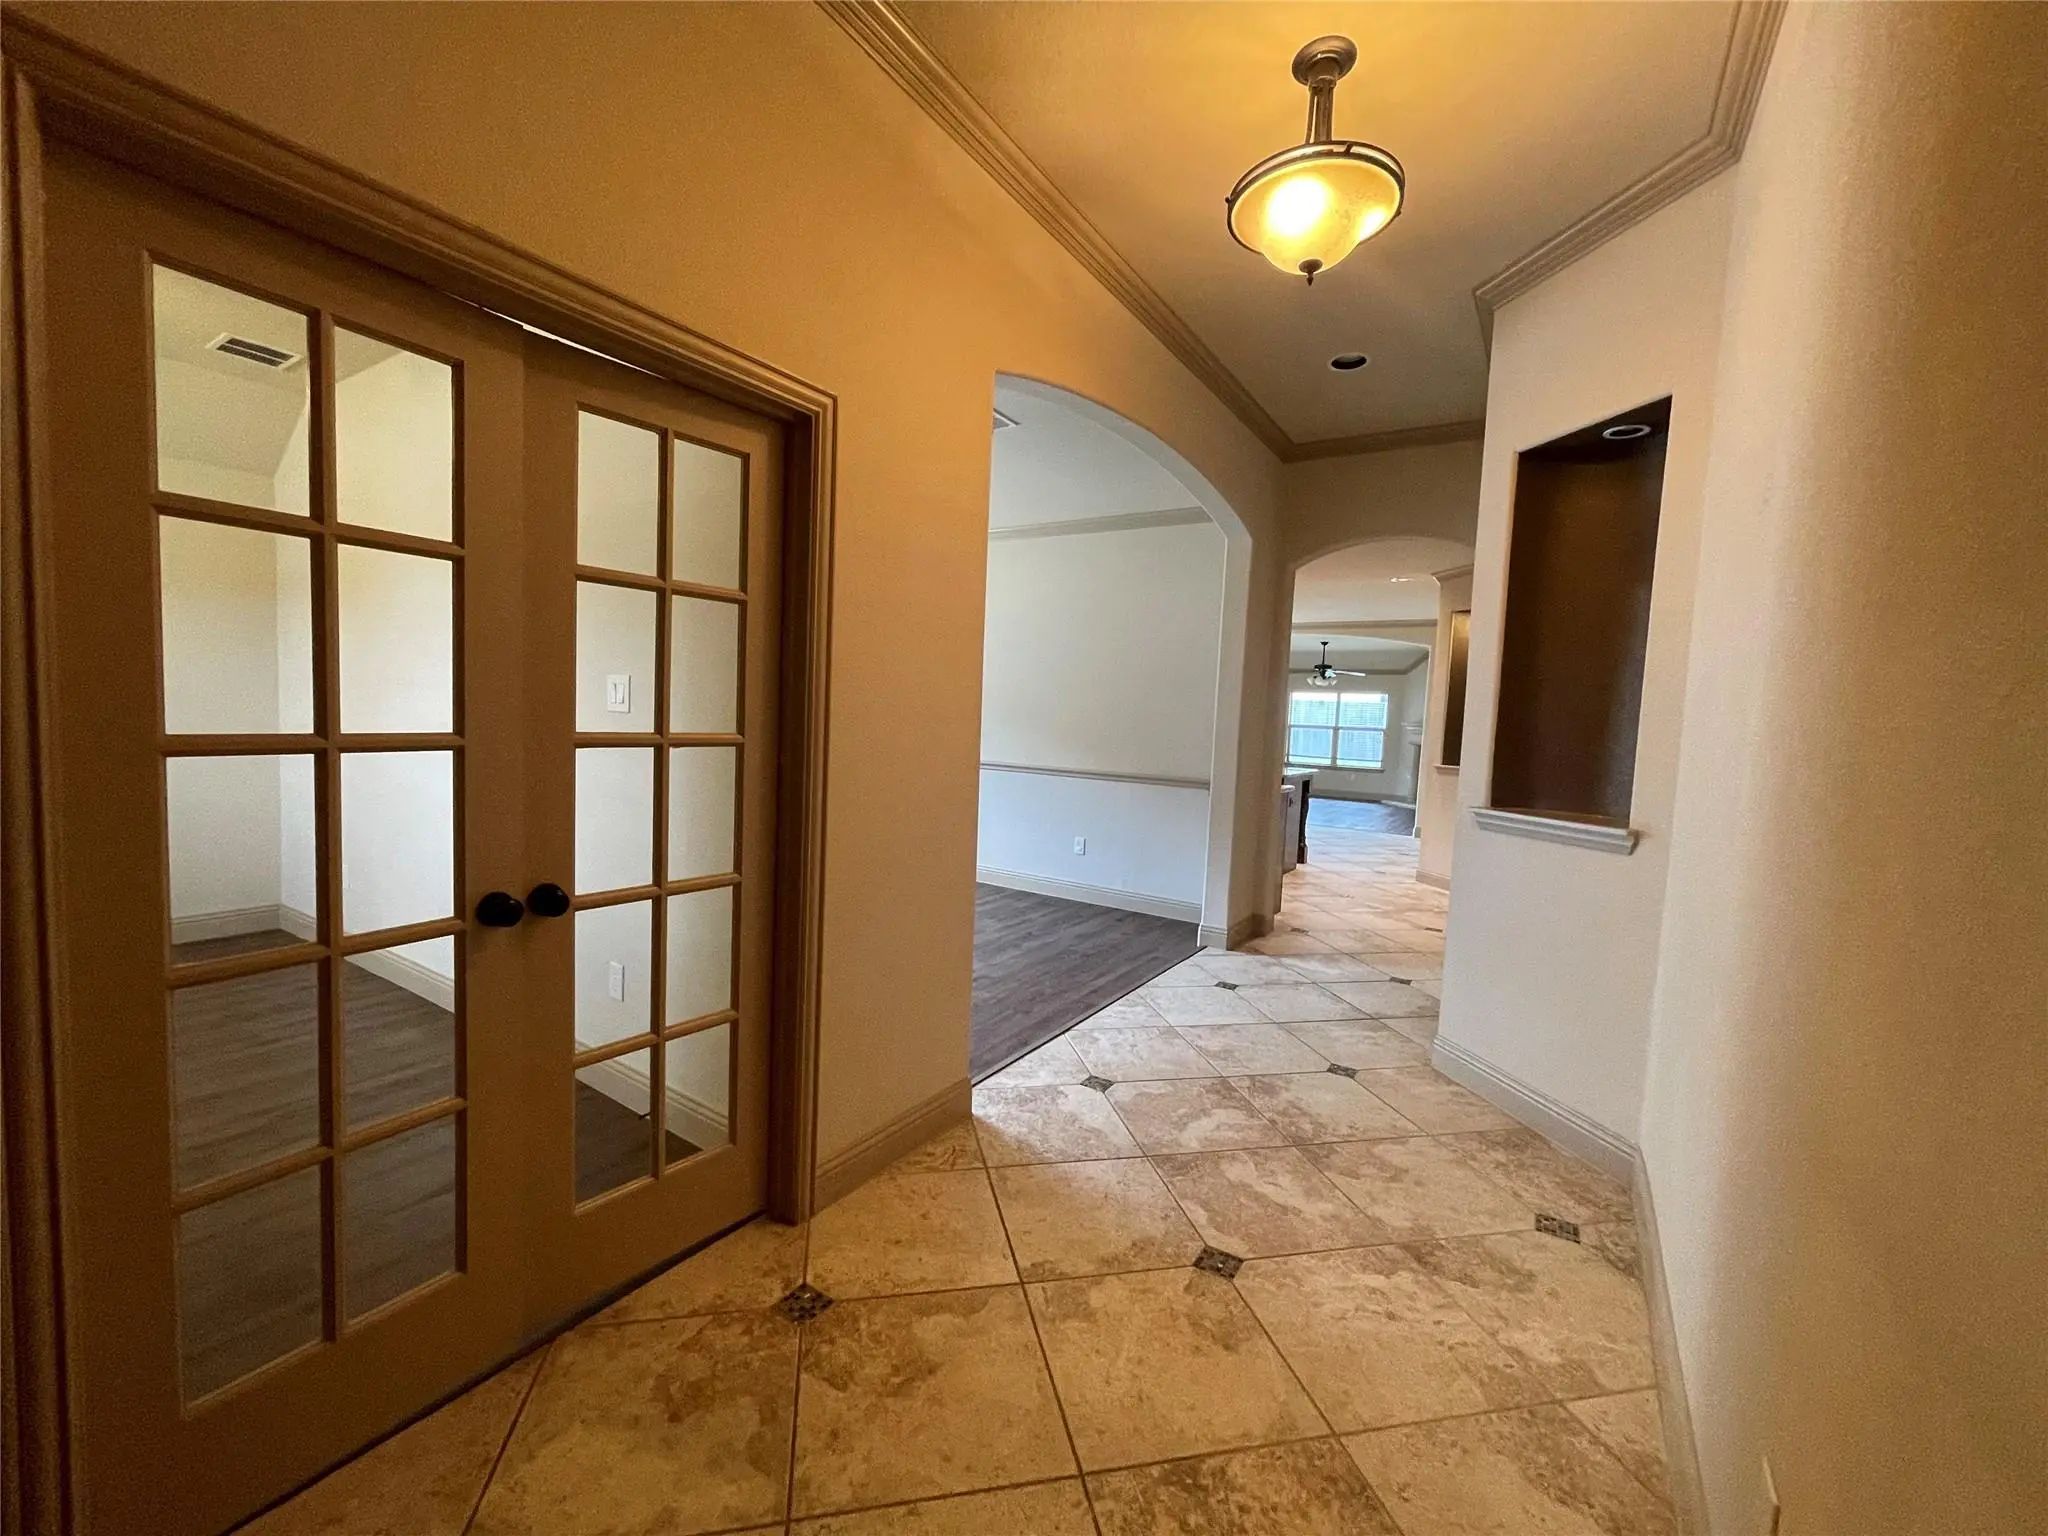
Great House In Windmill Farms Community With Community Pools, Playgrounds And All Schools. Open Floor Plan With 42 Inch Cabinets, Stainless Appliances In Kitchen. Study Room With A Ceiling Fan And French Doors, Formal Dining Area With Bay Windows...
Users may not reproduce or redistribute the data found on this site. The data is for viewing purposes only. Data is deemed reliable, but is not guaranteed accurate by the MLS or NTREIS.
Listing information last updated on October 17th, 2026 at 4:15am CDT.
.jpg)

 Just Listed