
- 4 Beds
- 4.1 Baths
- 4,503 Sqft
- 2 Garages
- .2 Acres
- 2026 Year Built
- Study
- Game Room
- Media
- Pool
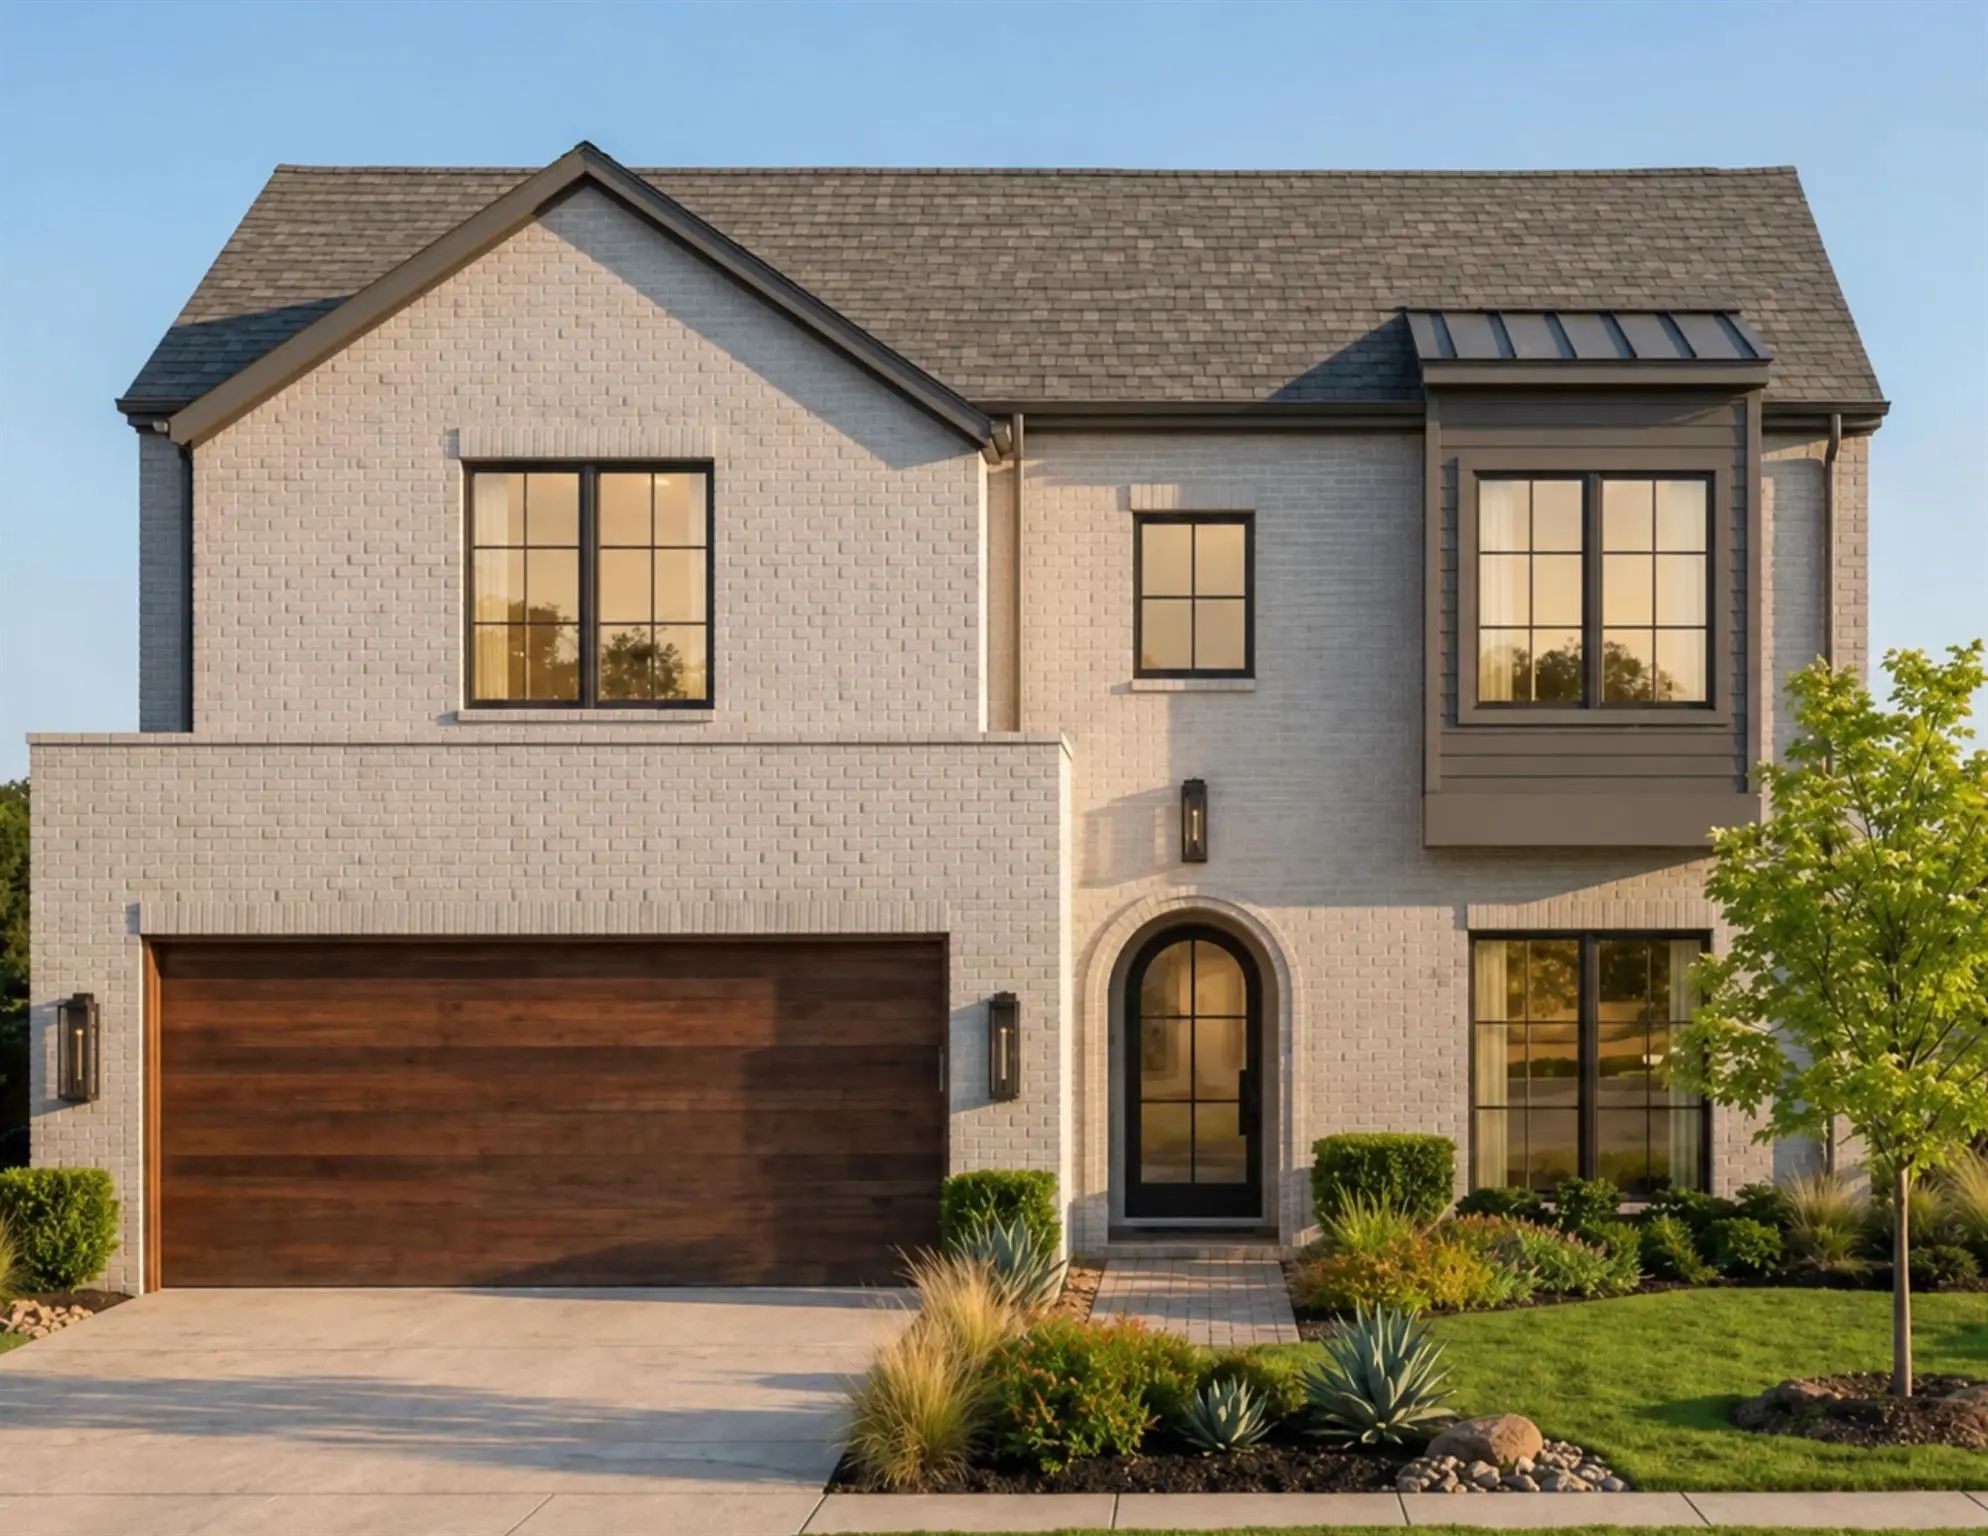

6737 Kenwell Street
Dallas, Texas 75209-5345
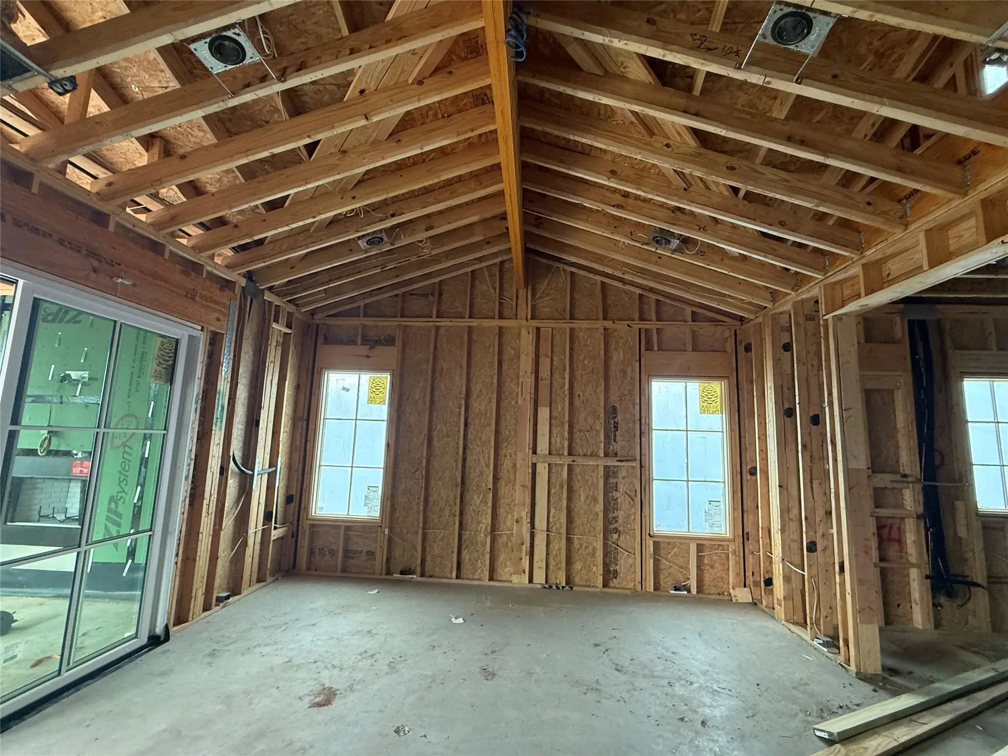
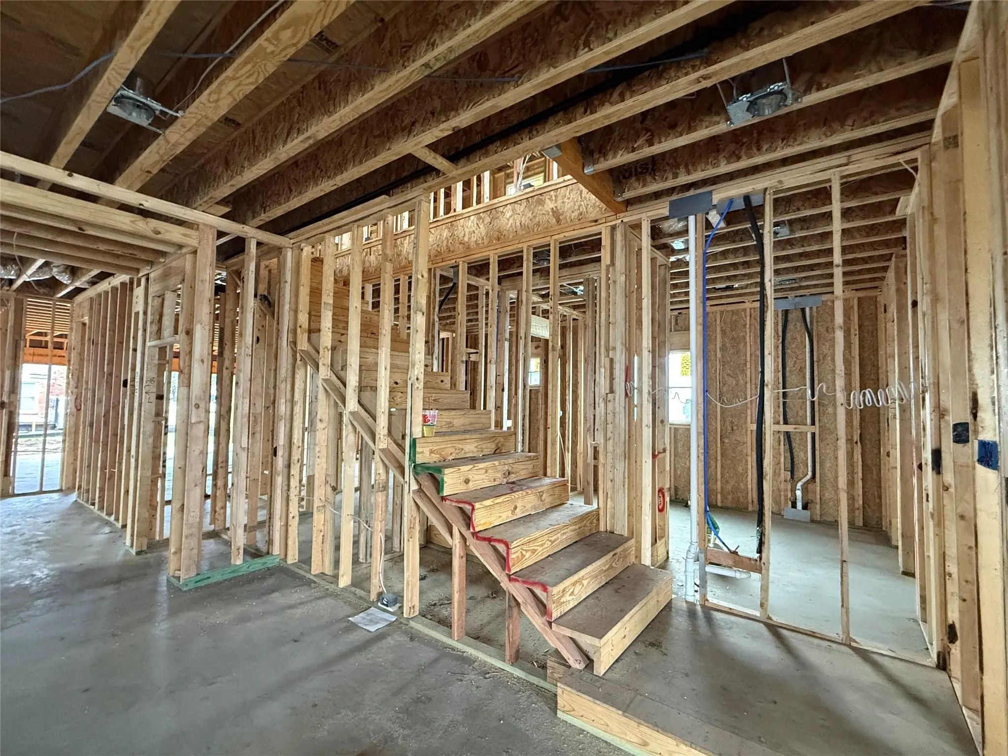
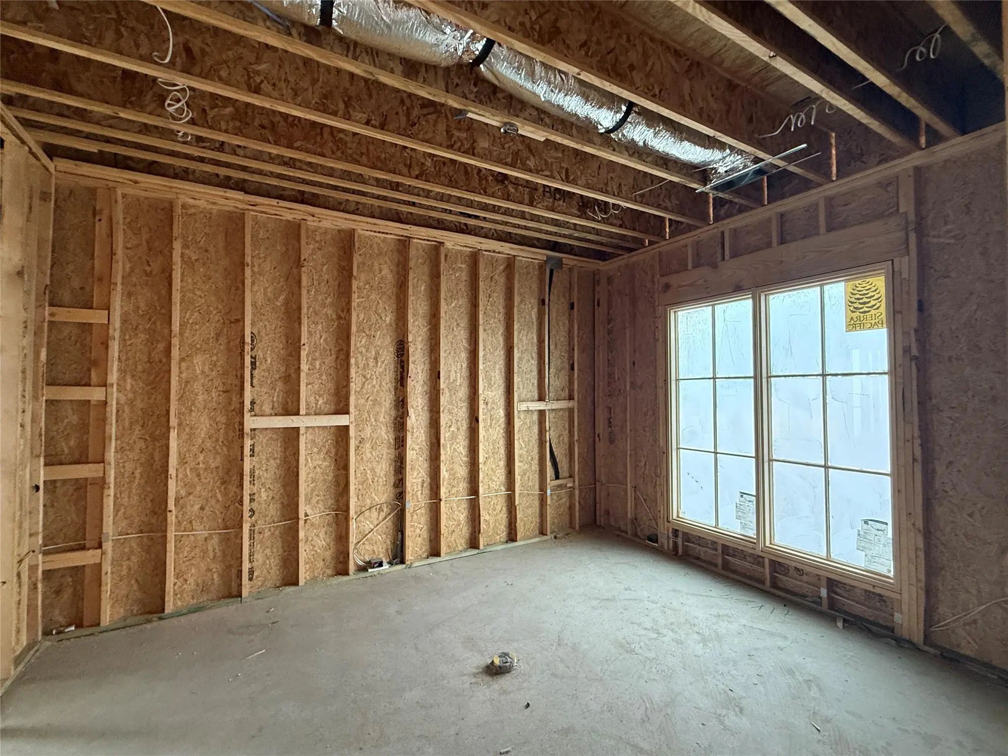
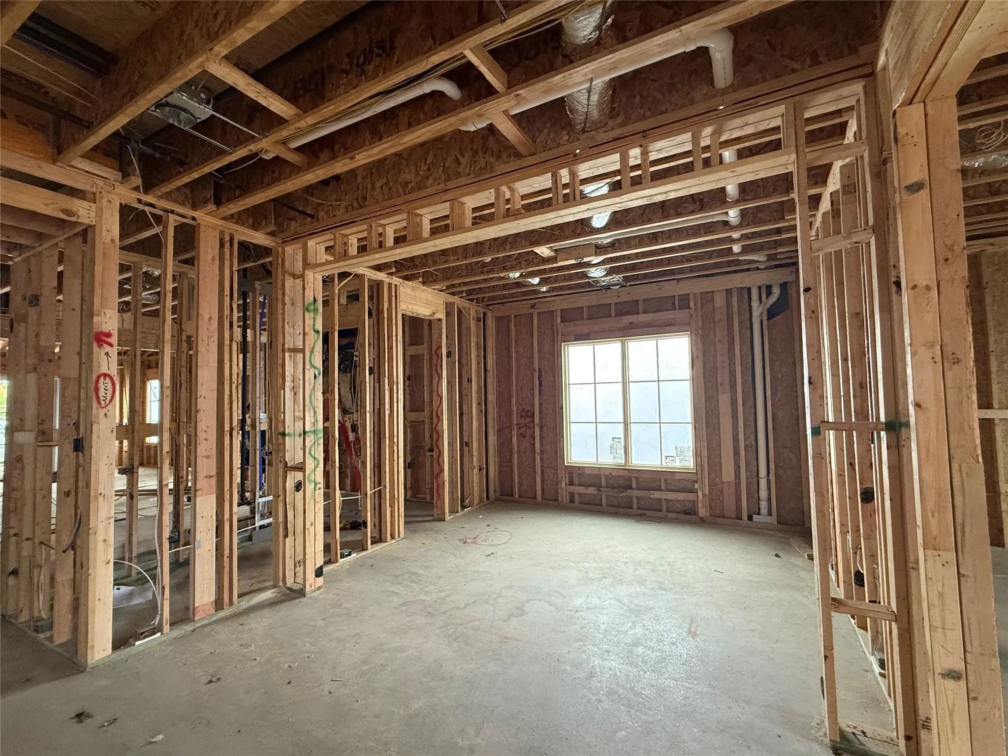
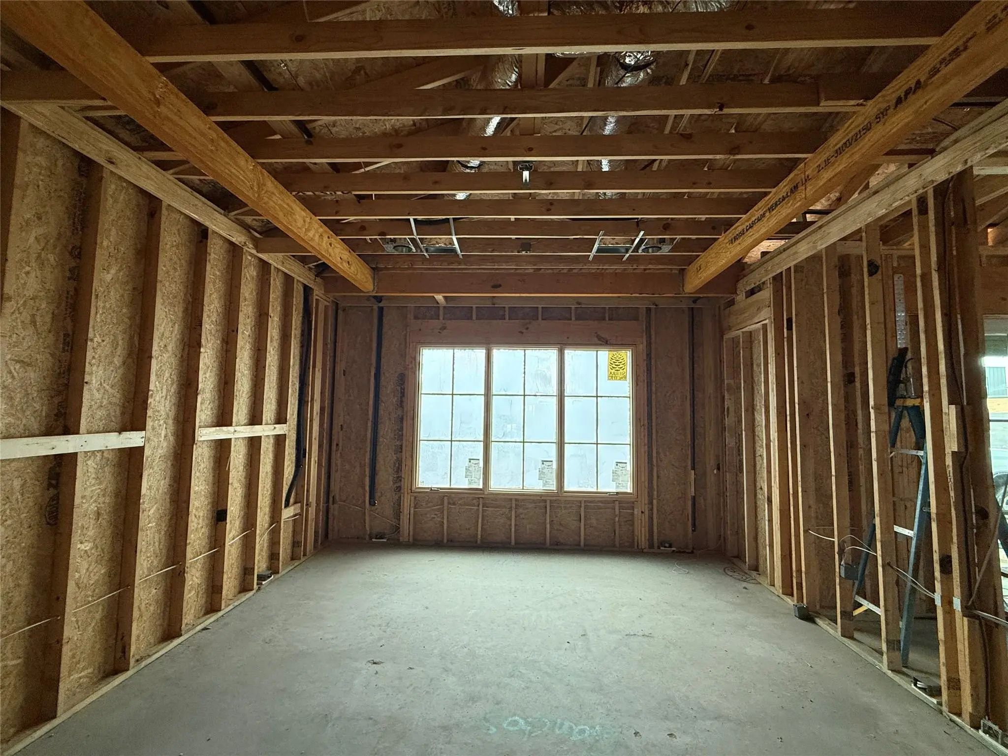
Situated on an oversized corner lot in Dallas’ coveted Bird Streets, 6737 Kenwell blends timeless design, exceptional craftsmanship, and an enviable location. This stunning residence by Olerio Homes showcases premium finishes and thoughtful details throughout. Designed for effortless entertaining, the open-concept living and dining spaces flow into a beautifully appointed kitchen featuring an oversized island, high-end appliances, and designer lighting. Upstairs, three additional en-suite bedrooms and a spacious game room provide ample space to relax and gather. A covered patio with an outdoor fireplace extends the living experience into a generous backyard with room for a pool. Quality finishes and construction details include Level 4 smooth-finish walls, clad windows, white oak flooring, a tankless water heater, and full foam encapsulation. A builder-provided 1-2-10 warranty adds peace of mind. Ideally positioned near Inwood Village, Lovers Lane, and Highland Park Village, this exceptional home pairs refined living with convenient access to premier shopping, dining, and Love Field. Estimated completion March 2027. Contract now for the opportunity to personalize with your own finish selections.
View Virtual TourSchool Information
- School DistrictDallas ISD
- Elementary SchoolPolk
- Middle SchoolCary
- High SchoolJefferson
Community
- Address6737 Kenwell Street
- SubdivisionShannon Estates 04 Instl
- CityDallas
- CountyDallas
- StateTexas
- Zip Code75209-5345
- HOANone
- UtilitiesCity Sewer, City Water, Electricity Available
- Taxes12559
Amenities
- # of Garages2
- GaragesDriveway
Interior
- Interior FeaturesBuilt-in Features, Cathedral Ceiling(s), Chandelier, Decorative Lighting, Eat-in Kitchen, High Speed Internet Available, Kitchen Island, Open Floorplan, Paneling, Pantry, Sound System Wiring, Walk-In Closet(s)
- FireplaceYes
- # of Fireplaces2
- FireplacesLiving Room
Construction Details / Floorplan
- Living Areas2
- Dining Rooms1
- Full Baths4
- Half Baths1
Energy Efficiency / Green Features / Heating & Cooling
- Green FeaturesAppliances, Construction, Doors, HVAC, Insulation, Lighting, Waterheater, Windows
Private Listing Information (Registration Required)
Listing Details
- AgentAshley Moss
- OfficeMoss Residential, Llc
Users may not reproduce or redistribute the data found on this site. The data is for viewing purposes only. Data is deemed reliable, but is not guaranteed accurate by the MLS or NTREIS.
Listing information last updated on October 22nd, 2026 at 1:30am CDT.