Contact / Login

Contact ARG Realty LLC

Find us on...

Dashboard

Login using...

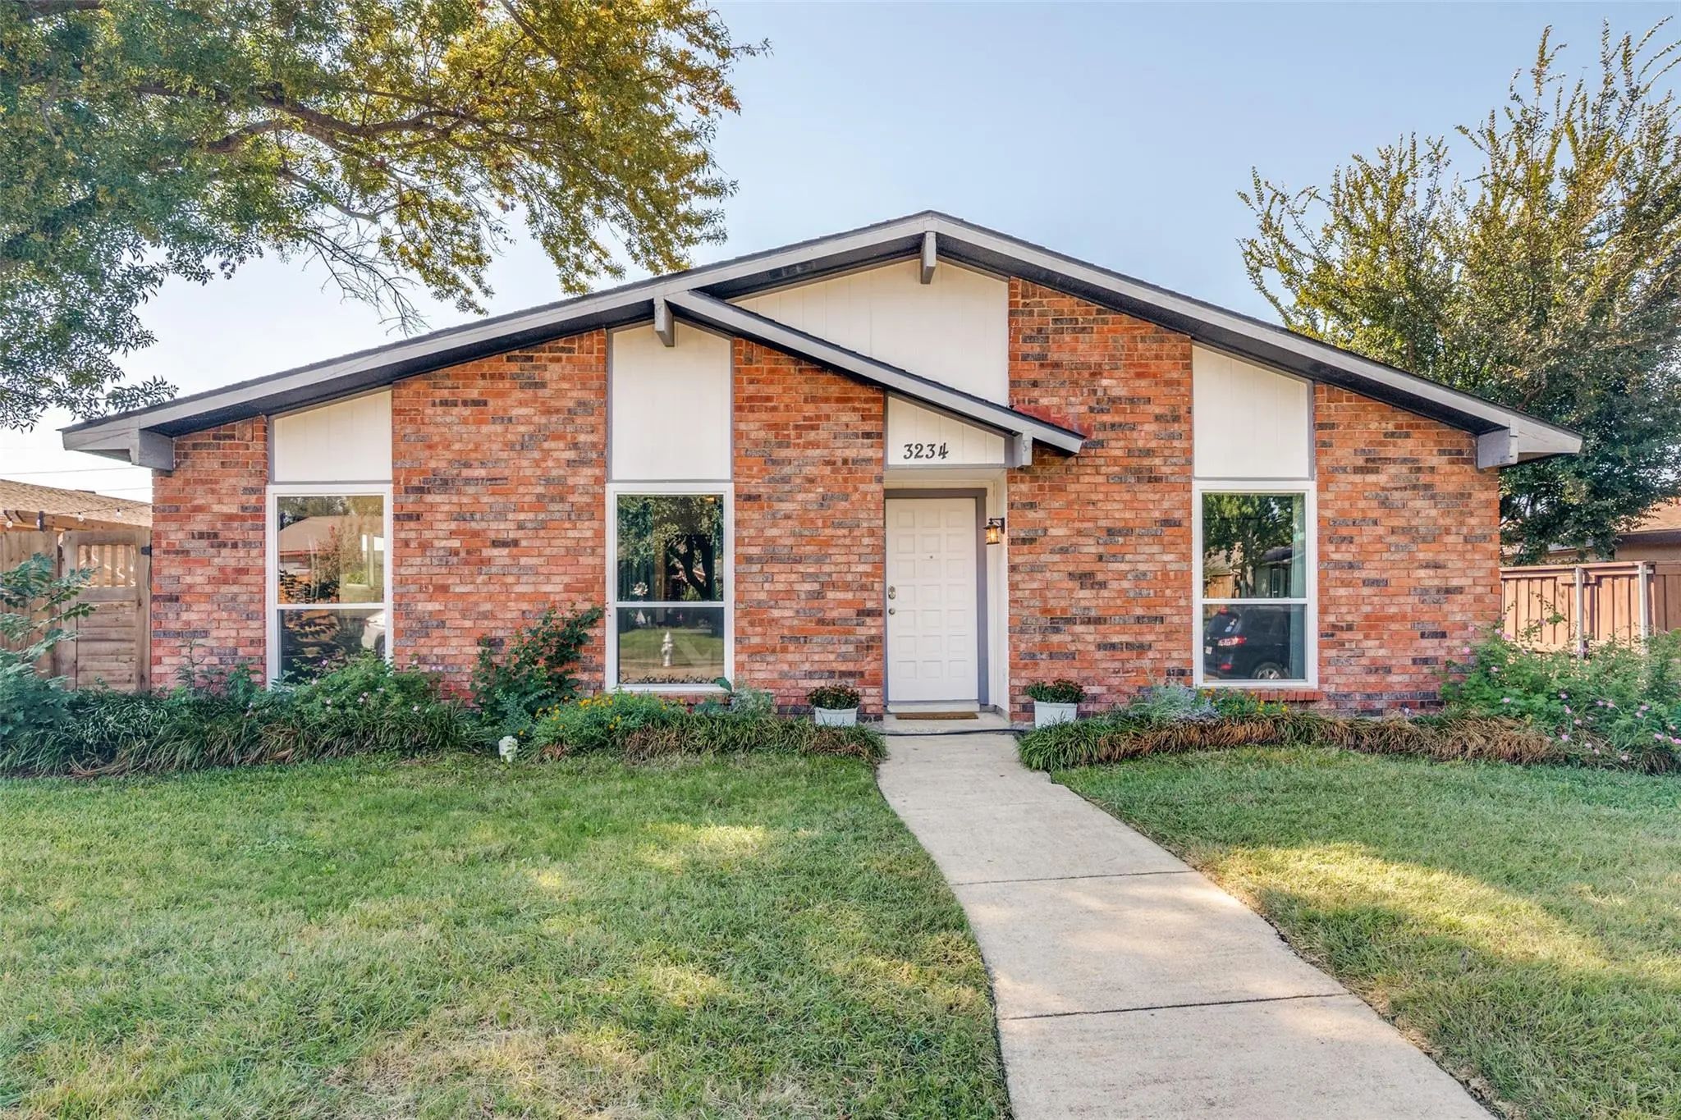
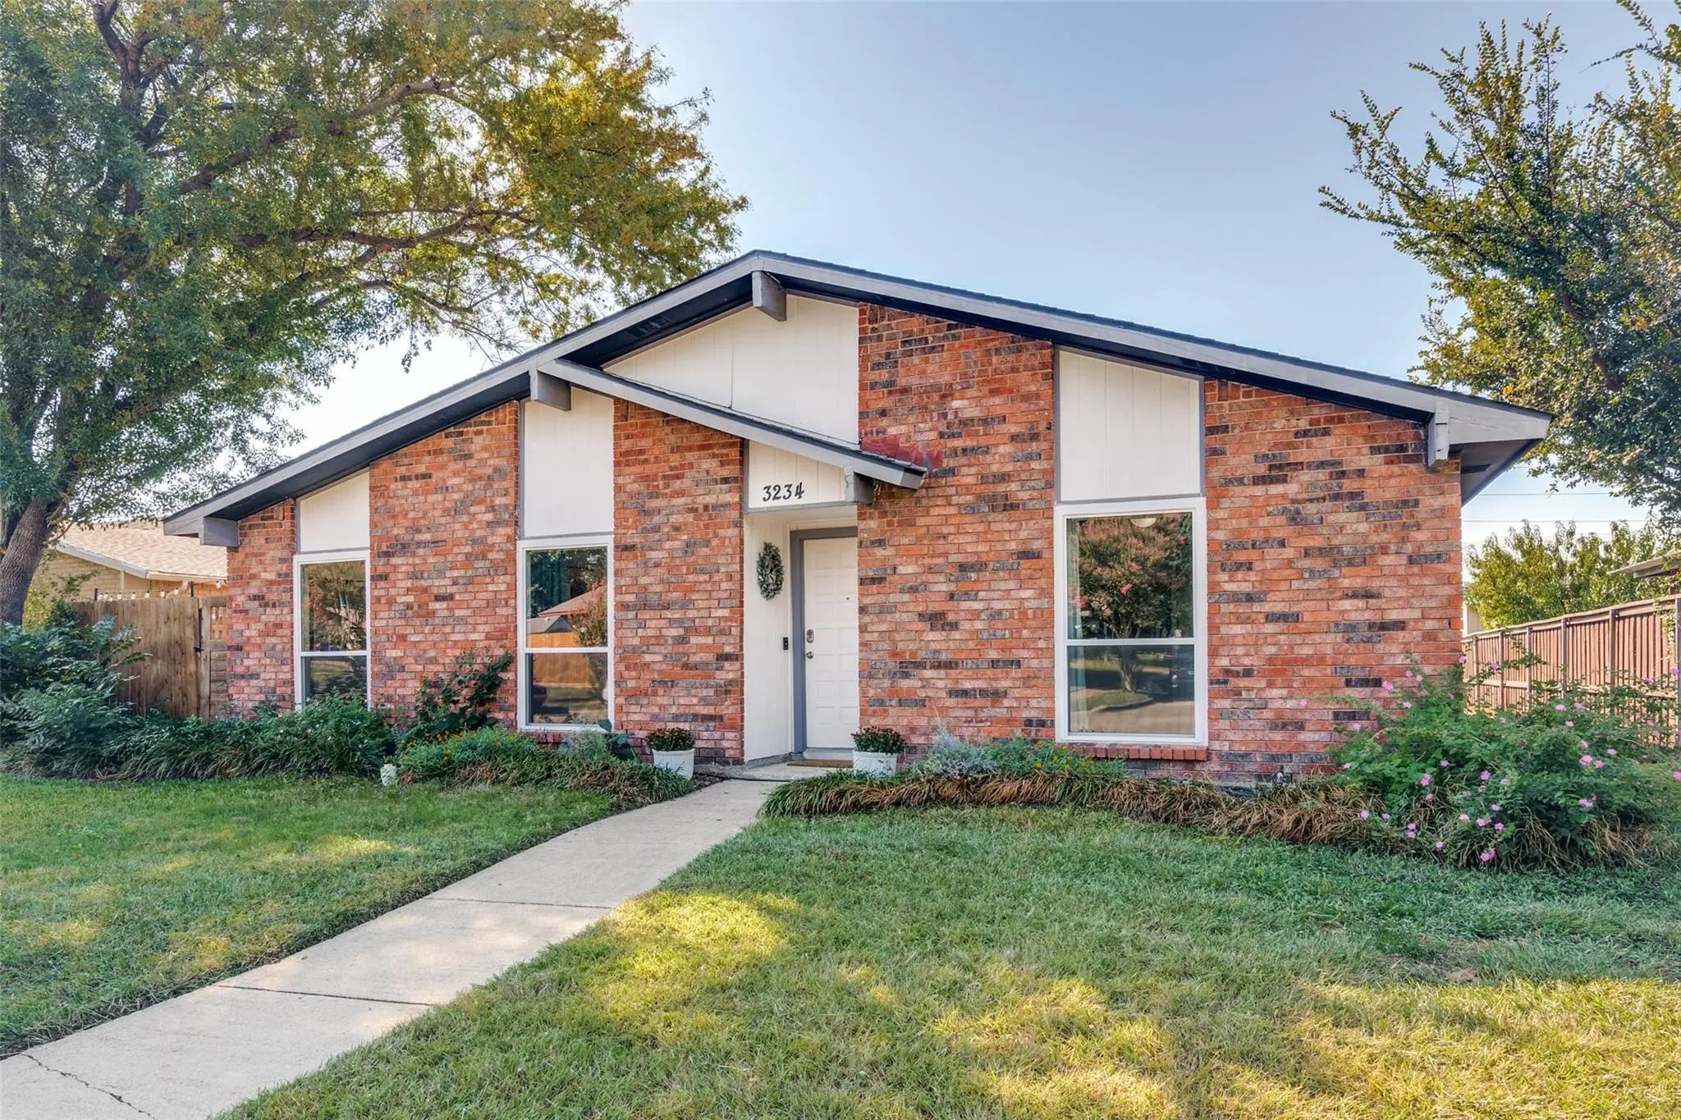
3234 Embercrest Lane, Garland, Texas– $325,000
Unlock Restricted Data For Free!MLS Rules Require Registration - Unlock Now!

  • 3 Beds
  • 2 Baths
  • 1,591 Sqft
  • 2 Garages
  • .16 Acres
  • 1976 Year Built
  • Study
  • Game Room
  • Media
  • Pool
  • 3 Beds
  • 2 Baths
  • 1,591 Sqft
  • 2 Garages
  • .16 Acres
  • 1976 Year Built
  • Study
  • Game Room
  • Media
  • Pool

3234 Embercrest Lane
Garland, Texas 75044-6536

County: Dallas East Park Village 01

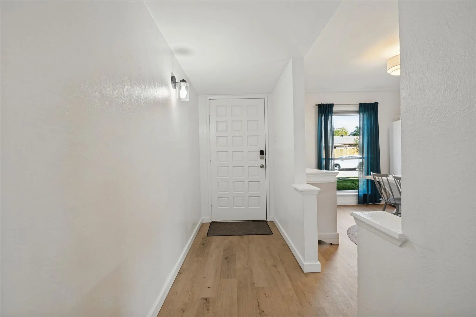
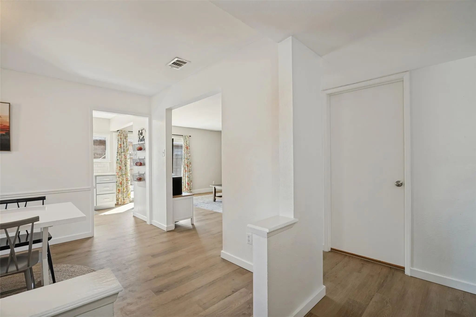
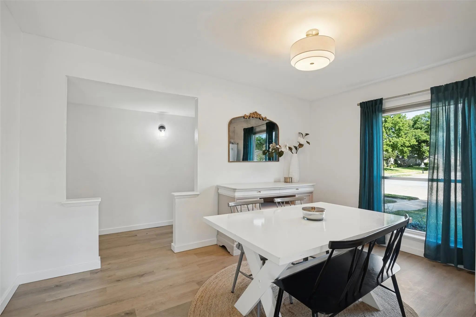
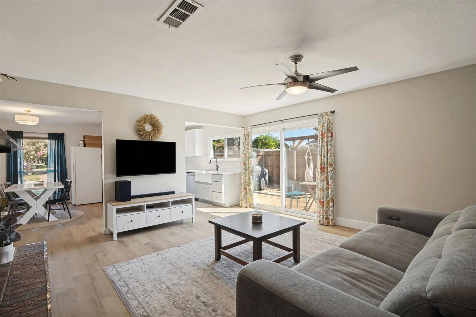
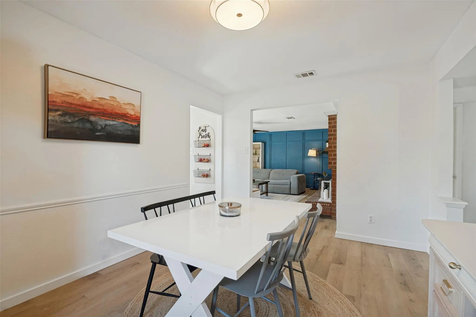
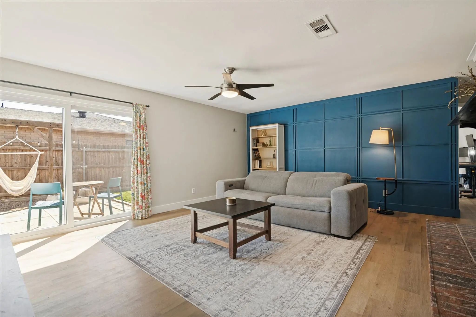
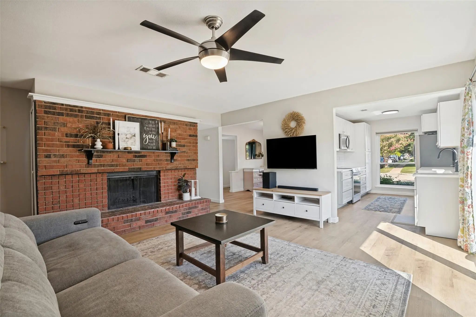
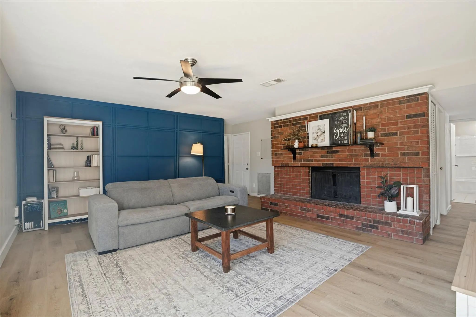
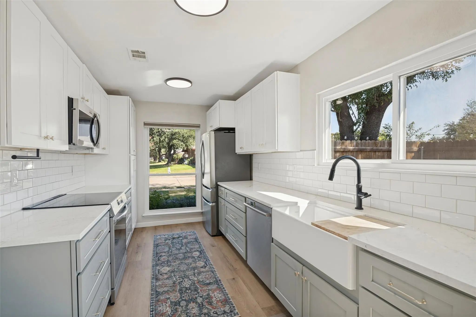
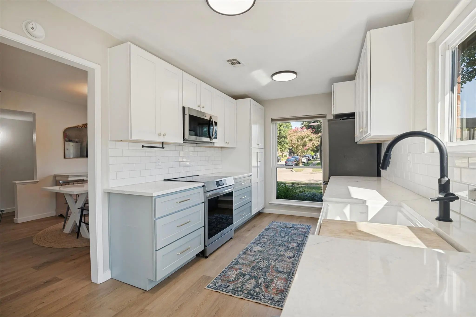
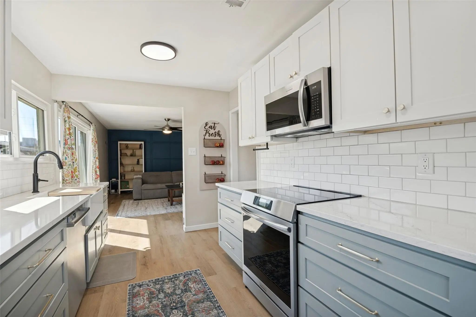
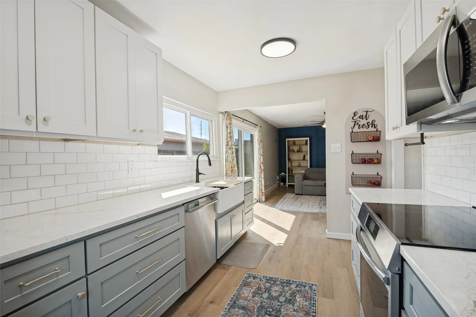
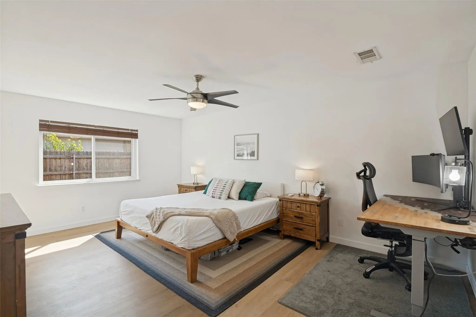
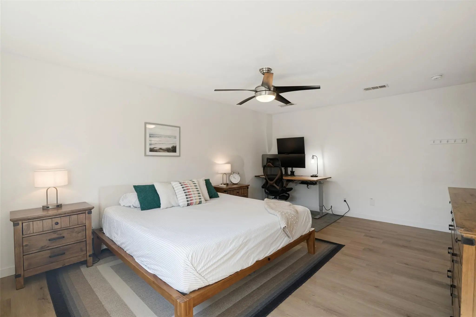
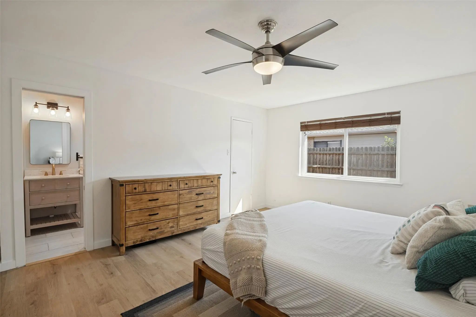
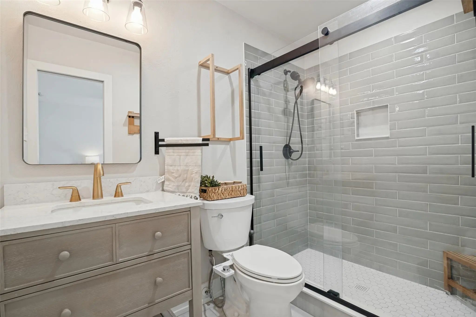
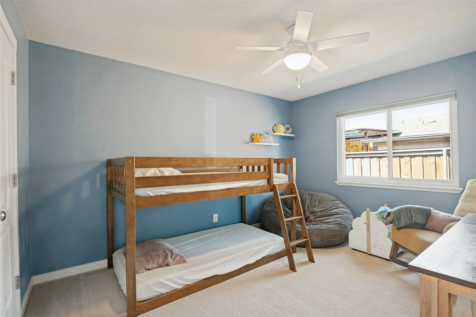
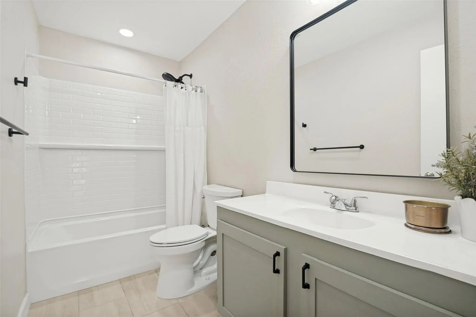
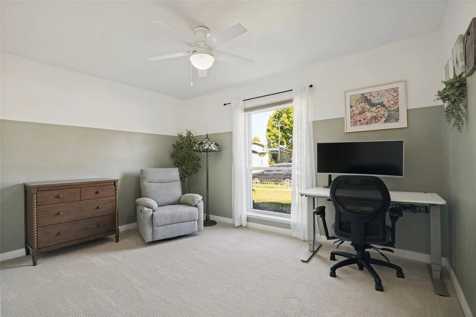
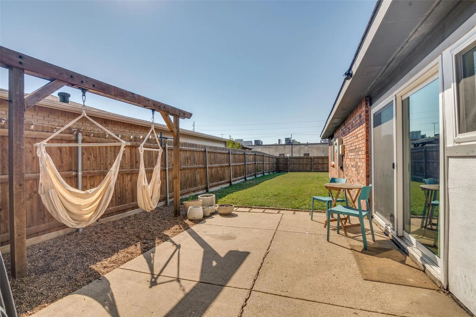
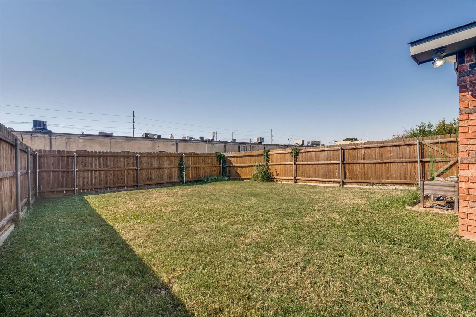
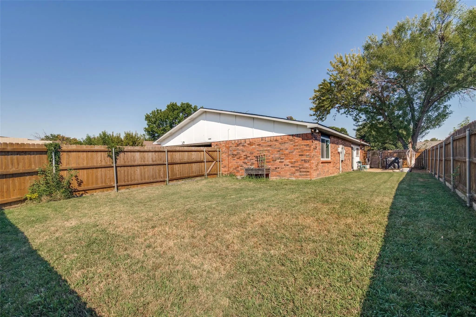
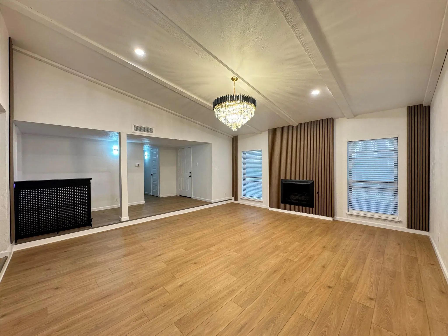
Welcome to 3234 Embercrest Lane in Garland Tx! This beautifully updated 3-bedroom, 2-bath home features a dedicated dining room, brand-new kitchen, and beautifully updated bathrooms. The kitchen boasts quartzite countertops, new cabinetry, modern lighting, and stainless steel appliances, including an induction cooktop. Additional upgrades include new LVP flooring, updated windows, an oversized sliding patio door, an updated patio and fence, low-maintenance landscaping, and a new garage door with built-in storage. Major improvements include an updated electrical panel with whole-home surge protection, a newer water heater, and professionally cleaned and sealed air ducts. Priced under $350,000, this move-in-ready home is perfect for its next family looking for modern updates, comfort, and low-maintenance living!

View Virtual Tour

Estimate Your Monthly Payment

Tax Value @ 100% of Sales Price, HOA Included
Tax Value @ 85% of Market Value, HOA Not Included

Essential Information

  • Price$325,000
  • Est. Payment /m
  • Cumulative Days on MarketUnlock
  • MLS® #21412452
  • Bedrooms3
  • Bathrooms2.00
  • Square Footage1,591
  • Acres0.16
  • Year Built1976
  • TypeResidential
  • Sub-TypeSingle Family Residence
  • StatusActive
Please provide a valid email address.

Quick Valuation Analysis from 3 Active and 5 Sold Listings

Pricing Trends from 3 Active Listings in East Park Village

This Home's Price $325,000 This Home's Price Per SqFt $
Average Price $323,300 Average Price Per SqFt $
Highest Price $359,900 Highest Price Per SqFt $
Lowest Price $285,000 Lowest Price Per SqFt $

Pricing Trends from 5 Sold Listings in East Park Village

This Home's Price $325,000 This Home's Price Per SqFt $
Average Price $315,579 Average Price Per SqFt $
Highest Price $365,000 Highest Price Per SqFt $
Lowest Price $249,995 Lowest Price Per SqFt $

Property Details

School Information

Community

  • Address3234 Embercrest Lane
  • SubdivisionEast Park Village 01
  • CityGarland
  • CountyDallas
  • StateTexas
  • Zip Code75044-6536
  • HOANone
  • UtilitiesAlley, Cable Available, City Sewer, City Water, Electricity Available
  • Taxes6793

Amenities

  • # of Garages2
  • GaragesAlley Access, Driveway, Garage

Interior

  • Interior FeaturesCable TV Available, High Speed Internet Available
  • FireplaceYes
  • # of Fireplaces1
  • FireplacesBrick, Living Room, Wood Burning

Construction Details / Floorplan

  • Living Areas1
  • Dining Rooms1
  • Full Baths2

Private Listing Information (Registration Required)

Listing Details

  • AgentNatalie Binder
  • OfficeCompass Re Texas, Llc.

Similar Listings

Photo of Listing #21041047 Reduced 7%

2914 Sweet Gum Street Garland, Texas 75044-8002 Dallas | Garland ISD East Park Village 03

- $359,900

Residential, Single Family Residence
  • 4 Beds
  • 2 Baths
  • 1,939 SQFT
  • 2 Car
View details More Photos Save

Newly Renovated Single-family Home With 4 Bedrooms, 2 Bathrooms And 2 Cars Garage. Home Is Conveniently Access To The Restaurants, Supermarkets, Shopping Center, Church And Temples. This Home Is Freshly Painted Interior And Exterior, New Kitchen A...

Photo of Listing #21422249 Just Listed

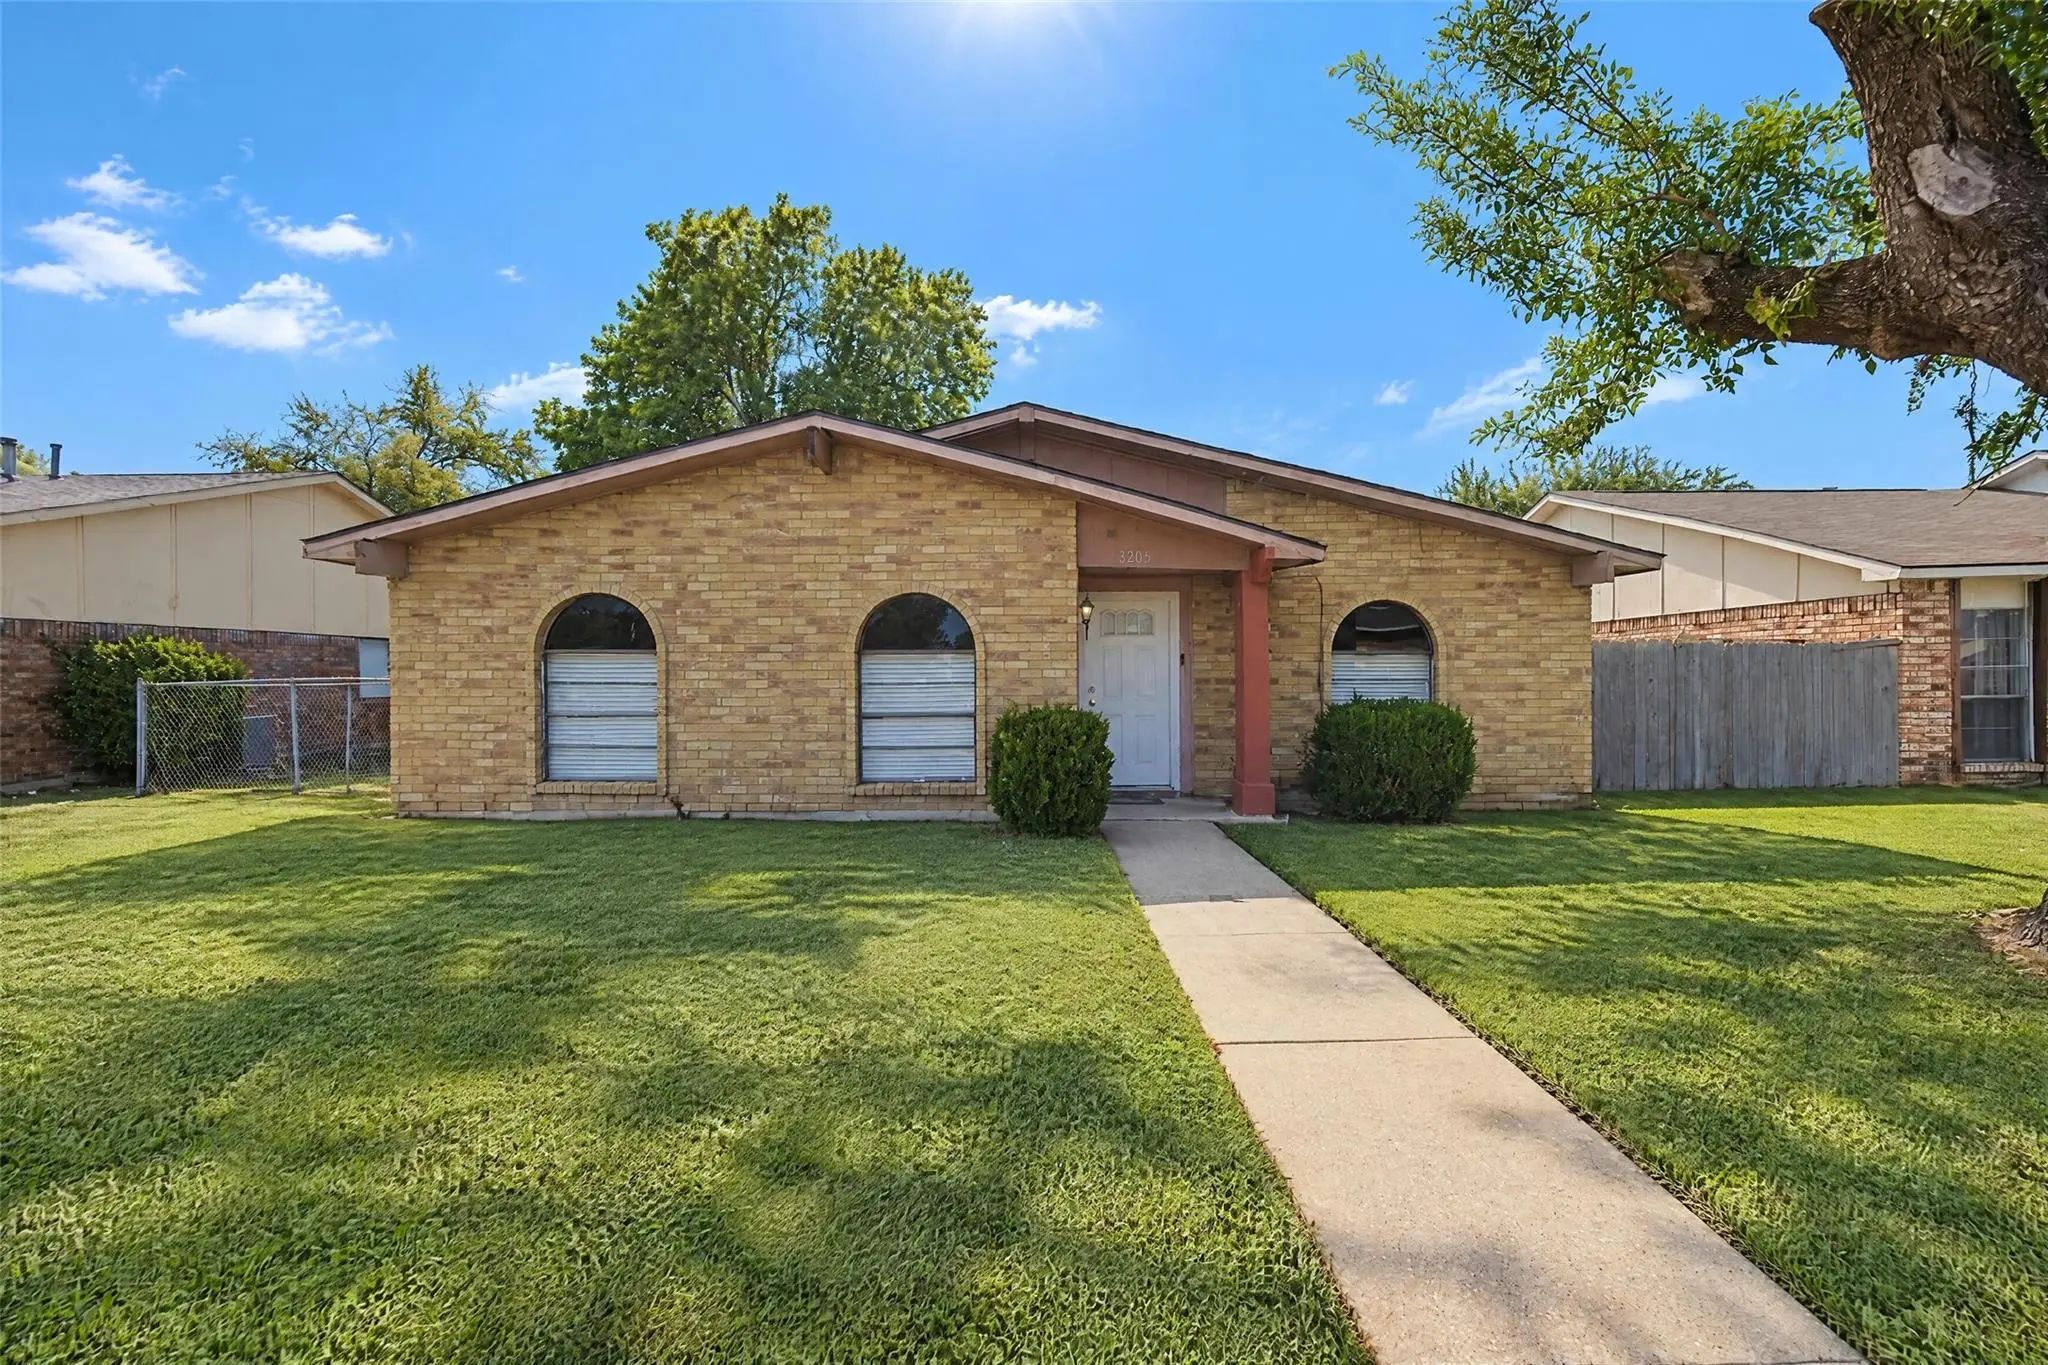
3205 Galaxie Drive Garland, Texas 75044 Dallas | Garland ISD East Park Village 02

- $285,000

Residential, Single Family Residence
  • 3 Beds
  • 2 Baths
  • 1,731 SQFT
  • 2 Car
View details More Photos Save

Welcome To This Inviting 3-bedroom, 2-bath Home In Garland’s Desirable East Park Village! Offering 1,731 Square Feet, This Home Features A Thoughtfully Designed Floor Plan That Maximizes Every Square Foot. The Spacious Primary Suite Is Privately S...

Users may not reproduce or redistribute the data found on this site. The data is for viewing purposes only. Data is deemed reliable, but is not guaranteed accurate by the MLS or NTREIS.

Listing information last updated on November 1st, 2026 at 11:00pm CST.