
- 4 Beds
- 3.1 Baths
- 4,323 Sqft
- 2 Garages
- .17 Acres
- 2026 Year Built
- Study
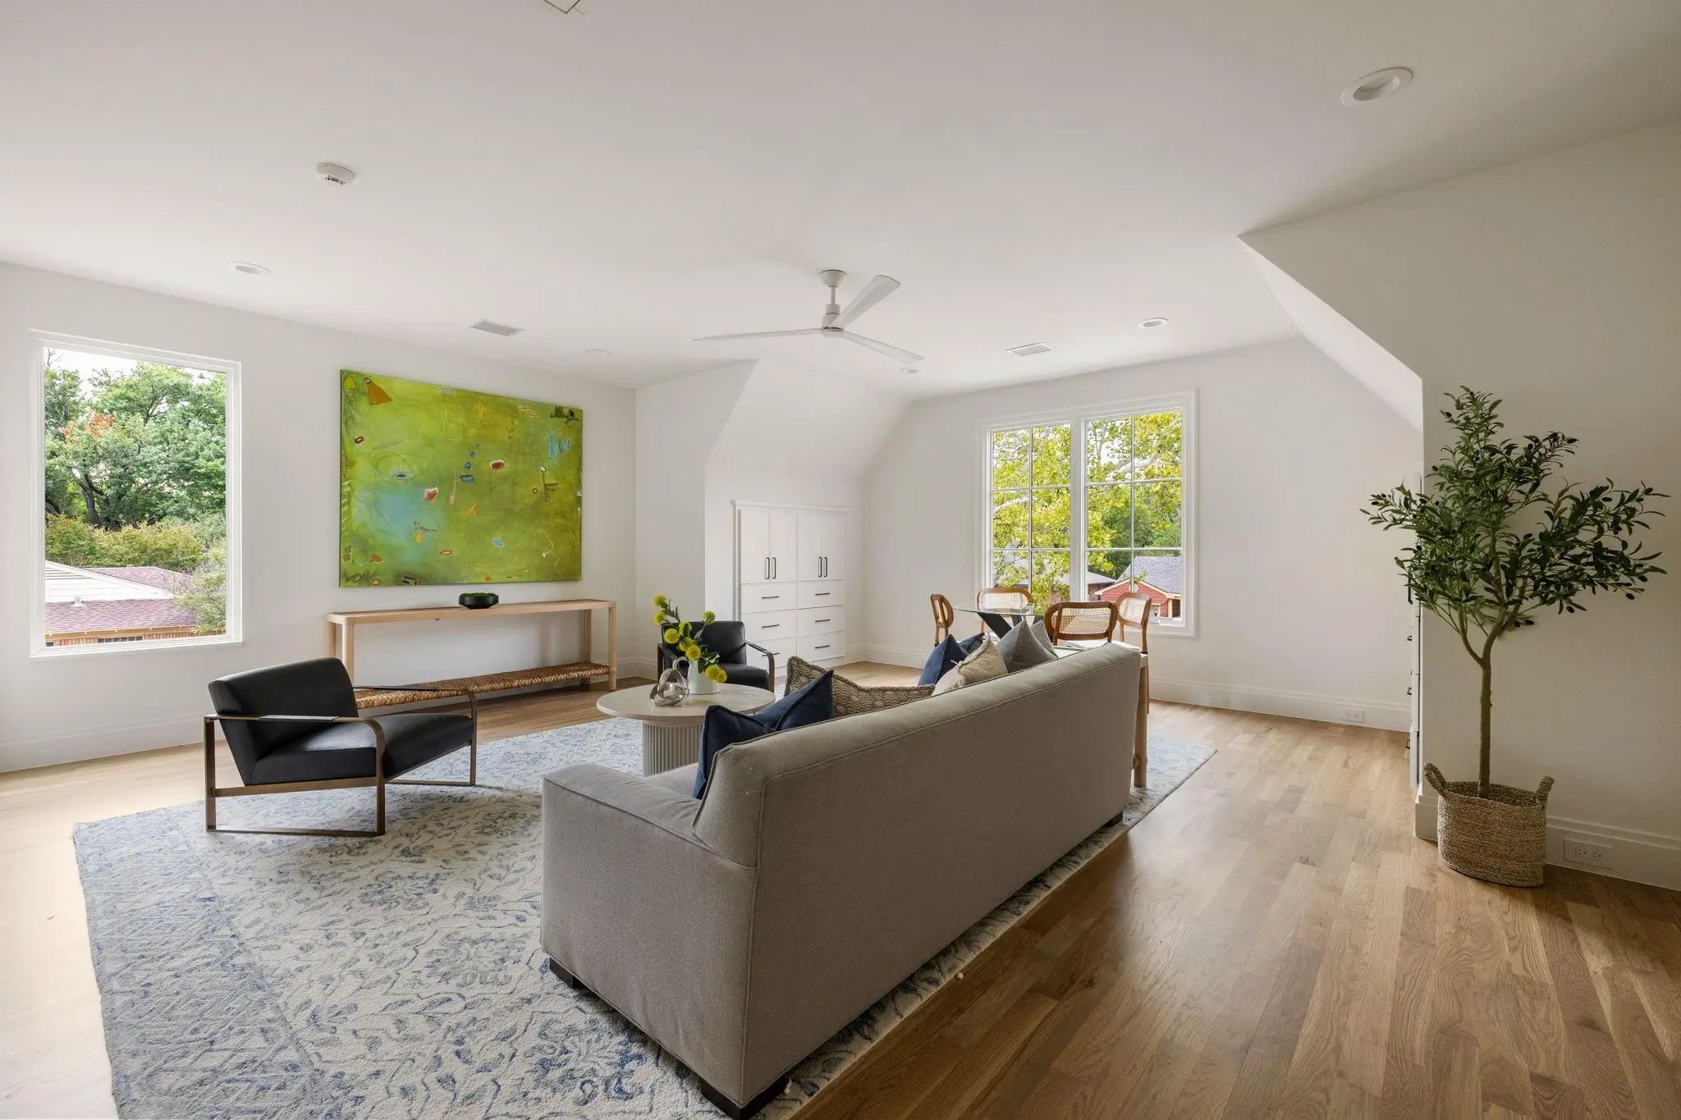
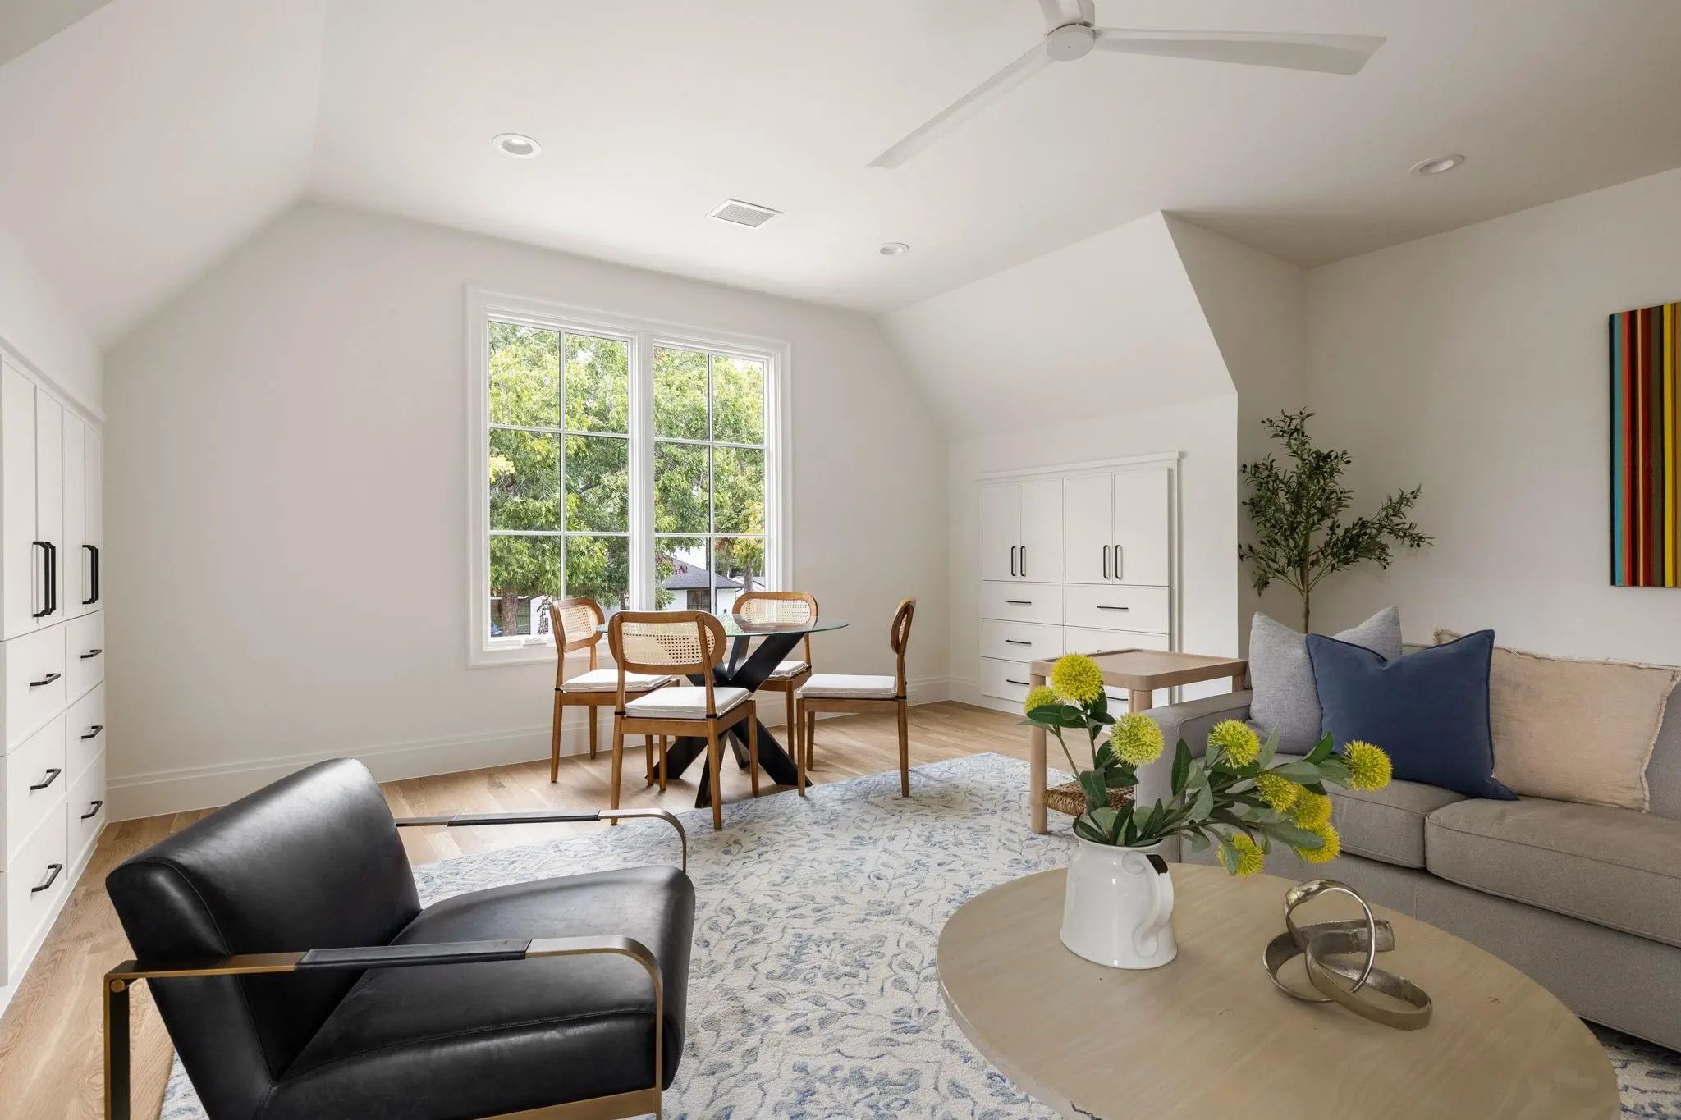
- Game Room
- Media
- Pool

7158 Dalewood Lane
Dallas, Texas 75214-1811
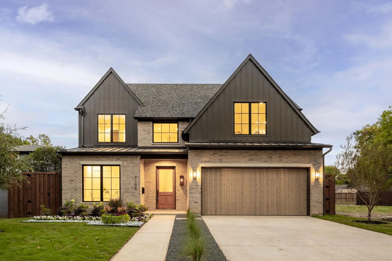
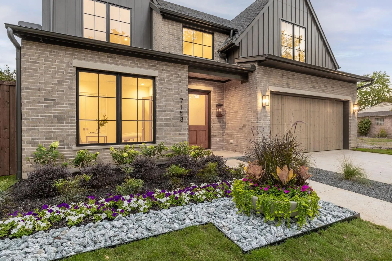
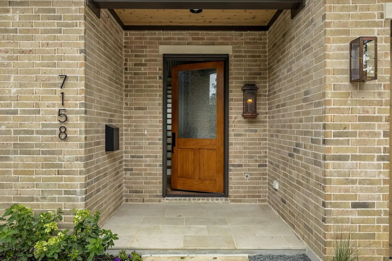
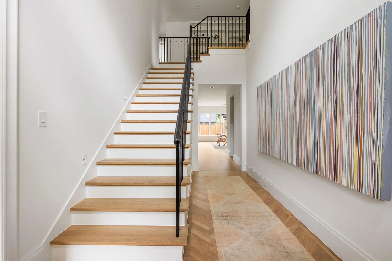
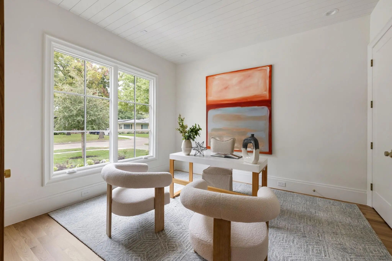
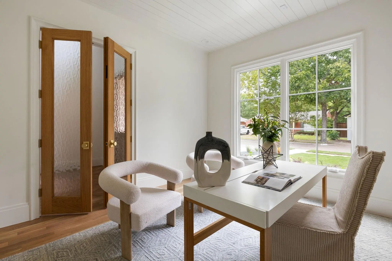
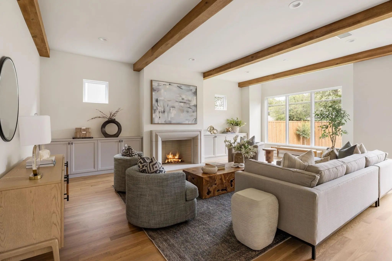
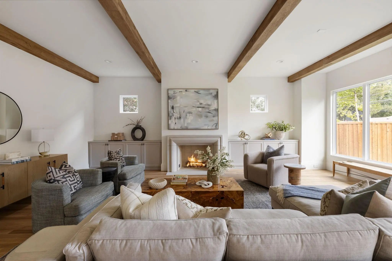
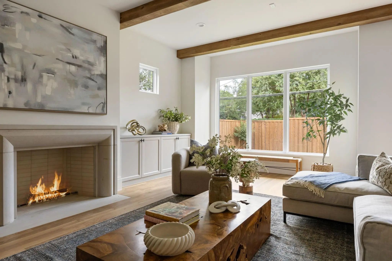
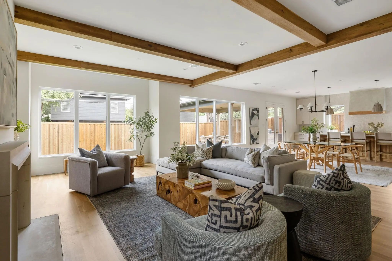
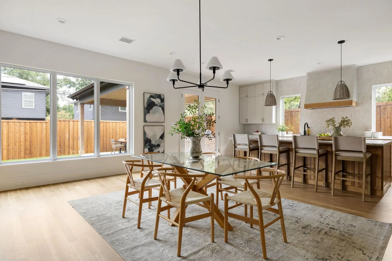
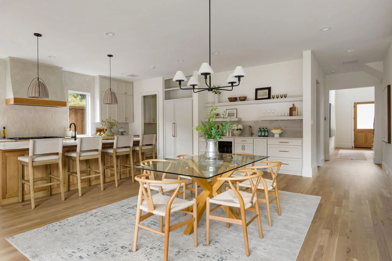
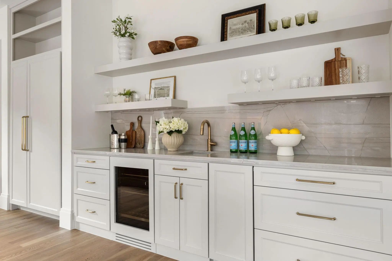
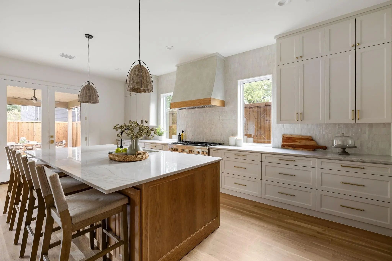
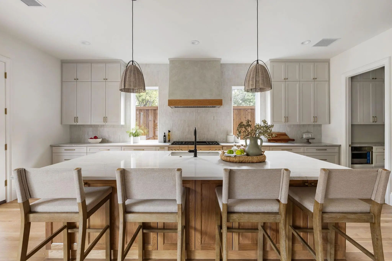
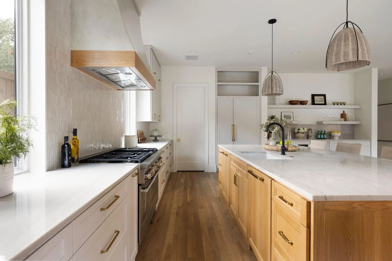
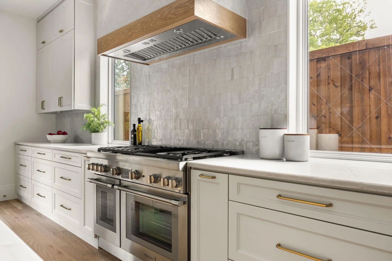
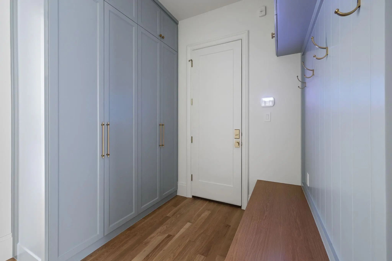
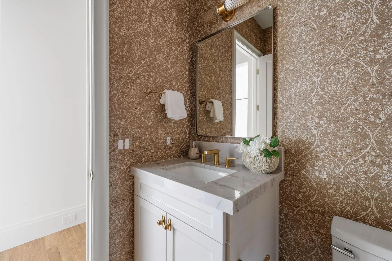
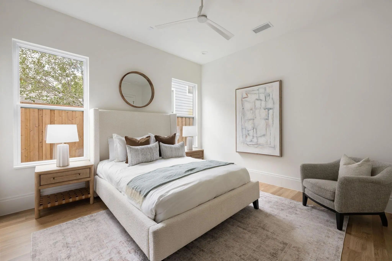
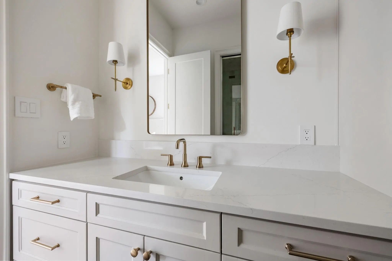
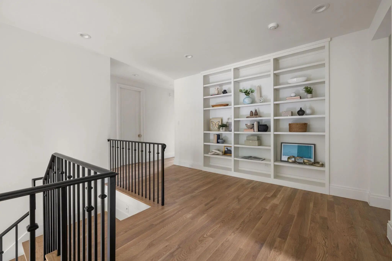
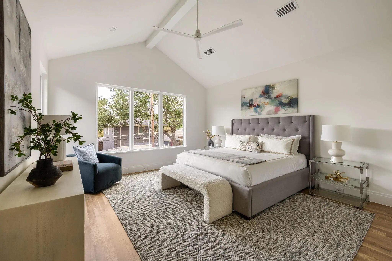
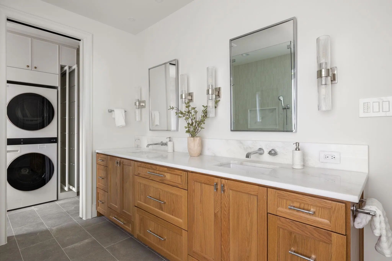
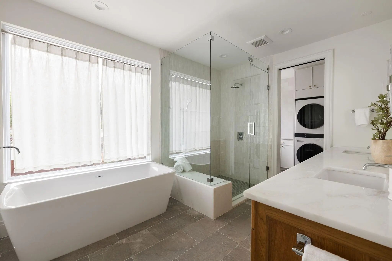
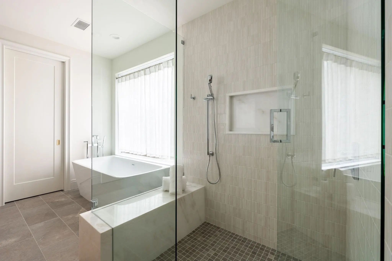
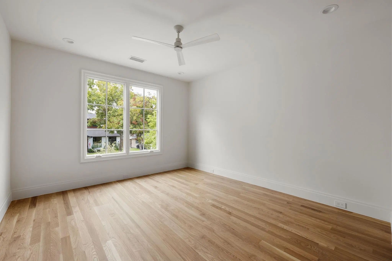
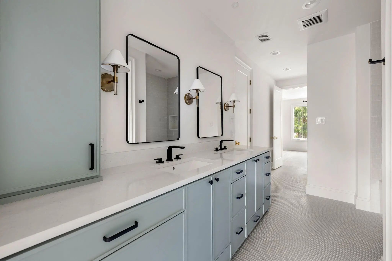
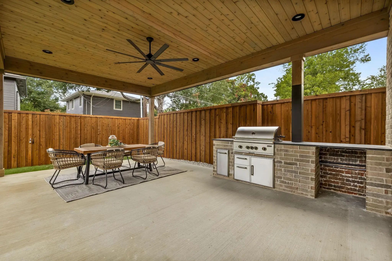
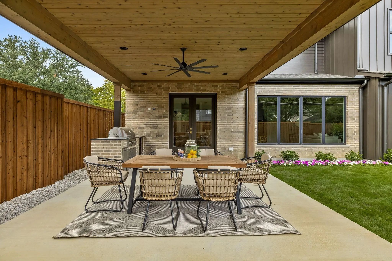
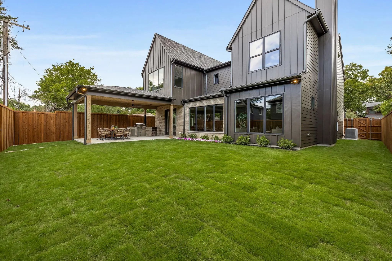
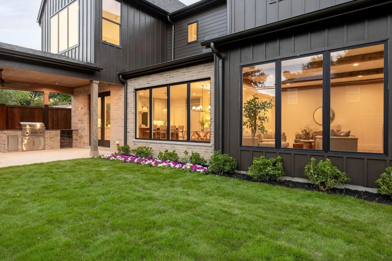
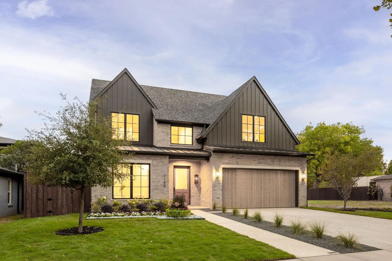
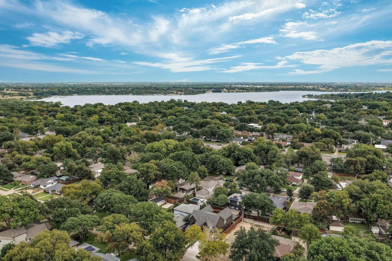
Exceptional new construction by Montgomery Custom Homes, ideally situated on a beautiful, quiet block zoned to Lakewood Elementary and within walking distance of White Rock Lake and the SoPac Trail. Defined by meticulous craftsmanship, sophisticated materials, and a thoughtfully designed floor plan, this four-bedroom, three-and-one-half-bath residence offers a level of finish rarely found at this price point. A welcoming entry with herringbone white oak hardwoods sets the tone, while white oak French doors open to a private study with a beautifully paneled ceiling. The main living room features handsome beam detailing and a centered Isokern fireplace, flowing seamlessly into the open dining area and chef’s kitchen. Beautifully appointed with a Thermador appliance package, quartzite countertops, Zellige tile backsplash, custom full-overlay cabinetry, and a white oak island, the kitchen strikes the perfect balance between timeless design and everyday functionality. An adjoining wet bar with floating shelves, wine refrigerator, and ice machine is perfectly positioned for entertaining. A first-floor guest suite offers privacy and flexibility, while an oversized mudroom provides exceptional storage and everyday convenience. Upstairs, the primary suite is a serene retreat featuring a dramatic vaulted ceiling and a beautifully appointed bath with timeless finishes, a freestanding soaking tub, and separate walk-in shower. Two additional bedrooms and a generous game room complete the second level. Outside, a covered loggia with outdoor kitchen extends the living and entertaining spaces into an expansive backyard, offering abundant room for outdoor dining, recreation, and the addition of a future pool. An oversized two-car garage provides generous storage with ample space for bicycles and recreational equipment. Thoughtful architecture, refined finishes, and exceptional attention to detail come together at 7158 Dalewood Lane - Montgomery Custom Homes at its finest in Lakewood
View Virtual TourQuick Valuation Analysis from 2 Active and 4 Sold Listings
Pricing Trends from 2 Active Listings in Mockingbird Meadows
| This Home's Price | $2,295,000 | This Home's Price Per SqFt | $ |
| Average Price | $1,622,500 | Average Price Per SqFt | $ |
| Highest Price | $2,295,000 | Highest Price Per SqFt | $ |
| Lowest Price | $950,000 | Lowest Price Per SqFt | $ |
Pricing Trends from 4 Sold Listings in Mockingbird Meadows
| This Home's Price | $2,295,000 | This Home's Price Per SqFt | $ |
| Average Price | $797,250 | Average Price Per SqFt | $ |
| Highest Price | $1,280,000 | Highest Price Per SqFt | $ |
| Lowest Price | $475,000 | Lowest Price Per SqFt | $ |
School Information
- School DistrictDallas ISD
- Elementary SchoolLakewood
- Middle SchoolLong
- High SchoolWoodrow Wilson
Community
- Address7158 Dalewood Lane
- SubdivisionMockingbird Meadows
- CityDallas
- CountyDallas
- StateTexas
- Zip Code75214-1811
- HOANone
- UtilitiesCity Sewer, City Water
- Taxes8907
Amenities
- SecurityBurglar
- # of Garages2
- GaragesDriveway
Interior
- Interior FeaturesBuilt-in Wine Cooler, Decorative Lighting, Kitchen Island, Natural Woodwork, Open Floorplan, Pantry, Sound System Wiring, Vaulted Ceiling(s), Wainscoting, Walk-In Closet(s), Wet Bar
- FloorsHardwood, Tile
- FireplaceYes
- # of Fireplaces1
- FireplacesGas
Exterior
- Exterior FeaturesRain Gutters, Lighting, Outdoor Kitchen, Outdoor Living Center
- FenceWood
- Lot DescriptionInterior Lot, Landscaped, Lrg. Backyard Grass
Construction Details / Floorplan
- Living Areas2
- Dining Rooms1
- Full Baths3
- Half Baths1
- RoofComposition, Metal
- FoundationSlab
- ConstructionBrick, Fiber Cement
Energy Efficiency / Green Features / Heating & Cooling
- Green FeaturesHVAC, Insulation, Waterheater, Windows
- HeatingCentral, Natural Gas
Private Listing Information (Registration Required)
Listing Details
- AgentKyle Brinkley
- OfficeBrinkley Property Group Llc
Users may not reproduce or redistribute the data found on this site. The data is for viewing purposes only. Data is deemed reliable, but is not guaranteed accurate by the MLS or NTREIS.
Listing information last updated on November 19th, 2026 at 9:16pm CST.