
- 6 Beds
- 4 Baths
- 3,363 Sqft
- 2 Garages
- .15 Acres
- 2006 Year Built
- Study
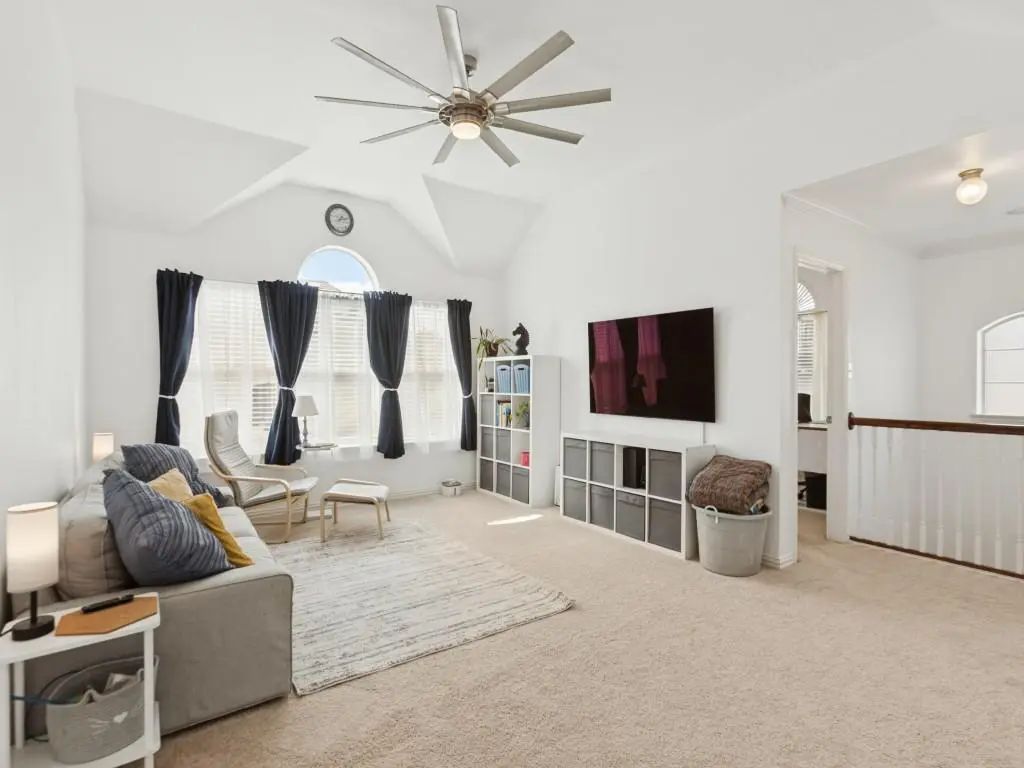
- Game Room
- Media
- Pool

810 Grove Drive
Garland, Texas 75040-1090
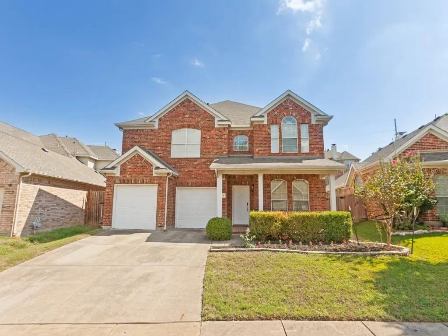
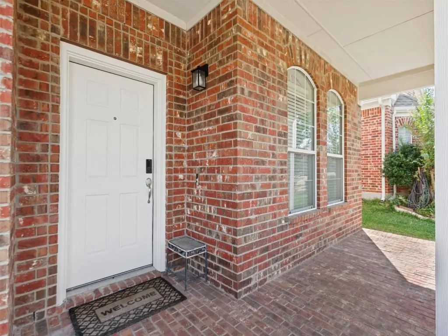
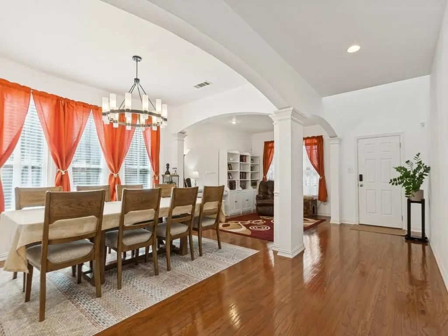
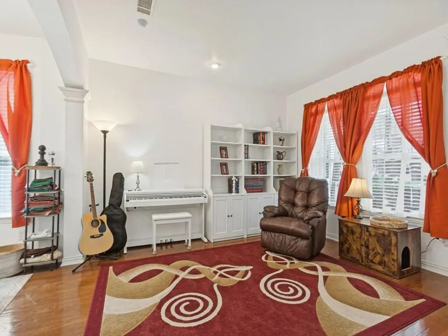
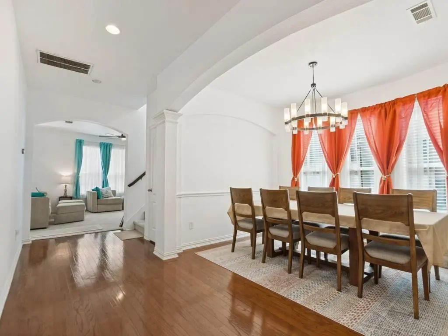
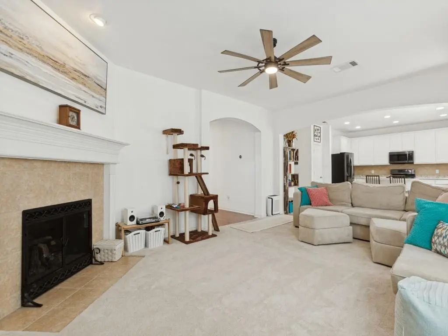
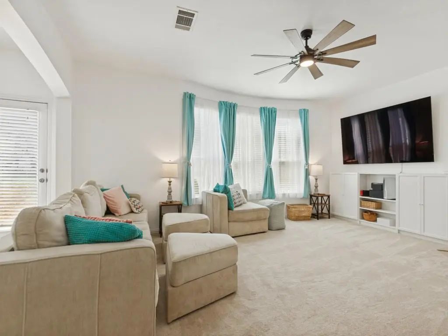
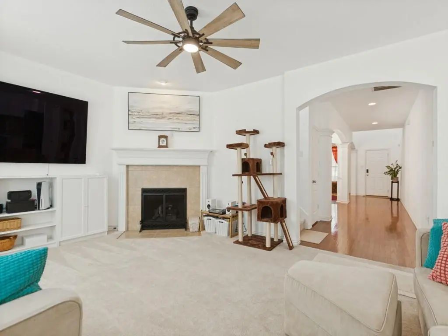
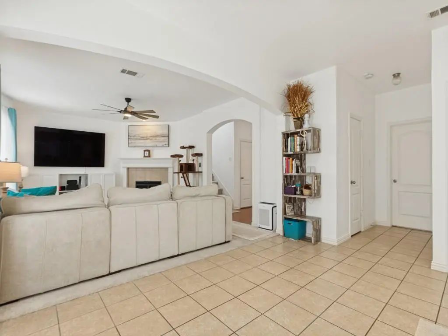
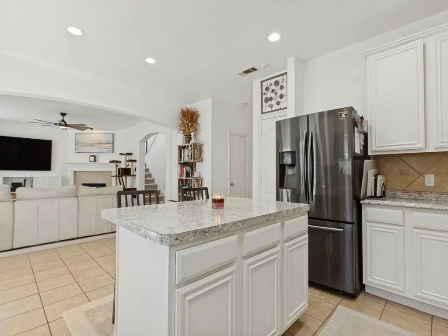
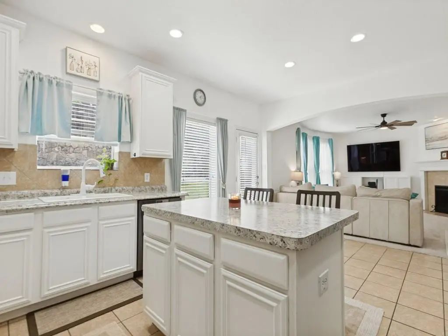
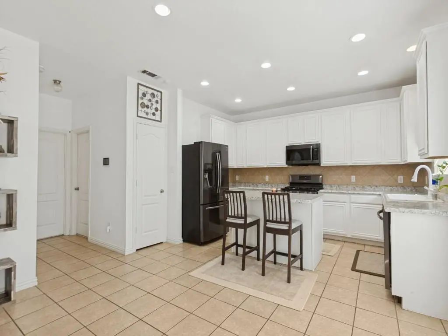
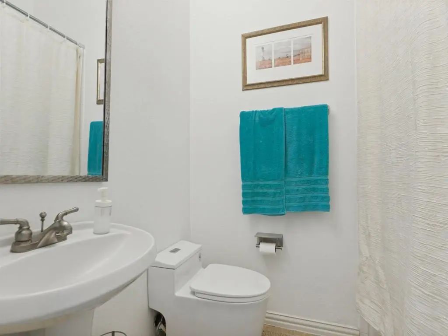
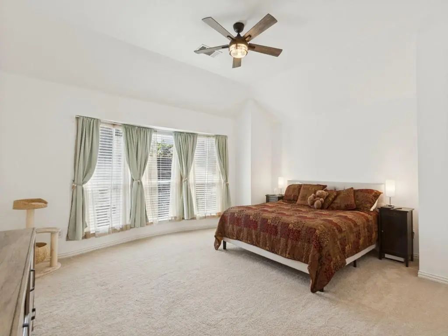
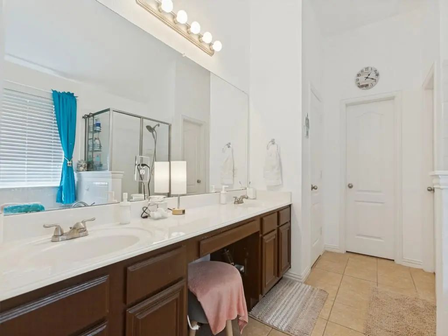
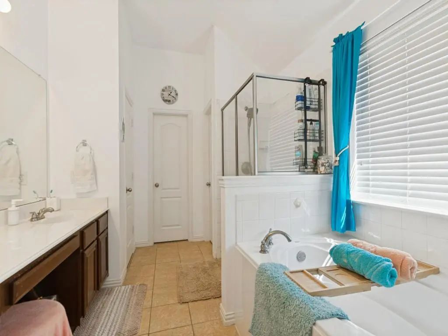
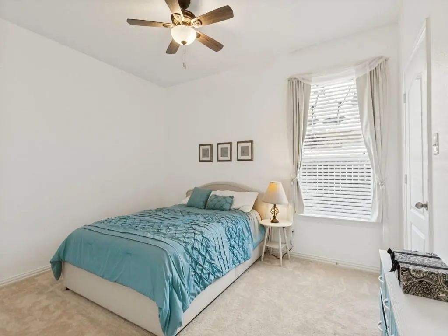
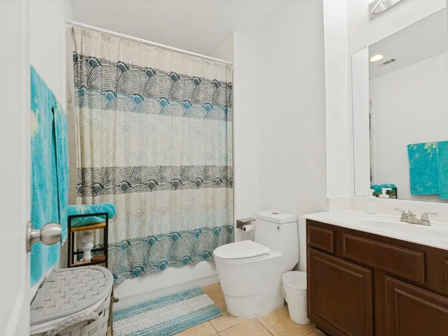
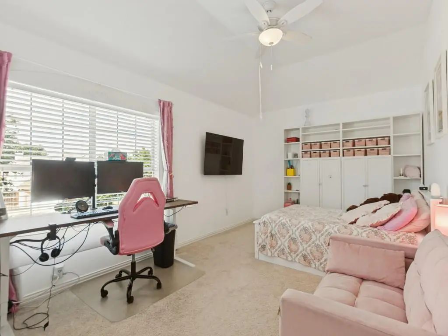
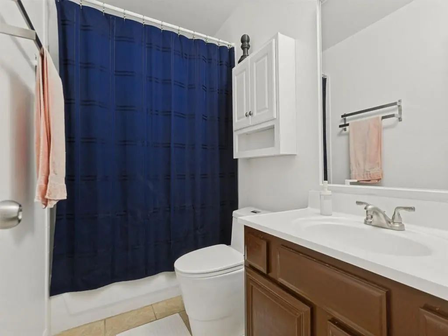
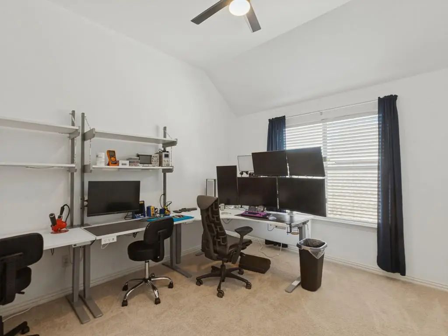
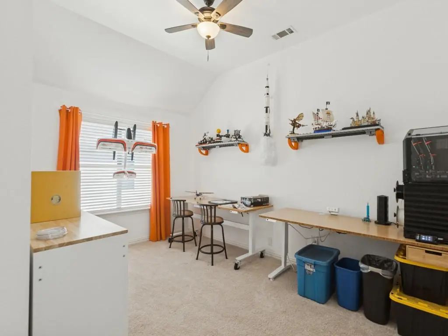
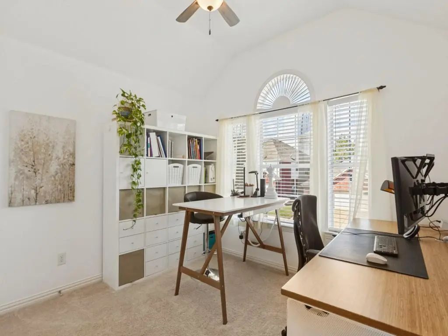
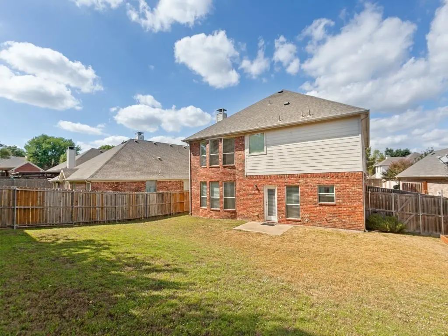
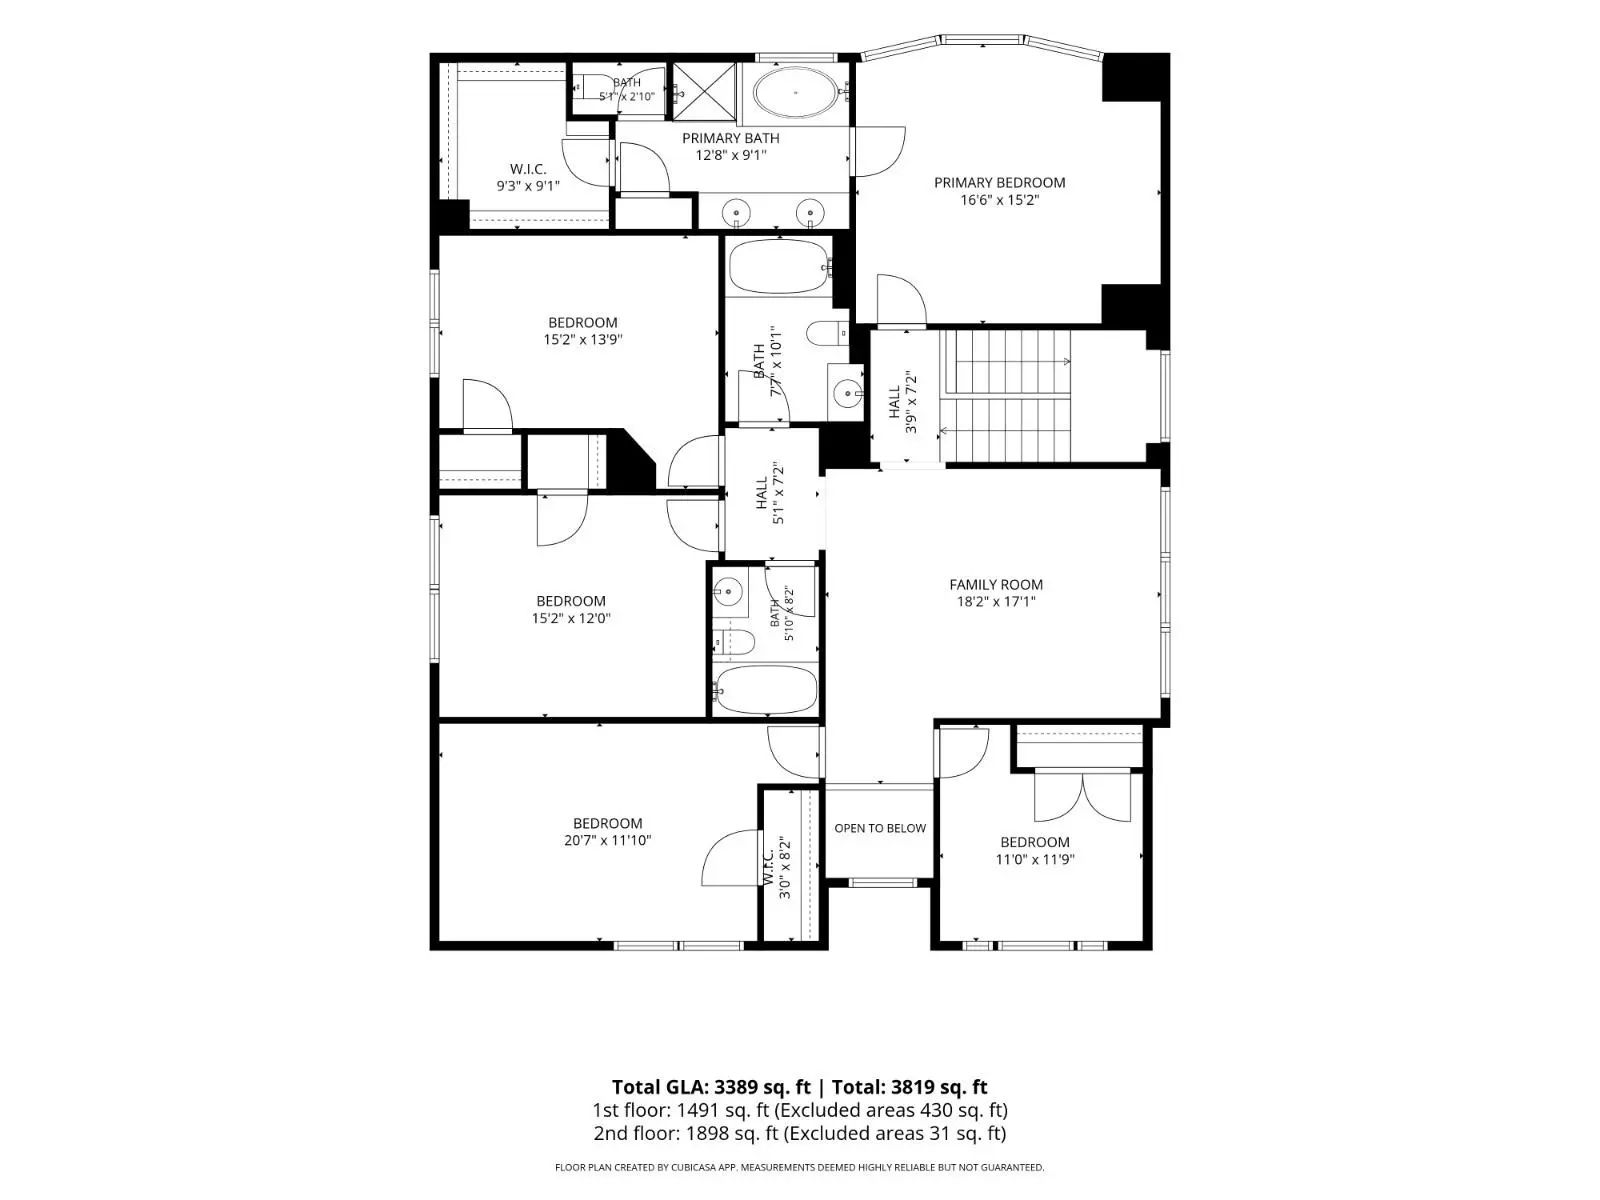
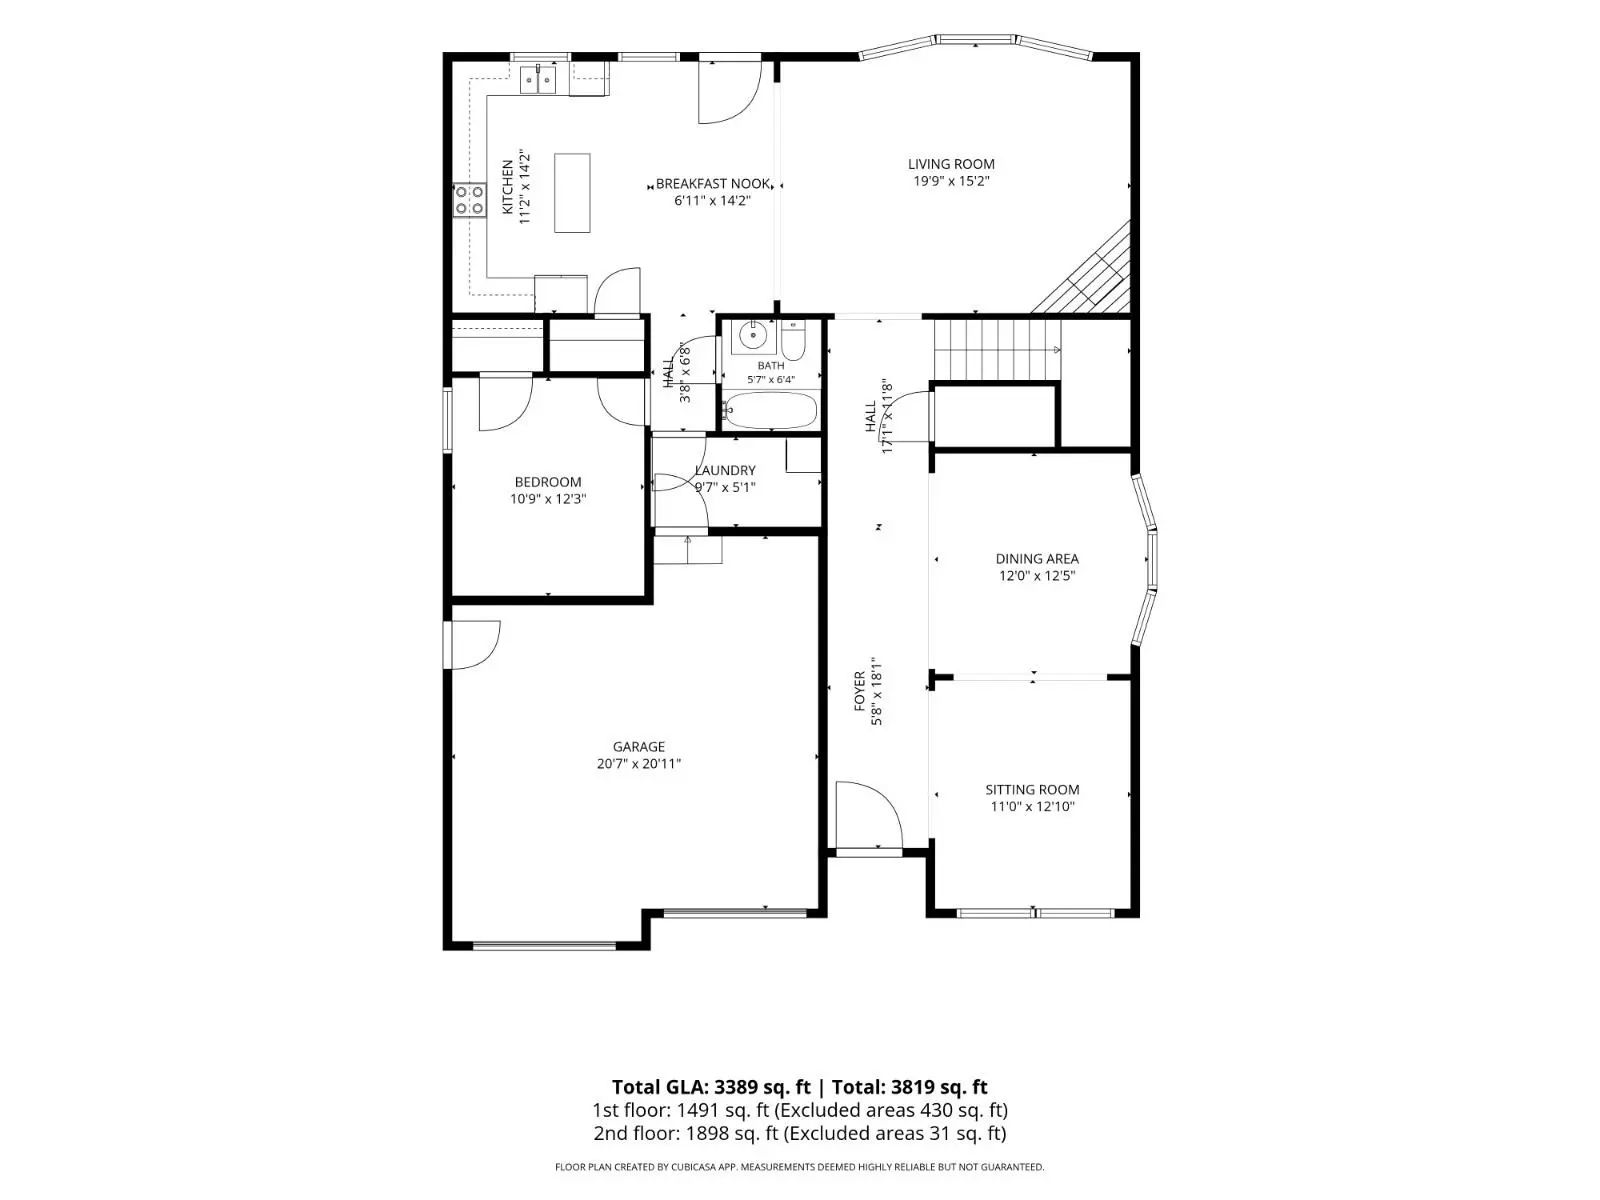
Spacious 6-bedroom, 4-bath home offering 3,363 square feet of versatile living space in the desirable Charleston Commons neighborhood. Designed for comfortable living and entertaining, the first floor features an open floor plan with formal living and dining rooms, separate from the family room and kitchen. The kitchen opens to the family room, creating an inviting space for everyday living and gatherings. A downstairs bedroom and full bath provide flexibility for guests or a home office. Upstairs, the spacious primary suite is complemented by four additional bedrooms, two full baths, and a bonus room ideal for a game room or second living area. Enjoy a large grassy backyard with plenty of room for outdoor activities and entertaining. Conveniently located near Firewheel Town Center, with easy access to major highways, nearby parks, and nature trails. With generous square footage, multiple living areas, and a flexible floor plan, this home offers exceptional space and functionality in a convenient Garland location.
View Virtual TourQuick Valuation Analysis from 3 Active and 4 Sold Listings
Pricing Trends from 3 Active Listings in Charleston Commons
| This Home's Price | $525,000 | This Home's Price Per SqFt | $ |
| Average Price | $443,300 | Average Price Per SqFt | $ |
| Highest Price | $525,000 | Highest Price Per SqFt | $ |
| Lowest Price | $400,000 | Lowest Price Per SqFt | $ |
Pricing Trends from 4 Sold Listings in Charleston Commons
| This Home's Price | $525,000 | This Home's Price Per SqFt | $ |
| Average Price | $410,975 | Average Price Per SqFt | $ |
| Highest Price | $445,000 | Highest Price Per SqFt | $ |
| Lowest Price | $370,000 | Lowest Price Per SqFt | $ |
School Information
- School DistrictGarland ISD
- Elementary SchoolChoice Of School
- Middle SchoolChoice Of School
- High SchoolChoice Of School
Community
- Address810 Grove Drive
- SubdivisionCharleston Commons 02
- CityGarland
- CountyDallas
- StateTexas
- Zip Code75040-1090
- HOAMandatory
- HOA Fees$335
- HOA Fees FrequencyAnnually
- FeaturesCurbs, Jogging Path/Bike Path, Park, Playground, Sidewalks
- UtilitiesCable Available, City Sewer, City Water
- Taxes12383
Amenities
- SecuritySmoke Detector(s)
- # of Garages2
- GaragesGarage Door Opener, Garage Double Door, Garage Faces Front
Interior
- Interior FeaturesHigh Speed Internet Available, Kitchen Island, Open Floorplan, Pantry, Vaulted Ceiling(s), Walk-In Closet(s)
- FloorsCarpet, Ceramic Tile, Hardwood
- FireplaceYes
- # of Fireplaces1
- FireplacesGas, Gas Logs, Wood Burning
Exterior
- FenceWood
- Lot DescriptionInterior Lot, Landscaped
Construction Details / Floorplan
- Living Areas3
- Dining Rooms2
- Full Baths4
- RoofComposition
- FoundationSlab
- ConstructionBrick
Energy Efficiency / Green Features / Heating & Cooling
- HeatingCentral, Natural Gas
Private Listing Information (Registration Required)
Listing Details
- AgentNikki Kienast
- OfficeAllie Beth Allman & Assoc.
Users may not reproduce or redistribute the data found on this site. The data is for viewing purposes only. Data is deemed reliable, but is not guaranteed accurate by the MLS or NTREIS.
Listing information last updated on October 28th, 2026 at 8:32am CDT.