
- 5 Beds
- 5.2 Baths
- 7,106 Sqft
- 3 Garages
- .39 Acres
- 2015 Year Built
- Study
- Game Room
- Media
- Pool

6820 Amaretto Court
Plano, Texas 75024
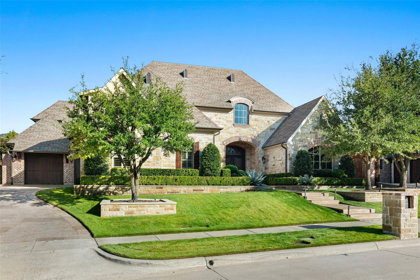
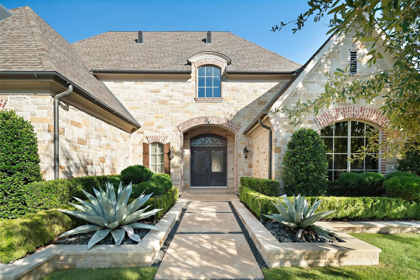
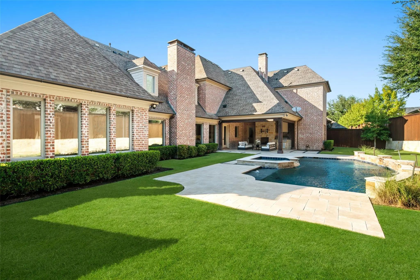
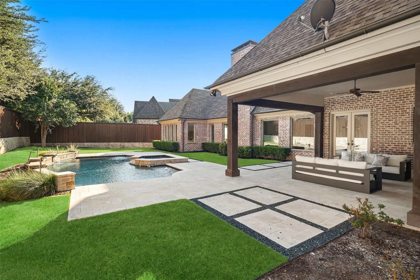
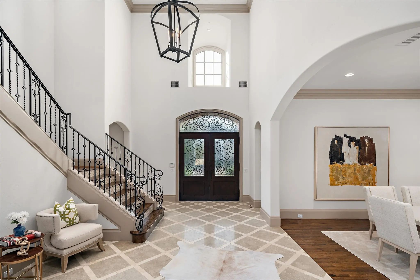
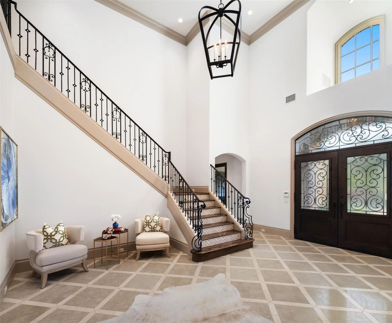
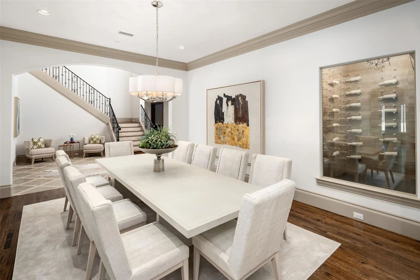
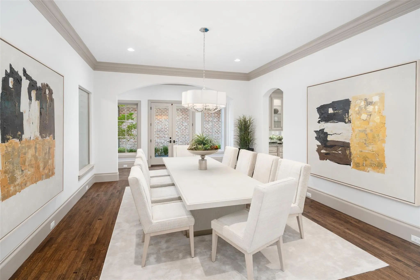
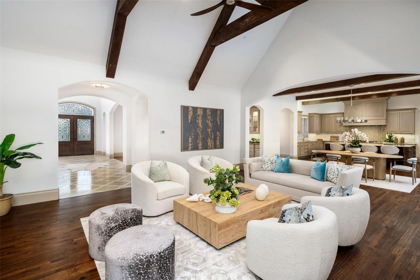
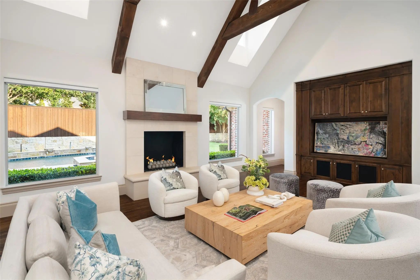
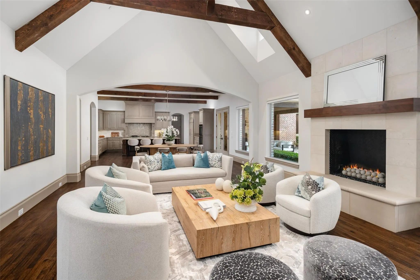
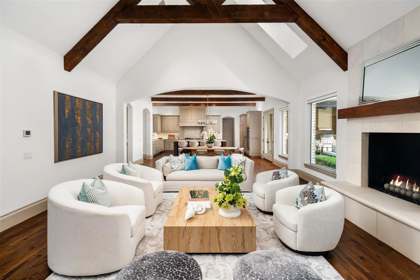
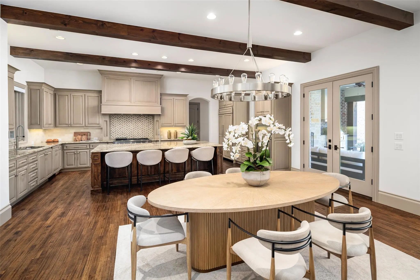
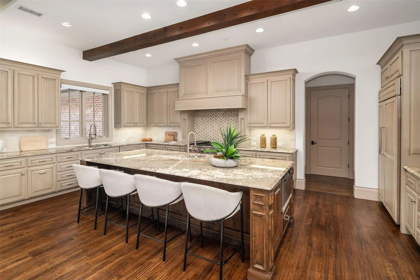
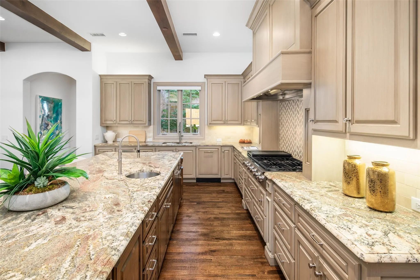
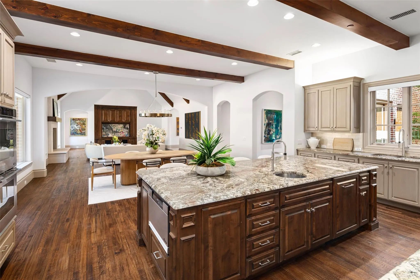
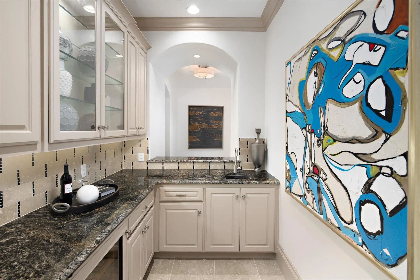
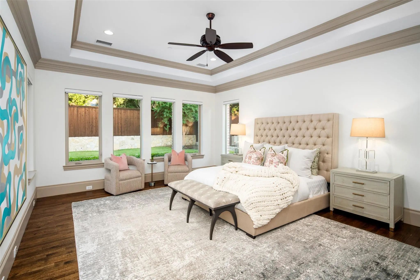
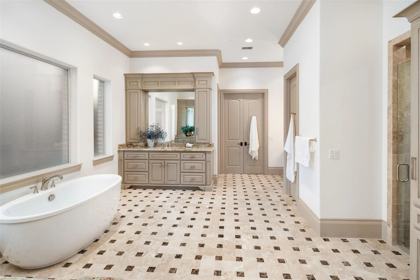
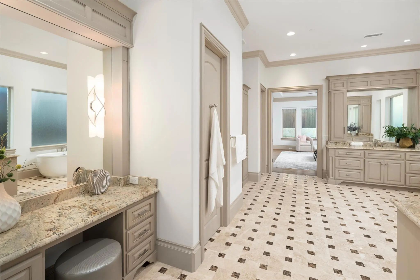
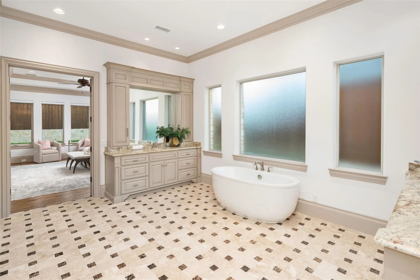
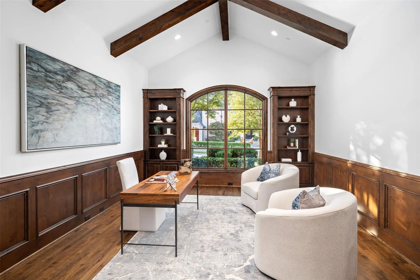
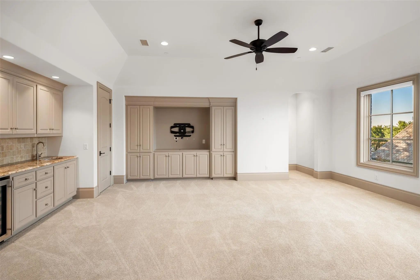
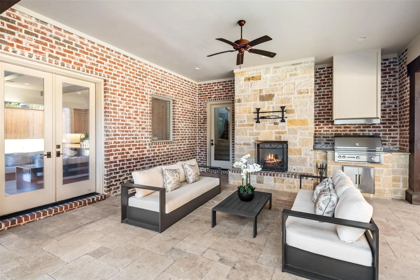
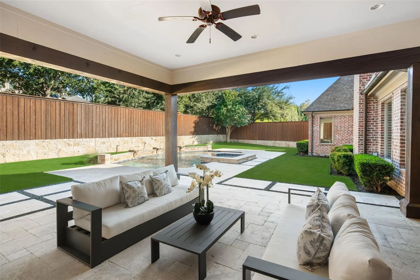
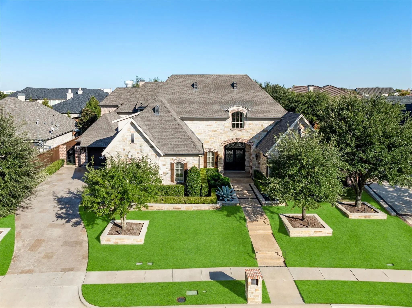
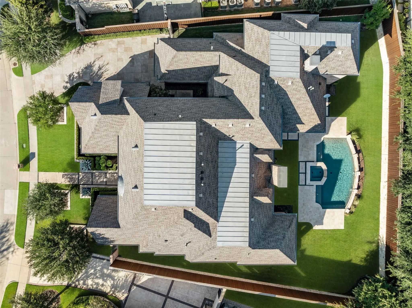
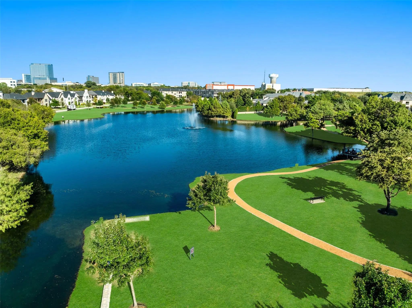
Situated within the prestigious, gated and guarded community of Normandy Estates, this exceptional residence offers the beauty and sophistication of new construction, having been impeccably maintained and gently lived in. Thoughtfully designed for both grand entertaining and intimate gatherings, the home offers an effortless flow between indoor and outdoor living spaces, with expansive views of the water feature, pool, and beautifully private backyard. A dramatic foyer sets the tone, leading to an oversized private study and elegant living spaces filled with natural light. The living room, informal dining area, and kitchen are united beneath a stunning vaulted ceiling with beautiful exposed roof trusses, creating an impressive architectural focal point and an inviting sense of openness. An inviting exterior courtyard just off the dining room creates another charming setting for entertaining or quiet moments outdoors. The well-appointed primary suite offers a peaceful retreat, while a secondary bedroom on the main level provides comfort and flexibility for guests. Upstairs, a generous entertaining room offers additional space for relaxation and gatherings, complemented by abundant attic storage. Beyond the residence, Normandy Estates offers a beautifully landscaped setting with picturesque lakes, gardens, walking paths, and inviting seating areas. A rare opportunity to enjoy the elegance of a nearly new home, exceptional indoor-outdoor living, distinctive architectural details, and the privacy of one of Plano’s most distinctive gated communities.
View Virtual TourQuick Valuation Analysis from 8 Active and 8 Sold Listings
Pricing Trends from 8 Active Listings in Normandy Estates
| This Home's Price | $4,875,000 | This Home's Price Per SqFt | $ |
| Average Price | $2,221,875 | Average Price Per SqFt | $ |
| Highest Price | $4,875,000 | Highest Price Per SqFt | $ |
| Lowest Price | $1,455,000 | Lowest Price Per SqFt | $ |
Pricing Trends from 8 Sold Listings in Normandy Estates
| This Home's Price | $4,875,000 | This Home's Price Per SqFt | $ |
| Average Price | $2,072,000 | Average Price Per SqFt | $ |
| Highest Price | $3,750,000 | Highest Price Per SqFt | $ |
| Lowest Price | $1,499,000 | Lowest Price Per SqFt | $ |
School Information
- School DistrictPlano ISD
- Elementary SchoolBarksdale
- Middle SchoolRenner
- High SchoolShepton
- Senior High SchoolPlano West
Community
- Address6820 Amaretto Court
- SubdivisionNormandy Estates
- CityPlano
- CountyCollin
- StateTexas
- Zip Code75024
- HOAMandatory
- HOA Fees$6,900
- HOA Fees FrequencyAnnually
- FeaturesCurbs, Gated, Jogging Path/Bike Path, Lake, Park
- UtilitiesCity Water, Curbs, Electricity Available, Electricity Connected, Master Gas Meter, Master Water Meter, Natural Gas Available, Phone Available, Private Road, Sidewalk, Underground Utilities
Amenities
- SecurityFire Sprinkler System, Security Gate, Security Guard, Security System
- # of Garages3
- GaragesConcrete, Garage, Garage Door Opener, Garage Faces Side, Inside Entrance, Kitchen Level, Lighted
- Has PoolYes
- PoolGunite, In Ground, Outdoor Pool, Private
Interior
- Interior FeaturesBuilt-in Features, Cable TV Available, Decorative Lighting, Double Vanity, Dry Bar, Eat-in Kitchen, Flat Screen Wiring, Granite Counters, High Speed Internet Available, Kitchen Island, Natural Woodwork, Vaulted Ceiling(s), Walk-In Closet(s)
- FloorsCarpet, Marble, Stone, Wood
- FireplaceYes
- # of Fireplaces2
- FireplacesGas, Great Room, Outside, Stone
Exterior
- Exterior FeaturesAttached Grill, Outdoor Grill, Private Yard
- FenceFenced, High Fence, Masonry, Perimeter, Privacy, Wood
- Lot DescriptionLevel, Sprinkler System
Construction Details / Floorplan
- Living Areas2
- Dining Rooms2
- Full Baths5
- Half Baths2
- RoofComposition, Shingle
- FoundationSlab
- ConstructionRock/Stone
Energy Efficiency / Green Features / Heating & Cooling
- HeatingCentral, Zoned
Private Listing Information (Registration Required)
Listing Details
- AgentPogir Pogir
- OfficeBriggs Freeman Sotheby's Int'l
Users may not reproduce or redistribute the data found on this site. The data is for viewing purposes only. Data is deemed reliable, but is not guaranteed accurate by the MLS or NTREIS.
Listing information last updated on November 13th, 2026 at 6:00am CST.