
- 4 Beds
- 4.1 Baths
- 3,427 Sqft
- 2 Garages
- .08 Acres
- 2020 Year Built
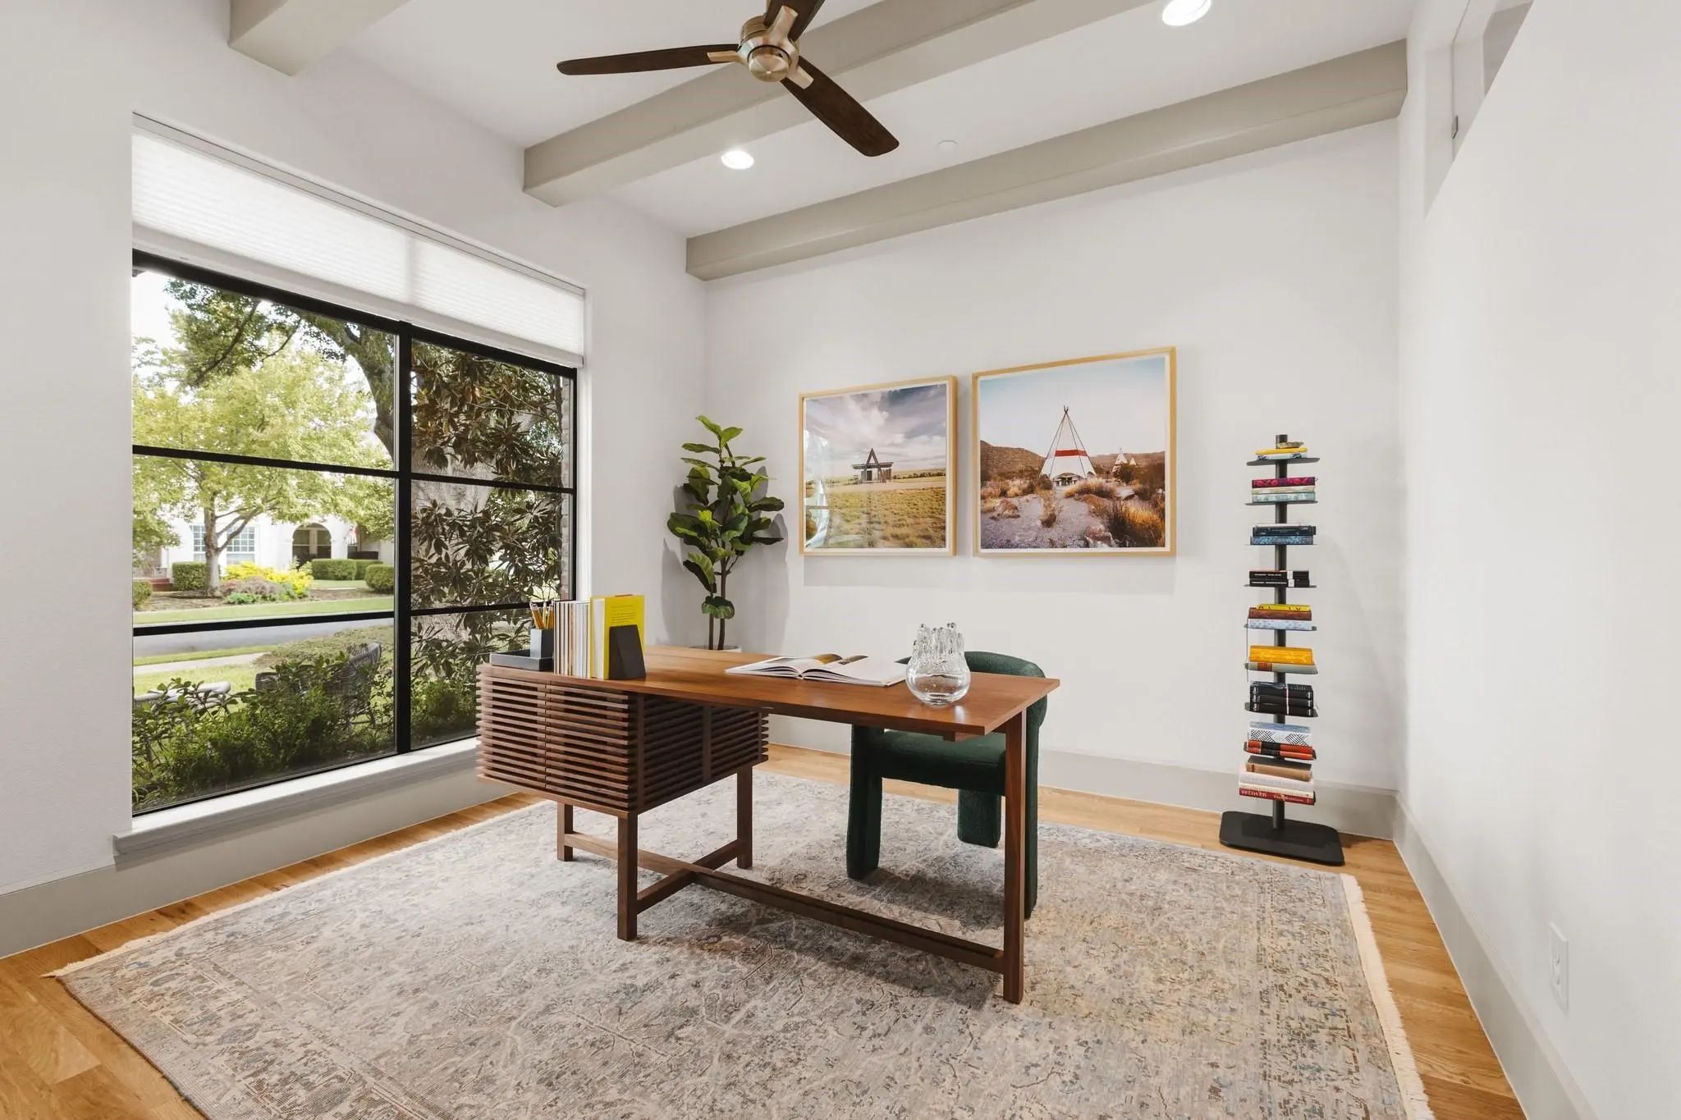
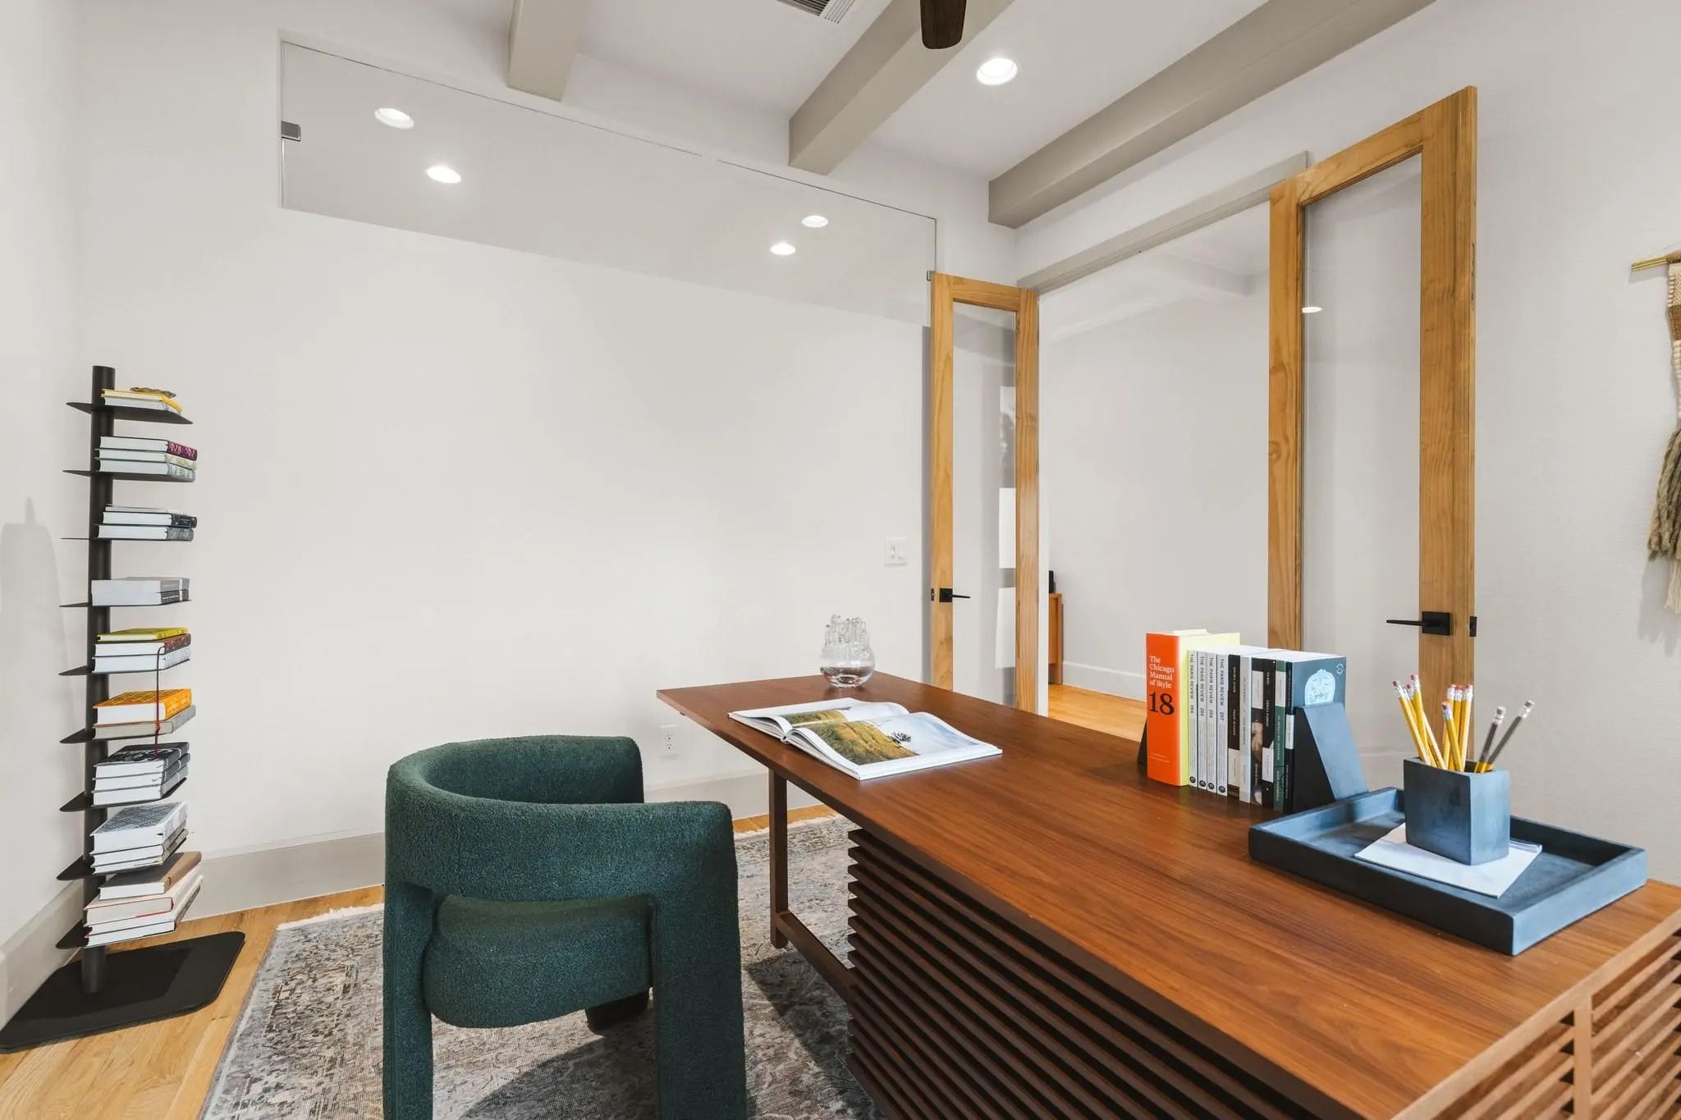
- Study
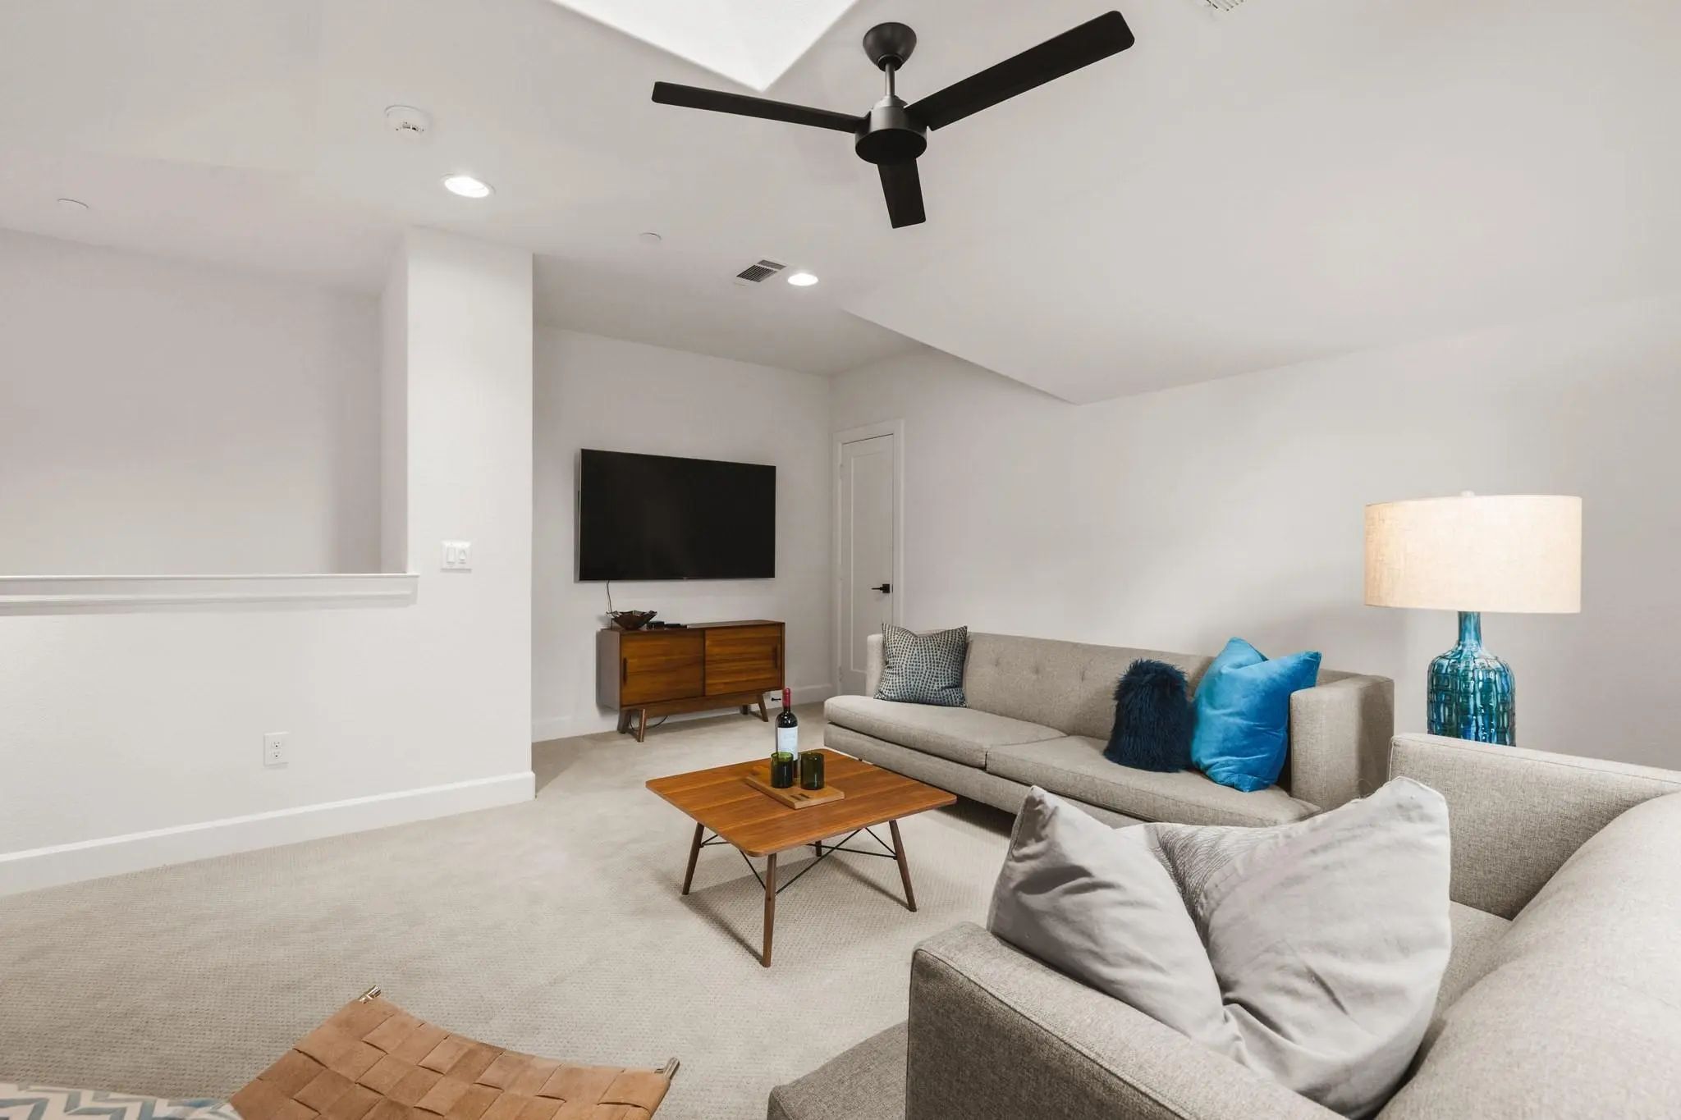
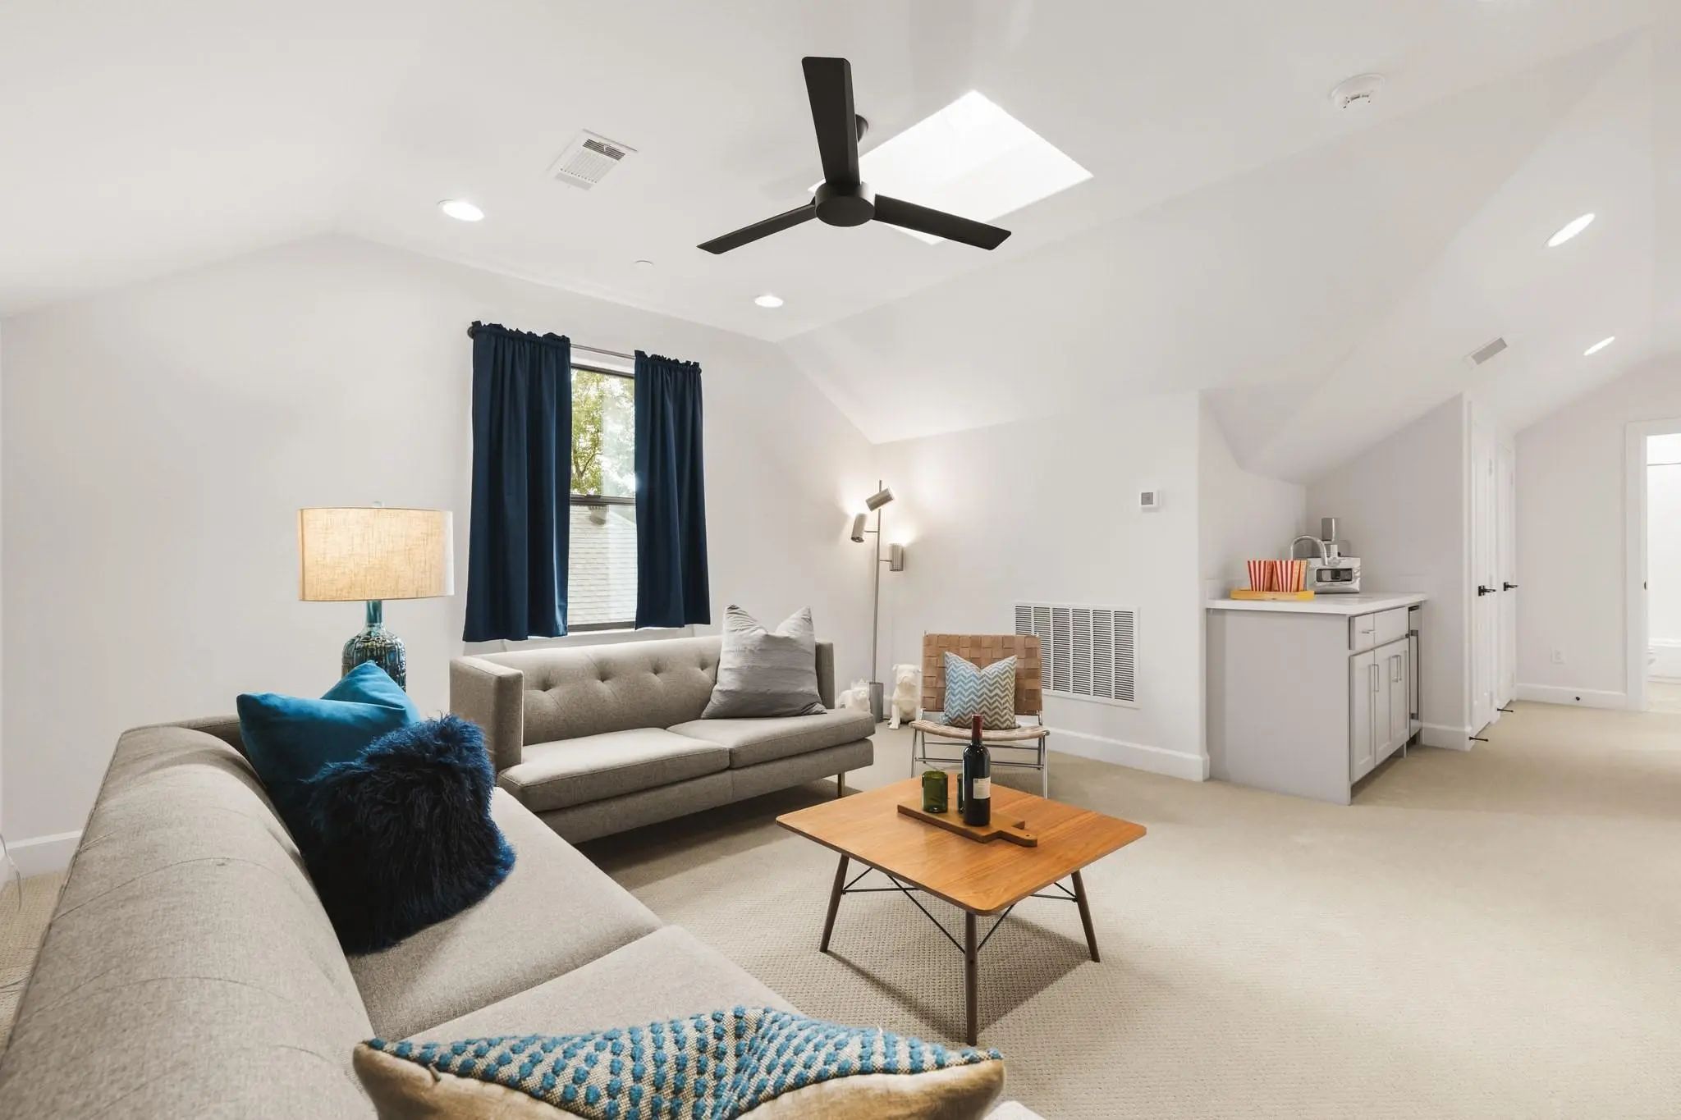
- Game Room
- Media
- Pool

4333 Emerson Avenue
University Park, Texas 75205-1063
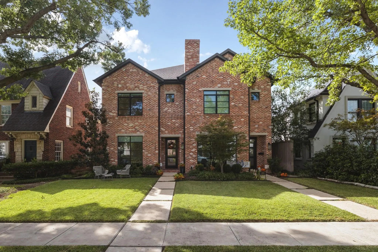
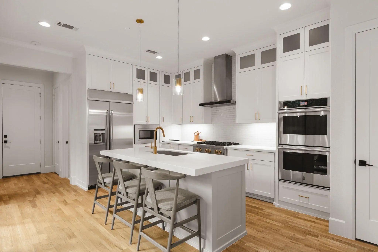
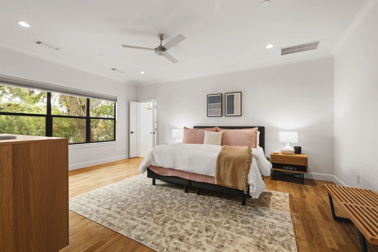
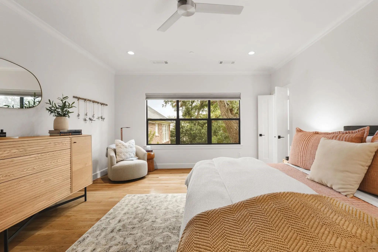
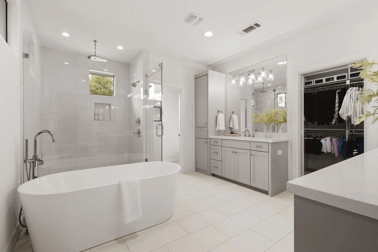
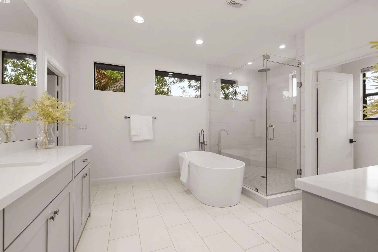
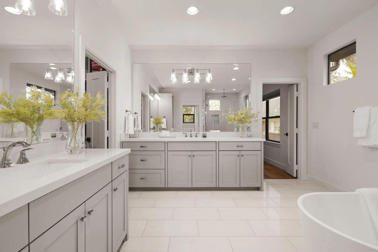
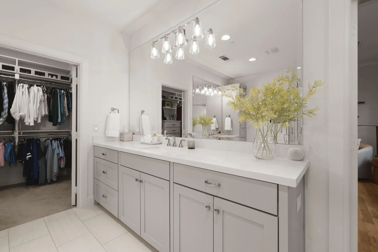
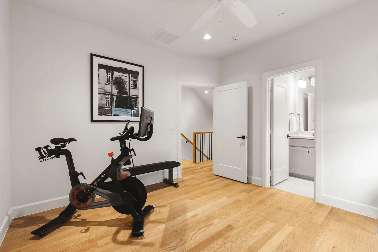
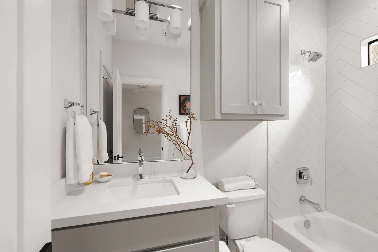
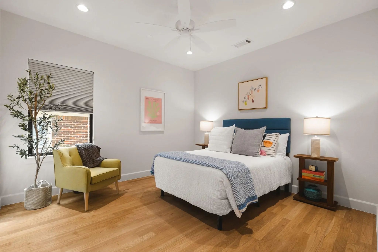
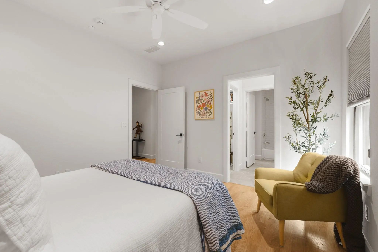
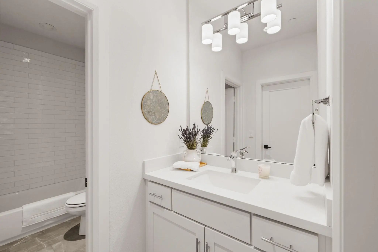
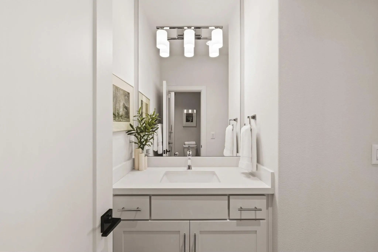
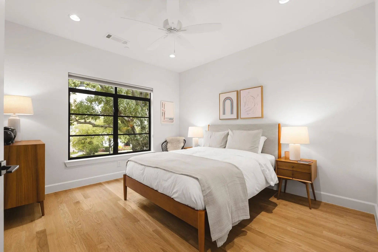
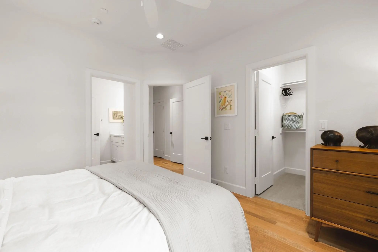
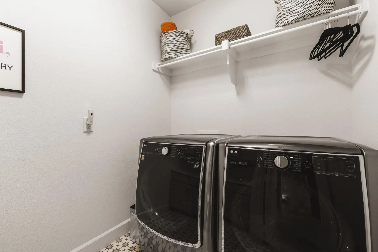
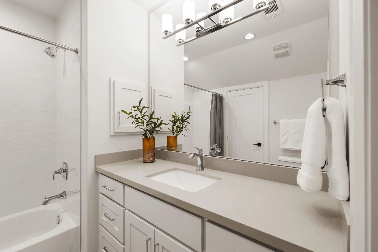
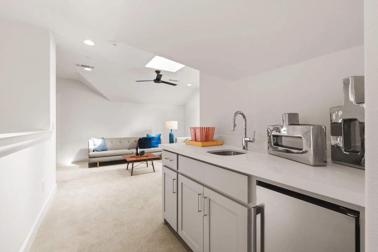
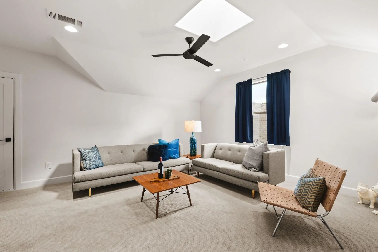
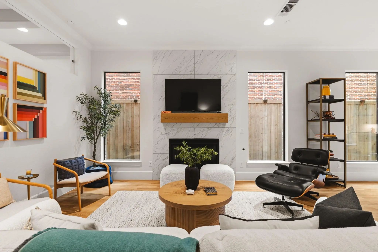
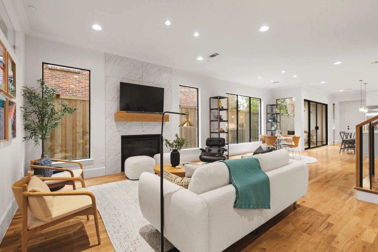
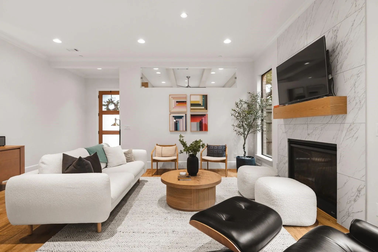
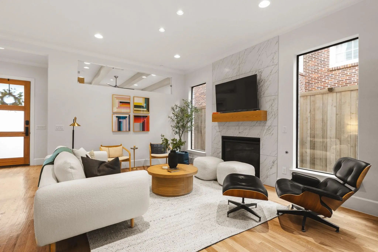
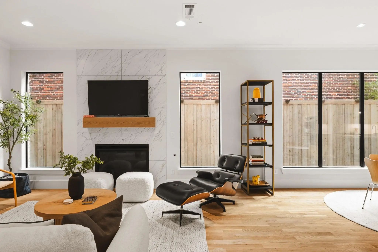
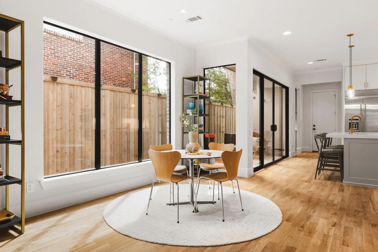
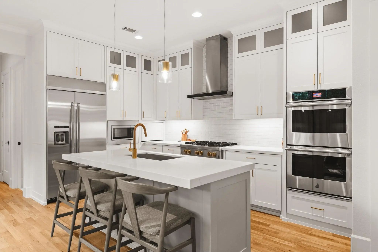
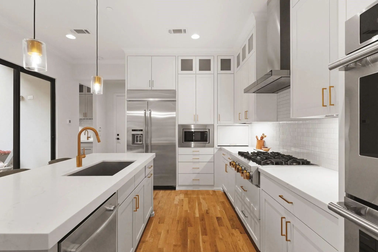
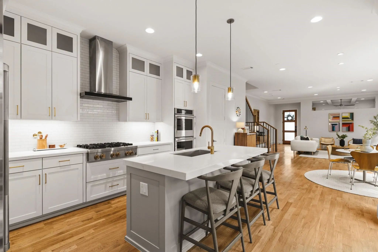
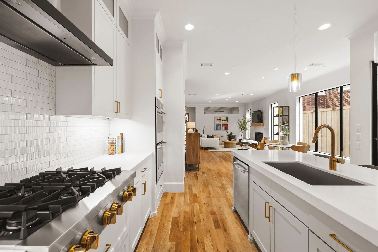
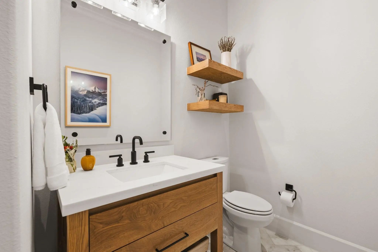
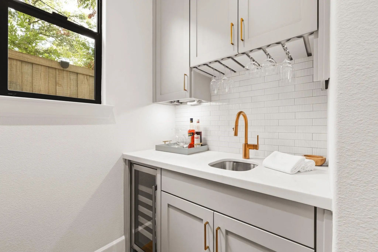
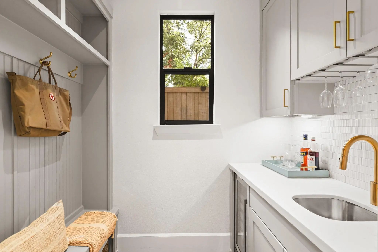
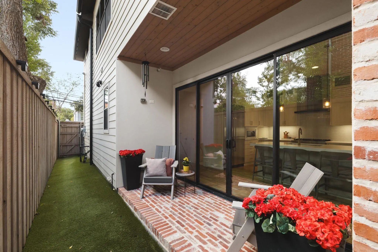
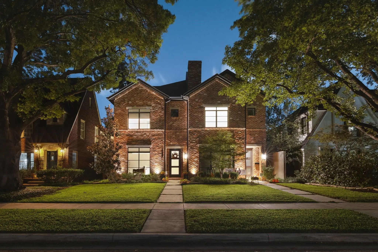
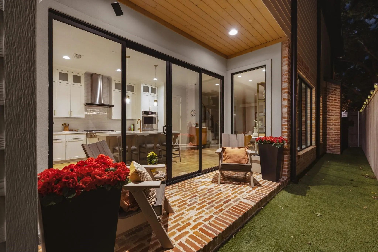
In the heart of University Park, 4333 Emerson pairs an antique-brick exterior with a crisp transitional interior by J. Gregory Homes. Hardwood floors and black-framed windows set the tone. The open living room centers on a marble-look fireplace and flows to a bright dining nook and a chef's island kitchen: ceiling-height shaker cabinets and glass uppers, quartz counters, a six-burner range, double ovens, and a built-in refrigerator. Wall-to-wall sliders open to a covered patio with a tongue-and-groove ceiling and a brick terrace overlooking a private, turfed side yard. The main floor also has an office with a beamed ceiling, a mudroom, a wet bar with sink and under-counter fridge, and a powder bath. Upstairs, the primary suite offers a spa bath with dual vanities, a freestanding tub, and a large frameless shower. One secondary bedroom has its own en suite bath; the other two share a Jack-and-Jill. The third floor is given over to a light-filled game room that works as a second living area, with a full bath and a bar with sink and small refrigerator. Storage includes built-in garage shelving and five closets beyond those in the bedrooms, including a large linen closet. Systems include interior fire sprinklers, an alarm connected to the University Park Police Department, irrigation, two furnaces, two AC units, two water heaters, and hot-water recirculation. City convenience with a true neighborhood feel: walk to Germany Park and the cafes and boutiques on Lovers Lane, minutes from Highland Park High School, SMU, and downtown.
View Virtual TourSchool Information
- School DistrictHighland Park ISD
- Elementary SchoolBradfield
- Middle SchoolHighland Park
- High SchoolHighland Park
Community
- Address4333 Emerson Avenue
- SubdivisionNA
- CityUniversity Park
- CountyDallas
- StateTexas
- Zip Code75205-1063
- HOANone
- UtilitiesCity Sewer, City Water, Electricity Connected, Individual Gas Meter, Individual Water Meter
Amenities
- SecurityCarbon Monoxide Detector(s), Smoke Detector(s)
- # of Garages2
- GaragesDriveway, Garage Faces Rear, On Street
Interior
- Interior FeaturesBuilt-in Features, Built-in Wine Cooler, Decorative Lighting, Double Vanity, Eat-in Kitchen, Flat Screen Wiring, High Speed Internet Available, Kitchen Island, Multiple Staircases, Open Floorplan, Pantry, Walk-In Closet(s), Wet Bar
- FloorsCarpet, Tile, Wood
- FireplaceYes
- # of Fireplaces1
- FireplacesGas Logs, Living Room, Stone
Exterior
- Exterior FeaturesCovered Patio/Porch, Garden(s), Rain Gutters, Lighting, Private Yard
- Lot DescriptionCleared, Few Trees, Interior Lot, Landscaped, Level, Sprinkler System
Construction Details / Floorplan
- Living Areas2
- Dining Rooms1
- Full Baths4
- Half Baths1
- RoofComposition
- ConstructionBrick
Energy Efficiency / Green Features / Heating & Cooling
- HeatingCentral, Fireplace(s), Natural Gas
Private Listing Information (Registration Required)
Listing Details
- AgentDamon Williamson
- OfficeAgency Dallas Park Cities, Llc
Users may not reproduce or redistribute the data found on this site. The data is for viewing purposes only. Data is deemed reliable, but is not guaranteed accurate by the MLS or NTREIS.
Listing information last updated on November 16th, 2026 at 3:45am CST.