Contact / Login

Contact ARG Realty LLC

Find us on...

Dashboard

Login using...

  • 3 Beds
  • 2.1 Baths
  • 1,895 Sqft
  • 2 Garages
  • .2 Acres
  • 2026 Year Built
  • Study
  • Game Room
  • Media
  • Pool
  • 3 Beds
  • 2.1 Baths
  • 1,895 Sqft
  • 2 Garages
  • .2 Acres
  • 2026 Year Built
  • Study
  • Game Room
  • Media
  • Pool
ARG Client Cash Rebate $7,700

5102 Philip Avenue
Dallas, Texas 75223-2222

County: Dallas Caldwells R D

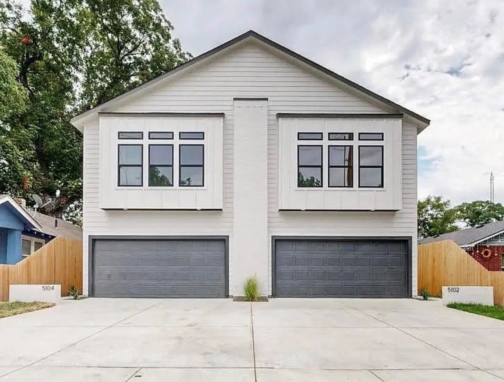
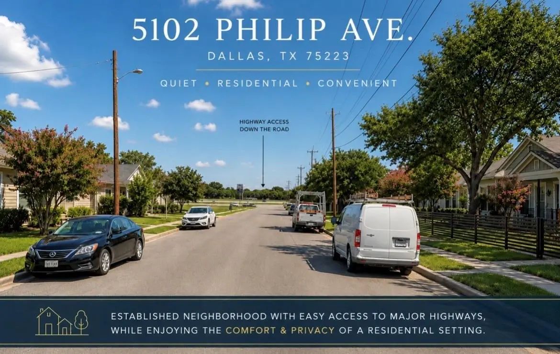
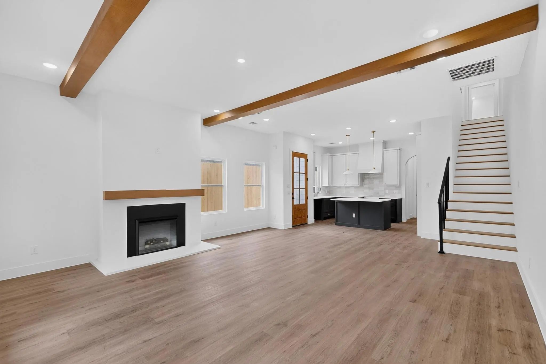
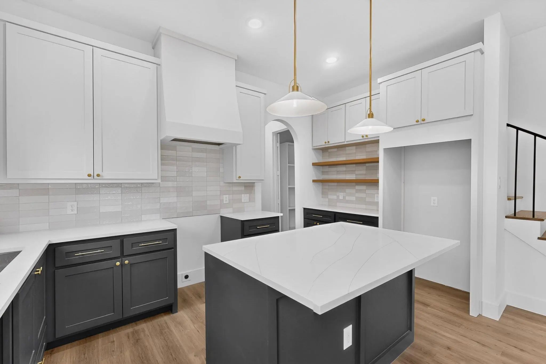
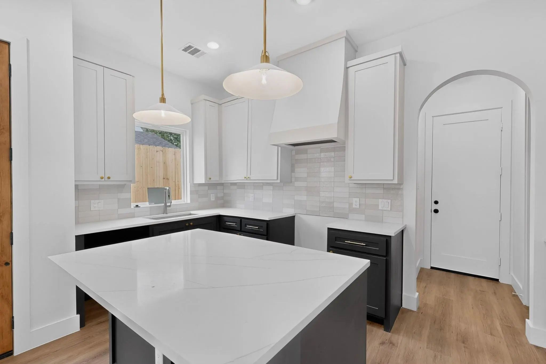
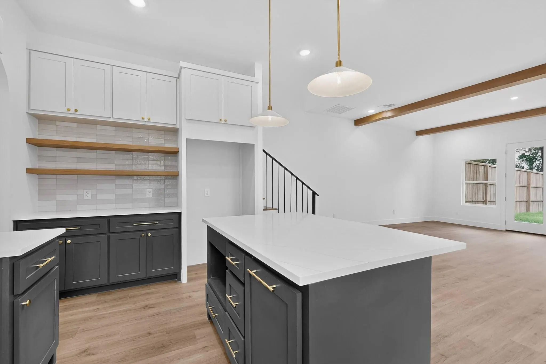
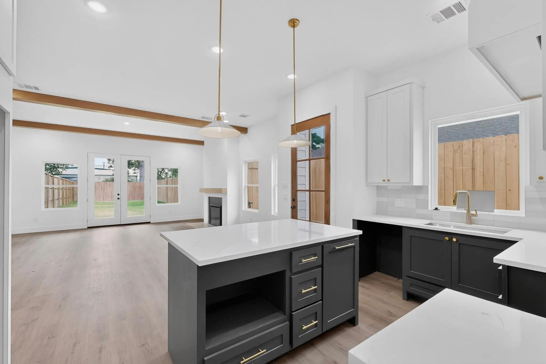
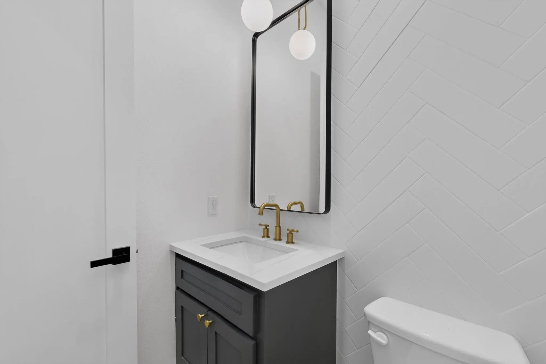
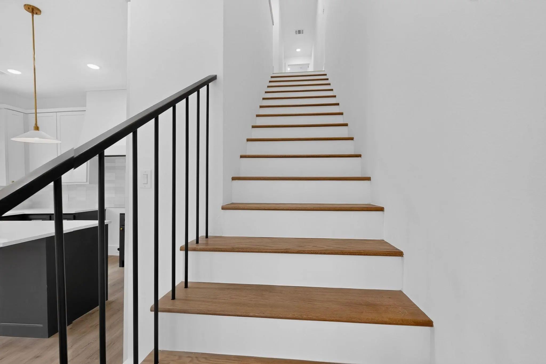
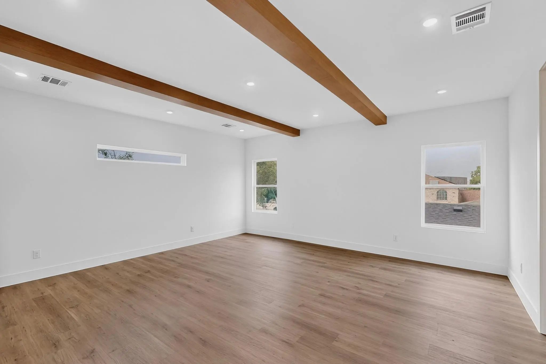
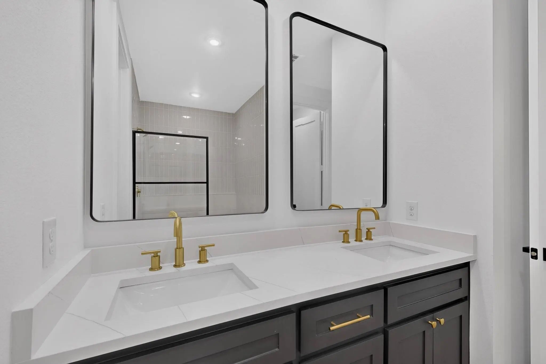
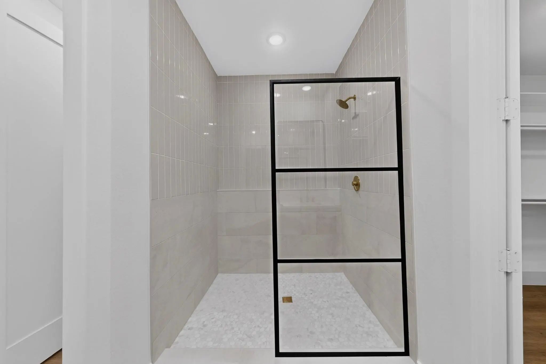
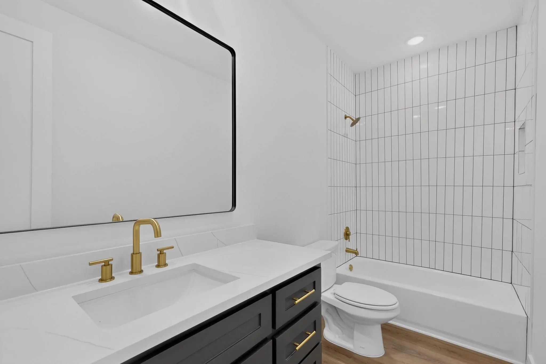
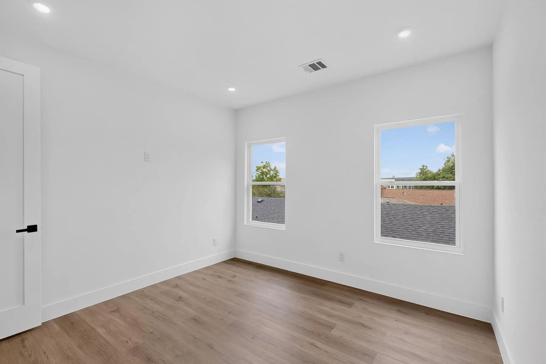
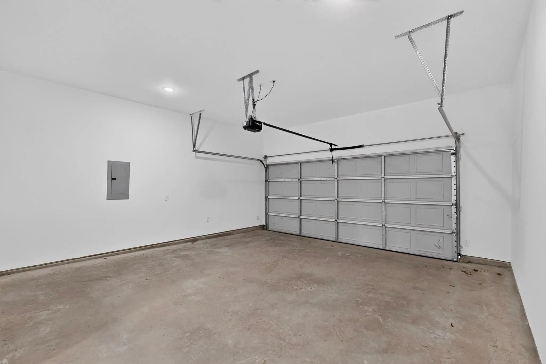
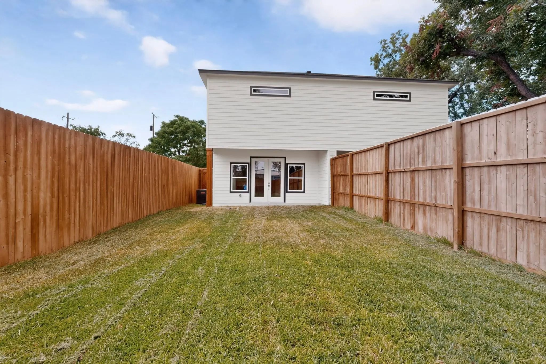
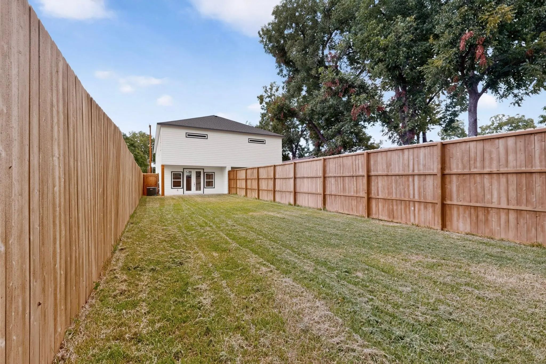
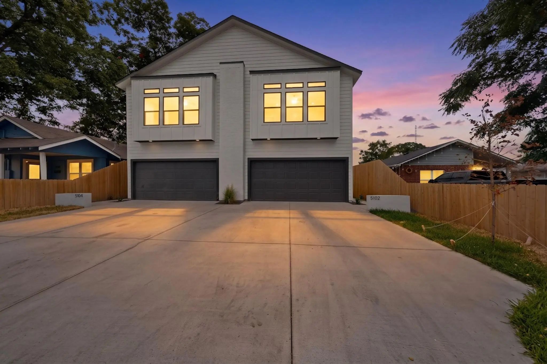
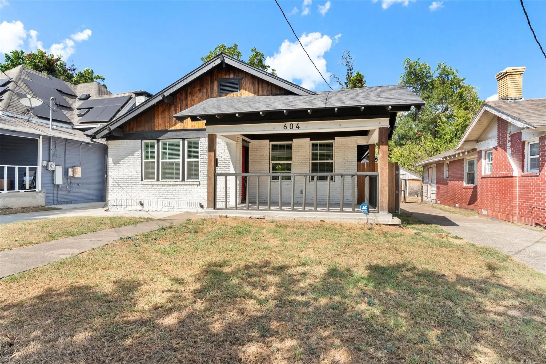
Luxury living at an affordable price! This is not your builder grade home - this custom new construction half duplex offers 1,895 square feet, 3 bedrooms, 2.5 bathrooms, and a 2-car garage per side. Featuring 10-foot ceilings, 8-foot doors, wood beam accents and an open-concept floor plan filled with natural light. The chef-inspired kitchen is the centerpiece of the home, showcasing a striking architectural arch, custom wood cabinetry, quartz countertops and stainless steel appliances. The spacious living area features a stunning organic modern fireplace, creating a warm atmosphere. A primary suite, complete with a large walk-in closet and floor-to-ceiling designer tile. The perfect blend of luxury, functionality, and investment potential. A sodded lush green yard and an oversized backyard with an 8-foot privacy fence, offering plenty of room for entertaining, pets, or future outdoor living projects. Positioned just minutes from downtown Dallas with immediate access to Interstate 30, this location offers an easy commute while placing you close to the city's best dining, entertainment, and employment centers. Experience exciting revitalization and continued growth, an excellent opportunity for homeowners and investors alike to build long-term equity. Enjoy the look and feel of luxury living while taking advantage of pricing that offers exceptional value compared to neighboring Mount Auburn and Old East Dallas making this one of the best opportunities to own new construction in a rapidly appreciating Dallas neighborhood! Each side should rent for ~$3200 per month. Perfect situation to live on one side and rent out the other! Schedule your showing today! Price is for one side only. Both sides available.

View Virtual Tour

Estimate Your Monthly Payment

Tax Value @ 100% of Sales Price, HOA Included
Tax Value @ 85% of Market Value, HOA Not Included

Essential Information

  • Price$385,000
  • Est. Payment /m
  • Reduced By$14,000
  • Cumulative Days on MarketUnlock
  • MLS® #21412670
  • Bedrooms3
  • Bathrooms2.10
  • Square Footage1,895
  • Acres0.20
  • Year Built2026
  • Built Desc.New Construction - Complete
  • TypeResidential
  • Sub-TypeSingle Family Residence
  • StyleModern Farmhouse, Traditional
  • StatusActive
Please provide a valid email address.

Quick Valuation Analysis from 4 Active and 3 Sold Listings

Pricing Trends from 4 Active Listings in Caldwells R D

This Home's Price $385,000 This Home's Price Per SqFt $
Average Price $460,000 Average Price Per SqFt $
Highest Price $695,000 Highest Price Per SqFt $
Lowest Price $350,000 Lowest Price Per SqFt $

Pricing Trends from 3 Sold Listings in Caldwells R D

This Home's Price $385,000 This Home's Price Per SqFt $
Average Price $324,967 Average Price Per SqFt $
Highest Price $549,900 Highest Price Per SqFt $
Lowest Price $195,000 Lowest Price Per SqFt $

Property Details

School Information

Community

  • Address5102 Philip Avenue
  • SubdivisionCaldwells R D
  • CityDallas
  • CountyDallas
  • StateTexas
  • Zip Code75223-2222
  • HOANone
  • UtilitiesCity Sewer, City Water
  • Taxes4280

Amenities

  • SecuritySmoke Detector(s)
  • # of Garages2
  • GaragesDriveway, Garage

Interior

  • Interior FeaturesCathedral Ceiling(s), Kitchen Island, Open Floorplan, Pantry, Vaulted Ceiling(s), Walk-In Closet(s)
  • FloorsLuxury Vinyl Plank
  • FireplaceYes
  • # of Fireplaces1
  • FireplacesElectric

Exterior

  • FenceHigh Fence, Wood

Construction Details / Floorplan

  • Living Areas1
  • Dining Rooms1
  • Full Baths2
  • Half Baths1
  • RoofComposition
  • FoundationSlab
  • ConstructionBrick, Siding

Energy Efficiency / Green Features / Heating & Cooling

  • HeatingCentral

Private Listing Information (Registration Required)

Listing Details

  • AgentKelly Aldridge
  • OfficeAllie Beth Allman & Assoc.
  • Office Contact727-776-0993

Similar Listings

Photo of Listing #21420637 Just Listed

4808 Terry Street Dallas, Texas 75223-2135 Dallas | Dallas ISD Register to View Community Name

- $409,999

Residential, Single Family Residence
  • 4 Beds
  • 3 Baths
  • 2,174 SQFT
  • 3 Car
View details More Photos Save

This Contemporary Two-story Home Offers 4 Bedrooms, 3 Full Bathrooms, And Approximately 2,174 Square Feet Of Living Space. The Flexible Layout Features Three Bedrooms On The Main Level, Including The Primary Bedroom, Plus An Additional Bedroom And...

Users may not reproduce or redistribute the data found on this site. The data is for viewing purposes only. Data is deemed reliable, but is not guaranteed accurate by the MLS or NTREIS.

Listing information last updated on November 16th, 2026 at 9:46pm CST.