
- 3 Beds
- 2.1 Baths
- 2,149 Sqft
- 2 Garages
- .08 Acres
- 2023 Year Built
- Study
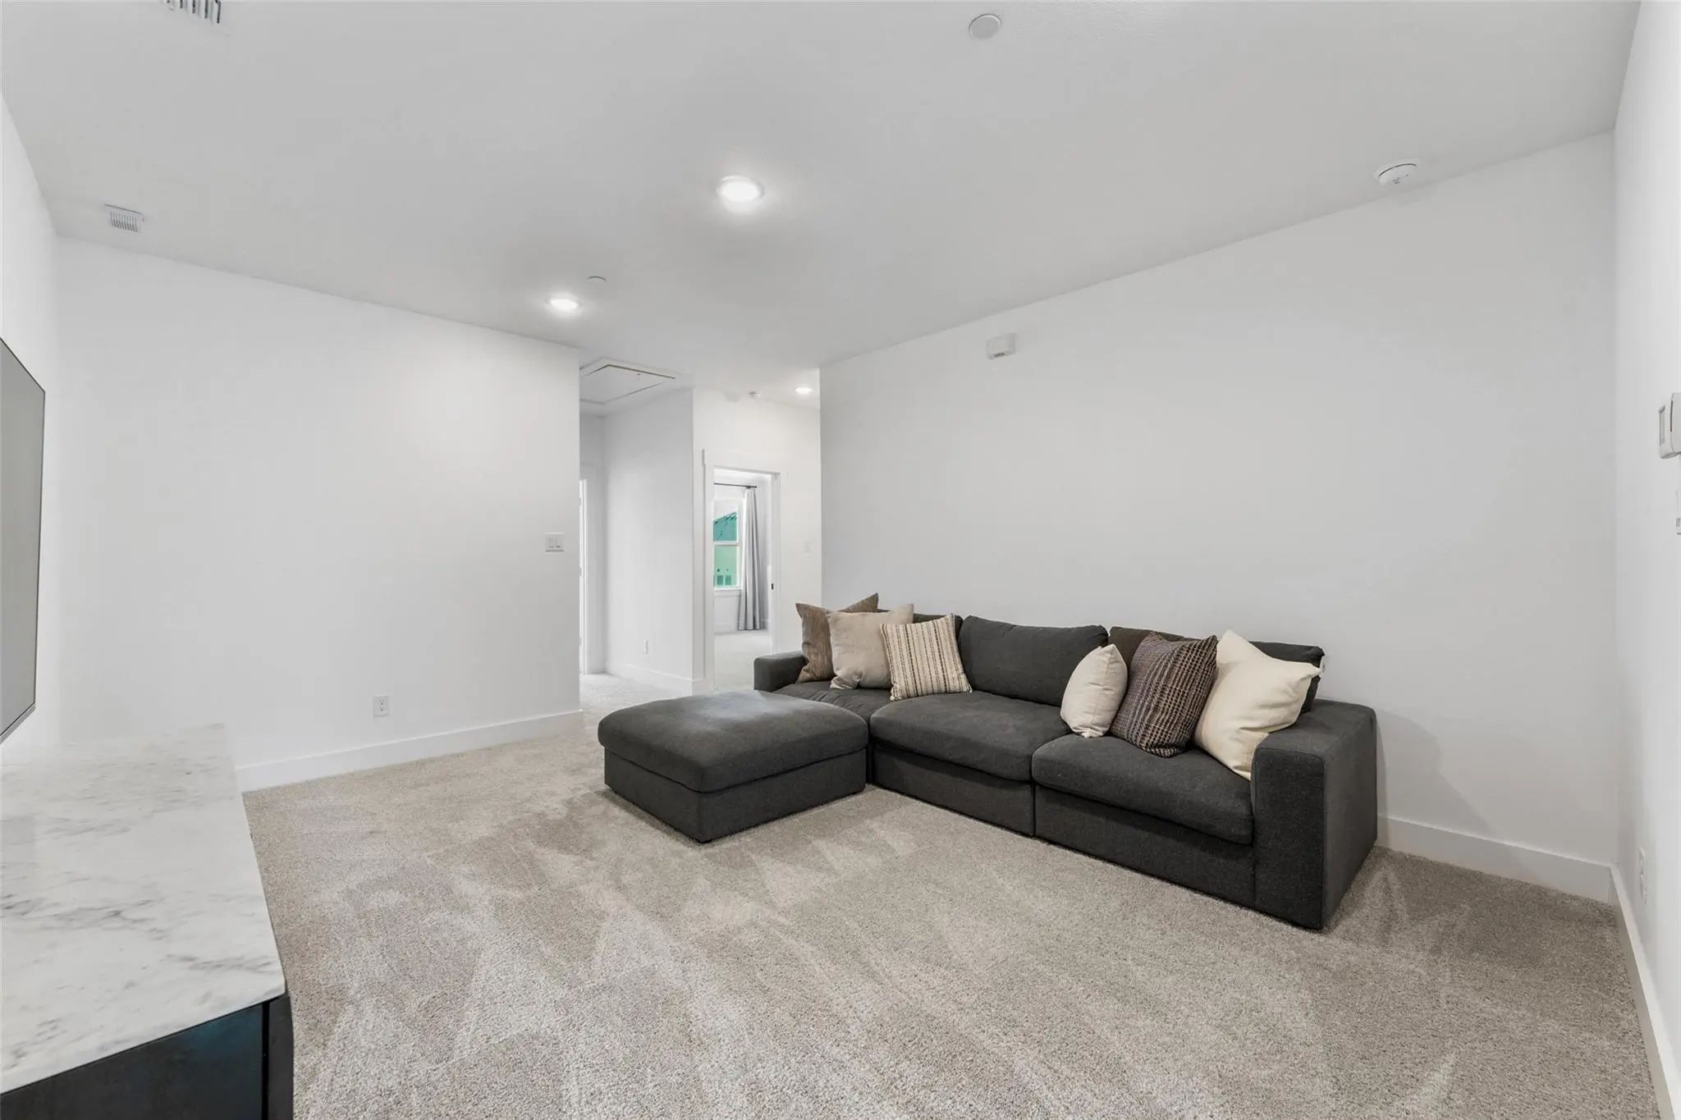
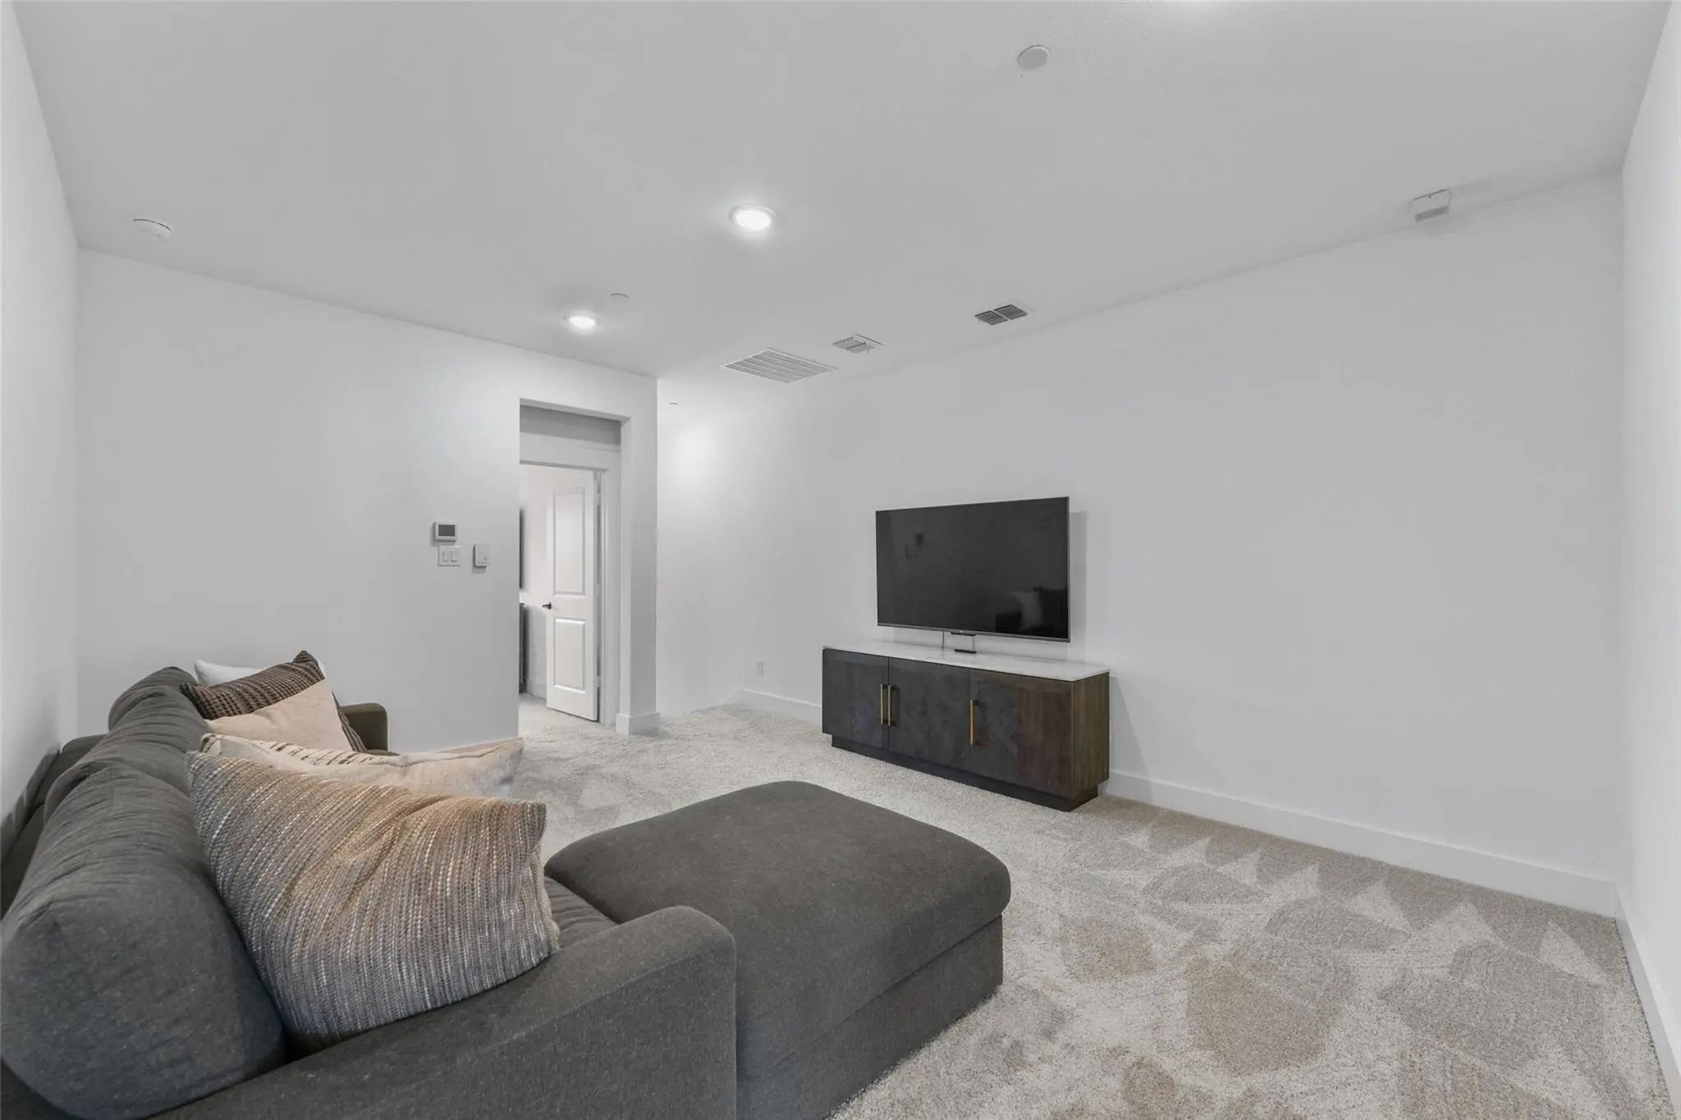
- Game Room
- Media
- Pool
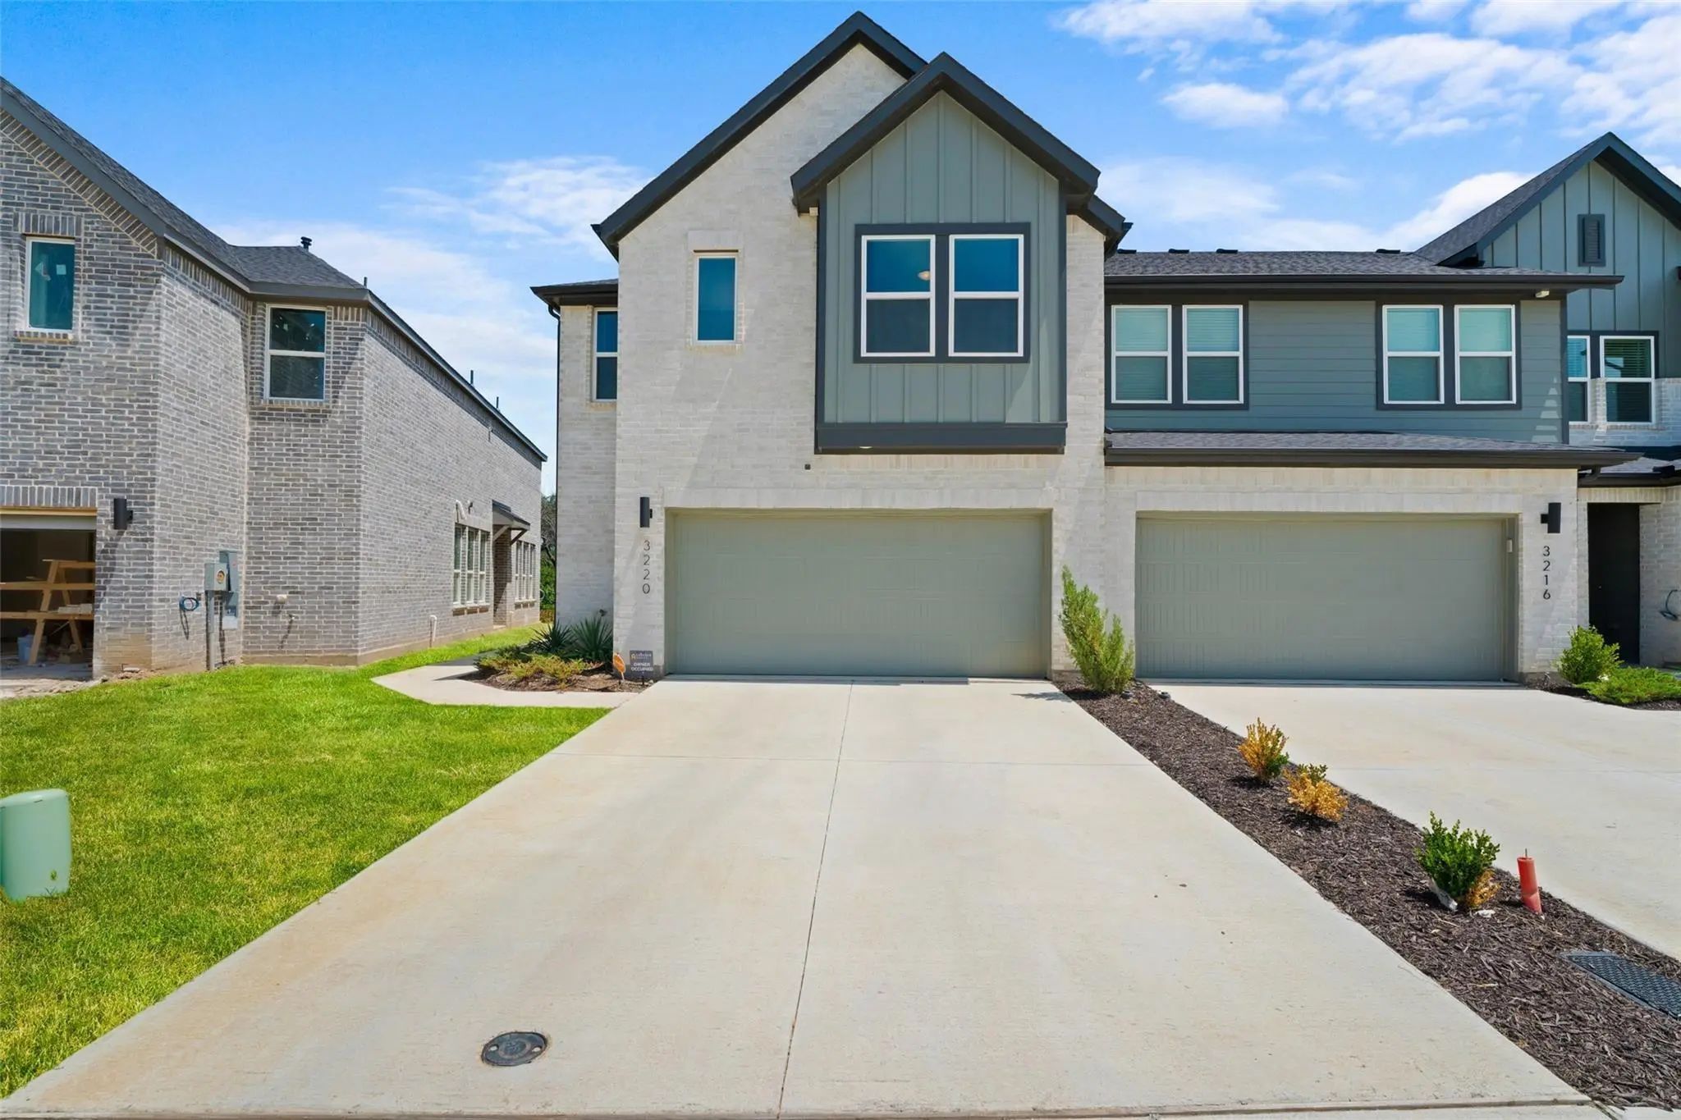
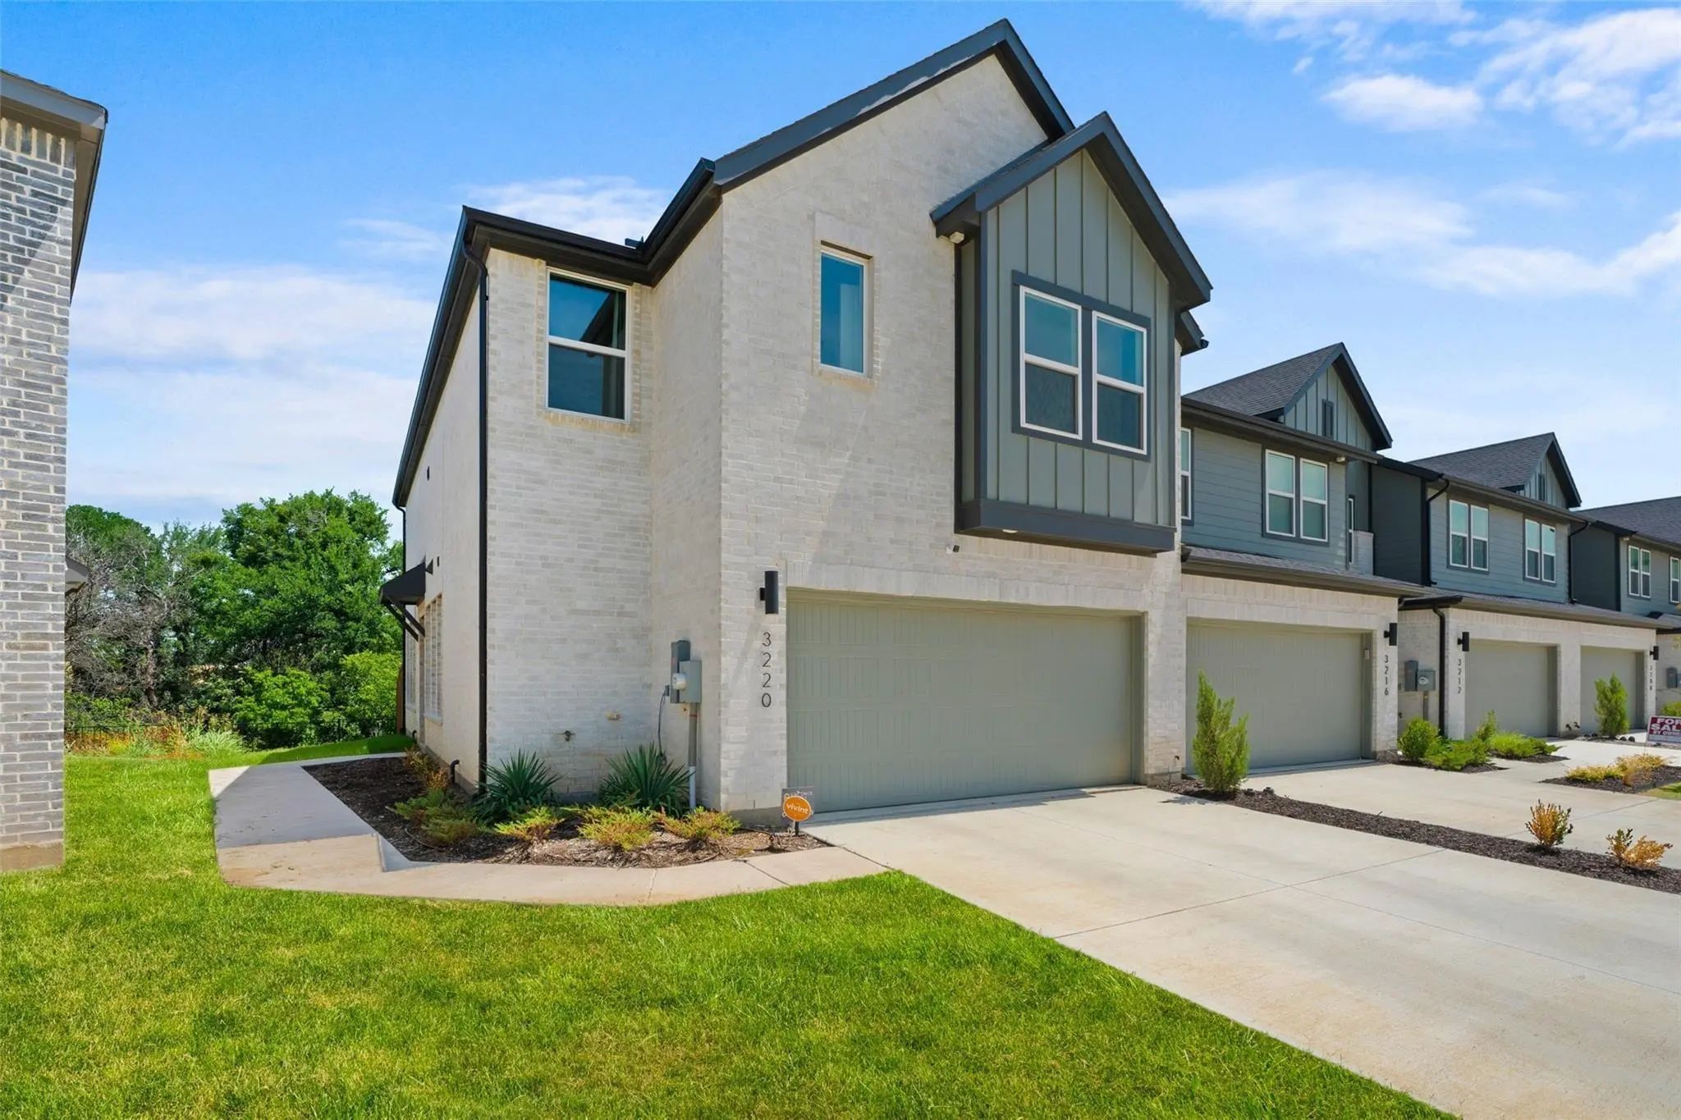

3220 Rustic Creek Drive
Northlake, Texas 76262
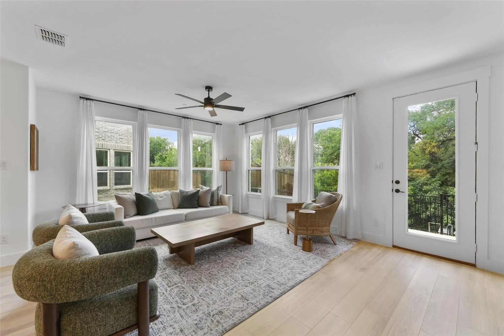
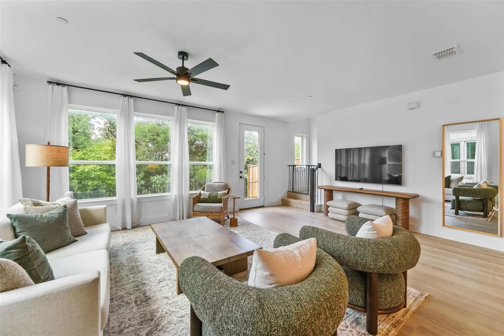
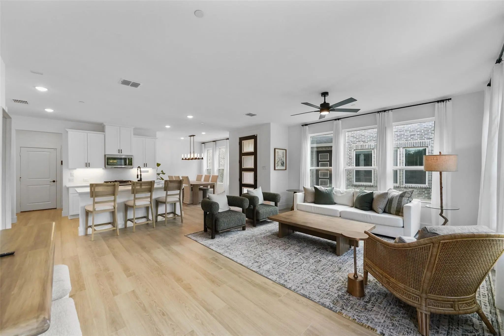
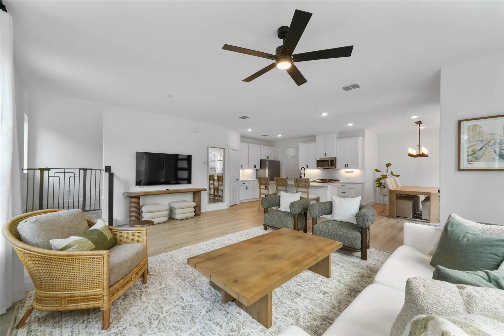
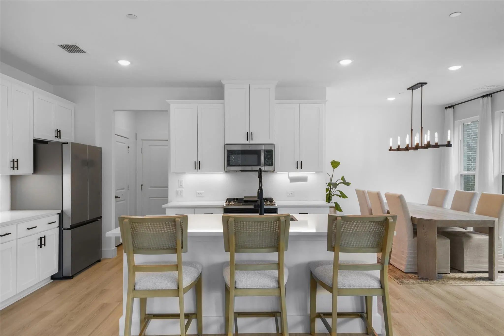
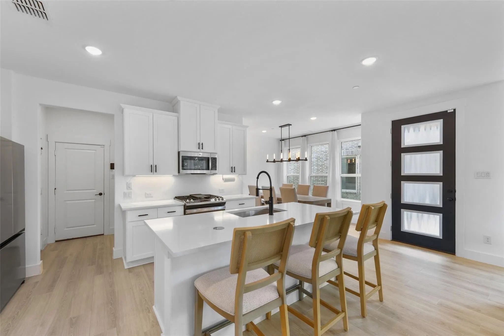
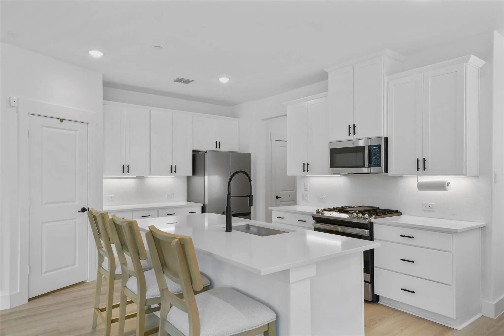
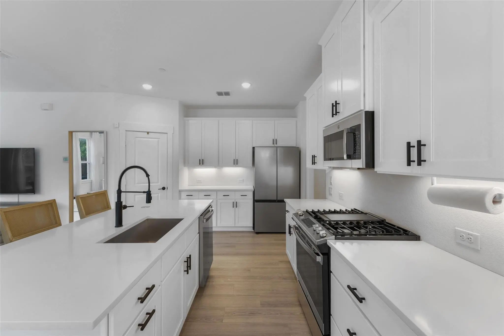
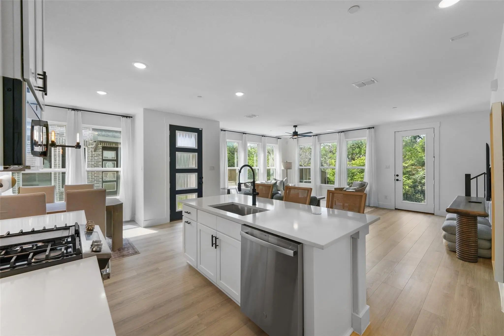
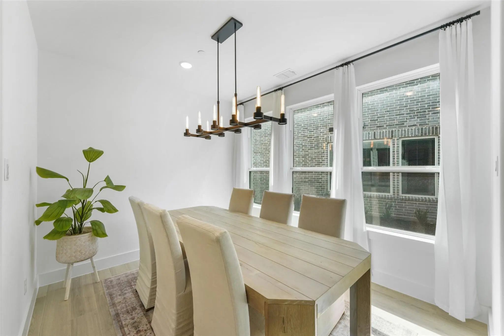
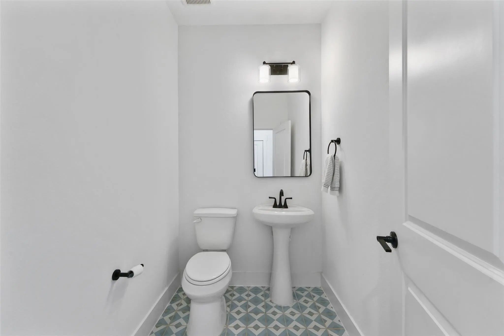
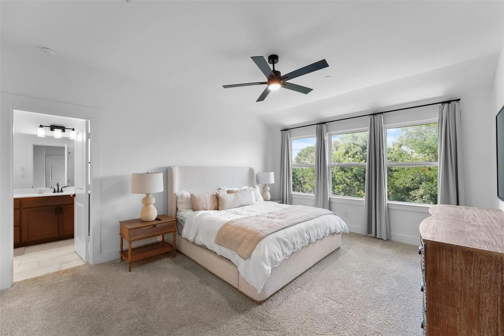
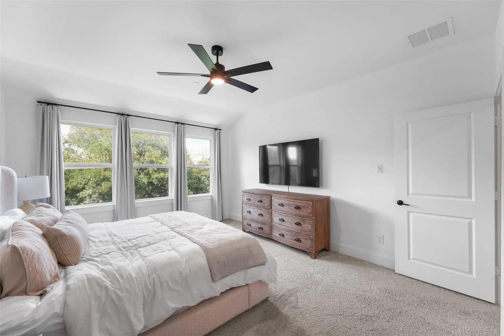
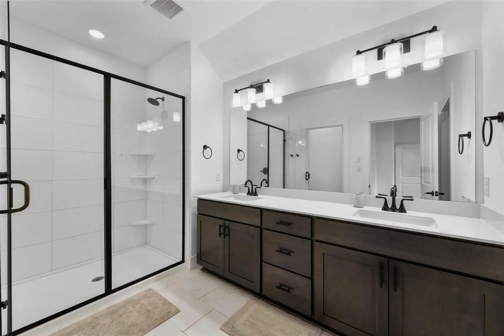
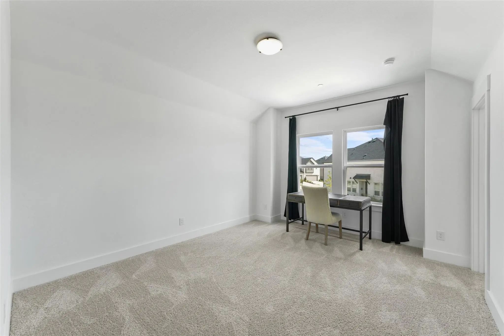
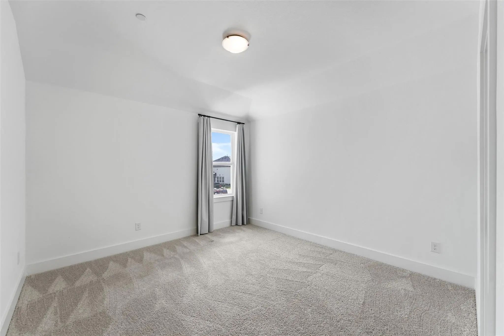
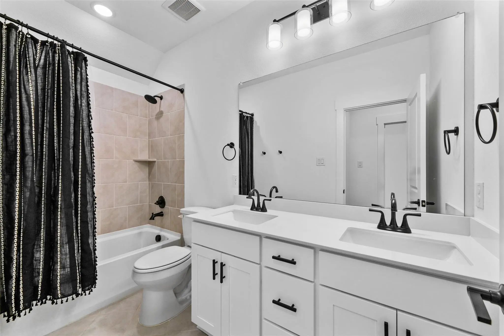
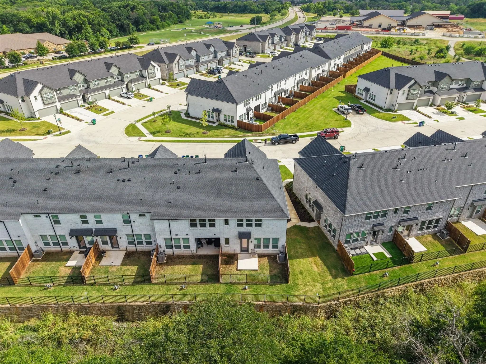
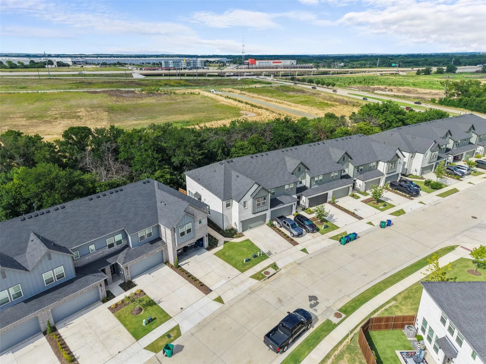
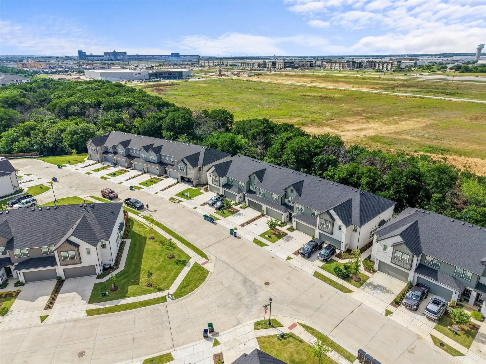
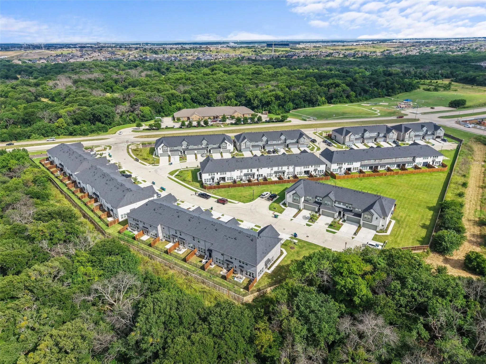
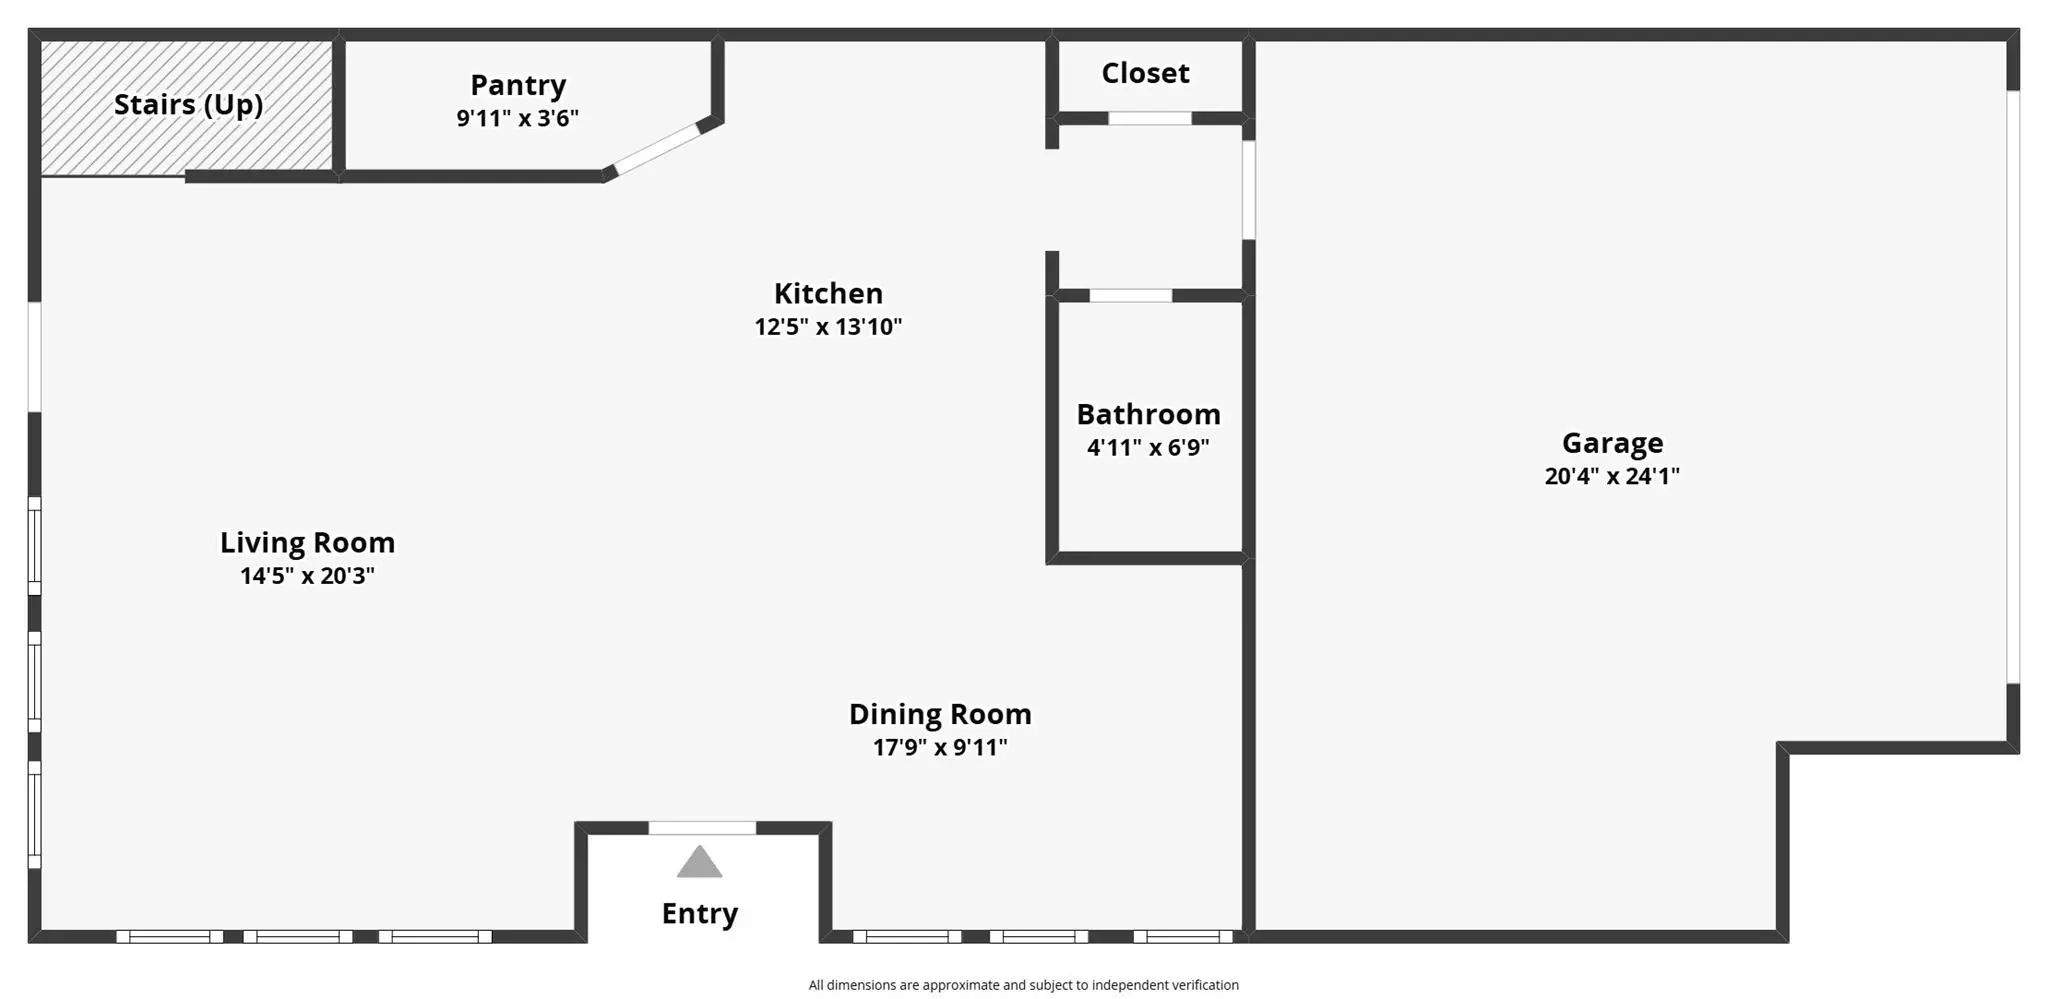
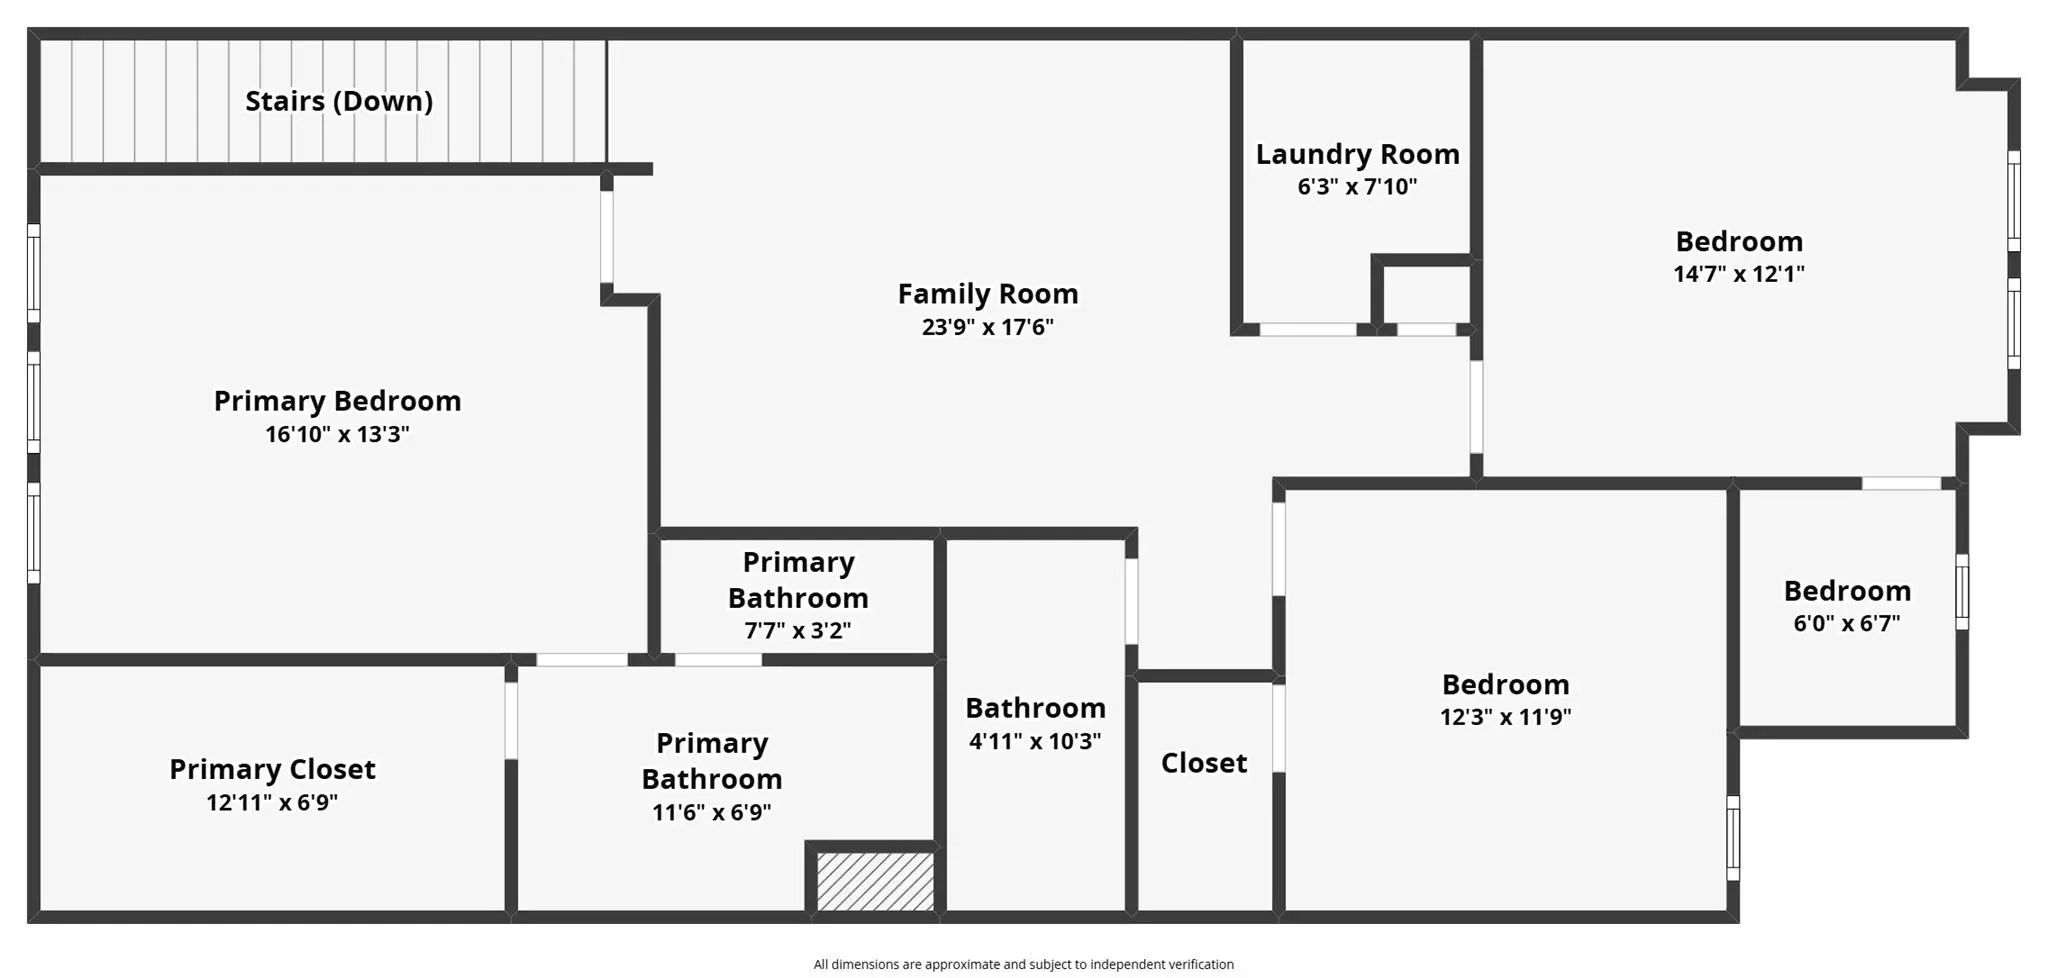
LEASE THIS MOVE-IN-READY END UNIT ON A CORNER LOT! Located in the Enclave at Chadwick Farms, this 2023-built home offers the community’s largest floor plan with 2,149 sq. ft., 3 bedrooms, 2.5 baths, and a 2-car attached rear garage. Available for immediate occupancy with no construction delays! Extra end-unit windows fill the open-concept living, dining, and kitchen areas with abundant natural light. The stylish kitchen features quartz countertops, a designer tile backsplash, shaker cabinetry, a gas range, stainless steel appliances, and a walk-in pantry. The oversized primary suite offers a walk-in closet, dual vanities, and a glass-enclosed shower. Secondary bedrooms share a full bath with dual sinks. Enjoy the convenience of included appliances and upgrades: Tesla EV charger, refrigerator, washer, and dryer. Zoned to Northwest ISD: Roanoke Elementary, Medlin Middle, and Byron Nelson High School. Conveniently located minutes from the Alliance Corridor, I-35W, Highway 114, DFW Airport, and downtown Roanoke’s dining and entertainment. All information, including room measurements, schools, and MLS data, should be independently verified by the tenant and tenant’s agent. Tenant to complete TAR application.
View Virtual TourEssential Information
- Price$2,900
- MLS® #21412756
- Bedrooms3
- Bathrooms2.10
- Square Footage2,149
- Acres0.08
- Year Built2023
- Built Desc.Preowned
- TypeResidential Lease
- Sub-TypeTownhouse
- StyleContemporary/Modern
- StatusActive
School Information
- School DistrictNorthwest ISD
- Elementary SchoolRoanoke
- Middle SchoolMedlin
- High SchoolByron Nelson
Community
- Address3220 Rustic Creek Drive
- SubdivisionEnclave Chadwick Farms
- CityNorthlake
- CountyDenton
- StateTexas
- Zip Code76262
- HOAMandatory
- HOA Fees$440
- HOA Fees FrequencyMonthly
- UtilitiesCable Available, City Sewer, City Water
Amenities
- SecurityCarbon Monoxide Detector(s), Fire Sprinkler System, Smoke Detector(s)
- # of Garages2
- GaragesConcrete, Direct Access, Electric Vehicle Charging Station(s), Garage Door Opener, Garage Faces Front
Interior
- Interior FeaturesBuilt-in Features, Cable TV Available, Decorative Lighting, Double Vanity, Flat Screen Wiring, High Speed Internet Available, Kitchen Island, Open Floorplan, Pantry, Smart Home System, Walk-In Closet(s)
- FloorsCarpet, Ceramic Tile, Laminate, Simulated Wood
Exterior
- Lot DescriptionCorner Lot, Landscaped, Sprinkler System, Subdivision
Construction Details / Floorplan
- Living Areas1
- Dining Rooms1
- Full Baths2
- Half Baths1
- RoofComposition
- FoundationSlab
- ConstructionBrick
Energy Efficiency / Green Features / Heating & Cooling
- HeatingCentral, Natural Gas
Private Listing Information (Registration Required)
Listing Details
- AgentRaul Arriaga
- OfficeUltima Real Estate
Users may not reproduce or redistribute the data found on this site. The data is for viewing purposes only. Data is deemed reliable, but is not guaranteed accurate by the MLS or NTREIS.
Listing information last updated on October 25th, 2026 at 7:15pm CDT.