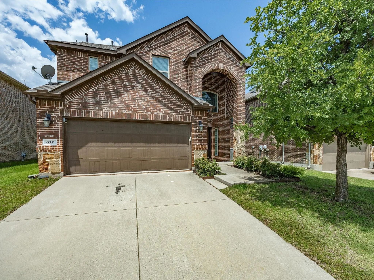
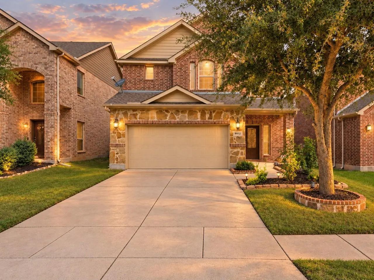
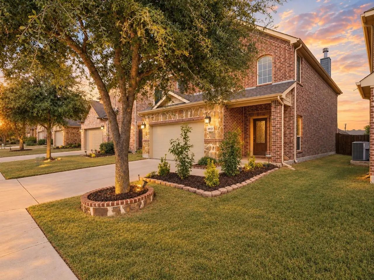
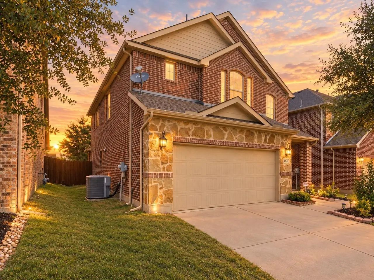
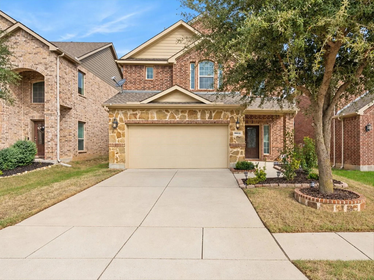
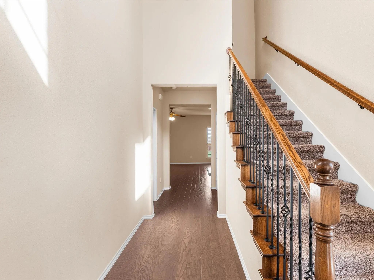
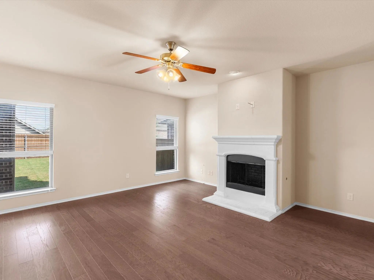
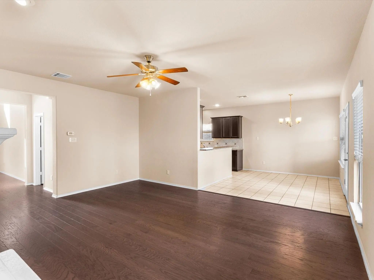
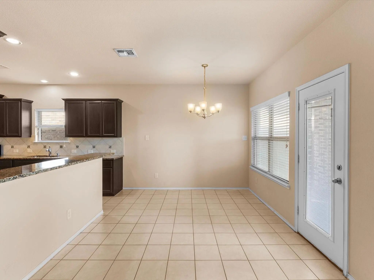
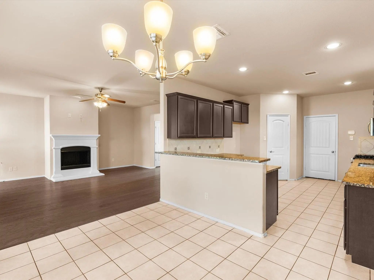
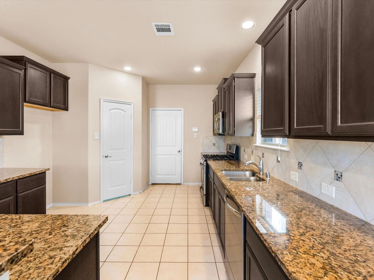
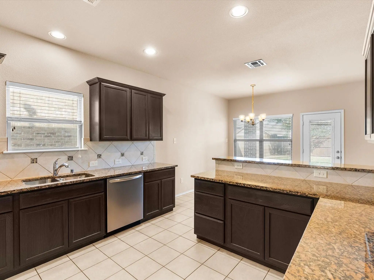
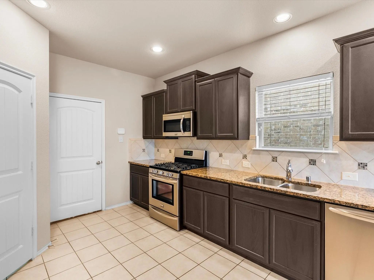
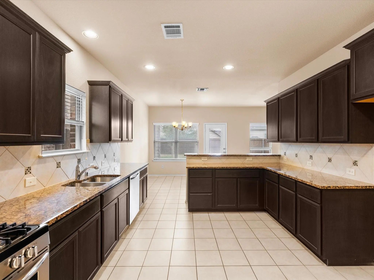
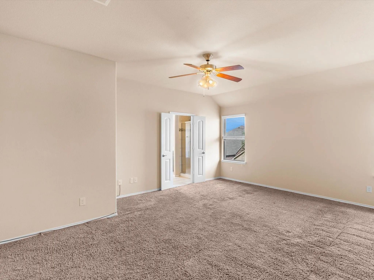
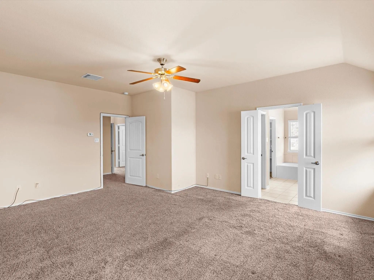
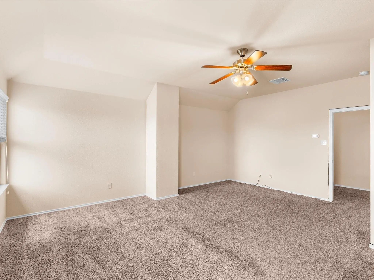
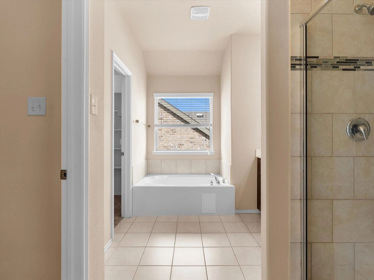
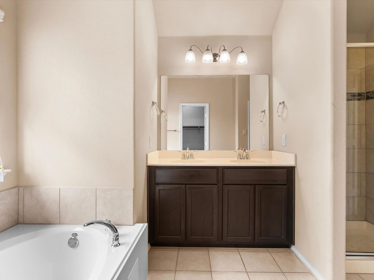
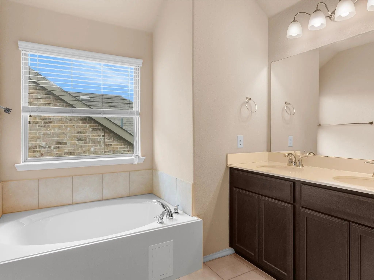
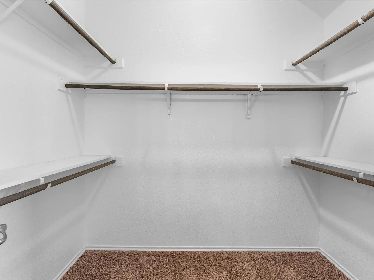
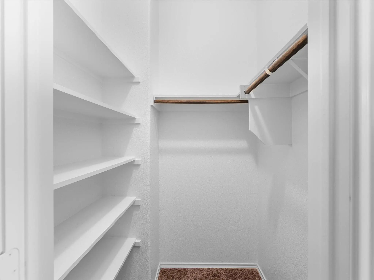
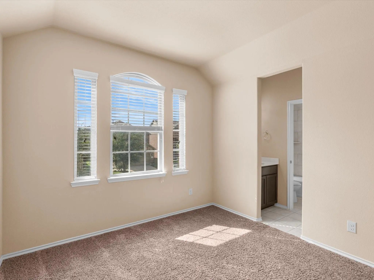
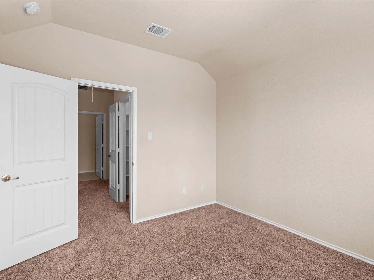
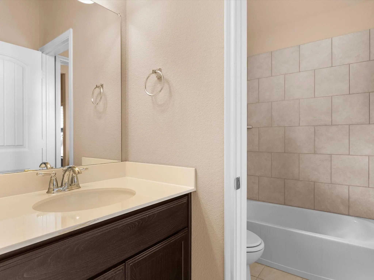
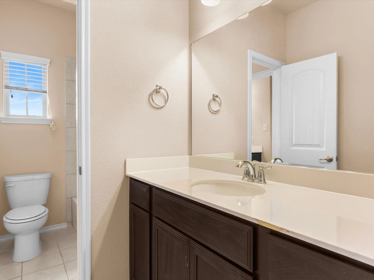
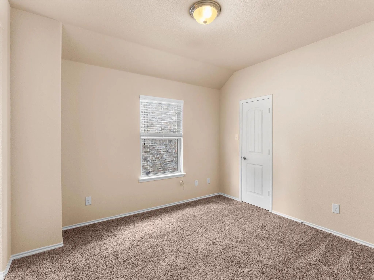
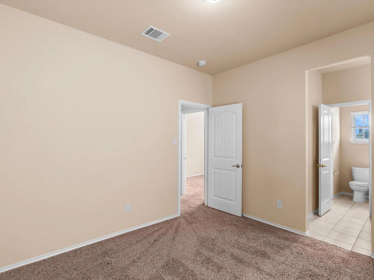
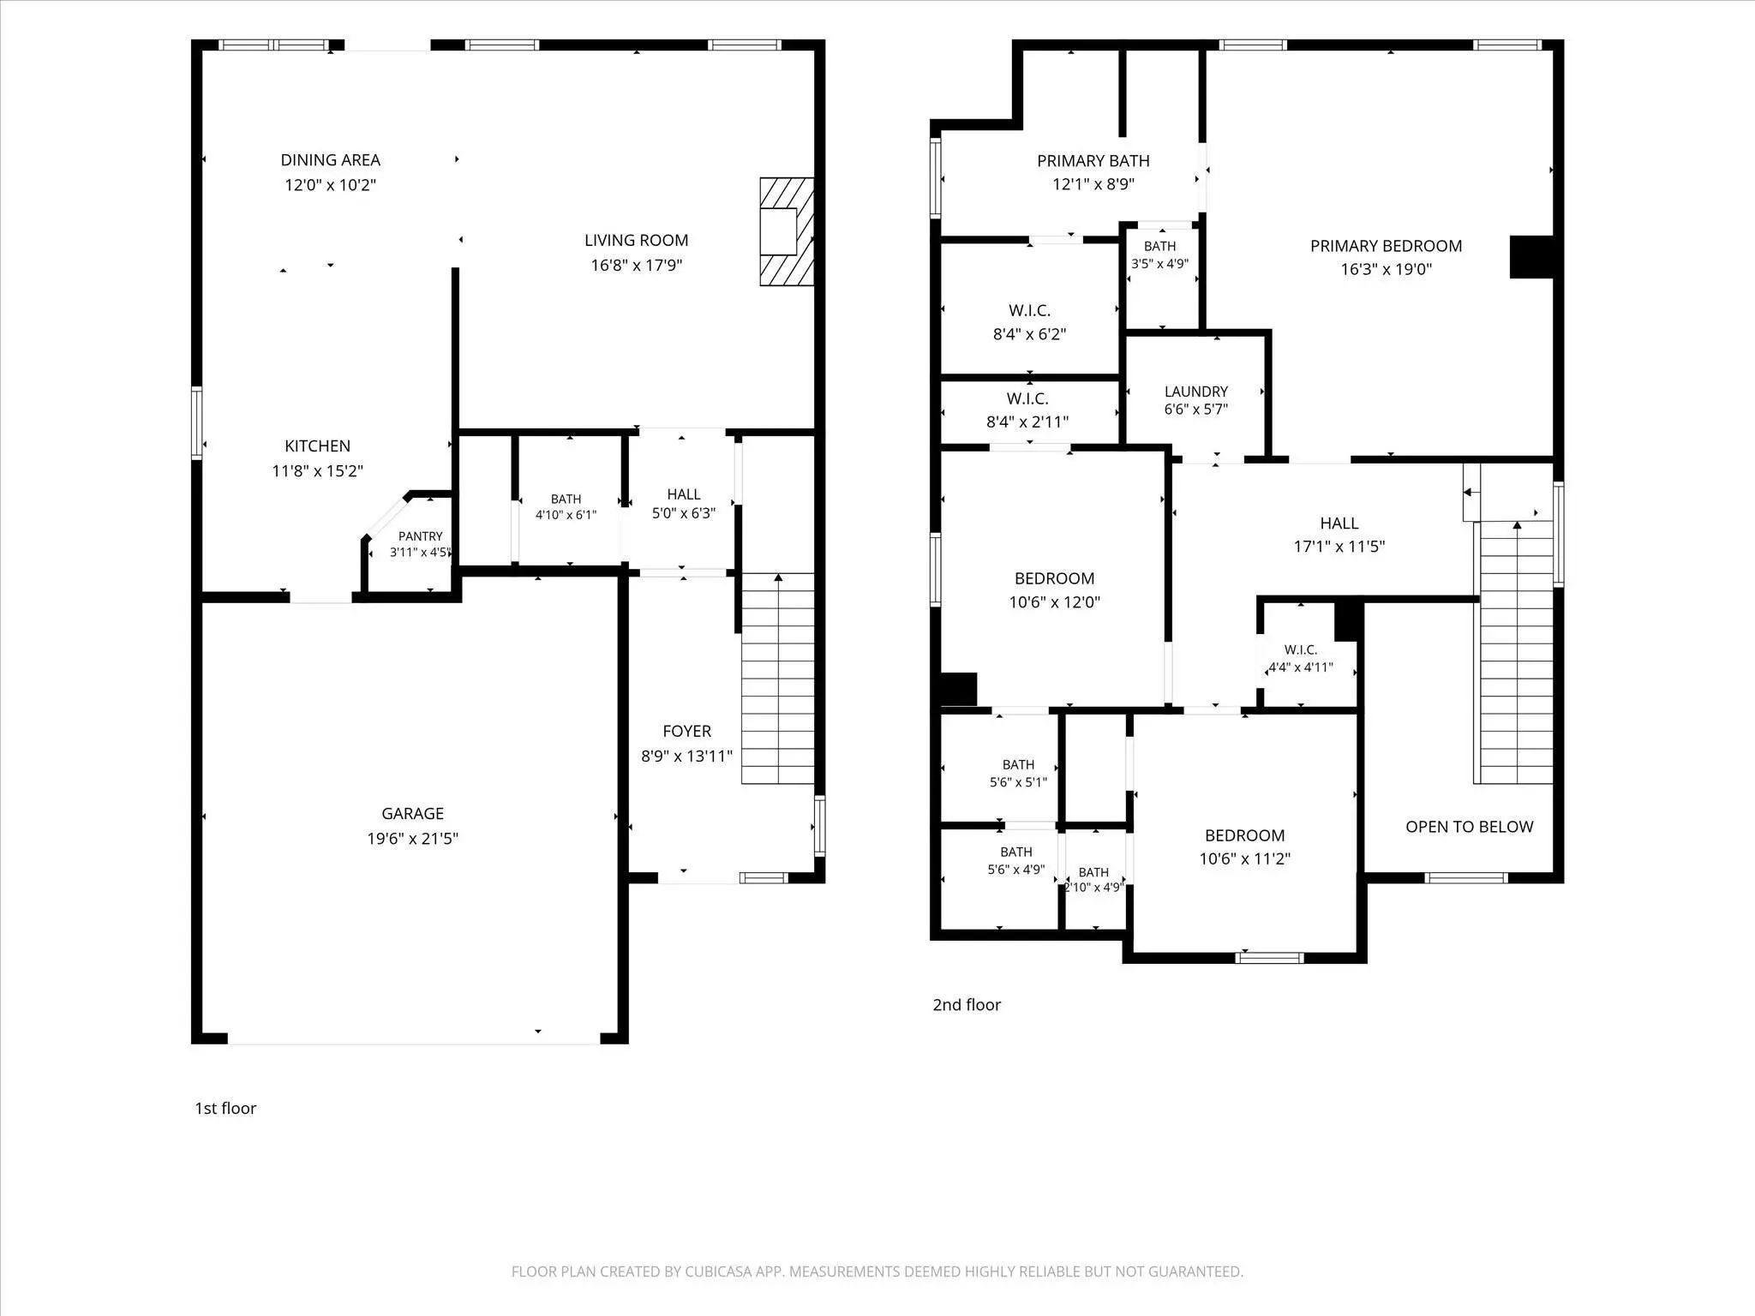
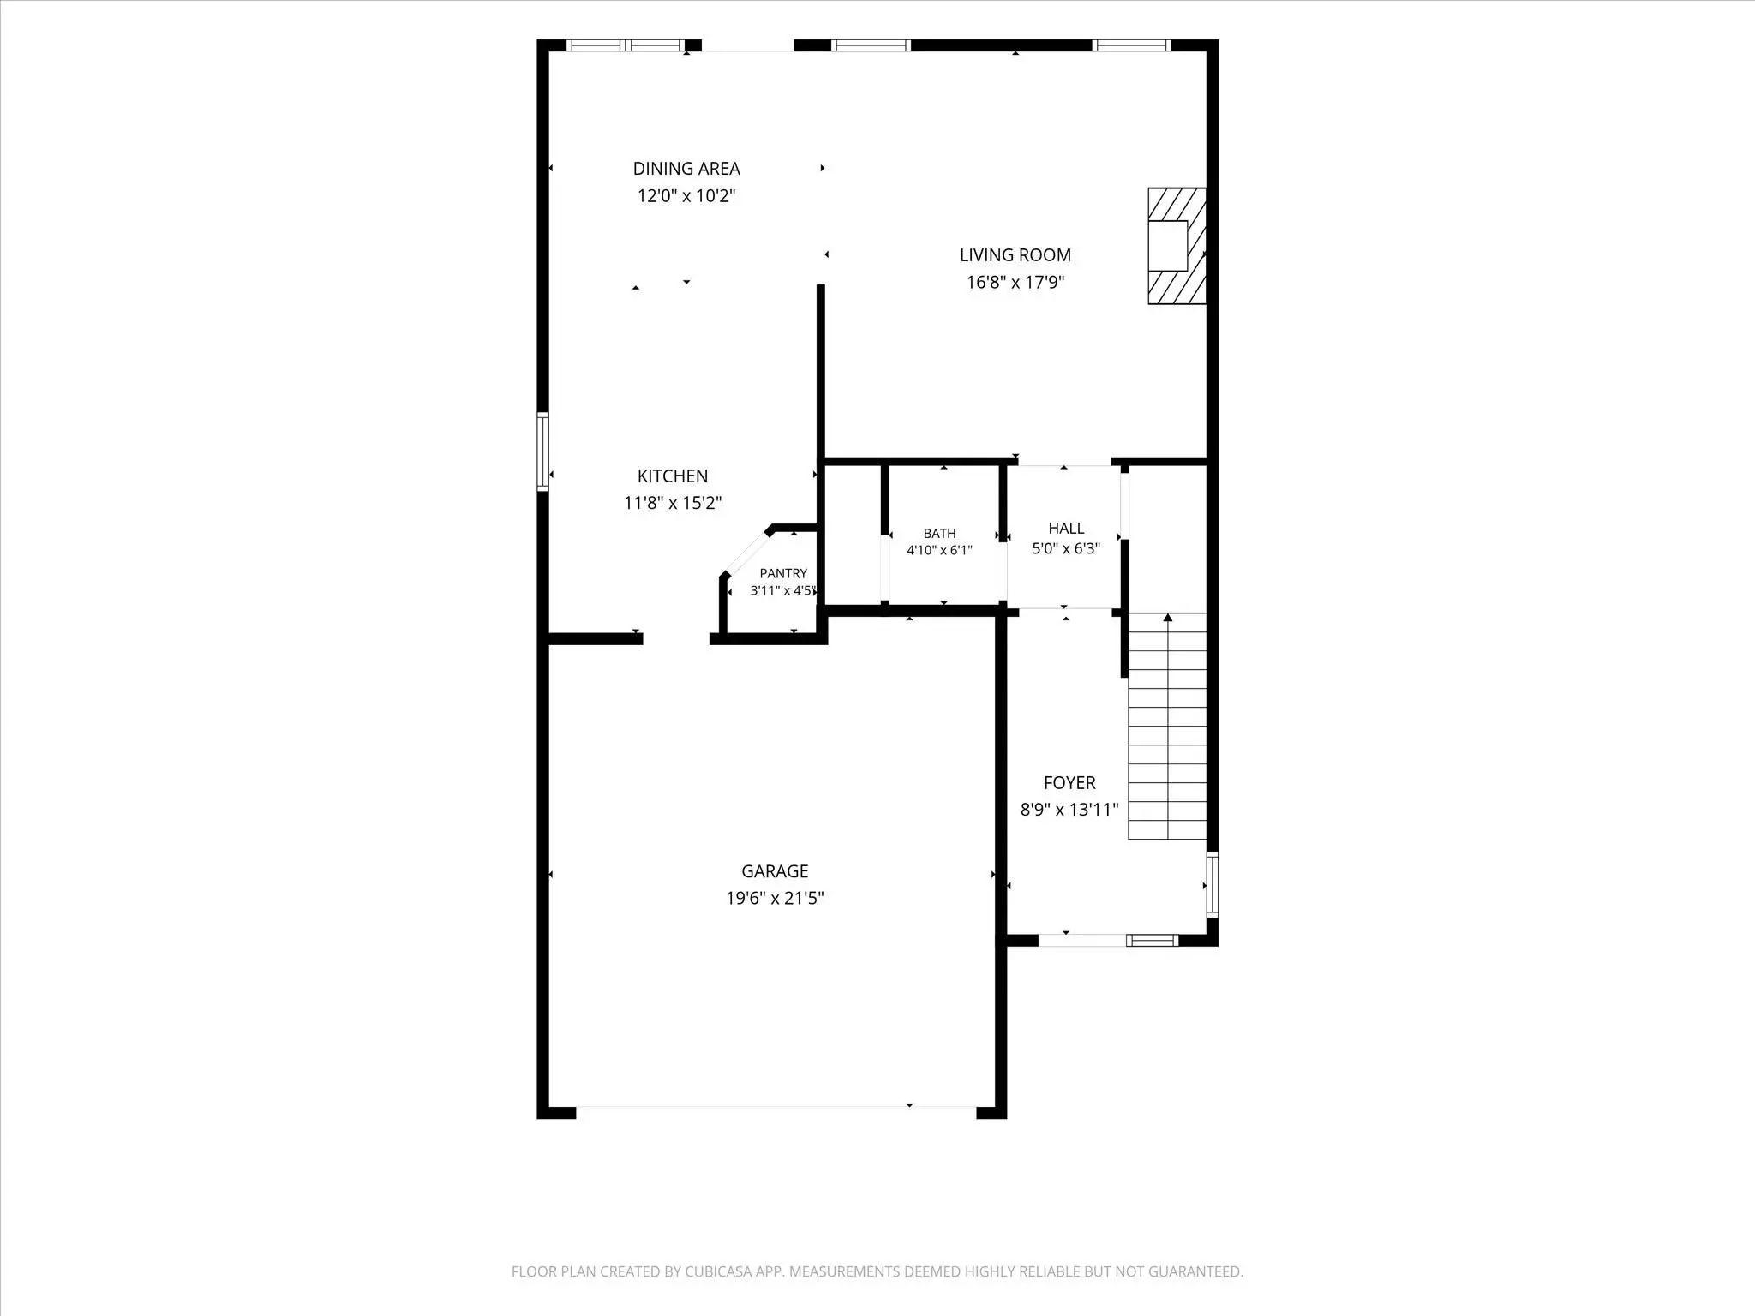
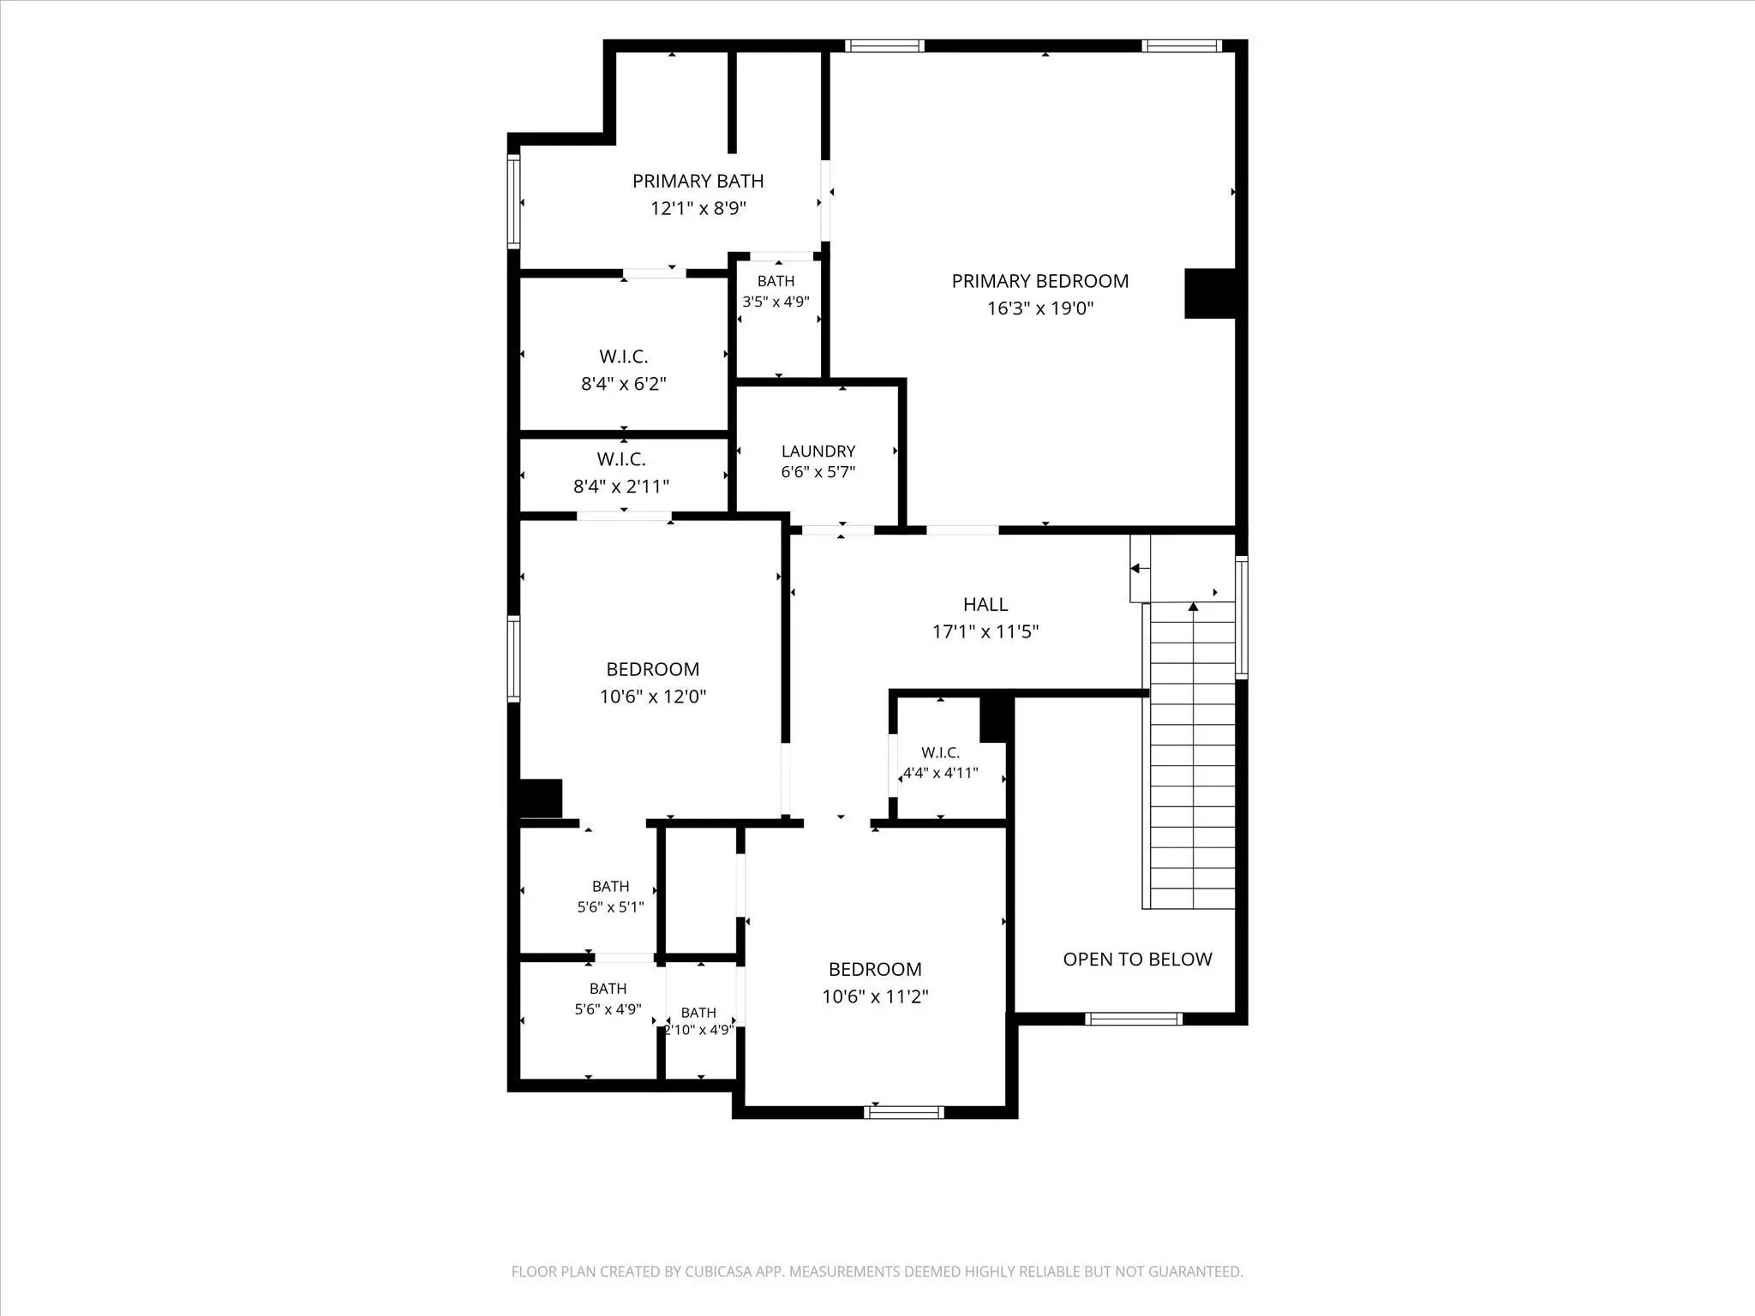
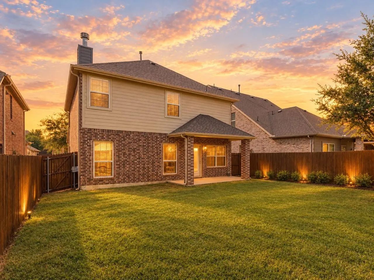
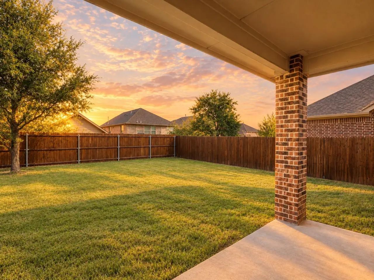
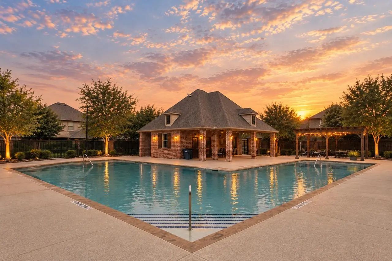
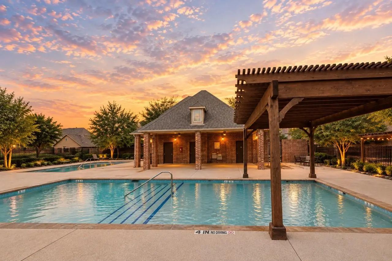
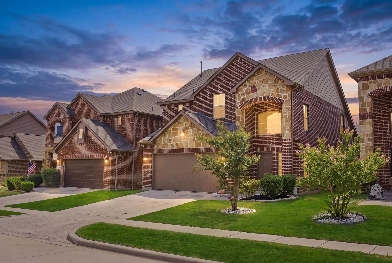
Welcome home to this beautifully maintained, move-in-ready gem! Super clean and showing like new, this inviting 3-bedroom, 2.5-bath home offers the perfect blend of comfort, space, and style. The spacious primary suite is a relaxing retreat featuring a private en-suite bathroom, while two additional bright and generously sized bedrooms offer walk-in closets and a convenient Jack-and-Jill bathroom. The welcoming living room is perfect for relaxing or entertaining, complete with a cozy gas fireplace. The large kitchen features granite countertops, stainless steel appliances, and plenty of space to prepare meals and gather with family and friends. Step outside to enjoy the large backyard, offering plenty of room for outdoor entertaining, play, gardening, or simply unwinding after a long day. Enjoy even more lifestyle perks with access to the sparkling community pool, perfect for cooling off and soaking up the sunshine during warm Texas summers. Major bonus: the roof was replaced in 2023! Enjoy the added appeal of living in McKinney, recently ranked the No. 2 Safest city in America for new homeowners! A wonderful combination of comfort, community amenities, and peace of mind makes this home an opportunity you won’t want to miss! Just unpack, settle in, and make it yours!
UtilitiesAll Weather Road, Asphalt, Cable Available, City Sewer, City Water, Community Mailbox, Curbs, Individual Gas Meter, Individual Water Meter, Natural Gas Available, Sidewalk
Taxes7600
Amenities
# of Garages2
GaragesGarage, Garage Door Opener, Garage Double Door, Garage Faces Front
Interior
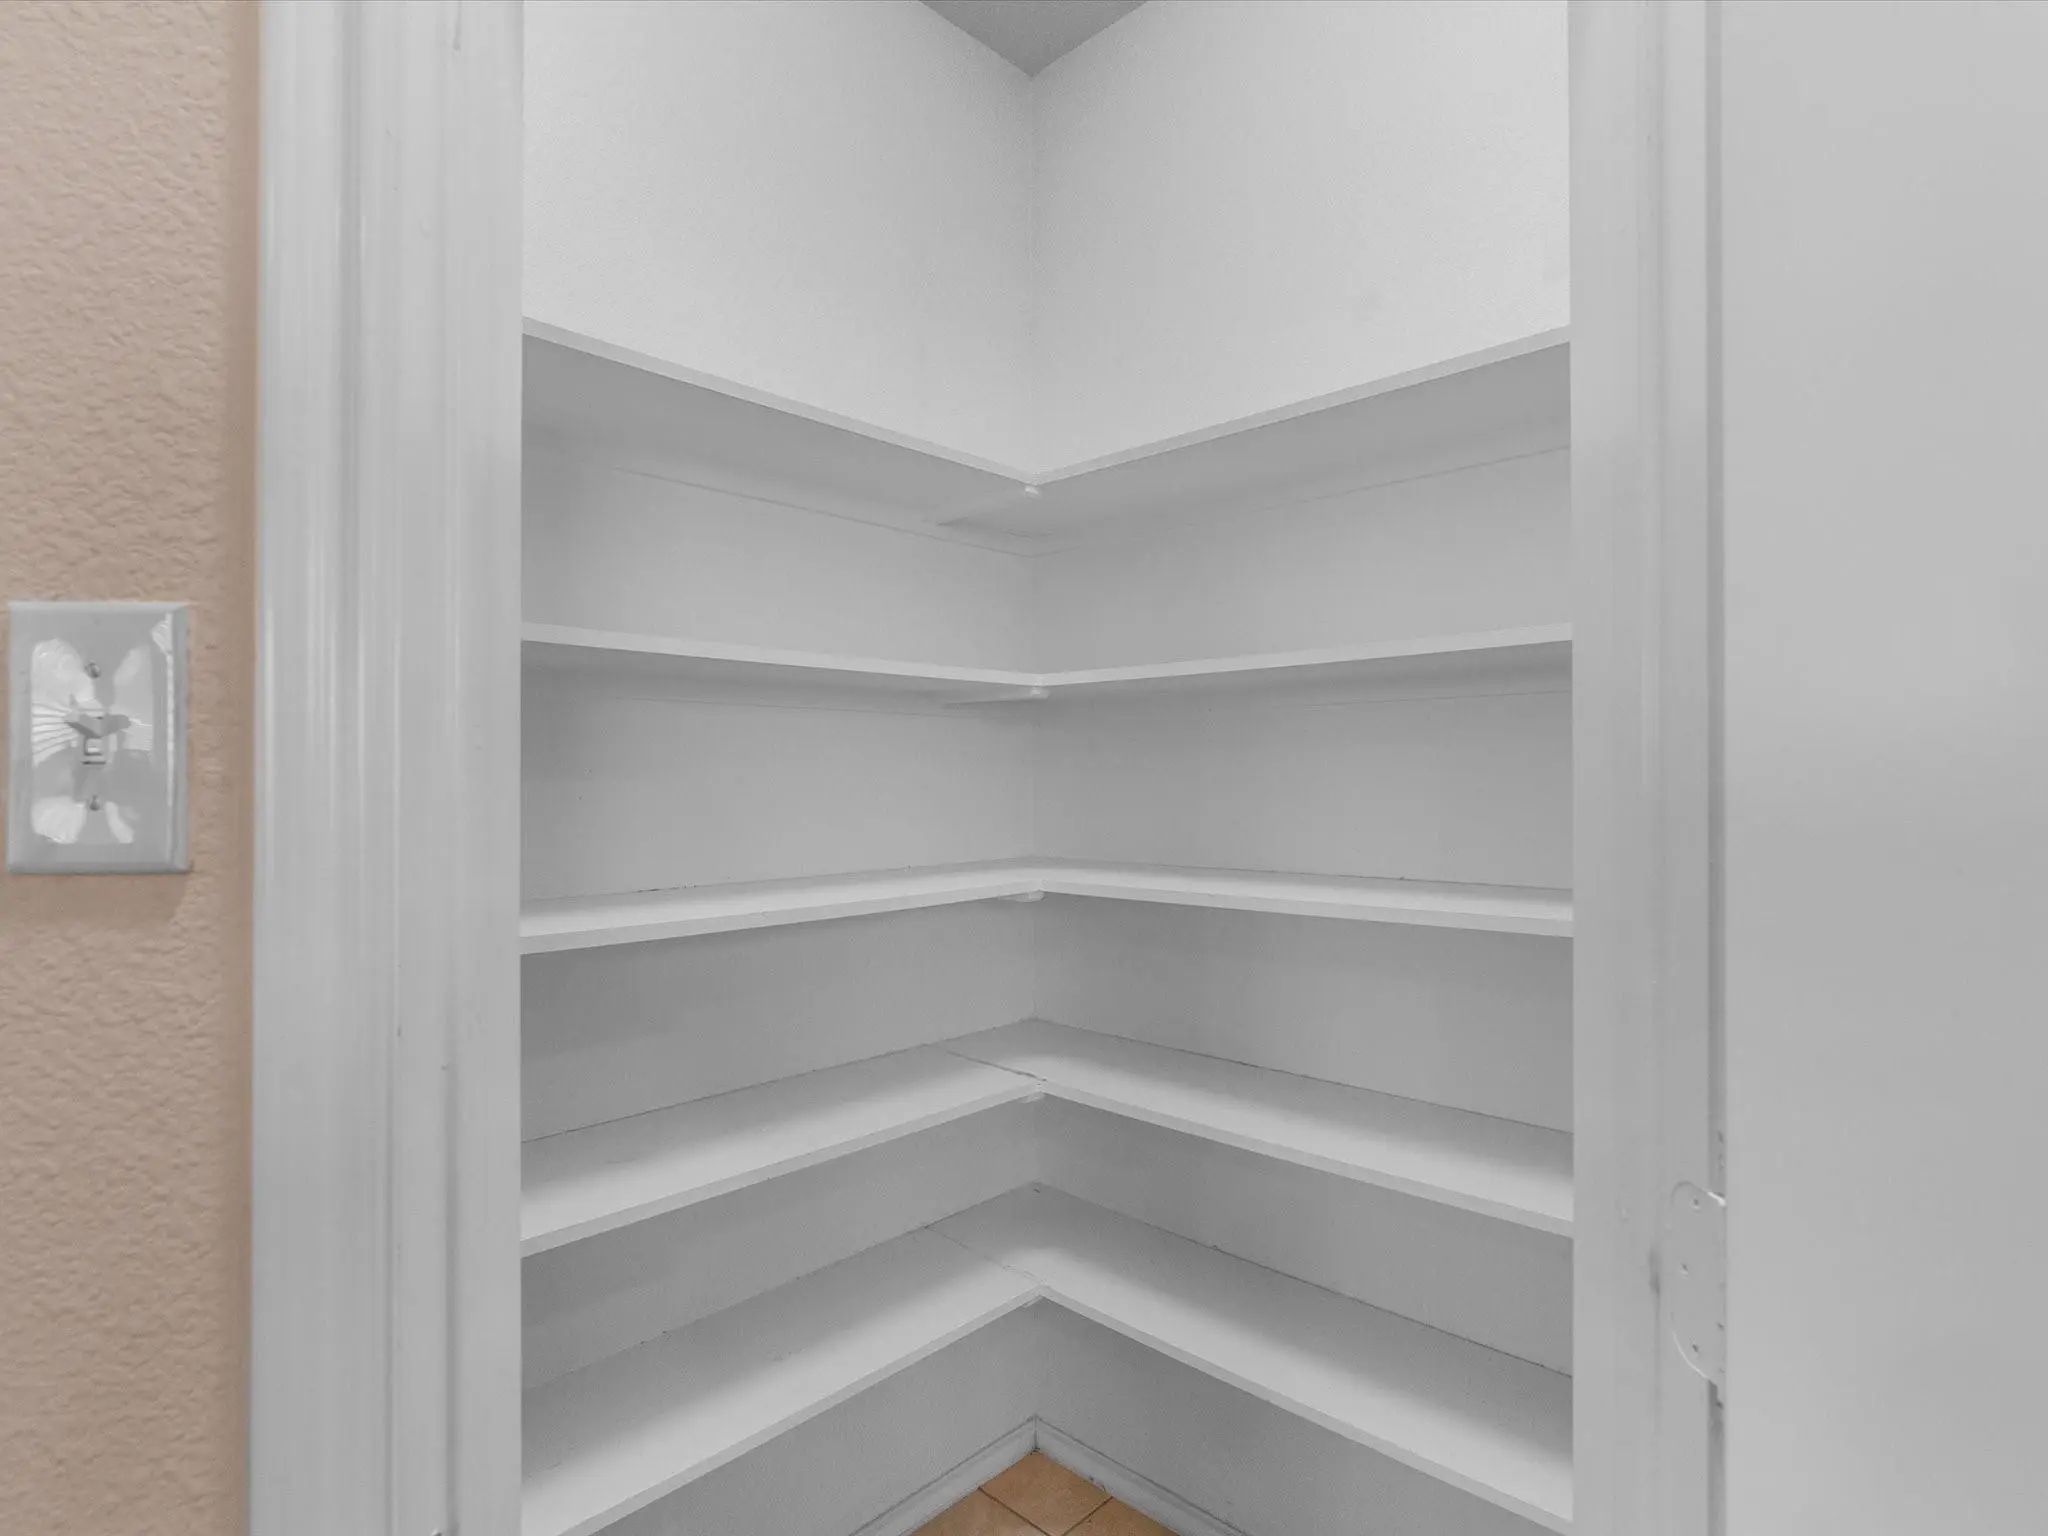
Interior FeaturesCable TV Available, Eat-in Kitchen, Flat Screen Wiring, Granite Counters, High Speed Internet Available, Open Floorplan, Pantry, Walk-In Closet(s)
FloorsCarpet, Ceramic Tile, Luxury Vinyl Plank
FireplaceYes
# of Fireplaces1
FireplacesDecorative, Gas, Living Room, Wood Burning
Exterior
Exterior FeaturesCovered Patio/Porch
FenceWood
Lot DescriptionFew Trees, Interior Lot, Landscaped, Sprinkler System
Construction Details / Floorplan
Living Areas1
Dining Rooms1
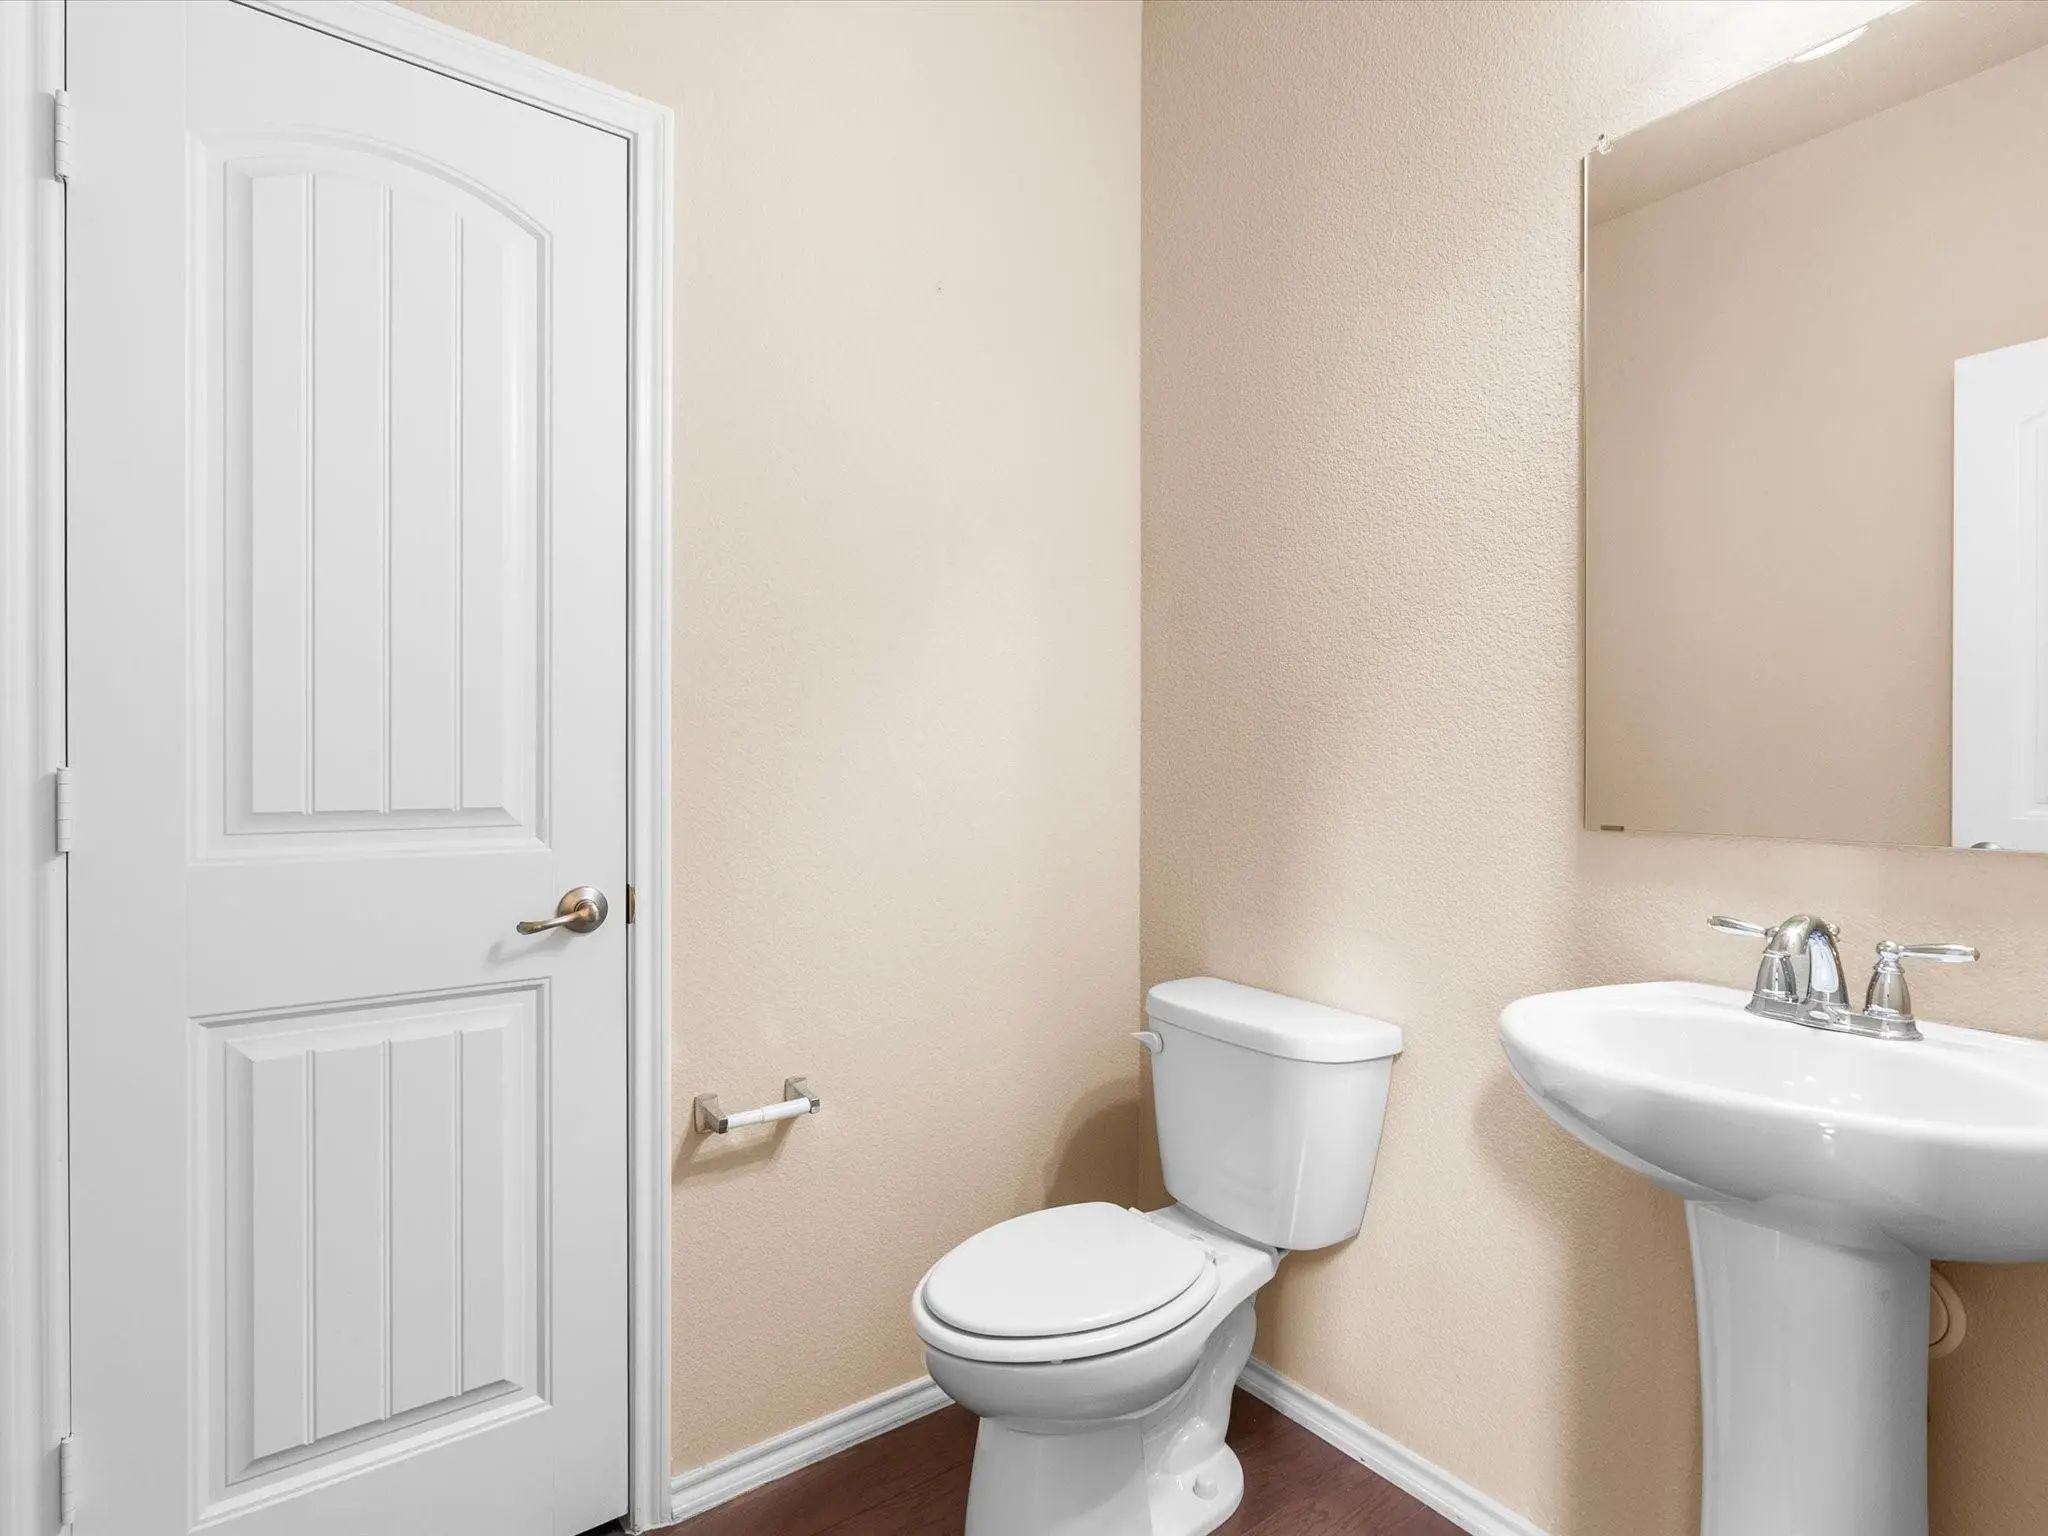
Full Baths2
Half Baths1
RoofComposition
ConstructionBrick
Energy Efficiency / Green Features / Heating & Cooling
HeatingCentral
Private Listing Information (Registration Required)
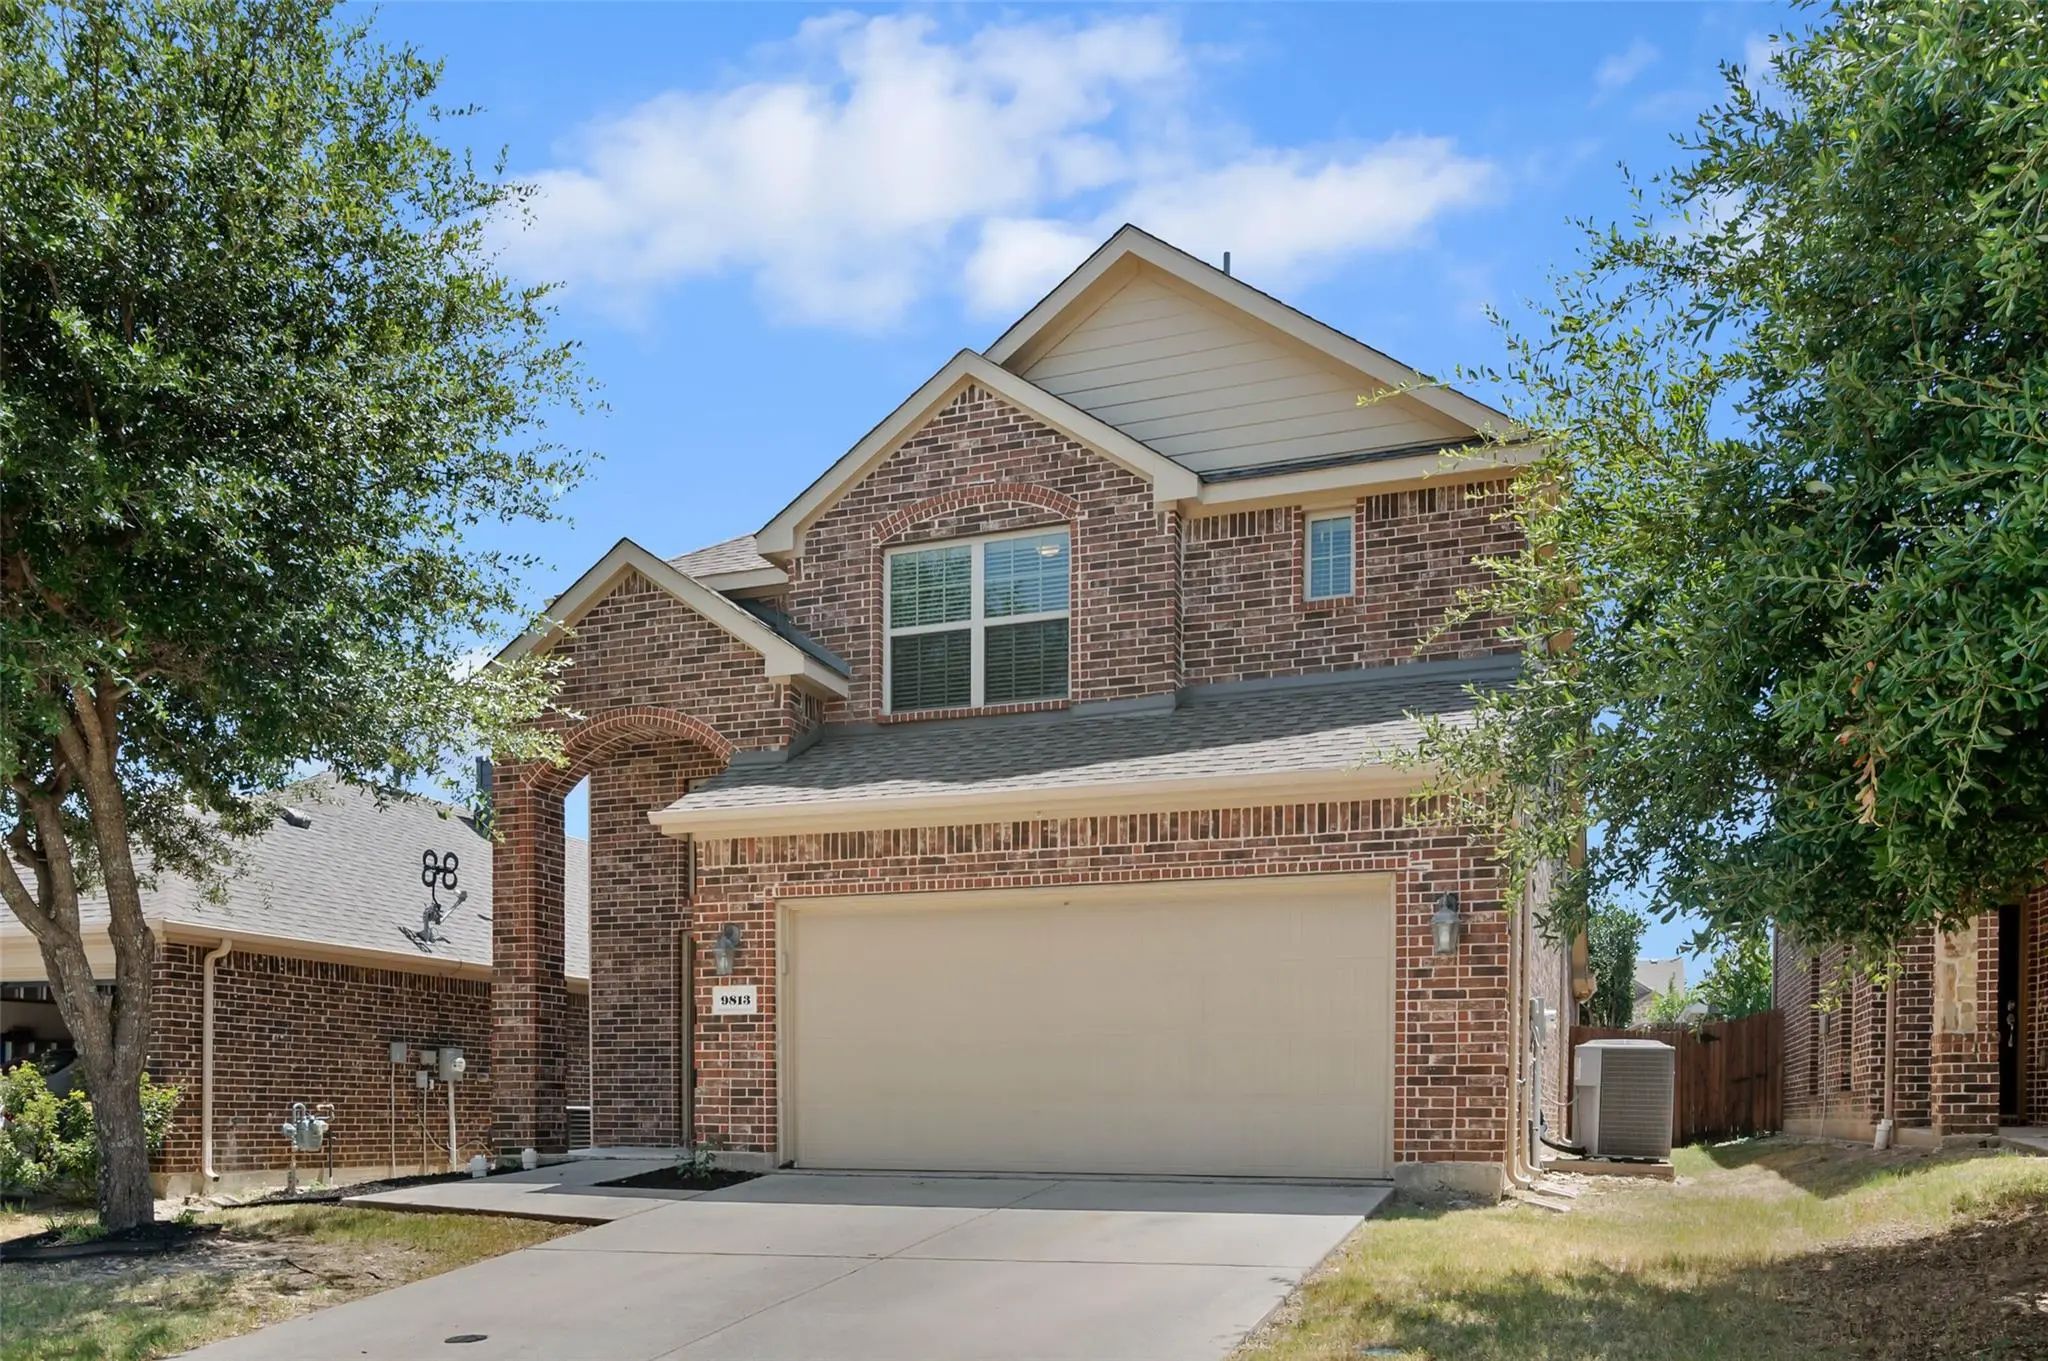
Major Updates, A Versatile Floor Plan, And Access To Prosper Isd Make This Home A Standout! Located In Fossil Creek At Westridge, This North-facing, Brick-and-stone Home Offers 4 Bedrooms, 3.5 Baths, And Approximately 2,207 Square Feet Of Thoughtf...
Reduced 3%
9813 Cottontail Lane McKinney, Texas 75071-6596
Collin |
Prosper ISD
Fossil Creek At Westridge Ph 2
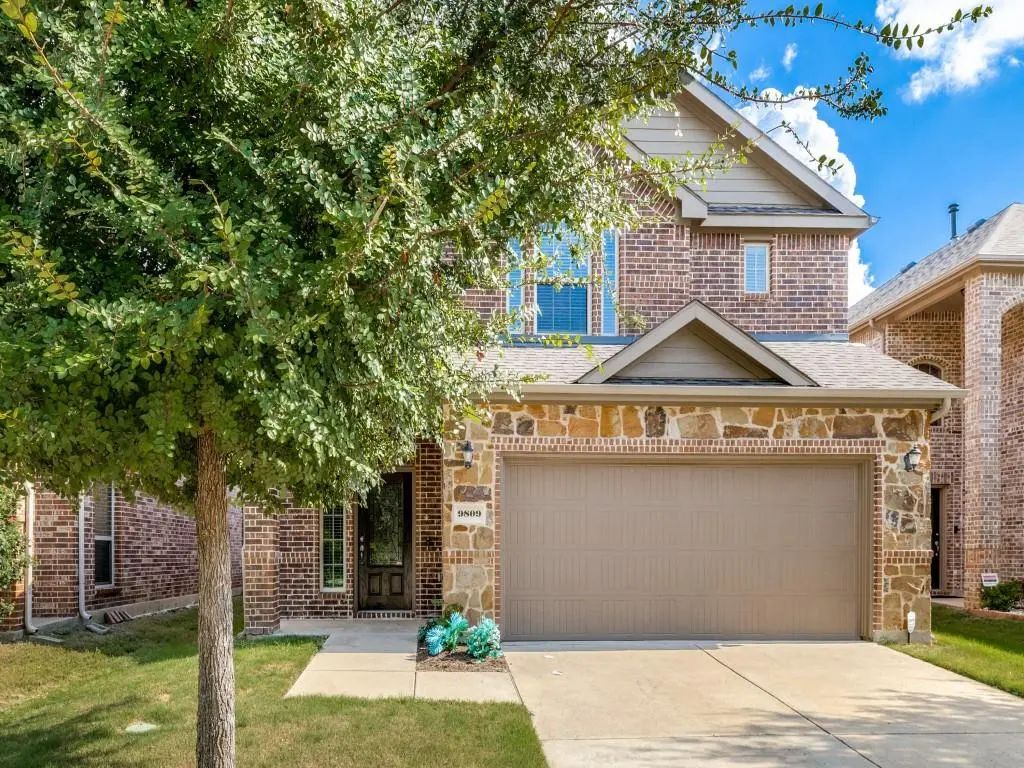
Price Improvement!! Here Is The Spacious Family Home In Prosper Isd You Have Been Searching For! The Large 3 Bad 2.5 Bath Floorplan Features A Secluded Primary Suite Downstairs Along With The Open Kitchen With Breakfast Bar & Gas Range, Formal D...
Reduced 6%
9809 Timberwolf Lane McKinney, Texas 75071
Collin |
Prosper ISD
Fossil Creek At Westridge Ph 4
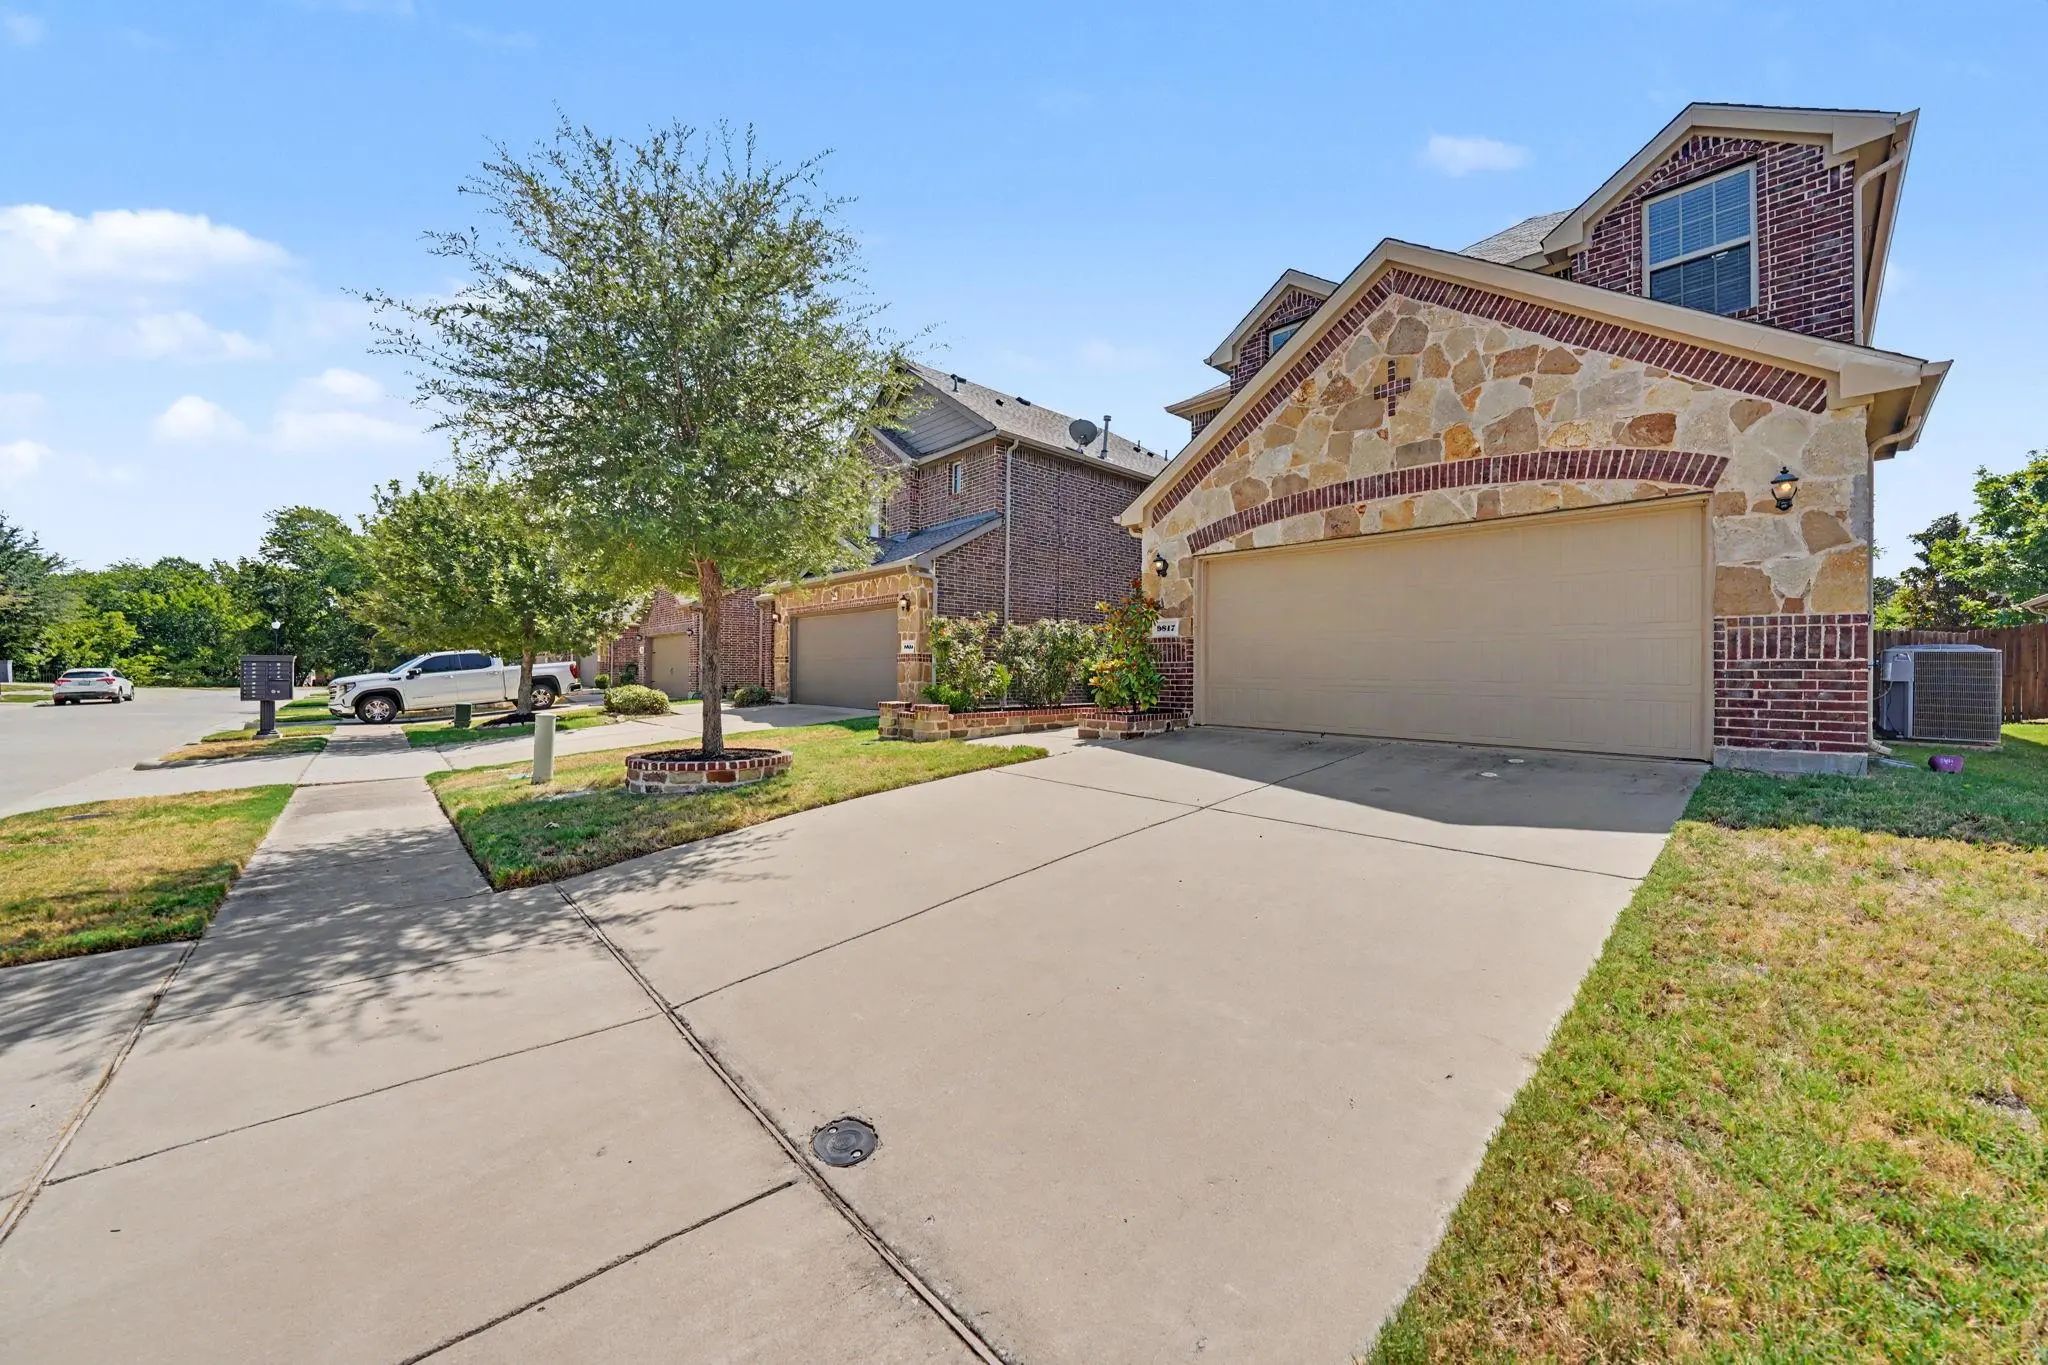
A Gem In The Heart Of Mckinney, This Home Delivers Charm From The Moment You Arrive. Stone And Brick Exterior Create Standout Curb Appeal, Welcoming You Inside To A Warm Living Room Anchored By A Cozy Fireplace With Flat-screen Wiring Already In P...
9817 Diamondback McKinney, Texas 75071-1205
Collin |
Prosper ISD
Fossil Creek At Westridge Ph 4
Welcome To This Well-maintained North-facing, Two-story Home In Fossil Creek At Westridge, Offering Attractive Curb Appeal And A Functional Floor Plan Designed For Everyday Living.
Step Inside To A Welcoming Entry That Opens To A Spacious Famil...
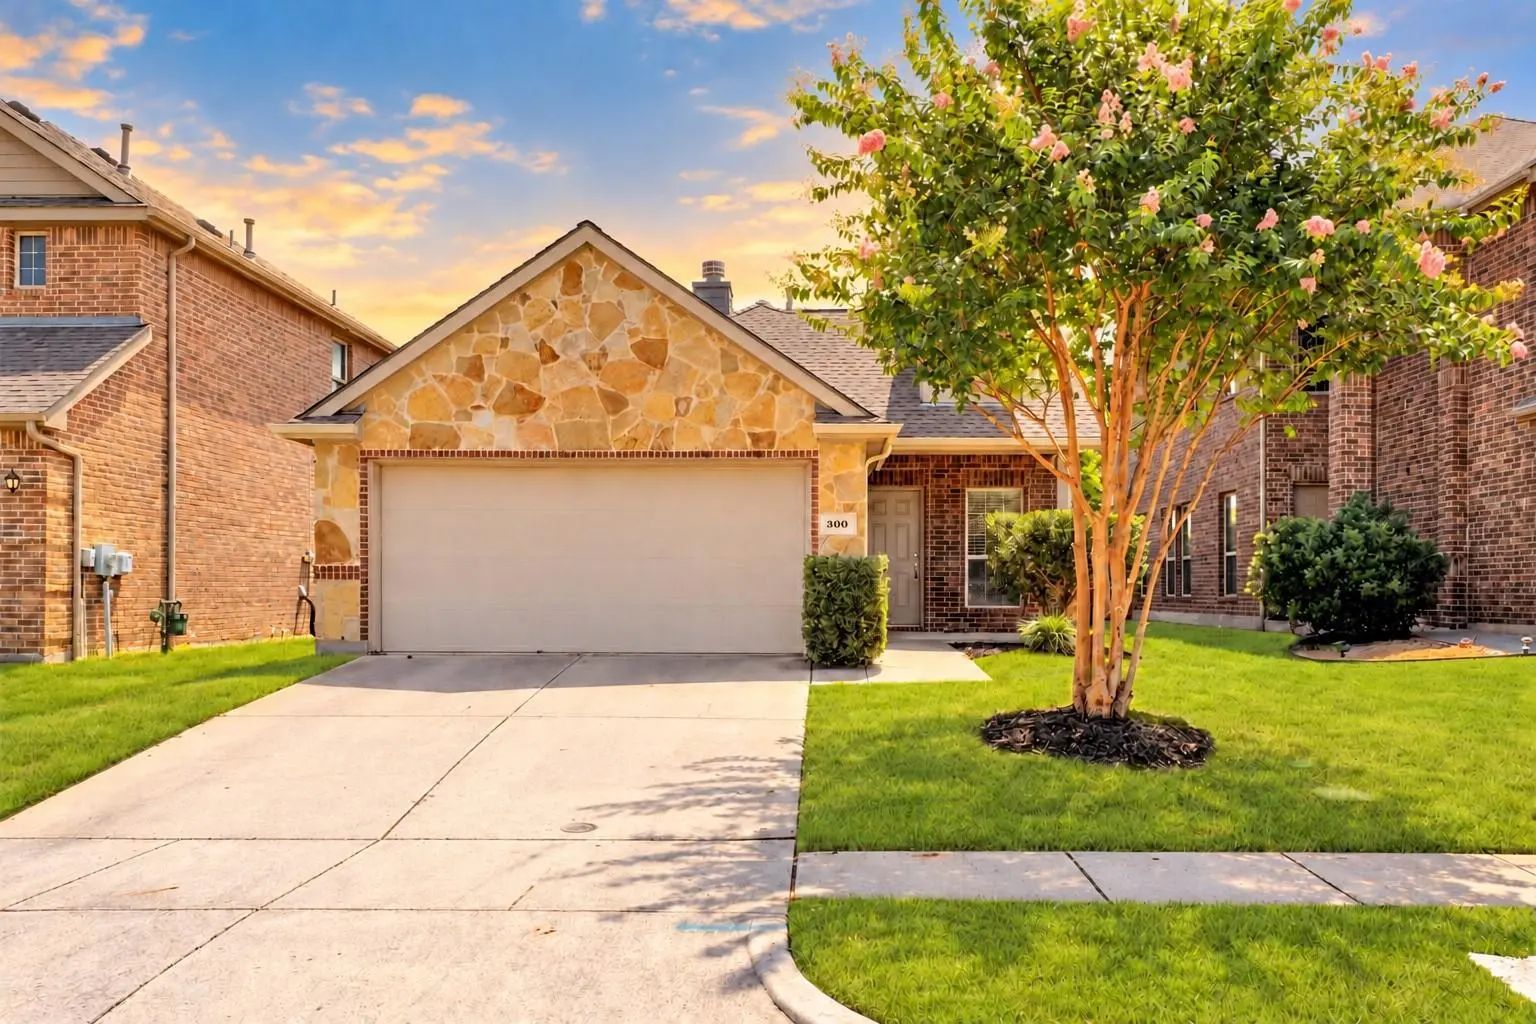
Reduced 3%
300 Black Bear Drive McKinney, Texas 75071-8612
Collin |
Prosper ISD
Fossil Creek At Westridge Ph 1
Ask About Seller Financing! Welcome To This Move-in-ready Home In The Heart Of Mckinney, Located In Prosper Isd! This Beautifully Maintained, Single-story Residence Features 3 Bedrooms, 2 Full Bathrooms, And An Inviting Open Layout Designed For C...
Reduced 8%
617 Blue Teal Place McKinney, Texas 75071-6524
Collin |
Prosper ISD
Fossil Creek At Westridge
East-facing And Served By Prosper Isd, This Mckinney Residence Offers A Thoughtfully Arranged Floor Plan Placing The Primary Suite On The Main Level, Along With A Convenient Guest Powder Bath. Hardwood Flooring, Crown Molding, A Fireplace, Ceiling...
Users may not reproduce or redistribute the data found on this site. The data is for viewing purposes only. Data is deemed reliable, but is not guaranteed accurate by the MLS or NTREIS.
Listing information last updated on October 27th, 2026 at 5:45am CDT.


 Under Contract