
- 4 Beds
- 3.1 Baths
- 2,678 Sqft
- 2 Garages
- .42 Acres
- 1950 Year Built
- Study
- Game Room
- Media
- Pool

1131 Wicklow Drive
Dallas, Texas 75218-2849
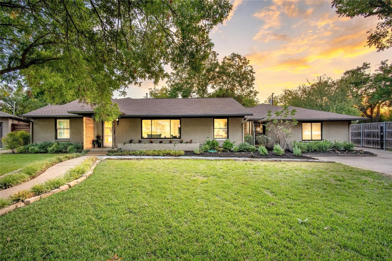
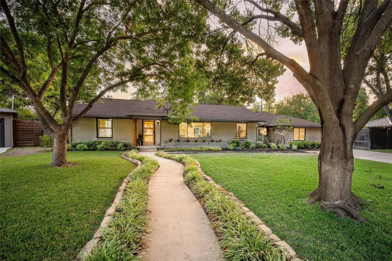
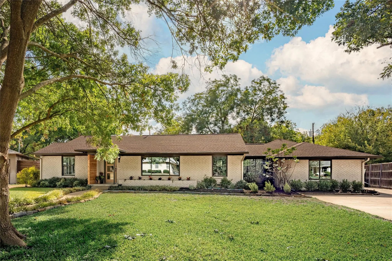
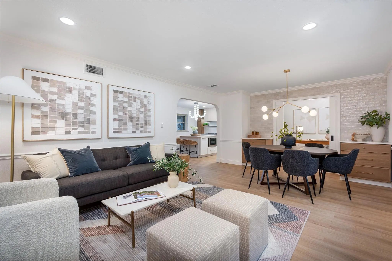
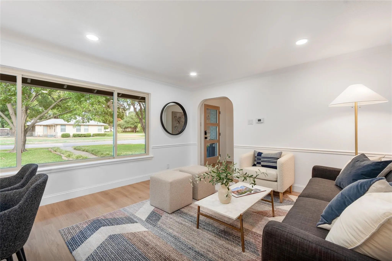
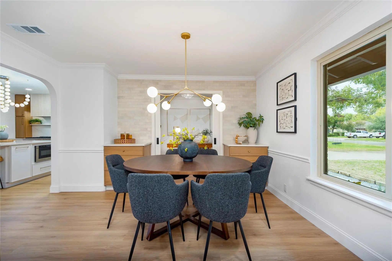
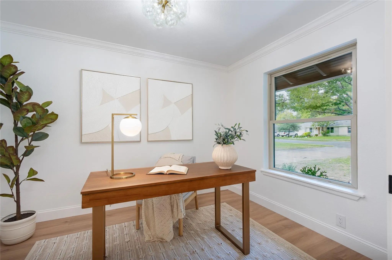
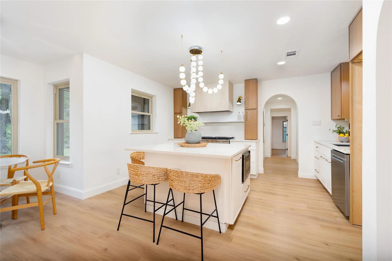
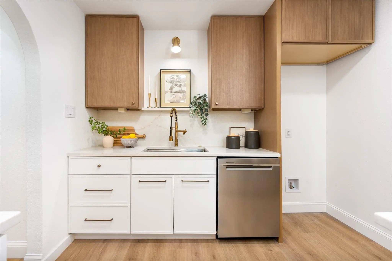
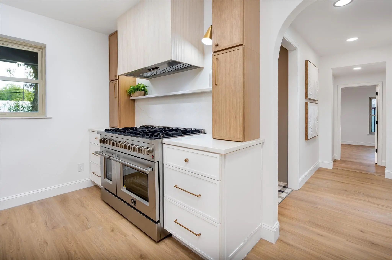
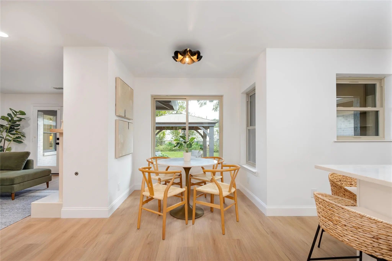
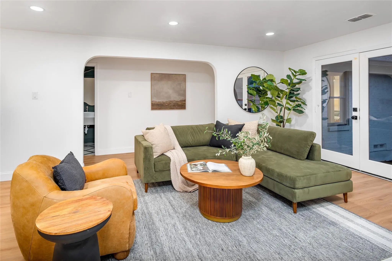
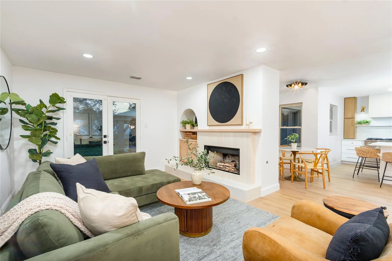
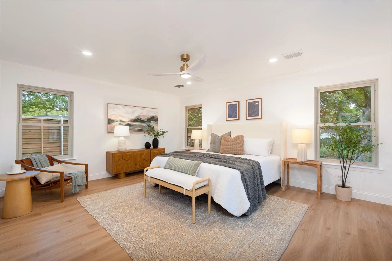
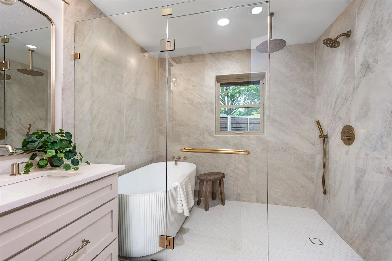
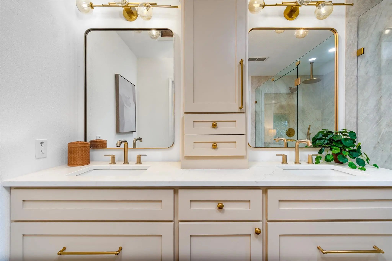
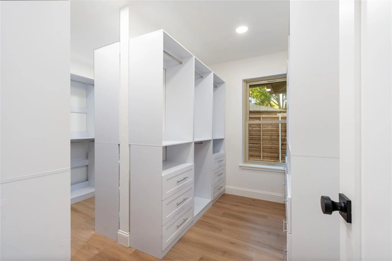
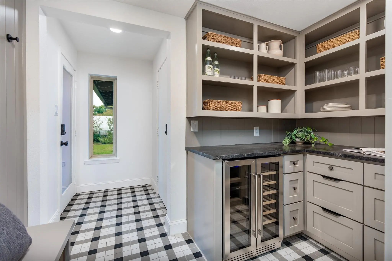
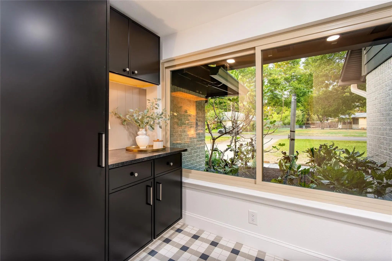
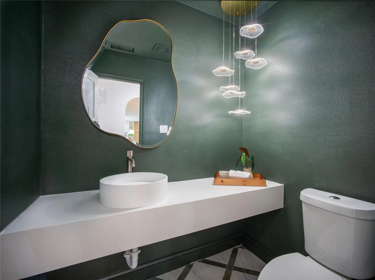
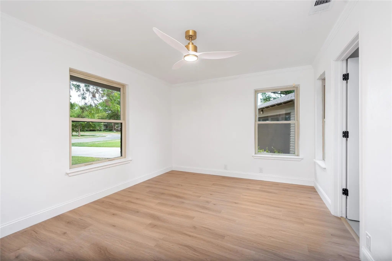
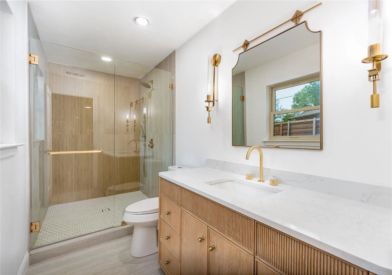
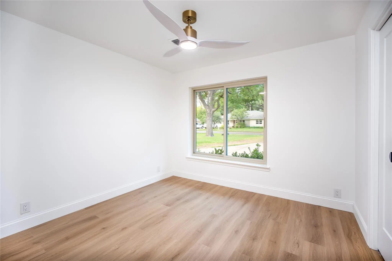
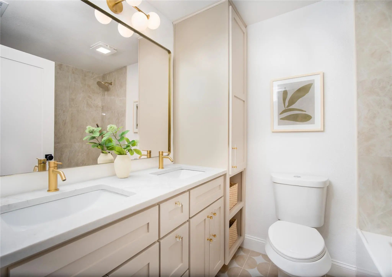
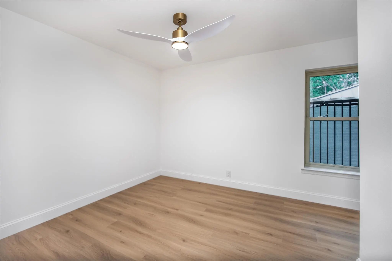
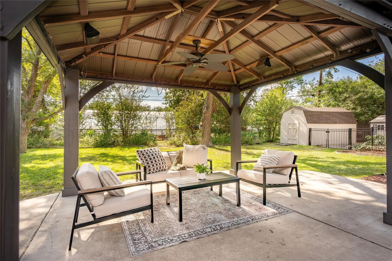
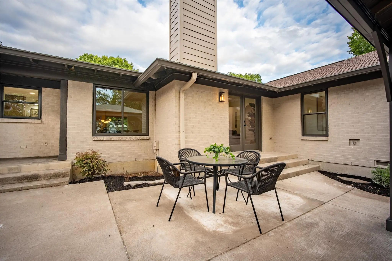
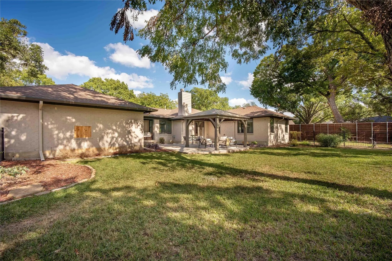
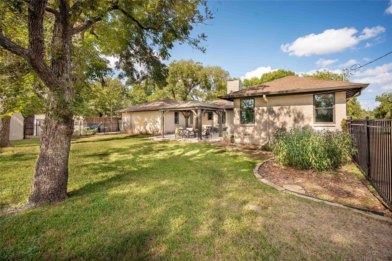
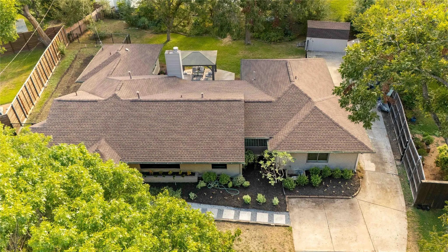
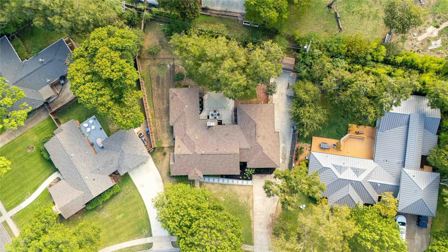
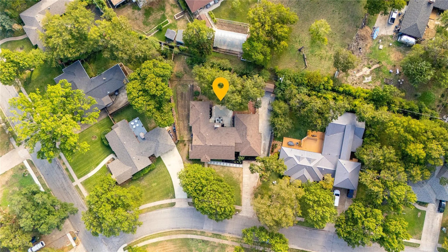
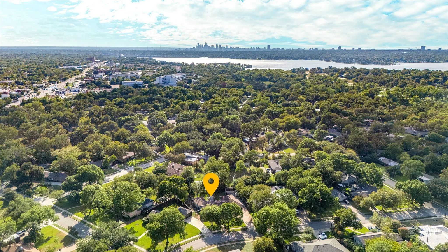
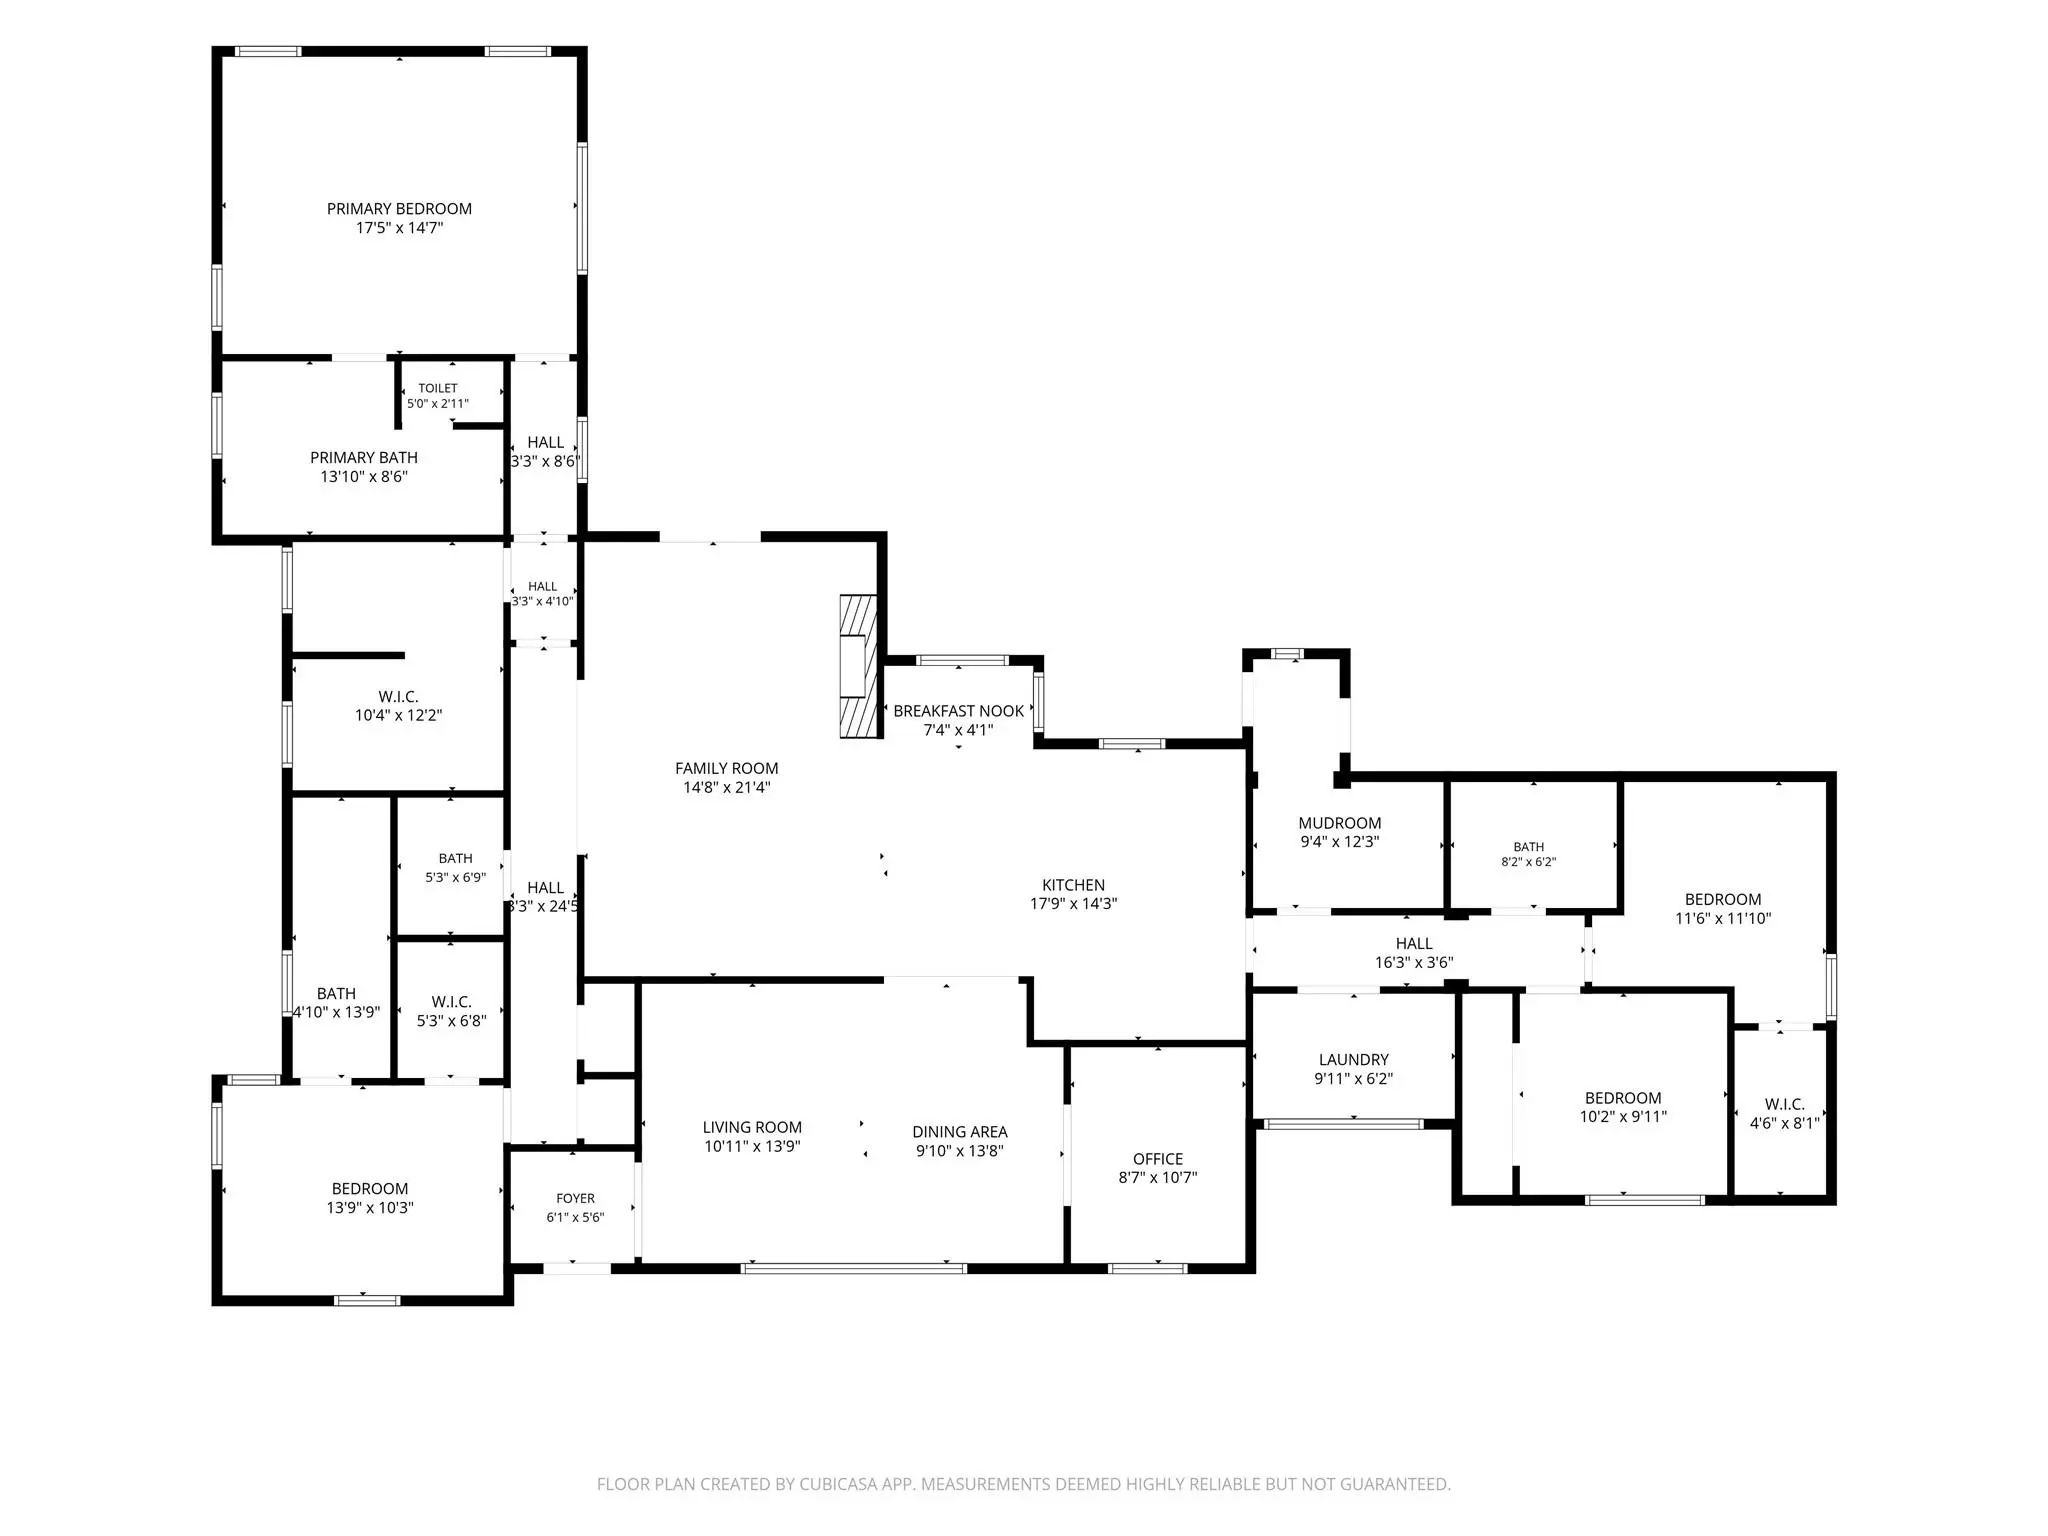
Nestled on a beautifully landscaped lot of nearly half an acre in coveted Lake Park Estates, this stunning modern ranch renovation sits less than a mile from White Rock Lake. Offering a seamless blend of tasteful updates and an unbeatable East Dallas location, this home delivers both the ideal layout and the location of your dreams. Throughout the house, custom windows frame scenic views of the lush surrounding greenery from every room. Anchoring the center of the home, the thoughtfully designed gourmet kitchen features quartz countertops, a matching quartz backsplash with a display ledge, a custom vent hood, and an island with seating for four. An 8-burner gas range stands ready for holiday gatherings and weeknight meals alike, while a bright breakfast nook overlooks the backyard. The nearby dining area connects effortlessly to both the kitchen and primary living space, complete with built-in cabinetry for flatware and dinnerware storage. A second living room features a cozy wood-burning fireplace and opens directly to the backyard, creating an inviting setting for relaxing evenings. Offering luxury where it counts, the home boasts two complete primary suites, each featuring upscale walk-in showers and spacious closets. For remote work, a private dedicated office space is highlighted by a large picture window that captures neighborhood views and changing seasons. Practical utility spaces are equally well thought out: a stylish mudroom functions as an ideal drop zone with a pantry and beverage station, while the adjacent laundry room includes built-in cabinetry for extra storage and front-facing windows that keep natural light flowing throughout. The expansive backyard is truly exceptional as-is, while offering abundant potential for a pool, sport court, large garden, or custom outdoor oasis. Combining stylish modern finishes, an incredible yard, and a prime White Rock Lake setting, this property is the ultimate East Dallas sanctuary!
View Virtual TourQuick Valuation Analysis from 6 Active and 14 Sold Listings
Pricing Trends from 6 Active Listings in Lake Park Estates
| This Home's Price | $1,050,000 | This Home's Price Per SqFt | $ |
| Average Price | $634,667 | Average Price Per SqFt | $ |
| Highest Price | $1,050,000 | Highest Price Per SqFt | $ |
| Lowest Price | $275,000 | Lowest Price Per SqFt | $ |
Pricing Trends from 14 Sold Listings in Lake Park Estates
| This Home's Price | $1,050,000 | This Home's Price Per SqFt | $ |
| Average Price | $686,621 | Average Price Per SqFt | $ |
| Highest Price | $1,299,900 | Highest Price Per SqFt | $ |
| Lowest Price | $204,900 | Lowest Price Per SqFt | $ |
School Information
- School DistrictDallas ISD
- Elementary SchoolHexter
- Middle SchoolRobert Hill
- High SchoolAdams
Community
- Address1131 Wicklow Drive
- SubdivisionLake Park Estates
- CityDallas
- CountyDallas
- StateTexas
- Zip Code75218-2849
- HOANone
- UtilitiesAll Weather Road, Alley, City Sewer, City Water, Curbs, Electricity Connected, Individual Gas Meter, Individual Water Meter, Sidewalk
- Taxes13880
Amenities
- # of Garages2
- GaragesGarage
Interior
- Interior FeaturesCable TV Available, Chandelier, Decorative Lighting, Double Vanity, Eat-in Kitchen, High Speed Internet Available, In-Law Suite Floorplan, Kitchen Island, Open Floorplan, Second Primary Bedroom
- FireplaceYes
- # of Fireplaces1
- FireplacesWood Burning
Construction Details / Floorplan
- Living Areas2
- Dining Rooms2
- Full Baths3
- Half Baths1
- ConstructionBrick
Energy Efficiency / Green Features / Heating & Cooling
- HeatingCentral
Private Listing Information (Registration Required)
Listing Details
- AgentKristen Boothe
- OfficeMcbride Boothe Group, Llc
Users may not reproduce or redistribute the data found on this site. The data is for viewing purposes only. Data is deemed reliable, but is not guaranteed accurate by the MLS or NTREIS.
Listing information last updated on November 6th, 2026 at 12:50pm CST.