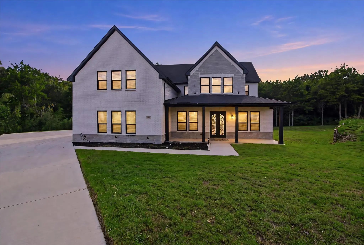
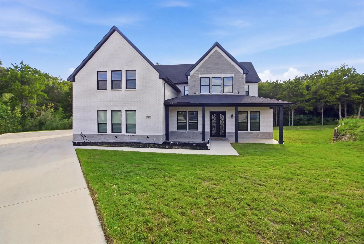
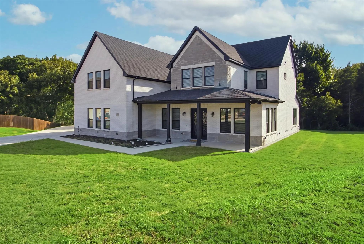
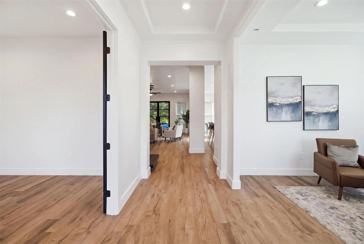
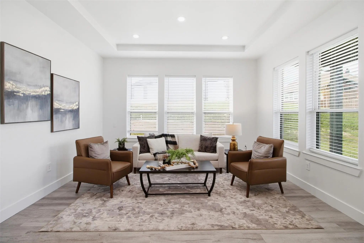
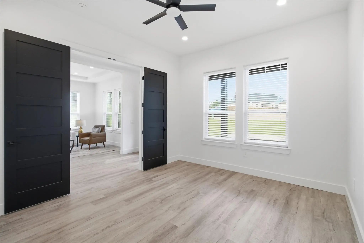
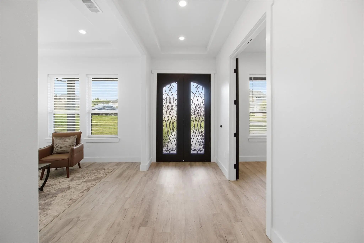
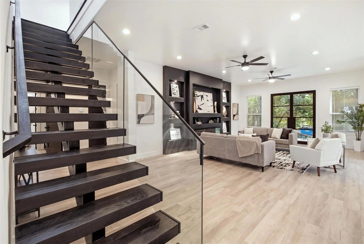
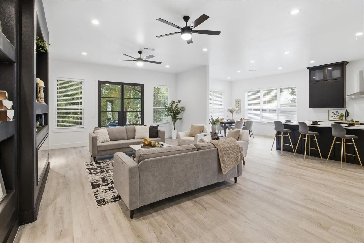
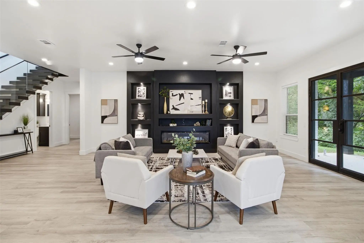
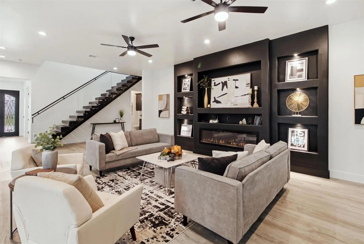
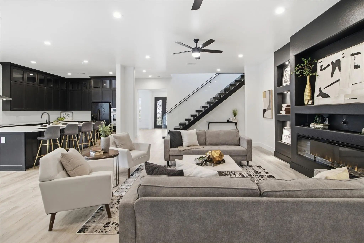
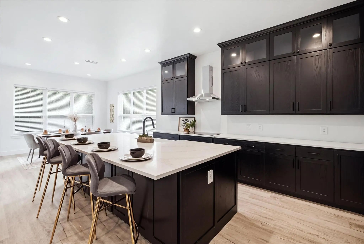
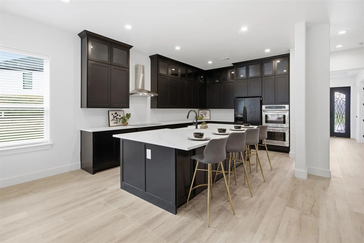
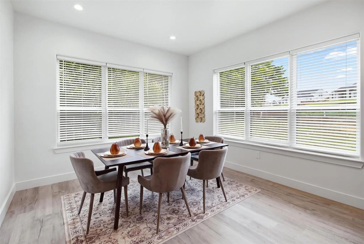
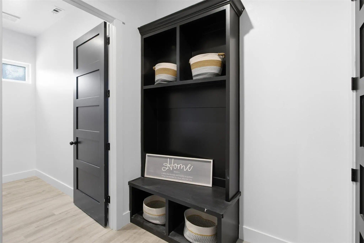
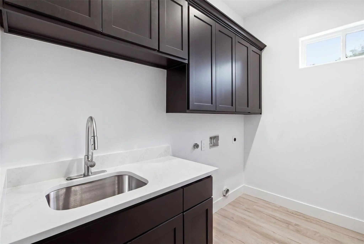
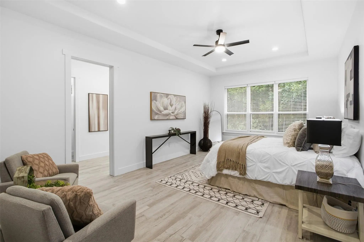
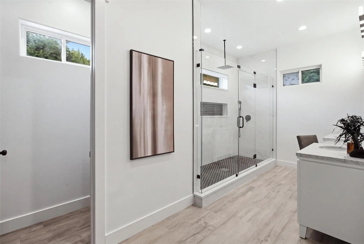
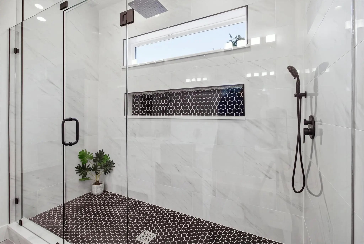
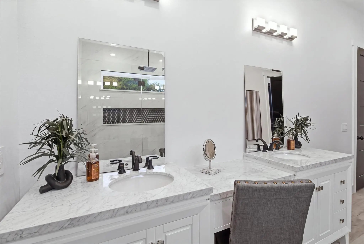
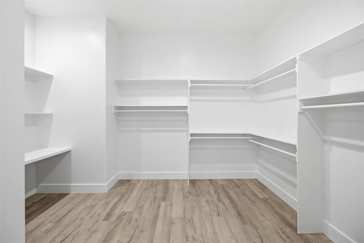
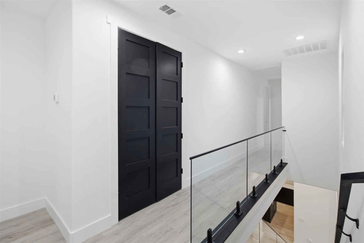
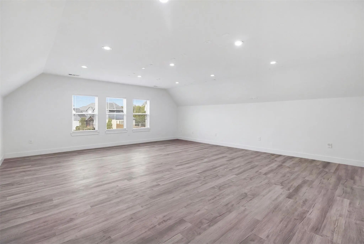
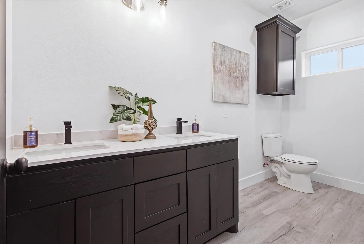
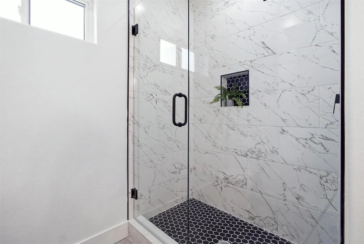
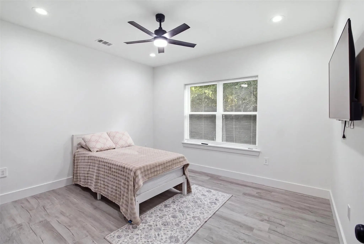
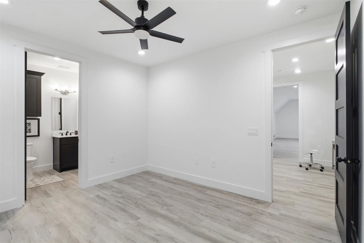
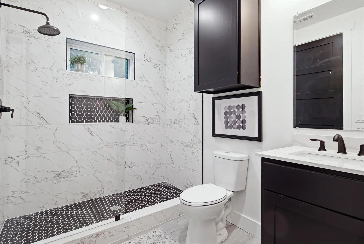
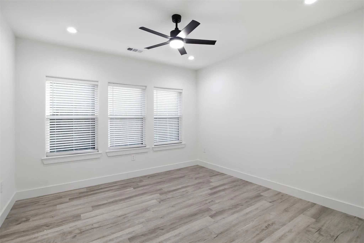
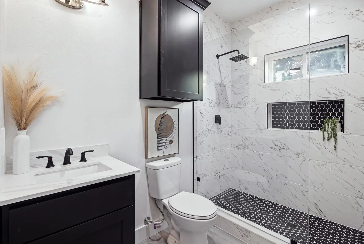
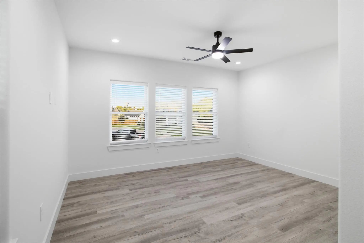
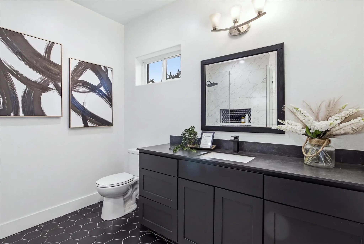
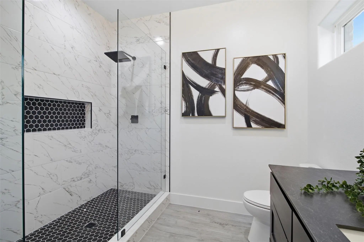
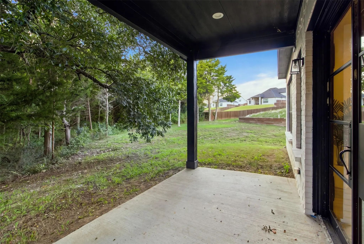
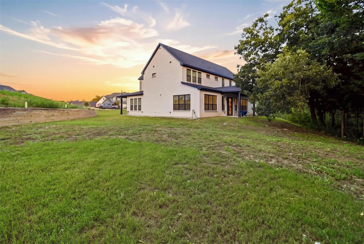
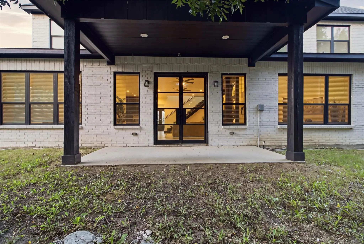
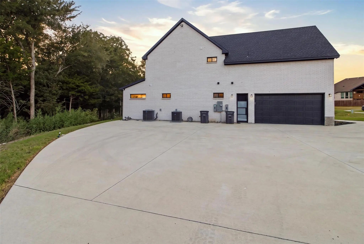
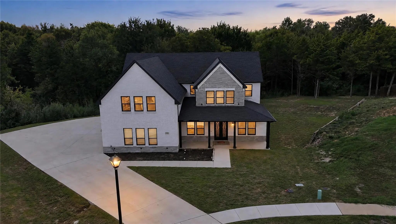
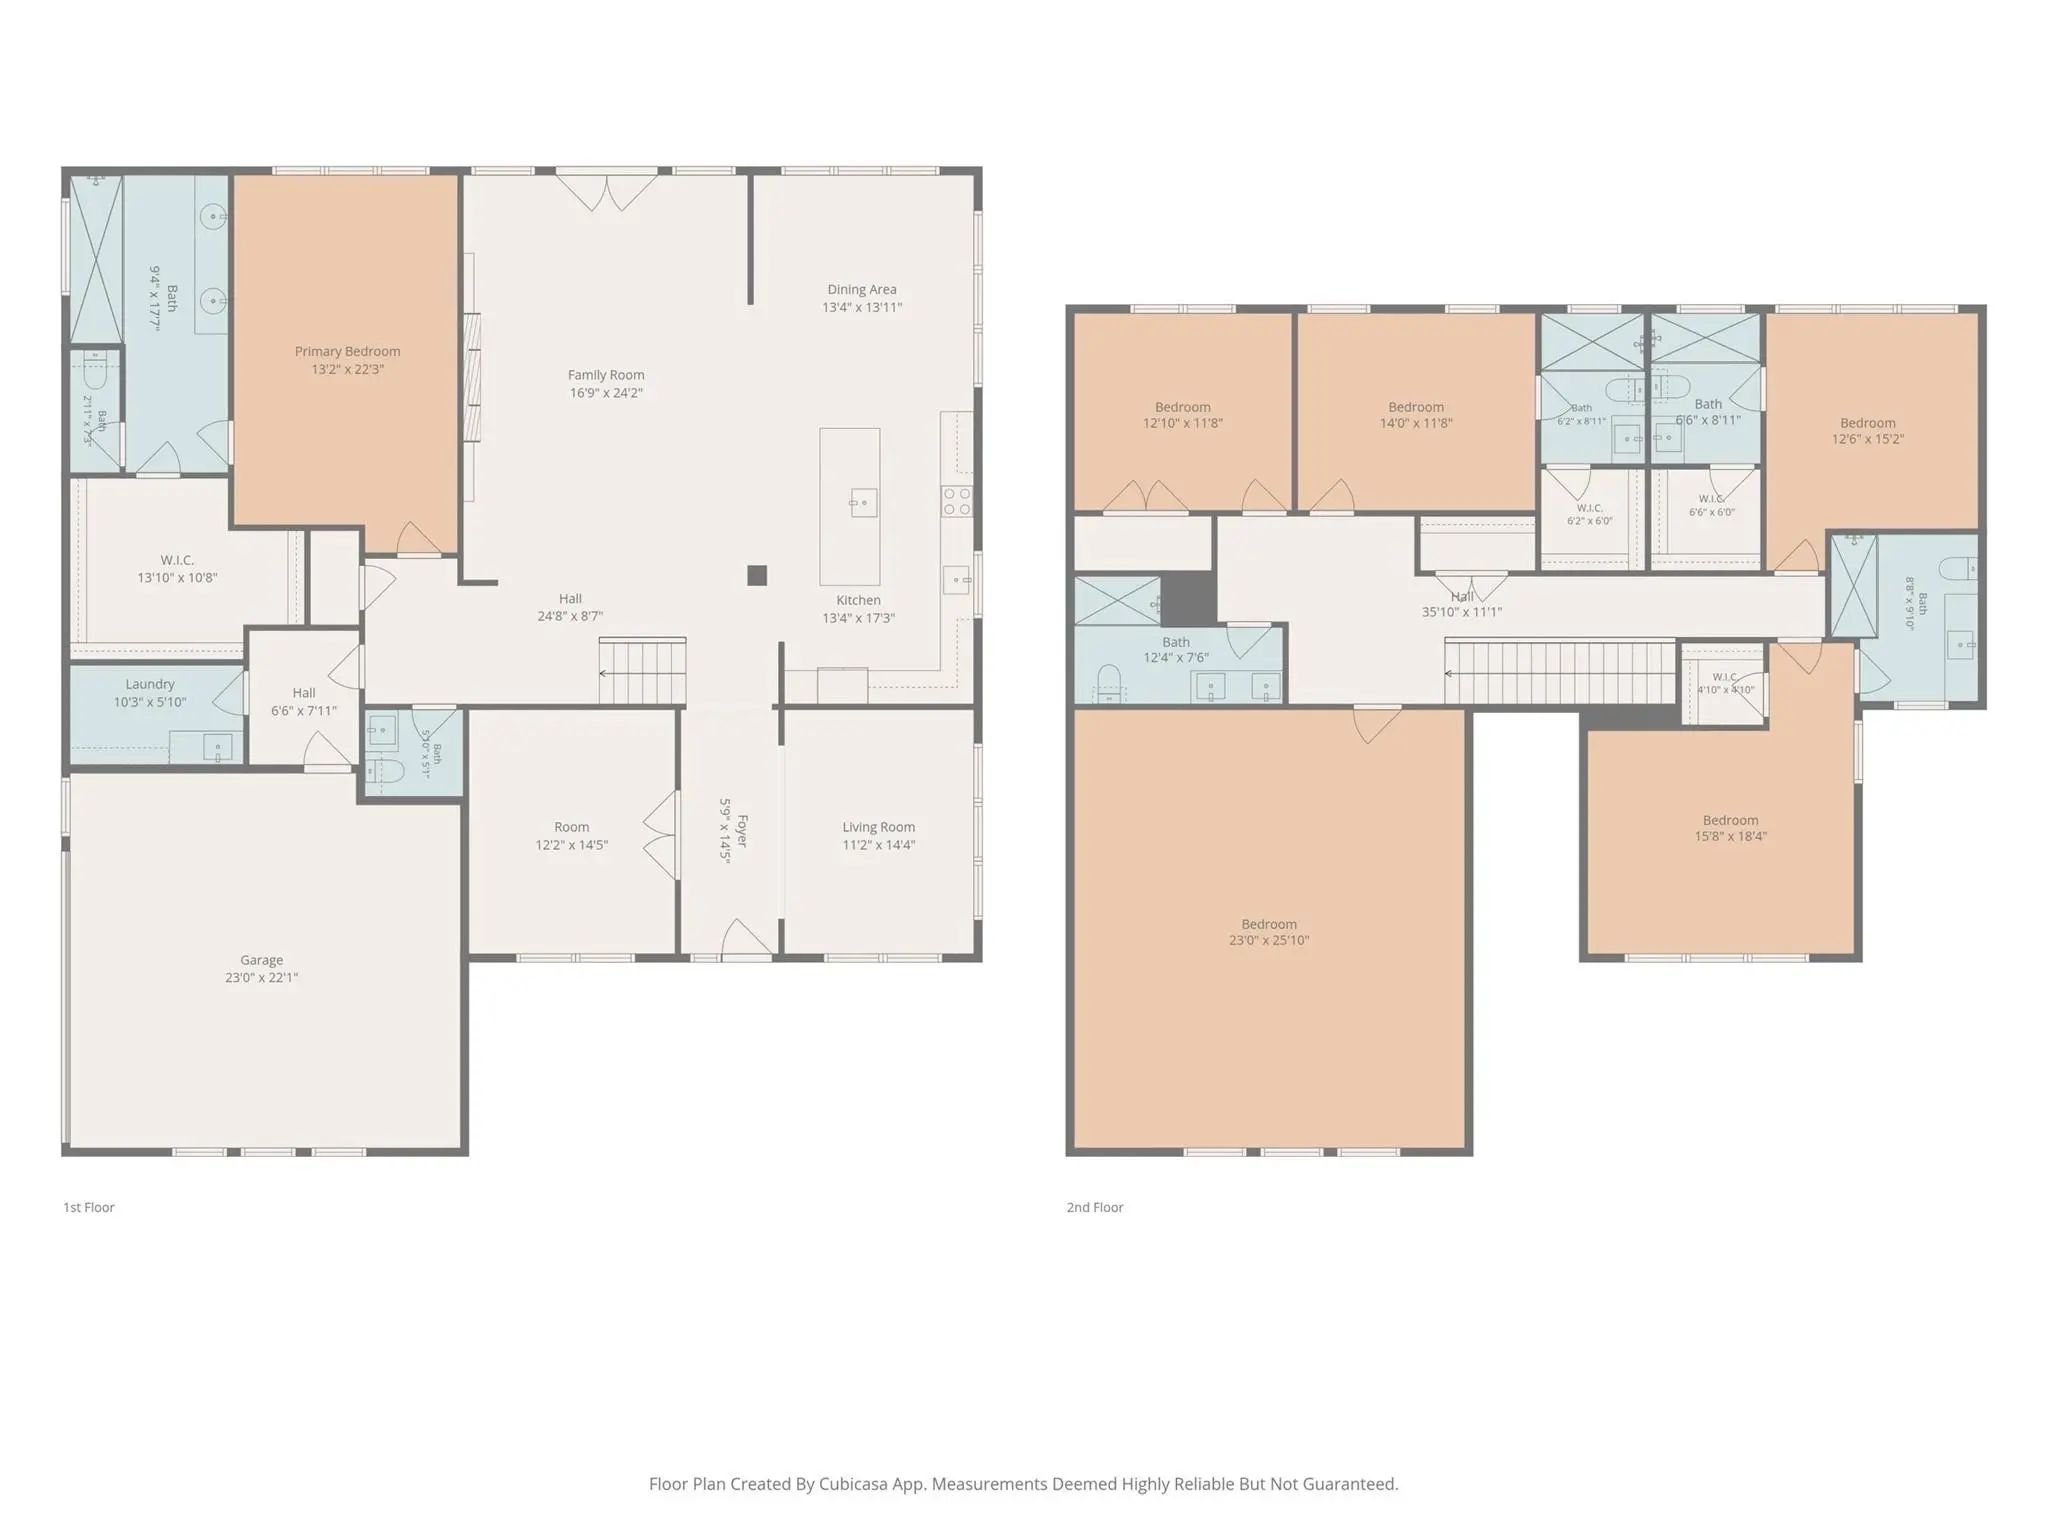
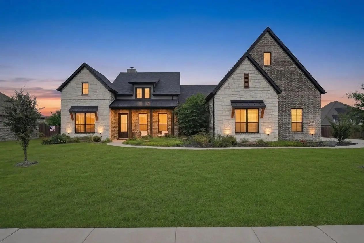
Nestled on a private cul-de-sac in Bryson Manor, this custom-built luxury home in Ovilla, TX offers modern design, privacy, and versatility. Situated on nearly 0.90 acres with mature trees and no rear neighbors, this 5-bedroom, 5.5-bathroom residence provides a peaceful setting approximately 30 minutes from Dallas. A standout feature is its two primary suites, one on each level, creating an ideal layout for multigenerational living, extended family, or guests seeking privacy. The main-level primary suite features dual vanities, an oversized walk-in shower, designer finishes, and an expansive custom walk-in closet. Upstairs, the second primary suite offers flexibility for changing household needs. Soaring ceilings and a floating wood staircase with glass railing create an impressive first impression. The spacious living area features a floor-to-ceiling entertainment wall with custom built-ins and a contemporary linear electric fireplace, while expansive windows overlook the tree-lined backyard. The designer kitchen showcases an oversized quartz island, custom cabinetry, farmhouse sink, double ovens, premium finishes, and abundant storage. Its open layout is ideal for everyday living and entertaining. Upstairs, a spacious media room with surround-sound connections provides the perfect setting for movie nights and game days. Additional highlights include spacious secondary bedrooms, a generously sized laundry room, a mud bench area, and an oversized garage. Located in Bryson Manor and zoned to Midlothian ISD, this property combines custom craftsmanship, modern finishes, and a private wooded setting. With nearly an acre, two primary suites, and room for generations to live comfortably under one roof, this Ovilla luxury home offers elevated living with convenient access to Dallas. Ask about seller concessions when using our preferred lender.
UtilitiesCity Sewer, City Water, Electricity Connected, Individual Gas Meter
Taxes13994
Amenities
# of Garages2
GaragesAdditional Parking, Driveway, Garage, Garage Faces Rear, On Site, On Street, Parking Pad, Paved
Interior
Interior FeaturesBuilt-in Features, Cable TV Available, Decorative Lighting, Double Vanity, Eat-in Kitchen, Flat Screen Wiring, High Speed Internet Available, In-Law Suite Floorplan, Kitchen Island, Open Floorplan, Sound System Wiring, Walk-In Closet(s), Wired for Data, Second Primary Bedroom
FloorsLuxury Vinyl Plank, Vinyl
FireplaceYes
# of Fireplaces1
FireplacesElectric, Living Room
Exterior
Lot DescriptionCul-De-Sac, Many Trees
Construction Details / Floorplan
Living Areas2
Dining Rooms2
Full Baths5
Half Baths1
RoofShingle
FoundationSlab
ConstructionBrick, Rock/Stone
Energy Efficiency / Green Features / Heating & Cooling
HeatingCentral, Natural Gas
Private Listing Information (Registration Required)
Beautiful Home With Space, Privacy, And Modern Comfort!**
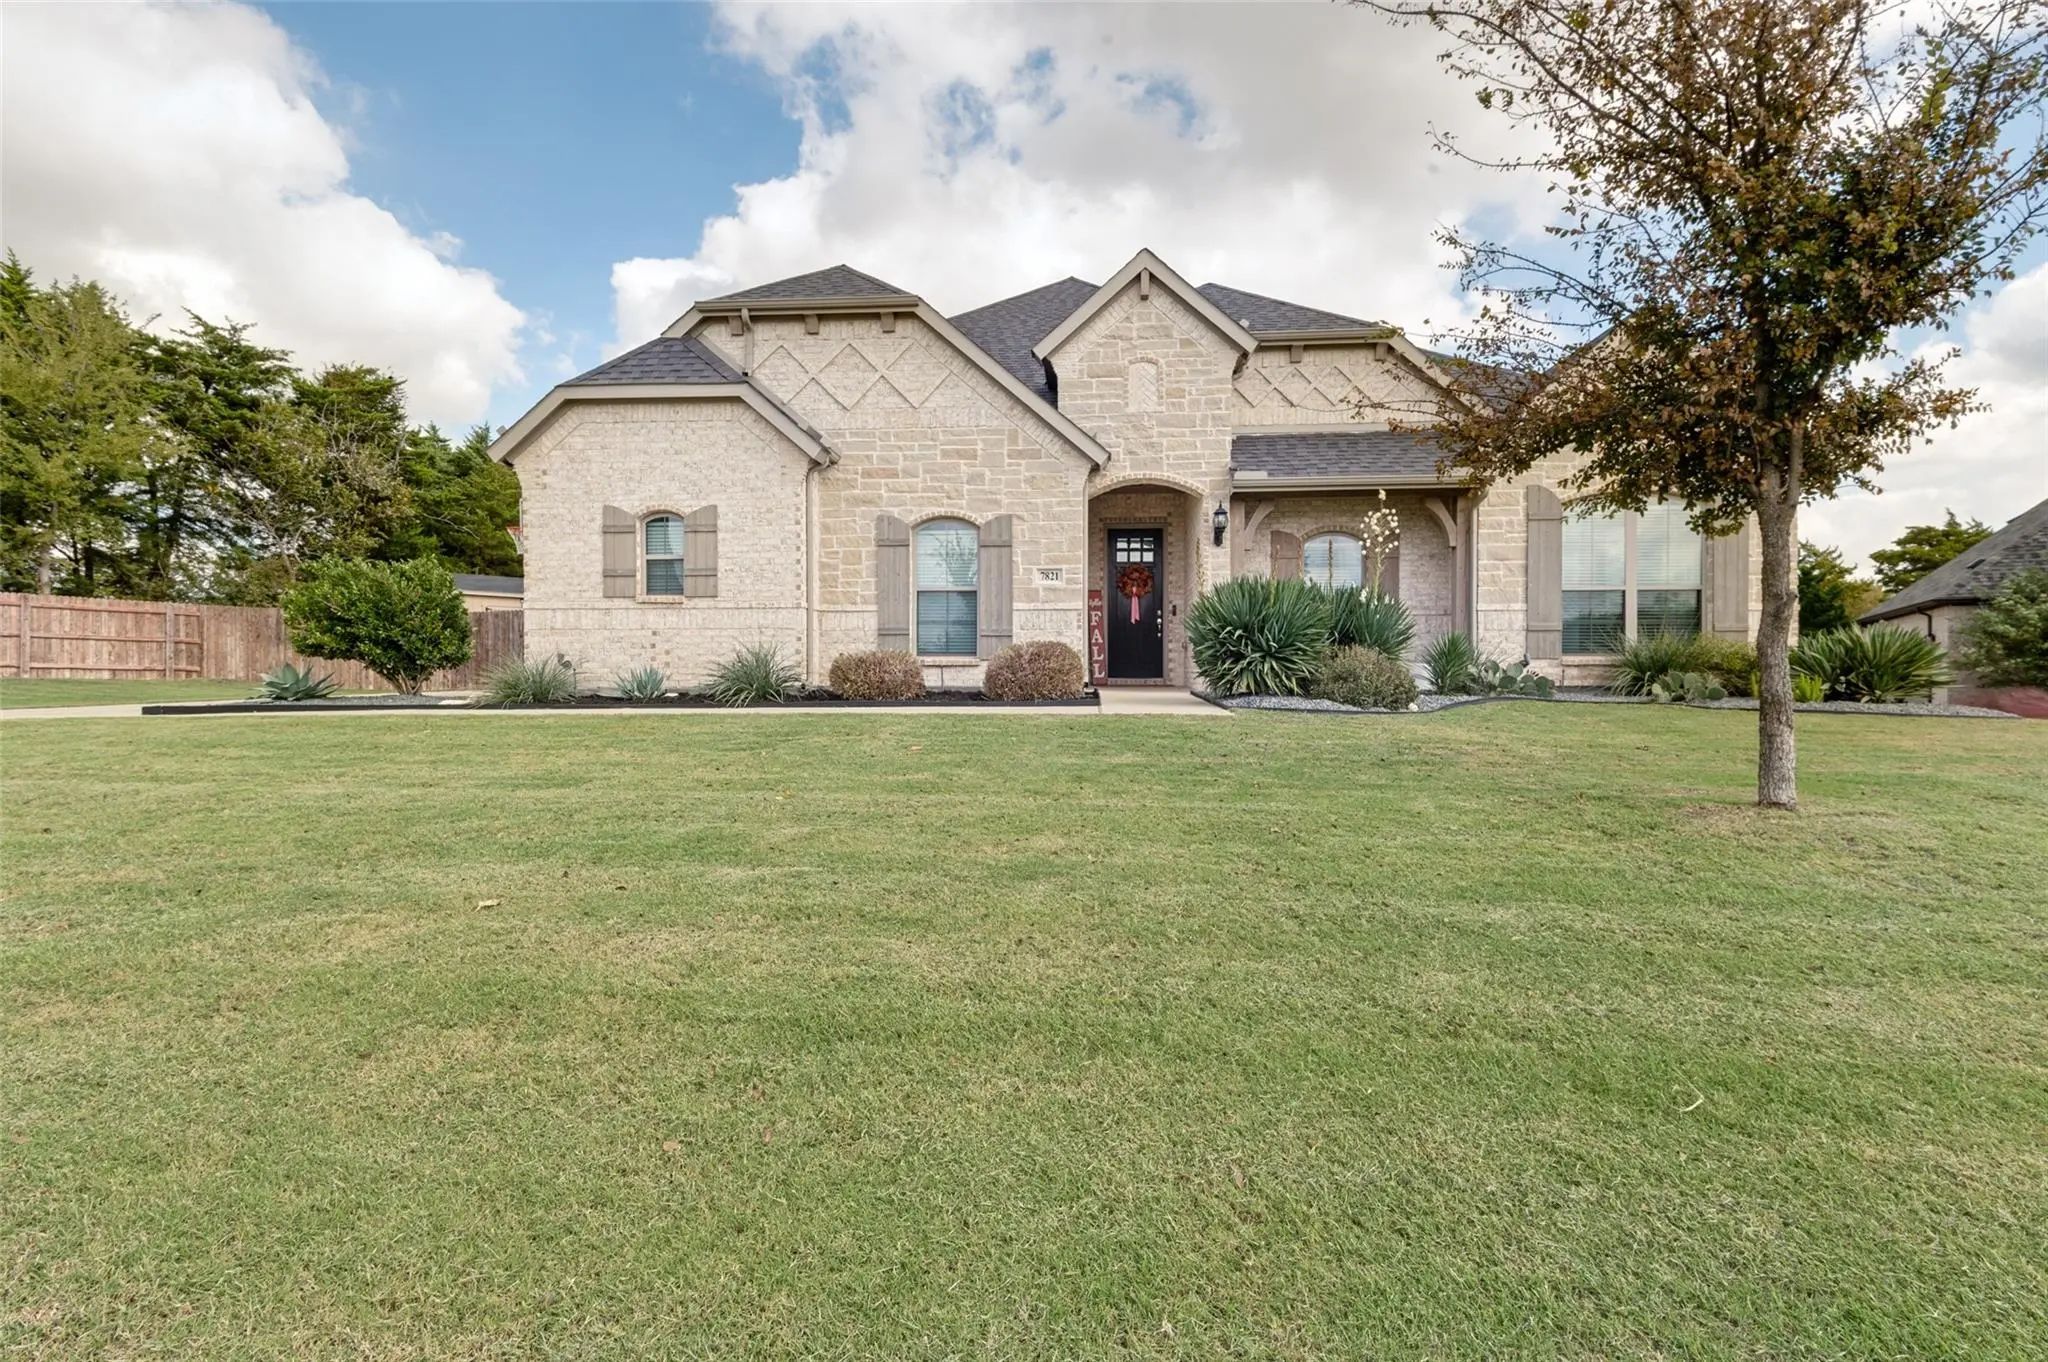
Welcome To This Beautiful Home In Ovilla, Offering Approximately 2,961 Square Feet Of Living Space On Over Half An Acre! Built In 2022, This Home Combines Modern Finishes, Spacious Livin...
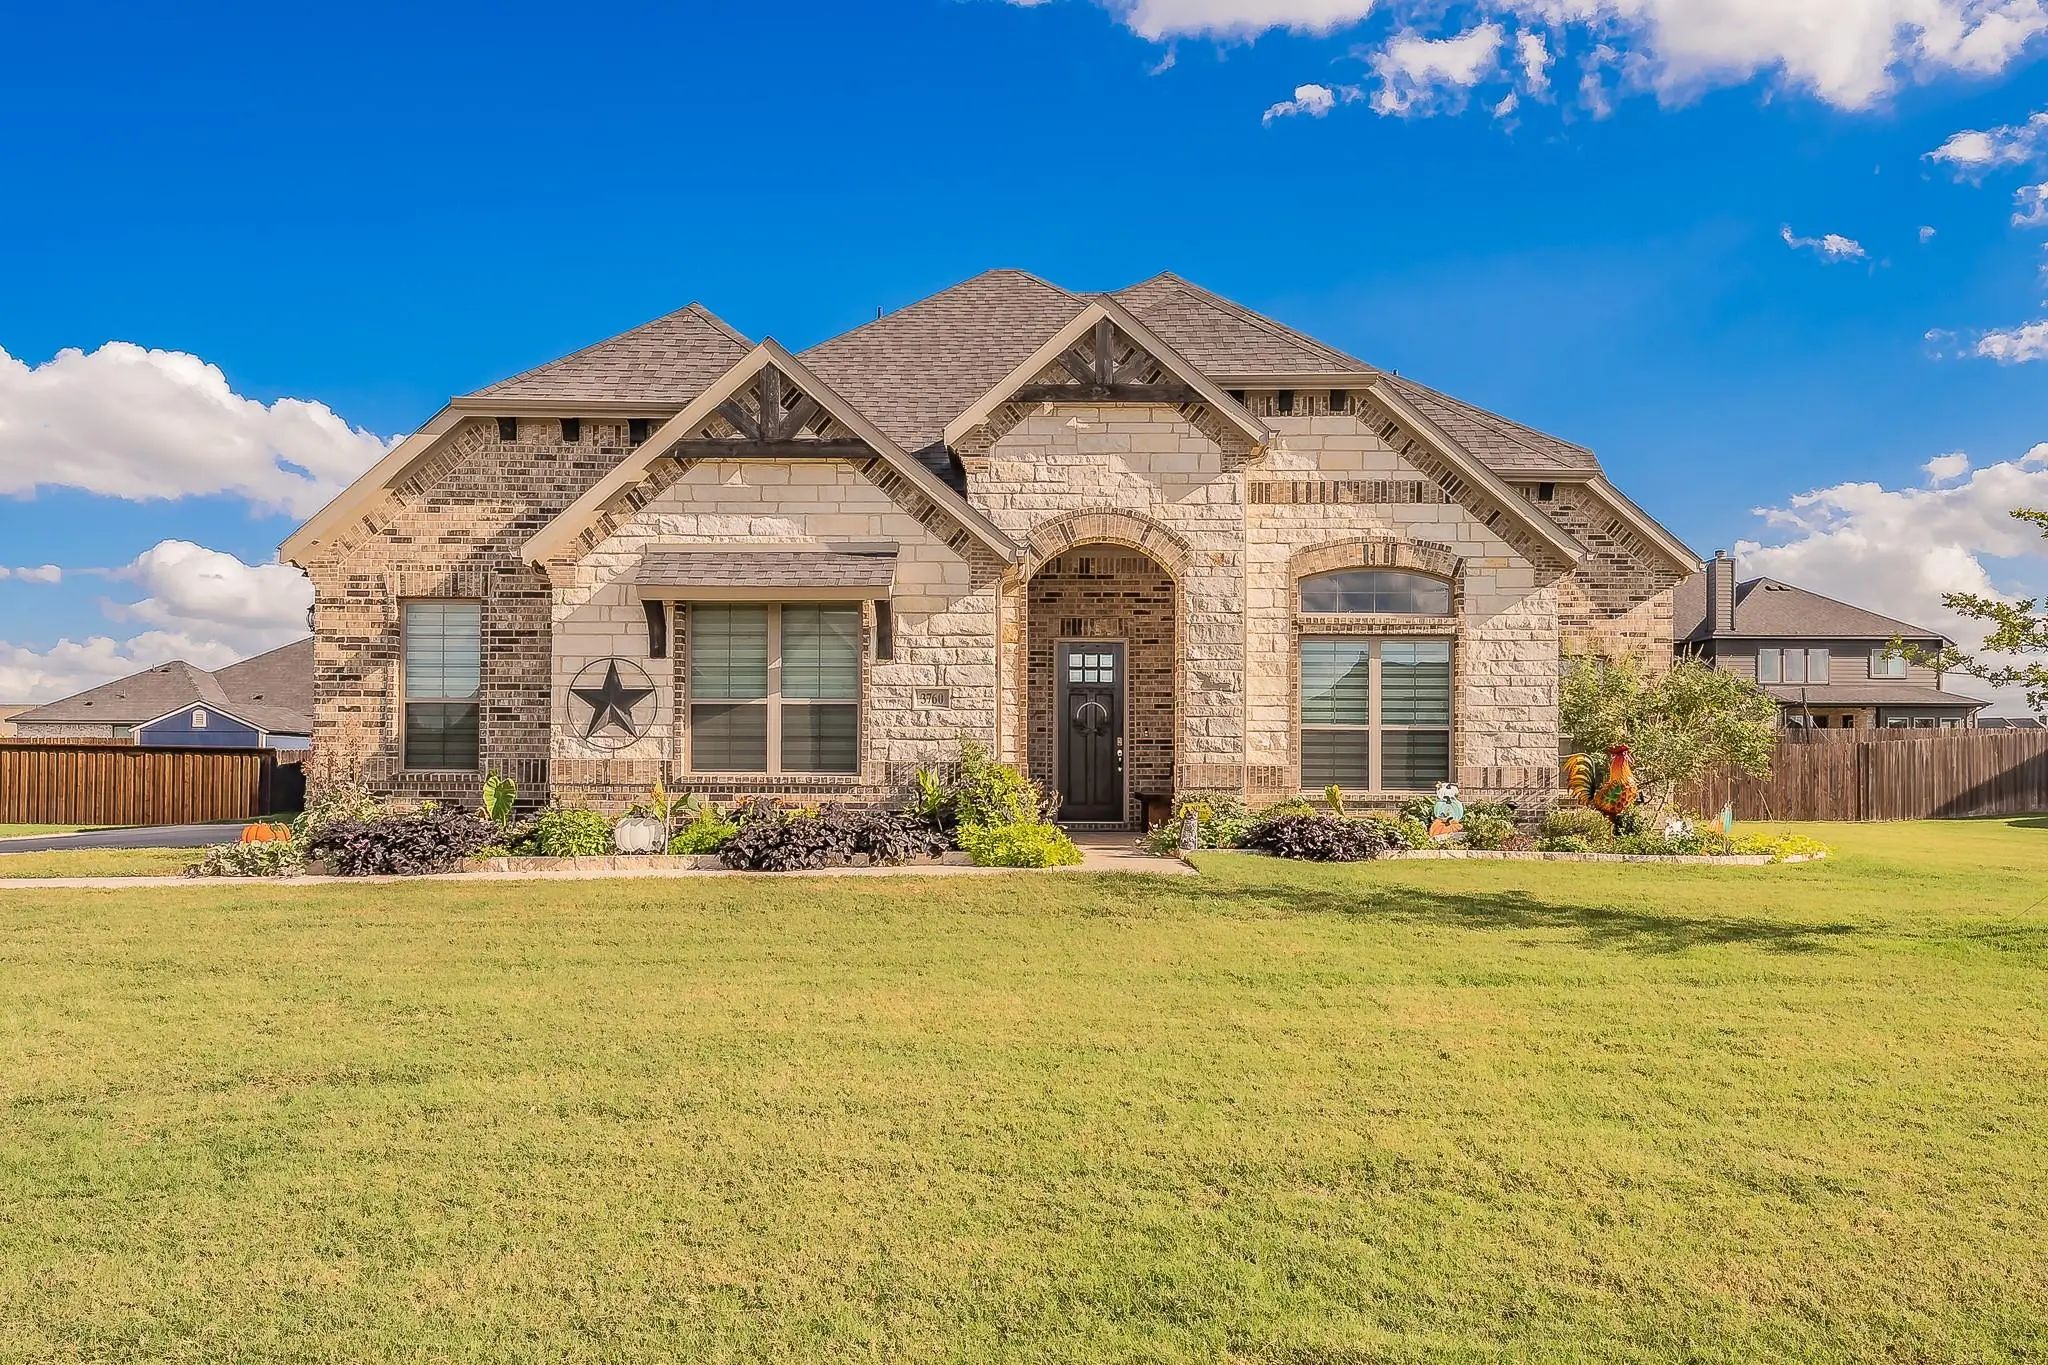
Welcome To 3760 Cherry Laurel Lane, Where Space, Comfort, And Modern Living Come Together In The Welcoming Community Of Ovilla, Texas.
Offering Approximately 3,240 Square Feet Of Living Space, This Beautiful Four-bedroom, Three-bath Home Provid...
Back On Market At No Fault Of Seller: Buyer Was Unable To Fulfill Contingency. Experience Elevated Living In This Beautifully Designed, Custom, Luxury Home In Ovilla, Texas, Where Thoughtful Craftsmanship, Sophisticated Finishes, And Effortless Fu...
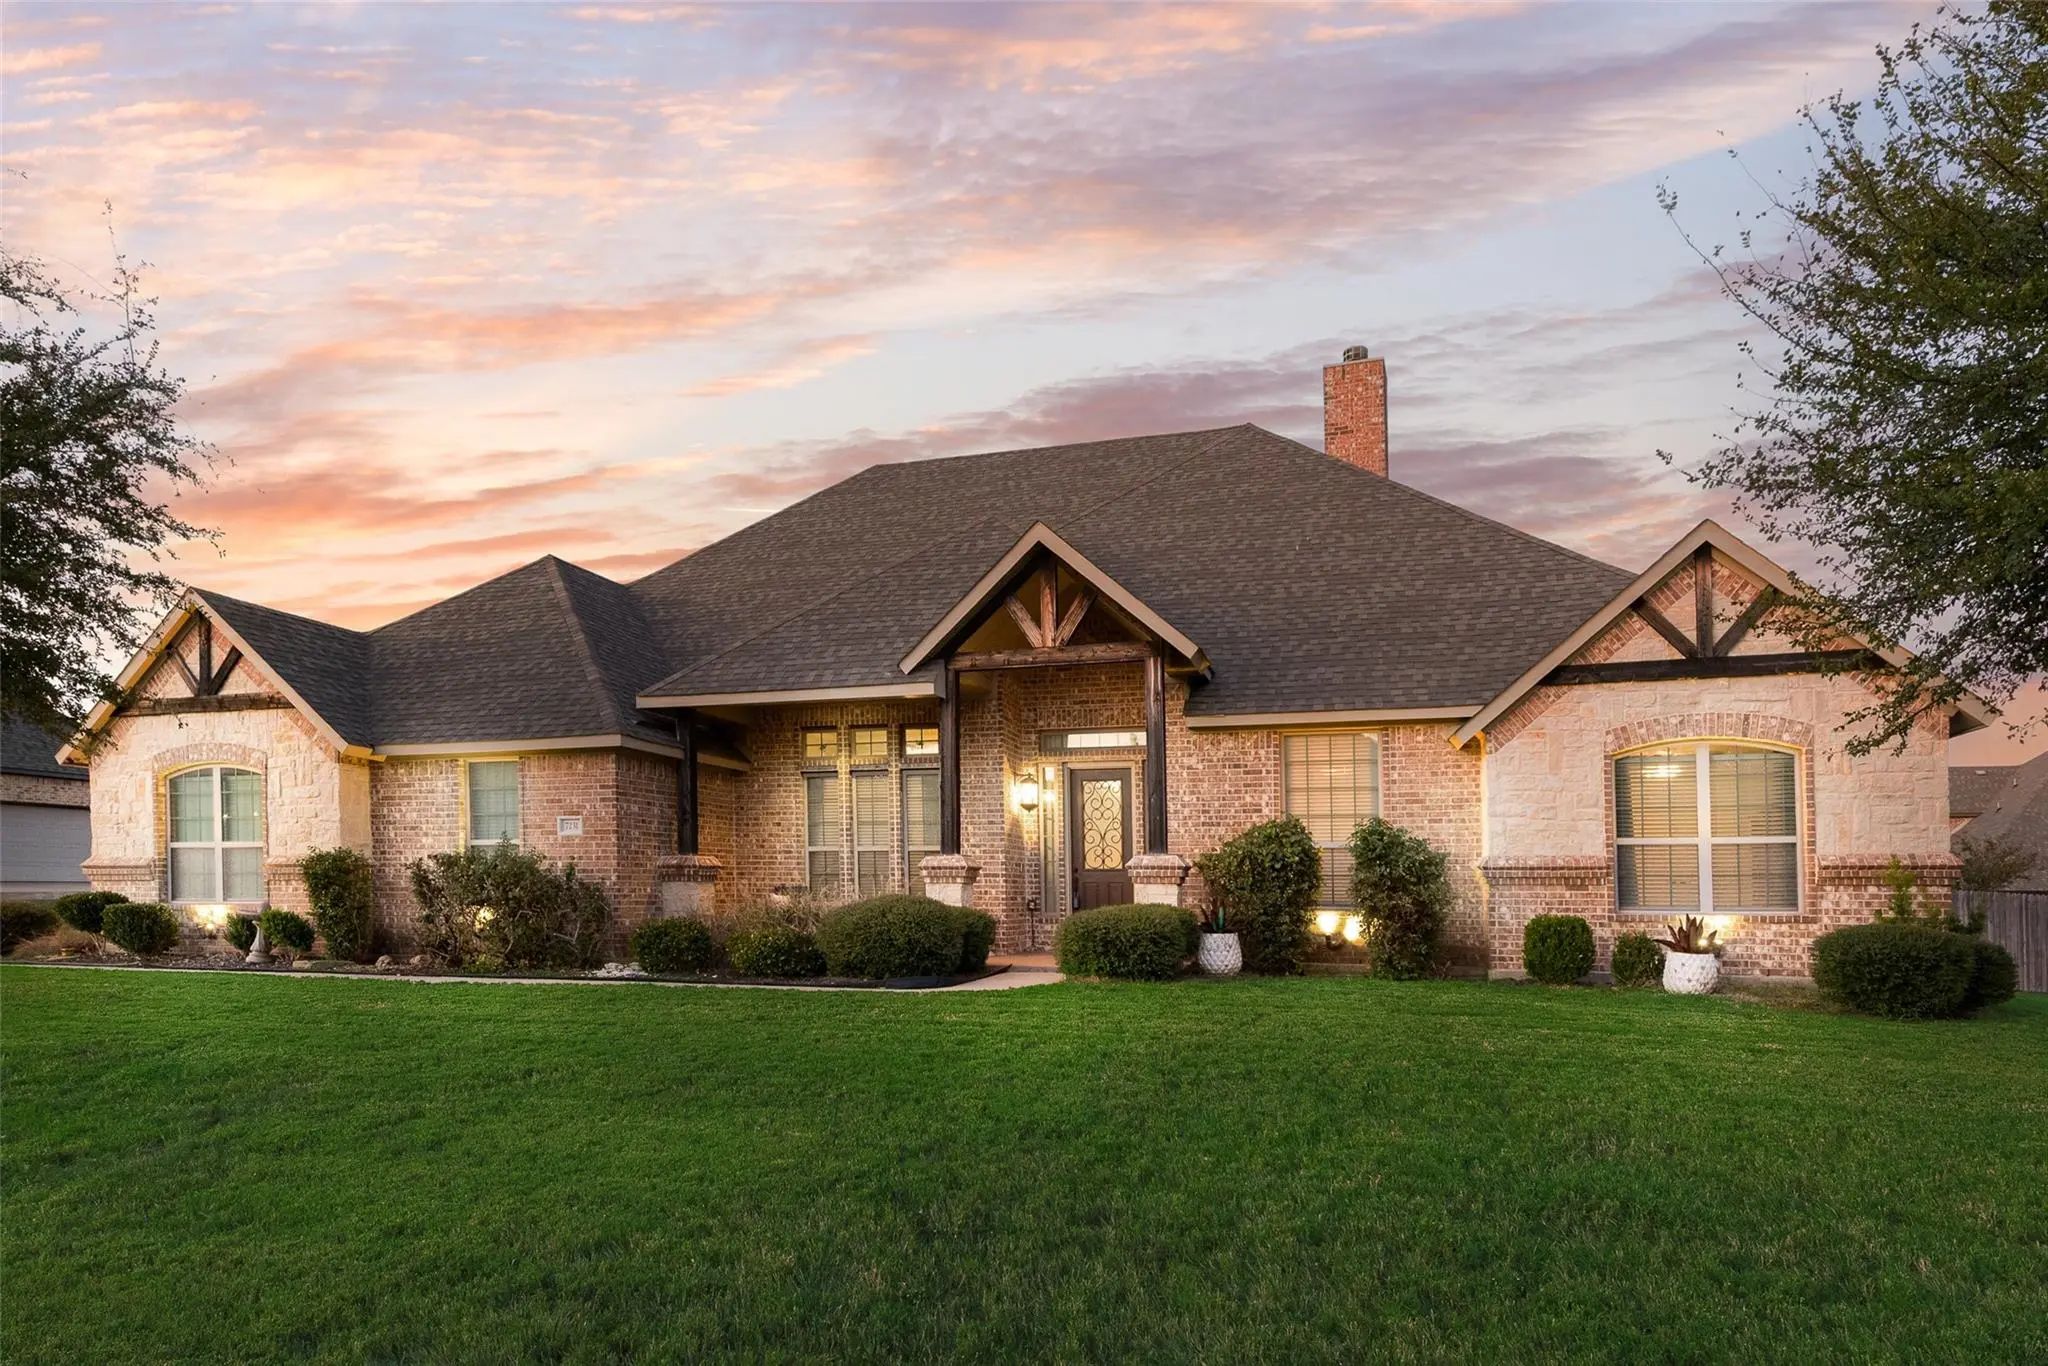
Custom-built, Well-maintained, And Zoned To Midlothian Isd, This Ovilla Home Has Room To Live, Work, And Play! Inside, You’ll Find 4 Bedrooms, 2 Full Baths, And 2 Half Baths. The Flexible Study Works As A Home Office Or A Formal Dining Room. The K...
Users may not reproduce or redistribute the data found on this site. The data is for viewing purposes only. Data is deemed reliable, but is not guaranteed accurate by the MLS or NTREIS.
Listing information last updated on November 20th, 2026 at 7:46pm CST.