
- 3 Beds
- 2 Baths
- 1,275 Sqft
- 1 Garage
- .16 Acres
- 1963 Year Built
- Study
- Game Room
- Media
- Pool
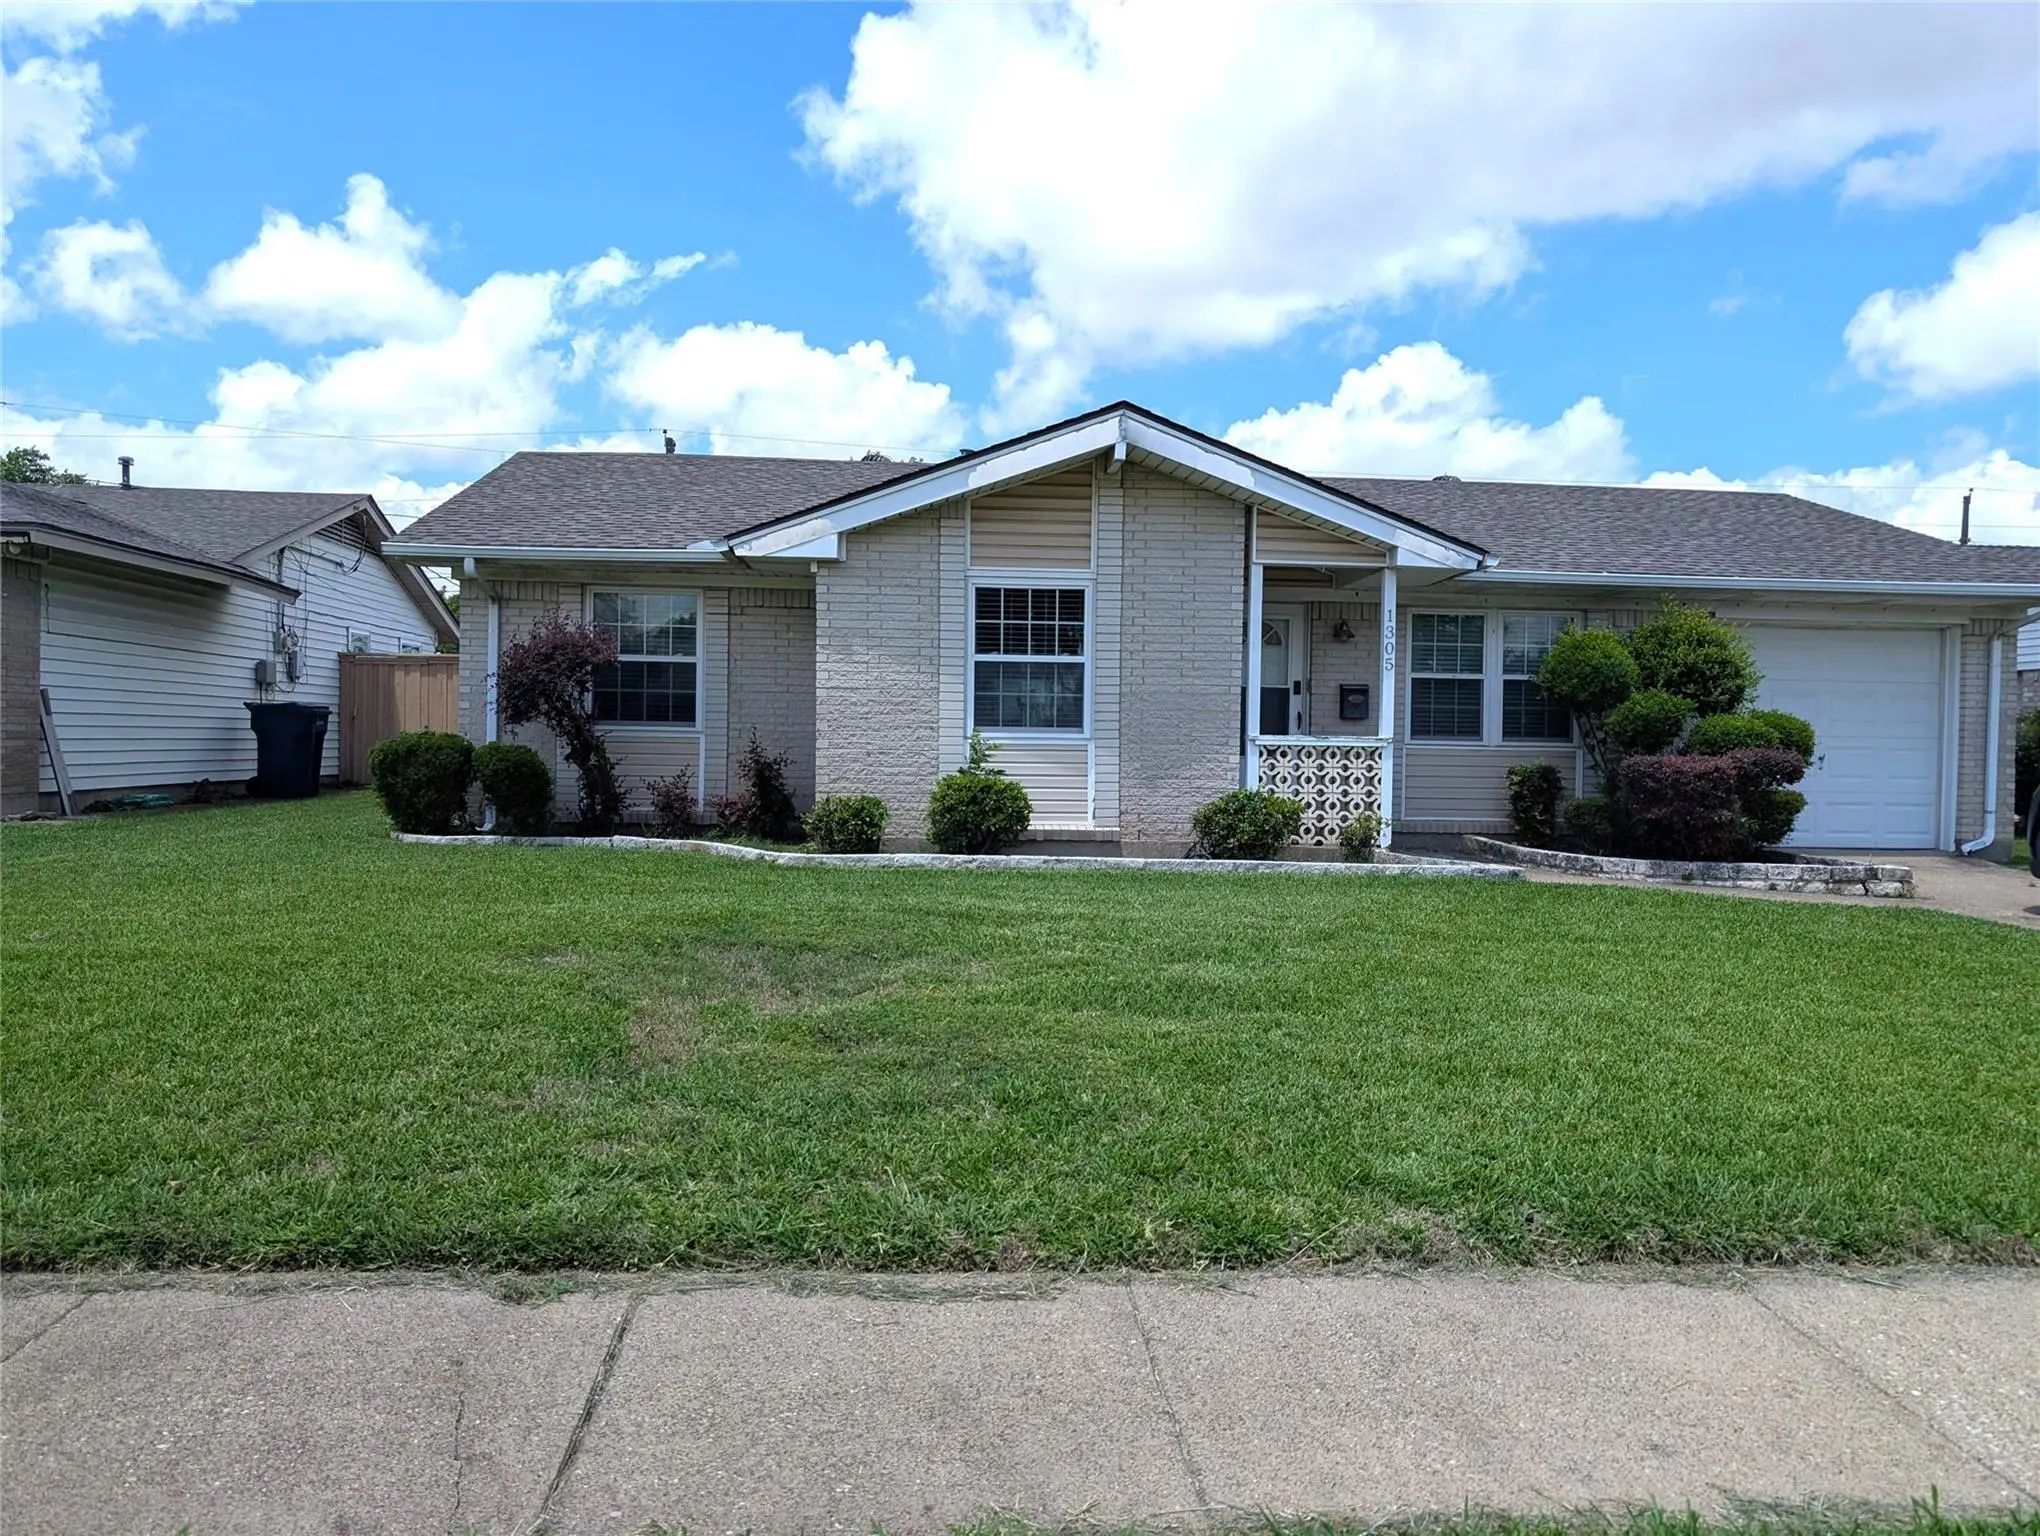

1305 Glenville Drive
Garland, Texas 75042
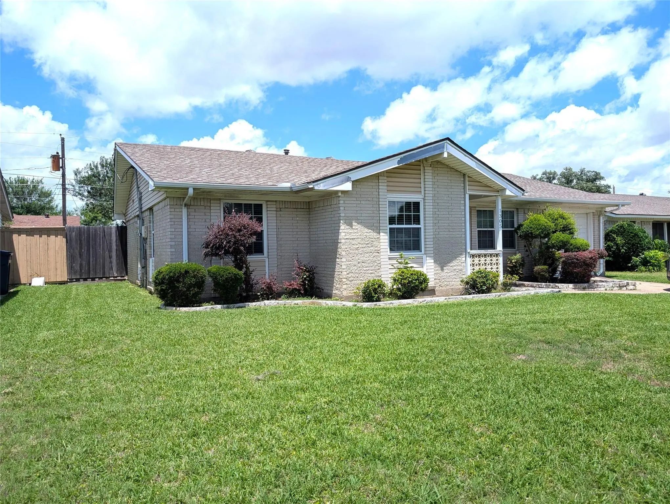
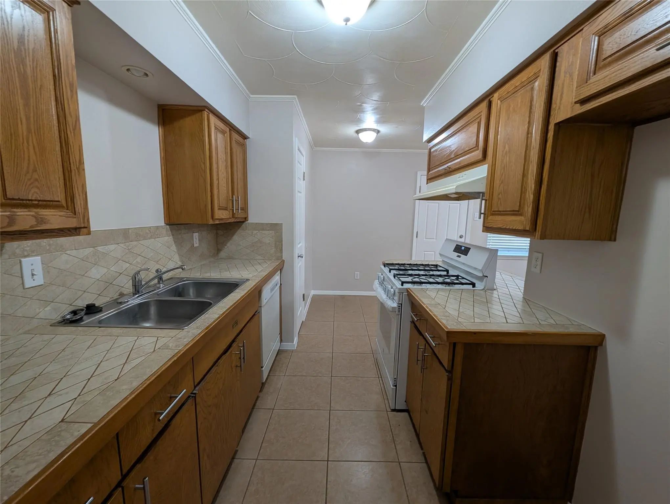
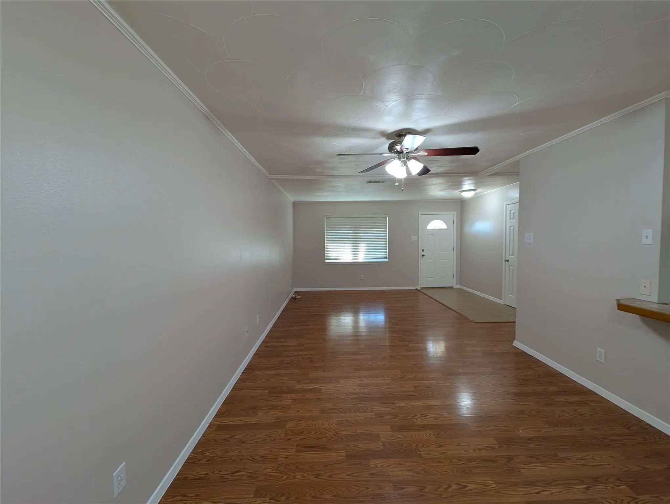
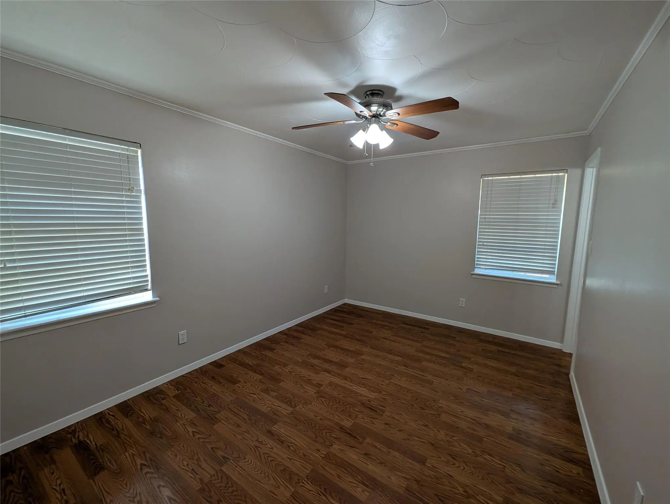
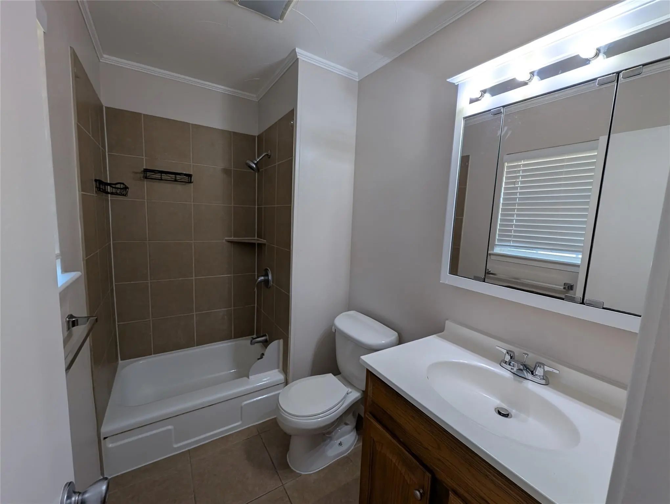
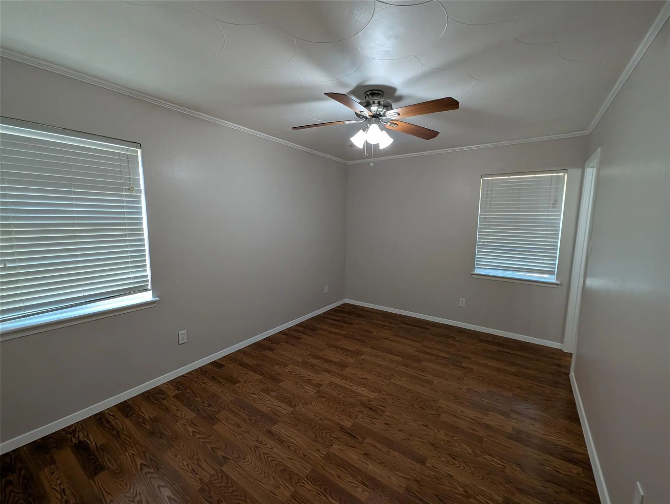
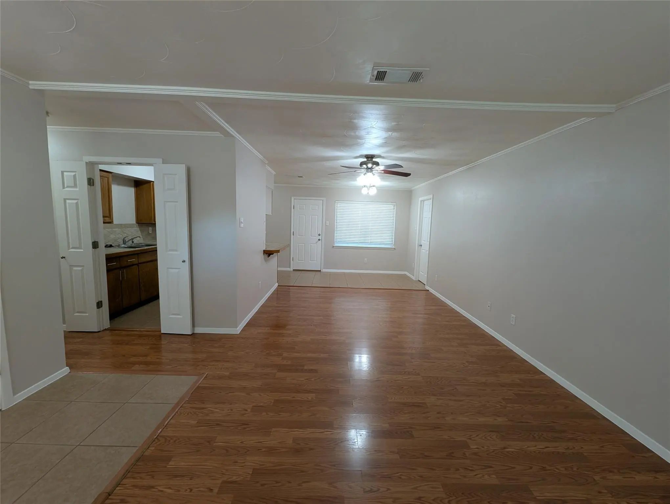
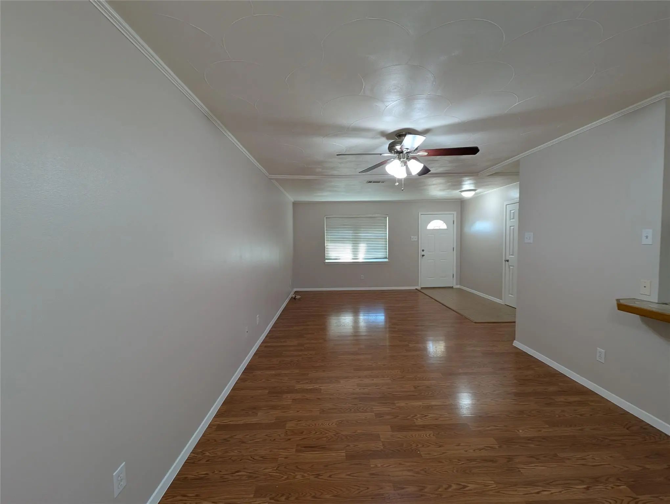
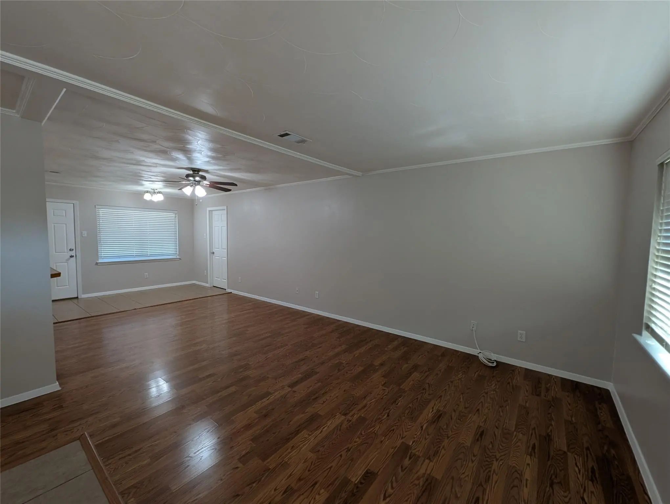
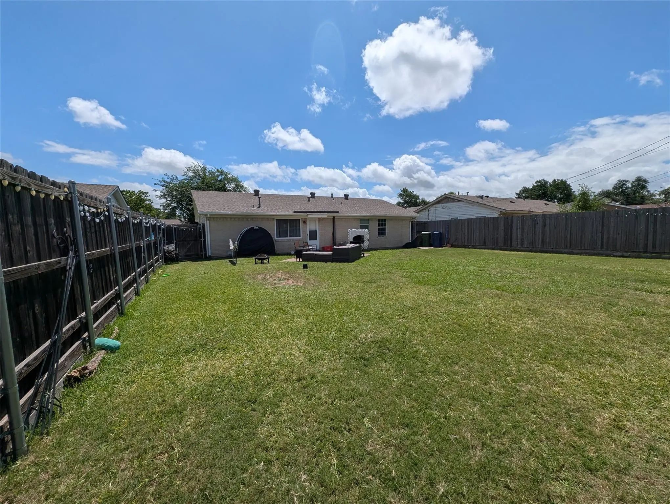
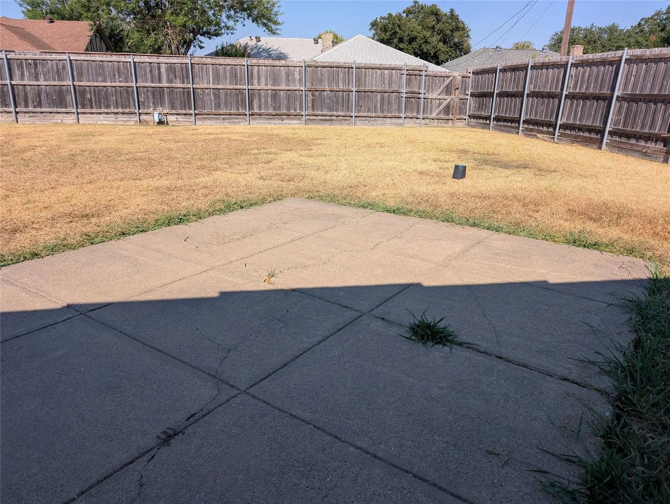
Welcome to this wonderful 3-bedroom, 2-bathroom home located in the desirable Forest Ridge neighborhood! The owner has worked hard to maintain this beautiful home! No carpet. Beautiful tile or wood floors throughout. Perfectly zoned for top-tier schools in Richardson ISD, this 1,275-square-foot property offers an open and functional floor plan. Freshly painted in August. Step outside to an expansive, securely fenced backyard that is perfect for outdoor entertainment, kids, or pets. Excellent location near local amenities with quick highway access. Don't miss this Garland gem! Pets are considered on a case-by-case basis. $500 non refundable pet deposit per pet. No monthly pet rent. Application fee of $75.
View Virtual TourEssential Information
- Price$1,995
- MLS® #21412926
- Bedrooms3
- Bathrooms2.00
- Square Footage1,275
- Acres0.16
- Year Built1963
- TypeResidential Lease
- Sub-TypeSingle Family Residence
- StyleTraditional
- StatusActive
School Information
- School DistrictRichardson ISD
- Elementary SchoolForestridge
- High SchoolBerkner
- Junior High SchoolLiberty
Community
- Address1305 Glenville Drive
- SubdivisionForest Ridge
- CityGarland
- CountyDallas
- StateTexas
- Zip Code75042
- HOANone
- UtilitiesCity Sewer, City Water, Concrete, Curbs, Electricity Connected, Individual Gas Meter, Individual Water Meter, Sidewalk
Amenities
- # of Garages1
- GaragesGarage, Garage Faces Front
Interior
- Interior FeaturesOther
Exterior
- Exterior FeaturesRain Gutters
- FenceBack Yard, Fenced
Construction Details / Floorplan
- Living Areas1
- Dining Rooms1
- Full Baths2
- FoundationSlab
- ConstructionBrick, Siding
Energy Efficiency / Green Features / Heating & Cooling
- HeatingCentral, Electric
Private Listing Information (Registration Required)
Listing Details
- AgentTerrie Mcguyer
- OfficeOur Community Realty, Llc
Users may not reproduce or redistribute the data found on this site. The data is for viewing purposes only. Data is deemed reliable, but is not guaranteed accurate by the MLS or NTREIS.
Listing information last updated on October 25th, 2026 at 8:15am CDT.