
- 3 Beds
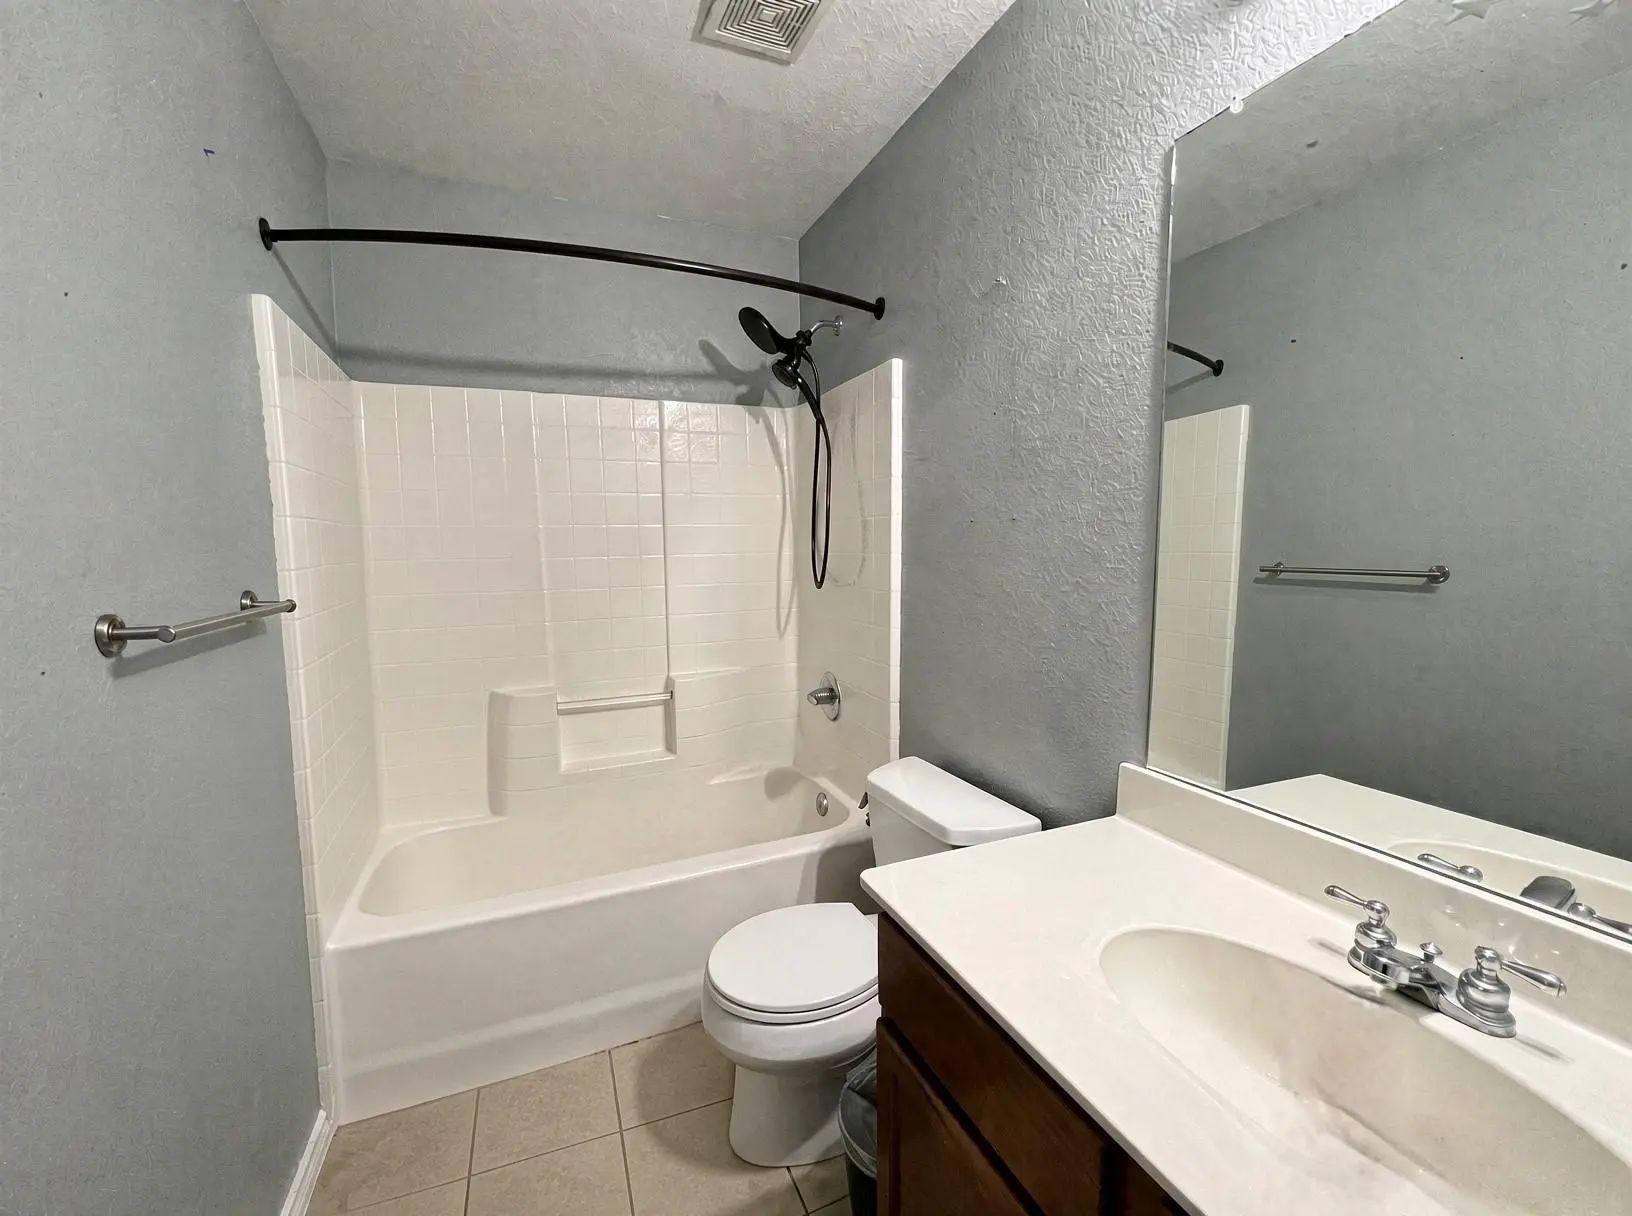
- 2 Baths
- 1,757 Sqft
- 2 Garages
- .27 Acres
- 2005 Year Built
- Study
- Game Room
- Media
- Pool
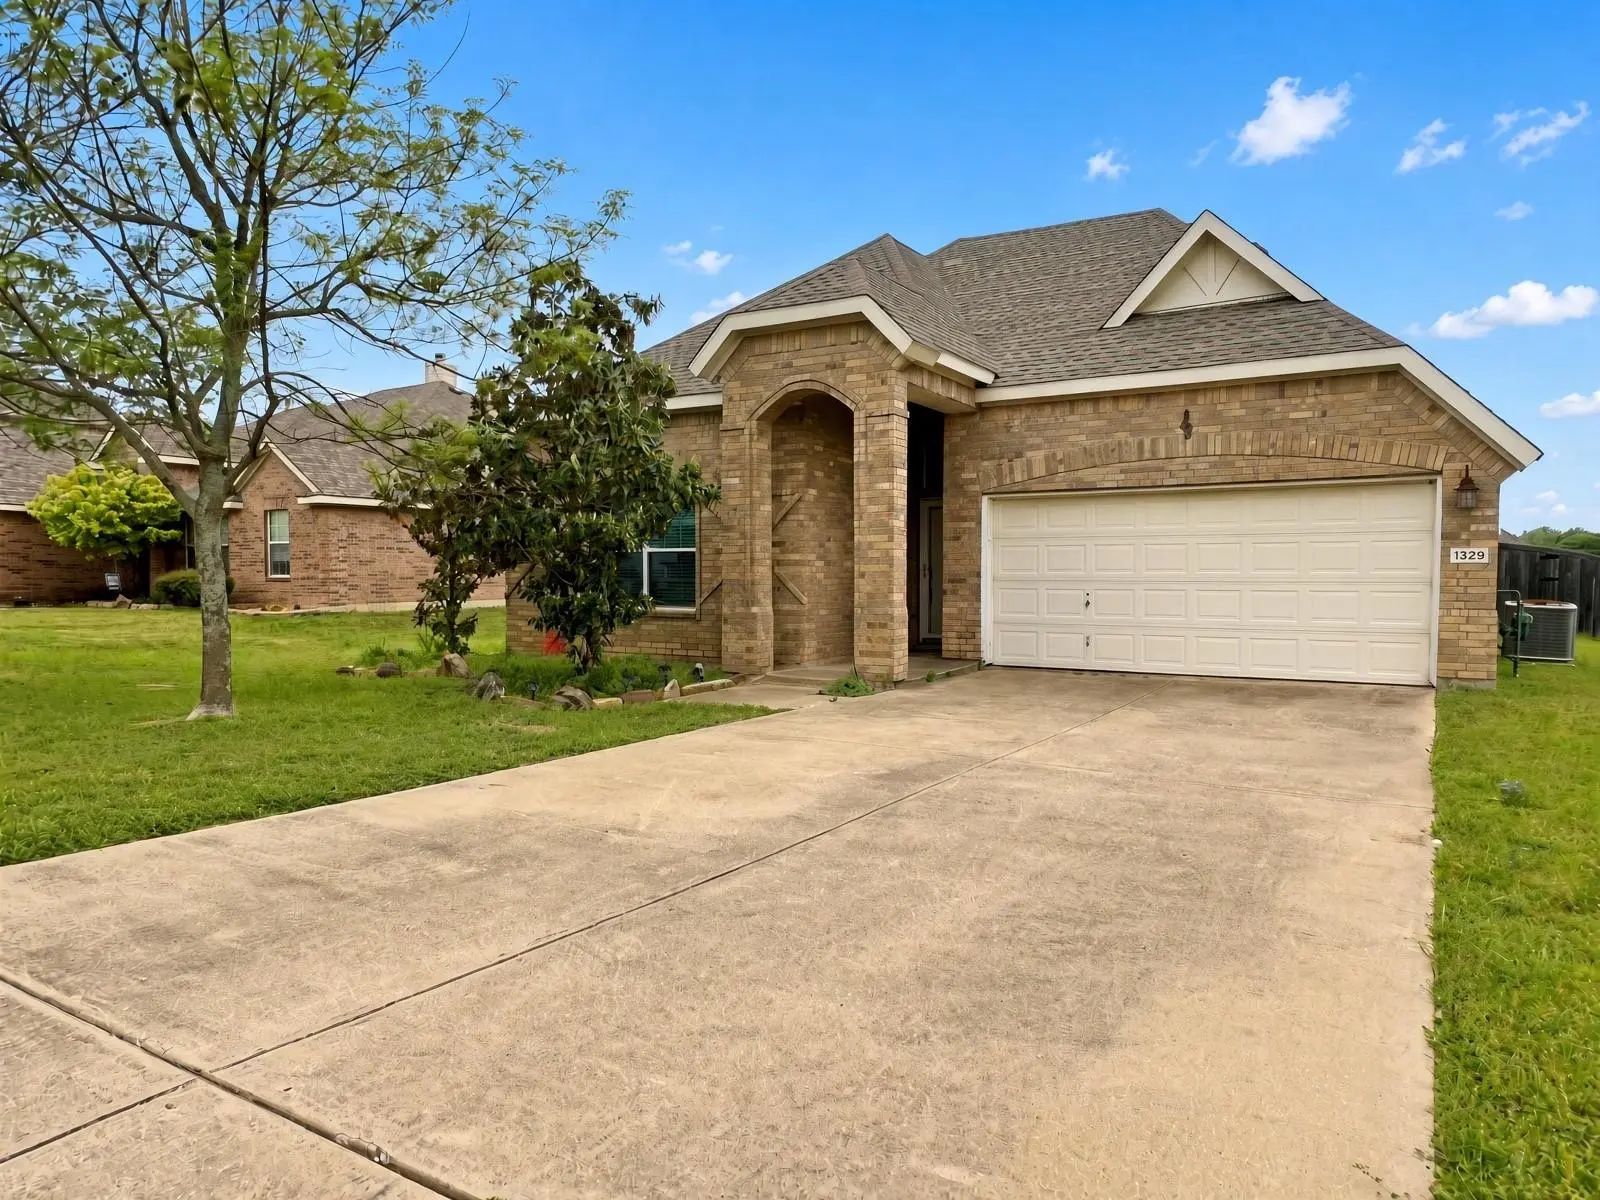

1329 Hill View Trail
Wylie, Texas 75098-6657
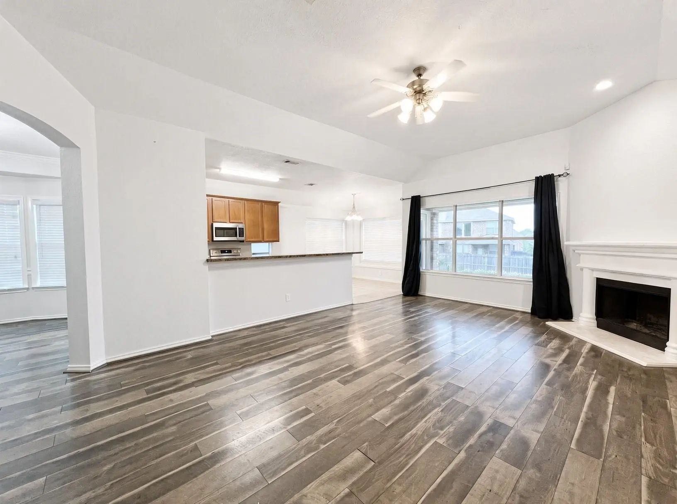
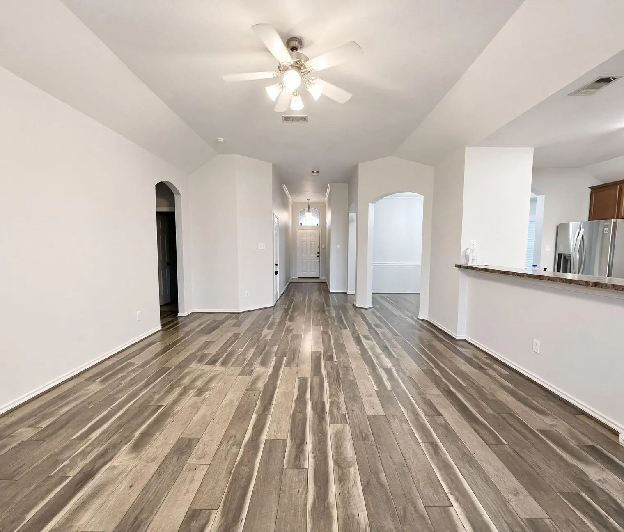
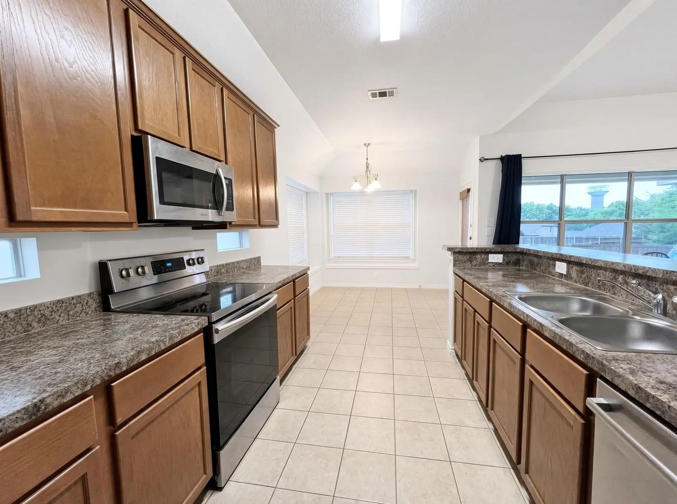
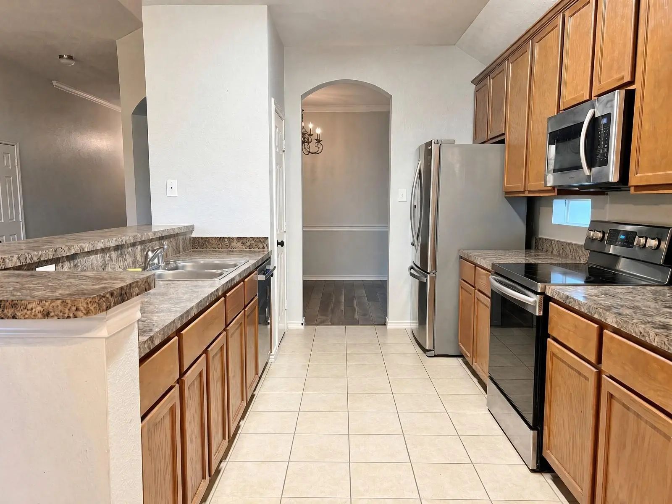
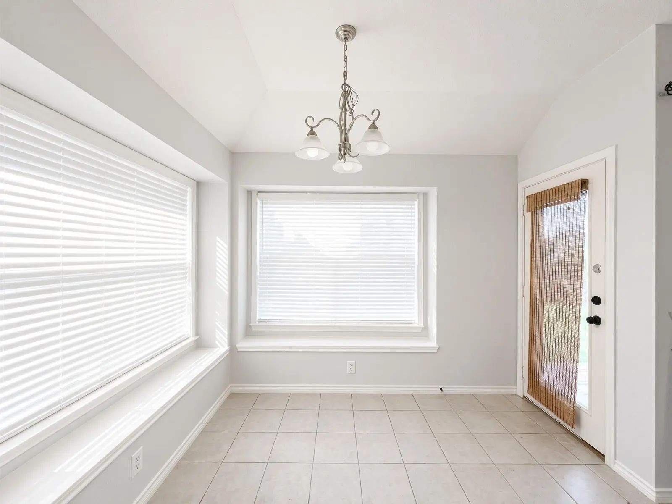
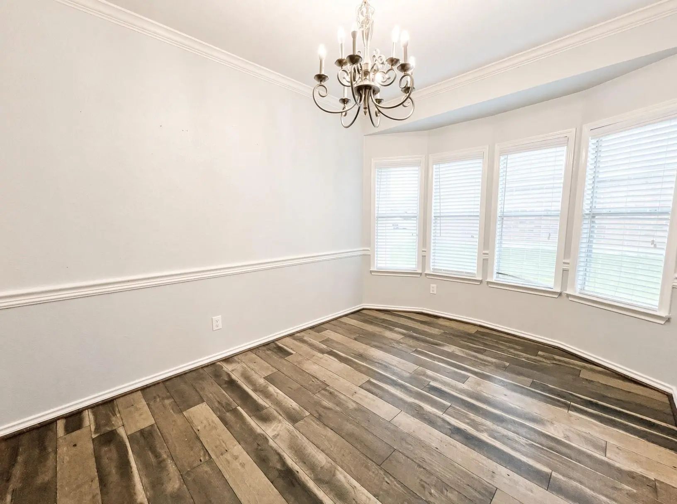
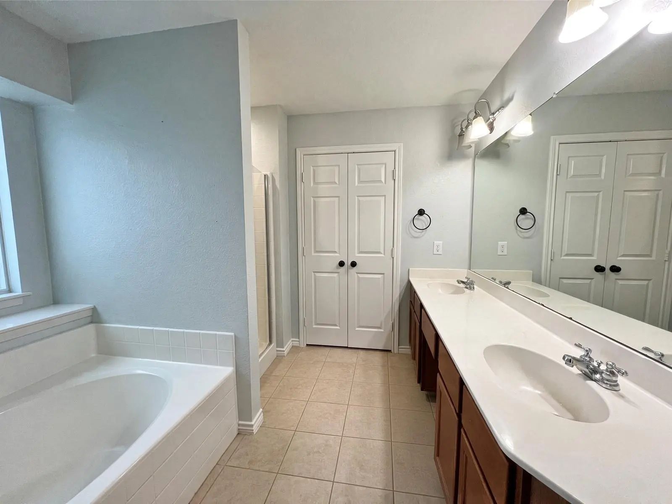
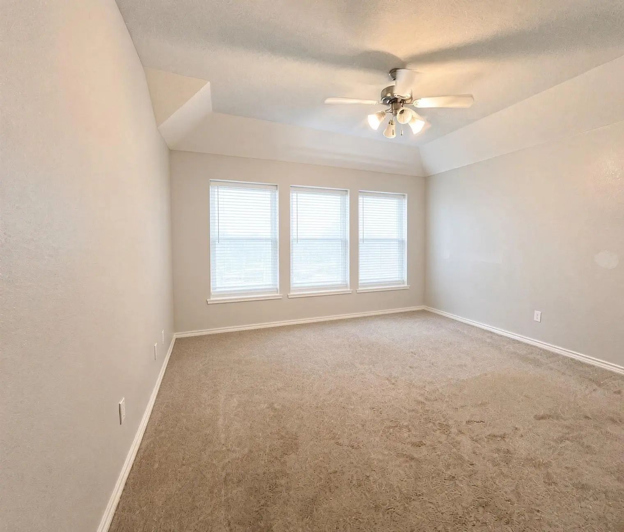
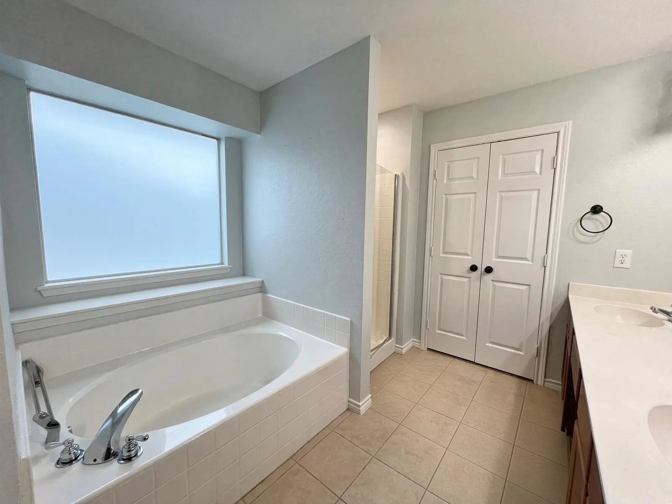
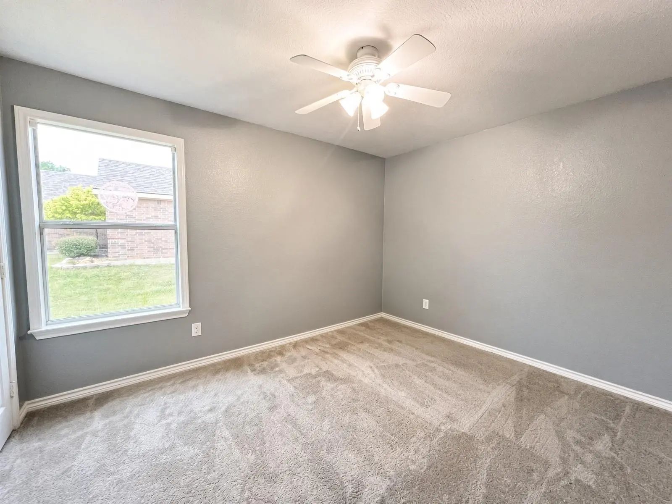
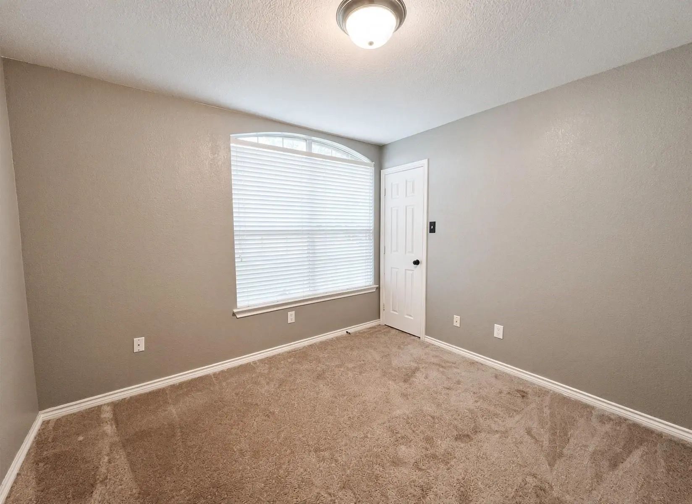
Charming 3-2-2 in Wylie’s master-planned Bozman Farms community. Open floor plan with arched doorways and a neutral palette ready for your style. Spacious living room with wood-burning fireplace; bay-windowed formal dining off the kitchen. Kitchen offers ample cabinets and counters plus built-in microwave, dishwasher, disposal, and range. Light-filled breakfast area with window seats overlooks the large fenced backyard. Split primary suite for privacy features dual sinks, garden tub, and separate shower, plus walk-in closets and ceiling fans throughout. Enjoy community pools, playgrounds, fishing ponds, and jogging and bike paths, all with top-rated Wylie ISD nearby. Welcome to see it yourself!
View Virtual TourEssential Information
- Price$2,250
- Cumulative Days on MarketUnlock
- MLS® #21412934
- Bedrooms3
- Bathrooms2.00
- Square Footage1,757
- Acres0.27
- Year Built2005
- TypeResidential Lease
- Sub-TypeSingle Family Residence
- StyleTraditional
- StatusActive
Quick Valuation Analysis from 5 Sold Listings
Pricing Trends from 5 Sold Listings in Lake Trails Of Bozman Farm
| This Home's Price | $2,250 | This Home's Price Per SqFt | $ |
| Average Price | $2,399 | Average Price Per SqFt | $ |
| Highest Price | $2,600 | Highest Price Per SqFt | $ |
| Lowest Price | $1,950 | Lowest Price Per SqFt | $ |
School Information
- School DistrictWylie ISD
- Elementary SchoolWally Watkins
- High SchoolWylie East
- Intermediate SchoolHarrison
Community
- Address1329 Hill View Trail
- SubdivisionLake Trails Of Bozman Farm
- CityWylie
- CountyCollin
- StateTexas
- Zip Code75098-6657
- HOAMandatory
- HOA Fees FrequencyAnnually
- UtilitiesCity Sewer, City Water
Amenities
- SecuritySmoke Detector(s)
- # of Garages2
- GaragesCovered, Driveway, Garage, Garage Door Opener, Garage Faces Front, Garage Single Door
Interior
- Interior FeaturesDecorative Lighting, Granite Counters, Open Floorplan, Pantry, Walk-In Closet(s)
- FloorsCarpet, Ceramic Tile
- FireplaceYes
- # of Fireplaces1
- FireplacesGas Starter, Living Room, Wood Burning
- Stories1
Construction Details / Floorplan
- Stories1
- Living Areas1
- Dining Rooms2
- Full Baths2
- RoofShingle
- FoundationSlab
- ConstructionBrick
Private Listing Information (Registration Required)
Listing Details
- AgentLina Vines
- OfficeExp Realty
Users may not reproduce or redistribute the data found on this site. The data is for viewing purposes only. Data is deemed reliable, but is not guaranteed accurate by the MLS or NTREIS.
Listing information last updated on October 29th, 2026 at 5:05pm CDT.