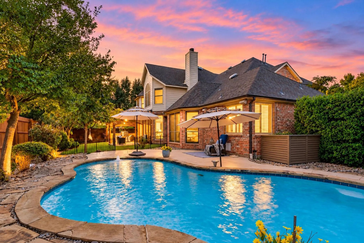
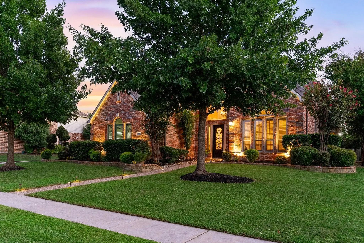
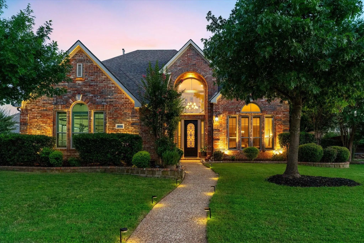
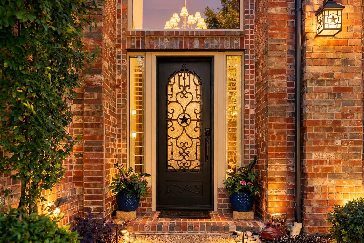
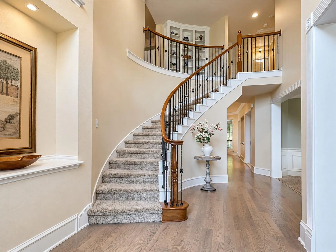
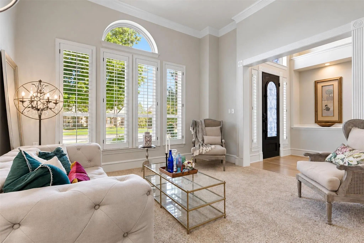
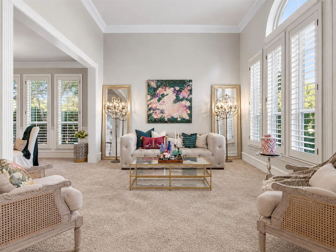
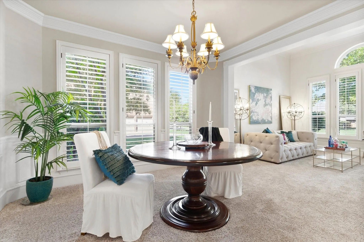
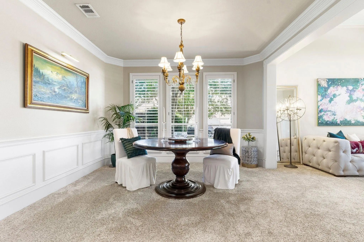
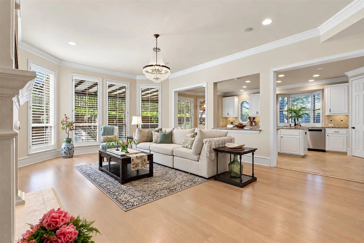
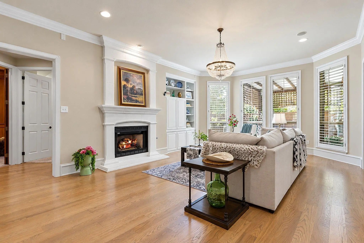
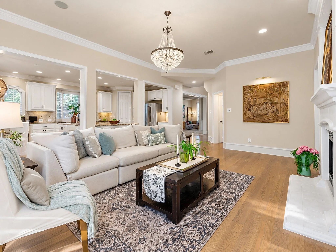
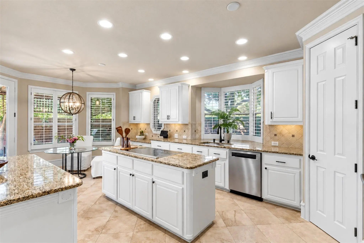
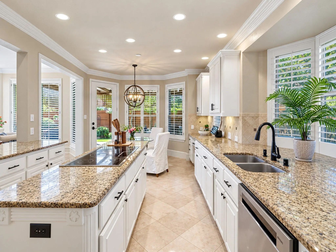
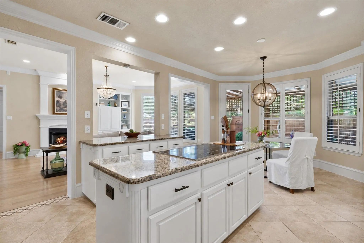
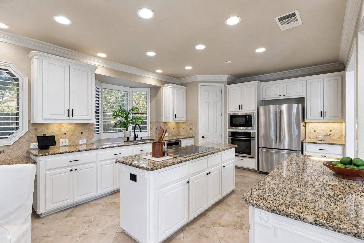
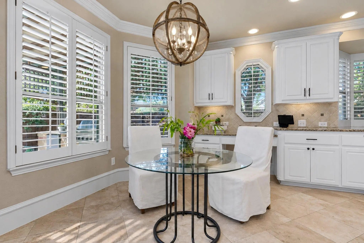
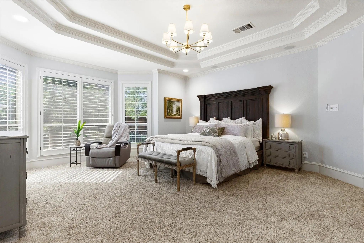
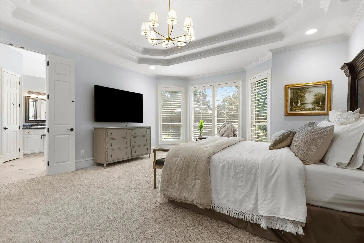
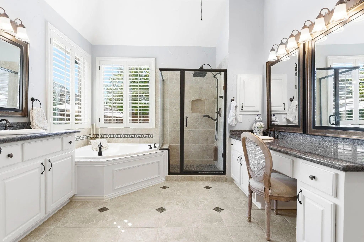
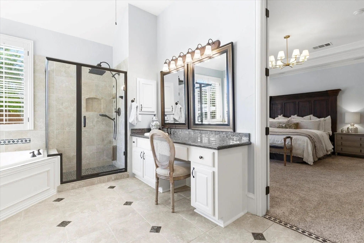
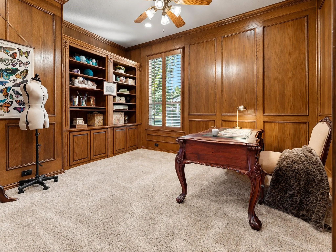
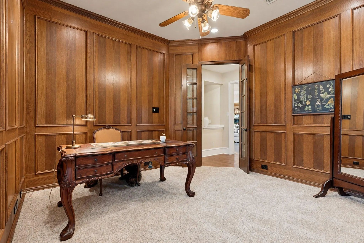
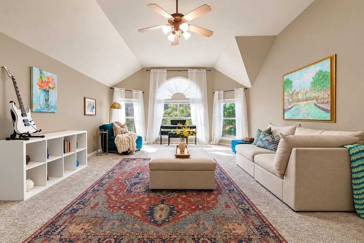
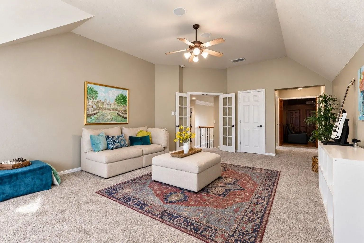
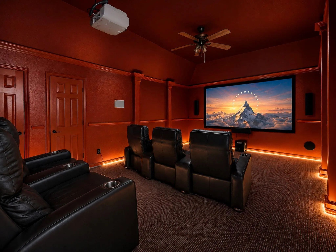
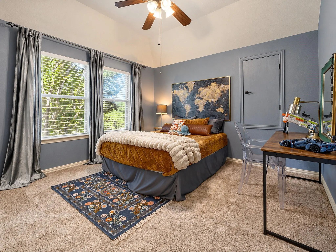
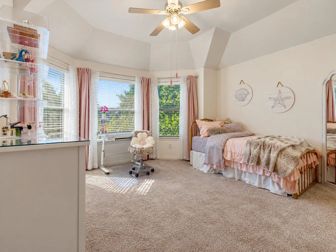
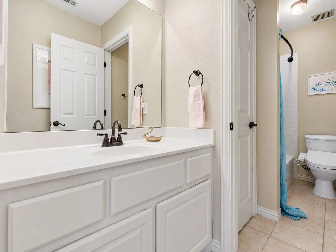
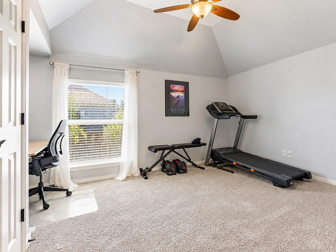
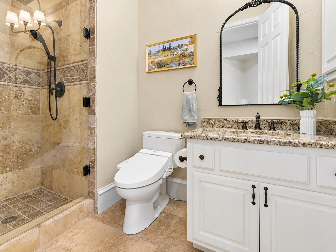
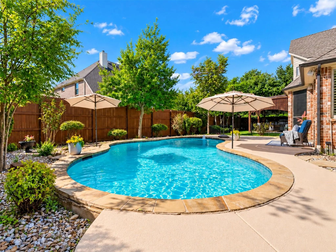
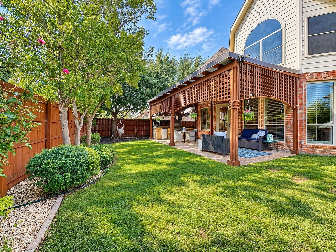
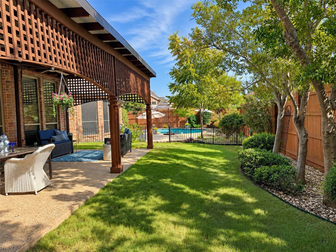
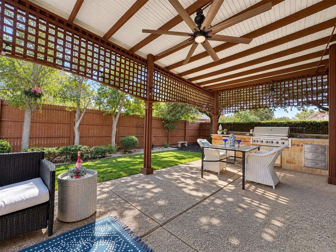
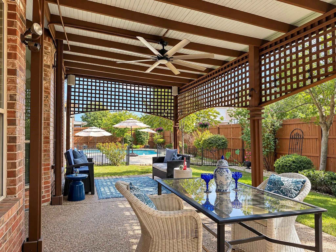
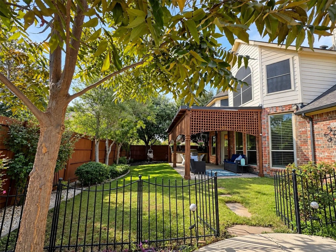
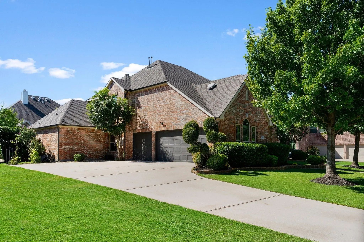
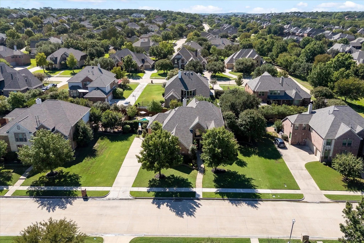
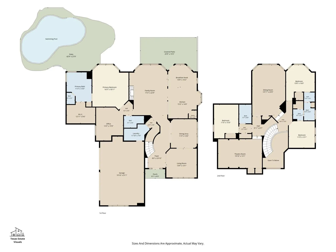
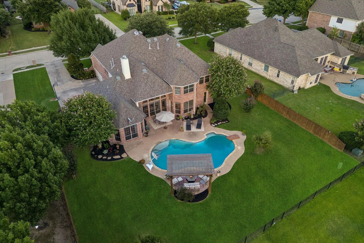
Elegant and serene, with extensive recent updates, this turnkey Overton Ridge residence blends refined luxury and custom craftsmanship with modern finishes, inviting gathering spaces and a private poolside setting. Highlights include a premium architectural roof (2022), a newer HVAC system (2024) and beautiful oak hardwood floors with a modern finish (2026). Set gracefully back from the street amid mature landscaping, the home makes a grand yet welcoming first impression. A striking wrought-iron entry reveals a soaring 20-foot foyer and sweeping staircase. Expansive living areas boast ceilings reaching 15 feet, vaulted ceilings and large windows that fill the spaces with natural light. An Italian cut-crystal chandelier, intricate millwork, plantation shutters, custom built-ins and a cast-stone fireplace add warmth and distinction. Bright and spacious, the kitchen brings everyday living and entertaining naturally together. A central island, generous granite counters and abundant cream cabinetry offer room to cook and gather, while a charming bay window and sunlit breakfast area add warmth. Tucked away at the rear, the primary suite offers a peaceful retreat, with a bay-window sitting area overlooking the pool and mature landscaping. The spa-like bath features a jetted tub framed by large windows and a rain shower with a pebble-stone floor. Outside, a secluded backyard brings together a sparkling pool with a lively fountain, lush landscaping and a covered patio with an outdoor kitchen for relaxed afternoons and memorable evenings. With neighborhood trails and parks just steps away, outdoor living extends beyond the backyard. A dedicated home theater elevates movie nights with a 120-inch screen, 4K projection, surround sound, power-reclining stadium seating, dark walls and ambient floor lighting. An oversized game room adds flexible space for recreation and gatherings, complemented by whole-home audio and data wiring.
UtilitiesAll Weather Road, Cable Available, City Sewer, City Water, Co-op Electric, Concrete, Curbs, Electricity Available, Individual Gas Meter, Individual Water Meter, Phone Available, Sidewalk, Underground Utilities
Taxes15826
Amenities
SecurityBurglar, Carbon Monoxide Detector(s), Fire Alarm, Prewired, Security System Owned, Smoke Detector(s)
# of Garages3
GaragesCovered, Direct Access, Driveway, Epoxy Flooring, Garage, Garage Door Opener, Garage Faces Side, Inside Entrance, Kitchen Level, Lighted, On Site, On Street, Paved, Private, Side By Side, Storage
Has PoolYes
PoolFenced, Gunite, In Ground, Outdoor Pool, Pool Sweep, Private, Pump, Sport, Water Feature
Interior
Interior FeaturesBuilt-in Features, Cable TV Available, Chandelier, Decorative Lighting, Double Vanity, Eat-in Kitchen, Flat Screen Wiring, Granite Counters, High Speed Internet Available, Kitchen Island, Loft, Paneling, Pantry, Smart Home System, Sound System Wiring, Vaulted Ceiling(s), Wainscoting, Walk-In Closet(s), Wired for Data
AppliancesHome Theater
FloorsCarpet, Ceramic Tile, Combination, Hardwood, Stone, Travertine Stone
FireplaceYes
# of Fireplaces1
FireplacesFamily Room, Gas Logs, Gas Starter, Stone
Exterior
Exterior FeaturesAttached Grill, Covered Patio/Porch, Garden(s), Rain Gutters, Lighting, Outdoor Living Center, Storage
Tucked Away On A Quiet Cul-de-sac In One Of Keller’s Most Sought-after Neighborhoods, This Beautiful Two-story Home Offers The Perfect Blend Of Privacy, Space, And Convenience On Over Half An Acre. Backing To A Scenic Greenbelt, The Backyard Provi...
Users may not reproduce or redistribute the data found on this site. The data is for viewing purposes only. Data is deemed reliable, but is not guaranteed accurate by the MLS or NTREIS.
Listing information last updated on November 3rd, 2026 at 8:01pm CST.