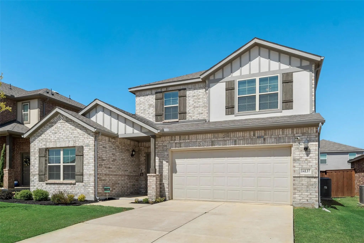
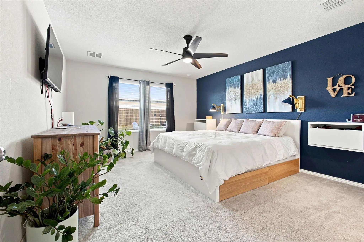
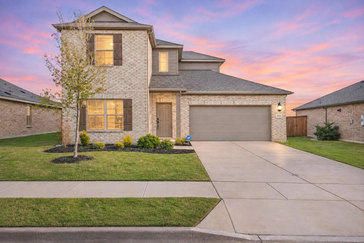
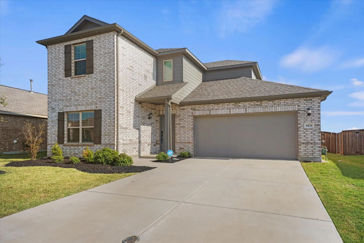
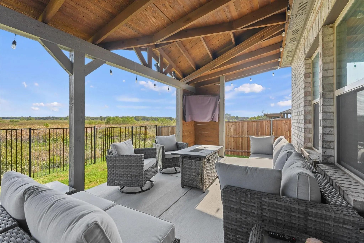
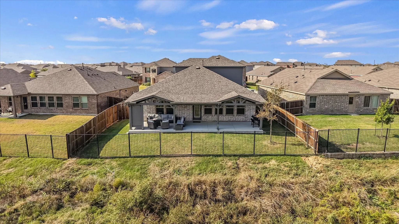
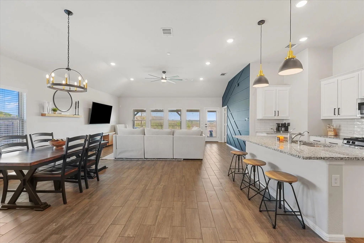
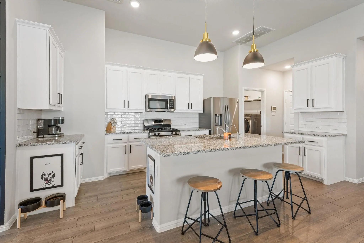
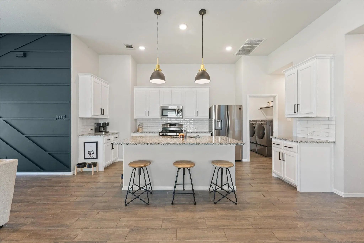
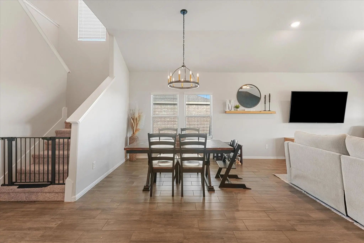
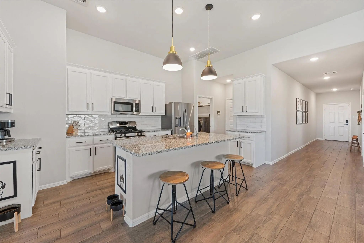
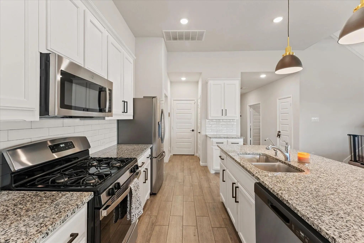
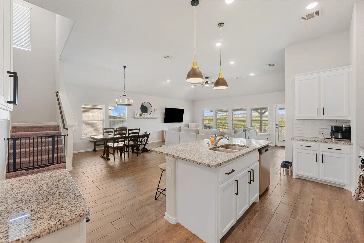
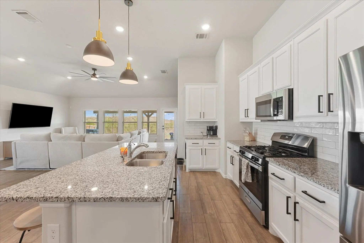
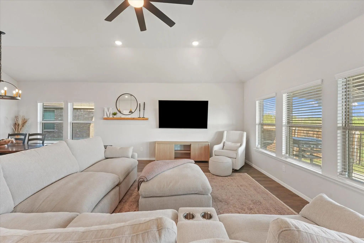
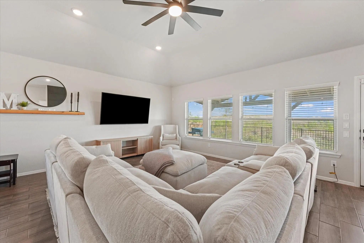
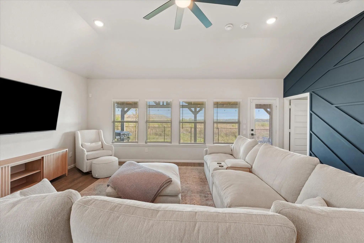
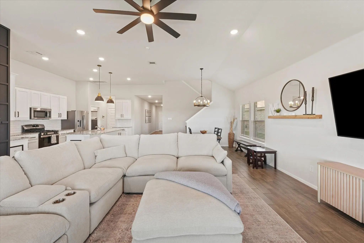
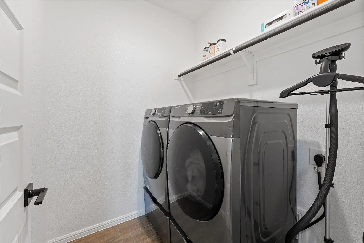
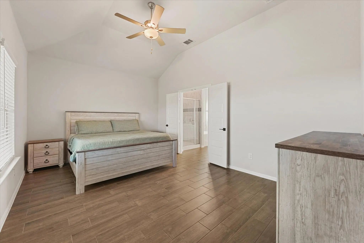
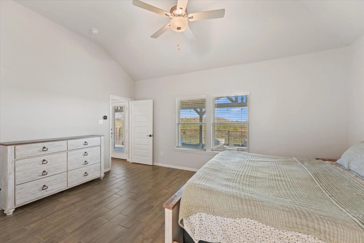
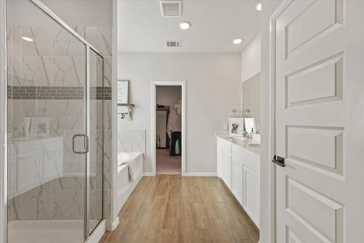
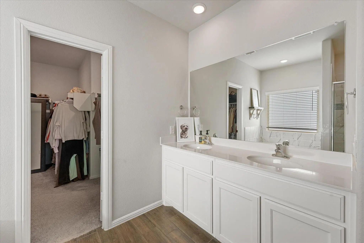
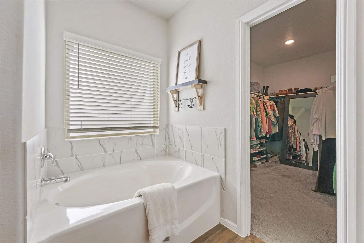
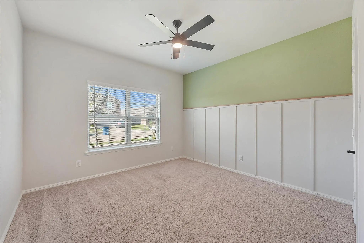
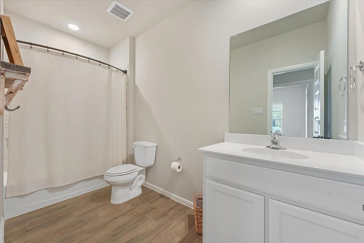
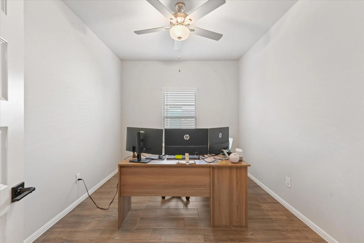
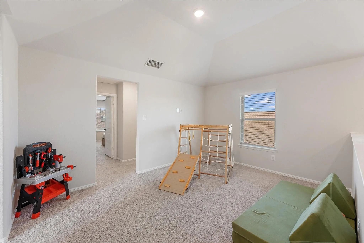
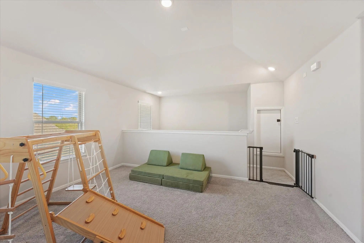
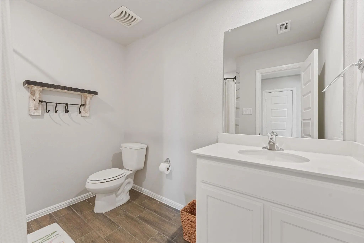
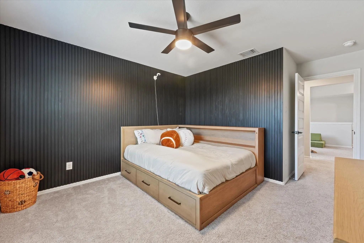
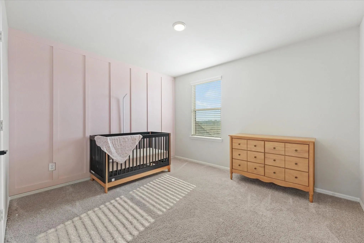
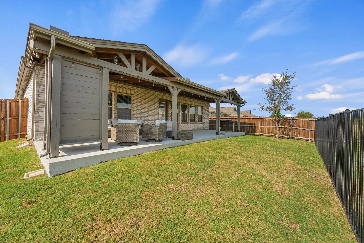
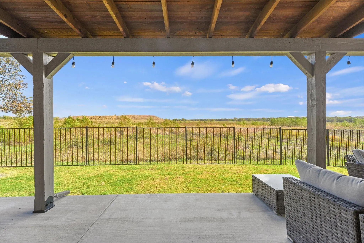
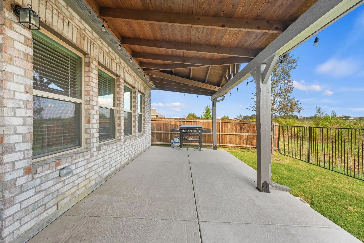
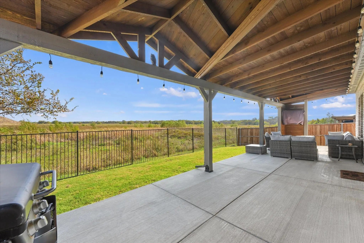
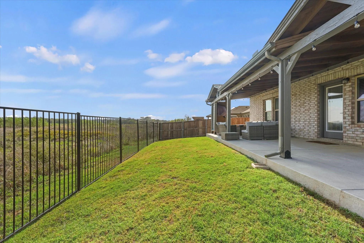
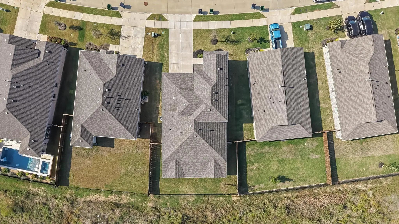
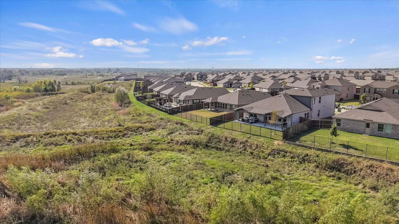
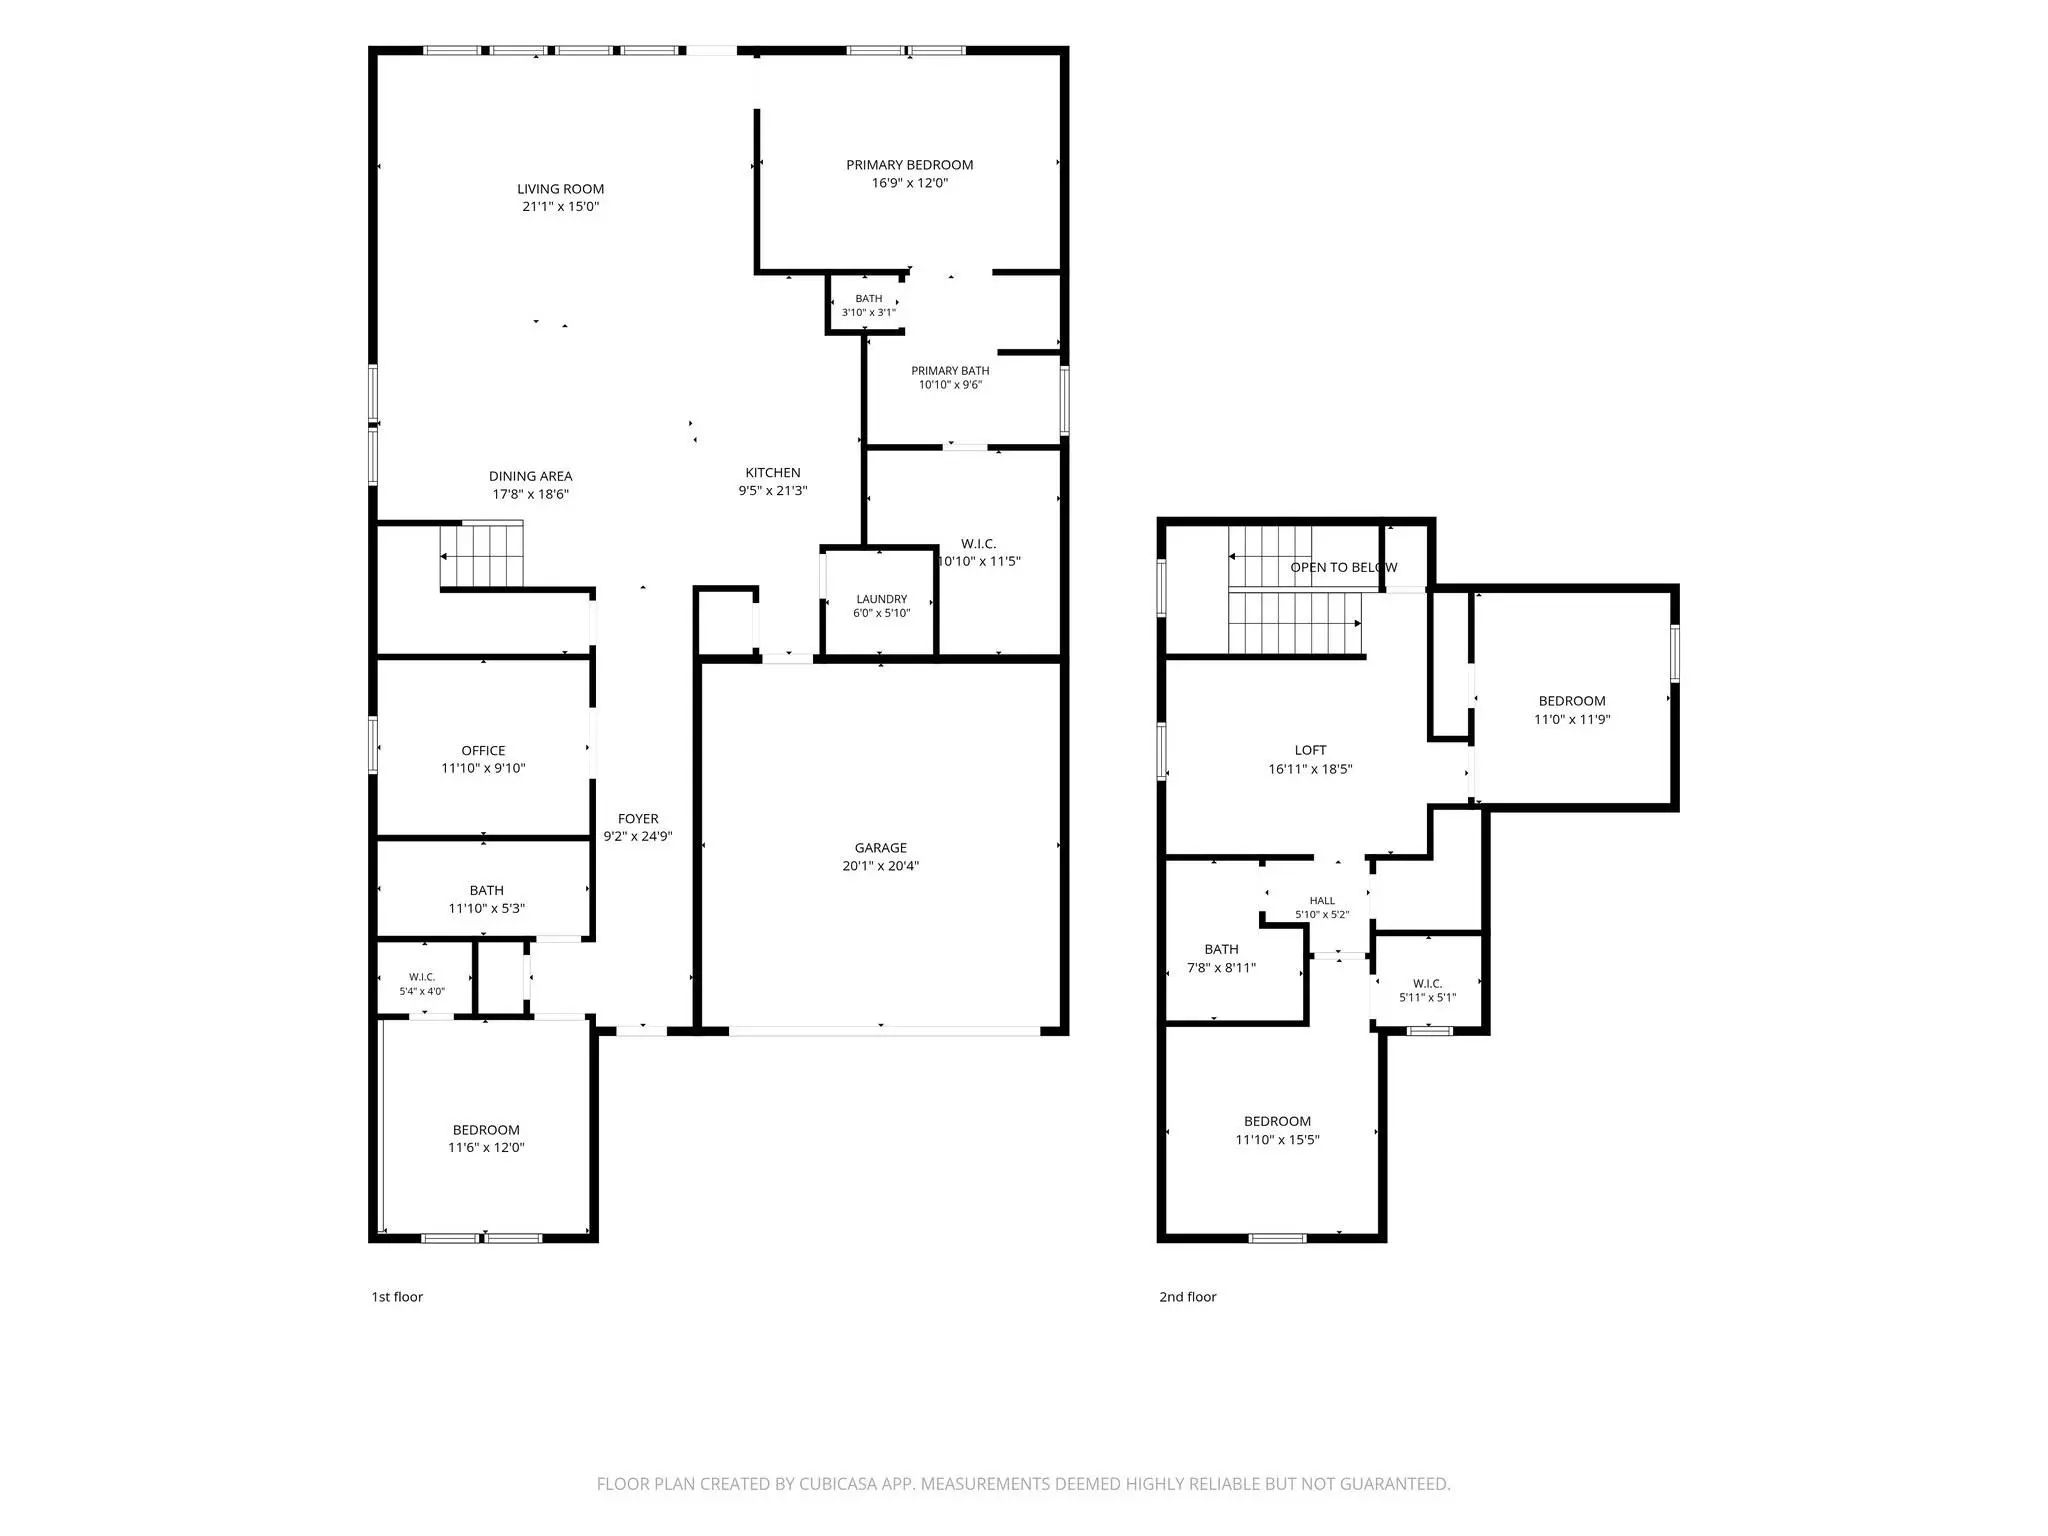
Practically new build by MI Homes with the builder’s top-tier Platinum Origins Package, 6424 Auburn Dale Rd backs to a greenbelt, so you get privacy and open views out back with no neighbors behind you. The layout works for how people actually live. The primary suite is downstairs, along with a dedicated office for anyone working from home. The open floorplan connects the kitchen, dining, and living areas, and the sellers added a custom feature wall in the living room that gives the space real character. The kitchen comes with Platinum finishes like quartz countertops, a tile backsplash, 42 inch upper cabinets with crown moulding, and GE stainless appliances. Upstairs are three more bedrooms and two full baths, plus a flex space that works as a playroom, game room, or second office. The extended covered patio is set up for entertaining, with a TV mount and electrical already in place, all overlooking the greenbelt. Other features include wood look tile throughout the main living areas, faux wood blinds, full gutters, and a tankless water heater. The home also has R-38 attic insulation, a 16 SEER HVAC system with an Ecobee smart thermostat, and a third party HERS energy rating, so you get the efficiency of new construction without waiting on a build. Preferred lender offers a 1% buyer credit available to use for lowering the interest rate or closing costs.
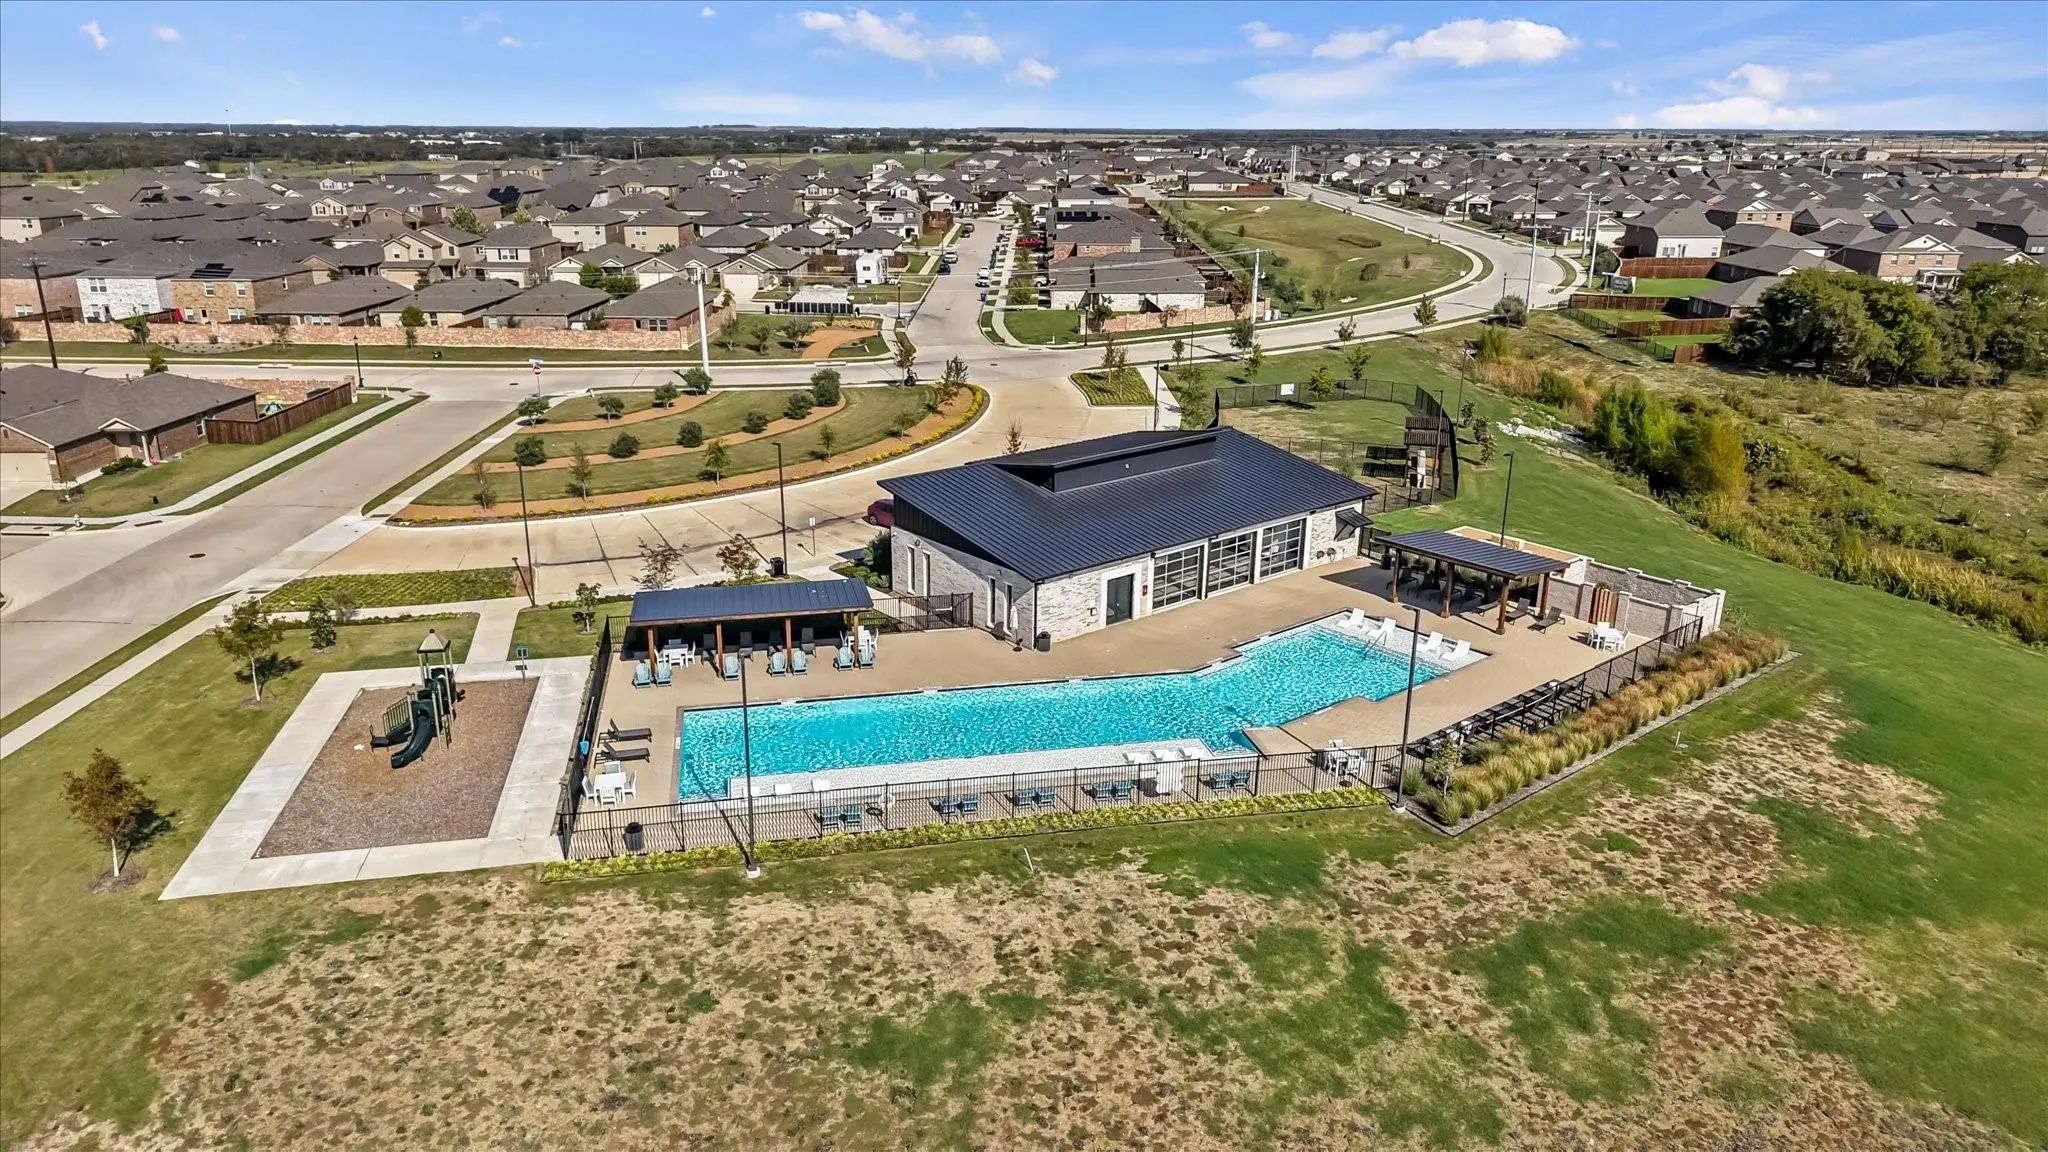
FeaturesClub House, Community Pool, Fitness Center, Greenbelt, Jogging Path/Bike Path, Park, Playground, Sidewalks
UtilitiesCable Available, City Sewer, City Water, Co-op Electric, Electricity Available, Electricity Connected
Taxes6605
Amenities
SecurityBurglar, Prewired, Security System, Security System Leased, Smoke Detector(s)
# of Garages2
GaragesGarage, Garage Door Opener, Garage Faces Front, Garage Single Door
Interior
Interior FeaturesCable TV Available, Decorative Lighting, Eat-in Kitchen, Flat Screen Wiring, Granite Counters, High Speed Internet Available, Kitchen Island, Open Floorplan, Pantry, Smart Home System, Sound System Wiring, Vaulted Ceiling(s), Walk-In Closet(s)
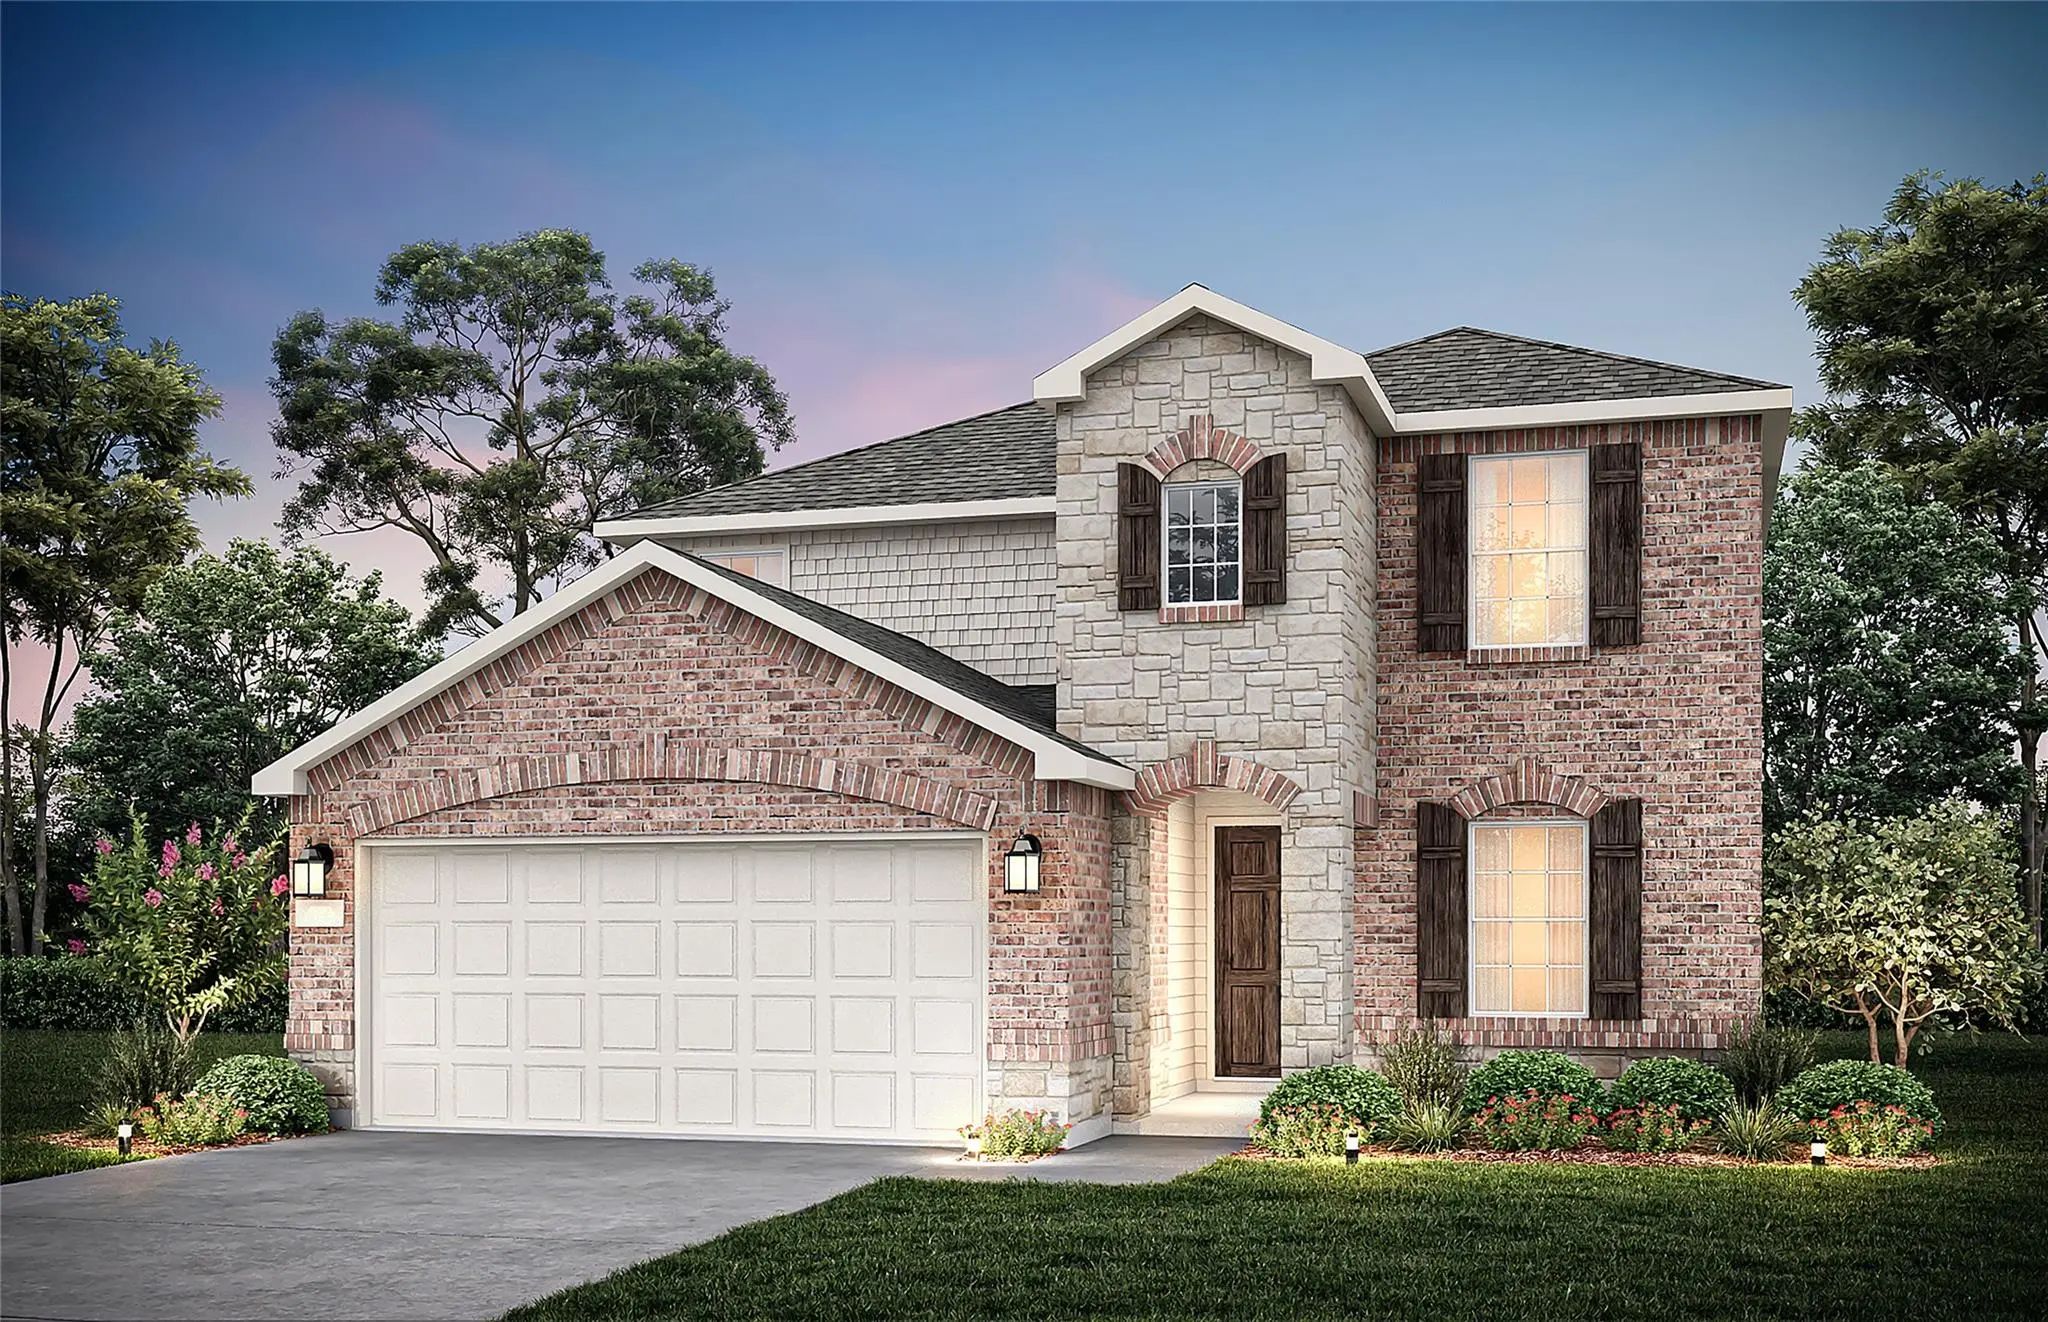
Built By Mi Homes. Welcome To 14206 Zealand Drive, Pilot Point, Texas — A New 2-story Home Offering 4 Bedrooms, 3 Bathrooms, A Versatile Bonus Room, An Upstairs Game Room, And Designed With Quality Craftsmanship And Thoughtful Attention To Detail ...
Over $50k In Builder Upgrades, Two Bedrooms And Two Full Baths Downstairs, A Dedicated Office, And An Upstairs Game Room Set This Floor Plan Apart. Offering 2,501 Sq Ft, 4 Bedrooms And 3 Full Baths, This Mobberly Farms Home Delivers A Flexible Lay...
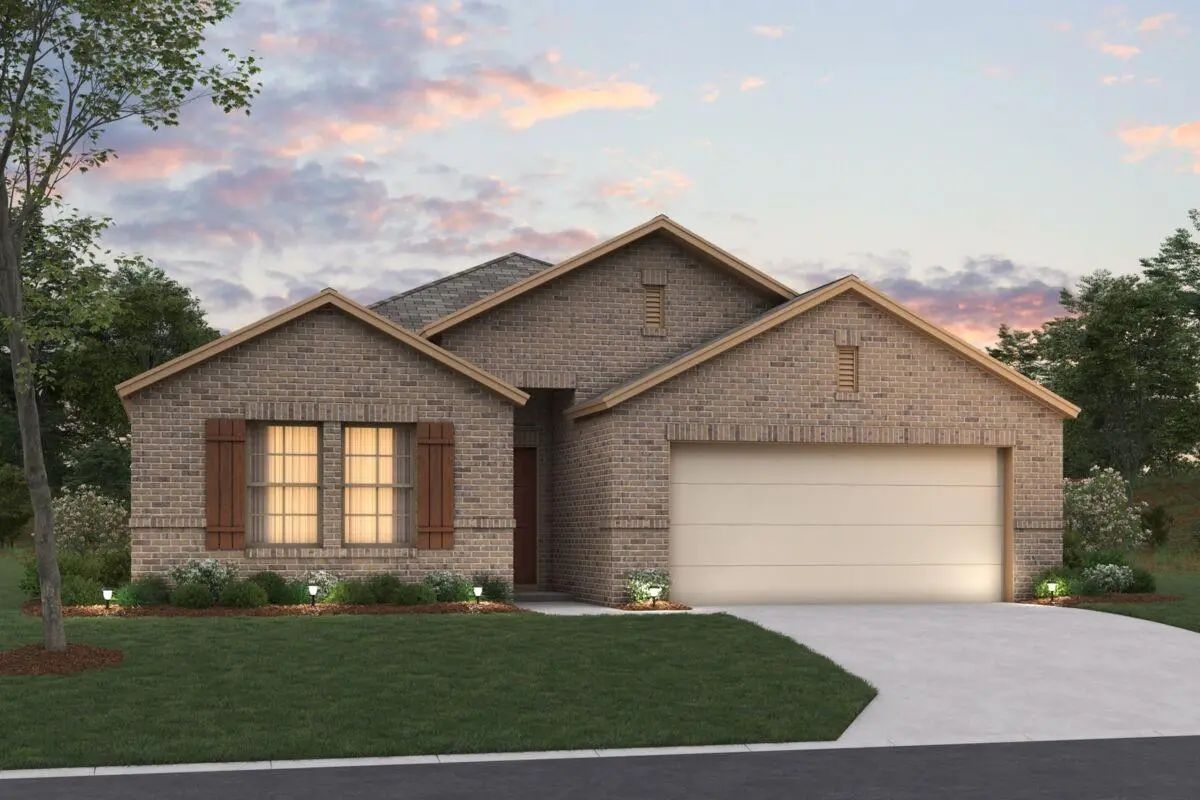
Built By M-i Homes. Welcome To 7914 Marion Downs Trail, Pilot Point, Tx — A New Construction Single-story Home. This Quick Move-in Home Offers Well-designed Living Space With 4 Bedrooms And 3 Bathrooms, Perfect For Comfortable Everyday Living.
...
New Construction: Welcome To Mobberly Farms In Pilot Point, Texas! Your Dream Home Awaits Crafted By Centex Homes. This Stunning Residence Spans 2,673 Square Feet And Features 4 Bedrooms And 3 Bathrooms. Highlights Include A Stunning Kitchen With ...
Owner Financing Option Available. Seller Is Offering $3000 Towards Closing Costs With Refrigerator, Washer And Dryer Included On This Beautiful Two-story Home That Offers The Perfect Balance Of Country Living And Suburban Convenience. Built In 202...
Users may not reproduce or redistribute the data found on this site. The data is for viewing purposes only. Data is deemed reliable, but is not guaranteed accurate by the MLS or NTREIS.
Listing information last updated on November 11th, 2026 at 8:48am CST.


 New Construction