Contact / Login

Contact ARG Realty LLC

Find us on...

Dashboard

Login using...

  • $2.3k Price
  • 3 Beds
  • 1.1 Baths
  • 1,152 Sqft
  • .17 Acres
  • 1958 Year Built
  • Study
  • Game Room
  • Media
  • Pool
  • $2.3k Price
  • 3 Beds
  • 1.1 Baths
  • 1,152 Sqft
  • .17 Acres
  • 1958 Year Built
  • Study
  • Game Room
  • Media
  • Pool

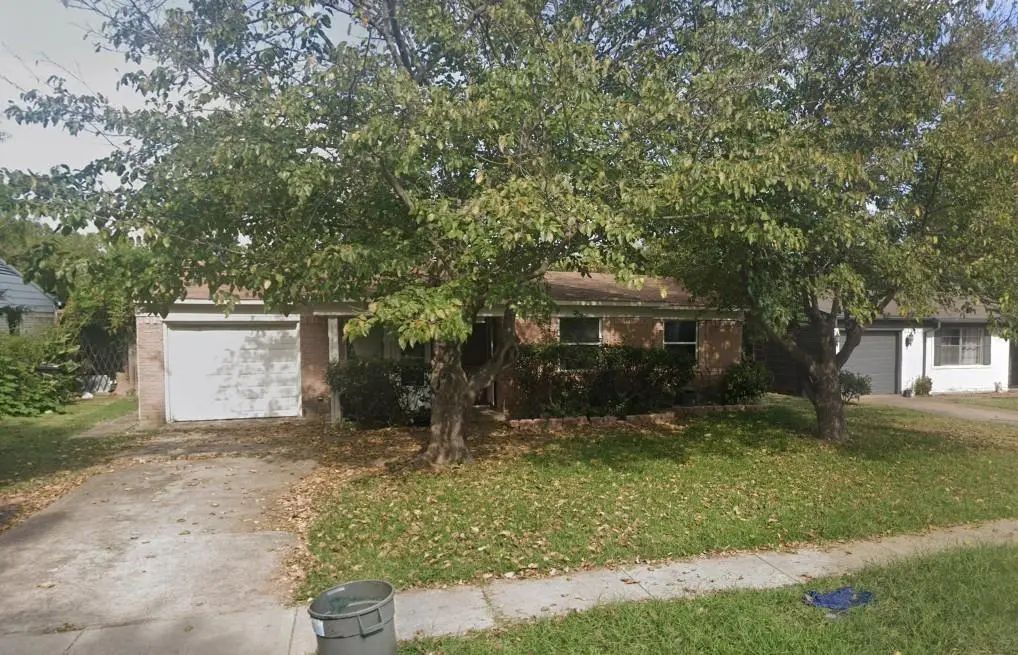
3513 Susan Drive
Mesquite, Texas 75150-2623

County: Dallas Casa View Heights #17

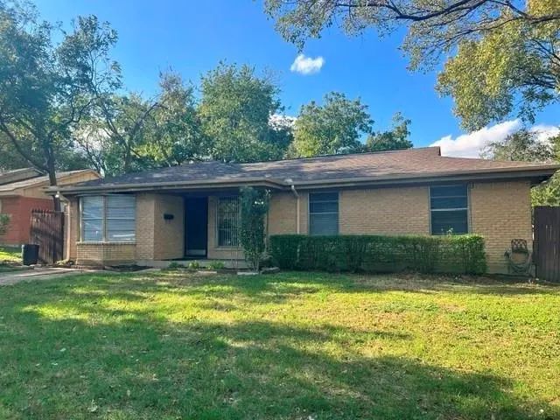
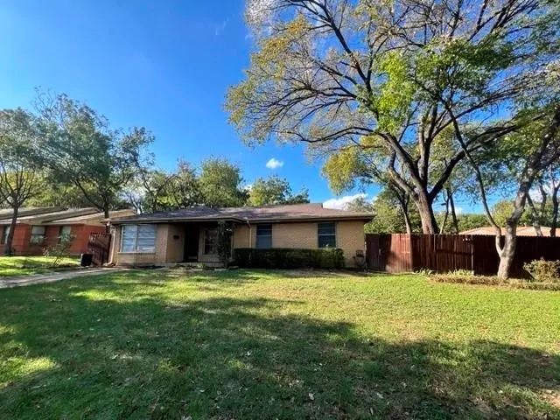
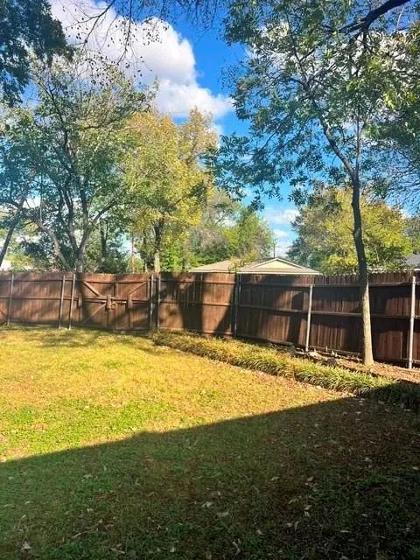
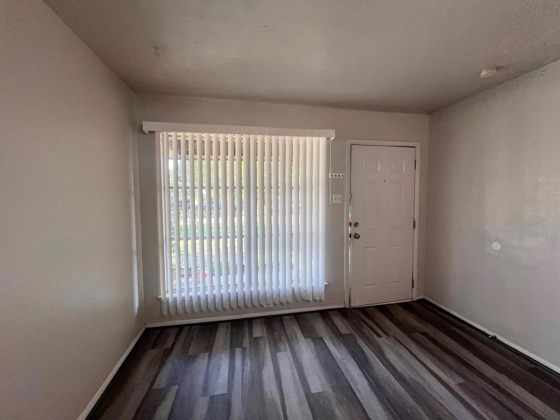
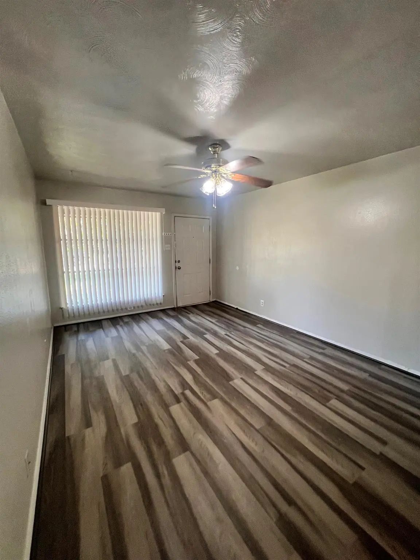
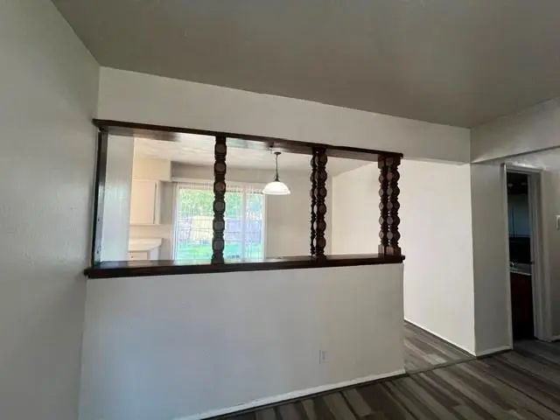
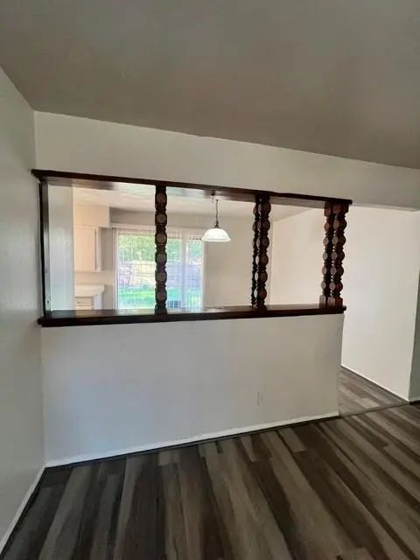
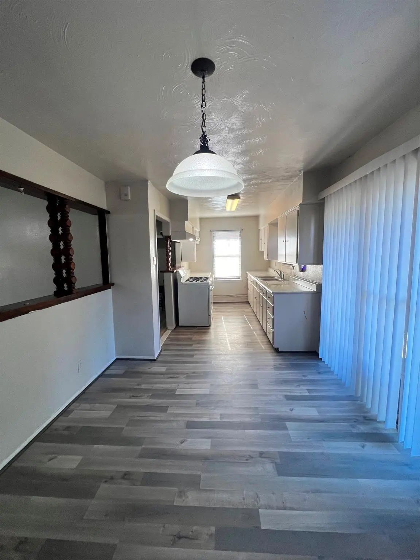
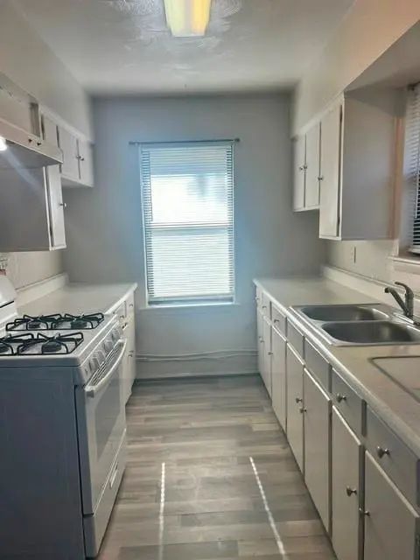
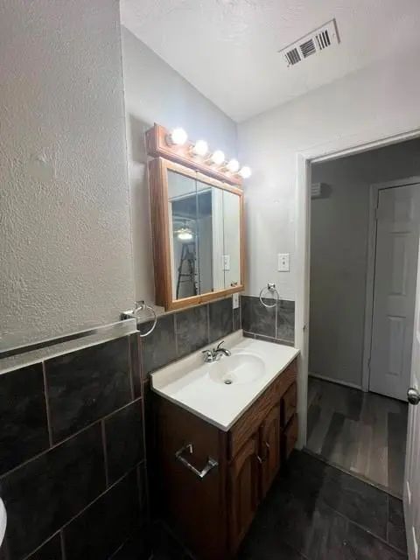
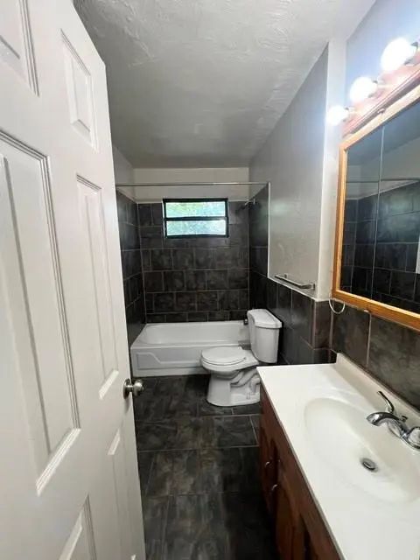
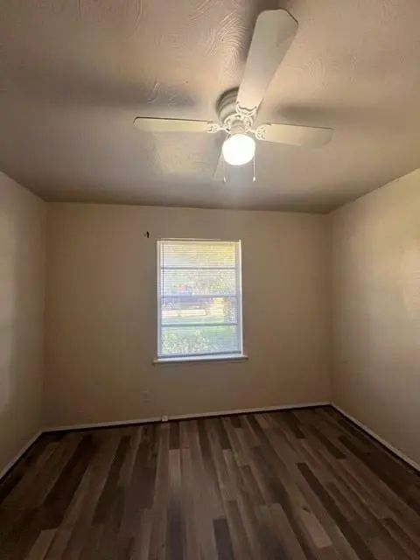
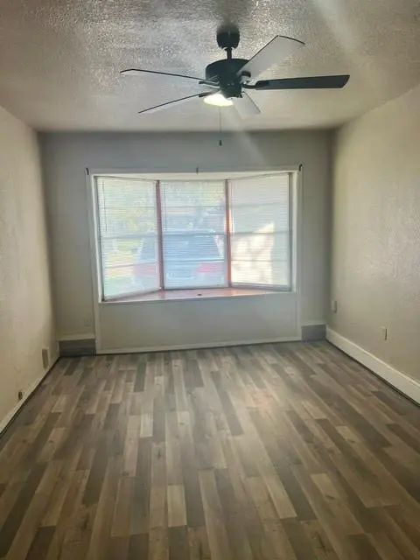
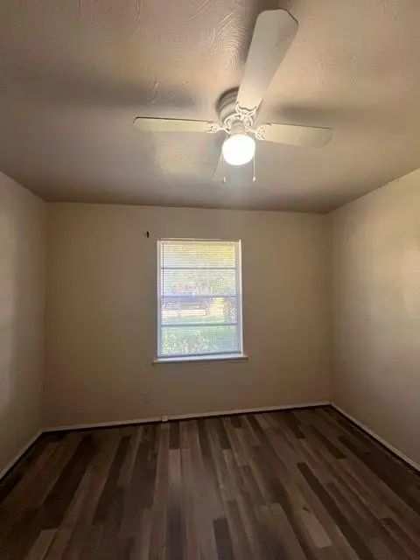
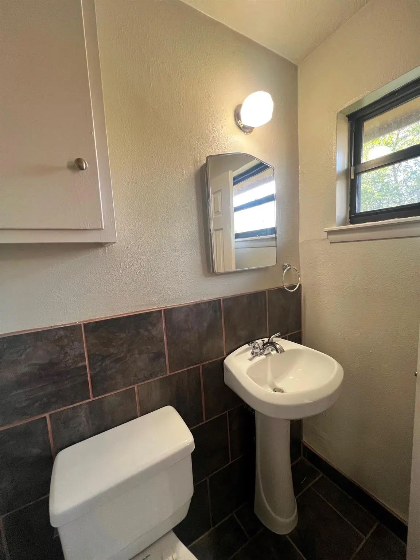
Brick and wood trimmed 3 bedroom 1 and a half bath home with wood fenced back yard with double gate entrance. Wood laminate flooring and tile throughout, Gas oven in the kitchen. Separate laundry area with electric and gas hook ups for full size washer and dryer. Step down living area, vinyl blinds on the windows and sliding patio door. Decorator ceiling fans.

View Virtual Tour

Essential Information

  • Price$2,250
  • Cumulative Days on MarketUnlock
  • MLS® #21413130
  • Bedrooms3
  • Bathrooms1.10
  • Square Footage1,152
  • Acres0.17
  • Year Built1958
  • Built Desc.Preowned
  • TypeResidential Lease
  • Sub-TypeSingle Family Residence
  • StyleTraditional
  • StatusActive
Please provide a valid email address.

Quick Valuation Analysis from 5 Active and 19 Sold Listings

Pricing Trends from 5 Active Listings in Casa View Heights

This Home's Price $2,250 This Home's Price Per SqFt $
Average Price $1,966 Average Price Per SqFt $
Highest Price $2,250 Highest Price Per SqFt $
Lowest Price $1,625 Lowest Price Per SqFt $

Pricing Trends from 19 Sold Listings in Casa View Heights

This Home's Price $2,250 This Home's Price Per SqFt $
Average Price $1,816 Average Price Per SqFt $
Highest Price $2,200 Highest Price Per SqFt $
Lowest Price $1,395 Lowest Price Per SqFt $

Property Details

School Information

Community

  • Address3513 Susan Drive
  • SubdivisionCasa View Heights #17
  • CityMesquite
  • CountyDallas
  • StateTexas
  • Zip Code75150-2623
  • HOANone
  • UtilitiesCity Sewer, City Water, Electricity Connected, Individual Gas Meter, Individual Water Meter

Amenities

  • GaragesNo Garage, Open

Interior

  • FloorsLaminate, Vinyl

Exterior

  • FenceWood
  • Lot DescriptionFew Trees, Interior Lot, Irregular Lot

Construction Details / Floorplan

  • Living Areas1
  • Dining Rooms1
  • Full Baths1
  • Half Baths1
  • RoofComposition
  • FoundationSlab
  • ConstructionBrick, Wood

Private Listing Information (Registration Required)

Listing Details

  • AgentBarbara Lundquist
  • OfficeManagerenthouses.com

Similar Listings

Photo of Listing #21383138 Reduced

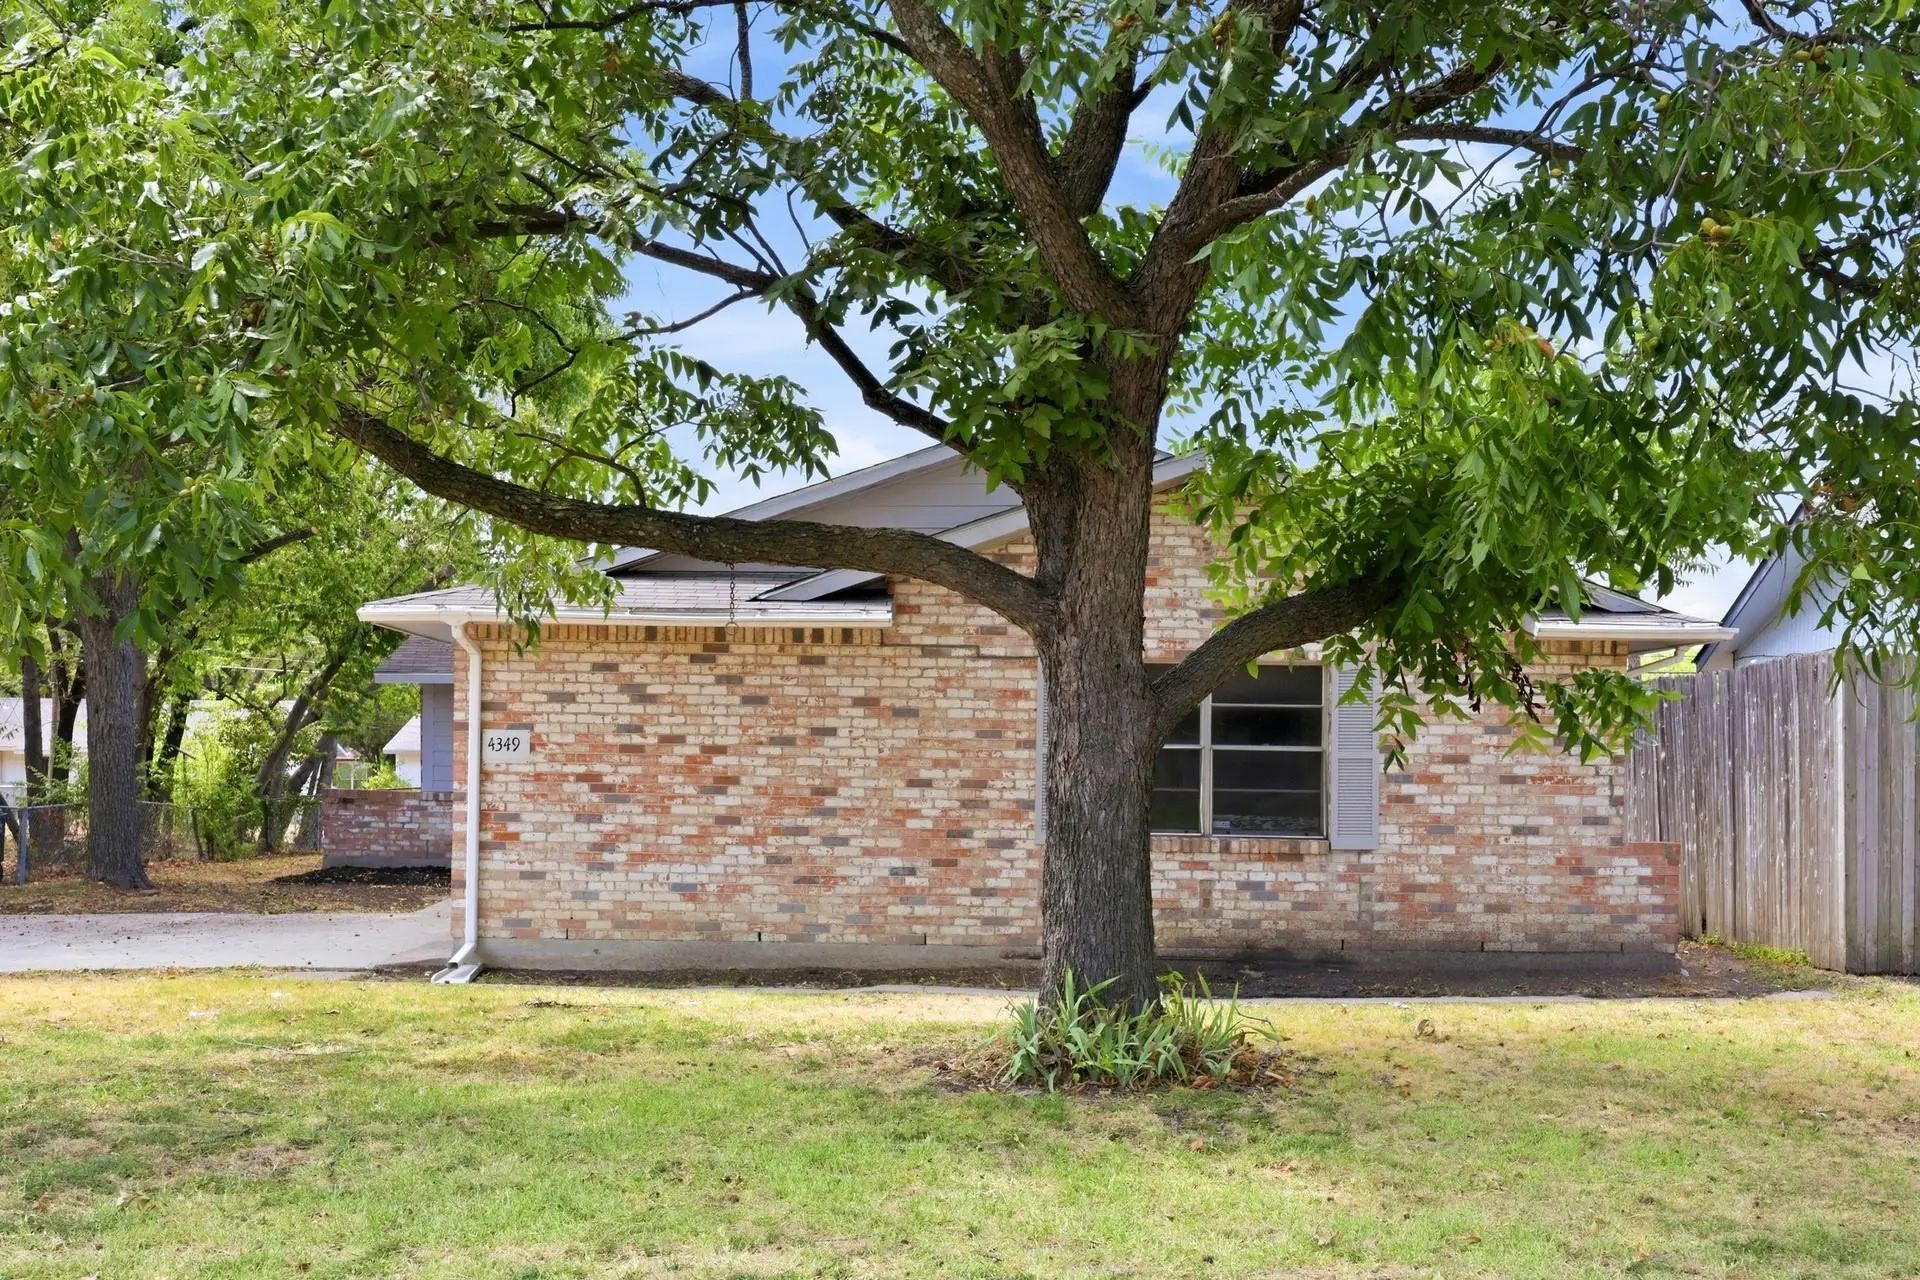
4349 Chestnut Drive Mesquite, Texas 75150-1924 Dallas | Mesquite ISD Casa View Heights Add 20

- $1,905

Residential Lease, Single Family Residence
  • 4 Beds
  • 2 Baths
  • 1,378 SQFT
  • 2 Car
View details More Photos Save

Discover This Inviting 4-bedroom, 1.5-bathroom Pet-friendly Home Offering 1,378 Sq. Ft. Of Comfortable Living Space. The Layout Accommodates Both Relaxation And Functionality, Providing Ample Room For Your Lifestyle Needs.

4838 Bedford Drive Mesquite, Texas 75150-1108 Dallas | Mesquite ISD Casa View Heights 18

- $2,200

Residential Lease, Single Family Residence
  • 4 Beds
  • 2 Baths
  • 1,140 SQFT
  • 1 Car
View details More Photos Save

4 Bedroom, 2 Bath Single Family Home In An Established Quiet Neighorhood. The Property Is Conveniently Sadwiched Between 635, I30, Highway 78, Highway 12, And Highway 80. 15 Minutes To Downtown Dallas, Garland, Richardson, And Rowlett. Hablo Espan...

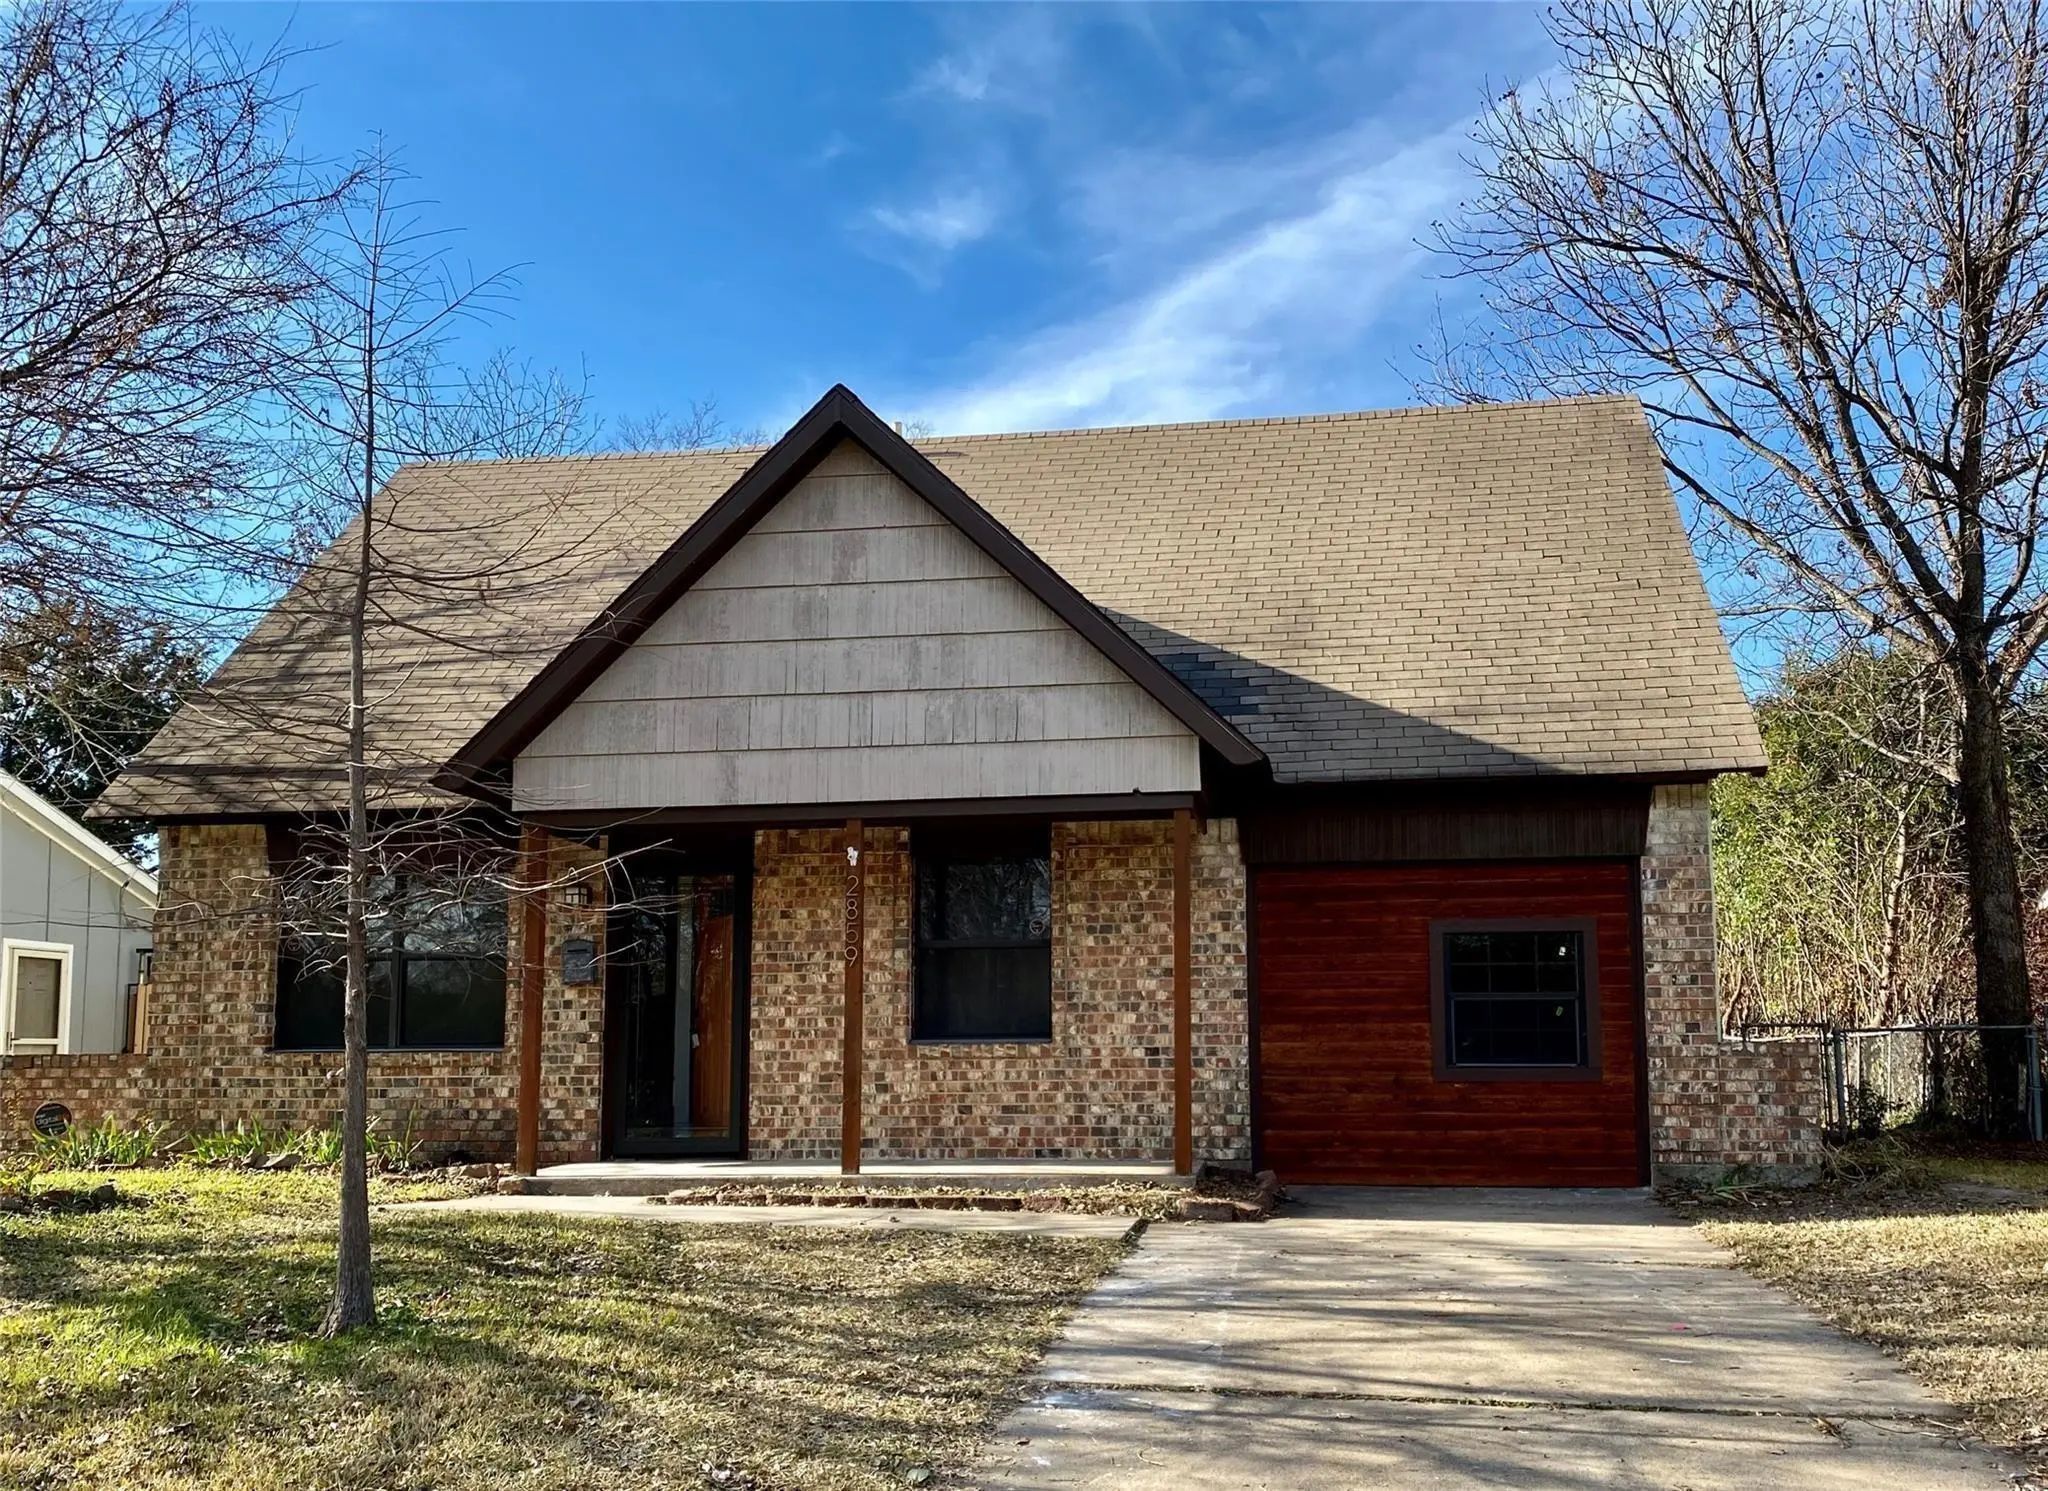
2859 Linhaven Drive Mesquite, Texas 75150-1901 Dallas | Mesquite ISD Casa View Heights 20

- $1,850

Residential Lease, Single Family Residence
  • 4 Beds
  • 2 Baths
  • 1,476 SQFT
  • 2 Car
View details More Photos Save

Beautifully Updated Home With 4 Bdrm, 2 Bath In Desirable Casa View Heights! Refrigerator Included! Interior Features An Open Plan With French Doors Opening To A Spacious, Fenced Backyard With A Tool Shed. Updated Kitchen With Ss Appliances, Grani...

Users may not reproduce or redistribute the data found on this site. The data is for viewing purposes only. Data is deemed reliable, but is not guaranteed accurate by the MLS or NTREIS.

Listing information last updated on October 24th, 2026 at 8:45pm CDT.