
- 3 Beds
- 2 Baths
- 1,953 Sqft
- 2 Garages
- .18 Acres
- 2016 Year Built
- Study
- Game Room
- Media
- Pool
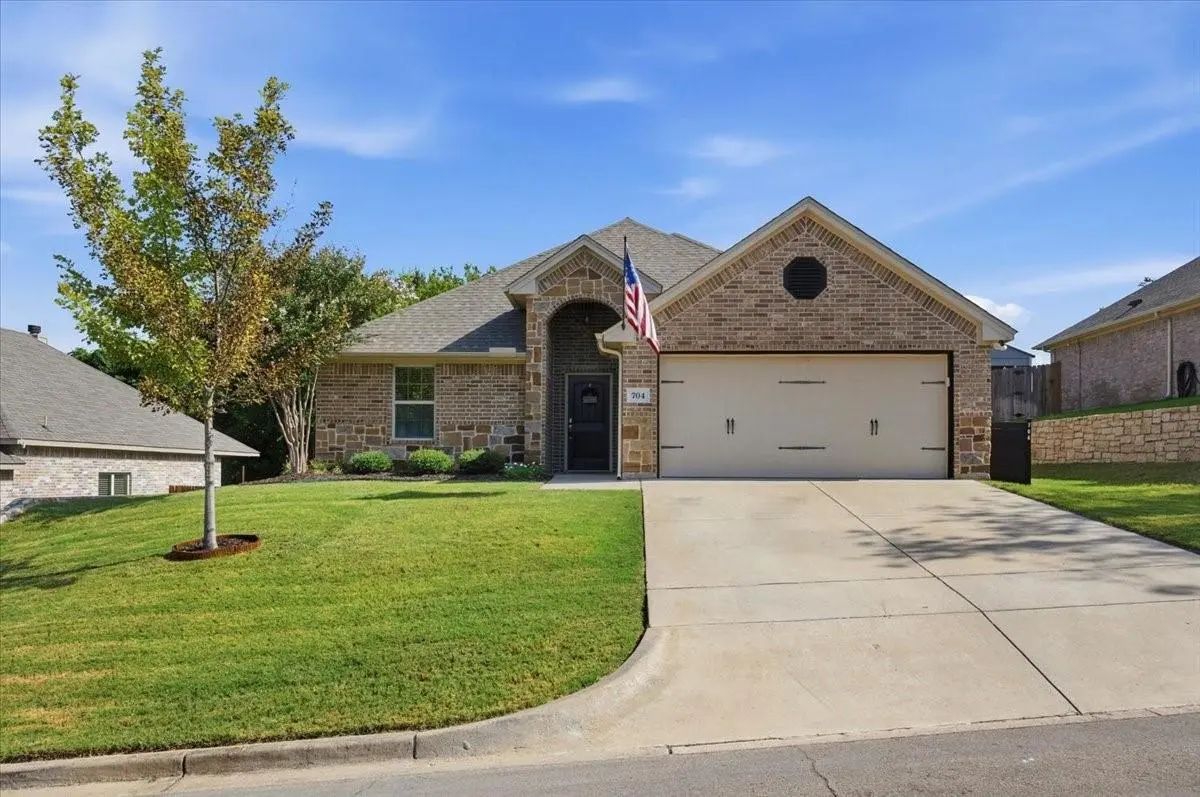
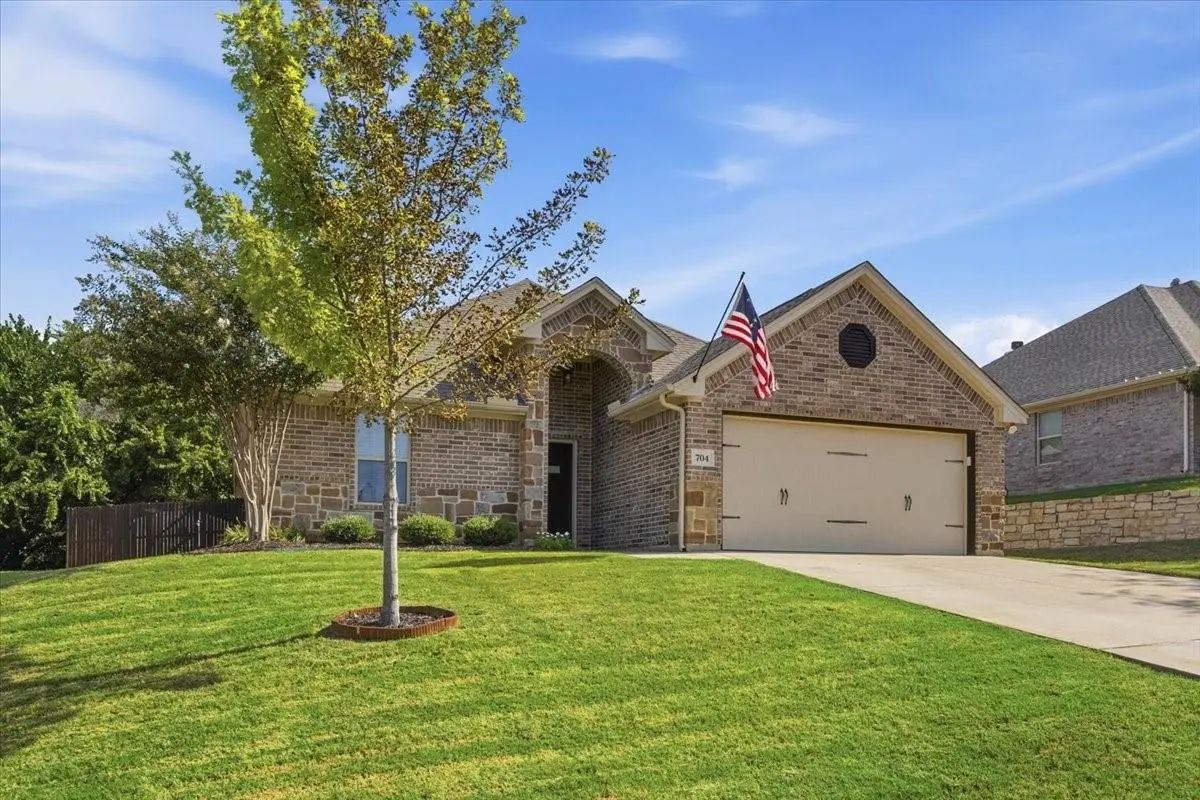
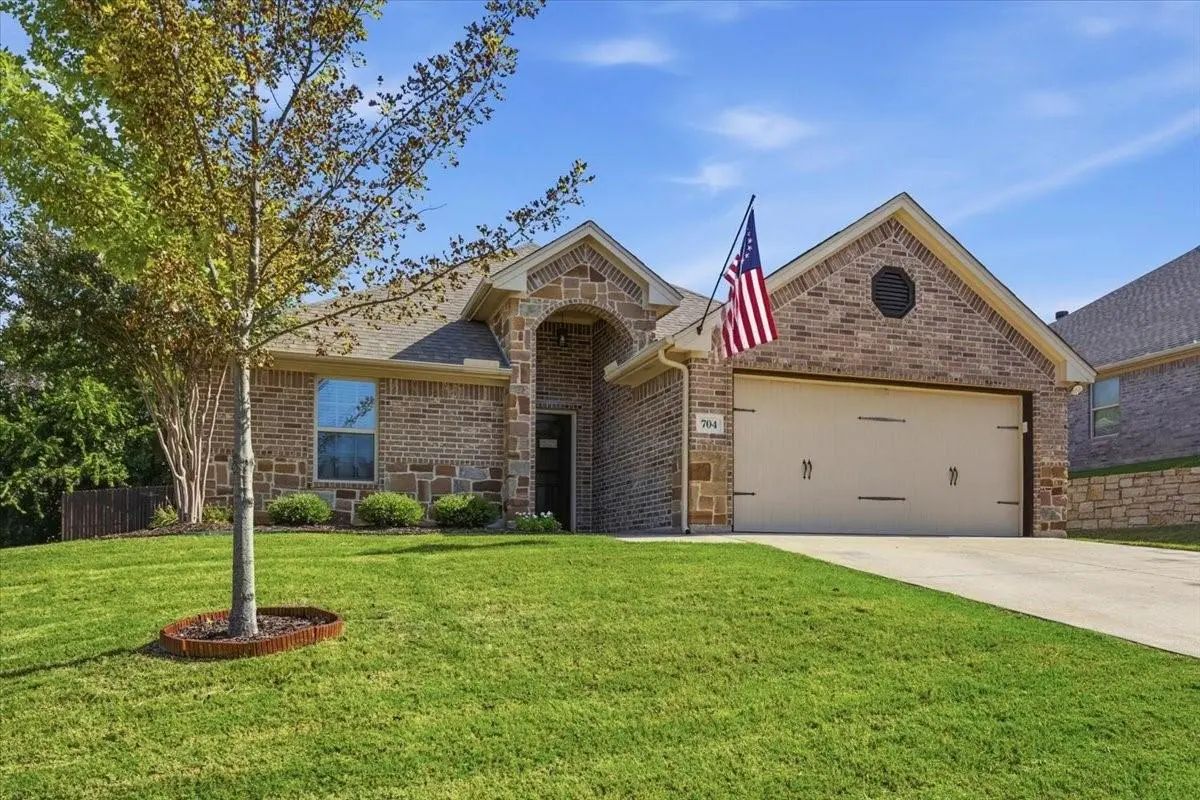
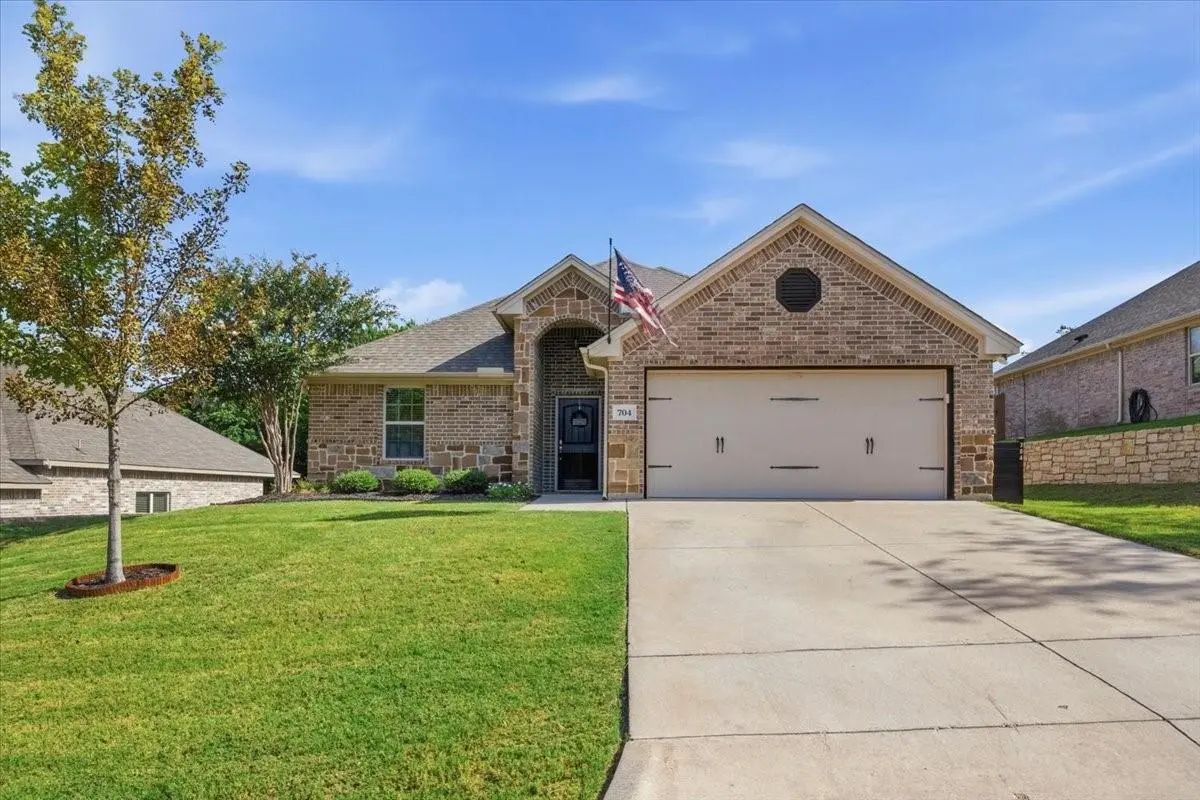

704 Westgate Drive
Aledo, Texas 76008-4487
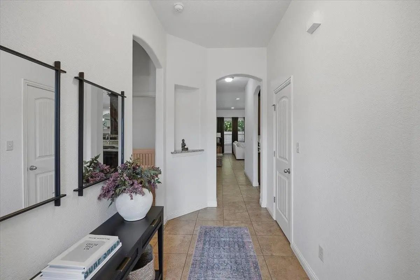
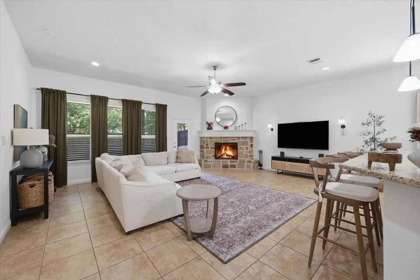
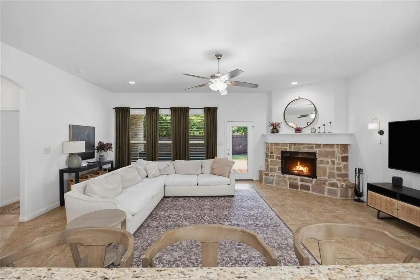
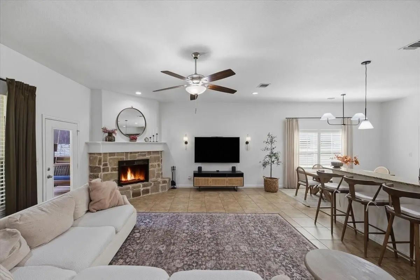
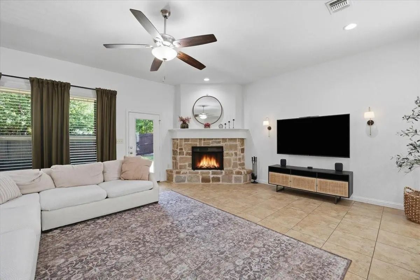
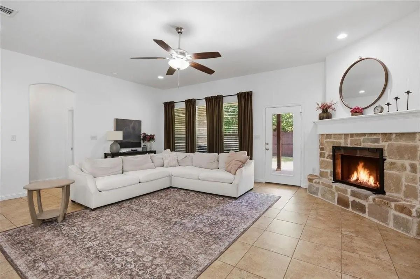
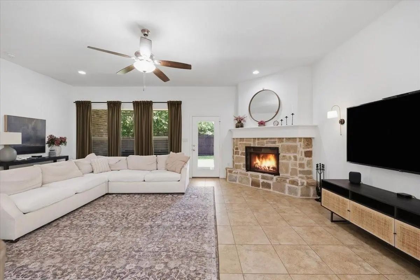
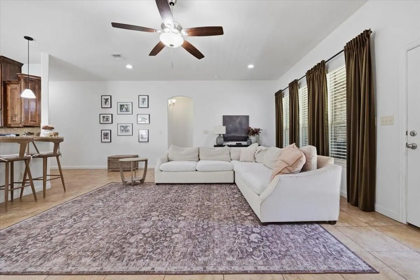
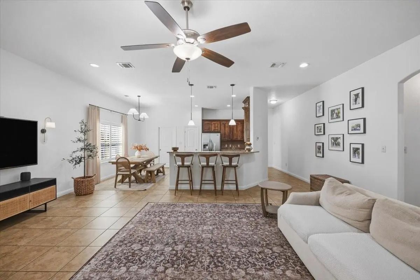
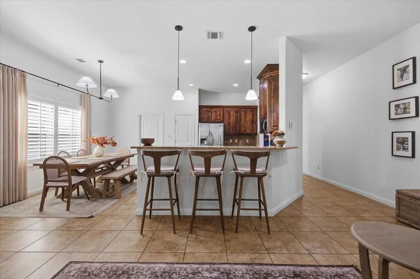
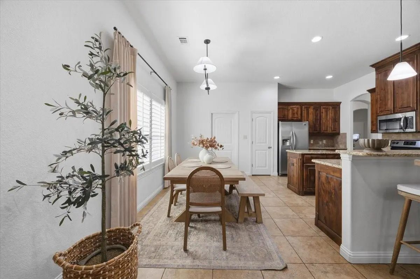
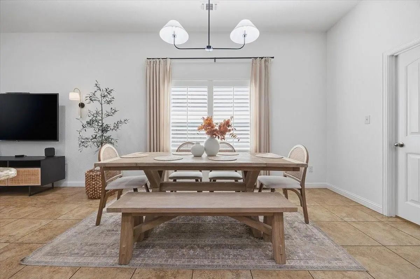
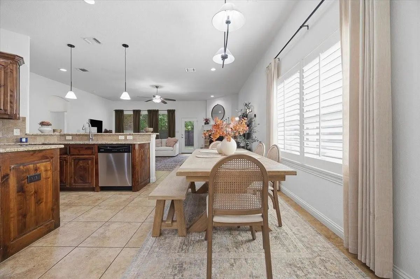
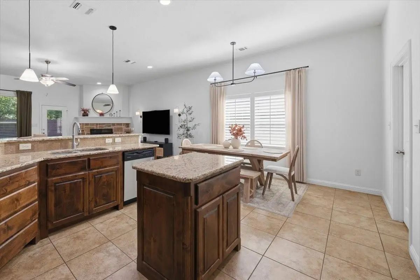
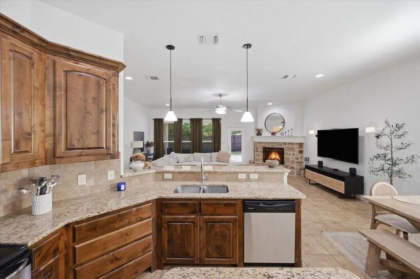
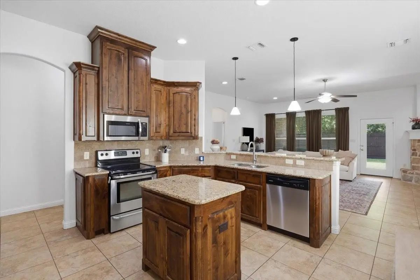
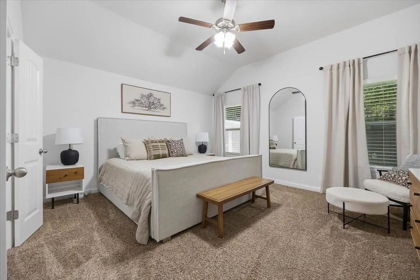
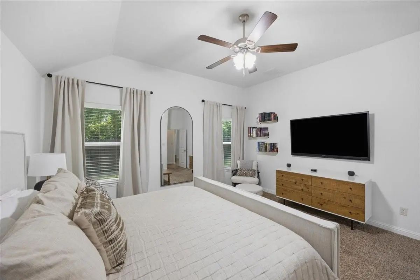
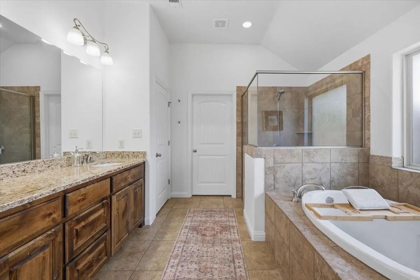
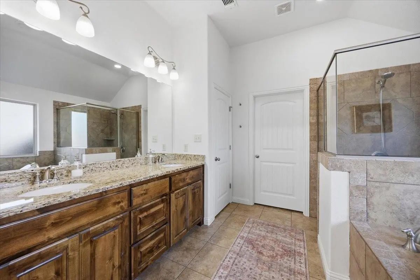
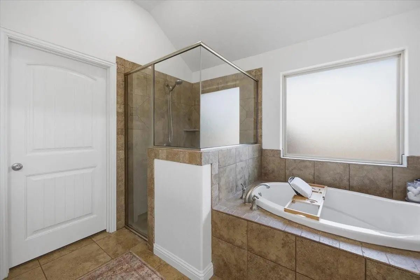
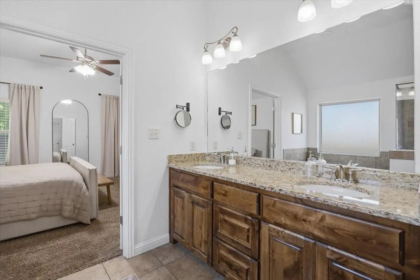
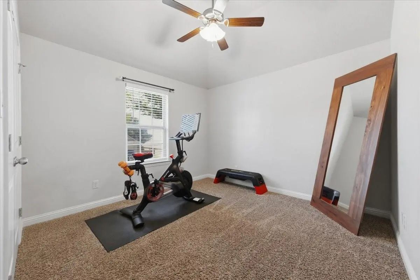
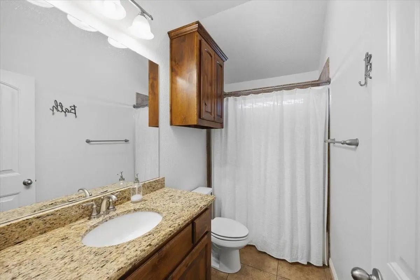
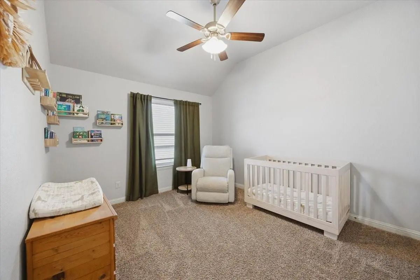
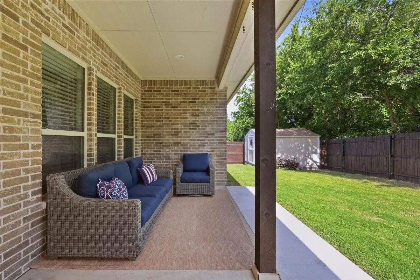
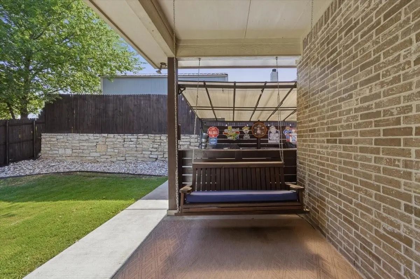
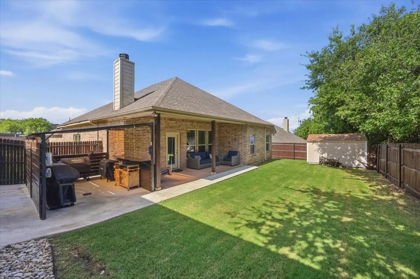
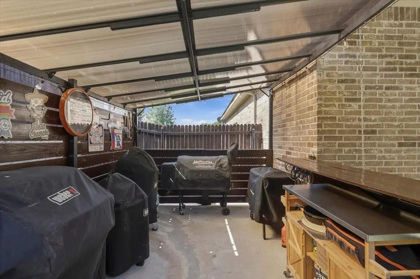
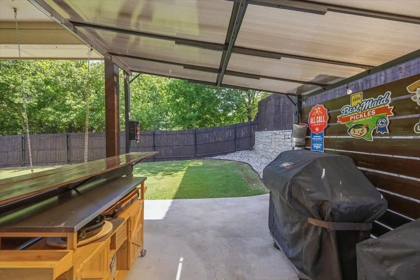
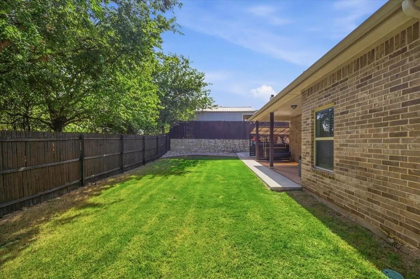
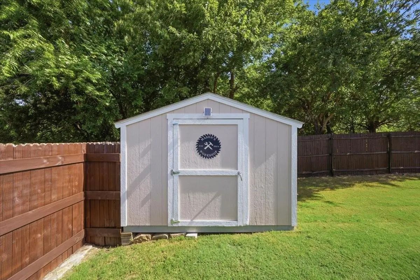
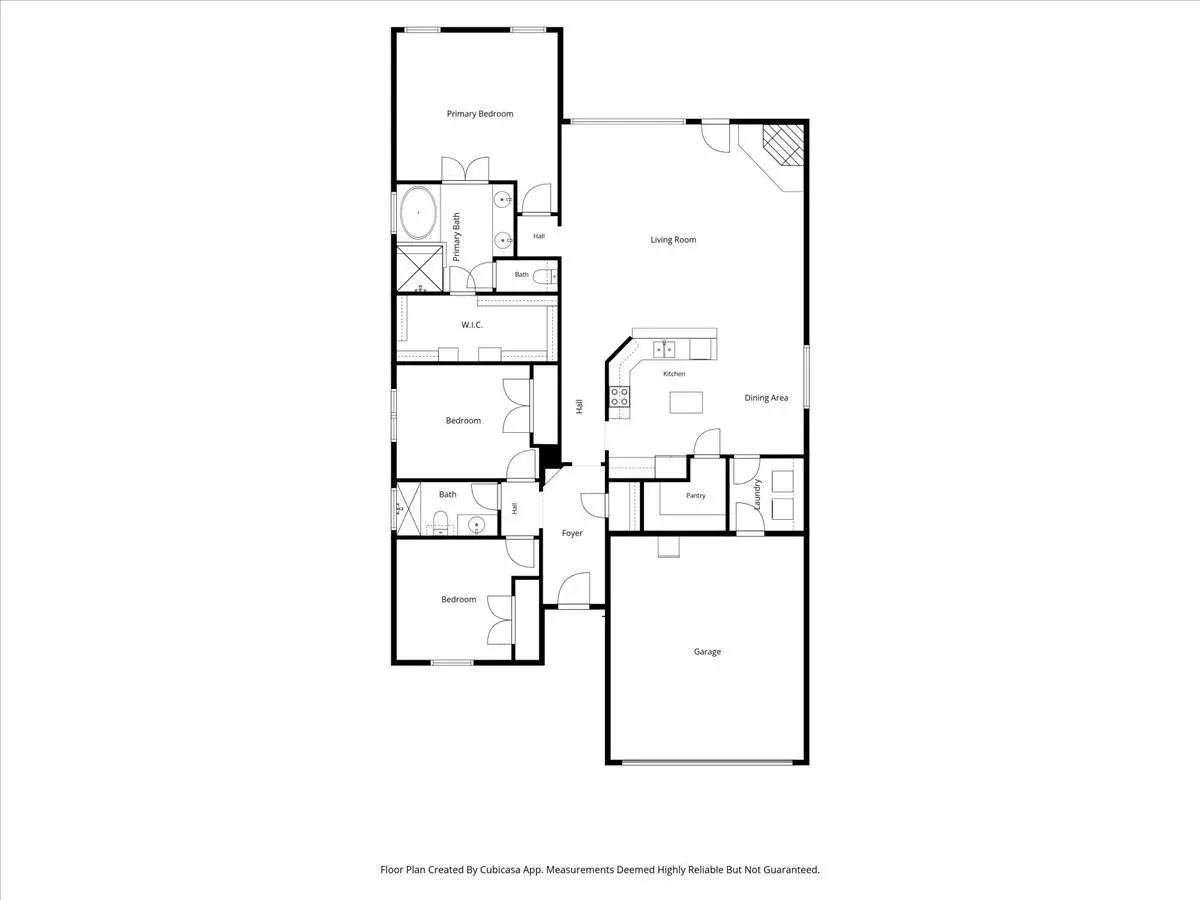
No HOA! ALEDO ISD! Situated on a beautiful lot, this 2016 brick and stone home offers a landscaped front yard, a two-car garage, and a fully fenced backyard lined with mature trees. The three-bedroom, two-bathroom floor plan offers 1,953 square feet with tile throughout the main living areas, arched doorways, and a living room anchored by a stone corner fireplace. The living room, kitchen, and dining area flow together, with a wall of windows and direct access to the covered back patio. The kitchen features granite countertops, rich wood cabinetry with crown molding, a tile backsplash, stainless appliances, a center island, and a raised breakfast bar. Huge walk-in pantry and separate utility room sit just off the kitchen, and plantation shutters finish the dining area. The primary suite sits at the back of the home with a vaulted ceiling and views of the backyard. The ensuite bath includes a dual granite vanity, a garden tub, a separate tiled walk-in shower, and a large walk-in closet. Two secondary bedrooms share a full hall bath near the front of the home. Out back, the covered patio extends into a covered outdoor cooking area with a privacy wall, overlooking the yard, a stone retaining wall, and a storage shed that conveys.
View Virtual TourSchool Information
- School DistrictAledo ISD
- Elementary SchoolVandagriff
- Middle SchoolAledo
- High SchoolAledo
Community
- Address704 Westgate Drive
- SubdivisionCountry Acres
- CityAledo
- CountyParker
- StateTexas
- Zip Code76008-4487
- HOANone
- UtilitiesAll Weather Road, City Sewer, City Water, Curbs, Individual Water Meter
- Taxes5390
Amenities
- SecurityCarbon Monoxide Detector(s), Smoke Detector(s)
- # of Garages2
- GaragesDriveway, Garage, Garage Faces Front
Interior
- Interior FeaturesCable TV Available, Decorative Lighting, Granite Counters, High Speed Internet Available, Kitchen Island, Walk-In Closet(s)
- FloorsCarpet, Tile
- FireplaceYes
- # of Fireplaces1
- FireplacesLiving Room, Wood Burning
Exterior
- Exterior FeaturesAwning(s), Covered Patio/Porch, Rain Gutters, Private Yard, Storage
- FenceBack Yard, Wood
- Lot DescriptionInterior Lot, Landscaped, Sprinkler System
Construction Details / Floorplan
- Living Areas1
- Dining Rooms1
- Full Baths2
- RoofComposition
- FoundationSlab
- ConstructionBrick, Rock/Stone
Energy Efficiency / Green Features / Heating & Cooling
- HeatingElectric, Fireplace(s)
Private Listing Information (Registration Required)
Listing Details
- AgentW. Spencer Perry
- OfficeWilliams Trew Real Estate
Users may not reproduce or redistribute the data found on this site. The data is for viewing purposes only. Data is deemed reliable, but is not guaranteed accurate by the MLS or NTREIS.
Listing information last updated on October 25th, 2026 at 6:45am CDT.