
- 5 Beds
- 5.3 Baths
- 6,515 Sqft
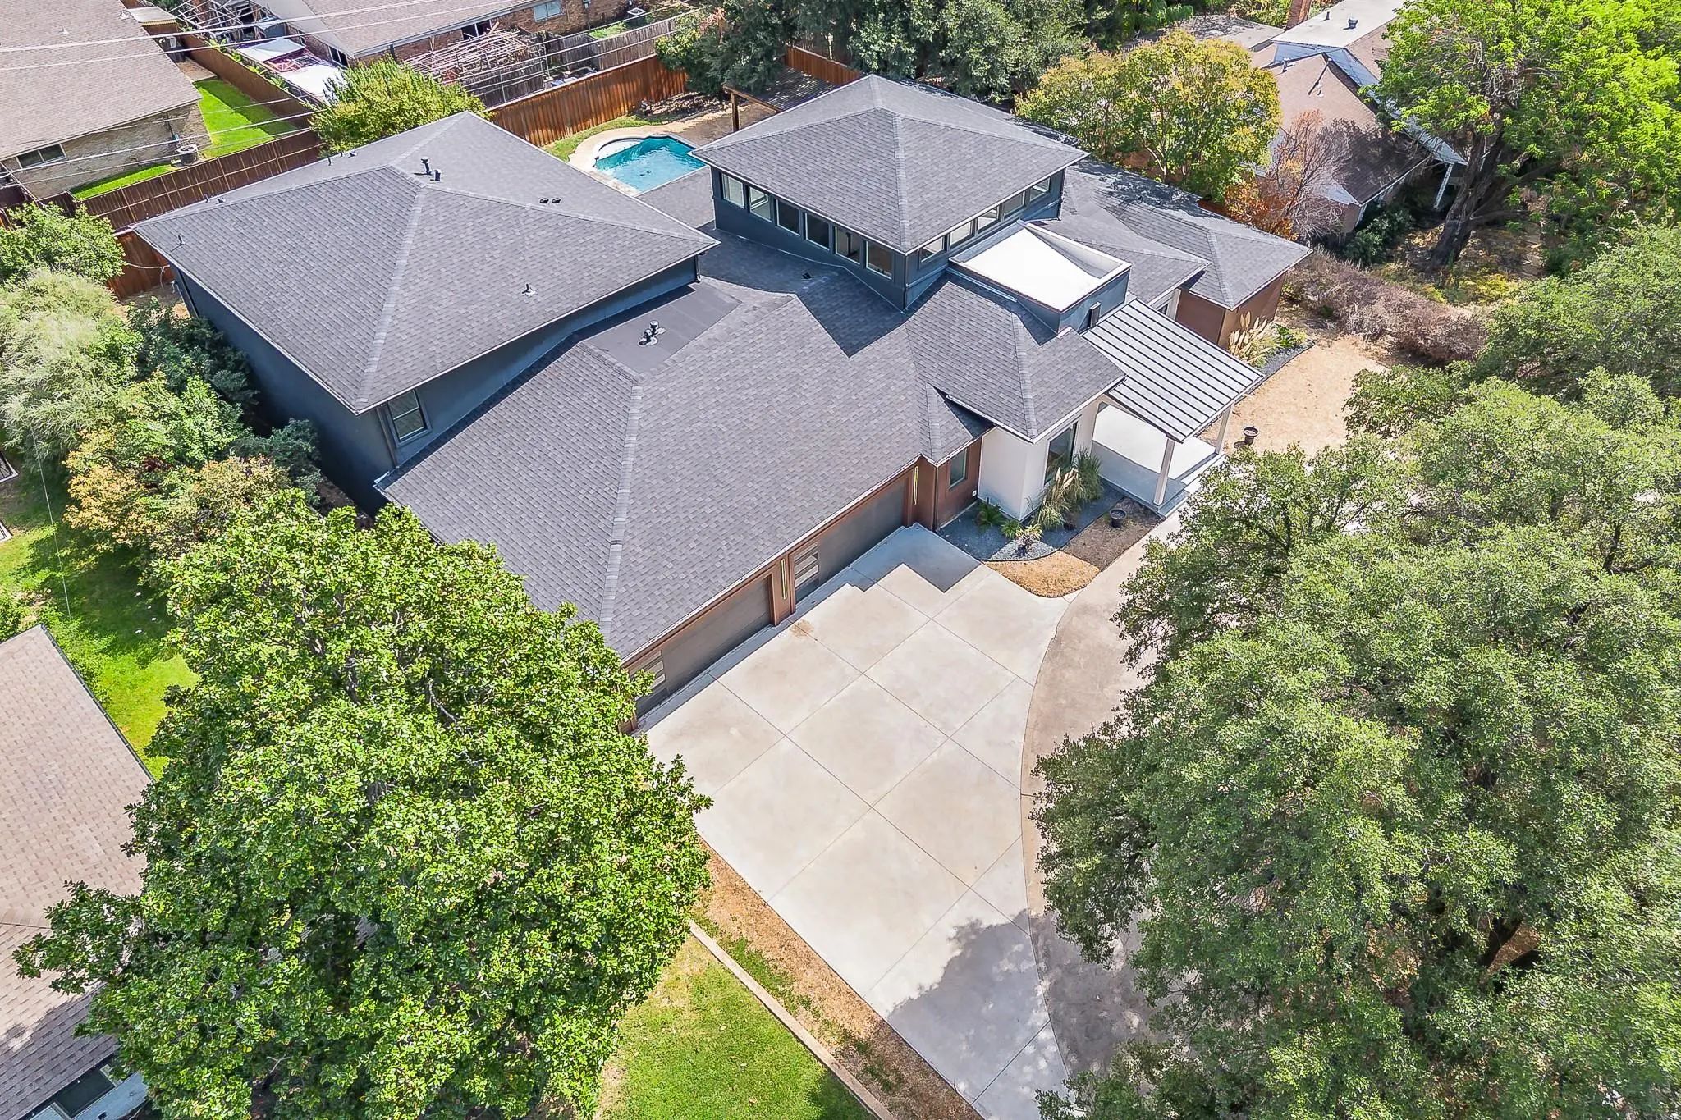
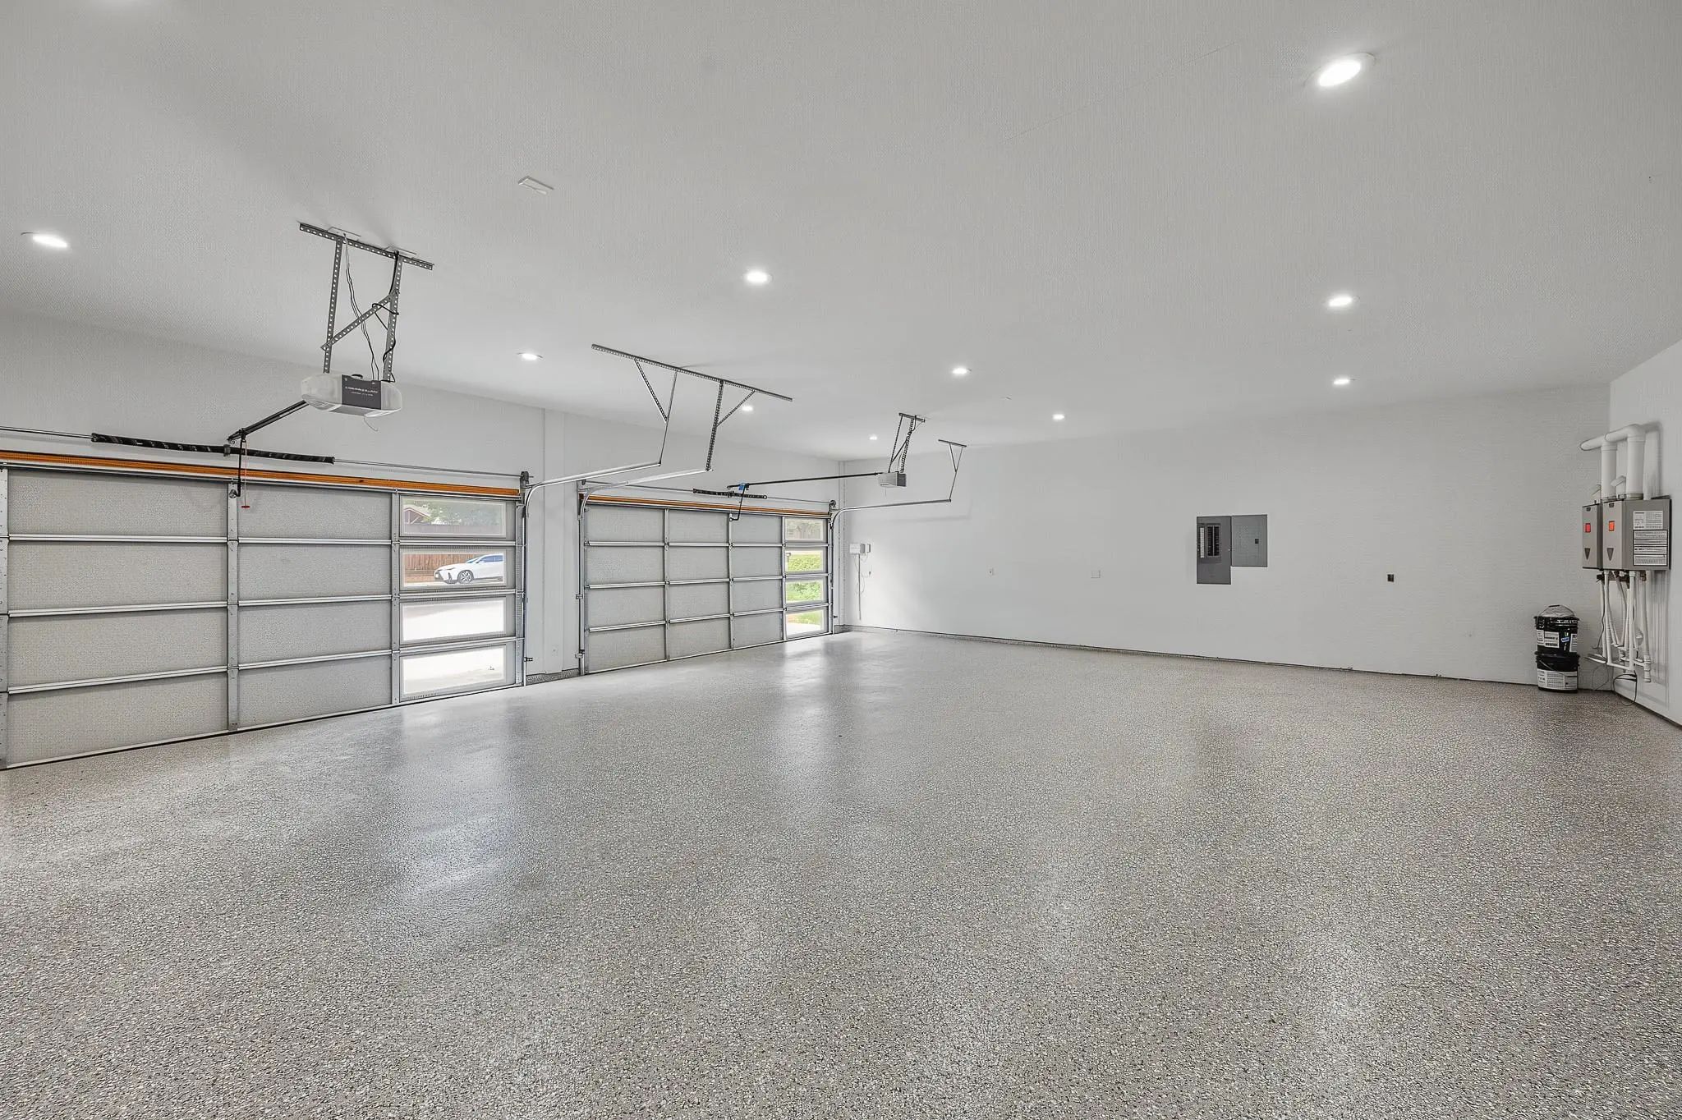
- 7 Garages
- .42 Acres
- 2026 Year Built
- Study
- Game Room
- Media
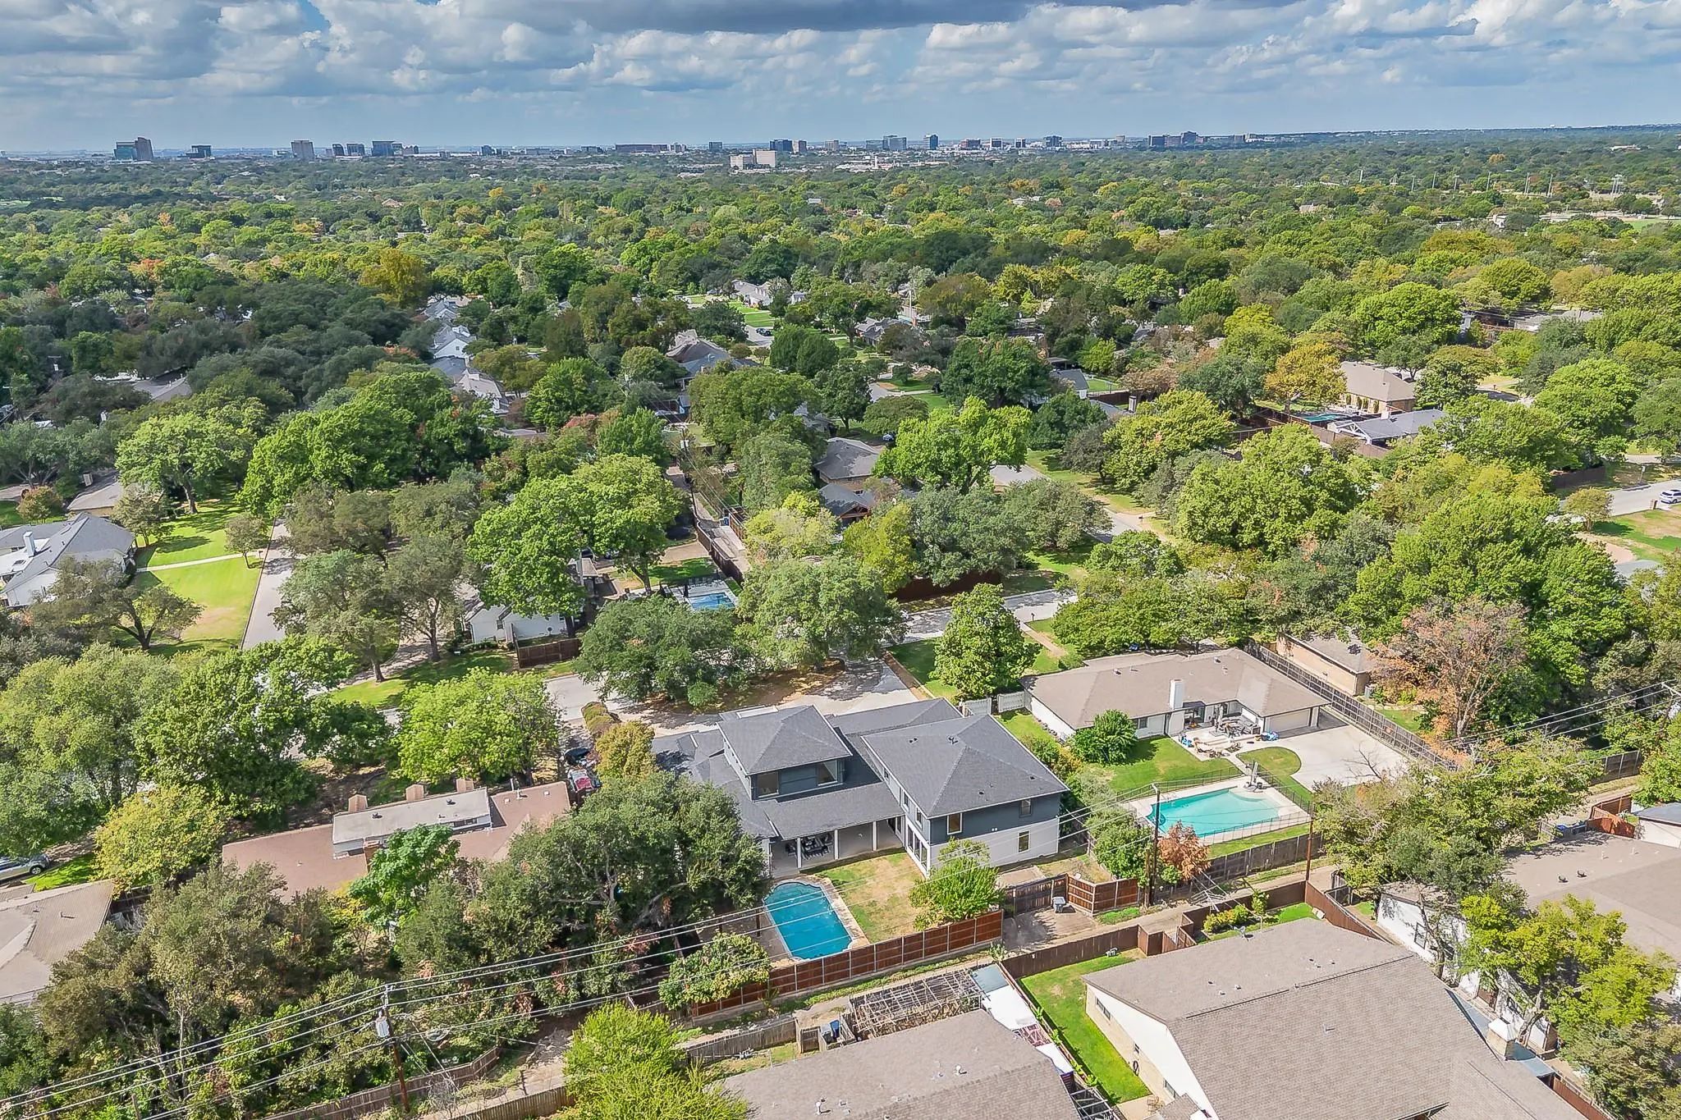
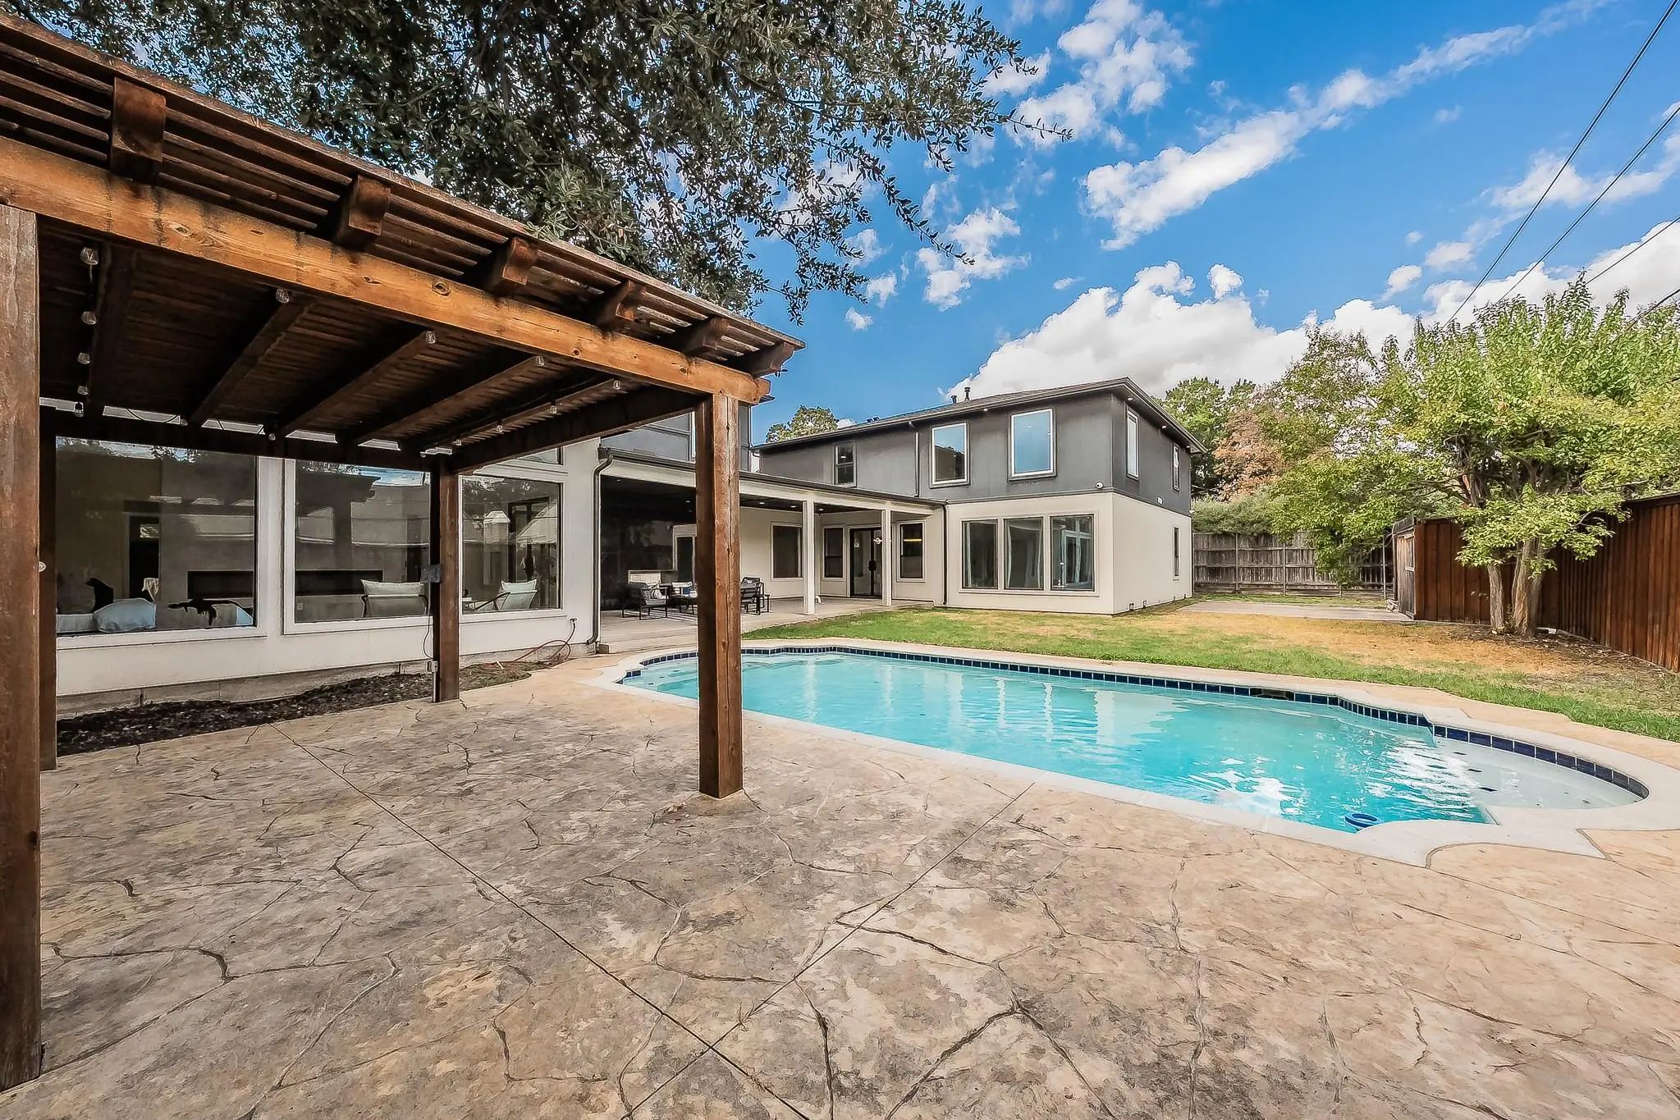
- Pool

14140 Edgecrest Drive
Dallas, Texas 75254-2802
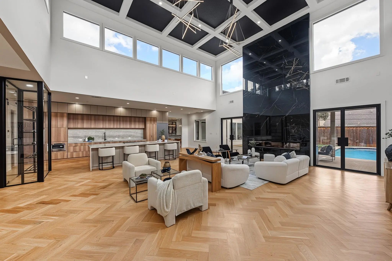
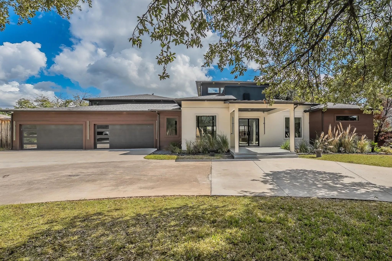
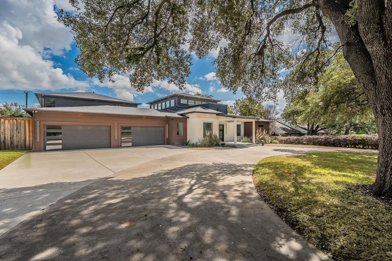
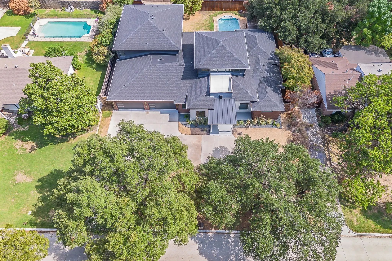
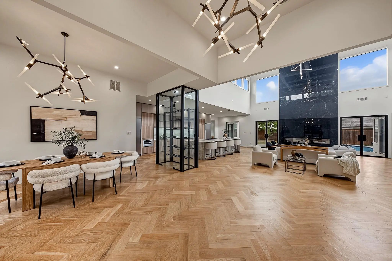
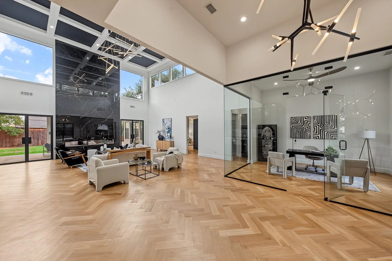
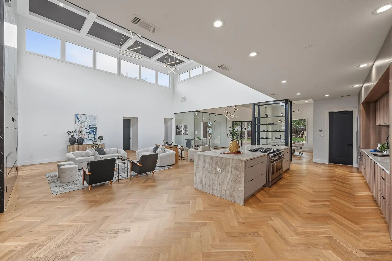
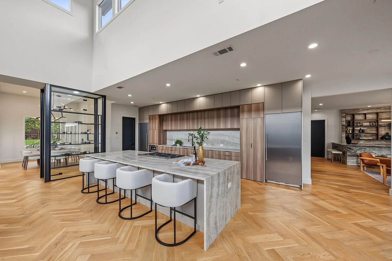
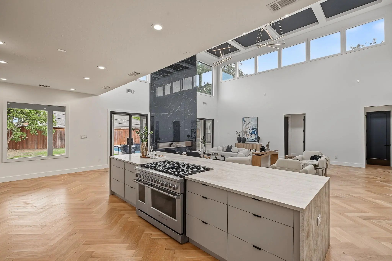
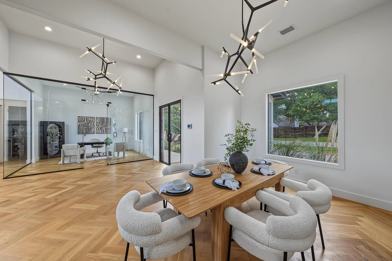
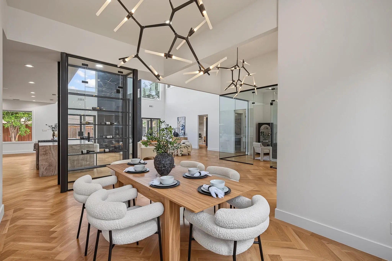
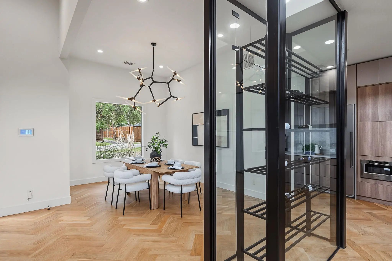
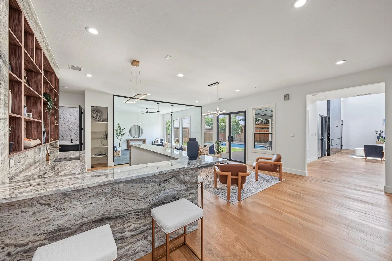
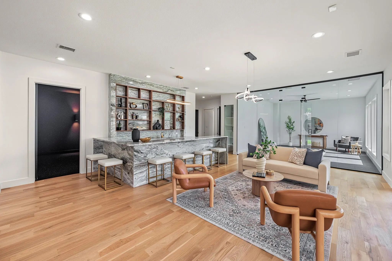
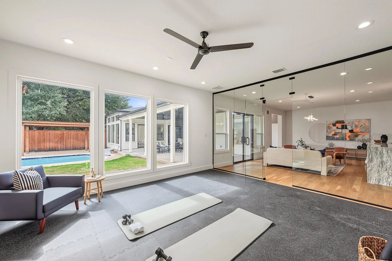
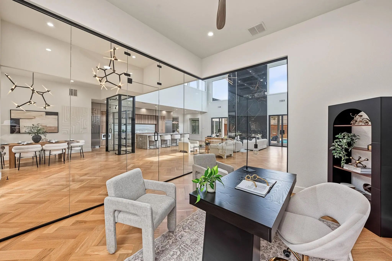
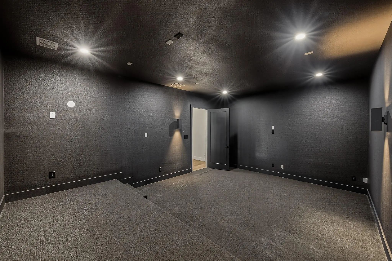
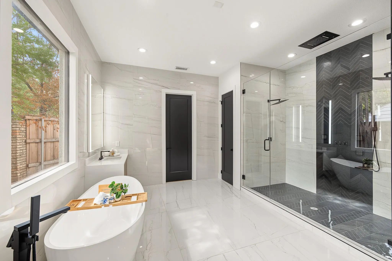
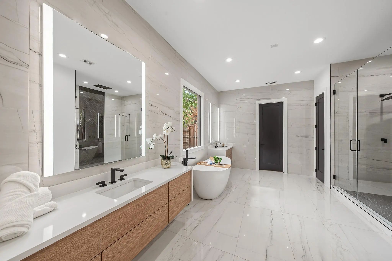
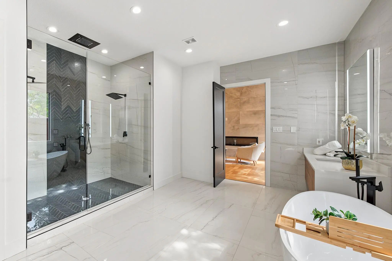
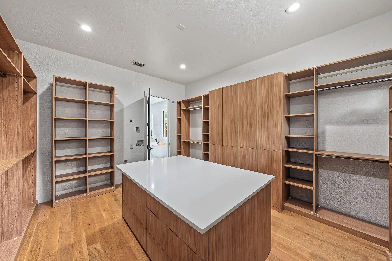
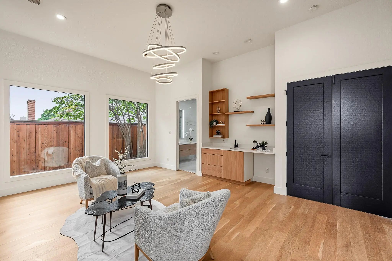
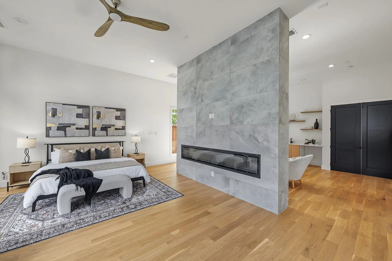
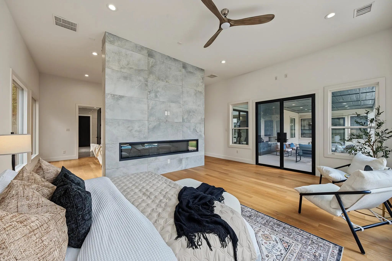
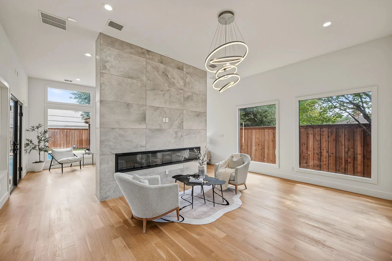
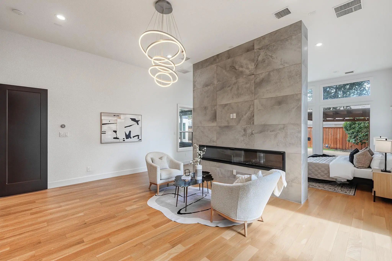
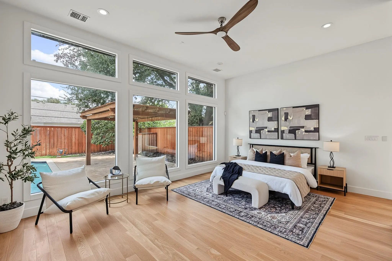
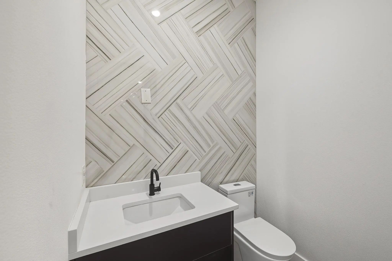
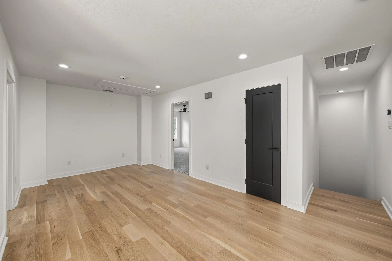
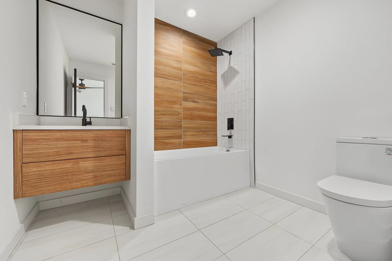
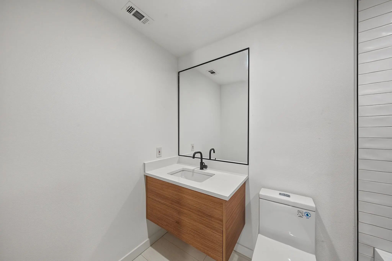
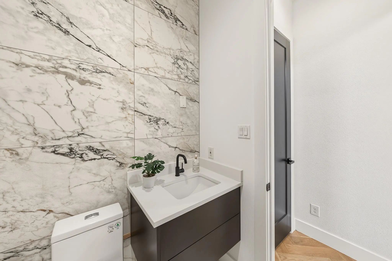
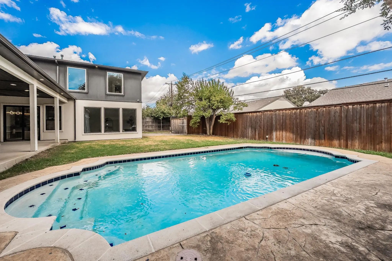
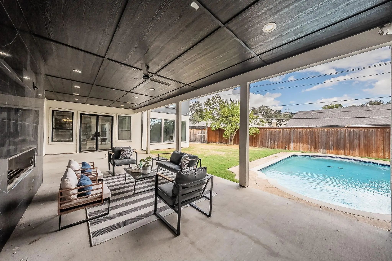
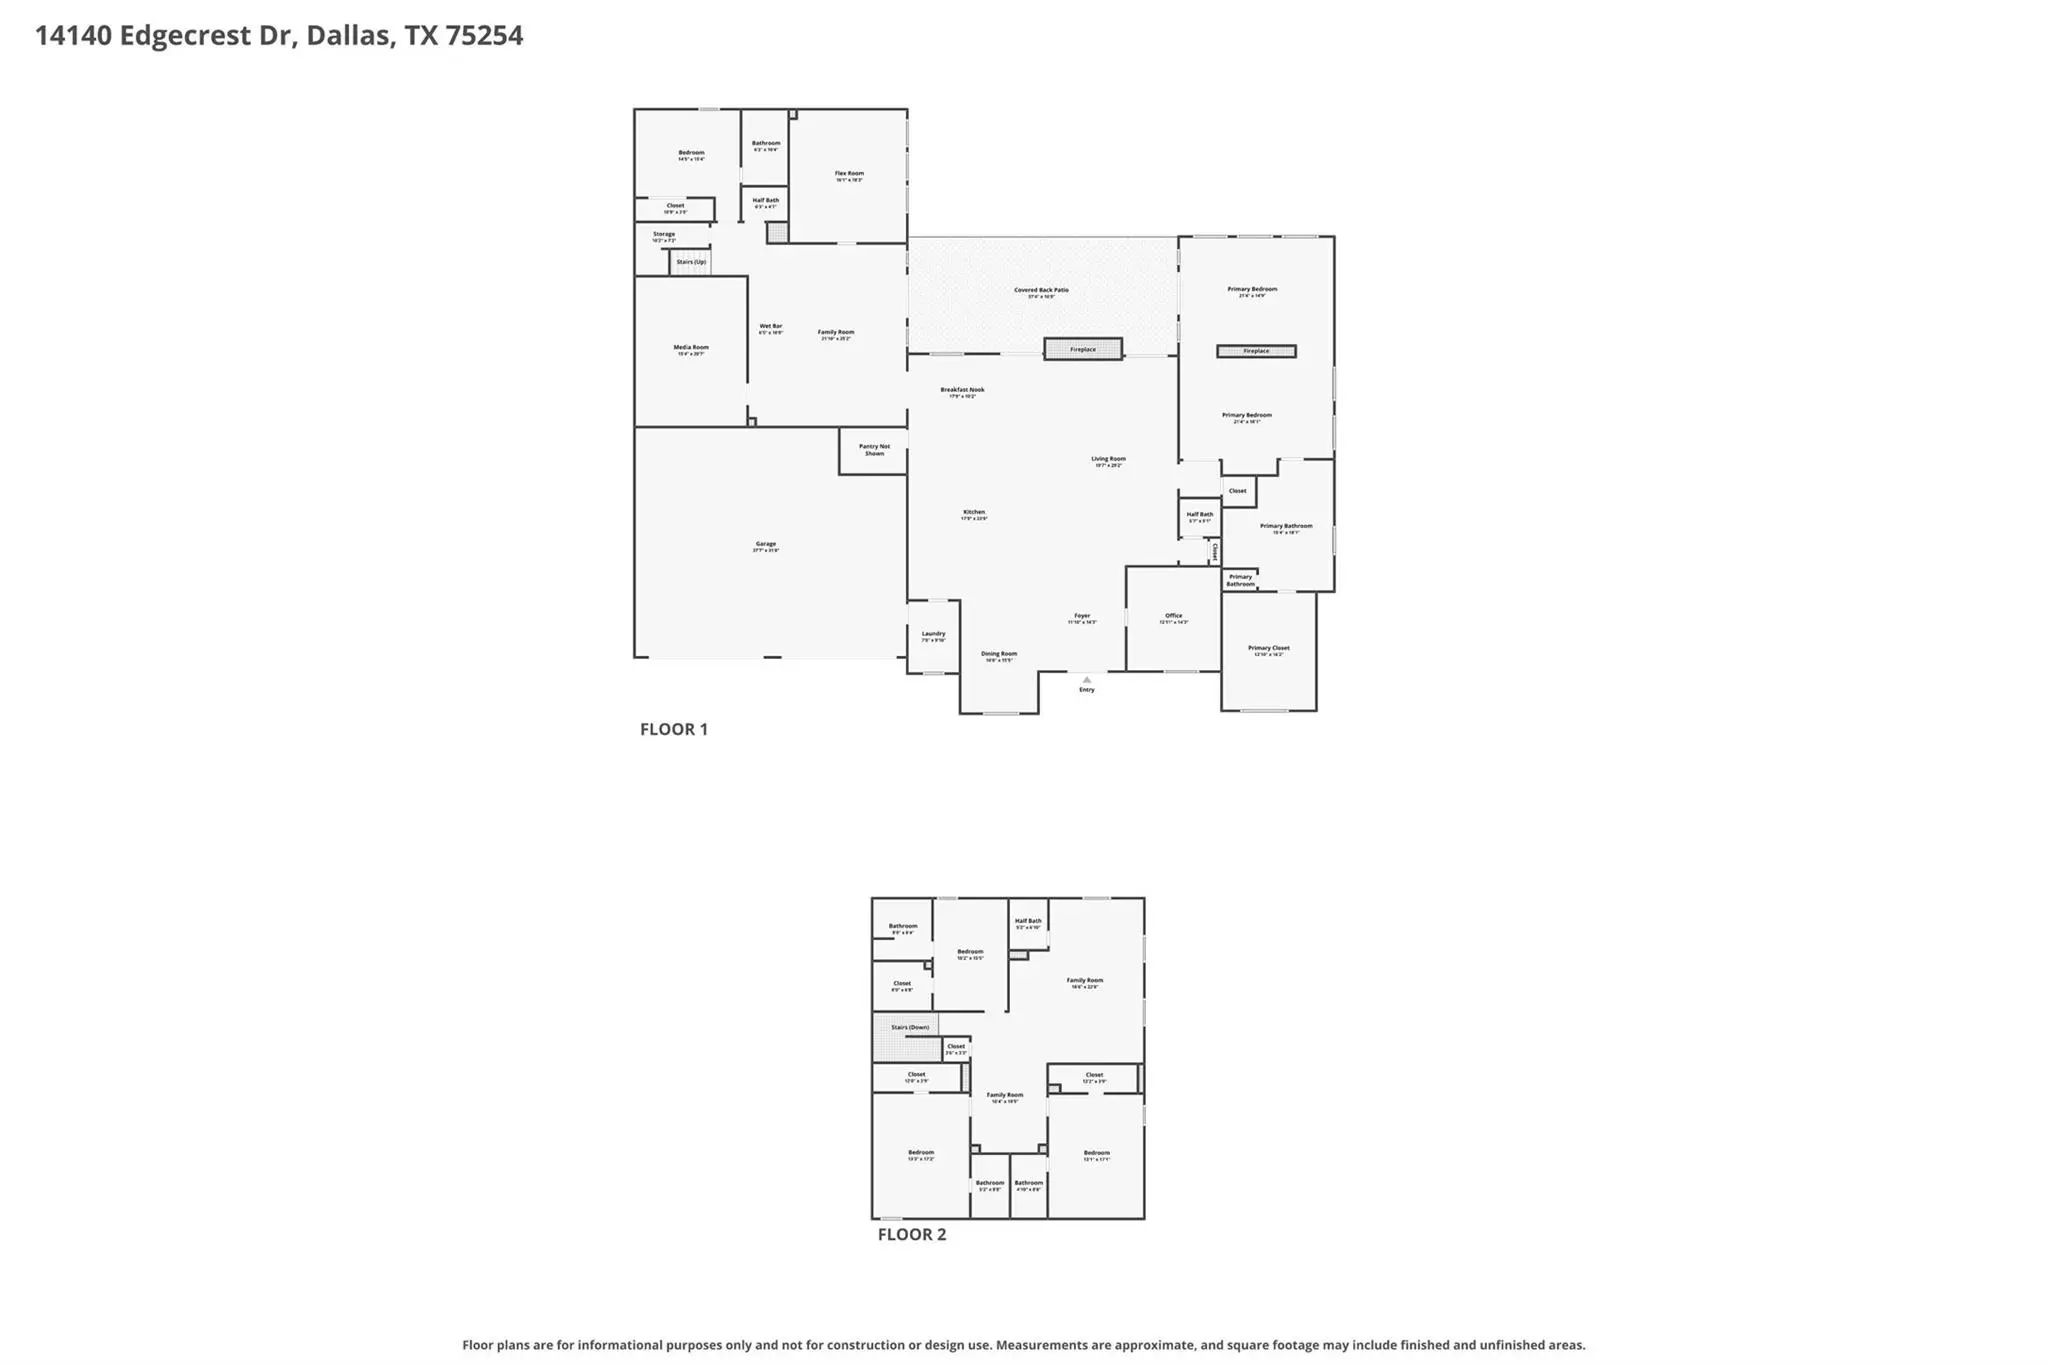
Newly constructed contemporary home in Northwood Hills with 6,535 SF on two levels, close to shopping, restaurants, and parks. Through the front door, a glass-walled office sits on one side and a dining room with a glass-enclosed wine cellar on the other, both opening into a great room under lofty ceilings where living, kitchen, and dining areas run together in a free-flowing layout made for hosting. The clean-lined kitchen has an expansive waterfall edge island, a gas range, and storage to spare, and bespoke craftsmanship and curated finishes carry through every room. The tranquil primary retreat includes a sitting area, coffee bar, and dual-sided fireplace, along with a resort-style bath that has separate vanities, a stand-alone soaking tub, a dual shower, and a tailored closet. Also on the main level are a full sized entertainment bar, a massive fitness room, a theater room, and a guest suite. Upstairs are a roomy game room and three nicely finished bedrooms with modern ensuite baths. Outdoor enjoyment starts with a patio under roof, a very nice pool, and lawn for baseball, soccer, volleyball and more. Staging furniture and décor do not convey.
View Virtual TourQuick Valuation Analysis from 10 Active and 36 Sold Listings
Pricing Trends from 10 Active Listings in Northwood Hills
| This Home's Price | $1,850,000 | This Home's Price Per SqFt | $ |
| Average Price | $1,193,290 | Average Price Per SqFt | $ |
| Highest Price | $1,850,000 | Highest Price Per SqFt | $ |
| Lowest Price | $700,000 | Lowest Price Per SqFt | $ |
Pricing Trends from 36 Sold Listings in Northwood Hills
| This Home's Price | $1,850,000 | This Home's Price Per SqFt | $ |
| Average Price | $1,280,228 | Average Price Per SqFt | $ |
| Highest Price | $2,650,000 | Highest Price Per SqFt | $ |
| Lowest Price | $643,500 | Lowest Price Per SqFt | $ |
 Free Move-Up Offer For New Home Buyers with a Home to Sell
School Information
- School DistrictRichardson ISD
- Elementary SchoolNorthwood
- High SchoolRichardson
- Junior High SchoolWestwood
Community
- Address14140 Edgecrest Drive
- SubdivisionNorthwood Hills
- CityDallas
- CountyDallas
- StateTexas
- Zip Code75254-2802
- HOANone
- UtilitiesCable Available, City Sewer, City Water, Electricity Connected, Individual Gas Meter, Individual Water Meter
- Taxes50709
Amenities
- SecurityPrewired, Security Lights, Security Service, Smoke Detector(s)
- # of Garages7
- GaragesAdditional Parking, Alley Access, Circular Driveway, Concrete, Covered, Driveway, Garage, Garage Door Opener, Garage Faces Front, Kitchen Level
- Has PoolYes
- PoolGunite, In Ground
Interior
- Interior FeaturesBuilt-in Features, Built-in Wine Cooler, Decorative Lighting, Eat-in Kitchen, Granite Counters, High Speed Internet Available, Kitchen Island, Natural Woodwork, Open Floorplan, Pantry, Walk-In Closet(s), Wet Bar, Second Primary Bedroom
- AppliancesHome Theater
- FloorsCarpet, Ceramic Tile, Hardwood
- FireplaceYes
- # of Fireplaces4
- FireplacesBlower Fan, Double Sided, Electric, Gas, Gas Logs, Living Room, Primary Bedroom
Construction Details / Floorplan
- Living Areas3
- Dining Rooms1
- Full Baths5
- Half Baths3
- RoofComposition, Metal
- FoundationPillar/Post/Pier, Slab
- ConstructionSiding, Stucco
Energy Efficiency / Green Features / Heating & Cooling
- HeatingCentral, Electric, Fireplace(s)
Private Listing Information (Registration Required)
Listing Details
- AgentBrian Sindell
- OfficeExp Realty, Llc
Users may not reproduce or redistribute the data found on this site. The data is for viewing purposes only. Data is deemed reliable, but is not guaranteed accurate by the MLS or NTREIS.
Listing information last updated on November 7th, 2026 at 1:45am CST.