
- 4 Beds
- 3 Baths
- 2,841 Sqft
- 6 Garages
- 1.01 Acres
- 2026 Year Built
- Study
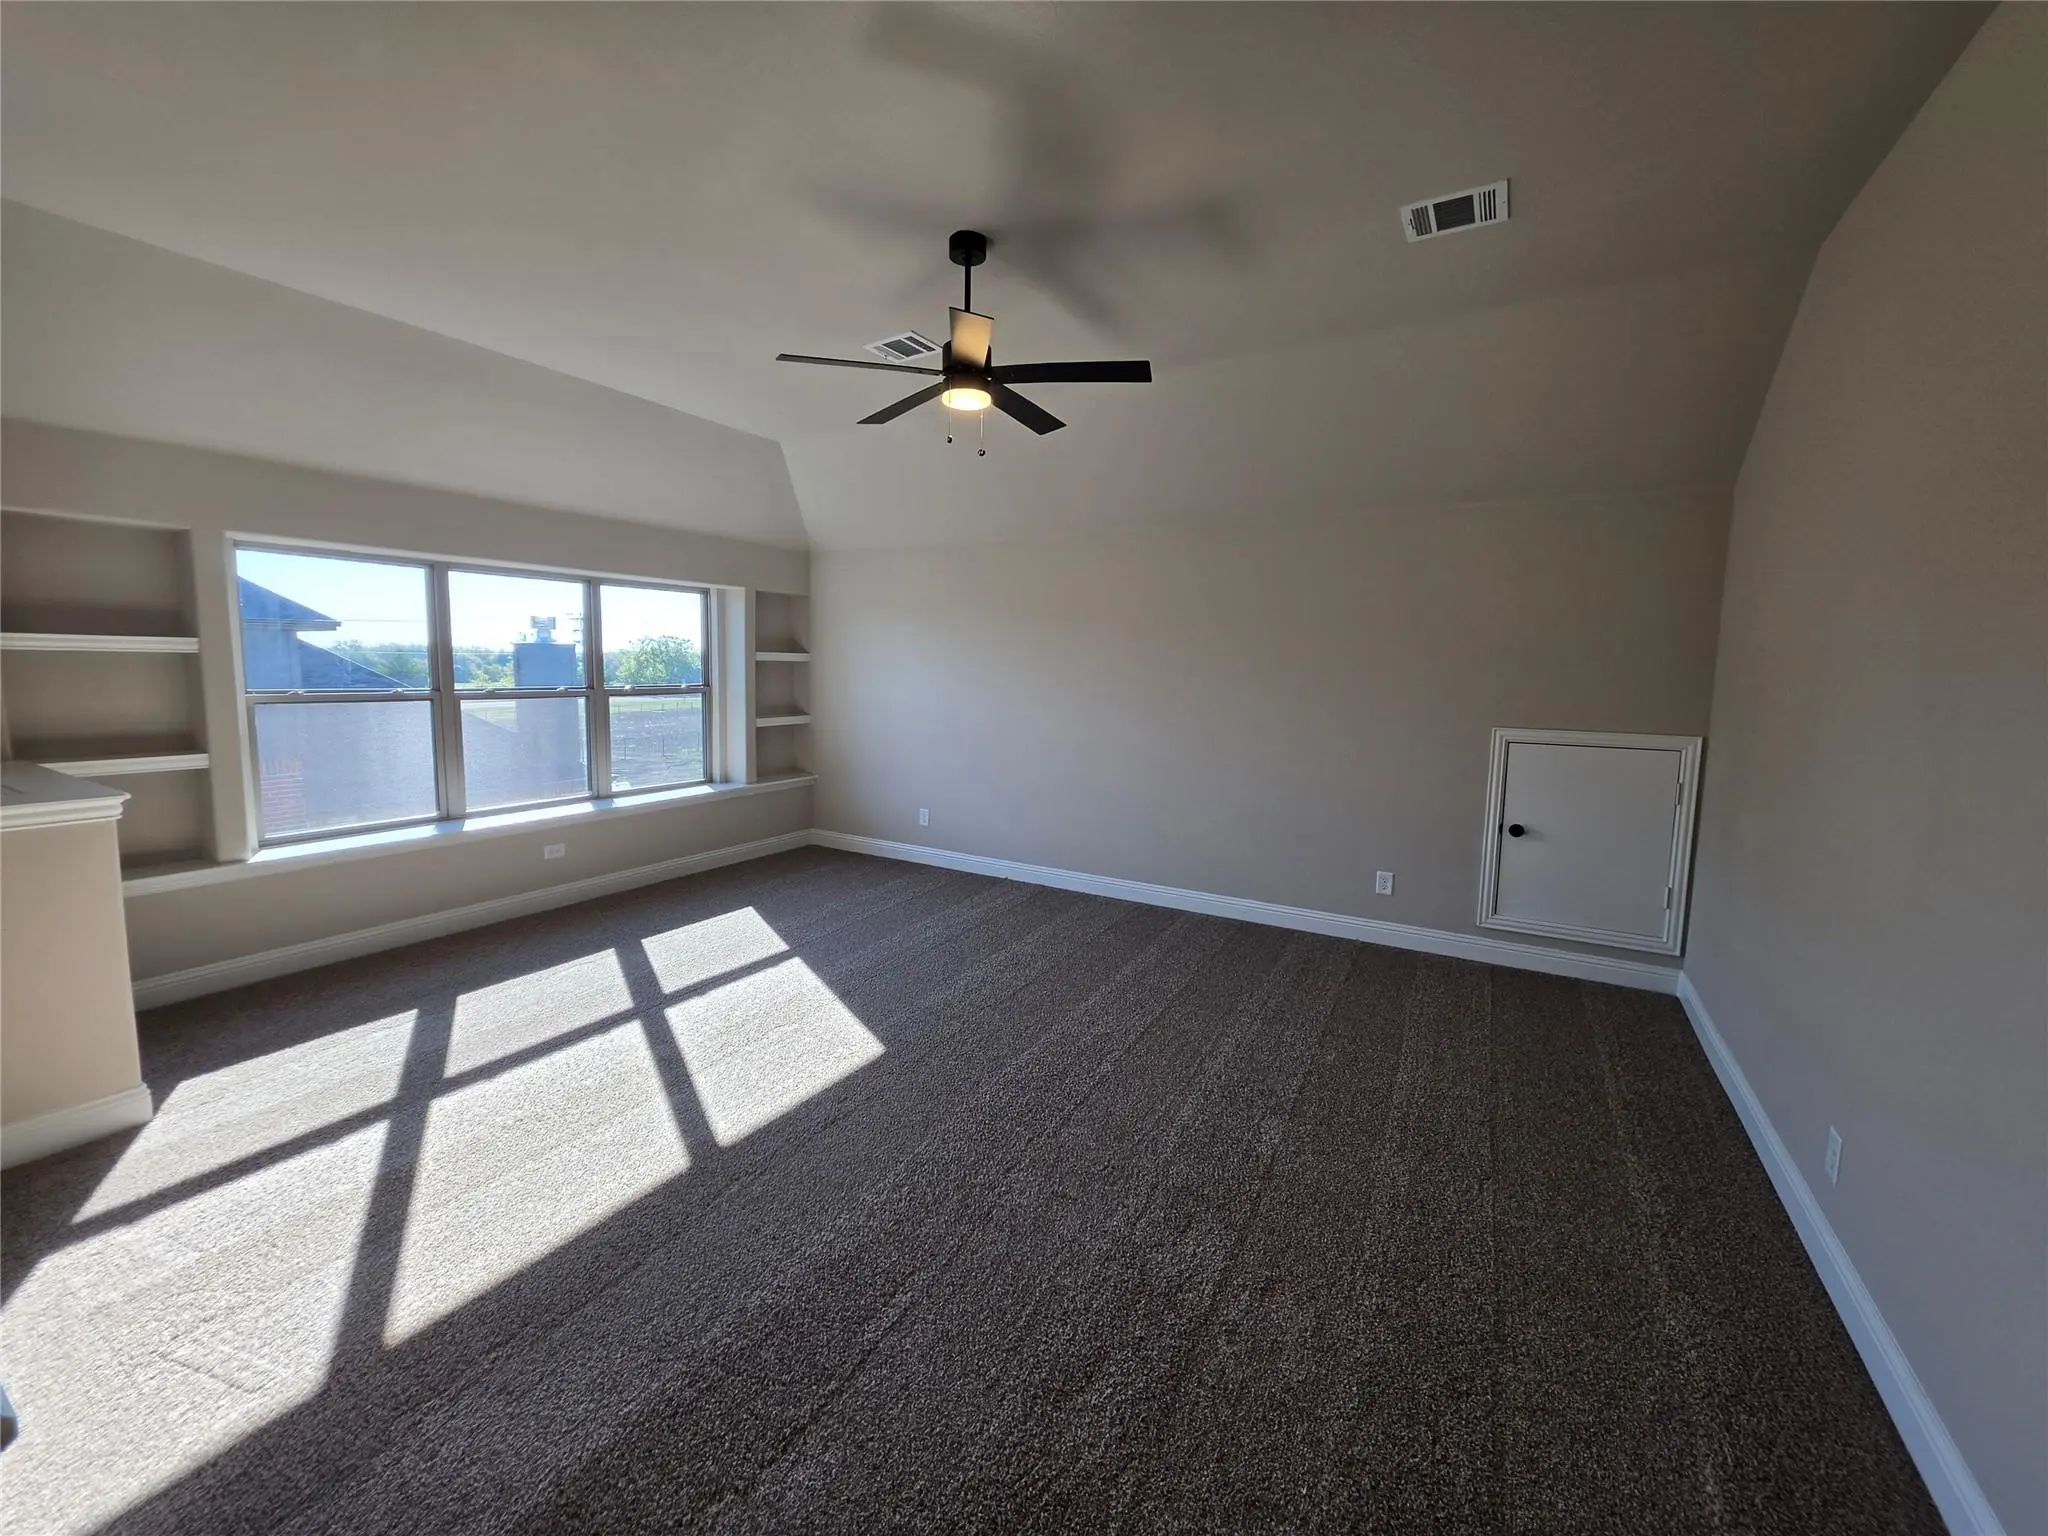
- Game Room
- Media
- Pool

247 Redwood Circle
Trenton, Texas 75490-1263
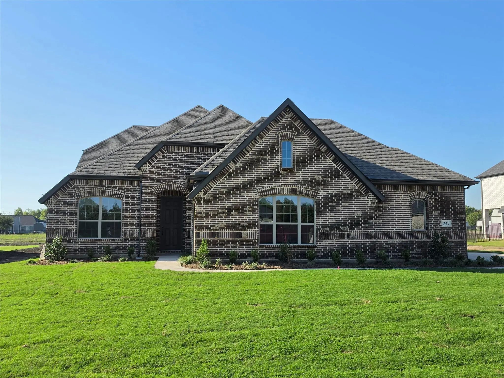
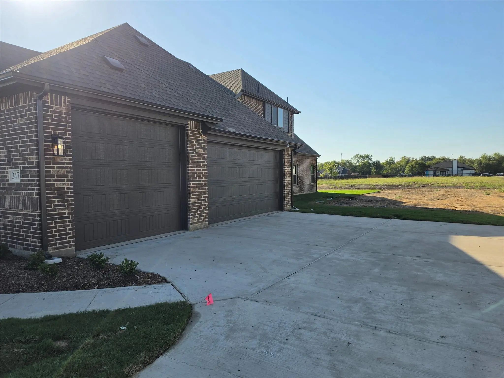
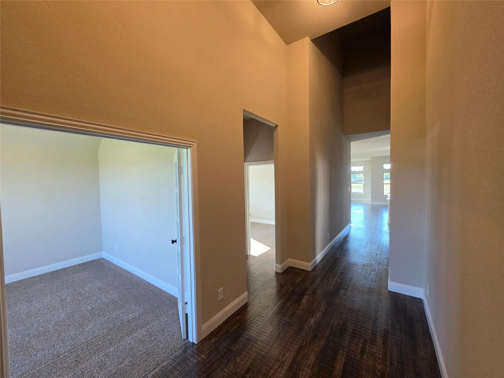
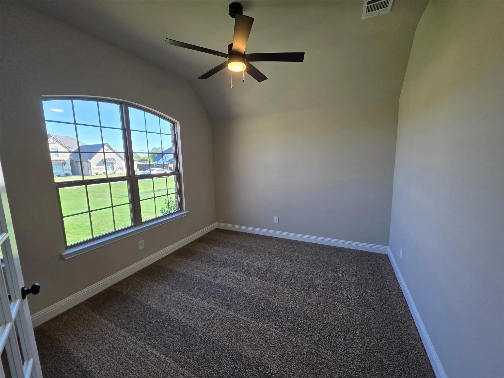
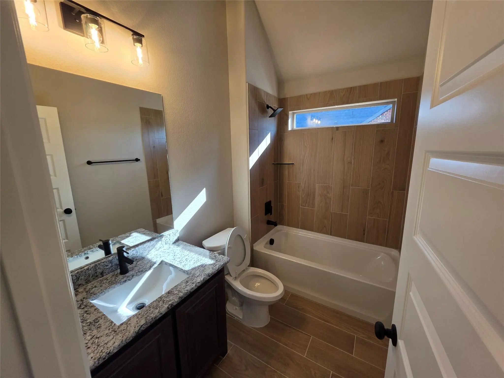
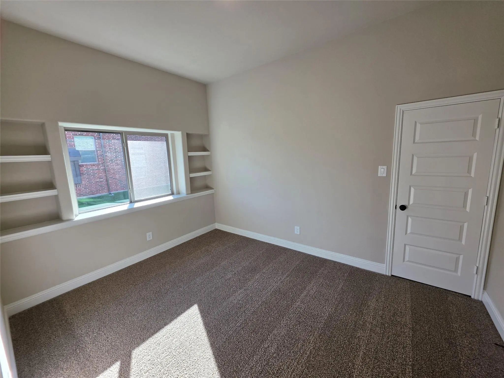
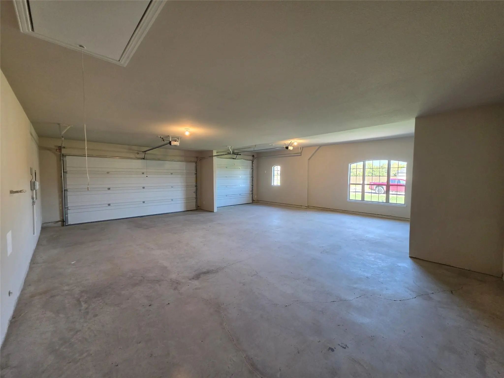
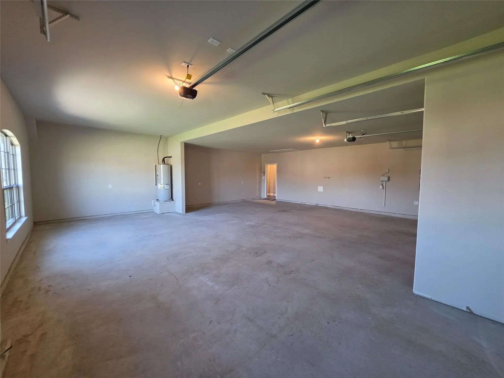
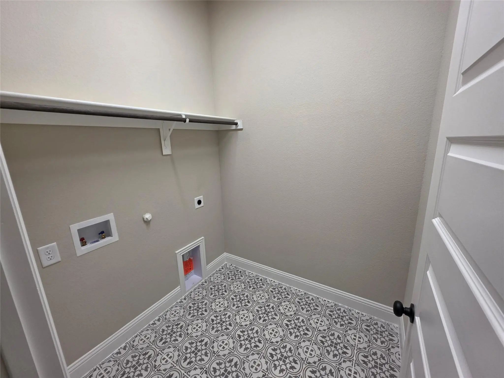
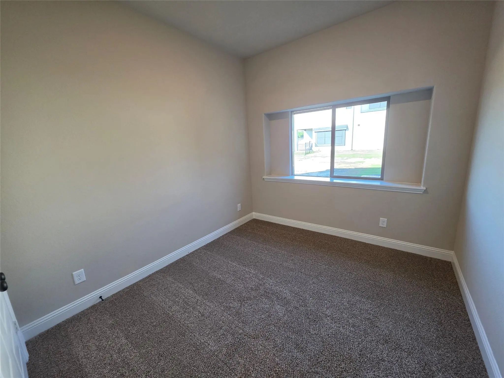
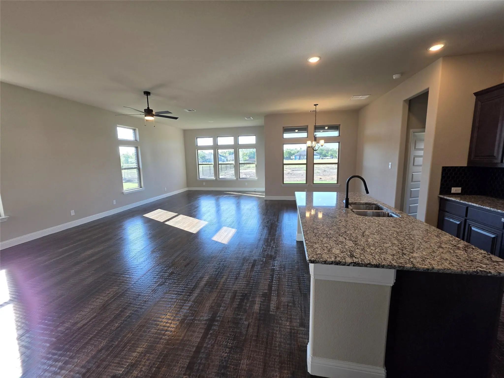
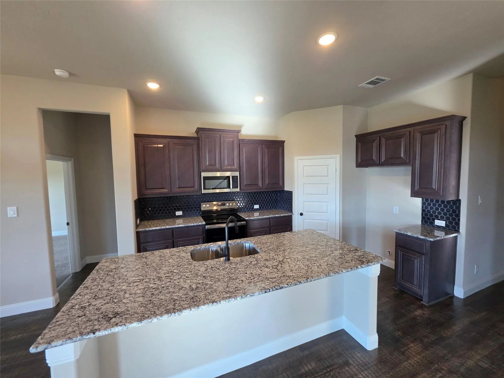
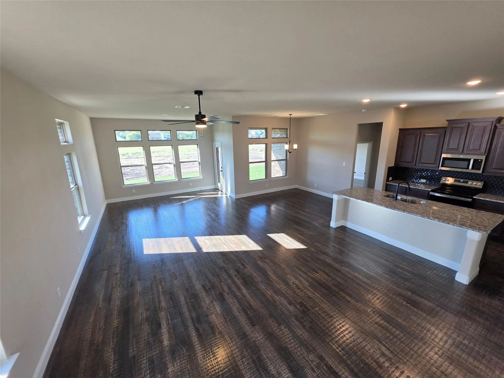
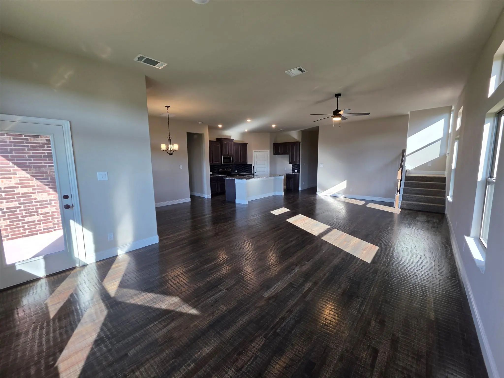
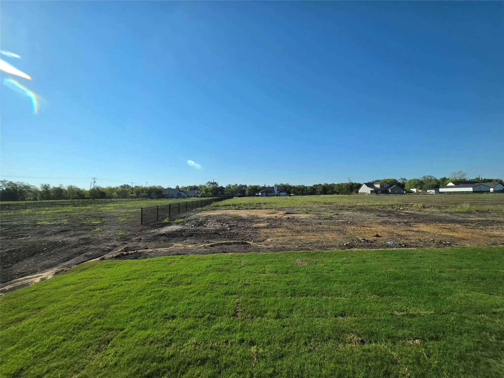
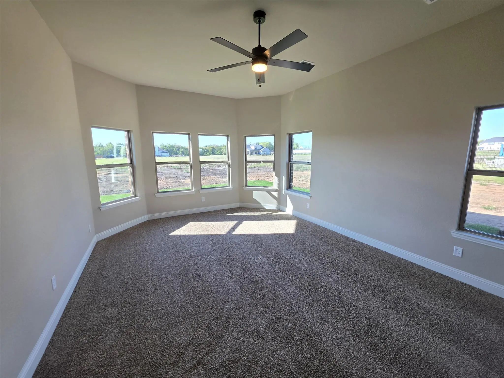
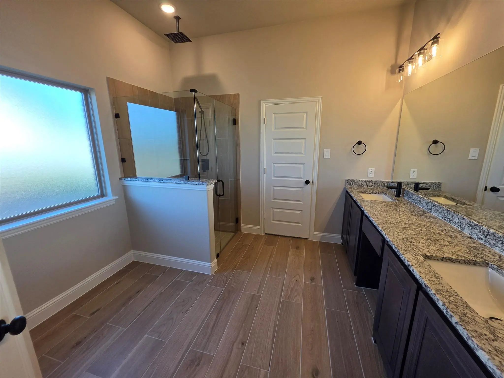
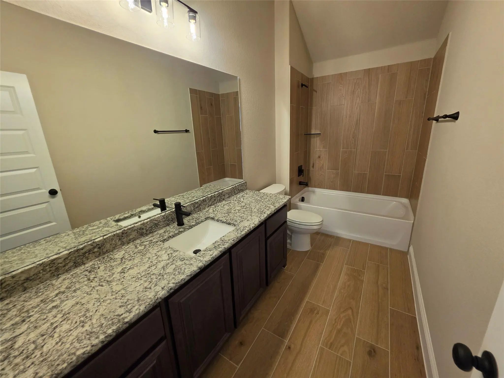
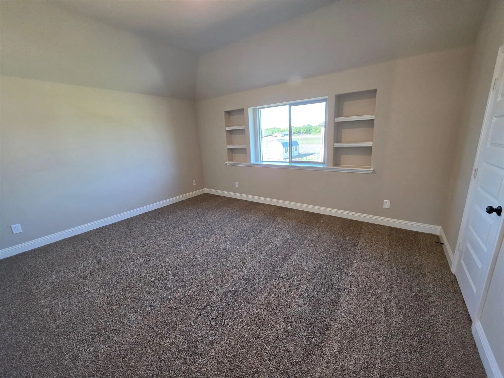
New home built by Astoria Homes on a 1 acre lot. This home comes with the oversized 6 car Super Stall with one garage door extra wide & 9ft tall for that awesome truck you can’t fit in your current garage. Large open floor plan with real hand scraped hardwood floors, granite or quartz counter tops in kitchen and all bathrooms. Maple cabinets, beautiful backsplash , black or brushed nickel fixtures and 5.25 baseboard. Garage is full finished with insulated garage door and opener. Sod, Sprinkler, landscaped package in front yard and full gutters.
View Virtual TourQuick Valuation Analysis from 7 Sold Listings
Pricing Trends from 7 Sold Listings in Trails of Trenton
| This Home's Price | $487,311 | This Home's Price Per SqFt | $ |
| Average Price | $574,580 | Average Price Per SqFt | $ |
| Highest Price | $645,243 | Highest Price Per SqFt | $ |
| Lowest Price | $515,573 | Lowest Price Per SqFt | $ |
School Information
- School DistrictTrenton ISD
- Elementary SchoolTrenton
- Middle SchoolTrenton
- High SchoolTrenton
Community
- Address247 Redwood Circle
- SubdivisionTrails of Trenton
- CityTrenton
- CountyFannin
- StateTexas
- Zip Code75490-1263
- HOANone
- UtilitiesAerobic Septic, Co-op Electric, Co-op Water
- Taxes1173
Amenities
- # of Garages6
- GaragesGarage Door Opener, Garage Double Door, Garage Single Door, Oversized, Tandem
Interior
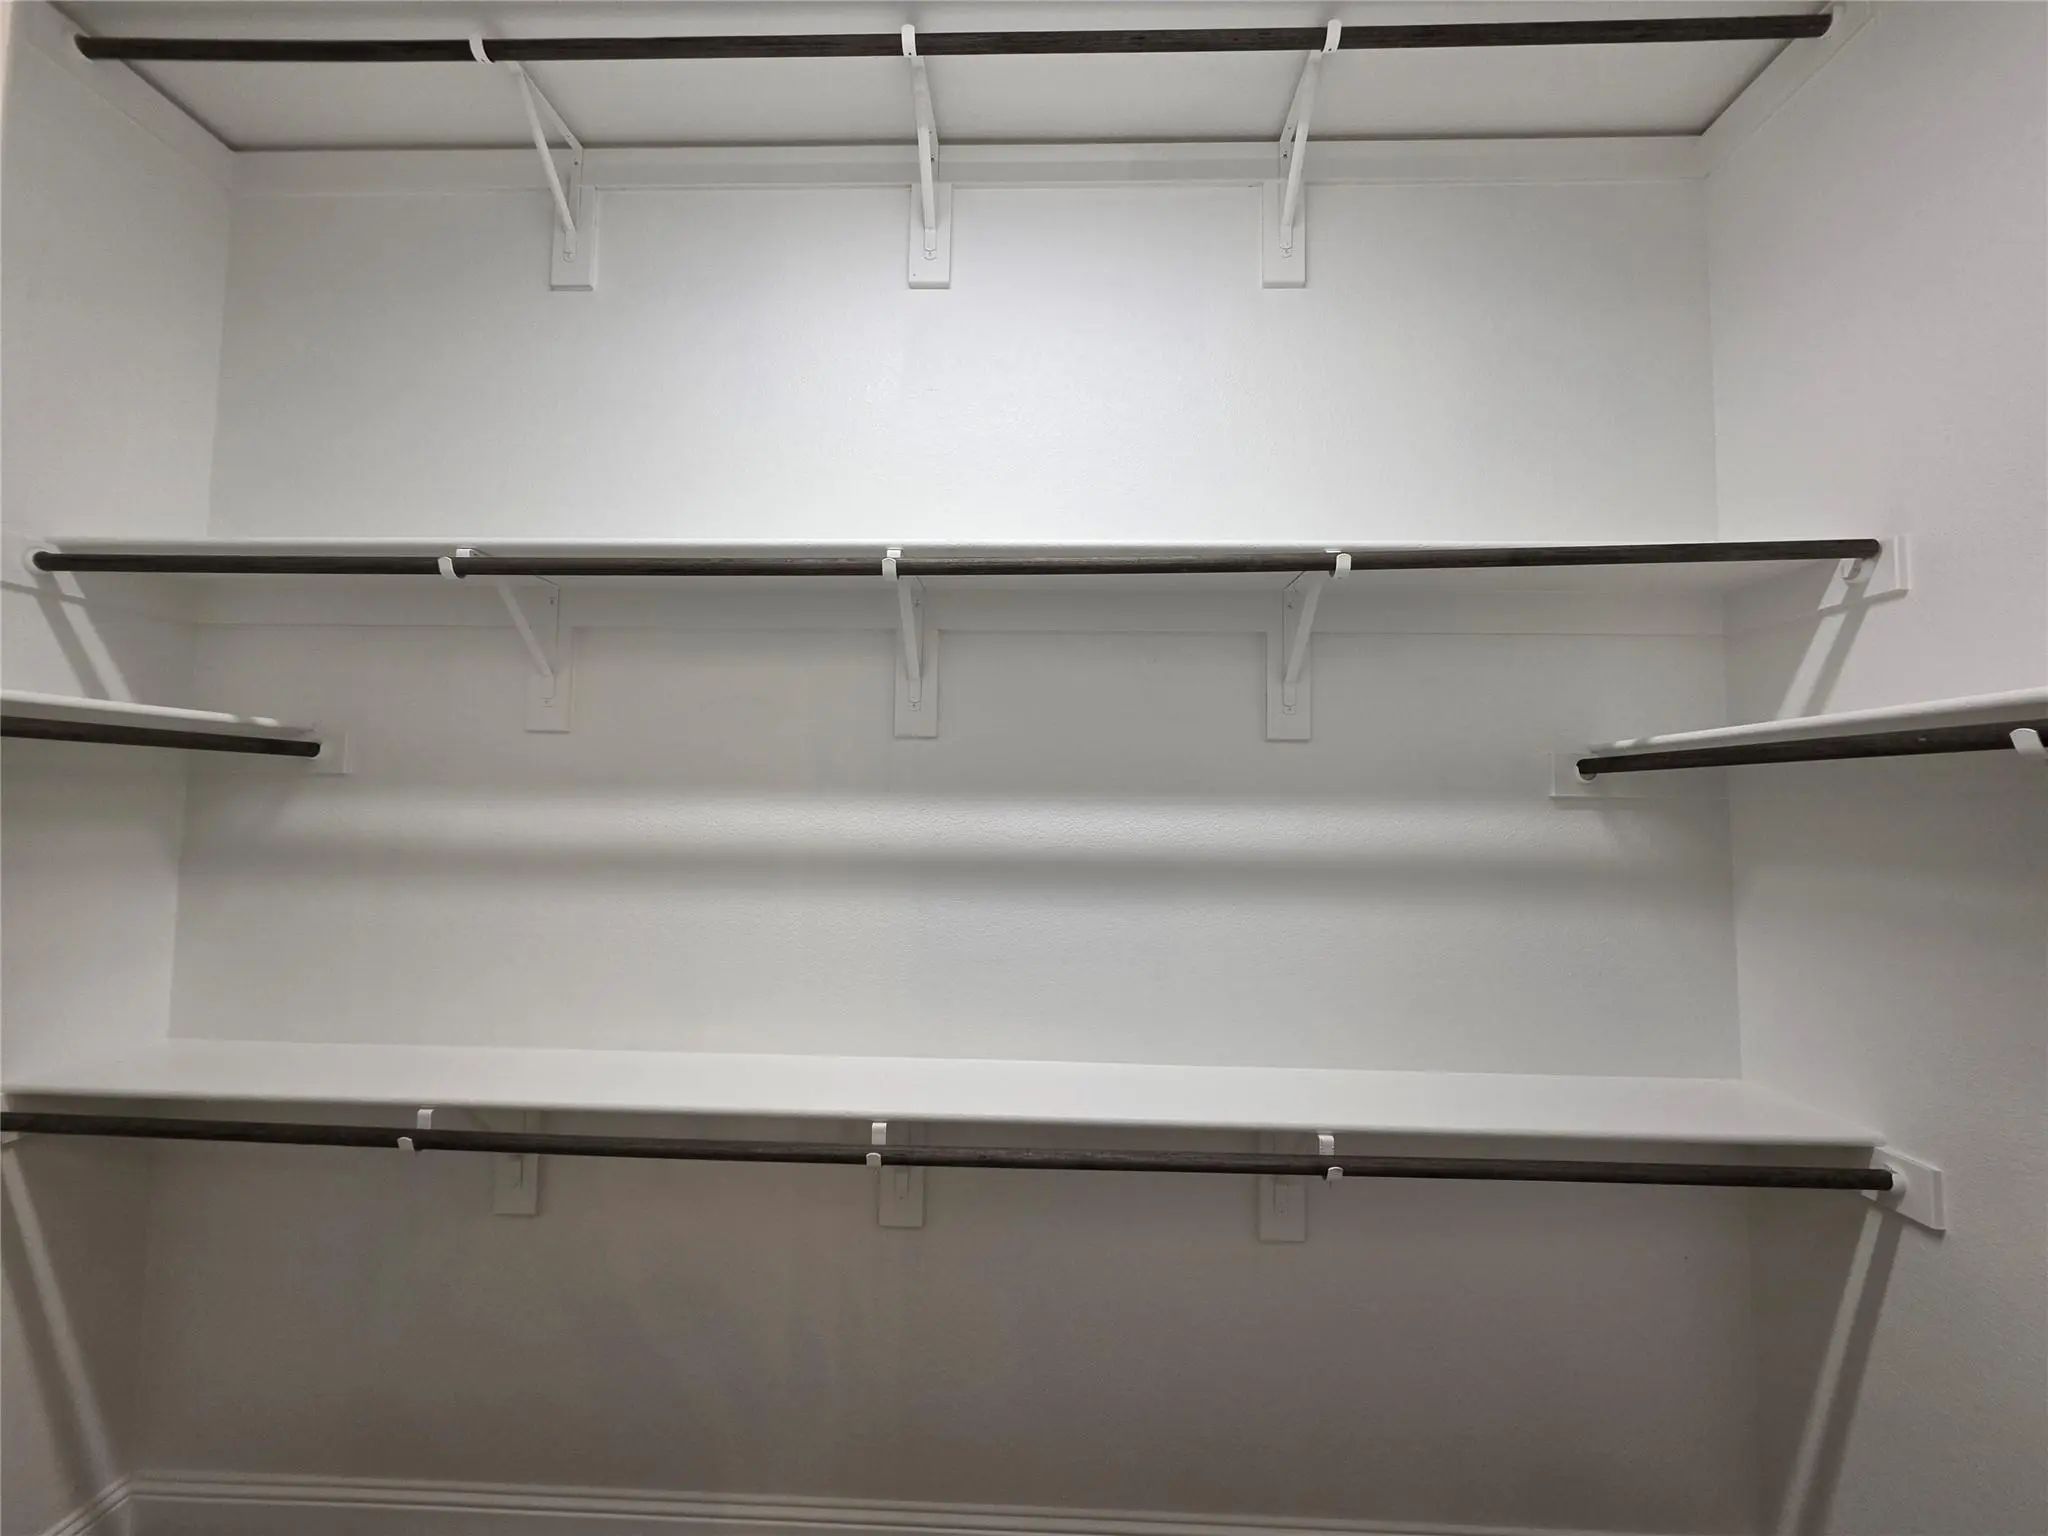
- Interior FeaturesEat-in Kitchen, Granite Counters, Kitchen Island, Walk-In Closet(s)
Construction Details / Floorplan
- Living Areas2
- Dining Rooms1
- Full Baths3
- ConstructionBrick, Frame, Radiant Barrier
Private Listing Information (Registration Required)
Listing Details
- AgentKyle Skaar
- OfficeUltima Real Estate
Users may not reproduce or redistribute the data found on this site. The data is for viewing purposes only. Data is deemed reliable, but is not guaranteed accurate by the MLS or NTREIS.
Listing information last updated on November 14th, 2026 at 3:00am CST.