
- 5 Beds
- 5.2 Baths
- 6,119 Sqft
- 2 Garages
- .24 Acres
- 1995 Year Built
- Study
- Game Room
- Media
- Pool

4438 Arcady Avenue
Highland Park, Texas 75205-3605
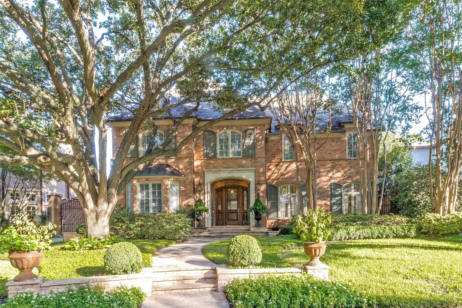
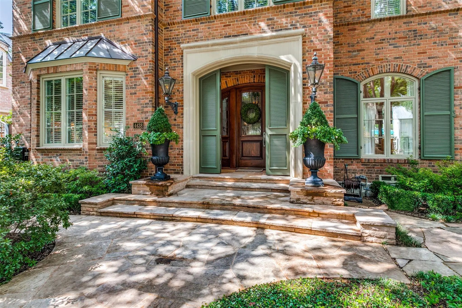
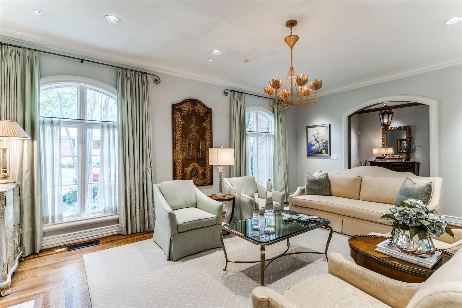
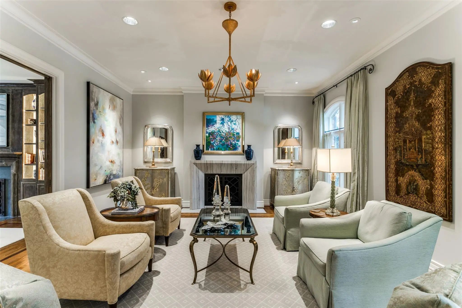
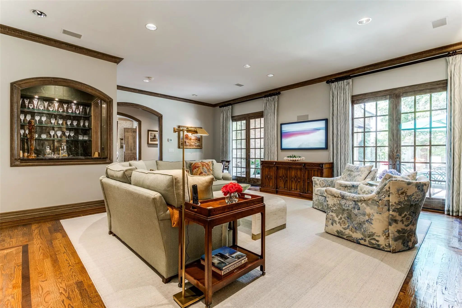
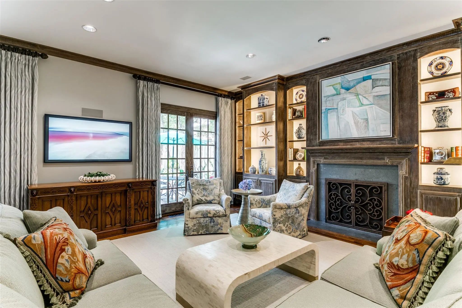
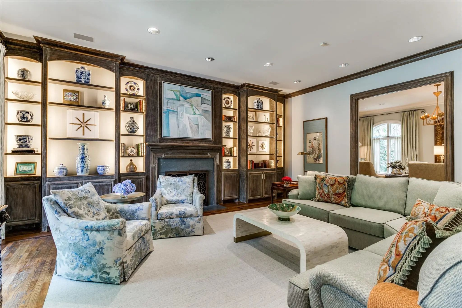
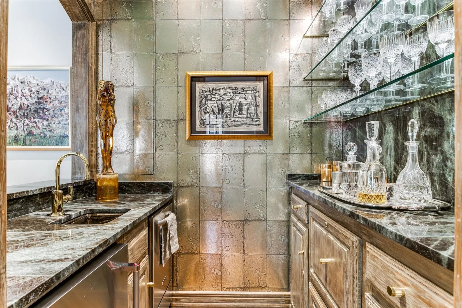
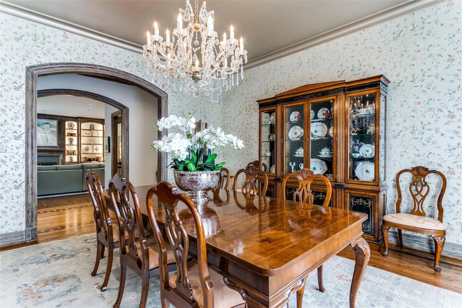
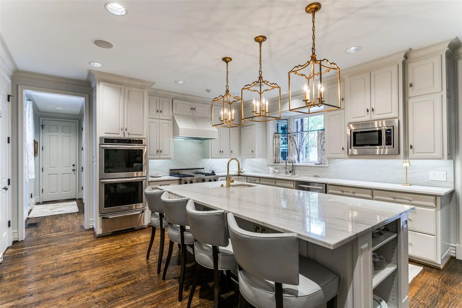
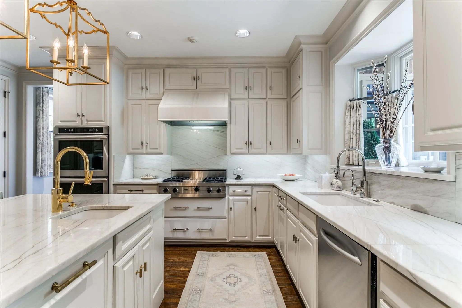
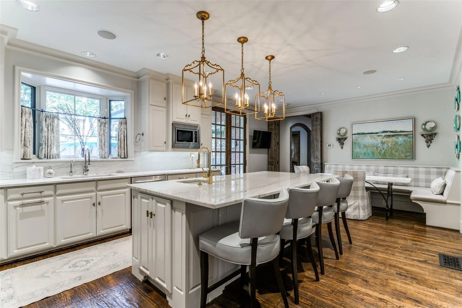
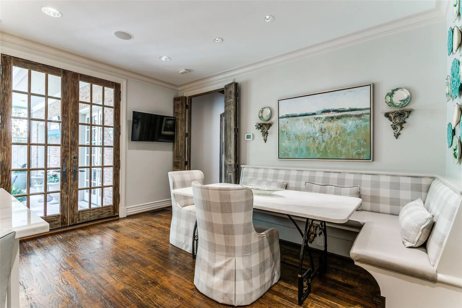
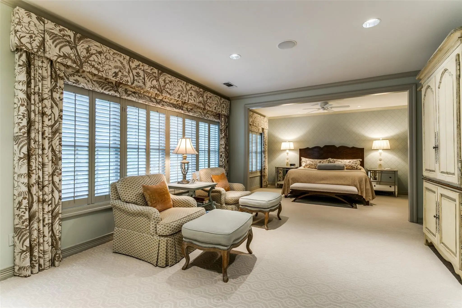
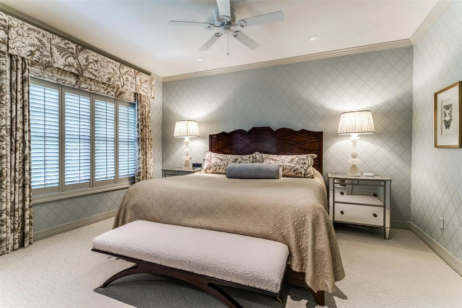
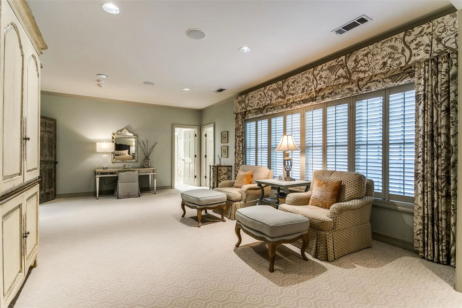
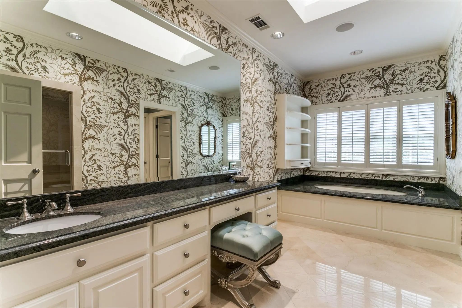
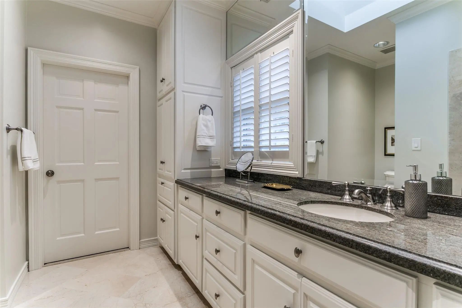
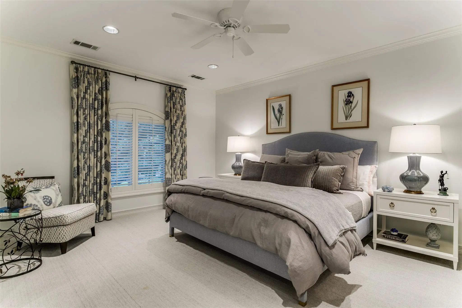
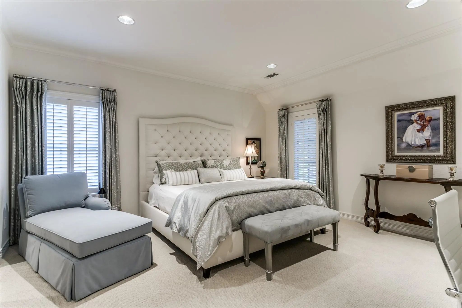
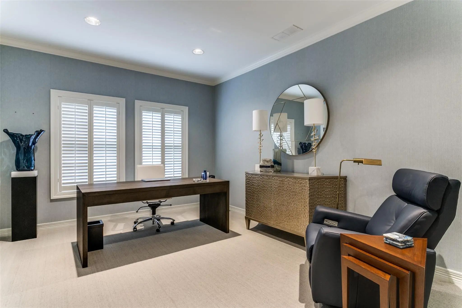
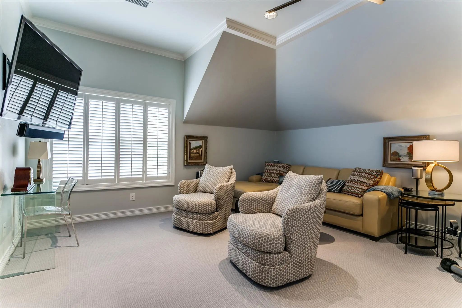
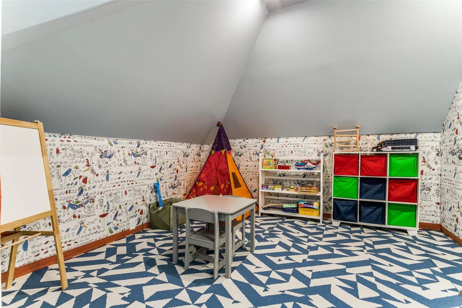
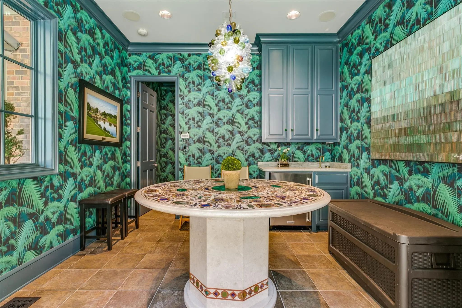
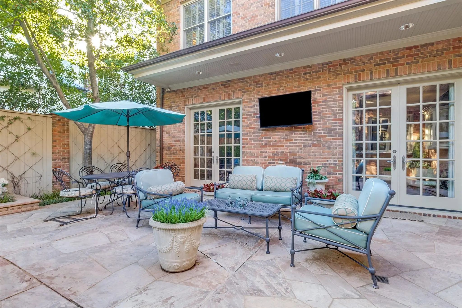
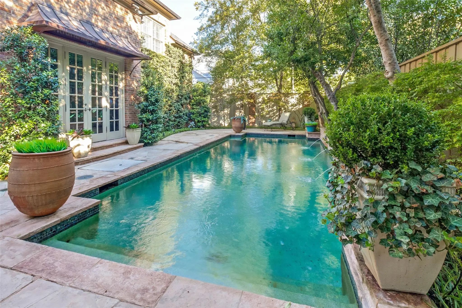
This traditional residence in the heart of Highland Park exudes classic architecture with elegant sophistication. Thoughtfully remodeled by Nickey Oates in 2020, the home offers gracious living areas with functionality. Hardwood floors, beautiful millwork, and designer wallpapers are accents to the generously proportioned spaces. The stylish formal living room with arched windows and handsome fireplace creates a lavish living area offering an intimate feeling. A spacious family room with attractive lighted shelving and cabinets flank the stone fireplace and features a wet bar that is ideal for large or small gatherings. The French doors offer views to the sparkling pool and allow for an abundance of natural light.The dining room showcases a serene wallpaper and is perfect for dinner parties with an adjoining butler’s pantry opening to the superb kitchen. A large center island with a stunning countertop, and custom cabinetry are great attributes in this kitchen. The breakfast nook is a comfortable place for informal dining while overlooking the outdoor patio and pool. Nearby is a silver closet and pantry for ample storage. A guest bedroom suite is conveniently located on the first level for privacy. Up the rear staircase is a game room, mother-in-law suite, or guest quarters. A play room is connected creating a joyful entertainment space for children and grandchildren. The second level focuses on a center landing with two ensuite bedrooms and a third bedroom that can be used as an office space. The well-appointed primary suite offers a generous living area, a luxurious spa-like bathroom including double vanities, separate shower, and a soaking tub. It also features a large walk-in closet with built-in cabinetry and a cedar closet. The lush landscaping is immaculate with a sparkling pool and cheerful cabana, a fun bonus for entertaining guests while lounging outside! This warm and welcoming home presents quality and impeccable detail in this sought after neighborhood.
School Information
- School DistrictHighland Park ISD
- Elementary SchoolBradfield
- Middle SchoolHighland Park
- High SchoolHighland Park
Community
- Address4438 Arcady Avenue
- SubdivisionHighland Park West 5th Inst
- CityHighland Park
- CountyDallas
- StateTexas
- Zip Code75205-3605
- HOANone
- UtilitiesCity Sewer, City Water, Curbs, Sidewalk
- Taxes73974
Amenities
- SecuritySmoke Detector(s)
- # of Garages2
- GaragesDriveway, Electric Gate, Epoxy Flooring, Garage, Garage Door Opener, Garage Faces Side
- Has PoolYes
- PoolGunite, In Ground, Water Feature
Interior
- Interior FeaturesBuilt-in Features, Cable TV Available, Decorative Lighting, Eat-in Kitchen, Flat Screen Wiring, High Speed Internet Available, In-Law Suite Floorplan, Kitchen Island, Multiple Staircases, Natural Woodwork, Pantry, Walk-In Closet(s), Wet Bar
- FloorsCarpet, Tile, Wood
- FireplaceYes
- # of Fireplaces2
- FireplacesGas
Exterior
- FenceWood
- Lot DescriptionFew Trees, Interior Lot, Landscaped, Sprinkler System
Construction Details / Floorplan
- Living Areas3
- Dining Rooms2
- Full Baths5
- Half Baths2
- RoofSlate
- FoundationPillar/Post/Pier
Energy Efficiency / Green Features / Heating & Cooling
- HeatingCentral, Zoned
Private Listing Information (Registration Required)
Listing Details
- AgentErin Mathews
- OfficeAllie Beth Allman & Assoc.
Users may not reproduce or redistribute the data found on this site. The data is for viewing purposes only. Data is deemed reliable, but is not guaranteed accurate by the MLS or NTREIS.
Listing information last updated on November 19th, 2026 at 7:01am CST.