
- 3 Beds
- 3.1 Baths
- 2,000 Sqft
- 2 Garages
- ½ Acres
- 2017 Year Built
- Study
- Game Room
- Media
- Pool
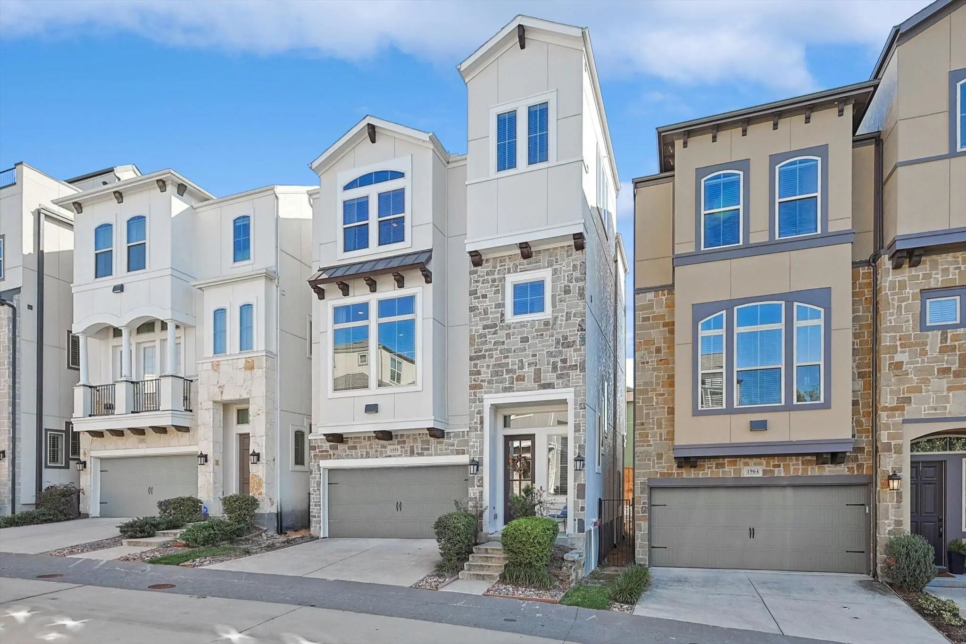
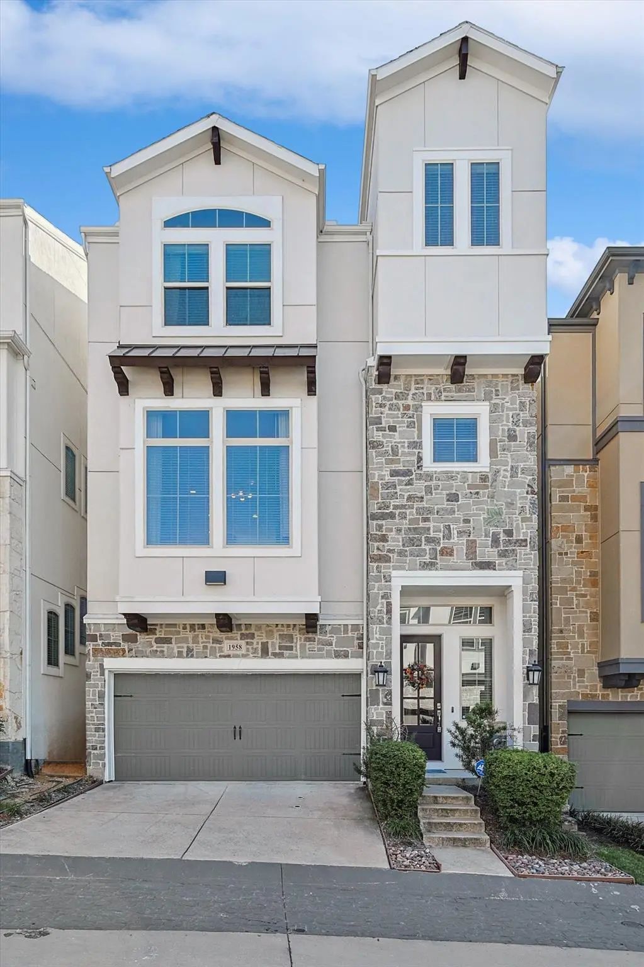
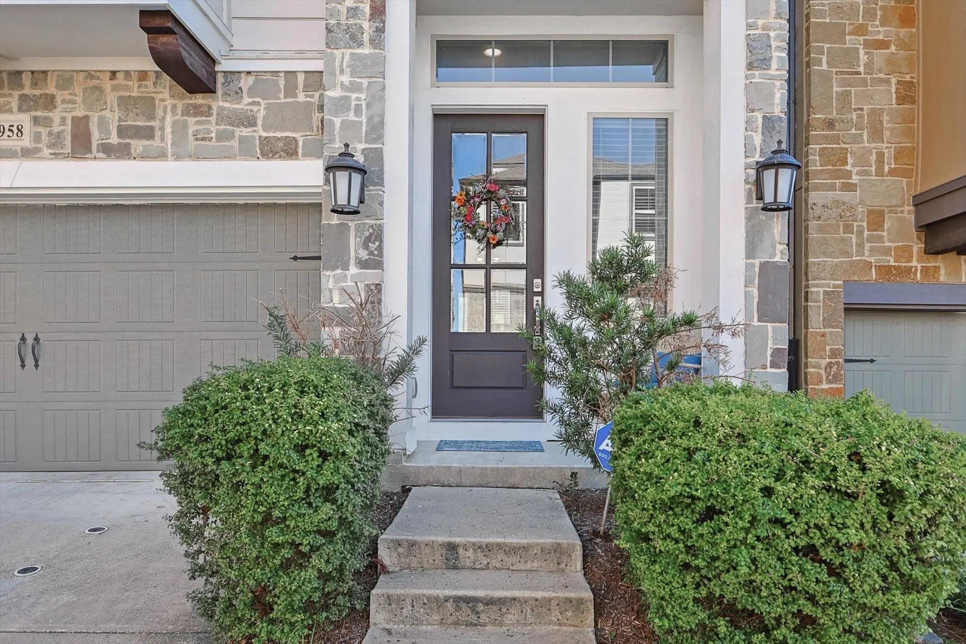
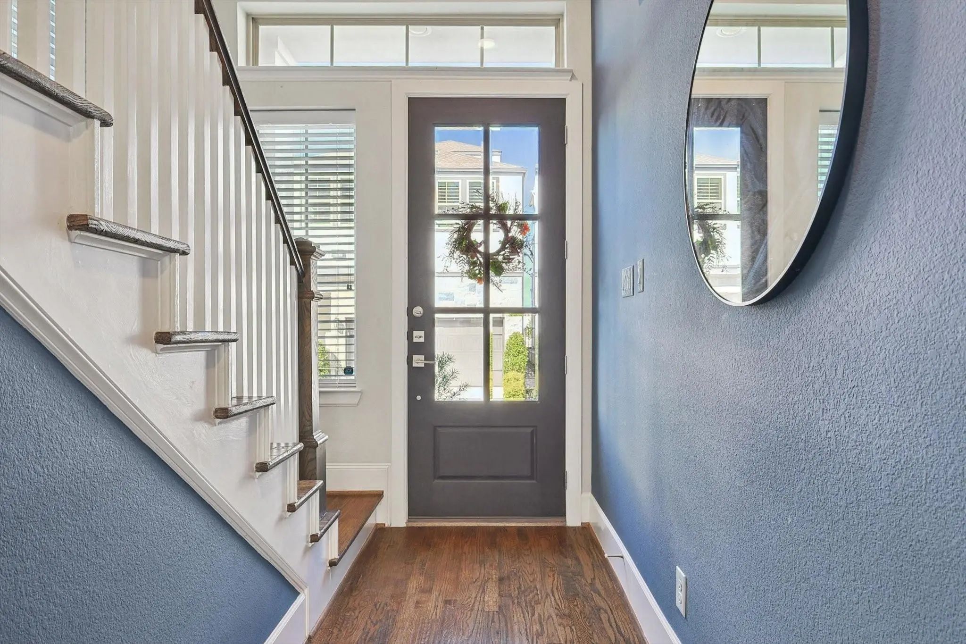

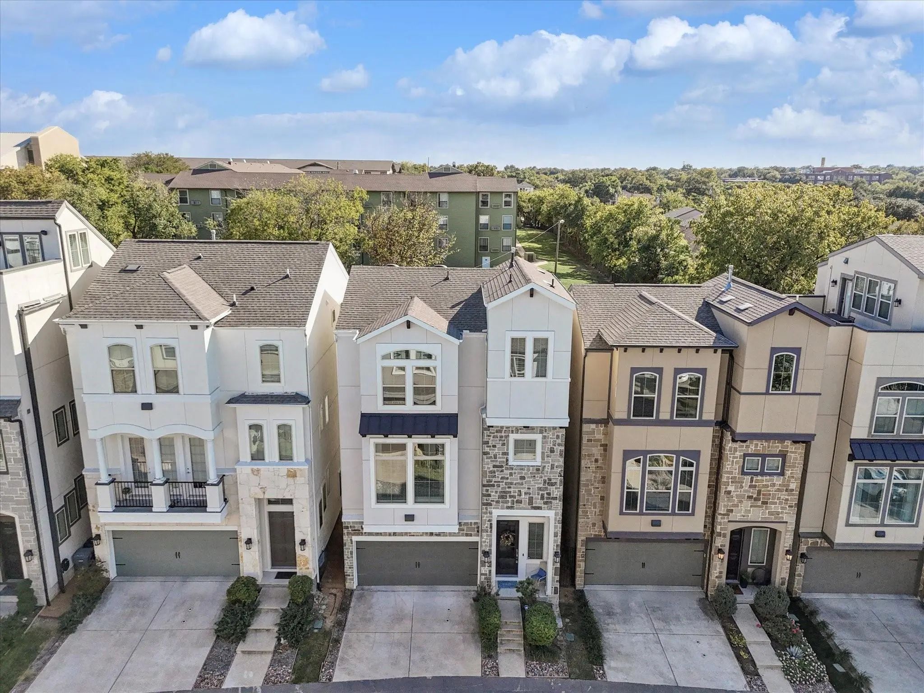
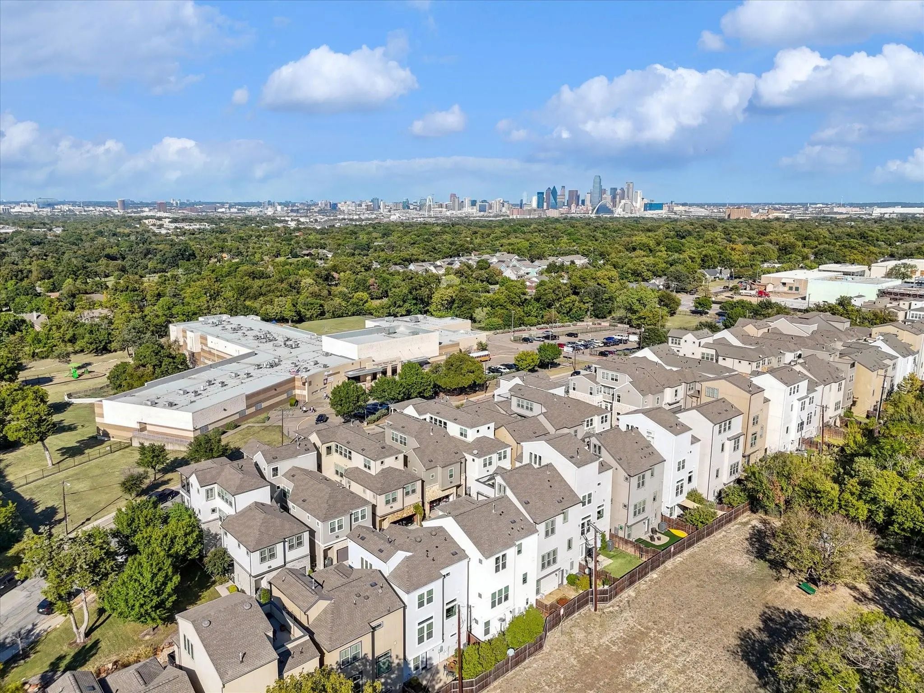


1958 Kessler Heights Lane
Dallas, Texas 75208-1289
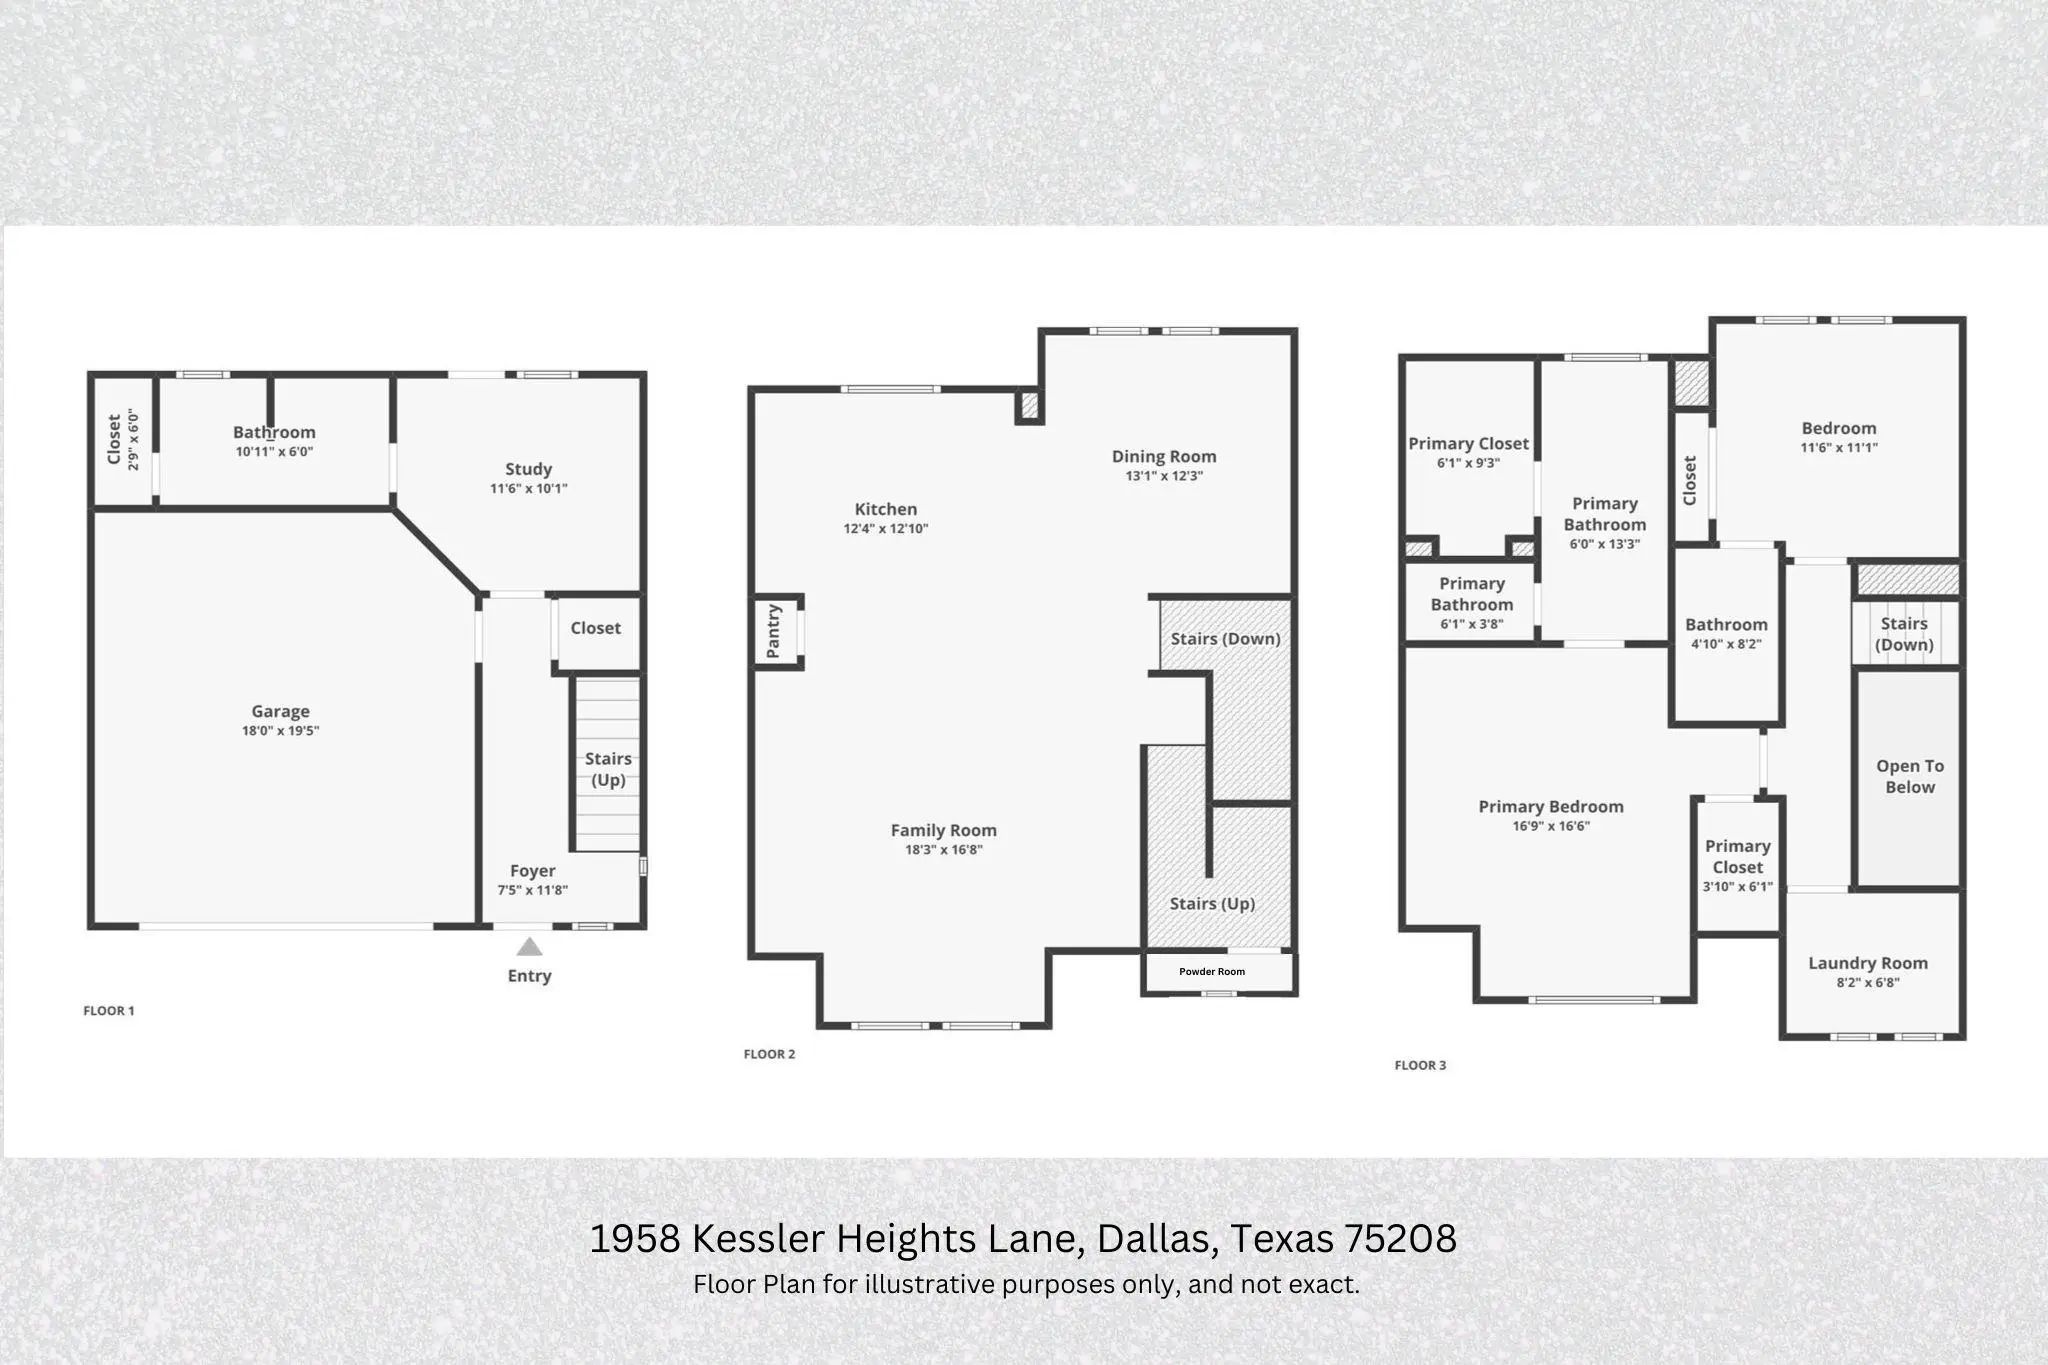
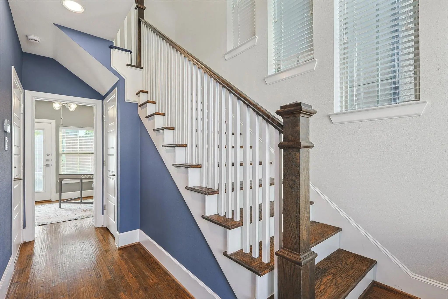
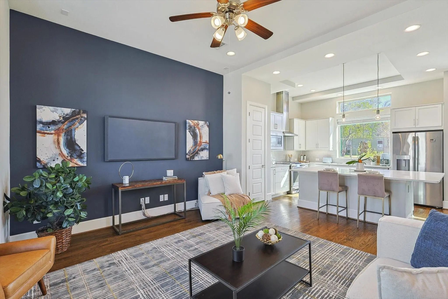
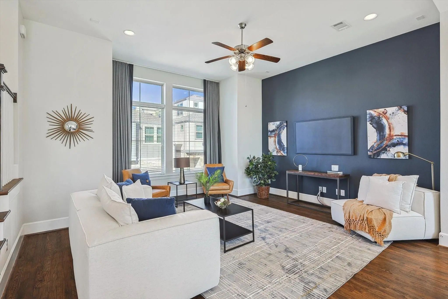
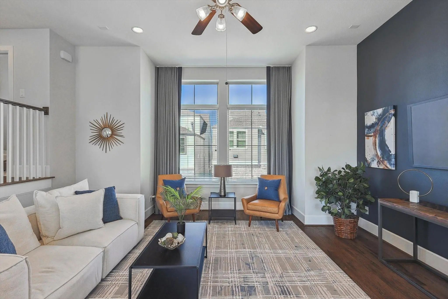
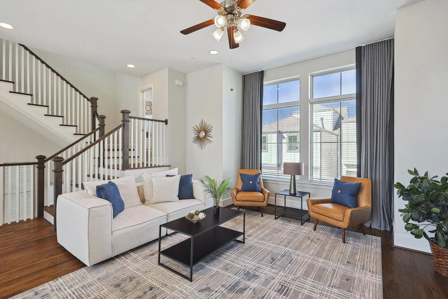
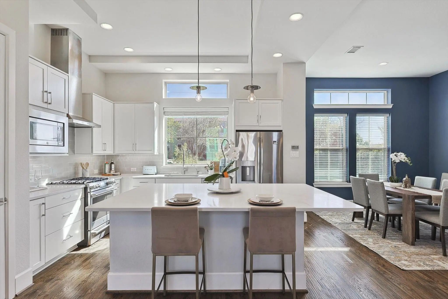
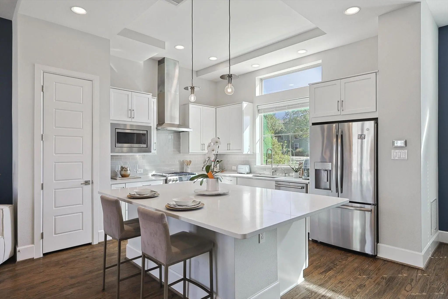
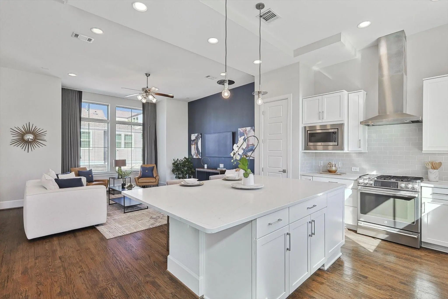
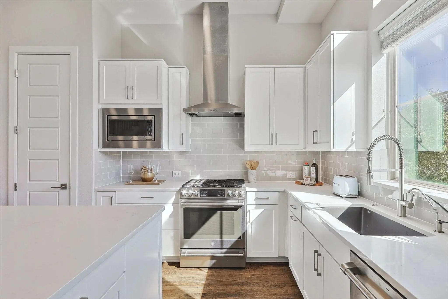
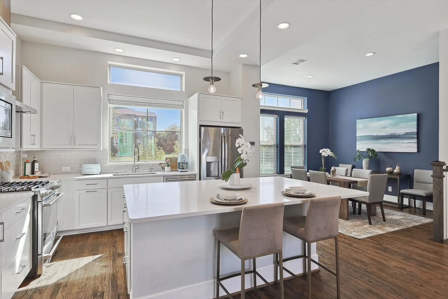
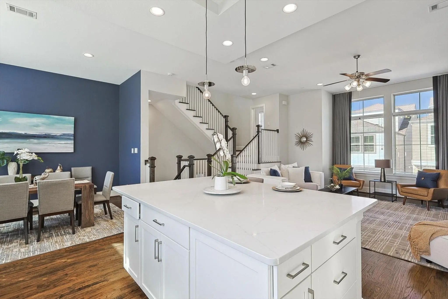
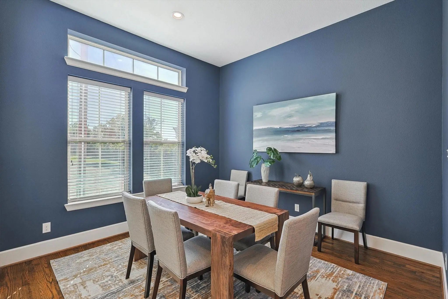
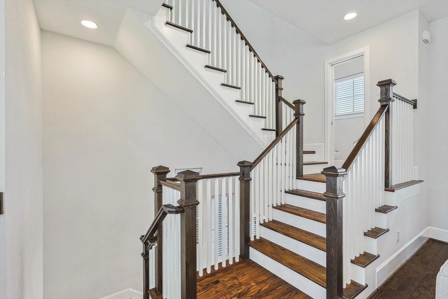
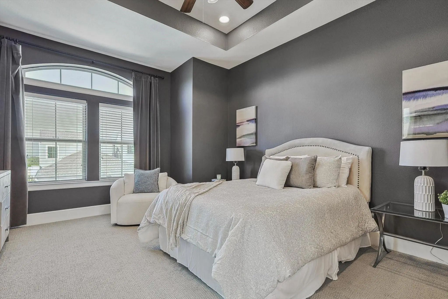
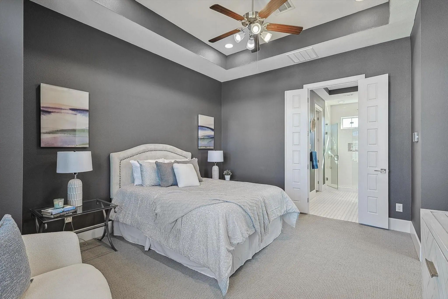
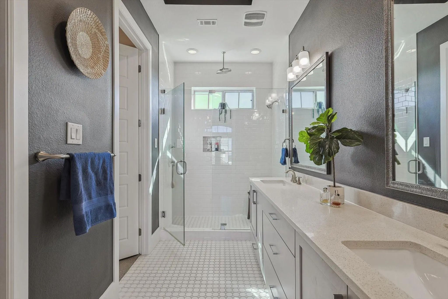
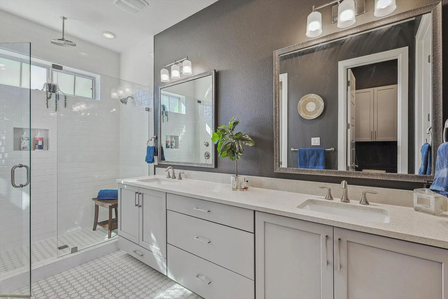
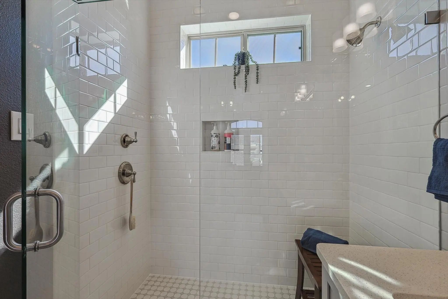
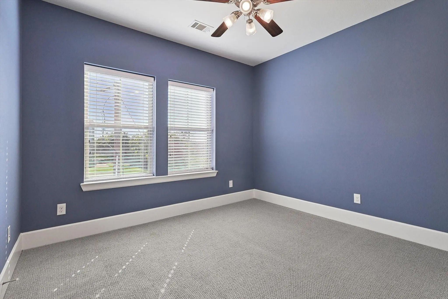
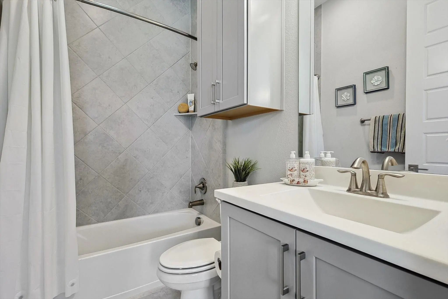
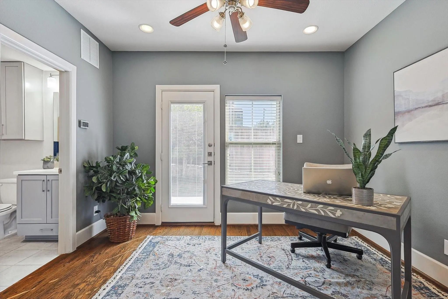
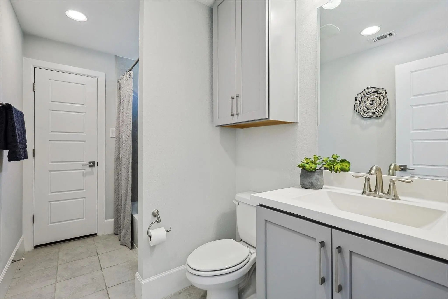
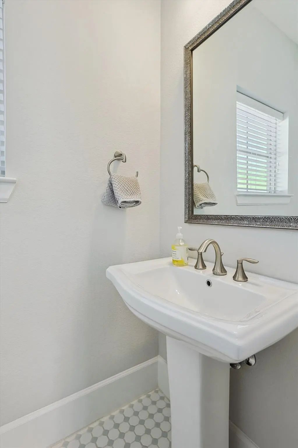
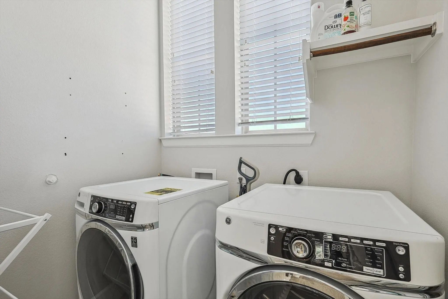
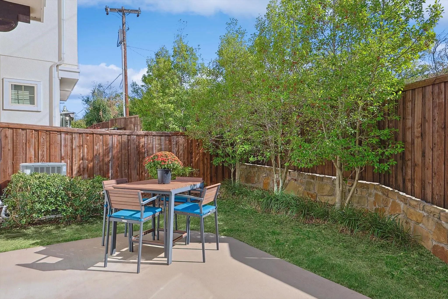
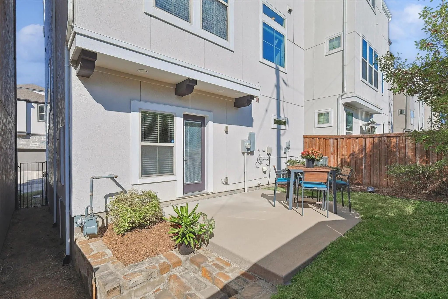
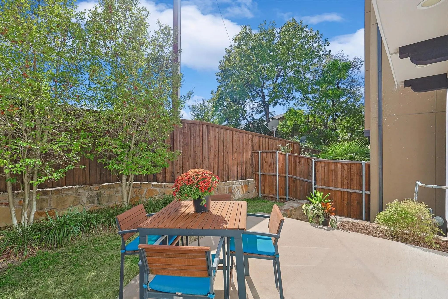
3 BEDROOM, 3.5 BATH HOUSE IN WEST KESSLER HEIGHTS WITH PRIVATE BACKYARD. This home is located in West Kessler Heights and just a short drive to Downtown, the Bishop Arts District, Trinity Groves, and Stevens Park Golf Course, with easy access to I35 and I30. 1st Floor is 2 car garage with en suite bedroom and walk in closet. On the second floor, a large entertaining area with open living and dining space. The Kitchen has all Stainless Steel Appliances including large gas range, oversized quartz island, oven, dishwasher, In-cabinet microwave and pantry. 3rd Floor primary bedroom with en suite bathroom and dual sinks with rain shower, plus dual walk-in closets. Guest bedroom with en-suite bathroom located on the third floor. Laundry room is conveniently located on the third floor with ample storage and washer dryer included. Pet friendly community and private, fenced in backyard for entertaining.
View Virtual TourEssential Information
- Price$3,700
- MLS® #21413264
- Bedrooms3
- Bathrooms3.10
- Square Footage2,000
- Acres0.05
- Year Built2017
- Built Desc.Preowned
- TypeResidential Lease
- Sub-TypeSingle Family Residence
- StyleContemporary/Modern, Traditional
- StatusActive
School Information
- School DistrictDallas ISD
- Elementary SchoolRosemont
- Middle SchoolGreiner
- High SchoolSunset
Community
- Address1958 Kessler Heights Lane
- SubdivisionHIGH GROVE AT W KESSLER HEIGHTS
- CityDallas
- CountyDallas
- StateTexas
- Zip Code75208-1289
- HOAMandatory
- UtilitiesCable Available, City Sewer, City Water, Community Mailbox, Concrete, Electricity Connected, Individual Gas Meter
Amenities
- SecurityPrewired, Smoke Detector(s)
- # of Garages2
- GaragesAdditional Parking, Driveway, Garage, Garage Door Opener, Garage Faces Front, Garage Single Door
Interior
- Interior FeaturesCable TV Available, Decorative Lighting, Double Vanity, Eat-in Kitchen, Flat Screen Wiring, High Speed Internet Available, Kitchen Island, Open Floorplan, Pantry, Walk-In Closet(s)
- FloorsCarpet, Tile, Wood
- Stories3
Exterior
- Exterior FeaturesRain Gutters, Lighting, Private Yard
- FenceBack Yard, Privacy, Wood, Wrought Iron
- Lot DescriptionInterior Lot, Landscaped, Level
Construction Details / Floorplan
- Stories3
- Living Areas1
- Dining Rooms1
- Full Baths3
- Half Baths1
- RoofComposition, Metal, Shingle
- FoundationSlab
- ConstructionFiber Cement, Siding, Stone Veneer, Stucco
Energy Efficiency / Green Features / Heating & Cooling
- Green FeaturesHVAC, Insulation, Lighting, Waterheater
- HeatingCentral, Natural Gas, Zoned
Private Listing Information (Registration Required)
Listing Details
- AgentDavid Edgerton
- OfficeAll City
Users may not reproduce or redistribute the data found on this site. The data is for viewing purposes only. Data is deemed reliable, but is not guaranteed accurate by the MLS or NTREIS.
Listing information last updated on November 15th, 2026 at 8:45am CST.