
- 4 Beds
- 3.1 Baths
- 4,654 Sqft
- 3 Garages
- .34 Acres
- 2001 Year Built
- Study
- Game Room
- Media
- Pool

3116 Seneca Drive
Frisco, Texas 75034-5972
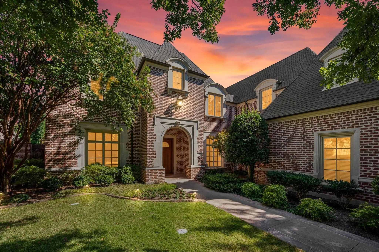
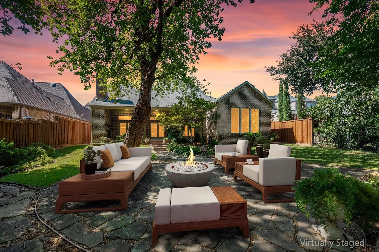
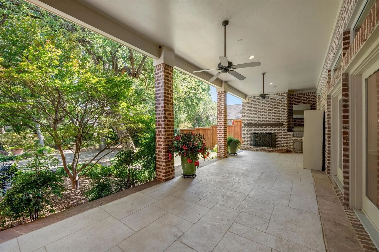
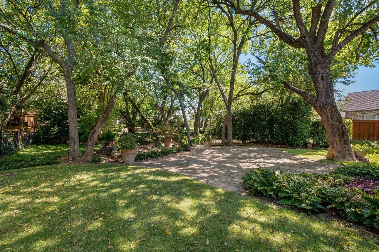
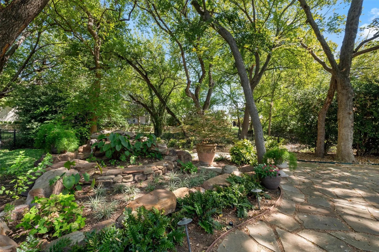
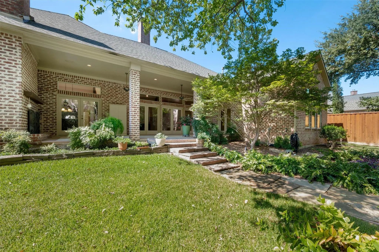
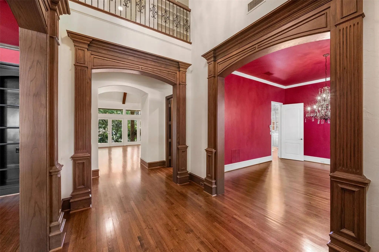
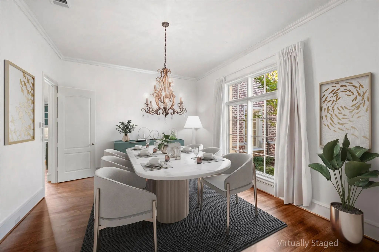
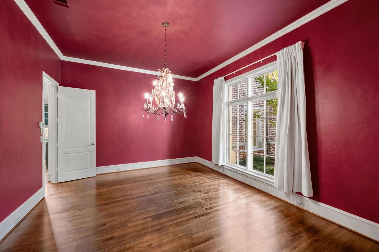
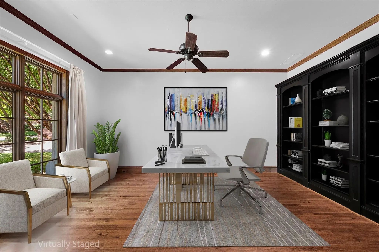
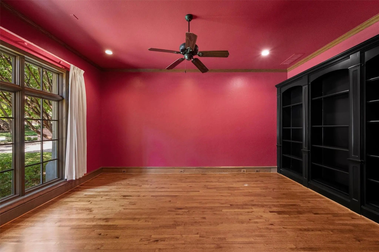
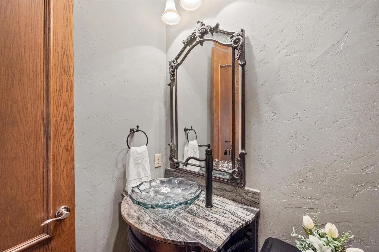
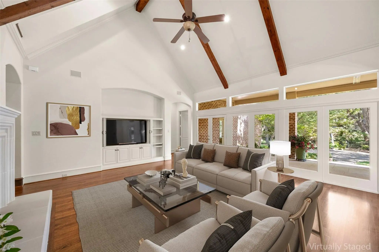
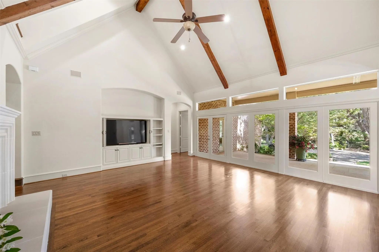
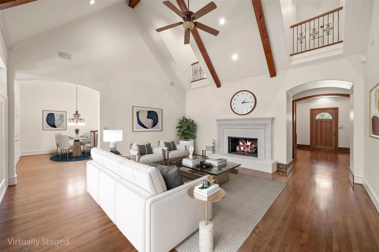
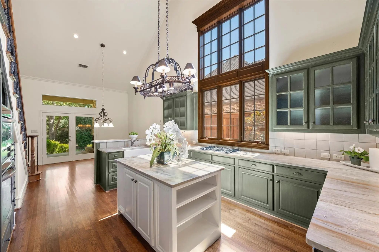
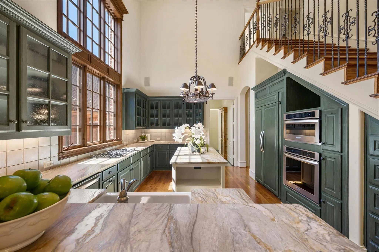
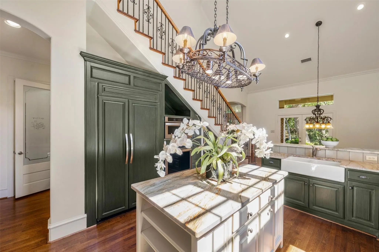
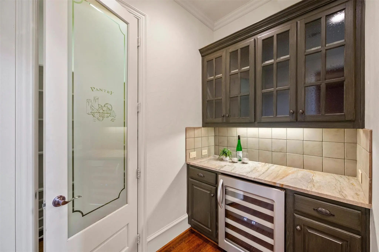
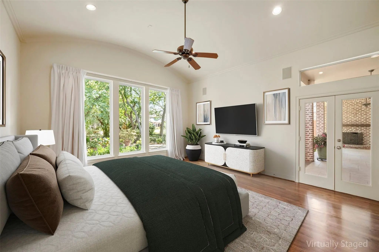
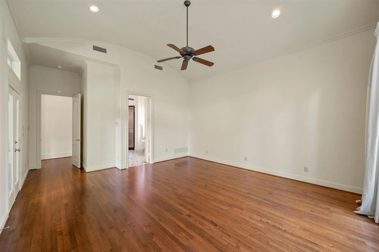
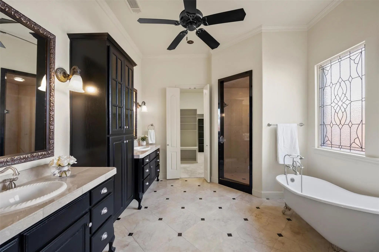
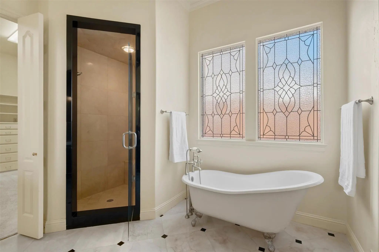
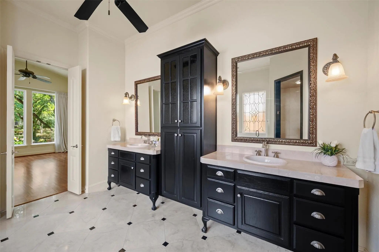
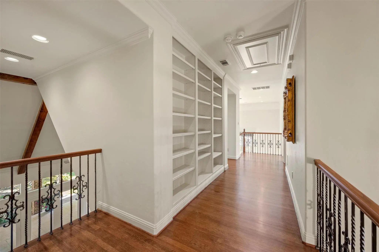
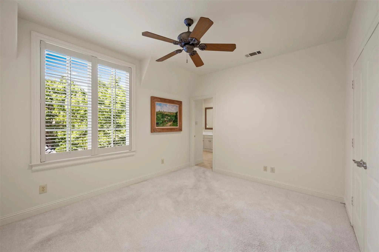
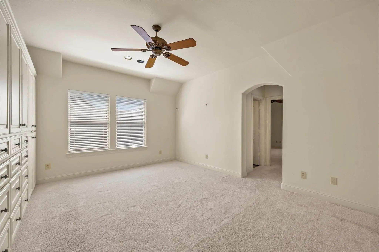
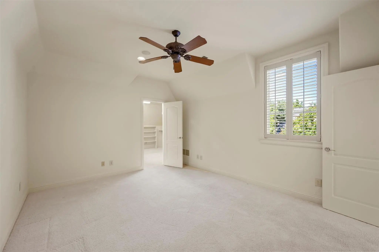
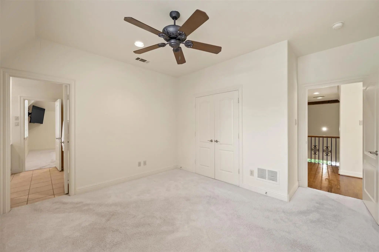
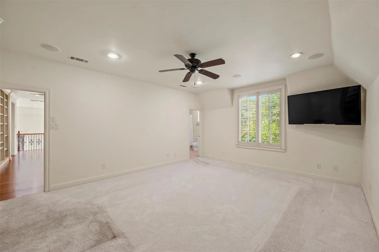
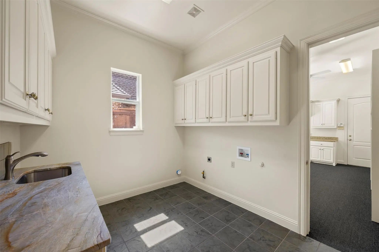
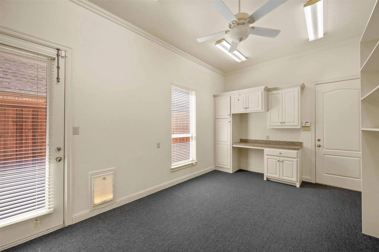
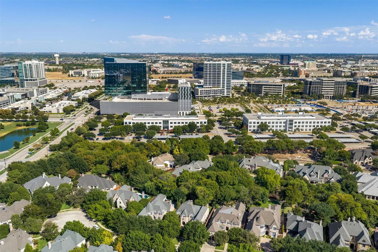
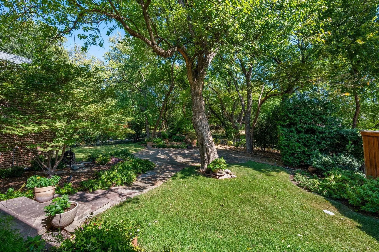
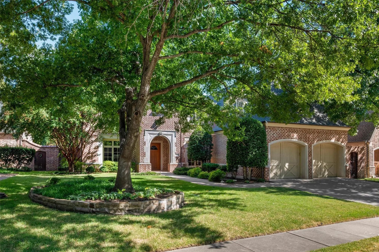
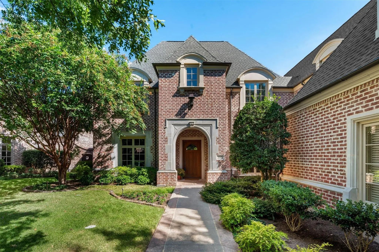
LOOKING FOR THE DEAL OF THE YEAR? This is it! An opportunity that comes rarely. Seller has stated they want to sell immediately and have priced the property 25 percent below tax value to get it done. COMPELLING PRICE! Choicest neighborhood --Nestled within the Villages of Stonebriar Park, a premier guard-gated enclave in Frisco, this timeless traditional masterpiece built by highly respected Hawkins-Welwood builders and designed by renowned architect house of Robbie Fusch, Serold & Partners sits gracefully on a coveted, rare .34-acre treed lot. Large windows throughout the home frame views of the scenic yard & flagstone hardscape areas. Expansive 36 foot veranda looks out past a tranquil creek creating serene privacy and park-like views. Inside, the home blends sophistication and scale with hardwood floors, high-quality millwork and a timeless design cast stone fireplace. Soaring 2-story ceilings elevate the kitchen and connects to the beamed & vaulted living room. Many updates by current owner, the kitchen features a rare, leathered quartzite that becomes the focal point of design. Art lovers will enjoy the plentiful walls in which to display art! The versatile second story is a haven for collectors, hobbyists, multiple offices or downsizers just needing large rooms, massive closets and vast shelved storage . NOTE: The third-car bay of the tandem garage has been seamlessly CONVERTED into a generous storage room with passenger door that exits to the secure side yard. This residence has been exceptionally maintained and loved and it shows! A great opportunity to be nestled in a neighborhood with luxury properties priced much higher! WALKABILITY is a 10! The Ford Center and The Star is so convenient! Seneca is a quiet, peaceful double ended cul-de-sac street that won't disappoint! NOTE: ALL FURNITURE IN PHOTOS HAS BEEN VIRTUALLY STAGED. THE LIBRARY AND DINING ROOM HAVE BEEN VIRTUALLY PAINTED WHITE TO SHOW OPTIONS.
View Virtual TourEssential Information
Quick Valuation Analysis from 2 Active and 12 Sold Listings
Pricing Trends from 2 Active Listings in Villages of Stonebriar Park
| This Home's Price | $1,249,000 | This Home's Price Per SqFt | $ |
| Average Price | $3,124,500 | Average Price Per SqFt | $ |
| Highest Price | $5,000,000 | Highest Price Per SqFt | $ |
| Lowest Price | $1,249,000 | Lowest Price Per SqFt | $ |
Pricing Trends from 12 Sold Listings in Villages of Stonebriar Park
| This Home's Price | $1,249,000 | This Home's Price Per SqFt | $ |
| Average Price | $1,885,242 | Average Price Per SqFt | $ |
| Highest Price | $2,785,000 | Highest Price Per SqFt | $ |
| Lowest Price | $1,199,000 | Lowest Price Per SqFt | $ |
School Information
- School DistrictFrisco ISD
- Elementary SchoolSpears
- Middle SchoolHunt
- High SchoolFrisco
Community
- Address3116 Seneca Drive
- SubdivisionVillages of Stonebriar Park
- CityFrisco
- CountyCollin
- StateTexas
- Zip Code75034-5972
- HOAMandatory
- HOA Fees$1,140
- HOA Fees FrequencyQuarterly
- FeaturesCurbs, Fishing, Gated, Greenbelt, Guarded Entrance, Park, Perimeter Fencing, Sidewalks
- UtilitiesCable Available, City Sewer, City Water, Curbs, Individual Gas Meter, Individual Water Meter, Underground Utilities
Amenities
- SecurityGated Community, Security Gate, Security Guard, Security System, Security System Owned, Smoke Detect
- # of Garages3
- GaragesEpoxy Flooring, Garage Door Opener, Garage Faces Front, Kitchen Level, Tandem
Interior
- Interior FeaturesBuilt-in Wine Cooler, Chandelier, Decorative Lighting, Double Vanity, Kitchen Island, Natural Woodwork, Pantry, Vaulted Ceiling(s), Walk-In Closet(s)
- FloorsCarpet, Ceramic Tile, Hardwood, Travertine Stone
- FireplaceYes
- # of Fireplaces2
- FireplacesGas Logs, Gas Starter, Living Room, Outside, Raised Hearth
Exterior
- Exterior FeaturesAttached Grill, Covered Patio/Porch, Lighting, Outdoor Grill, Outdoor Living Center
- FenceMetal, Wrought Iron
- Lot DescriptionCul-De-Sac, Interior Lot, Landscaped, Lrg. Backyard Grass, Many Trees, Sprinkler System, Subdivision
Construction Details / Floorplan
- Living Areas3
- Dining Rooms2
- Full Baths3
- Half Baths1
- RoofComposition
- FoundationSlab
- ConstructionBrick
Energy Efficiency / Green Features / Heating & Cooling
- HeatingCentral, Natural Gas, Zoned
Private Listing Information (Registration Required)
Listing Details
- AgentSimone Jeanes
- OfficeAllie Beth Allman & Assoc.
Users may not reproduce or redistribute the data found on this site. The data is for viewing purposes only. Data is deemed reliable, but is not guaranteed accurate by the MLS or NTREIS.
Listing information last updated on November 16th, 2026 at 9:46pm CST.