
- $700k Price
- 3 Beds
- 3.1 Baths
- 2,904 Sqft
- 2 Garages
- 2003 Year Built
- Study
- Game Room
- Media
- Pool
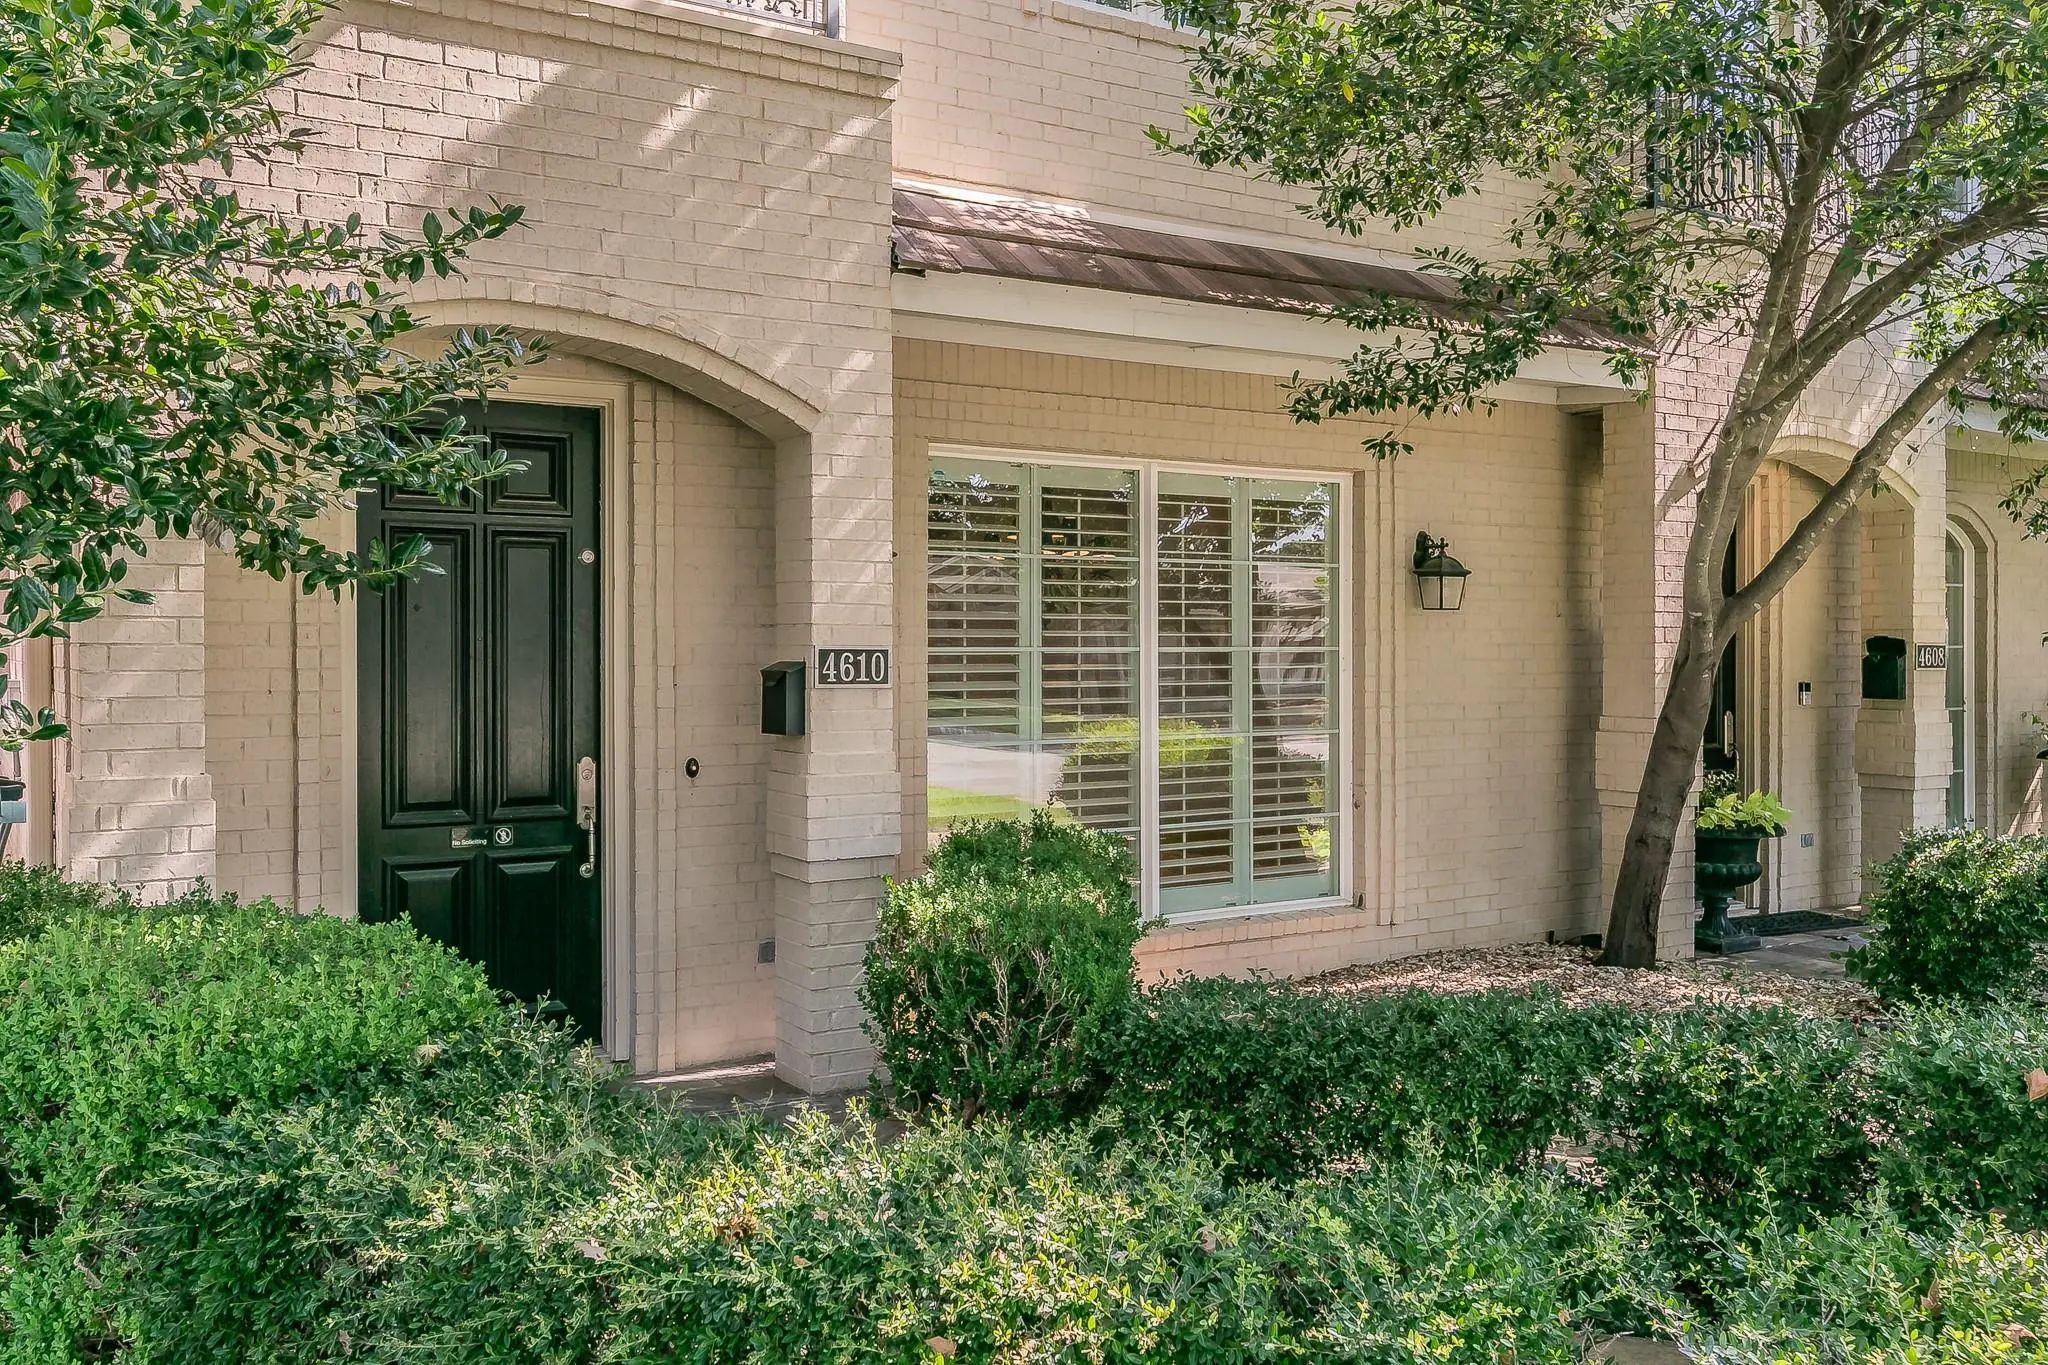

4610 Pershing Avenue
Fort Worth, Texas 76107
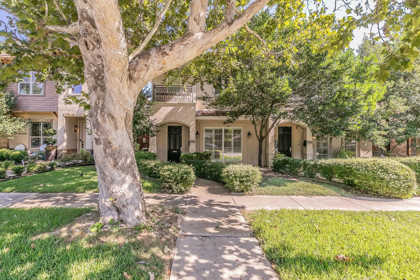
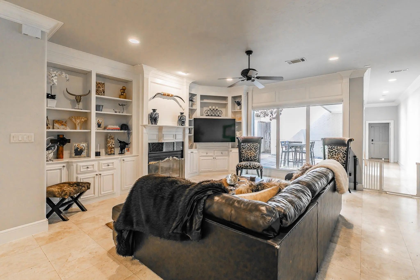
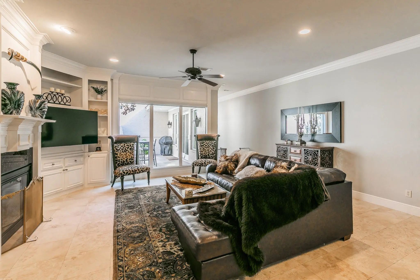
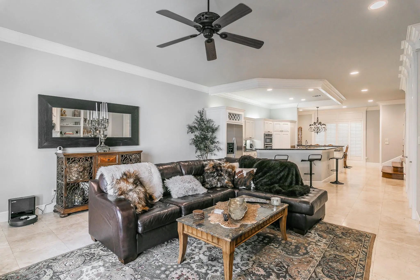
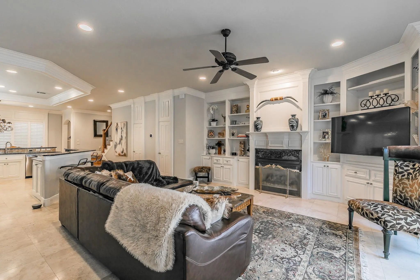
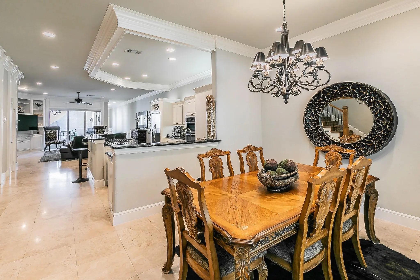
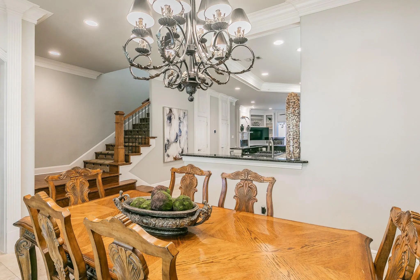
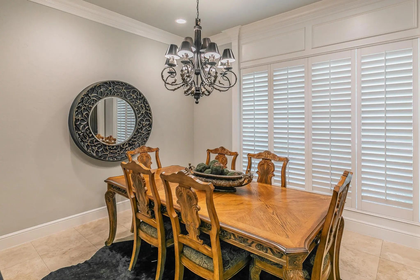
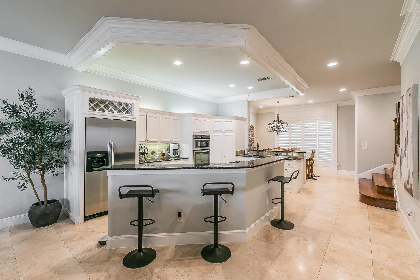
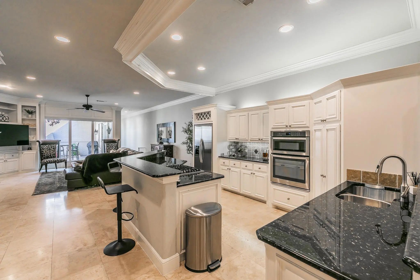
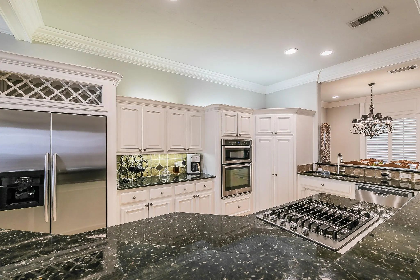
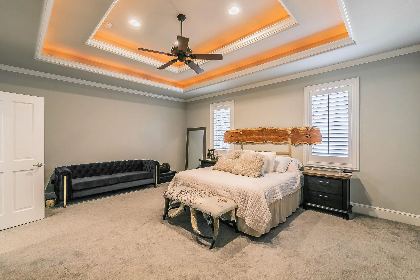
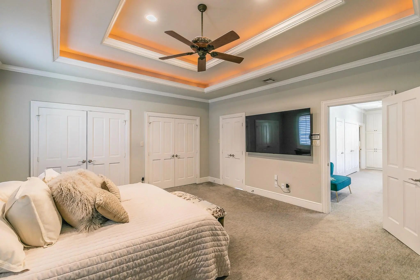
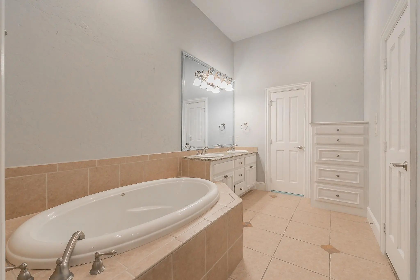
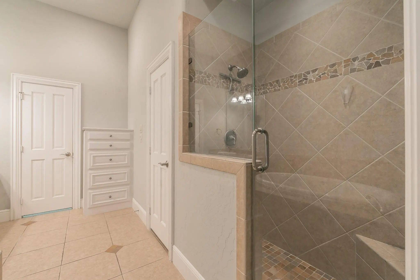
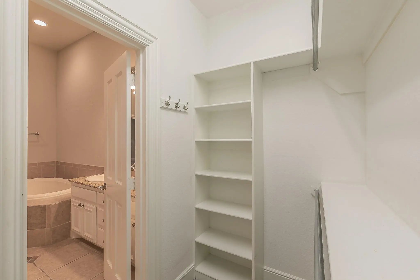
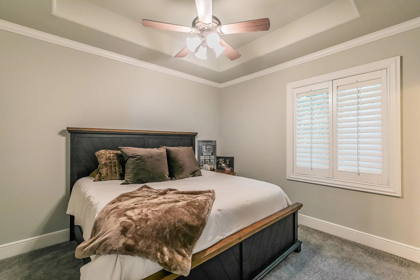
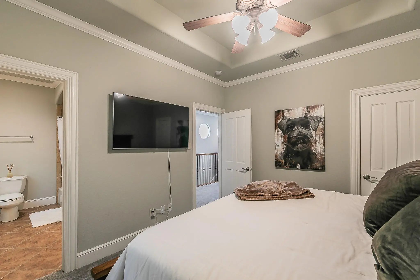
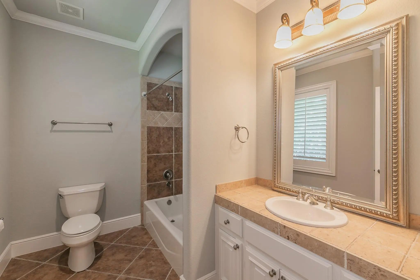
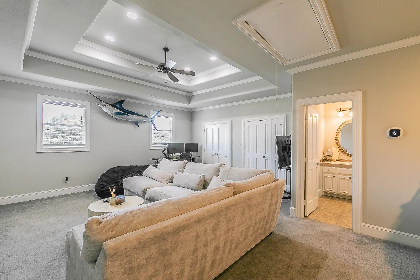
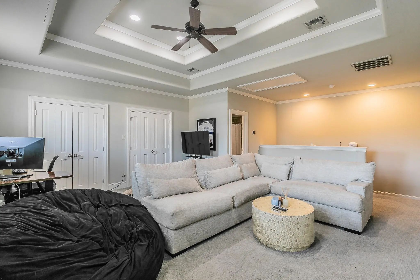
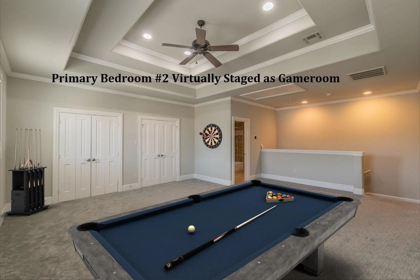
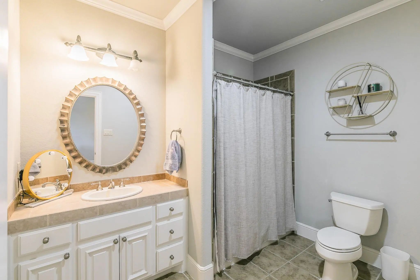
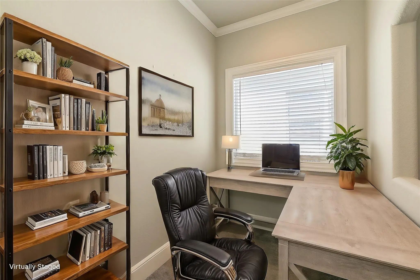
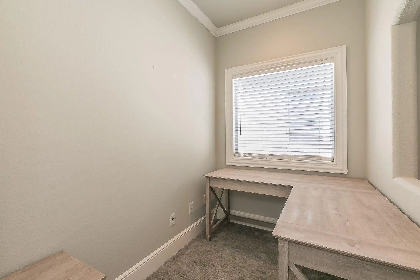
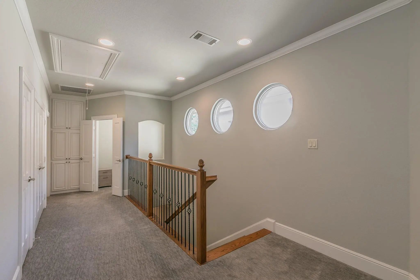
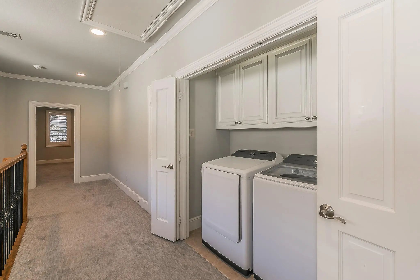
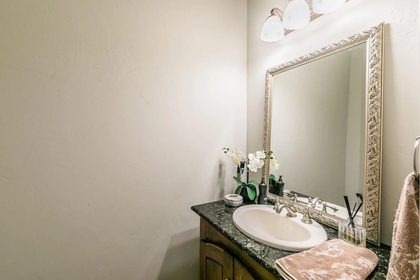
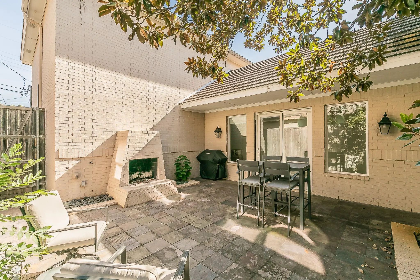
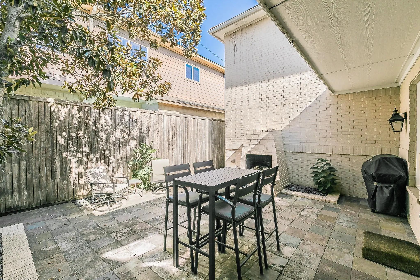
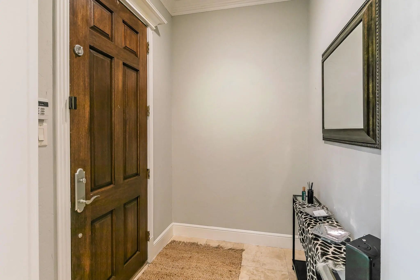
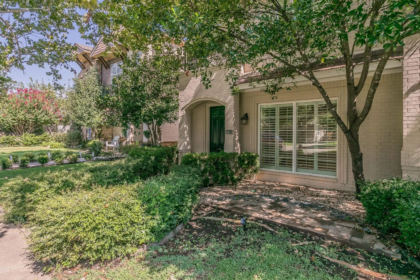
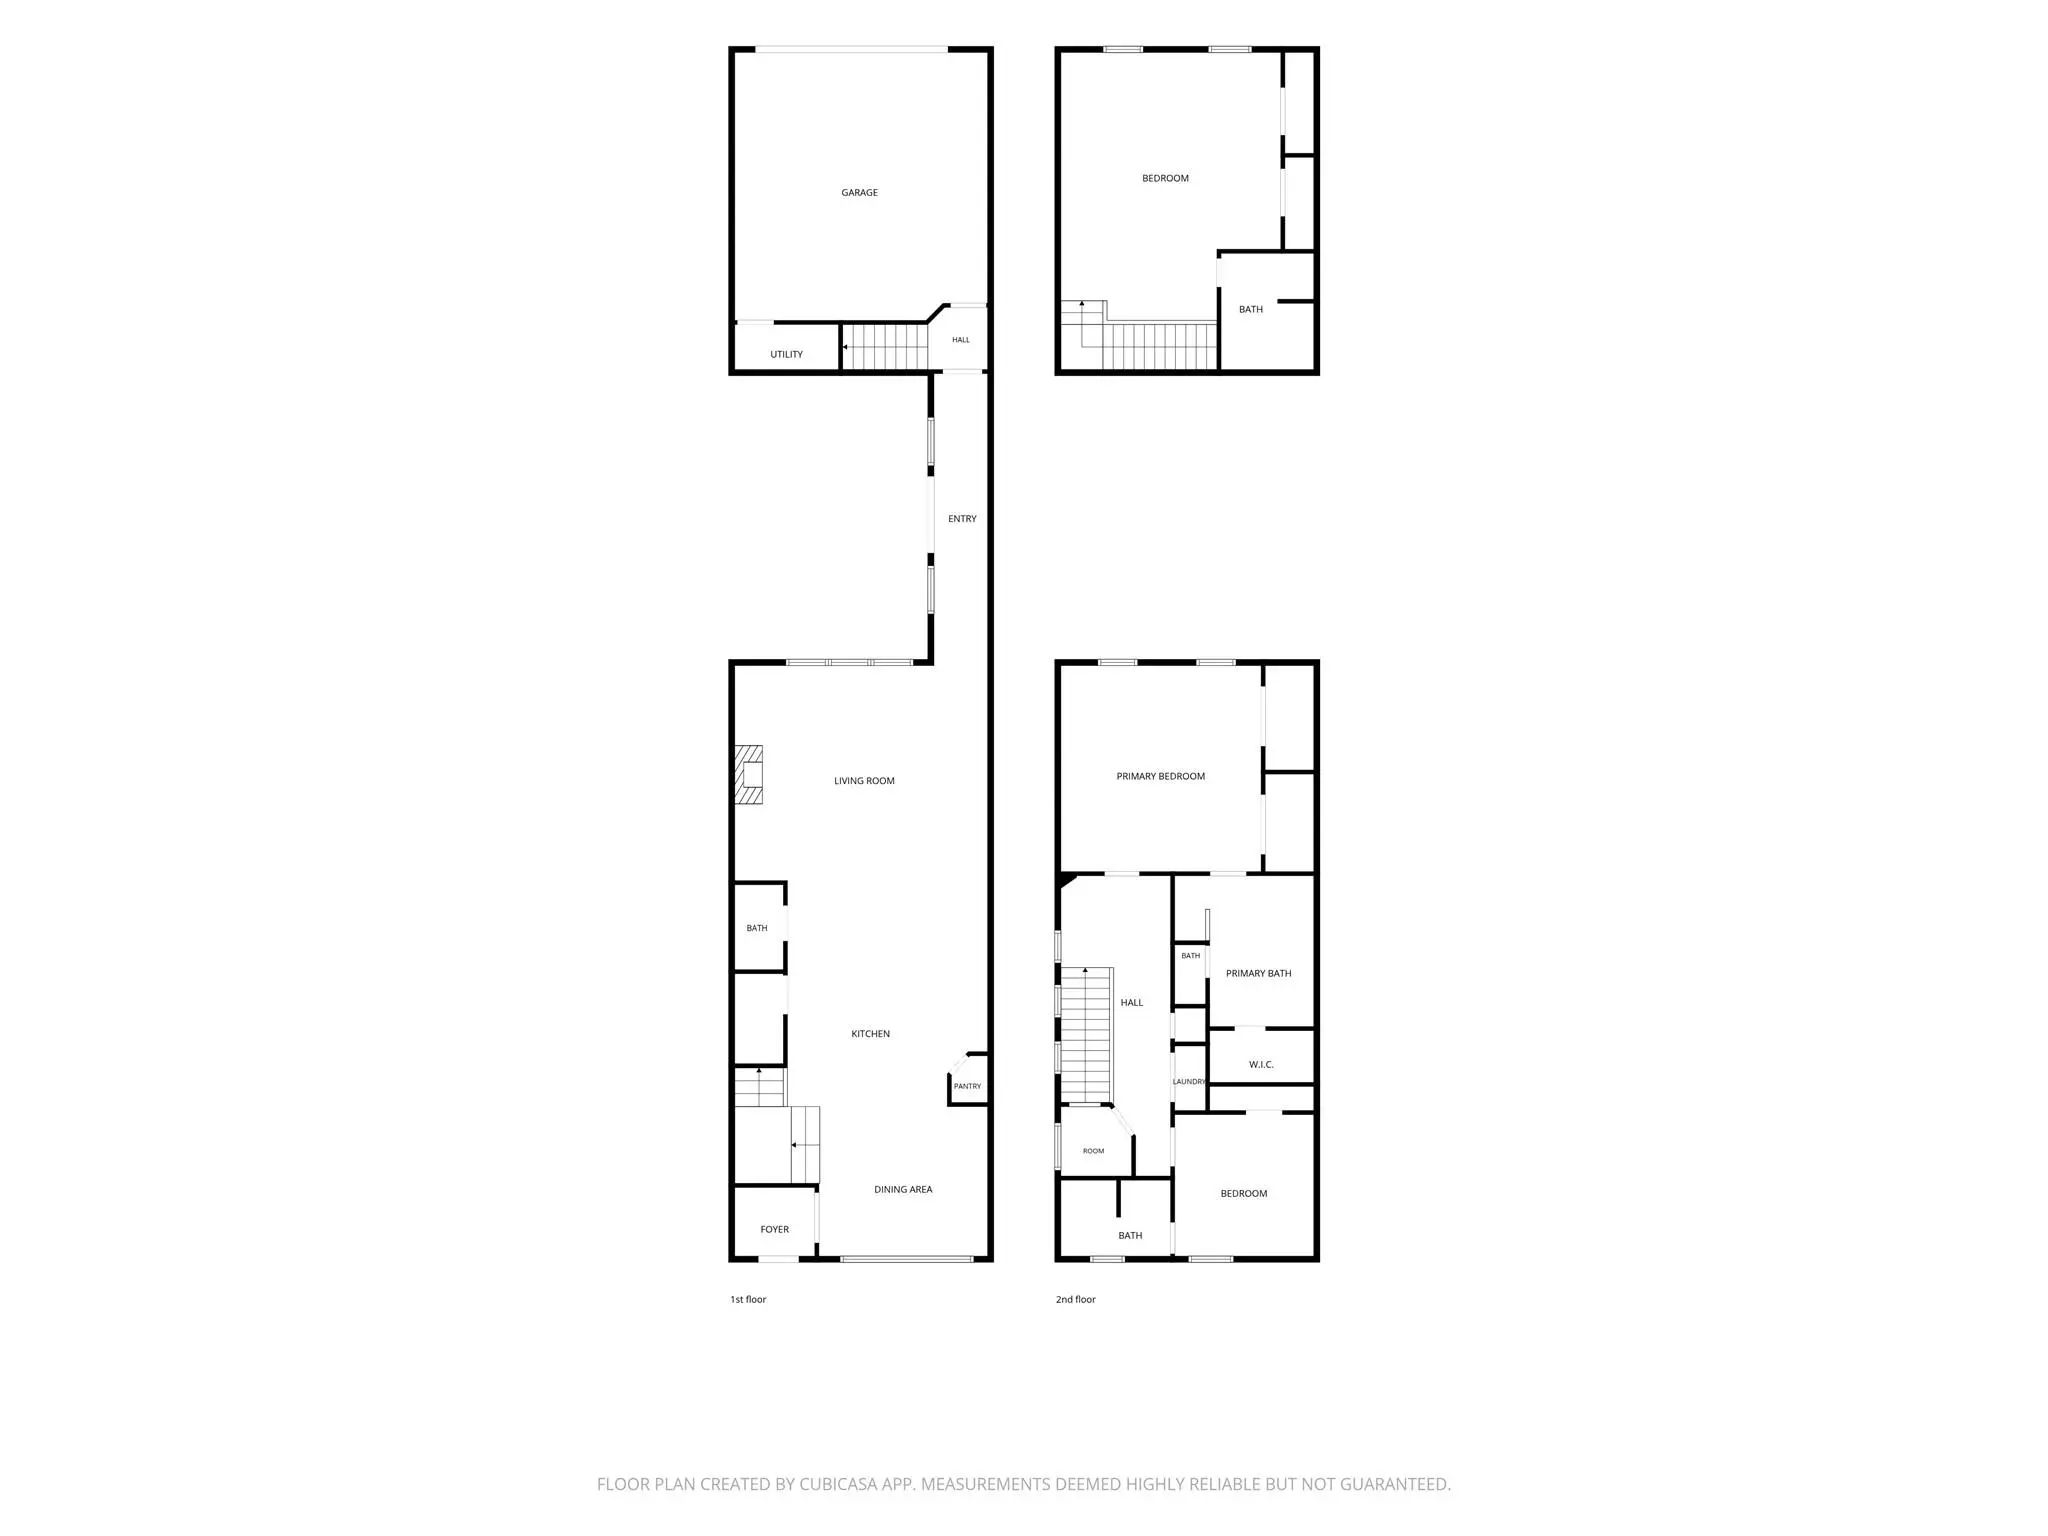
Beautiful townhome offering a great lock and leave lifestyle in Fort Worth! The open-concept first floor seamlessly connects the living room, kitchen, and dining area, featuring travertine floors, beautiful crown molding, plantation shutters, and recessed lighting. The inviting living room includes built-in shelving, a gas fireplace, and a Smart TV. This versatile floor plan offers two primary suites, including one in the main part of the home and a second privately situated at the rear with its own dedicated stairwell—ideal for guests, multigenerational living, or even a private living area or game room. Upstairs over the main floor, you will find a small office, an additional bedroom with an en-suite bath, and a convenient laundry area. The main primary suite features two closets, a luxurious en-suite bath with jetted tub, a walk-in closet, separate shower, and dual sinks. Enjoy relaxing or entertaining in the charming enclosed courtyard featuring a gas fireplace, perfect for outdoor dining and cozy evenings. A rear-entry two-car garage provides added convenience. Refrigerator, washer, and dryer will remain with the home. Ideally located with easy access to I-30, restuarants & shoppling, Cultural District, Downtown, and the Medical District. Enjoy low-maintenance living and the convenience of a true lock-and-leave property!
View Virtual TourQuick Valuation Analysis from 7 Sold Listings
Pricing Trends from 7 Sold Listings in Chamberlain Arlington Hts
| This Home's Price | $700,000 | This Home's Price Per SqFt | $ |
| Average Price | $396,943 | Average Price Per SqFt | $ |
| Highest Price | $829,000 | Highest Price Per SqFt | $ |
| Lowest Price | $235,000 | Lowest Price Per SqFt | $ |
School Information
- School DistrictFort Worth ISD
- Elementary SchoolSouthhimou
- Middle SchoolStripling
- High SchoolArlngtnhts
Community
- Address4610 Pershing Avenue
- SubdivisionChamberlain Arlington Hts
- CityFort Worth
- CountyTarrant
- StateTexas
- Zip Code76107
- HOANone
- UtilitiesAll Weather Road, City Sewer, City Water, Curbs, Individual Gas Meter, Individual Water Meter, Sidewalk
Amenities
- SecurityBurglar, Smoke Detector(s)
- # of Garages2
- GaragesGarage, Garage Door Opener, Garage Faces Rear, Garage Single Door
Interior
- Interior FeaturesDecorative Lighting, Granite Counters, High Speed Internet Available, In-Law Suite Floorplan, Second Primary Bedroom
- FloorsCarpet, Travertine Stone
- FireplaceYes
- # of Fireplaces2
- FireplacesFamily Room, Gas, Gas Logs, Outside
- Stories2
Exterior
- Exterior FeaturesCourtyard, Fire Pit, Uncovered Courtyard
- FenceWood
- Lot DescriptionLandscaped
Construction Details / Floorplan
- Stories2
- Living Areas1
- Dining Rooms1
- Full Baths3
- Half Baths1
- RoofComposition
- FoundationSlab
- ConstructionBrick
Energy Efficiency / Green Features / Heating & Cooling
- HeatingCentral, Natural Gas
Private Listing Information (Registration Required)
Listing Details
- AgentSally Arevalo
- OfficeKeller Williams Realty-fm
Users may not reproduce or redistribute the data found on this site. The data is for viewing purposes only. Data is deemed reliable, but is not guaranteed accurate by the MLS or NTREIS.
Listing information last updated on November 6th, 2026 at 1:20pm CST.